CS91 Energy Code Feasibility Study in Brockton, Massachusetts
Energy code feasibility study for a 41-unit high-rise in Massachusetts. Compares multiple design paths. Recommended: HPWH-INTEGRATED (All-Electric). View full study.
- Study Type
- Energy Code Feasibility Study
- State
- Massachusetts
- Units
- 41
- Building Type
- high-rise
- Fuel Type
- All-Electric
- Recommended Path
- HPWH-INTEGRATED (All-Electric)
Goal
To find the most cost-effective compliance path, this report isolates energy code related costs from total construction. We use real bid data from vendors & clients to create a reliable framework for aligning incentives and design, with all recommendations confirmed by detailed energy modeling.
Project
- Brockton, MA 02301
- 1 Building | 41 Units | 37,782 SF Conditioned
- New Construction | 6-story high-rise multifamily (x1)
- All-Electric | 2021 IECC with MA Amendments (Stretch Code) | HERS ≤ 45 | ENERGY STAR MFNC v1.2
Overview
Read This: This report compares different ways you can build the project and meet energy code, looking at both cost and incentives, with the ultimate goal as finding the most affordable path.
- The overview outlines the key differences between each of the paths we show in this report and why we recommend the one we picked over the others.
- The recommended design section is where we share the requirements and incentives for the path we think is best based on affordability.
- The path comparison section shows the detailed requirements and incentives for each path we compared, basically showing our work if you want to dig in.
Product Recs: All product recommendations are recommendations only and can be substituted with any equivalent or better match.
Path Summaries
All three paths are all-electric, meet the Massachusetts Stretch Code, and are modeled to pass ENERGY STAR MFNC v1.2 on a lean margin, so the choice is cost, incentives, and how much envelope and appliance performance to buy.
HPWH-INTEGRATED (All-Electric): Recommended
This path targets ENERGY STAR MFNC v1.2 on the Stretch Code HERS ceiling and lands at about $60.29/sf net after the $71,750 Mass Save ENERGY STAR high-rise incentive plus the in-unit heat pump water heater adder. It is the lowest net cost of the three all-electric options while keeping R-23 walls without continuous exterior insulation, which is the simplest envelope to build. Integrated heat pump water heaters in each unit avoid the split-tank equipment and the higher central-system adder, and the wall air barrier sits on the sheathing with the roof air barrier on the room side of the strapped insulation.
HPWH-SPLIT (All-Electric): Alternative
A strong alternative at about $60.38/sf net, roughly $0.09/sf more than HPWH-INTEGRATED. It keeps the same ducted cold-climate heat pump, ERV, and R-23 no-CI wall package but uses split-system heat pump water heaters instead of integrated tanks, which adds the $750 per unit split-tank adder while keeping the same modeled UEF and gallon sizes. Choose it when the project wants the outdoor-compressor layout for water heating or needs to match a prior split-HPWH design.
ELEC RESISTANCE (All-Electric): Alternative
An alternative at about $61.18/sf net, about $0.89/sf more than HPWH-INTEGRATED. It buys the tightest envelope and appliances on the table: R-10 continuous walls, R-30 deck insulation, U 0.15 windows, induction cooking, and the highest-efficiency laundry pair, plus a $250 per unit induction adder. Electric resistance water heating avoids heat pump water heater equipment but adds operating cost. Choose it when the owner wants maximum electric performance and builder-friendly induction kitchens without heat pump water heating.
What Changes Between Paths
Item | ELEC RESISTANCE | HPWH-SPLIT | HPWH-INTEGRATED (Recommended) |
|---|---|---|---|
Exterior Walls | ≥ R-21 cavity insulation (2x6 @ 16" o.c.) with ≥ R-10 continuous exterior insulation. | ≥ R-23 cavity insulation (2x6 @ 16" o.c.), no continuous insulation. | ≥ R-23 cavity insulation (2x6 @ 16" o.c.), no continuous insulation. |
Roof | Sealed attic: ≥ R-30 insulation + ≥ R-30 continuous insulation. | Sealed attic: ≥ R-19 insulation + ≥ R-30 continuous insulation. | Sealed attic: ≥ R-19 insulation + ≥ R-30 continuous insulation. |
Windows & Glass Doors | High performance, U ≤ 0.15 / SHGC ≤ 0.20. | High performance, U ≤ 0.25 / SHGC ≤ 0.25. | High performance, U ≤ 0.25 / SHGC ≤ 0.25. |
DHW | Electric resistance storage water heater; UEF ≥ 0.93; 50 gal. | 1-Bedroom: Split-system heat pump water heater (HPWH); UEF ≥ 3.88; 40 gal | 1-Bedroom: In-unit heat pump water heater (HPWH); UEF ≥ 3.88; 40 gal |
Clothes Washer | IMEF ≥ 2.06; IWF ≤ 4.2; ≤ 105 kWh/yr; electric. | IMEF ≥ 2.06; IWF ≤ 4.2; ≤ 152 kWh/yr; electric. | IMEF ≥ 2.06; IWF ≤ 4.2; ≤ 152 kWh/yr; electric. |
Clothes Dryer | Heat pump dryer; ventless; CEF ≥ 8.5. | Heat pump dryer; ventless; CEF ≥ 6. | Heat pump dryer; ventless; CEF ≥ 6. |
Stove / Oven | Electric induction cooktop; convection oven. | Electric range. | Electric range. |
Cost $/sf | $62.82 | $62.21 | $61.32 |
Incentive $/sf | $2.28 | $2.82 | $2.28 |
Net $/sf | $61.18 | $60.38 | $60.29 |
Permit / Certificate of Occupancy Requirements
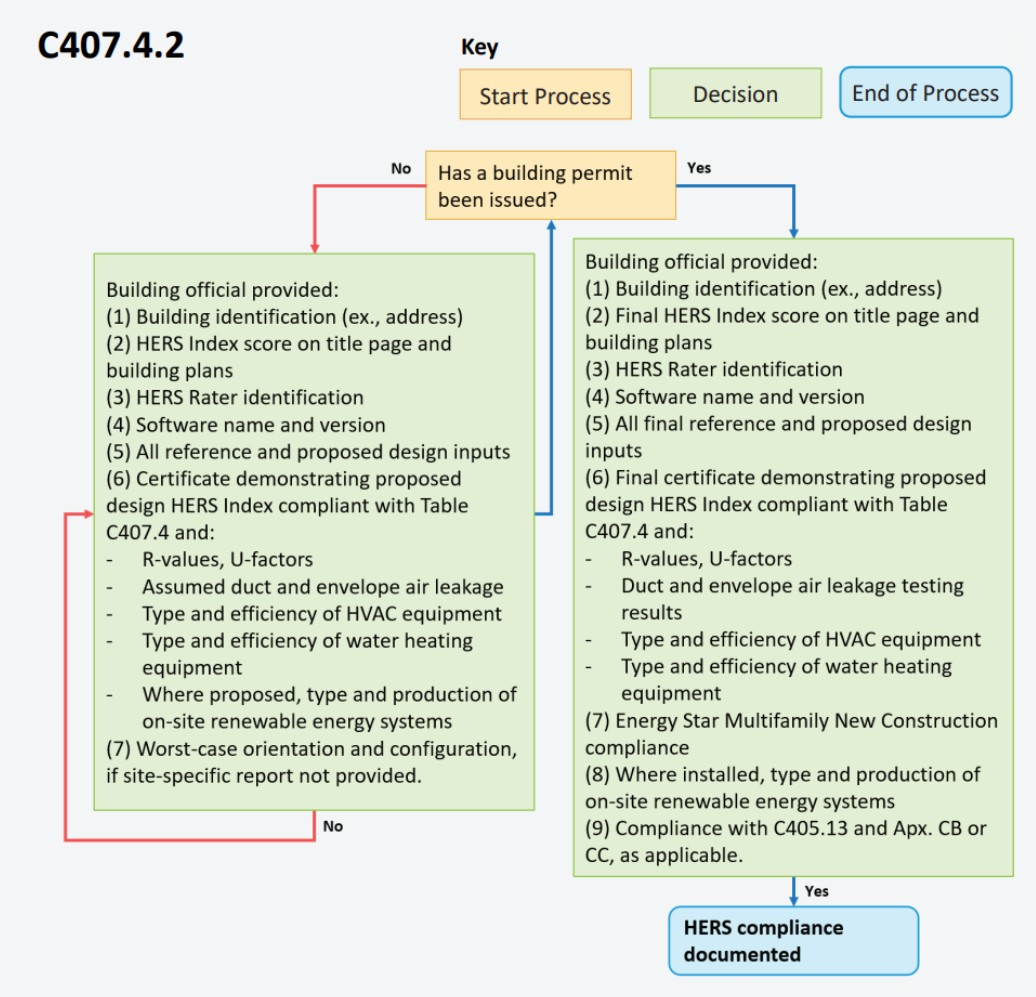
High Rise Buildings
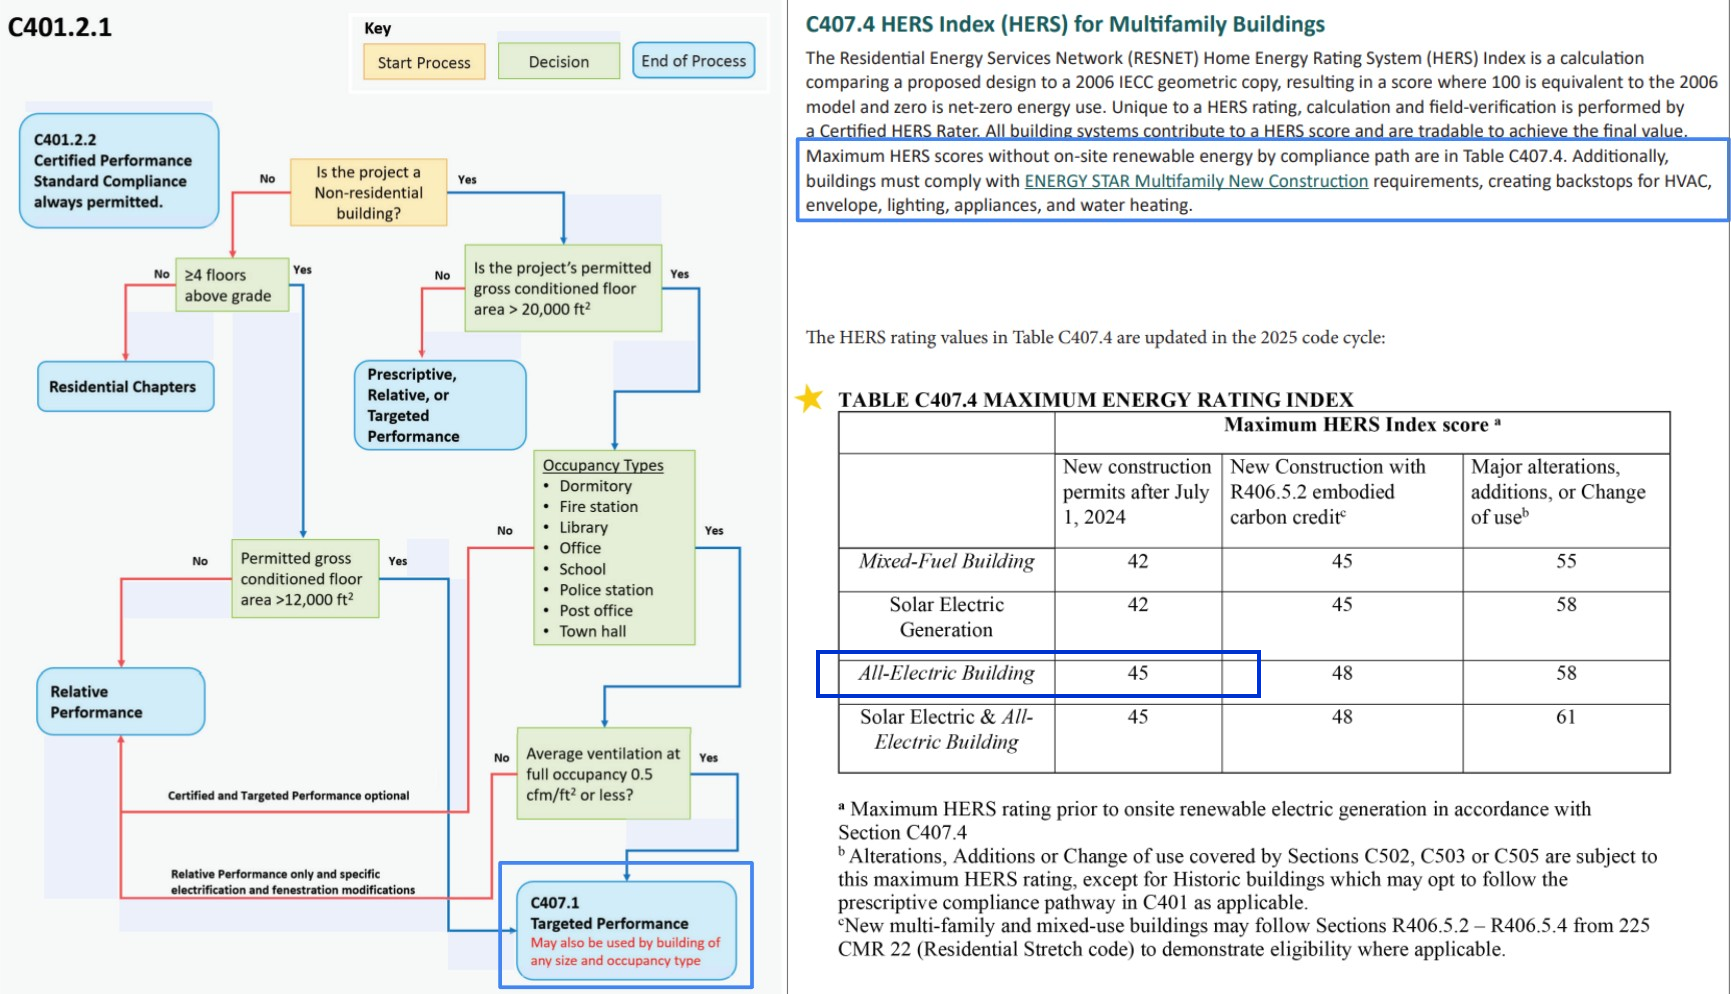
Code Path
- HERS: Brockton is a Stretch Code town. The buildings are 6-story Group R under 225 CMR 23, and the dwelling units comply by per-unit HERS under section C407.4. The all-electric Stretch ceiling is HERS ≤ 45 (Table C407.4, new construction column). Section C407.4.1 requires the building to meet ENERGY STAR Multifamily New Construction.
Permit Requirements
- HERS: With the building permit application, per 225 CMR 23 section C407.4.2.1: the proposed HERS Index on the title page and plans, the rater's name, the software name and version, all modeled inputs, and a certificate showing each dwelling unit type at or below the Table C407.4 ceiling, with the component specifications behind it (insulation R-values and U-factors, assumed duct and envelope leakage, and heating, cooling, ventilation, and water-heating types and efficiencies), on the worst-case orientation where no site-specific report is produced. ENERGY STAR Multifamily New Construction design review by the rater is part of that package (C407.4.1).
Certificate of Occupancy Requirements
- HERS: Before certificate of occupancy, per 225 CMR 23 section C407.4.2.2: the final HERS Index on the title page and plans, a confirmed as-built HERS certificate for each rated unit with the duct and envelope air-leakage test results and the installed equipment efficiencies, and documentation that each unit meets ENERGY STAR Multifamily New Construction (item 7). C405.13 EV-ready and Appendix CB solar-ready compliance close out with it (item 9). A certified HERS rater verifies the package (C407.4.3). Air-leakage testing follows ANSI/RESNET/ICC 380, and RESNET sampling is permitted because each building has more than 8 units (C402.5.2.2).
Recommended Design
This section outlines the design requirements, product recommendations, and incentives for the design that we believe will be the most affordable path to meeting energy code.
Recommended Design - Incentives
Incentives Available: $86,100 - $147,600
- MassSave Multifamily High Rise Program Energy Star Tier ($71,750) (Program Breakdown): You get this rebate for having your building(s) certified for the Energy Star MFNC v1.2 program. This requires pre-approval via an application to be submitted before construction starts. This rebate comes in the form of a check within 4 months of certification documentation being provided to MassSave, typically this is 4 months after construction is complete.
- In-Unit Heat Pump Water Heater Adder ($10,250) : A MassSave market transformation adder of $250 per unit for installing a heat-pump water heater in each dwelling unit. This rebate comes in the form of a check within 4 months of certification documentation being provided to MassSave, typically this is 4 months after construction is complete.
- Wi-Fi Connected Thermostat Adder ($4,100) : A MassSave market transformation adder of $100 per unit for installing a Wi-Fi connected thermostat in each dwelling unit. This rebate comes in the form of a check within 4 months of certification documentation being provided to MassSave, typically this is 4 months after construction is complete.
- DOER Alternative Energy Credits ($0 - $61,500) (Program Breakdown): This rebate is received for installing APS eligible air source heat pumps (click here for the list). There is an extensive process to get this incentive. It comes in the form of a check approximately 6-12 months after the heat pumps are installed and fully operational.
- IMPORTANT: Although an estimate is provided, this incentive can vary widely typically between $300-1,500 per heat pump. It's based on expected kWh usage of the system as well as the market value of the alternative energy credits when sold.
- Risks: Massachusetts is rewriting this program right now. The House bill would stop the state from accepting new applications on January 1, 2028, the Senate version leaves heat pumps out of that cutoff, and the two are in conference. The application needs the equipment installed and operating, so a project that will not reach that point before the deadline should treat this as upside rather than a budgeted line.
HVAC Design Loads
Plymouth County, MA · heating 9.0°F/70.0°F · cooling 88.0°F/75.0°F · all values kBtuh
Design heat loss · components
Unit type | Walls & rim joists | Roof / ceiling | Slab, floors & below grade | Windows & doors | Infiltration | Ventilation | Design heat loss | Design heat loss at selection |
|---|---|---|---|---|---|---|---|---|
1-Bedroom | 1.4 | 0.9 | 0.0 | 2.0 | 3.3 | 1.8 | 9.4 @ 9°F | 10.0 @ 5°F |
2-Bedroom | 3.9 | 0.6 | 0.0 | 3.2 | 4.8 | 2.4 | 14.9 @ 9°F | 15.9 @ 5°F |
3-Bedroom | 5.1 | 0.9 | 0.0 | 3.9 | 5.6 | 2.4 | 17.9 @ 9°F | 19.1 @ 5°F |
Design heat gain · components
Unit type | Solar through glazing | Envelope conduction | Internal gains | Infiltration & ventilation | Latent | Total heat gain | Sensible heat ratio |
|---|---|---|---|---|---|---|---|
1-Bedroom | 2.4 | 1.0 | 2.1 | 1.7 | 2.8 | 10.0 | 0.71 |
2-Bedroom | 3.4 | 1.7 | 2.3 | 2.3 | 3.9 | 13.6 | 0.71 |
3-Bedroom | 3.0 | 2.2 | 2.5 | 2.5 | 4.4 | 14.5 | 0.70 |
Selection
Unit type | Cooling Capacity | Minimum Heating Capacity |
|---|---|---|
1-Bedroom | 9.0 to 20.0 kBtuh rated | ≥ 10.0 kBtuh @ 5°F |
2-Bedroom | 12.2 to 20.0 kBtuh rated | ≥ 15.9 kBtuh @ 5°F |
3-Bedroom | 13.1 to 20.0 kBtuh rated | ≥ 19.1 kBtuh @ 5°F |
ENERGY STAR Total UA
Item | Detail |
|---|---|
Climate zone | IECC 5A (2021 IECC map) |
Program | ENERGY STAR MFNC National v1.2 Rev. 05 |
Rule | Design Review Item 2.1 / Fn 11-12; Proposed UA ≤ Reference UA |
Code reference | Exhibit 1 Table 1 (2021 IECC CZ); Design Review Item 2.1 / Fn 11-12 |
Version basis | explicit program key (v1.2) |
Note | Code minimum for this permit is v1.1; v1.2 used for explicit program key (v1.2). Confirm certification path matches the incentive or AHJ requirement. Reference wall U for wood-framed exterior walls is U-0.064 in Climate Zone 5 (Design Review Checklist Rev. 05 footnote 12.i). Proposed wall U stays the Ekotrope assembly U. Proposed U for walls, roof, windows, doors is the area-weighted Ekotrope assembly U. Any component without an Ekotrope U keeps the spec lookup. Proposed wall U 0.054 is the area-weighted Ekotrope assembly U (0.054). The v1.1 wood-framed-wall exception is the Reference U in this table (0.064), not a replacement for a better Ekotrope U. Reference wall U is U-0.064 for Group R wood-framed walls in Climate Zone 5 (Design Review Checklist Rev. 05 footnote 12.i). Basement envelope takeoffs: basement floor area matches roof (7,761 sf); foundation wall length and slab edge perimeter match the floor plate (2,270 lf); below-grade wall height 10 ft (ENERGY STAR MFNC v1.2 / conditioned basement). |
Assembly | Proposed spec |
|---|---|
Walls | ≥ R-23 cavity insulation (2x6 @ 16" o.c.), no continuous insulation. |
Roof | Sealed attic: ≥ R-19 insulation + ≥ R-30 continuous insulation. |
Windows | High performance, U ≤ 0.25 / SHGC ≤ 0.25. |
Doors | Opaque door, U ≤ 0.20 (R-5.0). |
Slab | N/A - slab is below grade. |
Envelope Takeoffs
Building | Opaque walls (sf) | Roof (sf) | Windows (sf) | Basement floor (sf) | Foundation wall (lf) |
|---|---|---|---|---|---|
69 | 27,437 | 7,761 | 6,200 | 7,761 | 378 |
Component UA
Component | Quantity | Proposed U or F | Proposed UA | Reference U or F | Reference UA |
|---|---|---|---|---|---|
Opaque exterior walls | 27,437 sf | 0.064 | 1,756 | 0.064 | 1,756 |
Roof / ceiling | 7,761 sf | 0.020 | 153 | 0.024 | 186 |
Windows & glass doors | 6,200 sf | 0.250 | 1,550 | 0.270 | 1,674 |
Below-grade walls | 3,780 sf | 0.038 | 145 | 0.050 | 189 |
Total UA
Building | Proposed UA | Reference UA | % of reference | Result |
|---|---|---|---|---|
69 | 3,603 | 3,805 | 94.7% | PASS |
Site total | 3,603 | 3,805 | 94.7% | PASS |
Recommended Design - Units
Item | Detailed Specifications |
|---|---|
Exterior Walls | ≥ R-23 cavity insulation (2x6 @ 16" o.c.), no continuous insulation. |
Below Grade Walls | N/A |
Corridor Walls | N/A |
Slab | N/A |
Floor Over Unconditioned Space | N/A |
Floor Over Garage | N/A |
Floor Over Podium | N/A |
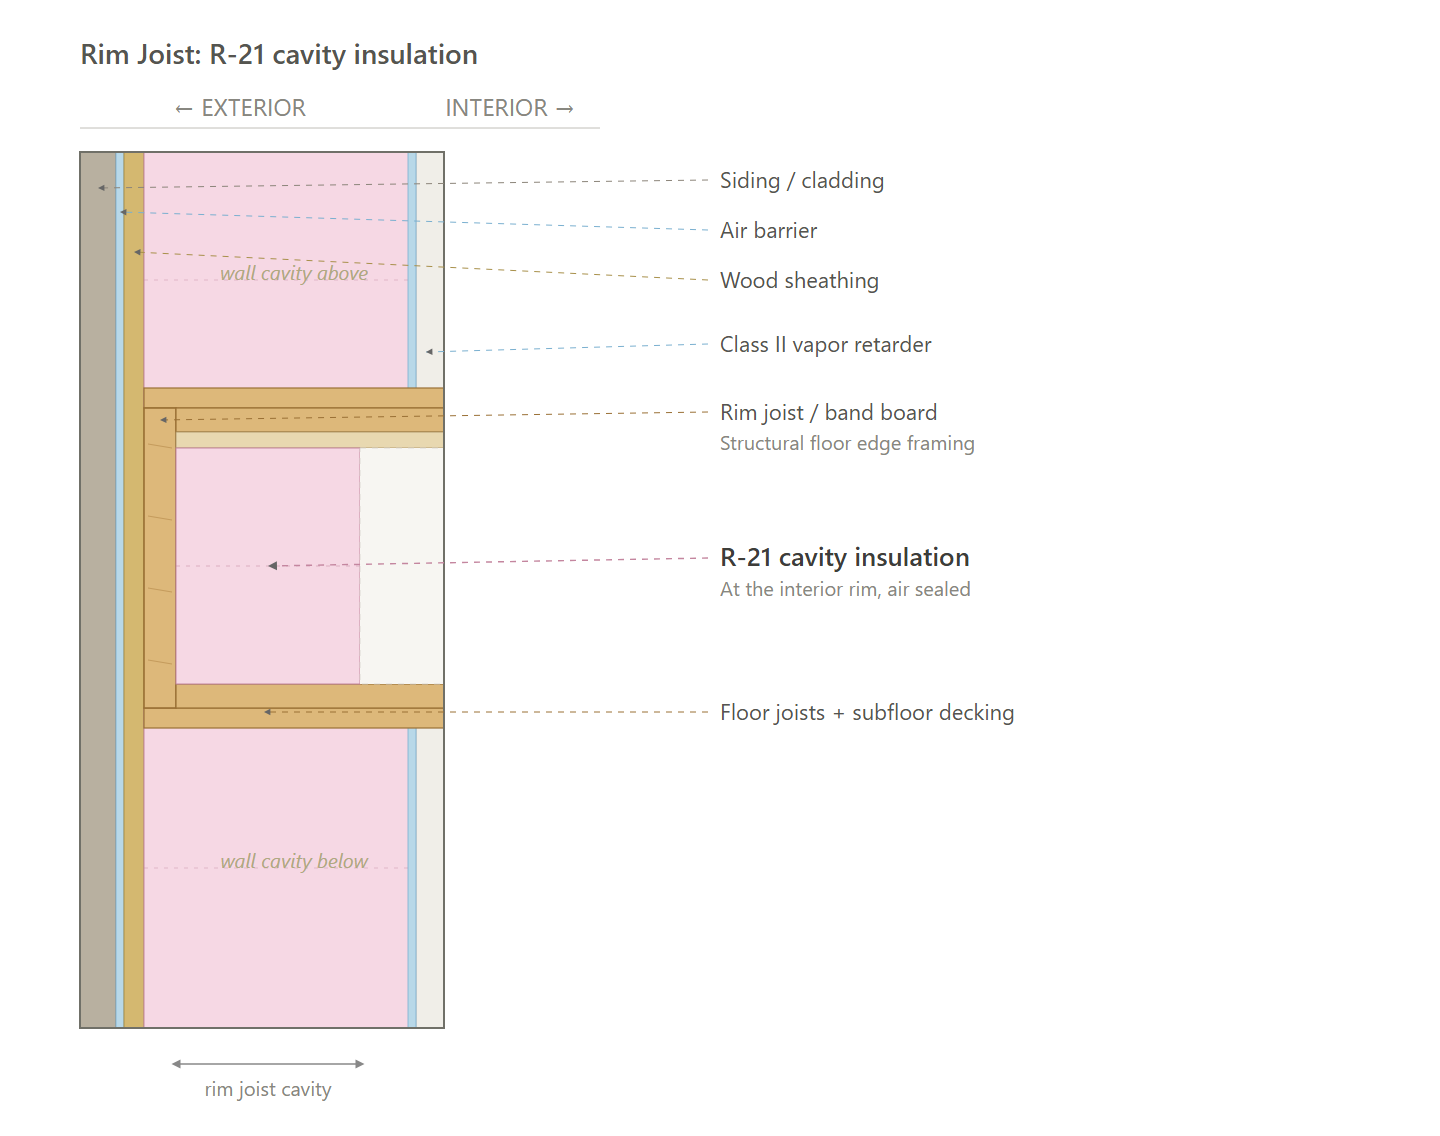
Rim Joists | ≥ R-21 rim/band insulation at floor transitions. |
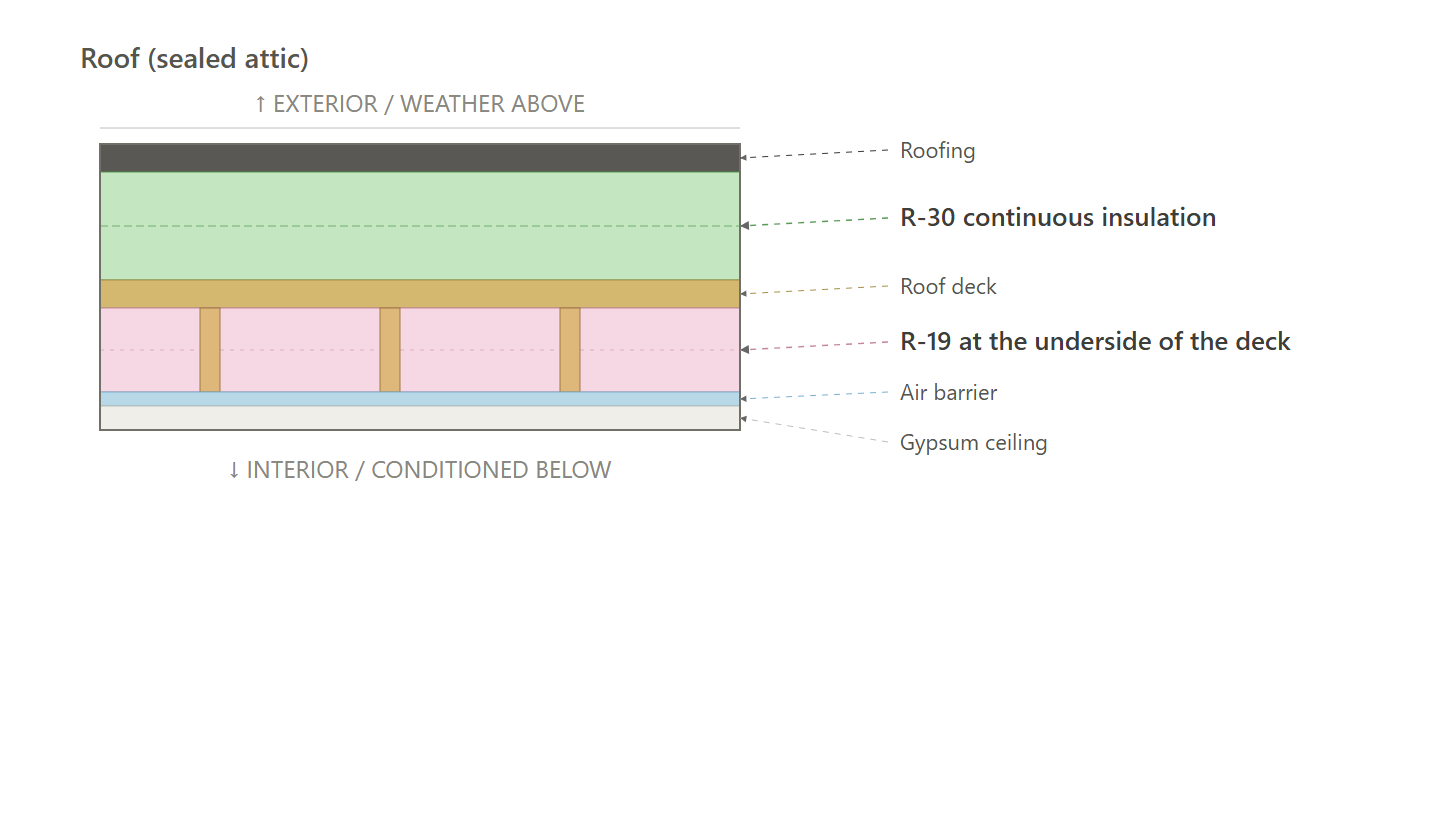
Roof | Sealed attic: ≥ R-19 insulation + ≥ R-30 continuous insulation. |
Windows & Glass Doors | High performance, U ≤ 0.25 / SHGC ≤ 0.25. (Product Rec). |
Doors | Opaque door, U ≤ 0.20 (R-5.0). |
Air Sealing | ≤ 0.27 CFM50 per sqft of shell; tested. (Air Sealing Protocol) |
HVAC | Ducted air-source heat pump; SEER2 ≥ 17.5; HSPF2 ≥ 10.5. See HVAC Design Loads. (Product Rec). |
Ductwork | Supply and return ducts in conditioned space insulated to code minimum. |
Duct Sealing | ≤ greater of 80 CFM25 or 8 CFM25 per 100 sqft of conditioned floor area; tested at final. (Duct Sealing Protocol) |
HVAC Grading | Fan Flow Test: Grade II |
Mechanical Ventilation | In-unit ERV (Product Rec). |
Local Mechanical Exhaust | Bathroom(s): at least 50 CFM intermittent and up to 3.0 sones, or at least 20 CFM continuous and up to 2.0 sones. |
Thermostats | Wi-Fi connected thermostat. |
DHW | 1-Bedroom: In-unit heat pump water heater (HPWH); UEF ≥ 3.88; 40 gal (Product Rec). |
DHW Piping | Supply piping insulated to ≥ R-3. |
Water Fixtures | WaterSense certified (Lavatory ≤ 1.2 GPM; Shower ≤ 2.0 GPM; Kitchen ≤ 2.2 GPM). |
Refrigerator | ≤ 600 kWh/yr; electric. (Product Rec). |
Dishwasher | ≤ 269 kWh/yr; electric. (Product Rec). |
Clothes Washer | IMEF ≥ 2.06; IWF ≤ 4.2; ≤ 152 kWh/yr; electric. (Product Rec). |
Clothes Dryer | Heat pump dryer; ventless; CEF ≥ 6. (Product Rec). |
Stove / Oven | Electric range. (Product Rec). |
Lighting | ≥ 100% high-efficacy (LED). |
Solar Ready | Exempt. A solar PV system is planned for installation on the building, exempting the project from solar-ready zone requirements. |
EV Ready | At least 20% of parking spaces wired EV-ready (40-amp Level II; shared circuits with load management allowed). |
HPWH Ready | N/A |
Paperwork & Modeling | ENERGY STAR energy model to the target (per-unit HERS or whole-building ASHRAE path), the ENERGY STAR design-review checklist and multifamily workbook, and an HVAC design report. |
Testing & Verification | ENERGY STAR field verification: pre-drywall and final inspections, unit air-tightness (blower door), duct-leakage, ventilation and exhaust airflow, and HVAC functional testing. |
Recommended Design - Common Areas
Item | Common Areas (Residential Building) |
|---|---|
Exterior Walls | ≥ R-23 cavity insulation (2x6 @ 16" o.c.), no continuous insulation. |
Below Grade Walls | ≥ R-15 continuous insulation, or ≥ R-19 cavity insulation, or ≥ R-13 cavity + ≥ R-5 continuous insulation. |
Corridor Walls | N/A |
Slab | N/A |
Floor Over Unconditioned Space | N/A |
Floor Over Garage | N/A |
Floor Over Podium | N/A |
Rim Joists | ≥ R-21 rim/band insulation at floor transitions. |
Roof | Sealed attic: ≥ R-19 insulation + ≥ R-30 continuous insulation. |
Windows & Glass Doors | Fixed U ≤ 0.34. |
Doors | Glazed entrance U ≤ 0.60. |
Air Sealing | Continuous air barrier for these spaces. |
HVAC | Ducted split heat pump: HSPF2 ≥ 7.8 / SEER2 ≥ 15.2. |
Ductwork | Ducts and air handlers serving these spaces are in conditioned space. |
Duct Sealing | Supply, return, and exhaust ducts and plenums serving these spaces are sealed at transverse joints, longitudinal seams, and duct wall penetrations. |
HVAC Grading | N/A |
Mechanical Ventilation | Outdoor air to the community space and the hallways, at the ASHRAE 62.1 Section 6 rate for that space. |
Local Mechanical Exhaust | N/A |
Thermostats | Programmable thermostat. |
DHW | Common-space electric service water heating: UEF ≥ 0.93 (ENERGY STAR MFNC v1.2 Rev. 05, Exhibit 1, Table 2 — Common Space Electric Efficiency). |
DHW Piping | N/A |
Water Fixtures | N/A |
Refrigerator | N/A |
Dishwasher | N/A |
Clothes Washer | N/A |
Clothes Dryer | N/A |
Stove / Oven | N/A |
Lighting | 100% LED. |
Lighting Controls | Occupant sensors in the community space, hallways, and basement storage. |
Solar Ready | Exempt. A solar photovoltaic system is planned for this building. |
EV Ready | 20% of parking spaces EV-ready. |
HPWH Ready | N/A |
Electric Readiness | N/A |
Vestibules | N/A |
Efficiency Credits | N/A |
Paperwork & Modeling | HERS index certificate at permit and at certificate of occupancy. |
Testing & Verification | Hallways, stairwells, and enclosed common spaces not greater than 1,500 sqft verified by inspection of the continuous air barrier. |
Assembly Moisture Check
This section shows which air and vapor barriers are needed, and why.
Inputs
Item | Value |
|---|---|
Climate zone | 5A |
Indoor air | 70 F, 35% RH |
Dewpoint of that indoor air | 41 F |
Outdoor air | 9 F |
Code | 2021 IBC Section 1404.3, Table 1404.3(2) |
Exterior Walls
# | Layer (inside to outside) | R | Running R | Temp | Dewpoint target | Vs dewpoint |
|---|---|---|---|---|---|---|
1 | Drywall | 1.13 | 1.13 | 67.2 F | 41 F | OK |
2 | Class II vapor retarder | 0.00 | 1.13 | 67.2 F | 41 F | OK |
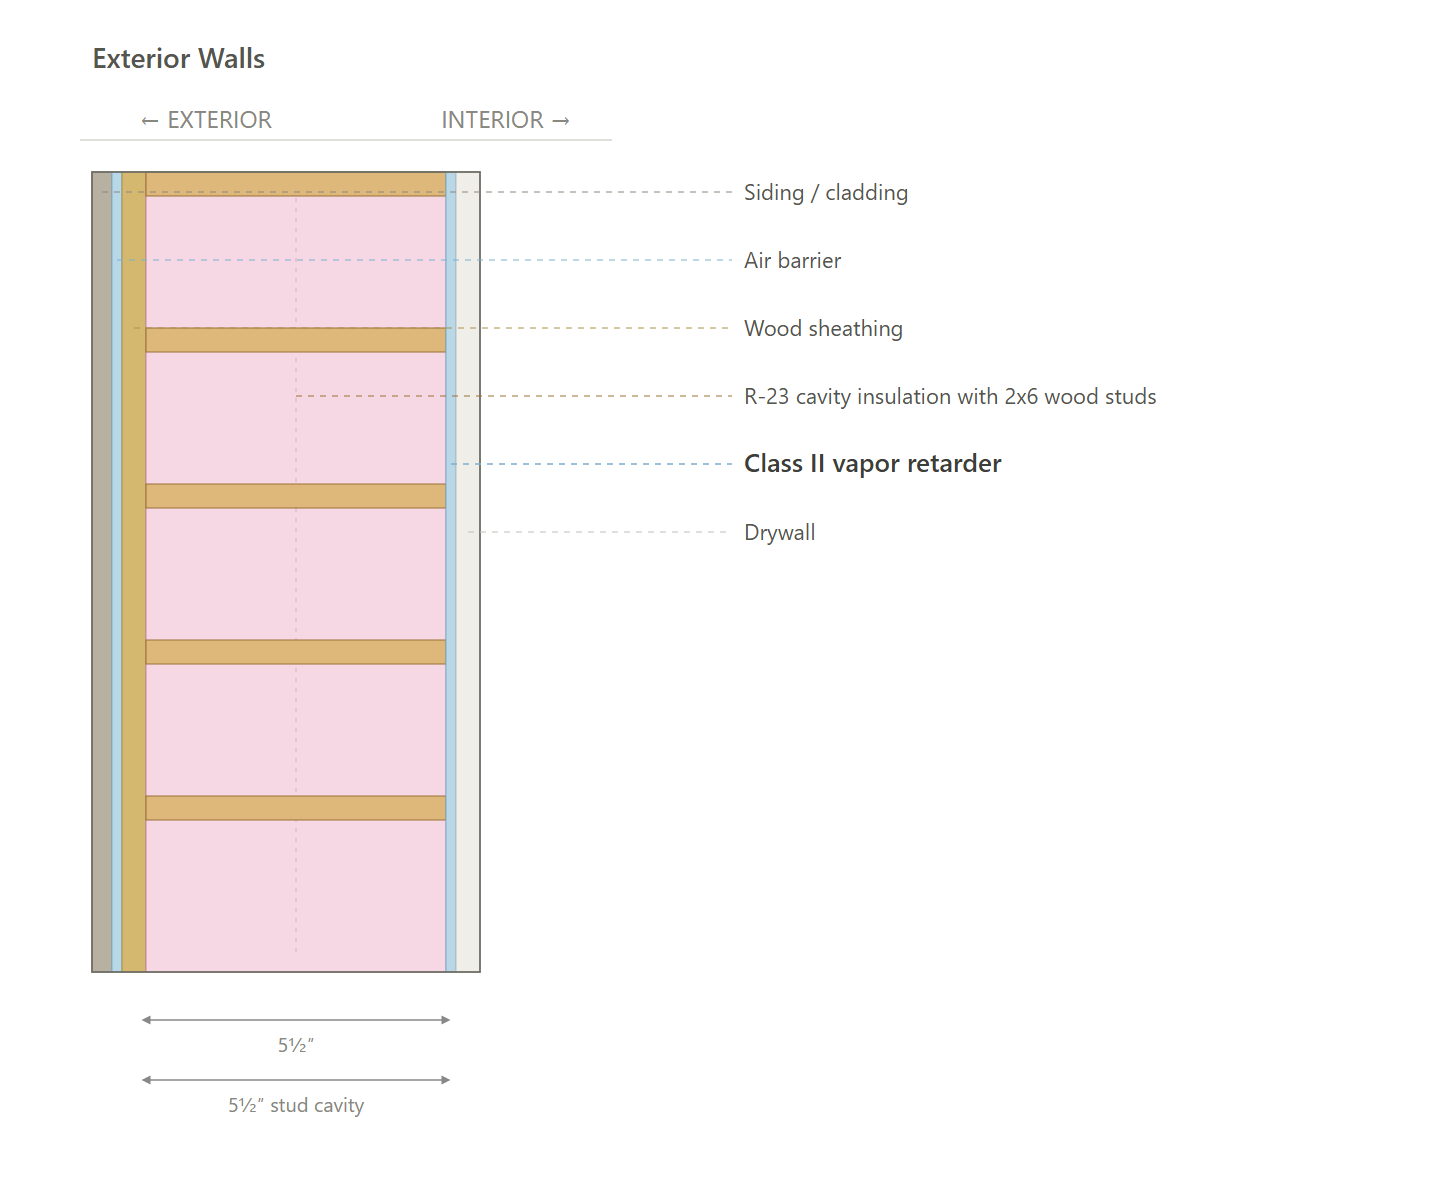
3 | R-23 cavity insulation with 2x6 wood studs | 23.00 | 24.13 | 10.9 F | 41 F | First below dewpoint |
4 | Wood sheathing | 0.62 | 24.75 | 9.4 F | 41 F | Below dewpoint |
5 | Air barrier | 0.00 | 24.75 | 9.4 F | 41 F | Below dewpoint |
6 | Siding / cladding | 0.17 | 24.92 | 9.0 F | 41 F | Below dewpoint |
Conclusion: Layer 3 is the first row below dewpoint. It is the cold plane we protect. Indoor moisture can turn to water if it gets there, and can eventually cause mold. It can get there two ways. It gets there through the drywall, which is why the vapor retarder is on the inside of the wall. It also gets there through holes (outlets, gaps, plates), which is why the air barrier is on the sheathing. Same at the rim.
Foundation / Below-Grade Walls
# | Layer (inside to outside) | R | Running R | Temp | Dewpoint target | Vs dewpoint |
|---|---|---|---|---|---|---|
1 | Drywall | 1.13 | 1.13 | 65.9 F | 41 F | OK |
2 | Air barrier | 0.00 | 1.13 | 65.9 F | 41 F | OK |
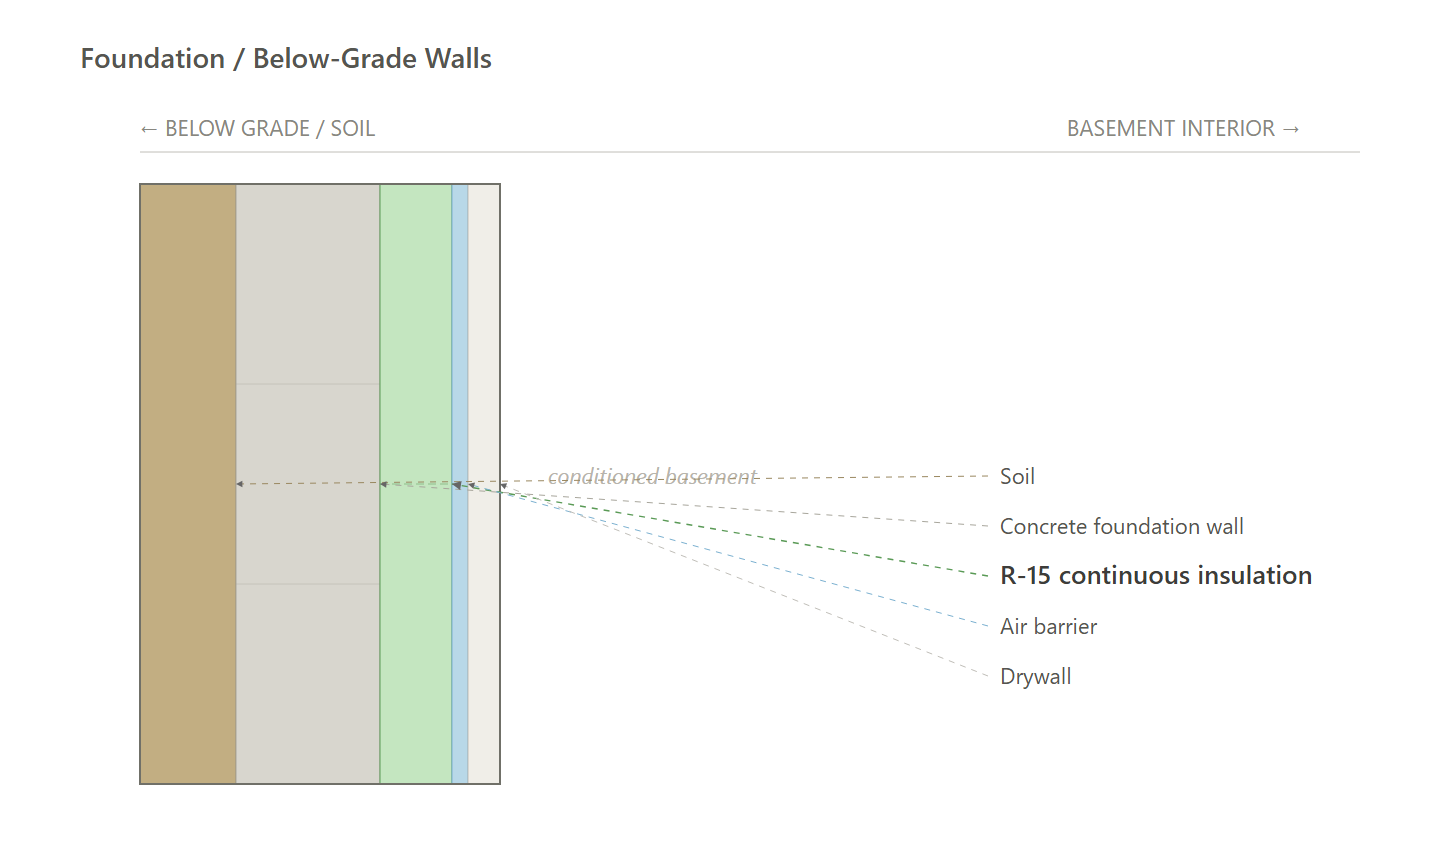
3 | R-15 continuous insulation | 15.00 | 16.13 | 11.4 F | 41 F | First below dewpoint |
4 | Concrete foundation wall | 0.50 | 16.63 | 9.6 F | 41 F | Below dewpoint |
5 | Soil | 0.17 | 16.80 | 9.0 F | 41 F | Below dewpoint |
Conclusion: Layer 3 is the first row below dewpoint. It is the cold plane we protect. Indoor moisture can turn to water if it gets there, and can eventually cause mold. The continuous insulation is the vapor retarder. It can still get there through holes, which is why the air barrier is on the interior face of the insulation so room air cannot reach the cold concrete.
Roof (sealed attic)
# | Layer (inside to outside) | R | Running R | Temp | Dewpoint target | Vs dewpoint |
|---|---|---|---|---|---|---|
1 | Gypsum ceiling | 1.13 | 1.13 | 68.6 F | 41 F | OK |
2 | Air barrier | 0.00 | 1.13 | 68.6 F | 41 F | OK |
3 | R-19 at the underside of the deck | 19.00 | 20.13 | 45.9 F | 41 F | OK |
4 | Roof deck | 0.62 | 20.75 | 45.1 F | 41 F | OK |
5 | R-30 continuous insulation | 30.00 | 50.75 | 9.2 F | 41 F | First below dewpoint |
6 | Roofing | 0.17 | 50.92 | 9.0 F | 41 F | Below dewpoint |
Conclusion: Layer 5 is the first row below dewpoint. It is the cold plane we protect. Indoor moisture can turn to water if it gets there, and can eventually cause mold. It can get there through the insulation strapped under the deck, which is why the air barrier is the sealed gypsum on the room side of that insulation. The layer on the deck does not satisfy this.
Exterior Walls (HPWH-INTEGRATED)
Foundation / Below-Grade Walls (HPWH-INTEGRATED)
Roof (sealed attic) (HPWH-INTEGRATED)
Rim Joists (HPWH-INTEGRATED)
Path Comparison
This section shows the detailed requirements and incentives for each path we compared, basically showing our work of how we determined the recommended path is the most affordable way of meeting energy code compliance.
Path Comparison - Incentives
HPWH-INTEGRATED: $86,100 - $147,600
- MassSave Multifamily High Rise Program Energy Star Tier ($71,750) (Program Breakdown): You get this rebate for having your building(s) certified for the Energy Star MFNC v1.2 program. This requires pre-approval via an application to be submitted before construction starts. This rebate comes in the form of a check within 4 months of certification documentation being provided to MassSave, typically this is 4 months after construction is complete.
- In-Unit Heat Pump Water Heater Adder ($10,250) : A MassSave market transformation adder of $250 per unit for installing a heat-pump water heater in each dwelling unit. This rebate comes in the form of a check within 4 months of certification documentation being provided to MassSave, typically this is 4 months after construction is complete.
- Wi-Fi Connected Thermostat Adder ($4,100) : A MassSave market transformation adder of $100 per unit for installing a Wi-Fi connected thermostat in each dwelling unit. This rebate comes in the form of a check within 4 months of certification documentation being provided to MassSave, typically this is 4 months after construction is complete.
- DOER Alternative Energy Credits ($0 - $61,500) (Program Breakdown): This rebate is received for installing APS eligible air source heat pumps (click here for the list). There is an extensive process to get this incentive. It comes in the form of a check approximately 6-12 months after the heat pumps are installed and fully operational.
- IMPORTANT: Although an estimate is provided, this incentive can vary widely typically between $300-1,500 per heat pump. It's based on expected kWh usage of the system as well as the market value of the alternative energy credits when sold.
- Risks: Massachusetts is rewriting this program right now. The House bill would stop the state from accepting new applications on January 1, 2028, the Senate version leaves heat pumps out of that cutoff, and the two are in conference. The application needs the equipment installed and operating, so a project that will not reach that point before the deadline should treat this as upside rather than a budgeted line.
HPWH-SPLIT: $106,600 - $168,100
- MassSave Multifamily High Rise Program Energy Star Tier ($71,750) (Program Breakdown): You get this rebate for having your building(s) certified for the Energy Star MFNC v1.2 program. This requires pre-approval via an application to be submitted before construction starts. This rebate comes in the form of a check within 4 months of certification documentation being provided to MassSave, typically this is 4 months after construction is complete.
- Central / Split-System Heat Pump Water Heater Adder ($30,750) : A MassSave market transformation adder of $750 per unit for installing a central or split-system heat pump water heater. This rebate comes in the form of a check within 4 months of certification documentation being provided to MassSave, typically this is 4 months after construction is complete.
- Wi-Fi Connected Thermostat Adder ($4,100) : A MassSave market transformation adder of $100 per unit for installing a Wi-Fi connected thermostat in each dwelling unit. This rebate comes in the form of a check within 4 months of certification documentation being provided to MassSave, typically this is 4 months after construction is complete.
- DOER Alternative Energy Credits ($0 - $61,500) (Program Breakdown): This rebate is received for installing APS eligible air source heat pumps (click here for the list). There is an extensive process to get this incentive. It comes in the form of a check approximately 6-12 months after the heat pumps are installed and fully operational.
- IMPORTANT: Although an estimate is provided, this incentive can vary widely typically between $300-1,500 per heat pump. It's based on expected kWh usage of the system as well as the market value of the alternative energy credits when sold.
- Risks: Massachusetts is rewriting this program right now. The House bill would stop the state from accepting new applications on January 1, 2028, the Senate version leaves heat pumps out of that cutoff, and the two are in conference. The application needs the equipment installed and operating, so a project that will not reach that point before the deadline should treat this as upside rather than a budgeted line.
ELEC RESISTANCE: $86,100 - $147,600
- MassSave Multifamily High Rise Program Energy Star Tier ($71,750) (Program Breakdown): You get this rebate for having your building(s) certified for the Energy Star MFNC v1.2 program. This requires pre-approval via an application to be submitted before construction starts. This rebate comes in the form of a check within 4 months of certification documentation being provided to MassSave, typically this is 4 months after construction is complete.
- Induction Cooktop Adder ($10,250) : A MassSave market transformation adder of $250 per unit for installing an induction cooktop in each dwelling unit. This rebate comes in the form of a check within 4 months of certification documentation being provided to MassSave, typically this is 4 months after construction is complete.
- Wi-Fi Connected Thermostat Adder ($4,100) : A MassSave market transformation adder of $100 per unit for installing a Wi-Fi connected thermostat in each dwelling unit. This rebate comes in the form of a check within 4 months of certification documentation being provided to MassSave, typically this is 4 months after construction is complete.
- DOER Alternative Energy Credits ($0 - $61,500) (Program Breakdown): This rebate is received for installing APS eligible air source heat pumps (click here for the list). There is an extensive process to get this incentive. It comes in the form of a check approximately 6-12 months after the heat pumps are installed and fully operational.
- IMPORTANT: Although an estimate is provided, this incentive can vary widely typically between $300-1,500 per heat pump. It's based on expected kWh usage of the system as well as the market value of the alternative energy credits when sold.
- Risks: Massachusetts is rewriting this program right now. The House bill would stop the state from accepting new applications on January 1, 2028, the Senate version leaves heat pumps out of that cutoff, and the two are in conference. The application needs the equipment installed and operating, so a project that will not reach that point before the deadline should treat this as upside rather than a budgeted line.
Path Comparison - Net Cost Summary
Path | Total Cost $/sf | Total Incentives $/sf | Net $/sf | OpEx Factor |
|---|---|---|---|---|
HPWH-INTEGRATED | $61.32 | $2.28 | $60.29 | 1.02 |
HPWH-SPLIT | $62.21 | $2.82 | $60.38 | 1.02 |
ELEC RESISTANCE | $62.82 | $2.28 | $61.18 | 1.01 |
Path Comparison - Envelope
Item | Path | Detailed Specifications | Cost $/sf | Incentive $/sf | Net $/sf | OpEx |
|---|---|---|---|---|---|---|
Exterior Walls | ELEC RESISTANCE | ≥ R-21 cavity insulation (2x6 @ 16" o.c.) with ≥ R-10 continuous exterior insulation. | $7.23 | $0.00 | $7.23 | 0.95 |
HPWH-INTEGRATED | ≥ R-23 cavity insulation (2x6 @ 16" o.c.), no continuous insulation. | $5.56 | $0.00 | $5.56 | 0.95 | |
HPWH-SPLIT | ≥ R-23 cavity insulation (2x6 @ 16" o.c.), no continuous insulation. | $5.56 | $0.00 | $5.56 | 0.95 | |
Below Grade Walls | ELEC RESISTANCE | N/A | $0.00 | $0.00 | $0.00 | 1.00 |
HPWH-INTEGRATED | N/A | $0.00 | $0.00 | $0.00 | 1.00 | |
HPWH-SPLIT | N/A | $0.00 | $0.00 | $0.00 | 1.00 | |
Corridor Walls | ELEC RESISTANCE | N/A | $0.00 | $0.00 | $0.00 | 1.00 |
HPWH-INTEGRATED | N/A | $0.00 | $0.00 | $0.00 | 1.00 | |
HPWH-SPLIT | N/A | $0.00 | $0.00 | $0.00 | 1.00 | |
Slab | ELEC RESISTANCE | N/A | $0.00 | $0.00 | $0.00 | 1.00 |
HPWH-INTEGRATED | N/A | $0.00 | $0.00 | $0.00 | 1.00 | |
HPWH-SPLIT | N/A | $0.00 | $0.00 | $0.00 | 1.00 | |
Floor Over Unconditioned Space | ELEC RESISTANCE | N/A | $0.00 | $0.00 | $0.00 | 1.00 |
HPWH-INTEGRATED | N/A | $0.00 | $0.00 | $0.00 | 1.00 | |
HPWH-SPLIT | N/A | $0.00 | $0.00 | $0.00 | 1.00 | |
Floor Over Garage | ELEC RESISTANCE | N/A | $0.00 | $0.00 | $0.00 | 1.00 |
HPWH-INTEGRATED | N/A | $0.00 | $0.00 | $0.00 | 1.00 | |
HPWH-SPLIT | N/A | $0.00 | $0.00 | $0.00 | 1.00 | |
Floor Over Podium | ELEC RESISTANCE | N/A | $0.00 | $0.00 | $0.00 | 1.00 |
HPWH-INTEGRATED | N/A | $0.00 | $0.00 | $0.00 | 1.00 | |
HPWH-SPLIT | N/A | $0.00 | $0.00 | $0.00 | 1.00 | |
Rim Joists | ELEC RESISTANCE | ≥ R-21 rim/band insulation at floor transitions. | $0.20 | $0.00 | $0.20 | 0.95 |
HPWH-INTEGRATED | ≥ R-21 rim/band insulation at floor transitions. | $0.20 | $0.00 | $0.20 | 0.95 | |
HPWH-SPLIT | ≥ R-21 rim/band insulation at floor transitions. | $0.20 | $0.00 | $0.20 | 0.95 | |
Roof | ELEC RESISTANCE | Sealed attic: ≥ R-30 insulation + ≥ R-30 continuous insulation. | $3.20 | $0.00 | $3.20 | 1.10 |
HPWH-INTEGRATED | Sealed attic: ≥ R-19 insulation + ≥ R-30 continuous insulation. | $2.79 | $0.00 | $2.79 | 1.10 | |
HPWH-SPLIT | Sealed attic: ≥ R-19 insulation + ≥ R-30 continuous insulation. | $2.79 | $0.00 | $2.79 | 1.10 | |
Windows & Glass Doors | ELEC RESISTANCE | High performance, U ≤ 0.15 / SHGC ≤ 0.20. | $10.67 | $0.00 | $10.67 | 1.00 |
HPWH-INTEGRATED | High performance, U ≤ 0.25 / SHGC ≤ 0.25. | $9.49 | $0.00 | $9.49 | 1.00 | |
HPWH-SPLIT | High performance, U ≤ 0.25 / SHGC ≤ 0.25. | $9.49 | $0.00 | $9.49 | 1.00 | |
Doors | ELEC RESISTANCE | Opaque door, U ≤ 0.20 (R-5.0). | $0.35 | $0.00 | $0.35 | 0.95 |
HPWH-INTEGRATED | Opaque door, U ≤ 0.20 (R-5.0). | $0.35 | $0.00 | $0.35 | 0.95 | |
HPWH-SPLIT | Opaque door, U ≤ 0.20 (R-5.0). | $0.35 | $0.00 | $0.35 | 0.95 | |
Air Sealing | ELEC RESISTANCE | ≤ 0.27 CFM50 per sqft of shell; tested. | $1.29 | $0.00 | $1.29 | 0.95 |
HPWH-INTEGRATED | ≤ 0.27 CFM50 per sqft of shell; tested. | $1.29 | $0.00 | $1.29 | 0.95 | |
HPWH-SPLIT | ≤ 0.27 CFM50 per sqft of shell; tested. | $1.29 | $0.00 | $1.29 | 0.95 |
Path Comparison - Mechanical
Item | Path | Detailed Specifications | Cost $/sf | Incentive $/sf | Net $/sf | OpEx |
|---|---|---|---|---|---|---|
HVAC | ELEC RESISTANCE | Ducted air-source heat pump; SEER2 ≥ 17.5; HSPF2 ≥ 10.5. See HVAC Design Loads. | $16.04 | $0.00 | $16.04 | 1.15 |
HPWH-INTEGRATED | Ducted air-source heat pump; SEER2 ≥ 17.5; HSPF2 ≥ 10.5. See HVAC Design Loads. | $16.04 | $0.00 | $16.04 | 1.15 | |
HPWH-SPLIT | Ducted air-source heat pump; SEER2 ≥ 17.5; HSPF2 ≥ 10.5. See HVAC Design Loads. | $16.04 | $0.00 | $16.04 | 1.15 | |
Ductwork | ELEC RESISTANCE | Supply and return ducts in conditioned space insulated to code minimum. | $5.18 | $0.00 | $5.18 | 1.00 |
HPWH-INTEGRATED | Supply and return ducts in conditioned space insulated to code minimum. | $5.18 | $0.00 | $5.18 | 1.00 | |
HPWH-SPLIT | Supply and return ducts in conditioned space insulated to code minimum. | $5.18 | $0.00 | $5.18 | 1.00 | |
Duct Sealing | ELEC RESISTANCE | ≤ greater of 80 CFM25 or 8 CFM25 per 100 sqft of conditioned floor area; tested at final. | $0.89 | $0.00 | $0.89 | 1.00 |
HPWH-INTEGRATED | ≤ greater of 80 CFM25 or 8 CFM25 per 100 sqft of conditioned floor area; tested at final. | $0.89 | $0.00 | $0.89 | 1.00 | |
HPWH-SPLIT | ≤ greater of 80 CFM25 or 8 CFM25 per 100 sqft of conditioned floor area; tested at final. | $0.89 | $0.00 | $0.89 | 1.00 | |
HVAC Grading | ELEC RESISTANCE | Fan Flow Test: Grade II | $0.00 | $0.00 | $0.00 | 1.00 |
HPWH-INTEGRATED | Fan Flow Test: Grade II | $0.00 | $0.00 | $0.00 | 1.00 | |
HPWH-SPLIT | Fan Flow Test: Grade II | $0.00 | $0.00 | $0.00 | 1.00 | |
Mechanical Ventilation | ELEC RESISTANCE | In-unit ERV | $2.37 | $0.00 | $2.37 | 1.20 |
HPWH-INTEGRATED | In-unit ERV | $2.37 | $0.00 | $2.37 | 1.20 | |
HPWH-SPLIT | In-unit ERV | $2.45 | $0.00 | $2.45 | 1.20 | |
Local Mechanical Exhaust | ELEC RESISTANCE | Bathroom(s): at least 50 CFM intermittent and up to 3.0 sones, or at least 20 CFM continuous and up to 2.0 sones. | $1.26 | $0.00 | $1.26 | 1.05 |
HPWH-INTEGRATED | Bathroom(s): at least 50 CFM intermittent and up to 3.0 sones, or at least 20 CFM continuous and up to 2.0 sones. | $1.26 | $0.00 | $1.26 | 1.05 | |
HPWH-SPLIT | Bathroom(s): at least 50 CFM intermittent and up to 3.0 sones, or at least 20 CFM continuous and up to 2.0 sones. | $1.26 | $0.00 | $1.26 | 1.05 | |
Thermostats | ELEC RESISTANCE | Wi-Fi connected thermostat. | $0.15 | $0.11 | $0.04 | 1.05 |
HPWH-INTEGRATED | Wi-Fi connected thermostat. | $0.15 | $0.11 | $0.04 | 1.05 | |
HPWH-SPLIT | Wi-Fi connected thermostat. | $0.15 | $0.11 | $0.04 | 1.05 |
Path Comparison - Plumbing & Appliances
Item | Path | Detailed Specifications | Cost $/sf | Incentive $/sf | Net $/sf | OpEx |
|---|---|---|---|---|---|---|
DHW | ELEC RESISTANCE | Electric resistance storage water heater; UEF ≥ 0.93; 50 gal. | $1.11 | $0.00 | $1.11 | 0.90 |
HPWH-INTEGRATED | 1-Bedroom: In-unit heat pump water heater (HPWH); UEF ≥ 3.88; 40 gal | $3.35 | $0.27 | $3.08 | 1.20 | |
HPWH-SPLIT | 1-Bedroom: Split-system heat pump water heater (HPWH); UEF ≥ 3.88; 40 gal | $4.16 | $0.81 | $3.35 | 1.05 | |
DHW Piping | ELEC RESISTANCE | Supply piping insulated to ≥ R-3. | $0.89 | $0.00 | $0.89 | 0.95 |
HPWH-INTEGRATED | Supply piping insulated to ≥ R-3. | $0.89 | $0.00 | $0.89 | 0.95 | |
HPWH-SPLIT | Supply piping insulated to ≥ R-3. | $0.89 | $0.00 | $0.89 | 0.95 | |
Water Fixtures | ELEC RESISTANCE | WaterSense certified (Lavatory ≤ 1.2 GPM; Shower ≤ 2.0 GPM; Kitchen ≤ 2.2 GPM). | $2.22 | $0.00 | $2.22 | 1.00 |
HPWH-INTEGRATED | WaterSense certified (Lavatory ≤ 1.2 GPM; Shower ≤ 2.0 GPM; Kitchen ≤ 2.2 GPM). | $2.22 | $0.00 | $2.22 | 1.00 | |
HPWH-SPLIT | WaterSense certified (Lavatory ≤ 1.2 GPM; Shower ≤ 2.0 GPM; Kitchen ≤ 2.2 GPM). | $2.22 | $0.00 | $2.22 | 1.00 | |
Refrigerator | ELEC RESISTANCE | ≤ 600 kWh/yr; electric. | $0.94 | $0.00 | $0.94 | 1.10 |
HPWH-INTEGRATED | ≤ 600 kWh/yr; electric. | $0.94 | $0.00 | $0.94 | 1.10 | |
HPWH-SPLIT | ≤ 600 kWh/yr; electric. | $0.94 | $0.00 | $0.94 | 1.10 | |
Dishwasher | ELEC RESISTANCE | ≤ 269 kWh/yr; electric. | $0.52 | $0.00 | $0.52 | 1.10 |
HPWH-INTEGRATED | ≤ 269 kWh/yr; electric. | $0.52 | $0.00 | $0.52 | 1.10 | |
HPWH-SPLIT | ≤ 269 kWh/yr; electric. | $0.52 | $0.00 | $0.52 | 1.10 | |
Clothes Washer | ELEC RESISTANCE | IMEF ≥ 2.06; IWF ≤ 4.2; ≤ 105 kWh/yr; electric. | $0.66 | $0.00 | $0.66 | 1.10 |
HPWH-INTEGRATED | IMEF ≥ 2.06; IWF ≤ 4.2; ≤ 152 kWh/yr; electric. | $0.63 | $0.00 | $0.63 | 1.10 | |
HPWH-SPLIT | IMEF ≥ 2.06; IWF ≤ 4.2; ≤ 152 kWh/yr; electric. | $0.63 | $0.00 | $0.63 | 1.10 | |
Clothes Dryer | ELEC RESISTANCE | Heat pump dryer; ventless; CEF ≥ 8.5. | $1.42 | $0.00 | $1.42 | 1.00 |
HPWH-INTEGRATED | Heat pump dryer; ventless; CEF ≥ 6. | $1.22 | $0.00 | $1.22 | 1.00 | |
HPWH-SPLIT | Heat pump dryer; ventless; CEF ≥ 6. | $1.22 | $0.00 | $1.22 | 1.00 | |
Stove / Oven | ELEC RESISTANCE | Electric induction cooktop; convection oven. | $0.96 | $0.27 | $0.69 | 1.00 |
HPWH-INTEGRATED | Electric range. | $0.71 | $0.00 | $0.71 | 1.05 | |
HPWH-SPLIT | Electric range. | $0.71 | $0.00 | $0.71 | 1.05 |
Path Comparison - Electrical
Item | Path | Detailed Specifications | Cost $/sf | Incentive $/sf | Net $/sf | OpEx |
|---|---|---|---|---|---|---|
Lighting | ELEC RESISTANCE | ≥ 100% high-efficacy (LED). | $4.00 | $0.00 | $4.00 | 0.85 |
HPWH-INTEGRATED | ≥ 100% high-efficacy (LED). | $4.00 | $0.00 | $4.00 | 0.85 | |
HPWH-SPLIT | ≥ 100% high-efficacy (LED). | $4.00 | $0.00 | $4.00 | 0.85 | |
Solar Ready | ELEC RESISTANCE | Exempt. A solar PV system is planned for installation on the building, exempting the project from solar-ready zone requirements. | $0.00 | $0.00 | $0.00 | 1.00 |
HPWH-INTEGRATED | Exempt. A solar PV system is planned for installation on the building, exempting the project from solar-ready zone requirements. | $0.00 | $0.00 | $0.00 | 1.00 | |
HPWH-SPLIT | Exempt. A solar PV system is planned for installation on the building, exempting the project from solar-ready zone requirements. | $0.00 | $0.00 | $0.00 | 1.00 | |
EV Ready | ELEC RESISTANCE | At least 20% of parking spaces wired EV-ready (40-amp Level II; shared circuits with load management allowed). | $0.46 | $0.00 | $0.46 | 1.00 |
HPWH-INTEGRATED | At least 20% of parking spaces wired EV-ready (40-amp Level II; shared circuits with load management allowed). | $0.46 | $0.00 | $0.46 | 1.00 | |
HPWH-SPLIT | At least 20% of parking spaces wired EV-ready (40-amp Level II; shared circuits with load management allowed). | $0.46 | $0.00 | $0.46 | 1.00 | |
HPWH Ready | ELEC RESISTANCE | N/A | $0.00 | $0.00 | $0.00 | 1.00 |
HPWH-INTEGRATED | N/A | $0.00 | $0.00 | $0.00 | 1.00 | |
HPWH-SPLIT | N/A | $0.00 | $0.00 | $0.00 | 1.00 |
Path Comparison - Soft Costs & Whole-Building Incentives
Item | Path | Detailed Specifications | Cost $/sf | Incentive $/sf | Net $/sf | OpEx |
|---|---|---|---|---|---|---|
Paperwork & Modeling | ELEC RESISTANCE | ENERGY STAR energy model to the target (per-unit HERS or whole-building ASHRAE path), the ENERGY STAR design-review checklist and multifamily workbook, and an HVAC design report. | $0.24 | $1.90 | -$1.66 | 1.00 |
HPWH-INTEGRATED | ENERGY STAR energy model to the target (per-unit HERS or whole-building ASHRAE path), the ENERGY STAR design-review checklist and multifamily workbook, and an HVAC design report. | $0.24 | $1.90 | -$1.66 | 1.00 | |
HPWH-SPLIT | ENERGY STAR energy model to the target (per-unit HERS or whole-building ASHRAE path), the ENERGY STAR design-review checklist and multifamily workbook, and an HVAC design report. | $0.24 | $1.90 | -$1.66 | 1.00 | |
Testing & Verification | ELEC RESISTANCE | ENERGY STAR field verification: pre-drywall and final inspections, unit air-tightness (blower door), duct-leakage, ventilation and exhaust airflow, and HVAC functional testing. | $0.57 | $0.00 | $0.57 | 1.00 |
HPWH-INTEGRATED | ENERGY STAR field verification: pre-drywall and final inspections, unit air-tightness (blower door), duct-leakage, ventilation and exhaust airflow, and HVAC functional testing. | $0.57 | $0.00 | $0.57 | 1.00 | |
HPWH-SPLIT | ENERGY STAR field verification: pre-drywall and final inspections, unit air-tightness (blower door), duct-leakage, ventilation and exhaust airflow, and HVAC functional testing. | $0.57 | $0.00 | $0.57 | 1.00 |
Additional Design Considerations Not Represented In This Study
- Smaller Heat Pumps on the ELECTRIC and HPWH-SPLIT Units: A smaller heat pump sized to the cooling load was not used on the ELECTRIC two- and three-bedroom units or the HPWH-SPLIT two- and three-bedroom units, because heating at 5F set the size. Those units stay single-stage ducted heat pumps at 24 kBtuh. ENERGY STAR MFNC holds a single-stage unit to 130 percent of the cooling load, or to 20 kBtuh when the cooling load is 15 kBtuh or less. The ELECTRIC two-bedroom is 176.5 percent of its 13.6 kBtuh cooling load, the ELECTRIC three-bedroom is 165.5 percent of its 14.5 kBtuh load, and the HPWH-SPLIT three-bedroom is 157.9 percent of its 15.2 kBtuh load. Each of those cooling loads is 15 kBtuh or less, so the 20 kBtuh allowance applies, and 24 kBtuh sits above it. The same units deliver 21.1 kBtuh of heat at 5F, against design heat losses that require the 24 kBtuh selection. An 18 kBtuh unit would fall short at 5F. A two-stage or variable-speed unit at the same nominal size may qualify under the higher cooling cap, and that equipment is not in this study. The one-bedroom units pass at 12 kBtuh on every path.
- Triple-Pane Windows on ELECTRIC and HPWH-SPLIT: Triple-pane glazing was considered and not used on ELECTRIC and HPWH-SPLIT. Those paths model windows at U 0.25 and SHGC 0.25, and a dual-pane low-E package meets that specification. Triple-pane glass would post a lower U-factor, and it is not in the model.
