CS89 Energy Code Feasibility Study in Worcester, Massachusetts
Energy code feasibility study for a 150-unit Townhomes in Massachusetts. Compares multiple design paths. Recommended: NEXTGEN (All-Electric). View full study.
- Study Type
- Energy Code Feasibility Study
- State
- Massachusetts
- Units
- 150
- Building Type
- Townhomes
- Fuel Type
- All-Electric
- Recommended Path
- NEXTGEN (All-Electric)
Goal
To find the most cost-effective compliance path, this report isolates energy code related costs from total construction. We use real bid data from vendors & clients to create a reliable framework for aligning incentives and design, with all recommendations confirmed by detailed energy modeling.
Project
- Worcester, MA 01603
- 26 Buildings | 150 Units | 211,304 SF Conditioned
- New Construction | 2-story 4-unit townhome (x3), 2-story 5-unit townhome (x4), 2-story 6-unit townhome (x17), 2-story 8-unit townhome (x2)
- All-Electric OR Mixed Fuel | 2021 IECC with MA Amendments (Specialized Opt-In Code) | HERS ≤ 45 (All-Electric) OR HERS ≤ 42 (Mixed Fuel) | ENERGY STAR SFNH v3.2 (optional) | ENERGY STAR NextGen (optional)
Overview
Read This: This report compares different ways you can build the project and meet energy code, looking at both cost and incentives, with the ultimate goal as finding the most affordable path.
- The overview outlines the key differences between each of the paths we show in this report and why we recommend the one we picked over the others.
- The recommended design section is where we share the requirements and incentives for the path we think is best based on affordability.
- The path comparison section shows the detailed requirements and incentives for each path we compared, basically showing our work if you want to dig in.
Product Recs: All product recommendations are recommendations only and can be substituted with any equivalent or better match.
Path Summaries
All three paths are HERS pathways under the Massachusetts Specialized Code for these Worcester townhouses. NextGen is the low-cost all-electric option, and the gas paths price gas heat and gas hot water.
NEXTGEN (All-Electric): Recommended
The goal of this path was to show an all-electric ENERGY STAR NextGen design under the Massachusetts Specialized Code HERS 45 ceiling, because it is the affordable way to meet that ceiling for these Worcester townhouses. The estimated energy-related cost is $48.11/sf with a $3.31/sf incentive, for a net of $45.13/sf. The main advantage of this path is the lower construction cost, before the incentive and after it. It meets the all-electric HERS 45 ceiling and certifies for ENERGY STAR NextGen with the air barrier on the sheathing, and it keeps off costly upgrades like the 4 kW solar array and the separate cooling system the gas paths add beside the boiler.
GAS-AIRTIGHT (Mixed-Fuel): Only for gas service
The goal of this path was to show a mixed-fuel design under the Massachusetts Specialized Code HERS 42 ceiling, at the same 1.5 ACH50 air sealing as NextGen, because a buyer may want gas heat and gas hot water. The estimated energy-related cost is $63.03/sf with a $0.00/sf incentive, for a net of $63.40/sf. The main advantage of this path is gas service, when gas heat and gas hot water are required. It meets the mixed-fuel HERS 42 ceiling with a gas boiler, a separate cooling system, a 4 kW solar array per dwelling unit, and a water-heater pre-wire, and giving up the $700,000 Mass Save ENERGY STAR NextGen incentive leaves it $18.27/sf more than NextGen on net.
GAS (Mixed-Fuel): Not Recommended
The goal of this path was to show what gas service costs with a heavier envelope and compartmentalization air sealing, under the same Massachusetts Specialized Code HERS 42 ceiling as GAS-AIRTIGHT. The estimated energy-related cost is $66.26/sf with a $0.00/sf incentive, for a net of $66.65/sf. The main advantage of this path is there is none, since GAS-AIRTIGHT already provides gas service at a net $3.25/sf less. It meets the mixed-fuel HERS 42 ceiling with U-0.18 windows, R-12 continuous insulation, and an R-60 attic, which is the extra work the higher cost pays for, and it still collects no incentive.
What Changes Between Paths
Item | GAS | GAS-AIRTIGHT | NEXTGEN (Recommended) |
|---|---|---|---|
Exterior Walls | ≥ R-21 cavity insulation (2x6 @ 16" o.c.) with ≥ R-12 continuous exterior insulation. | ≥ R-21 cavity insulation (2x6 @ 16" o.c.) with ≥ R-5 continuous exterior insulation. | ≥ R-21 cavity insulation (2x6 @ 16" o.c.) with ≥ R-5 continuous exterior insulation. |
Floor Over Unconditioned Space | ≥ R-38 cavity insulation. | ≥ R-30 cavity insulation. | ≥ R-30 cavity insulation. |
Floor Over Garage | ≥ R-38 cavity insulation. | ≥ R-30 cavity insulation. | ≥ R-30 cavity insulation. |
Roof | Vented attic: ≥ R-60 insulation. | Vented attic: ≥ R-49 insulation. | Vented attic: ≥ R-49 insulation. |
Windows & Glass Doors | High performance, U ≤ 0.18 / SHGC ≤ 0.18. | High performance, U ≤ 0.25 / SHGC ≤ 0.25. | High performance, U ≤ 0.25 / SHGC ≤ 0.25. |
Air Sealing | ≤ 0.23 CFM50 per sqft of enclosure (compartmentalization); tested. | ≤ 1.5 ACH50; tested. | ≤ 1.5 ACH50; tested. |
HVAC | Natural gas boiler; ≥ 0.96 adjusted efficiency; cooling by a separate system, cooling only; SEER2 ≥ 15.2. See HVAC Design Loads. | Natural gas boiler; ≥ 0.96 adjusted efficiency; cooling by a separate system, cooling only; SEER2 ≥ 15.2. See HVAC Design Loads. | Ducted air-source heat pump; SEER2 ≥ 16; HSPF2 ≥ 9.5. See HVAC Design Loads. |
Mechanical Ventilation | In-unit ERV, ≥ 81% ASRE | In-unit ERV, ≥ 81% ASRE | In-unit ERV, ≥ 69% ASRE |
DHW | Gas tankless water heater; UEF ≥ 0.96. | Gas tankless water heater; UEF ≥ 0.96. | 2-Bedroom: Heat pump water heater (HPWH); UEF ≥ 3.5; 50 gal |
Solar Ready | Install rooftop solar of at least 4 kW per dwelling unit (waived when the roof lacks a viable solar zone). | Install rooftop solar of at least 4 kW per dwelling unit (waived when the roof lacks a viable solar zone). | Reserve an unobstructed rooftop solar-ready zone (at least 300 sq ft; 150 sq ft for small townhouses) with structural capacity, a conduit pathway, and reserved electrical-panel space. |
HPWH Ready | Pre-wire the gas water heater for a future heat-pump water heater: a 30-amp 240-volt outlet within 3 ft, plus enough surrounding space (or a vent path to a heated space) for a future heat-pump unit. | Pre-wire the gas water heater for a future heat-pump water heater: a 30-amp 240-volt outlet within 3 ft, plus enough surrounding space (or a vent path to a heated space) for a future heat-pump unit. | N/A |
Cost $/sf | $66.26 | $63.03 | $48.11 |
Incentive $/sf | $0.00 | $0.00 | $3.31 |
Net $/sf | $66.65 | $63.40 | $45.13 |
Single Family OR Low Rise Buildings (Specialized Opt-In)
Code Path
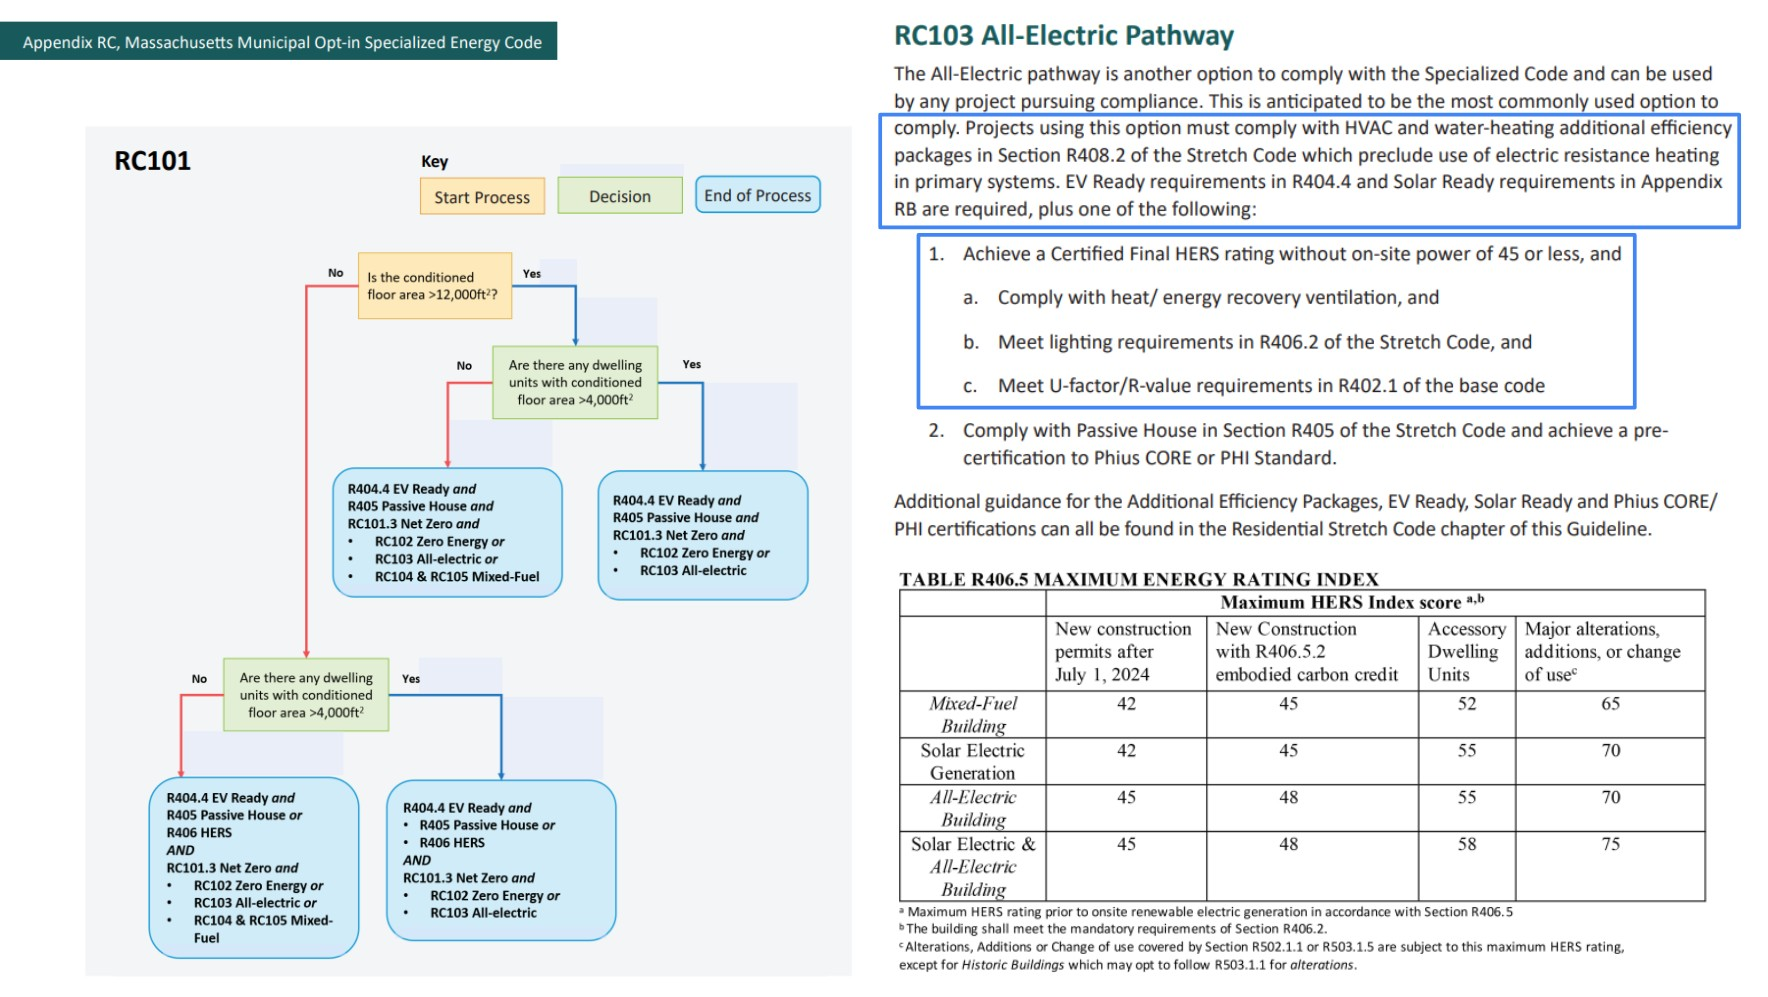
- HERS: Worcester adopts the Specialized Opt-In Code. These are new 2-story townhouses under 225 CMR 22 and Appendix RC, climate zone 5A. No dwelling is over 4,000 sq ft, so the mixed-fuel pathway stays available. NEXTGEN is the all-electric pathway (RC103), with a HERS index ceiling of HERS 45 (Table RC103.2), Appendix RB solar-ready, and R404.4 EV-ready. GAS and GAS-AIRTIGHT are the mixed-fuel pathway (RC104 and RC105), with a HERS index ceiling of HERS 42 (Table RC104.2). They use a gas boiler and a gas tankless water heater. RC104.3 requires a future heat-pump circuit and a 250-volt, 30-amp outlet within 3 ft of each gas water heater. The range and the dryer are electric, so those circuits are N/A. RC104.4.1 requires at least 4 kW of on-site solar per dwelling, and RC105 requires a solar zone of at least 150 sq ft.
Permit Requirements
- HERS: With the building permit application, file the HERS index, the rater, the software, and a certificate that each unit type is at or below its ceiling (HERS 45 on NEXTGEN, HERS 42 on GAS and GAS-AIRTIGHT), with the insulation, air leakage, and equipment behind it (R406.7.2.1). NEXTGEN shows the Appendix RB solar-ready zone and the EV-ready spaces. GAS and GAS-AIRTIGHT show the RC104.3 pre-wire, the 4 kW system, and the 150 sq ft solar zone.
Certificate of Occupancy Requirements
- HERS: Before the certificate of occupancy, file a confirmed HERS report for each built unit at or below HERS 45 on NEXTGEN and HERS 42 on GAS and GAS-AIRTIGHT, with the tested leakage and the installed equipment (R406.7.2.2). Post the permanent energy certificate (R401.3).
Recommended Design
This section outlines the design requirements, product recommendations, and incentives for the design that we believe will be the most affordable path to meeting energy code.
Recommended Design - Incentives
Incentives Available: $700,000
- MassSave Single-Family ENERGY STAR NextGen Tier ($700,000) (Program Breakdown): You get this rebate for building a home that meets MassSave's ENERGY STAR NextGen tier. The 2026 program terms require all-electric space conditioning, water heating, cooking and clothes drying; a HERS Index of 45 or lower, or at least 30 percent savings over the Massachusetts User Defined Reference Home; air leakage of 1.5 ACH50 or lower, tested by an approved HERS rating company; balanced ventilation through an ERV or HRV; an EV-ready parking space built to 225 CMR 22 section R404.4; and certification by a program-approved HERS rating company to ENERGY STAR Single-Family New Homes v3.2 (or Multifamily New Construction v1.2) and to ENERGY STAR NextGen. Testing and certification typically happen at the end of construction, around when the certificate of occupancy is received. This rebate comes in the form of a check within 4 months of the certification paperwork being provided to MassSave.
HVAC Design Loads
Worcester County, MA · heating -2.0°F/70.0°F · cooling 90.0°F/75.0°F · all values kBtuh
Design heat loss · components
Unit type | Walls & rim joists | Roof / ceiling | Slab, floors & below grade | Windows & doors | Infiltration | Ventilation | Design heat loss | Design heat loss at selection |
|---|---|---|---|---|---|---|---|---|
2-Bedroom | 4.4 | 1.5 | 1.4 | 3.9 | 2.1 | 2.8 | 16.2 @ -2°F | 16.2 @ -2°F |
3-Bedroom | 6.2 | 1.8 | 1.7 | 6.0 | 2.7 | 3.4 | 22.0 @ -2°F | 22.0 @ -2°F |
Design heat gain · components
Unit type | Solar through glazing | Envelope conduction | Internal gains | Infiltration & ventilation | Latent | Total heat gain | Sensible heat ratio |
|---|---|---|---|---|---|---|---|
2-Bedroom | 3.3 | 2.4 | 2.3 | 1.9 | 3.0 | 12.8 | 0.77 |
3-Bedroom | 2.9 | 3.4 | 2.5 | 2.4 | 3.8 | 15.0 | 0.75 |
Selection
Unit type | Cooling Capacity | Minimum Heating Capacity |
|---|---|---|
2-Bedroom | 11.5 to 20.0 kBtuh rated | ≥ 16.2 kBtuh @ -2°F |
3-Bedroom | 13.5 to 20.0 kBtuh rated | ≥ 22.0 kBtuh @ -2°F |
ENERGY STAR Total UA
Item | Detail |
|---|---|
Climate zone | IECC 5A (2021 IECC map, Footnote 6) |
Program | ENERGY STAR Single-Family New Homes National v3.2 (Rev. 14) |
Rule | Design Review Item 2.1: proposed total UA ≤ 100% of the UA from 2021 IECC Table R402.1.2 U-factors on the same areas (Footnote 7) |
Code reference | National Rater Design Review Checklist Rev. 14, Item 2.1 with Footnotes 6 to 8; 2021 IECC Table R402.1.2 and Section R402.1.5 |
Areas and U-factors | Energy model, per home: walls net of windows and doors, rim joists as above-grade wall |
Openings | Opaque doors use the fenestration U-factor. Footnote 8a/8b exemptions not needed: every window and door meets U-0.30 |
Fenestration | Area-weighted window and door U 0.25, limit 0.48 (R402.5); no SHGC limit in CZ 5A (Table R402.1.2 NR; Item 2.2 covers CZ 1-3, 4A and 4B only) |
Assembly | Proposed spec |
|---|---|
Walls | ≥ R-21 cavity insulation (2x6 @ 16" o.c.) with ≥ R-5 continuous exterior insulation. Walls to the unconditioned garage: ≥ R-21 cavity insulation (2x6 @ 16" o.c.). |
Rim joists | ≥ R-21 rim/band insulation at floor transitions. |
Roof | Vented attic: ≥ R-49 insulation. |
Floors | ≥ R-30 cavity insulation. |
Slab | ≥ R-20 perimeter insulation, 2 ft deep, at the slab edge, plus ≥ R-20 under-slab insulation, 2 ft wide; provides a full thermal break. |
Windows | High performance, U ≤ 0.25 / SHGC ≤ 0.25. |
Doors | Opaque door, U ≤ 0.20 (R-5.0). |
Component UA
Component | Area | Proposed U or F | Proposed UA | Reference U or F | Reference UA |
|---|---|---|---|---|---|
Above-grade walls (net of openings) | 5,144 sf | 0.0485 | 249.4 | 0.045 | 231.5 |
Rim joists | 450 sf | 0.0476 | 21.4 | 0.045 | 20.3 |
Ceilings | 3,415 sf | 0.0243 | 83.0 | 0.024 | 82.0 |
Floors over unconditioned | 2,193 sf | 0.0371 | 81.3 | 0.033 | 72.4 |
Slab-on-grade edge (F x perimeter) | 2 lf | 0.5100 | 1.0 | 0.480 | 1.0 |
Windows | 1,002 sf | 0.2500 | 250.5 | 0.300 | 300.6 |
Opaque doors | 80 sf | 0.2000 | 16.0 | 0.300 | 24.0 |
Total | 702.7 | 731.6 |
Total UA
Home | Proposed UA | Reference UA | % of reference | Result |
|---|---|---|---|---|
THB1_INT_LLS-TL_2_E_p1_v2 (2 BR, 1,266 sf) | 140.1 | 144.9 | 96.7% | PASS |
THB3_INT_LLU-TL_2_N_p1_v2 (2 BR, 1,331 sf) | 154.7 | 155.8 | 99.3% | PASS |
THC1.1_EXT-R_LLS-TL_3_E_p1_v2 (3 BR, 1,626 sf) | 191.1 | 204.5 | 93.5% | PASS |
THC3_EXT-L_LLU-TL_3_N_p1_v2 (3 BR, 1,700 sf) | 216.7 | 226.5 | 95.7% | PASS |
Result | 702.7 | 731.6 | 96.0% | PASS |
Recommended Design - Units
Item | Detailed Specifications |
|---|---|
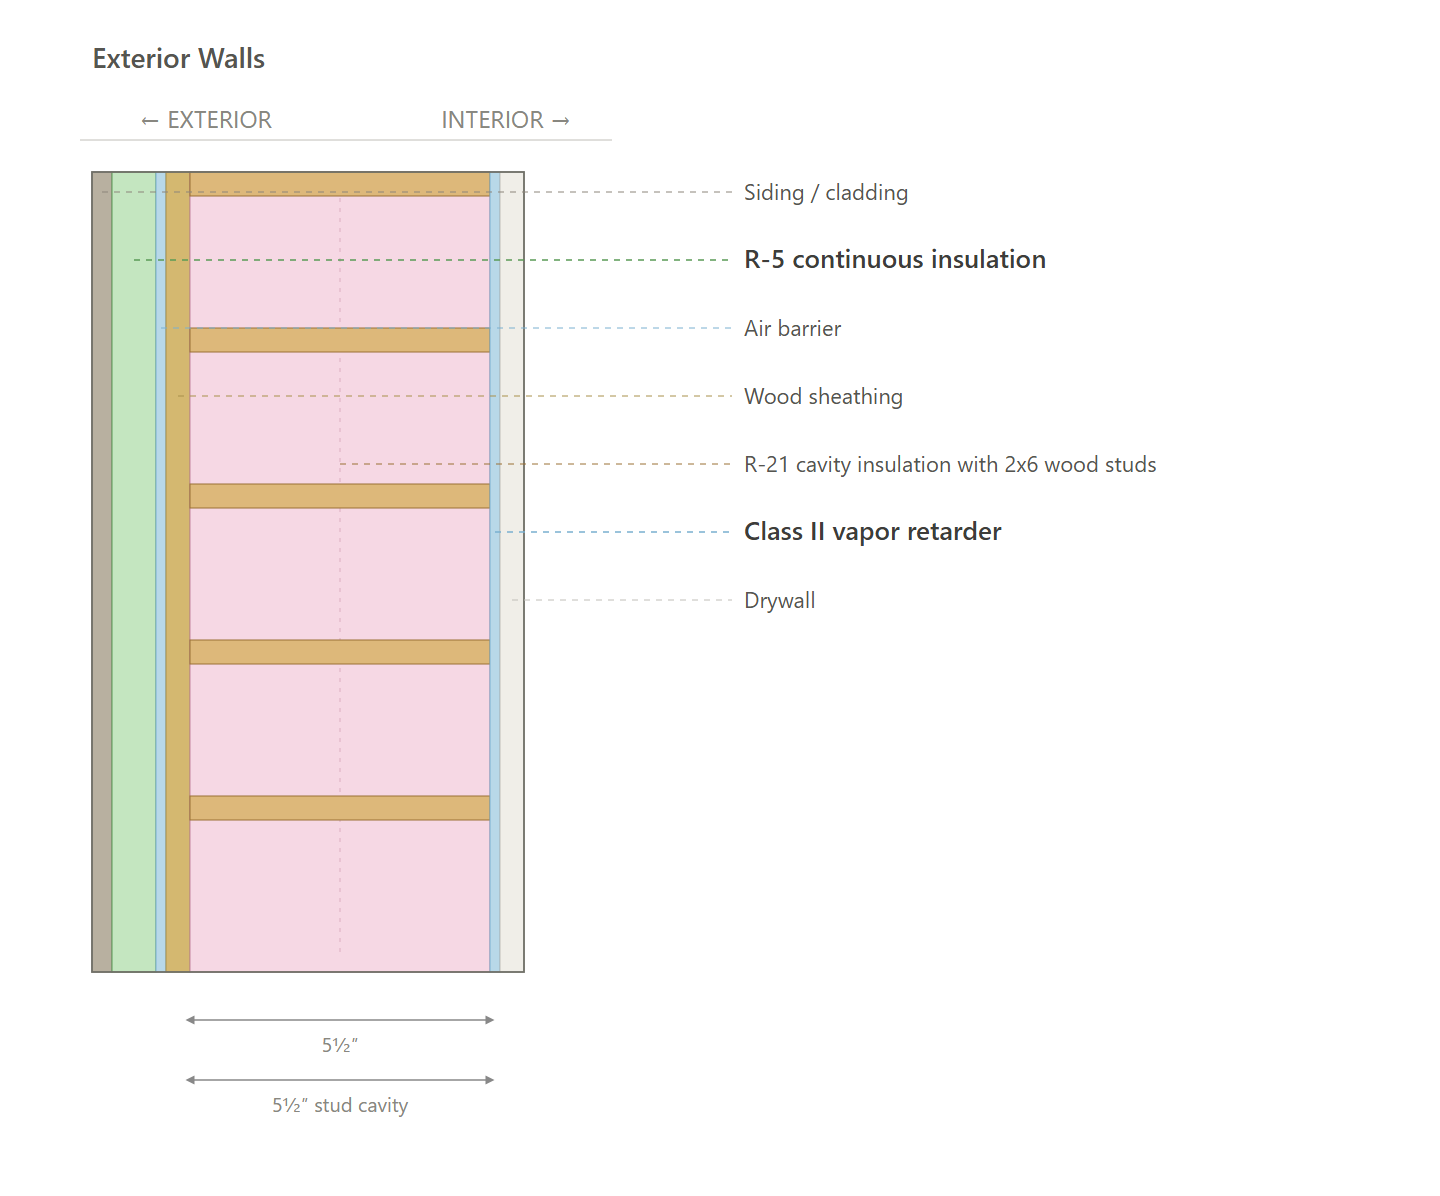
Exterior Walls | ≥ R-21 cavity insulation (2x6 @ 16" o.c.) with ≥ R-5 continuous exterior insulation. (Product Rec). |
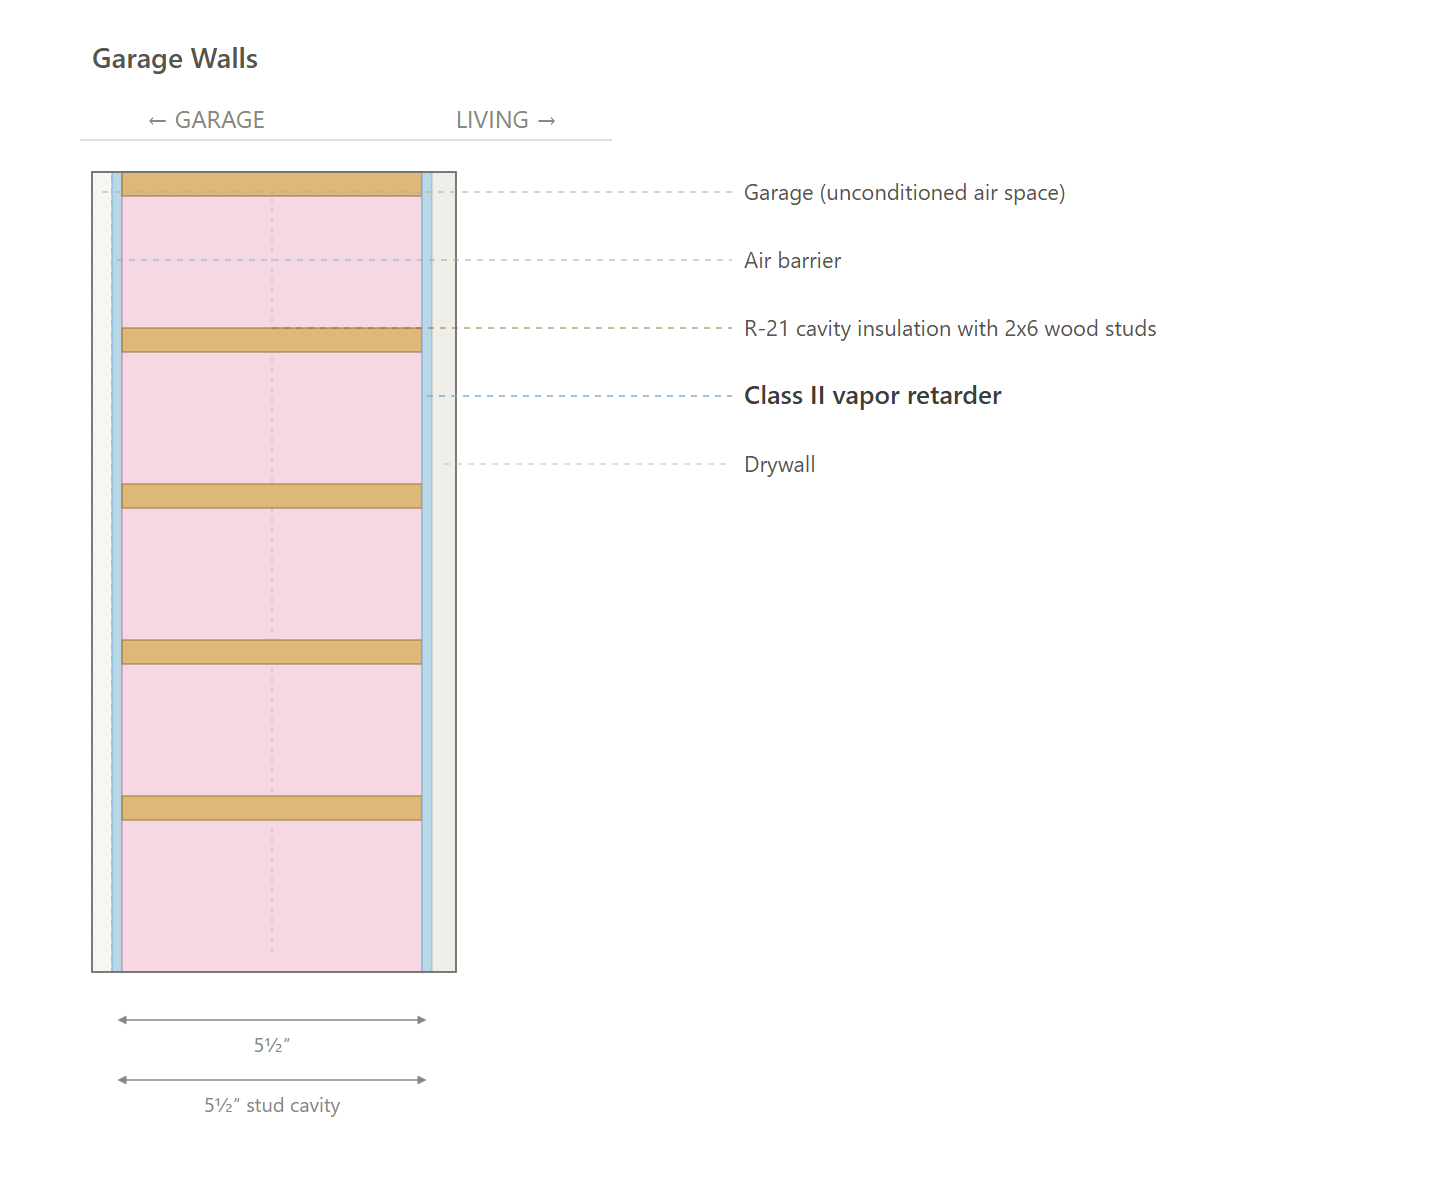
Garage Walls | ≥ R-21 cavity insulation (2x6 @ 16" o.c.). |
Below Grade Walls | N/A |
Corridor Walls | N/A |
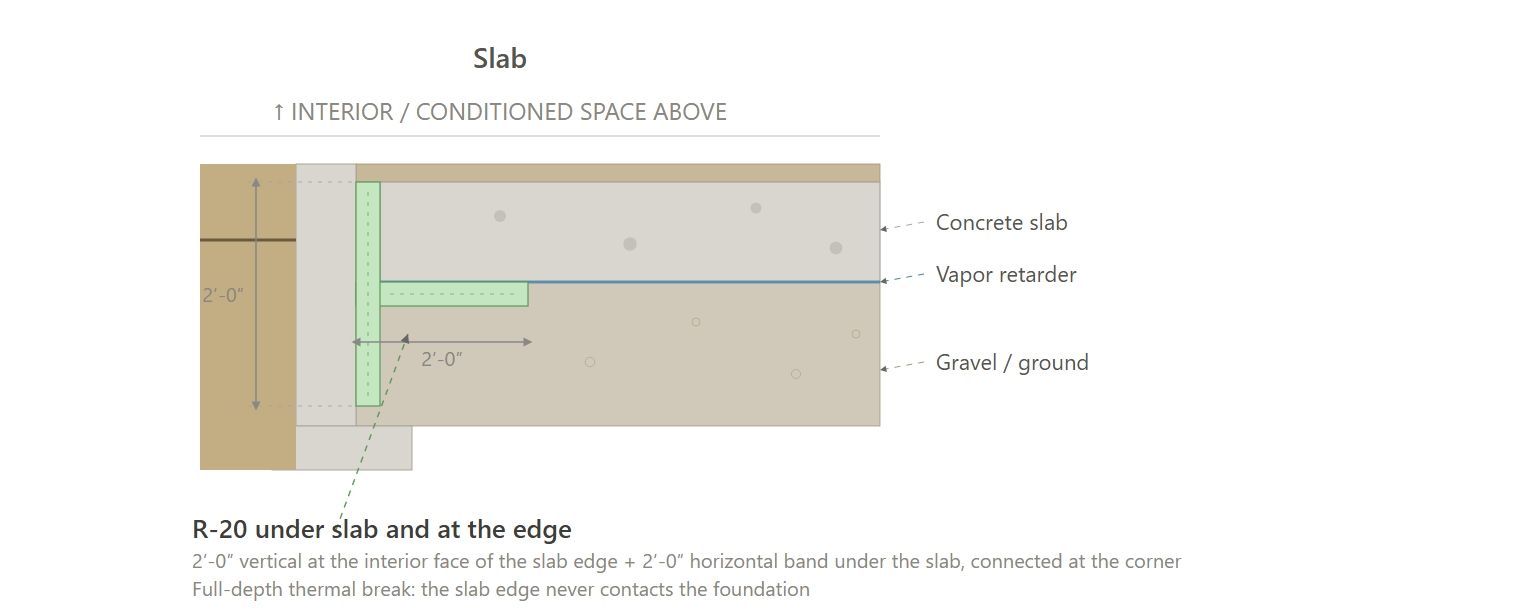
Slab | ≥ R-20 perimeter insulation, 2 ft deep, at the interior face of the slab edge, plus ≥ R-20 under-slab insulation, 2 ft wide; provides a full thermal break. |
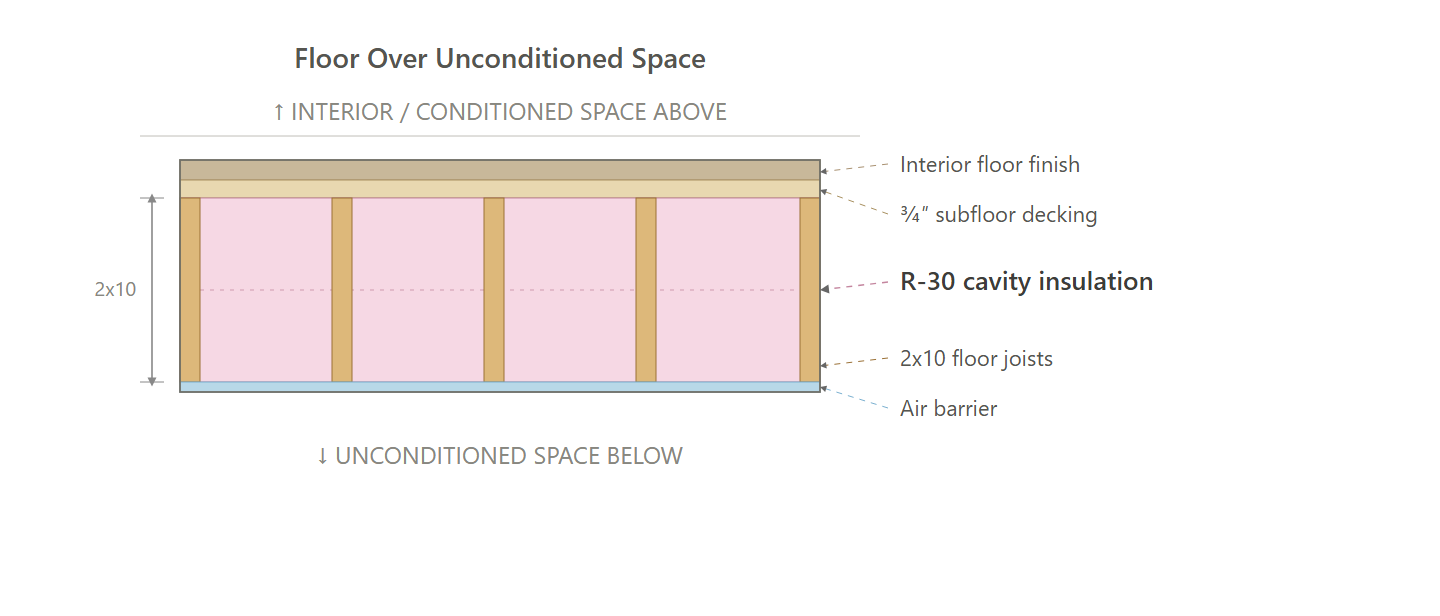
Floor Over Unconditioned Space | ≥ R-30 cavity insulation. |
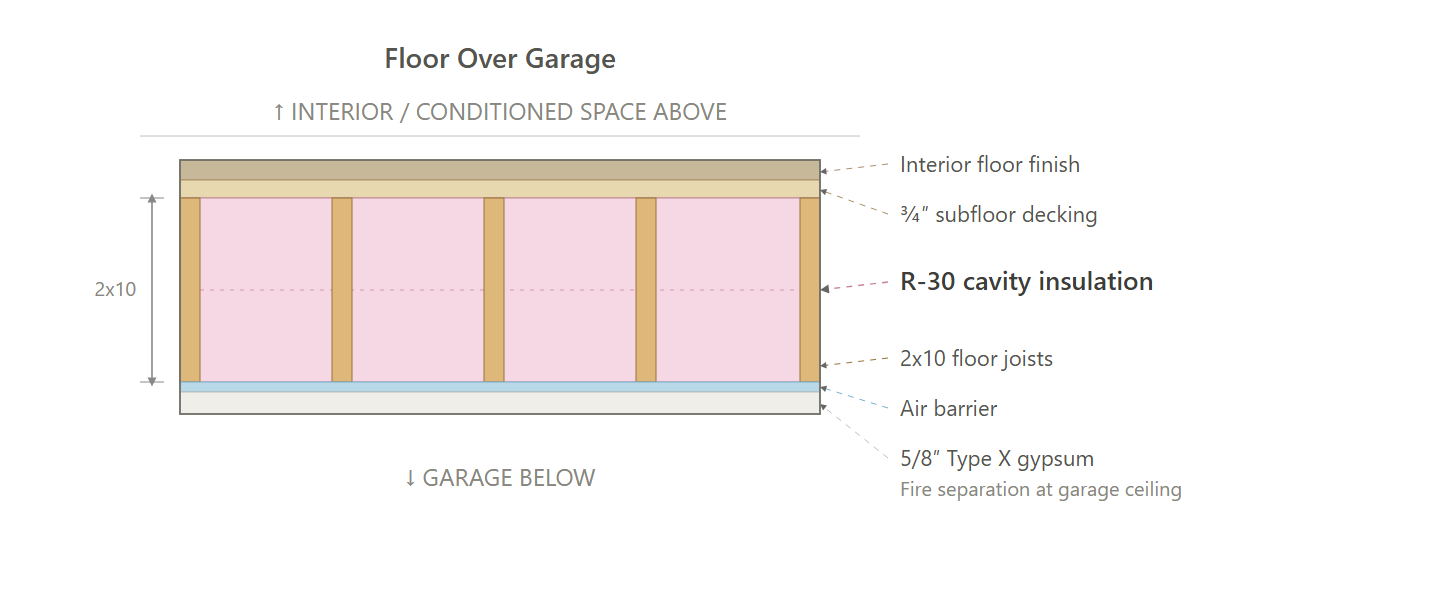
Floor Over Garage | ≥ R-30 cavity insulation. |
Floor Over Podium | N/A |
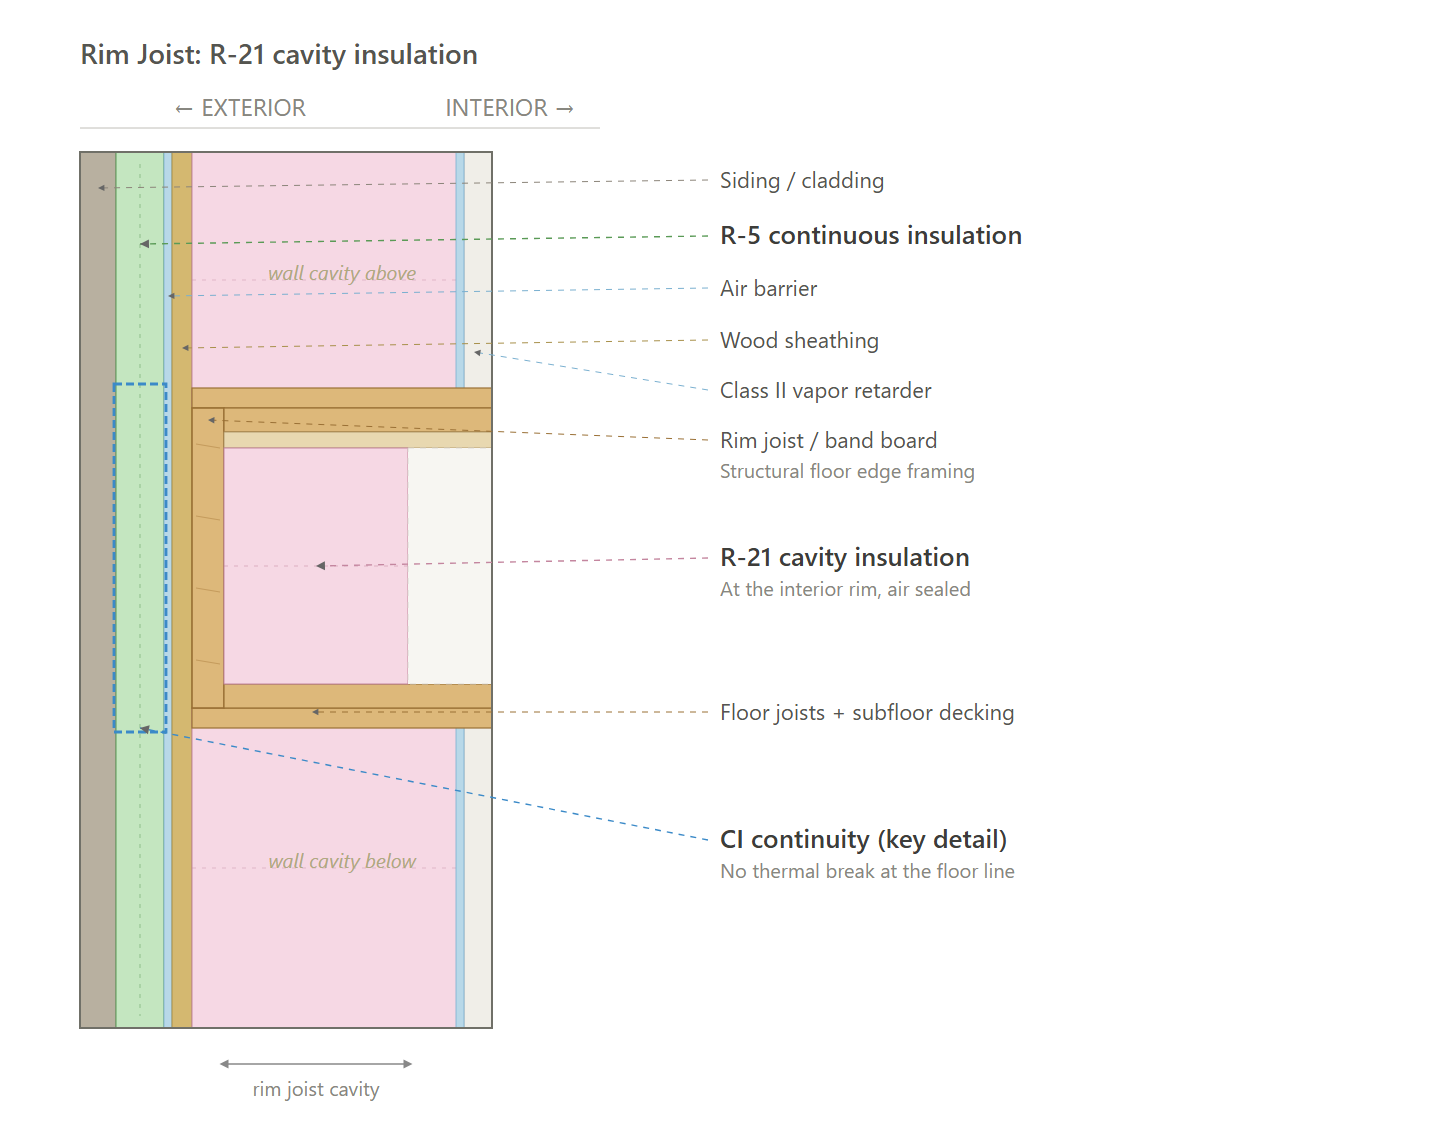
Rim Joists | ≥ R-21 rim/band insulation at floor transitions. |
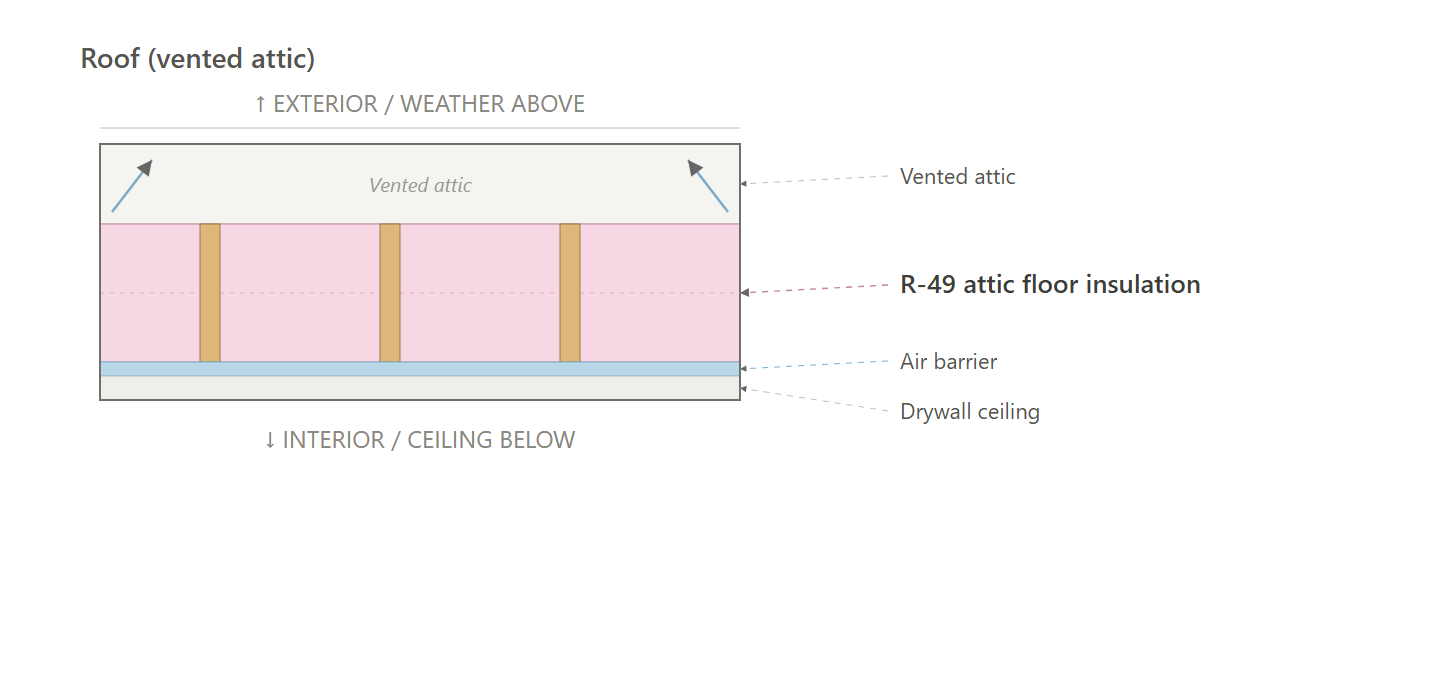
Roof | Vented attic: ≥ R-49 insulation. |
Windows & Glass Doors | High performance, U ≤ 0.25 / SHGC ≤ 0.25. (Product Rec). |
Doors | Opaque door, U ≤ 0.20 (R-5.0). |
Air Sealing | ≤ 1.5 ACH50; tested. (Air Sealing Protocol) |
HVAC | Ducted air-source heat pump; SEER2 ≥ 16; HSPF2 ≥ 9.5. See HVAC Design Loads. (Product Rec). |
Ductwork | Supply and return ducts in attic under insulation well vented insulated to code minimum; ducts in conditioned space insulated to code minimum. |
Duct Sealing | ≤ greater of 40 CFM25 or 4 CFM25 per 100 sqft of conditioned floor area; tested at rough-in, after the HVAC is installed. (Duct Sealing Protocol) |
HVAC Grading | Fan Flow Test: Grade I |
Mechanical Ventilation | In-unit ERV (Product Rec). |
Local Mechanical Exhaust | Bathroom(s): at least 50 CFM intermittent and up to 3.0 sones, or at least 20 CFM continuous and up to 2.0 sones. |
Thermostats | Programmable thermostat. |
DHW | 2-Bedroom: Heat pump water heater (HPWH); UEF ≥ 3.5; 50 gal (Product Rec). |
DHW Piping | Supply piping insulated to ≥ R-3. |
Water Fixtures | WaterSense certified (Lavatory ≤ 1.2 GPM; Shower ≤ 2.0 GPM; Kitchen ≤ 2.2 GPM). |
Refrigerator | ≤ 600 kWh/yr; electric. (Product Rec). |
Dishwasher | ≤ 269 kWh/yr; electric. (Product Rec). |
Clothes Washer | IMEF ≥ 2.06; IWF ≤ 4.2; ≤ 152 kWh/yr; electric. (Product Rec). |
Clothes Dryer | Standard electric dryer; vented; CEF ≥ 3.93. (Product Rec). |
Stove / Oven | Electric range. (Product Rec). |
Lighting | ≥ 100% high-efficacy (LED). |
Solar Ready | Reserve an unobstructed rooftop solar-ready zone (at least 300 sq ft; 150 sq ft for small townhouses) with structural capacity, a conduit pathway, and reserved electrical-panel space. |
EV Ready | One 50-amp Level II EV-ready circuit per dwelling unit. |
HPWH Ready | N/A |
Paperwork & Modeling | ENERGY STAR energy model to the ERI target, the ENERGY STAR design-review checklist, and an HVAC design report. Plus ENERGY STAR NextGen documentation: all-electric equipment and EV-charging provisions. |
Testing & Verification | ENERGY STAR field verification: pre-drywall and final inspections, blower-door and duct-leakage tests, ventilation airflow, and HVAC installation grading. Plus ENERGY STAR NextGen verification: all-electric equipment and EV-charging infrastructure. |
Recommended Design - Common Areas
Item | Common Areas (Residential Building) |
|---|
Assembly Moisture Check
This section shows which air and vapor barriers are needed, and why.
Inputs
Item | Value |
|---|---|
Climate zone | 5A |
Indoor air | 70 F, 35% RH |
Dewpoint of that indoor air | 41 F |
Outdoor air | -2 F |
Code | 2021 IRC Table R702.7(3) |
Exterior Walls
# | Layer (inside to outside) | R | Running R | Temp | Dewpoint target | Vs dewpoint |
|---|---|---|---|---|---|---|
1 | Drywall | 1.13 | 1.13 | 67.1 F | 41 F | OK |
2 | Class II vapor retarder | 0.00 | 1.13 | 67.1 F | 41 F | OK |
3 | R-21 cavity insulation with 2x6 wood studs | 21.00 | 22.13 | 12.9 F | 41 F | First below dewpoint |
4 | Wood sheathing | 0.62 | 22.75 | 11.3 F | 41 F | Below dewpoint |
5 | Air barrier | 0.00 | 22.75 | 11.3 F | 41 F | Below dewpoint |
6 | R-5 continuous insulation | 5.00 | 27.75 | -1.6 F | 41 F | Below dewpoint |
7 | Siding / cladding | 0.17 | 27.92 | -2.0 F | 41 F | Below dewpoint |
Conclusion: Layer 3 is the first row below dewpoint. It is the cold plane we protect. Indoor moisture can turn to water if it gets there, and can eventually cause mold. It can get there two ways. It gets there through the drywall, which is why the vapor retarder is on the inside of the wall. It also gets there through holes (outlets, gaps, plates), which is why the air barrier is on the sheathing. Same at the rim. Keep the R-5 going over the band.
Garage Walls
# | Layer (inside to outside) | R | Running R | Temp | Dewpoint target | Vs dewpoint |
|---|---|---|---|---|---|---|
1 | Drywall | 1.13 | 1.13 | 66.4 F | 41 F | OK |
2 | Class II vapor retarder | 0.00 | 1.13 | 66.4 F | 41 F | OK |
3 | R-21 cavity insulation with 2x6 wood studs | 21.00 | 22.13 | -1.5 F | 41 F | First below dewpoint |
4 | Air barrier | 0.00 | 22.13 | -1.5 F | 41 F | Below dewpoint |
5 | Garage (unconditioned air space) | 0.17 | 22.30 | -2.0 F | 41 F | Below dewpoint |
Conclusion: Layer 3 is the first row below dewpoint. It is the cold plane we protect. Indoor moisture can turn to water if it gets there, and can eventually cause mold. It can get there two ways. It gets there through the drywall, which is why the vapor retarder is on the inside of the wall. It also gets there through holes (outlets, gaps, plates), which is why the air barrier is on the garage side of the wall. That air barrier also keeps garage air out of the unit.
Slab
# | Layer (inside to outside) | R | Running R | Temp | Dewpoint target | Vs dewpoint |
|---|---|---|---|---|---|---|
1 | Concrete slab | 0.50 | 0.50 | 69.5 F | 41 F | OK |
2 | Vapor retarder | 0.00 | 0.50 | 69.5 F | 41 F | OK |
3 | R-20 under slab and at the edge | 20.00 | 20.50 | 50.0 F | 41 F | OK |
4 | Gravel / ground | 0.00 | 20.50 | 50.0 F | 41 F | OK |
Conclusion: No row drops below dewpoint. This is not the wall problem. Indoor air is not leaking to a cold sheathing. The vapor retarder is under the slab to stop moisture coming up from the ground. The slab itself is the air barrier.
Floor Over Unconditioned Space
# | Layer (inside to outside) | R | Running R | Temp | Dewpoint target | Vs dewpoint |
|---|---|---|---|---|---|---|
1 | Floor finish | 1.13 | 1.13 | 67.4 F | 41 F | OK |
2 | R-30 cavity insulation | 30.00 | 31.13 | -1.6 F | 41 F | First below dewpoint |
3 | Air barrier | 0.00 | 31.13 | -1.6 F | 41 F | Below dewpoint |
4 | Unvented crawl | 0.17 | 31.30 | -2.0 F | 41 F | Below dewpoint |
Conclusion: Layer 2 is the first row below dewpoint. It is the cold plane we protect. Indoor moisture can turn to water if it gets there, and can eventually cause mold. It can get there through holes, which is why the air barrier is at the insulated plane, not a drop-in ceiling.
Floor Over Garage
# | Layer (inside to outside) | R | Running R | Temp | Dewpoint target | Vs dewpoint |
|---|---|---|---|---|---|---|
1 | Floor finish | 1.13 | 1.13 | 67.4 F | 41 F | OK |
2 | R-30 cavity insulation | 30.00 | 31.13 | -1.6 F | 41 F | First below dewpoint |
3 | Air barrier | 0.00 | 31.13 | -1.6 F | 41 F | Below dewpoint |
4 | Garage | 0.17 | 31.30 | -2.0 F | 41 F | Below dewpoint |
Conclusion: Layer 2 is the first row below dewpoint. It is the cold plane we protect. Indoor moisture can turn to water if it gets there, and can eventually cause mold. It can get there through holes, which is why the air barrier is at the insulated plane, not a drop-in ceiling.
Roof (vented attic)
# | Layer (inside to outside) | R | Running R | Temp | Dewpoint target | Vs dewpoint |
|---|---|---|---|---|---|---|
1 | Drywall ceiling | 1.13 | 1.13 | 68.4 F | 41 F | OK |
2 | Air barrier | 0.00 | 1.13 | 68.4 F | 41 F | OK |
3 | R-49 attic floor insulation | 49.00 | 50.13 | -1.8 F | 41 F | First below dewpoint |
4 | Vented attic | 0.17 | 50.30 | -2.0 F | 41 F | Below dewpoint |
Conclusion: Layer 3 is the first row below dewpoint. It is the cold plane we protect. Indoor moisture can turn to water if it gets there, and can eventually cause mold. It can get there through holes (hatches, lights, plumbing), which is why the air barrier is on the ceiling, not the roof deck.
Exterior Walls (Recommended Design)
Garage Walls (Recommended Design)
Slab (Recommended Design)
Floor Over Unconditioned Space (Recommended Design)
Floor Over Garage (Recommended Design)
Roof (vented attic) (Recommended Design)
Rim Joists (Recommended Design)
Path Comparison
This section shows the detailed requirements and incentives for each path we compared, basically showing our work of how we determined the recommended path is the most affordable way of meeting energy code compliance.
Path Comparison - Incentives
NEXTGEN: $700,000
- MassSave Single-Family ENERGY STAR NextGen Tier ($700,000) (Program Breakdown): You get this rebate for building a home that meets MassSave's ENERGY STAR NextGen tier. The 2026 program terms require all-electric space conditioning, water heating, cooking and clothes drying; a HERS Index of 45 or lower, or at least 30 percent savings over the Massachusetts User Defined Reference Home; air leakage of 1.5 ACH50 or lower, tested by an approved HERS rating company; balanced ventilation through an ERV or HRV; an EV-ready parking space built to 225 CMR 22 section R404.4; and certification by a program-approved HERS rating company to ENERGY STAR Single-Family New Homes v3.2 (or Multifamily New Construction v1.2) and to ENERGY STAR NextGen. Testing and certification typically happen at the end of construction, around when the certificate of occupancy is received. This rebate comes in the form of a check within 4 months of the certification paperwork being provided to MassSave.
GAS / GAS-AIRTIGHT: $0
- No MassSave Incentive On The Mixed-Fuel Path ($0) (Program Breakdown): Mass Save pays the townhome buildings-over-four-units incentive only on an all-electric path. A path that heats with gas, or that makes hot water with gas, earns nothing on that track.
- IMPORTANT: The four-unit line is drawn per building. Gas heat or gas water heating removes the whole building from the incentive.
Path Comparison - Net Cost Summary
Path | Total Cost $/sf | Total Incentives $/sf | Net $/sf | OpEx Factor |
|---|---|---|---|---|
NEXTGEN | $48.11 | $3.31 | $45.13 | 1.01 |
GAS-AIRTIGHT | $63.03 | $0.00 | $63.40 | 1.01 |
GAS | $66.26 | $0.00 | $66.65 | 1.01 |
Path Comparison - Envelope
Item | Path | Detailed Specifications | Cost $/sf | Incentive $/sf | Net $/sf | OpEx |
|---|---|---|---|---|---|---|
Exterior Walls | GAS | ≥ R-21 cavity insulation (2x6 @ 16" o.c.) with ≥ R-12 continuous exterior insulation. | $8.15 | $0.00 | $8.15 | 0.95 |
GAS-AIRTIGHT | ≥ R-21 cavity insulation (2x6 @ 16" o.c.) with ≥ R-5 continuous exterior insulation. | $7.54 | $0.00 | $7.54 | 0.90 | |
NEXTGEN | ≥ R-21 cavity insulation (2x6 @ 16" o.c.) with ≥ R-5 continuous exterior insulation. | $7.54 | $0.00 | $7.54 | 0.90 | |
Garage Walls | GAS | ≥ R-21 cavity insulation (2x6 @ 16" o.c.). | $0.00 | $0.00 | $0.00 | 1.00 |
GAS-AIRTIGHT | ≥ R-21 cavity insulation (2x6 @ 16" o.c.). | $0.00 | $0.00 | $0.00 | 1.00 | |
NEXTGEN | ≥ R-21 cavity insulation (2x6 @ 16" o.c.). | $0.00 | $0.00 | $0.00 | 1.00 | |
Below Grade Walls | GAS | N/A | $0.00 | $0.00 | $0.00 | 1.00 |
GAS-AIRTIGHT | N/A | $0.00 | $0.00 | $0.00 | 1.00 | |
NEXTGEN | N/A | $0.00 | $0.00 | $0.00 | 1.00 | |
Corridor Walls | GAS | N/A | $0.00 | $0.00 | $0.00 | 1.00 |
GAS-AIRTIGHT | N/A | $0.00 | $0.00 | $0.00 | 1.00 | |
NEXTGEN | N/A | $0.00 | $0.00 | $0.00 | 1.00 | |
Slab | GAS | ≥ R-20 perimeter insulation, 2 ft deep, at the interior face of the slab edge, plus ≥ R-20 under-slab insulation, 2 ft wide; provides a full thermal break. | $1.49 | $0.00 | $1.49 | 0.90 |
GAS-AIRTIGHT | ≥ R-20 perimeter insulation, 2 ft deep, at the interior face of the slab edge, plus ≥ R-20 under-slab insulation, 2 ft wide; provides a full thermal break. | $1.49 | $0.00 | $1.49 | 0.90 | |
NEXTGEN | ≥ R-20 perimeter insulation, 2 ft deep, at the interior face of the slab edge, plus ≥ R-20 under-slab insulation, 2 ft wide; provides a full thermal break. | $1.49 | $0.00 | $1.49 | 0.90 | |
Floor Over Unconditioned Space | GAS | ≥ R-38 cavity insulation. | $0.11 | $0.00 | $0.11 | 0.95 |
GAS-AIRTIGHT | ≥ R-30 cavity insulation. | $0.00 | $0.00 | $0.00 | 1.00 | |
NEXTGEN | ≥ R-30 cavity insulation. | $0.10 | $0.00 | $0.10 | 0.95 | |
Floor Over Garage | GAS | ≥ R-38 cavity insulation. | $0.30 | $0.00 | $0.30 | 0.90 |
GAS-AIRTIGHT | ≥ R-30 cavity insulation. | $0.27 | $0.00 | $0.27 | 0.90 | |
NEXTGEN | ≥ R-30 cavity insulation. | $0.27 | $0.00 | $0.27 | 0.90 | |
Floor Over Podium | GAS | N/A | $0.00 | $0.00 | $0.00 | 1.00 |
GAS-AIRTIGHT | N/A | $0.00 | $0.00 | $0.00 | 1.00 | |
NEXTGEN | N/A | $0.00 | $0.00 | $0.00 | 1.00 | |
Rim Joists | GAS | ≥ R-21 rim/band insulation at floor transitions. | $0.20 | $0.00 | $0.20 | 0.95 |
GAS-AIRTIGHT | ≥ R-21 rim/band insulation at floor transitions. | $0.20 | $0.00 | $0.20 | 0.95 | |
NEXTGEN | ≥ R-21 rim/band insulation at floor transitions. | $0.20 | $0.00 | $0.20 | 0.95 | |
Roof | GAS | Vented attic: ≥ R-60 insulation. | $1.48 | $0.00 | $1.48 | 1.00 |
GAS-AIRTIGHT | Vented attic: ≥ R-49 insulation. | $1.33 | $0.00 | $1.33 | 1.00 | |
NEXTGEN | Vented attic: ≥ R-49 insulation. | $1.33 | $0.00 | $1.33 | 1.00 | |
Windows & Glass Doors | GAS | High performance, U ≤ 0.18 / SHGC ≤ 0.18. | $13.09 | $0.00 | $13.09 | 1.00 |
GAS-AIRTIGHT | High performance, U ≤ 0.25 / SHGC ≤ 0.25. | $9.83 | $0.00 | $9.83 | 1.00 | |
NEXTGEN | High performance, U ≤ 0.25 / SHGC ≤ 0.25. | $9.83 | $0.00 | $9.83 | 1.00 | |
Doors | GAS | Opaque door, U ≤ 0.20 (R-5.0). | $0.35 | $0.00 | $0.35 | 0.95 |
GAS-AIRTIGHT | Opaque door, U ≤ 0.20 (R-5.0). | $0.35 | $0.00 | $0.35 | 0.95 | |
NEXTGEN | Opaque door, U ≤ 0.20 (R-5.0). | $0.35 | $0.00 | $0.35 | 0.95 | |
Air Sealing | GAS | ≤ 0.23 CFM50 per sqft of enclosure (compartmentalization); tested. | $1.40 | $0.00 | $1.40 | 0.95 |
GAS-AIRTIGHT | ≤ 1.5 ACH50; tested. | $2.33 | $0.00 | $2.33 | 0.95 | |
NEXTGEN | ≤ 1.5 ACH50; tested. | $2.33 | $0.00 | $2.33 | 0.95 |
Path Comparison - Mechanical
Item | Path | Detailed Specifications | Cost $/sf | Incentive $/sf | Net $/sf | OpEx |
|---|---|---|---|---|---|---|
HVAC | GAS | Natural gas boiler; ≥ 0.96 adjusted efficiency; cooling by a separate system, cooling only; SEER2 ≥ 15.2. See HVAC Design Loads. | $12.77 | $0.00 | $12.77 | 1.10 |
GAS-AIRTIGHT | Natural gas boiler; ≥ 0.96 adjusted efficiency; cooling by a separate system, cooling only; SEER2 ≥ 15.2. See HVAC Design Loads. | $12.77 | $0.00 | $12.77 | 1.10 | |
NEXTGEN | Ducted air-source heat pump; SEER2 ≥ 16; HSPF2 ≥ 9.5. See HVAC Design Loads. | $8.48 | $0.00 | $8.48 | 1.15 | |
Ductwork | GAS | Supply and return ducts in attic under insulation well vented insulated to code minimum; ducts in conditioned space insulated to code minimum. | $2.98 | $0.00 | $2.98 | 1.00 |
GAS-AIRTIGHT | Supply and return ducts in attic under insulation well vented insulated to code minimum; ducts in conditioned space insulated to code minimum. | $2.98 | $0.00 | $2.98 | 1.00 | |
NEXTGEN | Supply and return ducts in attic under insulation well vented insulated to code minimum; ducts in conditioned space insulated to code minimum. | $2.98 | $0.00 | $2.98 | 1.00 | |
Duct Sealing | GAS | ≤ greater of 40 CFM25 or 4 CFM25 per 100 sqft of conditioned floor area; tested at rough-in, after the HVAC is installed. | $0.61 | $0.00 | $0.61 | 1.00 |
GAS-AIRTIGHT | ≤ greater of 40 CFM25 or 4 CFM25 per 100 sqft of conditioned floor area; tested at rough-in, after the HVAC is installed. | $0.61 | $0.00 | $0.61 | 1.00 | |
NEXTGEN | ≤ greater of 40 CFM25 or 4 CFM25 per 100 sqft of conditioned floor area; tested at rough-in, after the HVAC is installed. | $0.61 | $0.00 | $0.61 | 1.00 | |
HVAC Grading | GAS | Fan Flow Test: Grade I | $0.00 | $0.00 | $0.00 | 1.00 |
GAS-AIRTIGHT | Fan Flow Test: Grade I | $0.00 | $0.00 | $0.00 | 1.00 | |
NEXTGEN | Fan Flow Test: Grade I | $0.00 | $0.00 | $0.00 | 1.00 | |
Mechanical Ventilation | GAS | In-unit ERV | $1.46 | $0.00 | $1.46 | 1.20 |
GAS-AIRTIGHT | In-unit ERV | $1.46 | $0.00 | $1.46 | 1.20 | |
NEXTGEN | In-unit ERV | $1.25 | $0.00 | $1.25 | 1.20 | |
Local Mechanical Exhaust | GAS | Bathroom(s): at least 50 CFM intermittent and up to 3.0 sones, or at least 20 CFM continuous and up to 2.0 sones. | $0.72 | $0.00 | $0.72 | 1.05 |
GAS-AIRTIGHT | Bathroom(s): at least 50 CFM intermittent and up to 3.0 sones, or at least 20 CFM continuous and up to 2.0 sones. | $0.72 | $0.00 | $0.72 | 1.05 | |
NEXTGEN | Bathroom(s): at least 50 CFM intermittent and up to 3.0 sones, or at least 20 CFM continuous and up to 2.0 sones. | $0.72 | $0.00 | $0.72 | 1.05 | |
Thermostats | GAS | Programmable thermostat. | $0.06 | $0.00 | $0.06 | 1.05 |
GAS-AIRTIGHT | Programmable thermostat. | $0.06 | $0.00 | $0.06 | 1.05 | |
NEXTGEN | Programmable thermostat. | $0.06 | $0.00 | $0.06 | 1.05 |
Path Comparison - Plumbing & Appliances
Item | Path | Detailed Specifications | Cost $/sf | Incentive $/sf | Net $/sf | OpEx |
|---|---|---|---|---|---|---|
DHW | GAS | Gas tankless water heater; UEF ≥ 0.96. | $2.81 | $0.00 | $2.81 | 1.15 |
GAS-AIRTIGHT | Gas tankless water heater; UEF ≥ 0.96. | $2.81 | $0.00 | $2.81 | 1.15 | |
NEXTGEN | 2-Bedroom: Heat pump water heater (HPWH); UEF ≥ 3.5; 50 gal | $1.88 | $0.00 | $1.88 | 1.20 | |
DHW Piping | GAS | Supply piping insulated to ≥ R-3. | $0.51 | $0.00 | $0.51 | 0.95 |
GAS-AIRTIGHT | Supply piping insulated to ≥ R-3. | $0.51 | $0.00 | $0.51 | 0.95 | |
NEXTGEN | Supply piping insulated to ≥ R-3. | $0.51 | $0.00 | $0.51 | 0.95 | |
Water Fixtures | GAS | WaterSense certified (Lavatory ≤ 1.2 GPM; Shower ≤ 2.0 GPM; Kitchen ≤ 2.2 GPM). | $1.28 | $0.00 | $1.28 | 1.00 |
GAS-AIRTIGHT | WaterSense certified (Lavatory ≤ 1.2 GPM; Shower ≤ 2.0 GPM; Kitchen ≤ 2.2 GPM). | $1.28 | $0.00 | $1.28 | 1.00 | |
NEXTGEN | WaterSense certified (Lavatory ≤ 1.2 GPM; Shower ≤ 2.0 GPM; Kitchen ≤ 2.2 GPM). | $1.28 | $0.00 | $1.28 | 1.00 | |
Refrigerator | GAS | ≤ 600 kWh/yr; electric. | $0.52 | $0.00 | $0.52 | 1.10 |
GAS-AIRTIGHT | ≤ 600 kWh/yr; electric. | $0.52 | $0.00 | $0.52 | 1.10 | |
NEXTGEN | ≤ 600 kWh/yr; electric. | $0.52 | $0.00 | $0.52 | 1.10 | |
Dishwasher | GAS | ≤ 269 kWh/yr; electric. | $0.30 | $0.00 | $0.30 | 1.10 |
GAS-AIRTIGHT | ≤ 269 kWh/yr; electric. | $0.30 | $0.00 | $0.30 | 1.10 | |
NEXTGEN | ≤ 269 kWh/yr; electric. | $0.30 | $0.00 | $0.30 | 1.10 | |
Clothes Washer | GAS | IMEF ≥ 2.06; IWF ≤ 4.2; ≤ 152 kWh/yr; electric. | $0.36 | $0.00 | $0.36 | 1.10 |
GAS-AIRTIGHT | IMEF ≥ 2.06; IWF ≤ 4.2; ≤ 152 kWh/yr; electric. | $0.36 | $0.00 | $0.36 | 1.10 | |
NEXTGEN | IMEF ≥ 2.06; IWF ≤ 4.2; ≤ 152 kWh/yr; electric. | $0.36 | $0.00 | $0.36 | 1.10 | |
Clothes Dryer | GAS | Standard electric dryer; vented; CEF ≥ 3.93. | $0.38 | $0.00 | $0.38 | 1.00 |
GAS-AIRTIGHT | Standard electric dryer; vented; CEF ≥ 3.93. | $0.38 | $0.00 | $0.38 | 1.00 | |
NEXTGEN | Standard electric dryer; vented; CEF ≥ 3.93. | $0.38 | $0.00 | $0.38 | 1.00 | |
Stove / Oven | GAS | Electric range. | $0.41 | $0.00 | $0.41 | 1.00 |
GAS-AIRTIGHT | Electric range. | $0.41 | $0.00 | $0.41 | 1.00 | |
NEXTGEN | Electric range. | $0.41 | $0.00 | $0.41 | 1.00 |
Path Comparison - Electrical
Item | Path | Detailed Specifications | Cost $/sf | Incentive $/sf | Net $/sf | OpEx |
|---|---|---|---|---|---|---|
Lighting | GAS | ≥ 100% high-efficacy (LED). | $4.00 | $0.00 | $4.00 | 0.85 |
GAS-AIRTIGHT | ≥ 100% high-efficacy (LED). | $4.00 | $0.00 | $4.00 | 0.85 | |
NEXTGEN | ≥ 100% high-efficacy (LED). | $4.00 | $0.00 | $4.00 | 0.85 | |
Solar Ready | GAS | Install rooftop solar of at least 4 kW per dwelling unit (waived when the roof lacks a viable solar zone). | $9.71 | $0.00 | $9.71 | 1.00 |
GAS-AIRTIGHT | Install rooftop solar of at least 4 kW per dwelling unit (waived when the roof lacks a viable solar zone). | $9.71 | $0.00 | $9.71 | 1.00 | |
NEXTGEN | Reserve an unobstructed rooftop solar-ready zone (at least 300 sq ft; 150 sq ft for small townhouses) with structural capacity, a conduit pathway, and reserved electrical-panel space. | $0.30 | $0.00 | $0.30 | 1.00 | |
EV Ready | GAS | One 50-amp Level II EV-ready circuit per dwelling unit. | $0.47 | $0.00 | $0.47 | 1.00 |
GAS-AIRTIGHT | One 50-amp Level II EV-ready circuit per dwelling unit. | $0.47 | $0.00 | $0.47 | 1.00 | |
NEXTGEN | One 50-amp Level II EV-ready circuit per dwelling unit. | $0.47 | $0.00 | $0.47 | 1.00 | |
HPWH Ready | GAS | Pre-wire the gas water heater for a future heat-pump water heater: a 30-amp 240-volt outlet within 3 ft, plus enough surrounding space (or a vent path to a heated space) for a future heat-pump unit. | $0.20 | $0.00 | $0.20 | 1.00 |
GAS-AIRTIGHT | Pre-wire the gas water heater for a future heat-pump water heater: a 30-amp 240-volt outlet within 3 ft, plus enough surrounding space (or a vent path to a heated space) for a future heat-pump unit. | $0.20 | $0.00 | $0.20 | 1.00 | |
NEXTGEN | N/A | $0.00 | $0.00 | $0.00 | 1.00 |
Path Comparison - Soft Costs & Whole-Building Incentives
Item | Path | Detailed Specifications | Cost $/sf | Incentive $/sf | Net $/sf | OpEx |
|---|---|---|---|---|---|---|
Paperwork & Modeling | GAS | ENERGY STAR energy model to the ERI target, the ENERGY STAR design-review checklist, and an HVAC design report. | $0.04 | $0.00 | $0.04 | 1.00 |
GAS-AIRTIGHT | ENERGY STAR energy model to the ERI target, the ENERGY STAR design-review checklist, and an HVAC design report. | $0.04 | $0.00 | $0.04 | 1.00 | |
NEXTGEN | ENERGY STAR energy model to the ERI target, the ENERGY STAR design-review checklist, and an HVAC design report. Plus ENERGY STAR NextGen documentation: all-electric equipment and EV-charging provisions. | $0.05 | $3.31 | -$3.26 | 1.00 | |
Testing & Verification | GAS | ENERGY STAR field verification: pre-drywall and final inspections, blower-door and duct-leakage tests, ventilation airflow, and HVAC installation grading. | $0.10 | $0.00 | $0.10 | 1.00 |
GAS-AIRTIGHT | ENERGY STAR field verification: pre-drywall and final inspections, blower-door and duct-leakage tests, ventilation airflow, and HVAC installation grading. | $0.10 | $0.00 | $0.10 | 1.00 | |
NEXTGEN | ENERGY STAR field verification: pre-drywall and final inspections, blower-door and duct-leakage tests, ventilation airflow, and HVAC installation grading. Plus ENERGY STAR NextGen verification: all-electric equipment and EV-charging infrastructure. | $0.11 | $0.00 | $0.11 | 1.00 |
Additional Design Considerations Not Represented In This Study
- N/A
