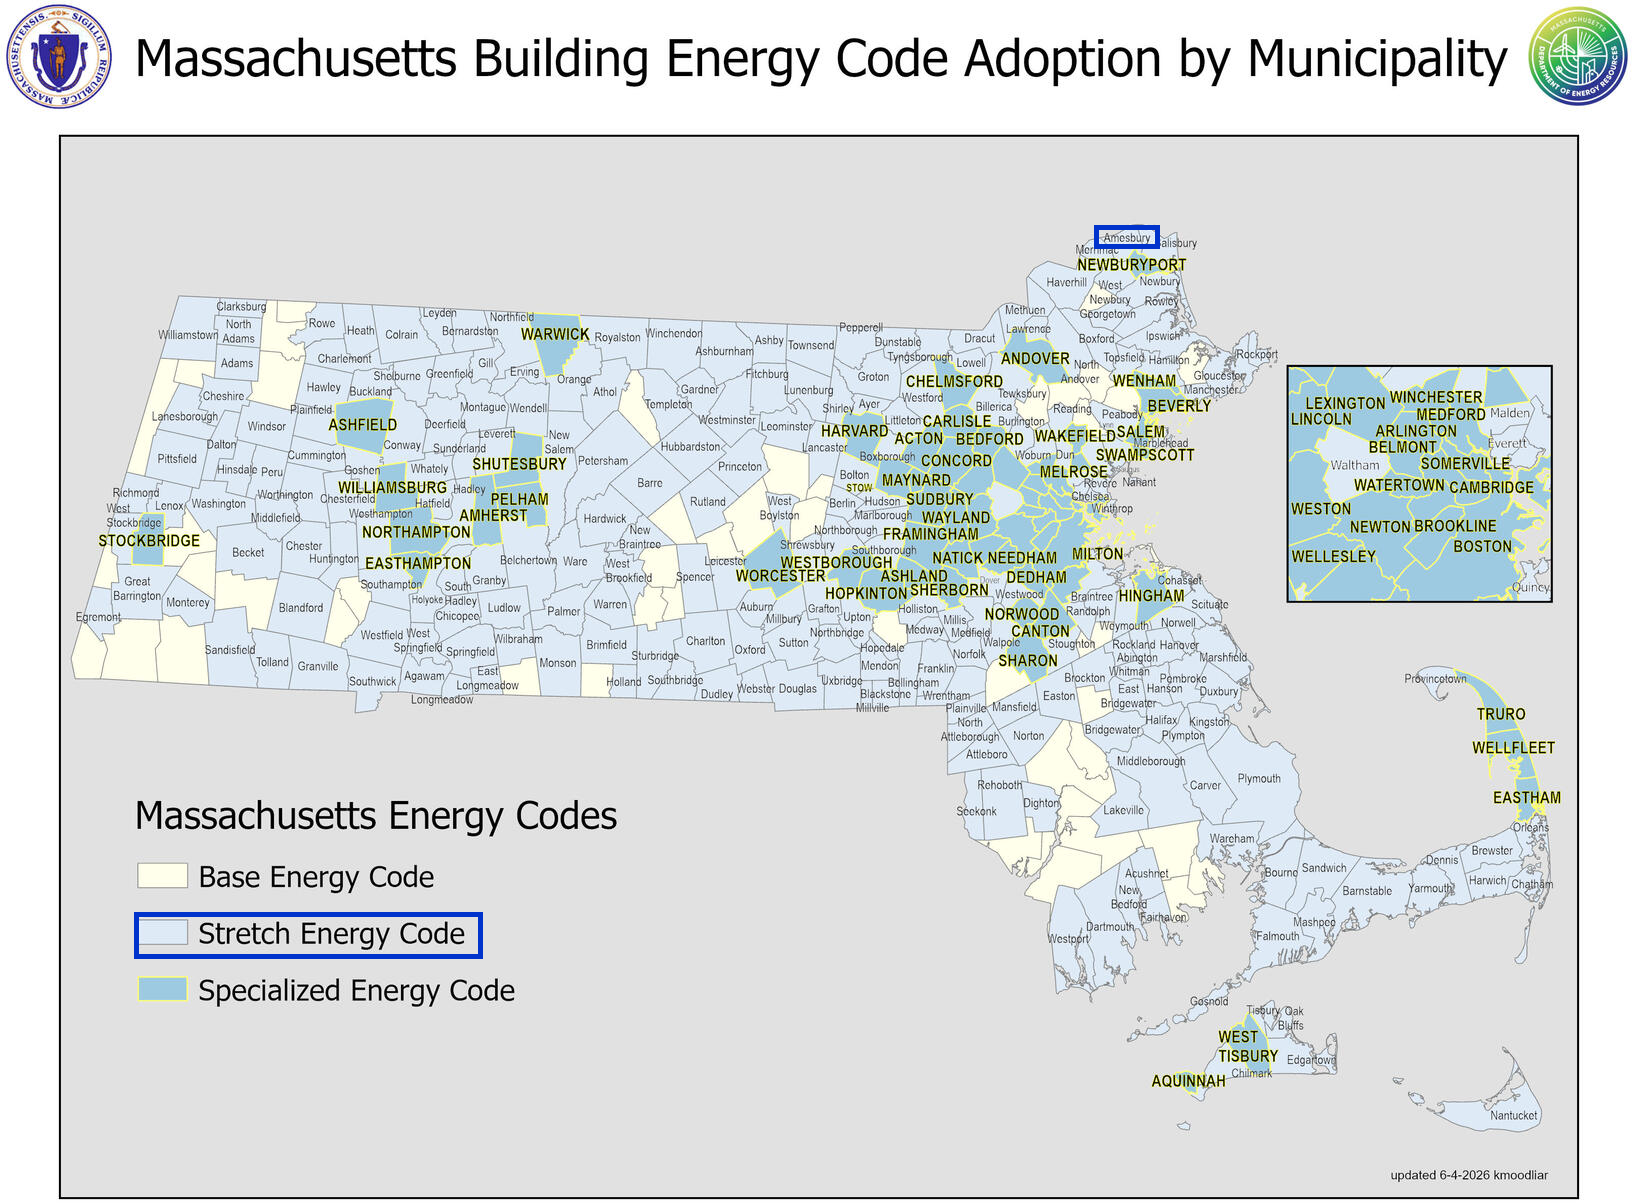
CS84 Energy Code Feasibility Study in Amesbury, Massachusetts
Energy code feasibility study for a 296-unit Multifamily in Massachusetts. Compares multiple design paths. Recommended: Current (All-Electric). View full study.
- Study Type
- Energy Code Feasibility Study
- State
- Massachusetts
- Units
- 296
- Building Type
- Multifamily
- Fuel Type
- All-Electric
- Recommended Path
- Current (All-Electric)
Goal
To find the most cost-effective compliance path, this report isolates energy code related costs from total construction. We use real bid data from vendors & clients to create a reliable framework for aligning incentives and design, with all recommendations confirmed by detailed energy modeling.
Project
- Amesbury, MA 01913
- 30 Buildings | 296 Units | 302,043 SF Conditioned
- New Construction | 4-story corridor (x2), 3-story low-rise (x27), 1-story clubhouse (x1)
- All-Electric | 2021 IECC with MA Amendments (Stretch Code) | HERS ≤ 45 | ENERGY STAR MFNC v1.2 | PHIUS Core (optional)
Overview
Read This: This report compares different ways you can build the project and meet energy code, looking at both cost and incentives, with the ultimate goal as finding the most affordable path.
- The overview outlines the key differences between each of the paths we show in this report and why we recommend the one we picked over the others.
- The recommended design section is where we share the requirements and incentives for the path we think is best based on affordability.
- The path comparison section shows the detailed requirements and incentives for each path we compared, basically showing our work if you want to dig in.
Product Recs: All product recommendations are recommendations only and can be substituted with any equivalent or better match.
Path Summaries
Both paths meet Massachusetts energy code and are modeled to pass on a lean margin, so the choice between them is a matter of cost and constructability rather than compliance.
Current (All-Electric): Recommended
This is the least expensive path at approximately $44.73/sf net, and these costs are energy-related, not the full construction budget. Construction is $46.46/sf ($14,032,918), with an ENERGY STAR multifamily mixed-rise incentive of $686,000 instead of the larger Passive House incentive, and this is the more builder-friendly path, with the air barrier on the sheathing. It stays all-electric, which aligns with where Massachusetts energy code is heading, and for this project this is the right choice.
PHIUS (All-Electric): Not Recommended
At approximately $48.94/sf net, about $4/sf more than the Current path, these costs are energy-related, not the full construction budget, and this is the more labor-intensive build. Construction is $52.04/sf ($15,718,318), and the incentive is $1,135,000, which is the Passive House pre-certification and certification ($1,110,000) plus the feasibility study rebate ($5,000) and the modeling rebate ($20,000). It stays all-electric like the Current path, but that larger incentive still does not close the gap, and the only reason to choose this path is a client who specifically wants Passive House certification.
What Changes Between Paths
Item | PHIUS | Current (Recommended) |
|---|---|---|
Exterior Walls | ≥ R-21 cavity insulation (2x6 @ 16" o.c.) with ≥ R-12.6 continuous exterior insulation. | ≥ R-21 cavity insulation (2x6 @ 16" o.c.) with ≥ R-6 continuous exterior insulation. |
Slab | ≥ R-10 insulation under the entire slab; provides a full thermal break. | ≥ R-10 perimeter insulation, 2 ft deep, at the interior face of the slab edge, plus ≥ R-10 under-slab insulation, 2 ft wide; provides a full thermal break. |
Rim Joists | ≥ R-34 rim/band insulation at floor transitions. | ≥ R-21 rim/band insulation at floor transitions. |
Roof | Vented attic: ≥ R-60 insulation. | R-49 cavity insulation. |
Windows & Glass Doors | High performance, U ≤ 0.18 / SHGC ≤ 0.18. | High performance, U ≤ 0.27 / SHGC ≤ 0.30. |
Air Sealing | ≤ 0.30 CFM50 per sqft of enclosure (compartmentalization); tested. | ≤ 0.27 CFM50 per sqft of enclosure (compartmentalization); tested. |
HVAC | Ducted air-source heat pump (as modeled); SEER2 ≥ 17.5; HSPF2 ≥ 10. See HVAC Design Loads. | Ducted or ductless air-source heat pump, SEER2 17.5 / HSPF2 9.5 |
Ductwork | Supply and return ducts in conditioned space insulated to code minimum. | Ducted or ductless. If ducted: all supply and return ducts in conditioned space at every level (including top-floor units), insulated to code minimum. Ducts shall not be located in unconditioned attics or other unconditioned space. |
Mechanical Ventilation | In-unit ERV, ≥ 82% ASRE | In-unit ERV, ≥ 87% ASRE |
DHW | 1-Bedroom: Heat pump water heater (HPWH) (as modeled); UEF ≥ 3.8; 40 gal | Studio / 1-bedroom: In-unit all-in-one heat pump water heater (HPWH); UEF 3.8; 40 gal |
Clothes Dryer | Heat pump dryer; ventless; CEF ≥ 6. | ENERGY STAR electric dryer; vented; CEF 3.93. |
Stove / Oven | Electric induction cooktop; convection oven. | Electric range. |
Cost $/sf | $52.04 | $46.46 |
Incentive $/sf | $3.76 | $2.27 |
Net $/sf | $48.94 | $44.73 |
Code Path
Permit / Certificate of Occupancy Requirements
High Rise Buildings
Single Family OR Low Rise Buildings (Stretch)
Code Path
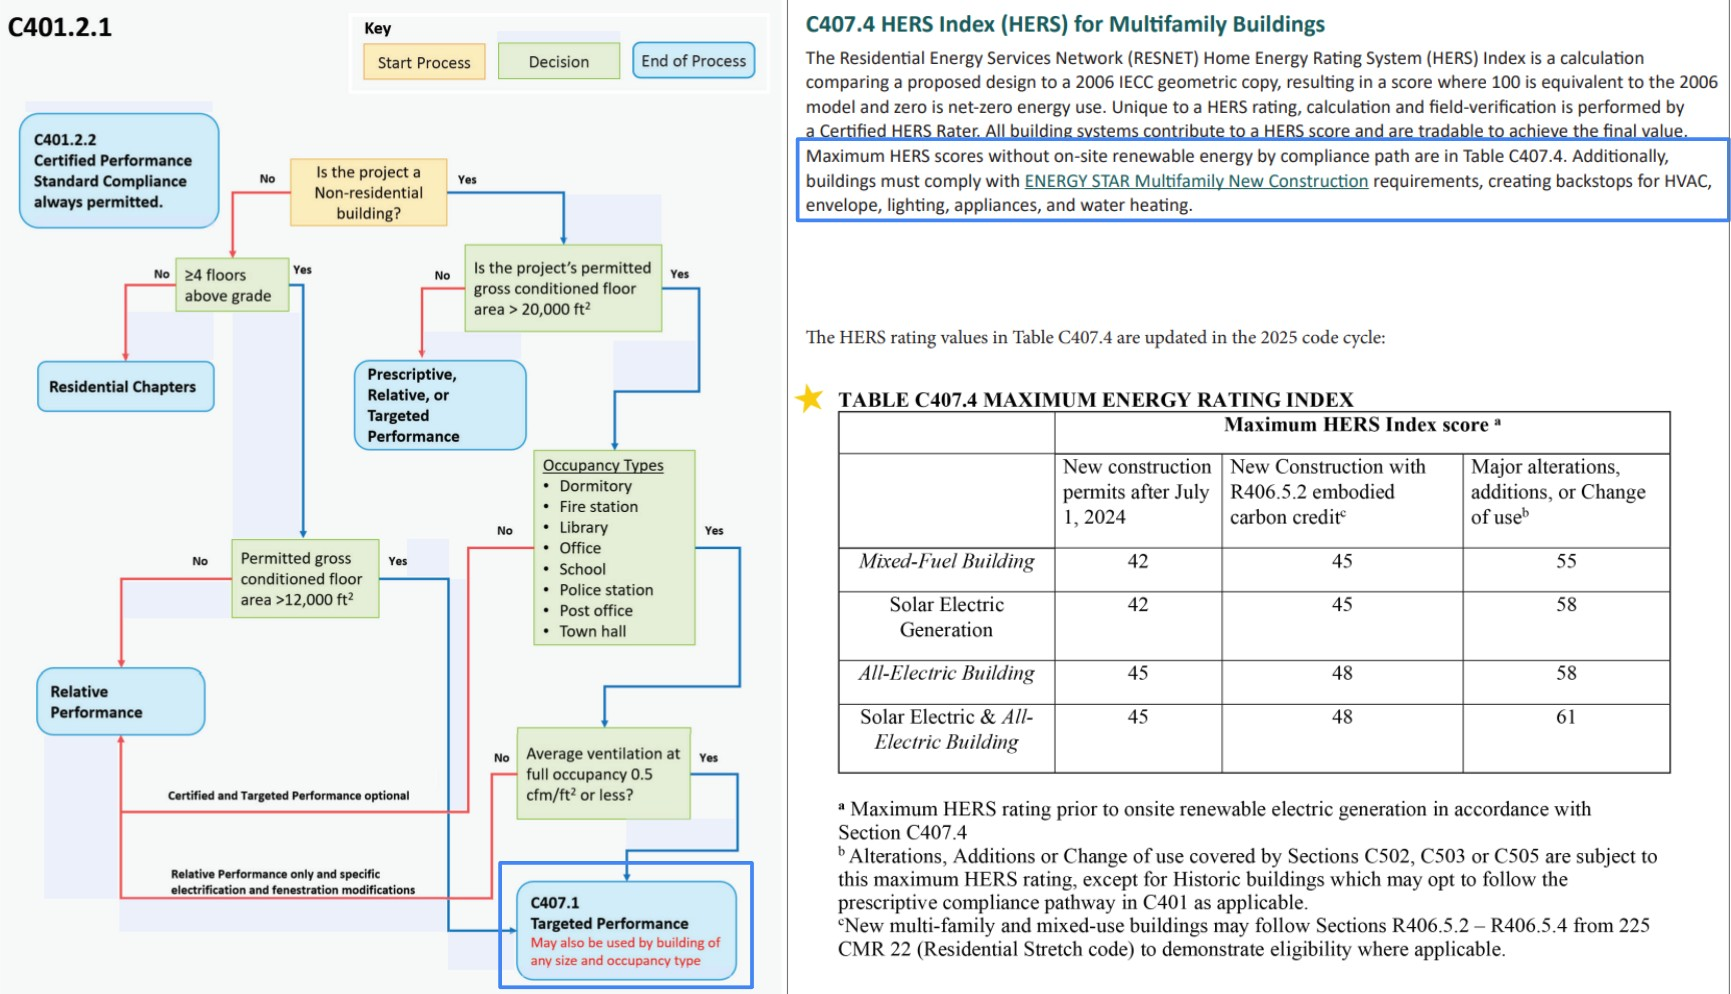
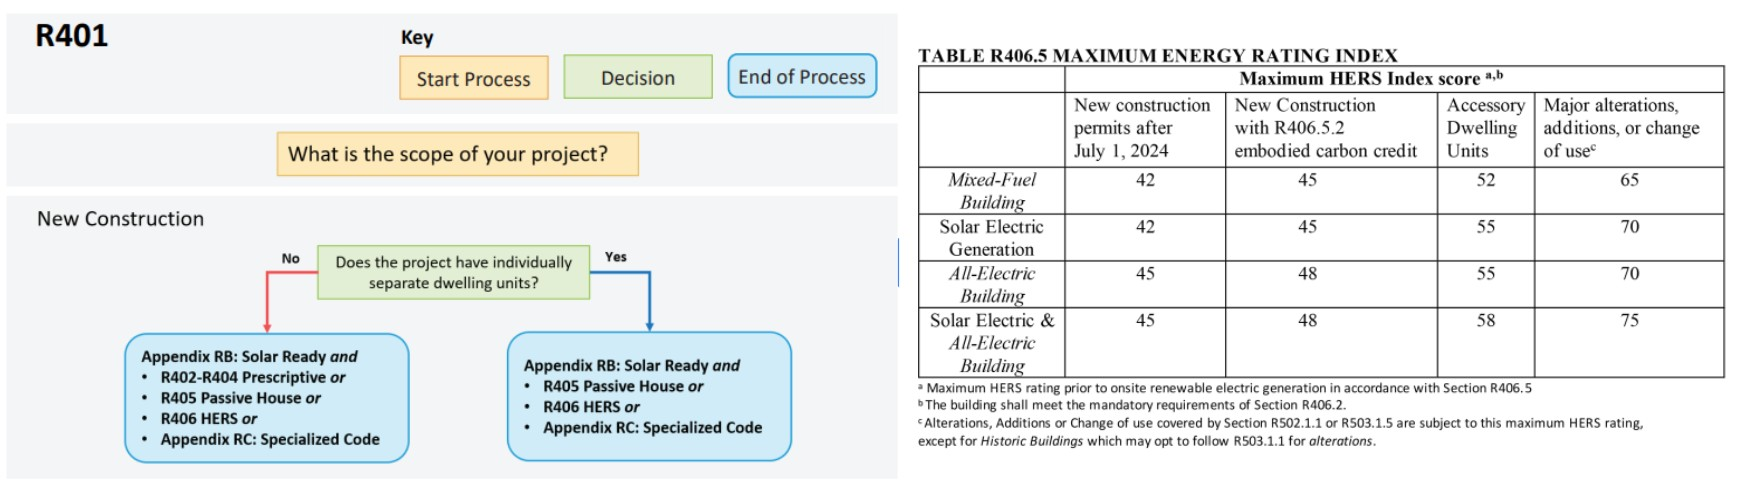
- HERS: Amesbury Stretch. Dwelling units comply by Home Energy Rating Index: 3-story and under buildings under 225 CMR 22 (R406 / Stretch HERS tables); 4-story corridor buildings under 225 CMR 23 section C401.2 / section C407.4. All-electric Stretch ceiling HERS ≤ 45. Section C407.4.1 requires the 4-story buildings to meet ENERGY STAR Multifamily New Construction (MFNC) v1.2, so those checklists apply there. MFNC is not a code requirement for the 3-story buildings.
- Prescriptive (COMcheck): Amesbury Stretch. Amenity / clubhouse / commercial separate structures on this campus follow 225 CMR 23 commercial provisions and comply through COMcheck for envelope, mechanical, lighting, and service water heating (prescriptive / IECC-C path).
Permit Requirements
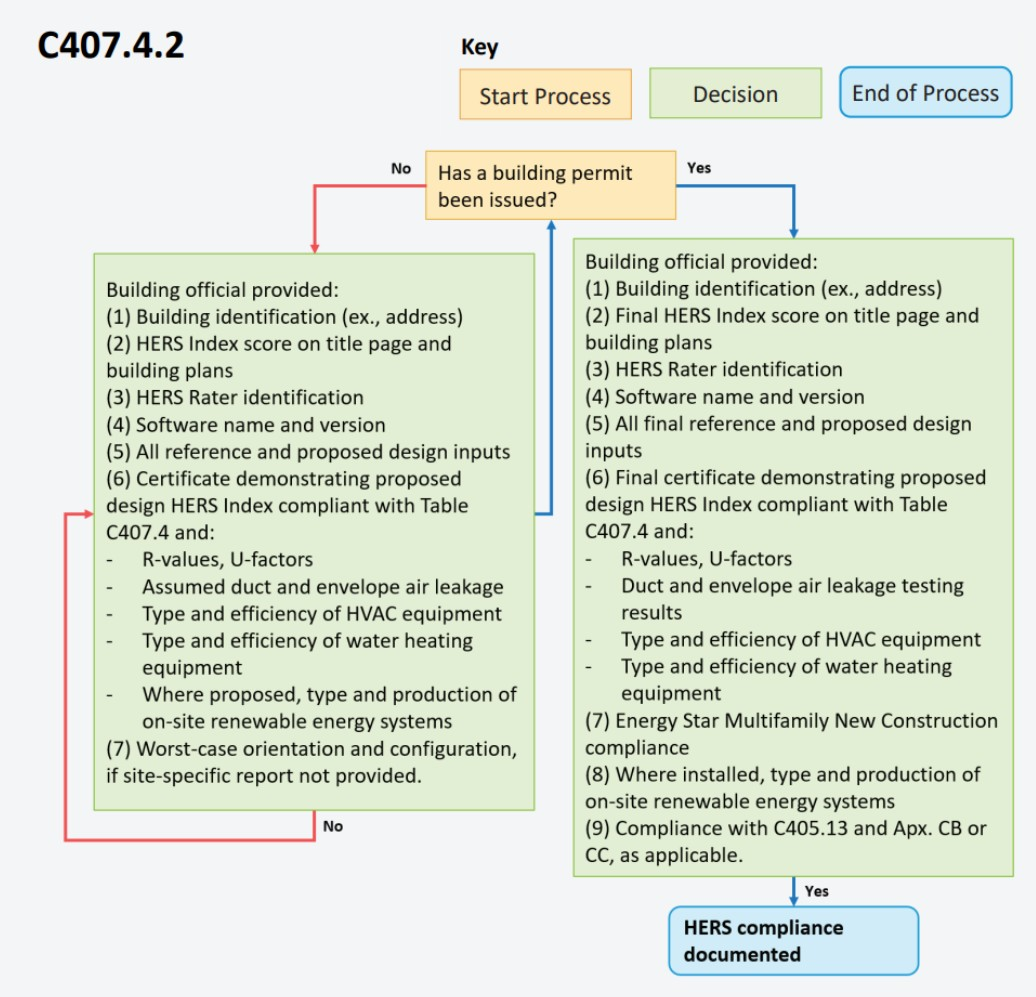
- HERS: 3-story buildings: proposed HERS/ERI compliance documentation for each dwelling unit type (rated Index, software name/version, modeled inputs) with the building permit application, and component specifications on the drawings (225 CMR 22 R406). 4-story buildings, with the building permit application, per 225 CMR 23 section C407.4.2.1: the proposed HERS Index on the title page and plans, the rater's name, the software name and version, all modeled inputs, and a certificate showing each dwelling unit type at or below the Table C407.4 ceiling, with the component specifications behind it (insulation R-values and U-factors, assumed duct and envelope leakage, and heating, cooling, ventilation, and water-heating types and efficiencies), on the worst-case orientation where no site-specific report is produced. ENERGY STAR Multifamily New Construction v1.2 design review by the rater is part of that 4-story package (C407.4.1).
- Prescriptive (COMcheck): COMcheck compliance certificates (envelope, mechanical, lighting, SWH) with the permit set (225 CMR 23 commercial documentation).
Certificate of Occupancy Requirements
- HERS: 3-story buildings: confirmed as-built HERS certificates; dwelling-unit air-leakage testing (and duct / ventilation verification where required) per the adopted Stretch testing rules and ANSI/RESNET/ICC 380 methods, with sampling as allowed for multifamily (225 CMR 22 R406). 4-story buildings, before certificate of occupancy, per 225 CMR 23 section C407.4.2.2: the final HERS Index on the title page and plans, a confirmed as-built HERS certificate for each rated unit with the duct and envelope air-leakage test results and the installed equipment efficiencies, and documentation that each unit meets ENERGY STAR Multifamily New Construction v1.2 (item 7). C405.13 EV-ready and Appendix CB solar-ready compliance close out with it (item 9). A certified HERS rater verifies the package (C407.4.3). Air-leakage testing follows ANSI/RESNET/ICC 380, and RESNET sampling is permitted because each 4-story building has more than 8 units (C402.5.2.2).
- Prescriptive (COMcheck): Field inspections confirming the COMcheck-declared assemblies and equipment; any commercial functional testing / commissioning triggered by 225 CMR 23 section C408.
Recommended Design
This section outlines the design requirements, product recommendations, and incentives for the design that we believe will be the most affordable path to meeting energy code.
Recommended Design - Incentives
Incentives Available: $686,000
- MassSave Multifamily High Rise Program Energy Star Tier ($126,000) (Program Breakdown): You get this rebate for having your building(s) certified for the Energy Star MFNC v1.2 program. This requires pre-approval via an application to be submitted before construction starts. This rebate comes in the form of a check within 4 months of certification documentation being provided to MassSave, typically this is 4 months after construction is complete.
- MassSave Multifamily Low Rise Program Energy Star Tier ($560,000) (Program Breakdown): You get this rebate for having your building(s) certified for the Energy Star MFNC v1.2 program. This requires pre-approval via an application to be submitted before construction starts. This rebate comes in the form of a check within 4 months of certification documentation being provided to MassSave, typically this is 4 months after construction is complete.
HVAC Design Loads
Essex County, MA · heating 1.0°F/70.0°F · cooling 90.0°F/75.0°F · all values kBtuh
Design heat loss · components
Unit type | Walls & rim joists | Roof / ceiling | Slab, floors & below grade | Windows & doors | Infiltration | Ventilation | Design heat loss | Design heat loss at selection |
|---|---|---|---|---|---|---|---|---|
1-Bedroom | 2.6 | 0.0 | 4.7 | 2.4 | 3.8 | 1.5 | 15.1 @ 1°F | 15.1 @ 1°F |
2-Bedroom | 2.1 | 0.0 | 4.8 | 4.6 | 5.7 | 1.9 | 19.1 @ 1°F | 19.1 @ 1°F |
3-Bedroom | 4.1 | 0.0 | 4.6 | 5.4 | 7.0 | 1.9 | 23.0 @ 1°F | 23.0 @ 1°F |
Design heat gain · components
Unit type | Solar through glazing | Envelope conduction | Internal gains | Infiltration & ventilation | Latent | Total heat gain | Sensible heat ratio |
|---|---|---|---|---|---|---|---|
1-Bedroom | 0.4 | 1.3 | 2.1 | 2.1 | 3.0 | 8.8 | 0.66 |
2-Bedroom | 2.6 | 2.1 | 2.3 | 2.3 | 3.5 | 12.8 | 0.73 |
3-Bedroom | 2.9 | 2.1 | 2.5 | 2.6 | 4.0 | 14.0 | 0.71 |
Selection
Unit type | Cooling Capacity | Minimum Heating Capacity |
|---|---|---|
1-Bedroom | 7.9 to 20.0 kBtuh rated | ≥ 15.1 kBtuh @ 1°F |
2-Bedroom | 11.5 to 20.0 kBtuh rated | ≥ 19.1 kBtuh @ 1°F |
3-Bedroom | 12.6 to 20.0 kBtuh rated | ≥ 23.0 kBtuh @ 1°F |
ENERGY STAR Total UA
Item | Detail |
|---|---|
Climate zone | IECC 5A (2012 IECC map) |
Program | ENERGY STAR MFNC National v1.1 Rev. 05 |
Rule | Design Review Item 2.1 / Fn 11-12; Proposed UA ≤ Reference UA |
Code reference | Exhibit 1 Table 1 (2012 IECC CZ); Design Review Item 2.1 / Fn 11-12 |
Version basis | code minimum (Exhibit 1, MA permit today) |
Note | Reference wall U uses Design Review Checklist Rev. 05 footnote 12.i: Group R wood-framed walls, when the Total UA references the 2009 IECC commercial chapter, may use U-0.089 in Climate Zone 4 and U-0.064 in Climate Zone 5 and Marine 4 instead of the printed U-0.064 and U-0.051. |
Assembly | Proposed spec |
|---|---|
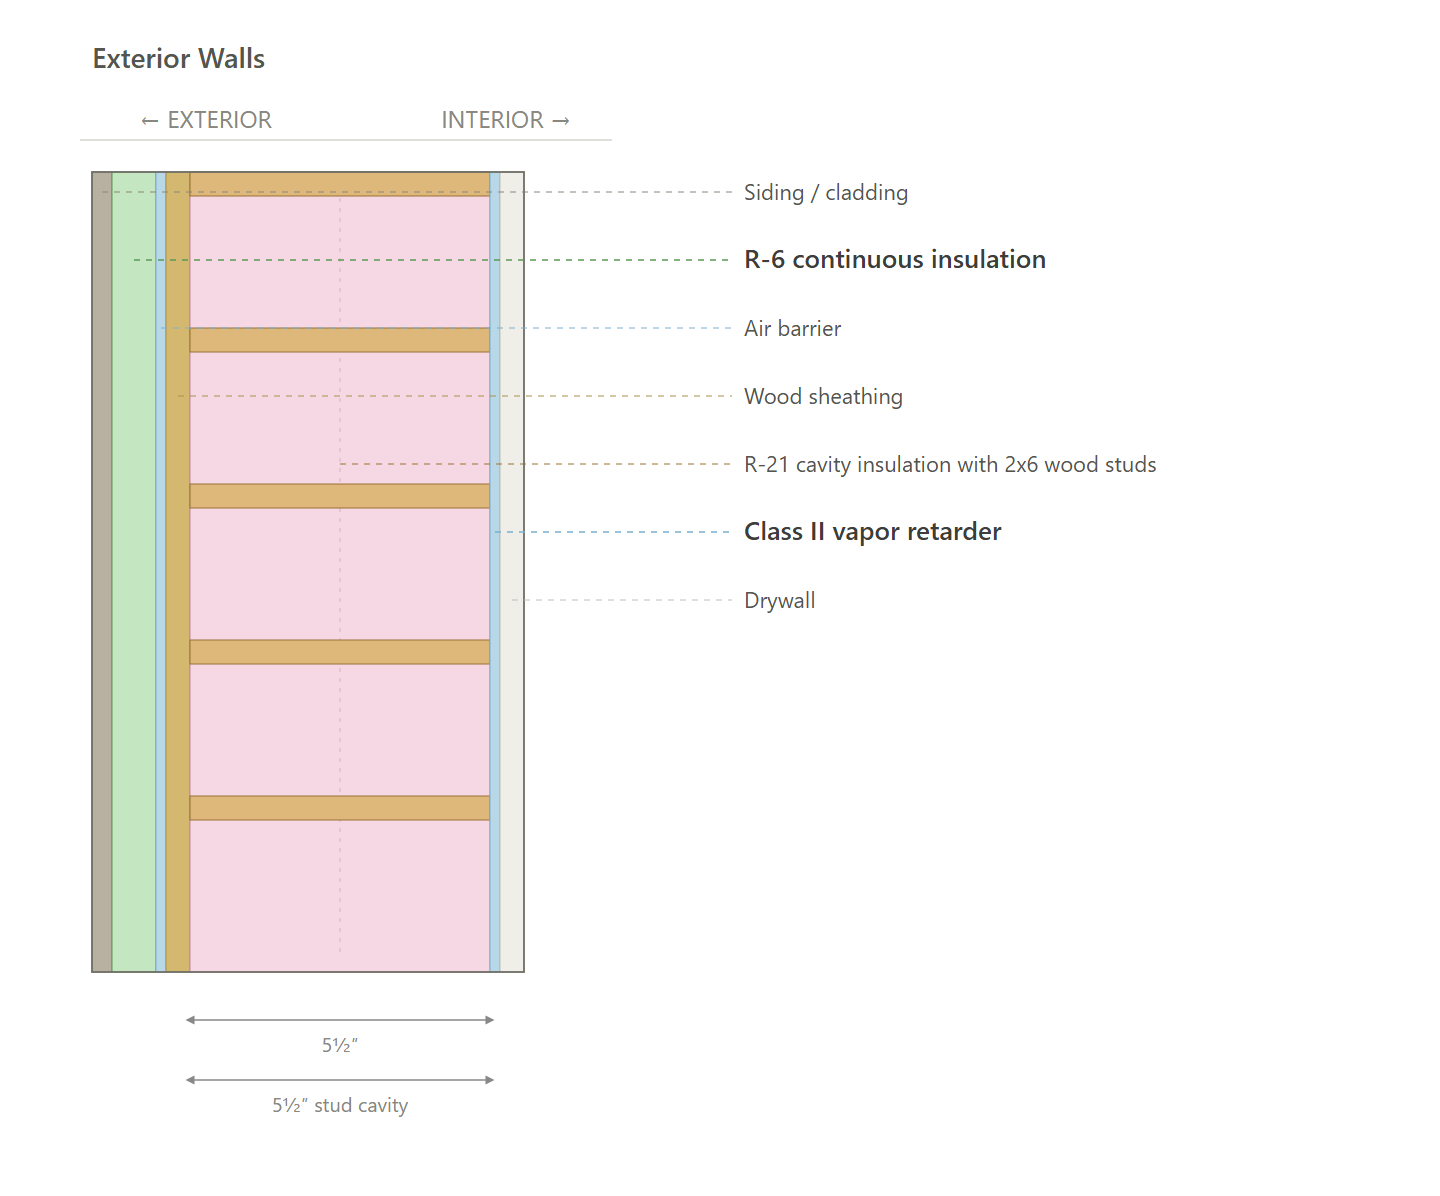
Walls | ≥ R-21 cavity insulation (2x6 @ 16" o.c.) with ≥ R-6 continuous exterior insulation. |
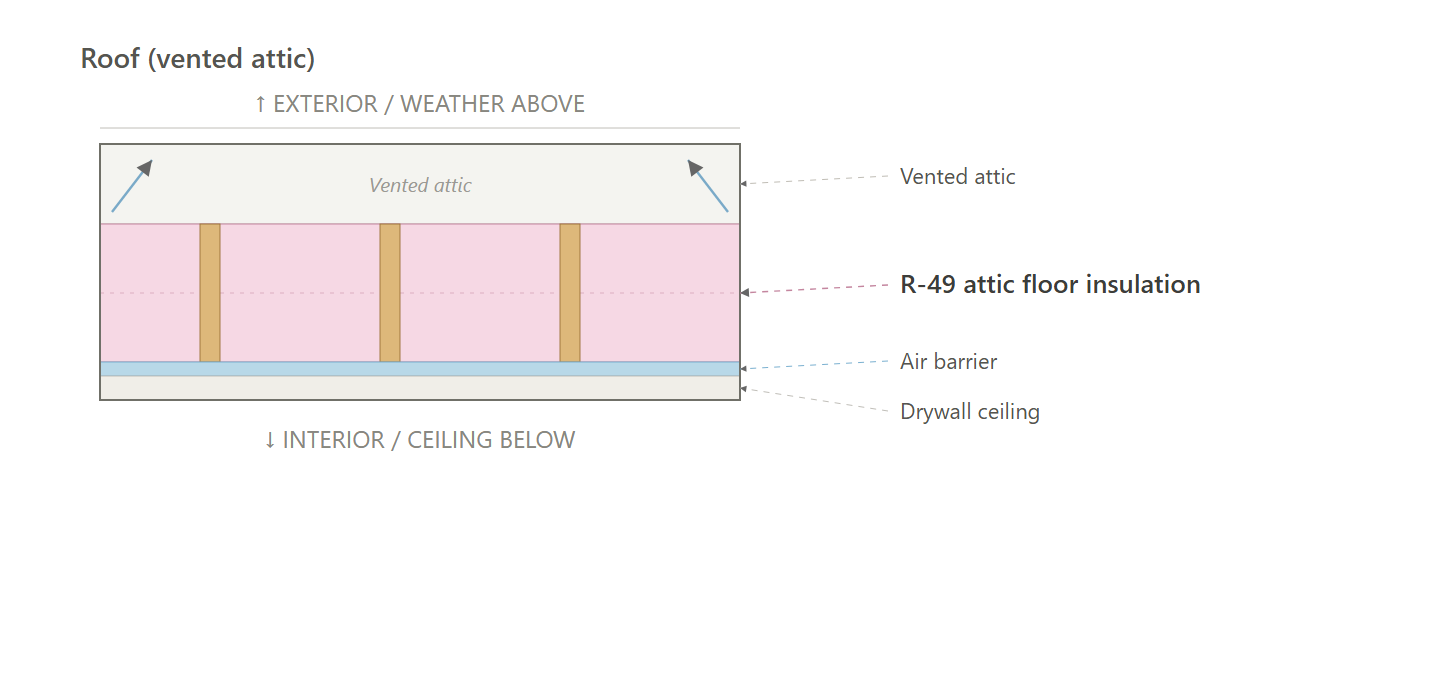
Roof | Vented attic: ≥ R-49 insulation. |
Windows | High performance, U ≤ 0.27 / SHGC ≤ 0.30. |
Doors | Opaque door, U ≤ 0.20 (R-5.0). |
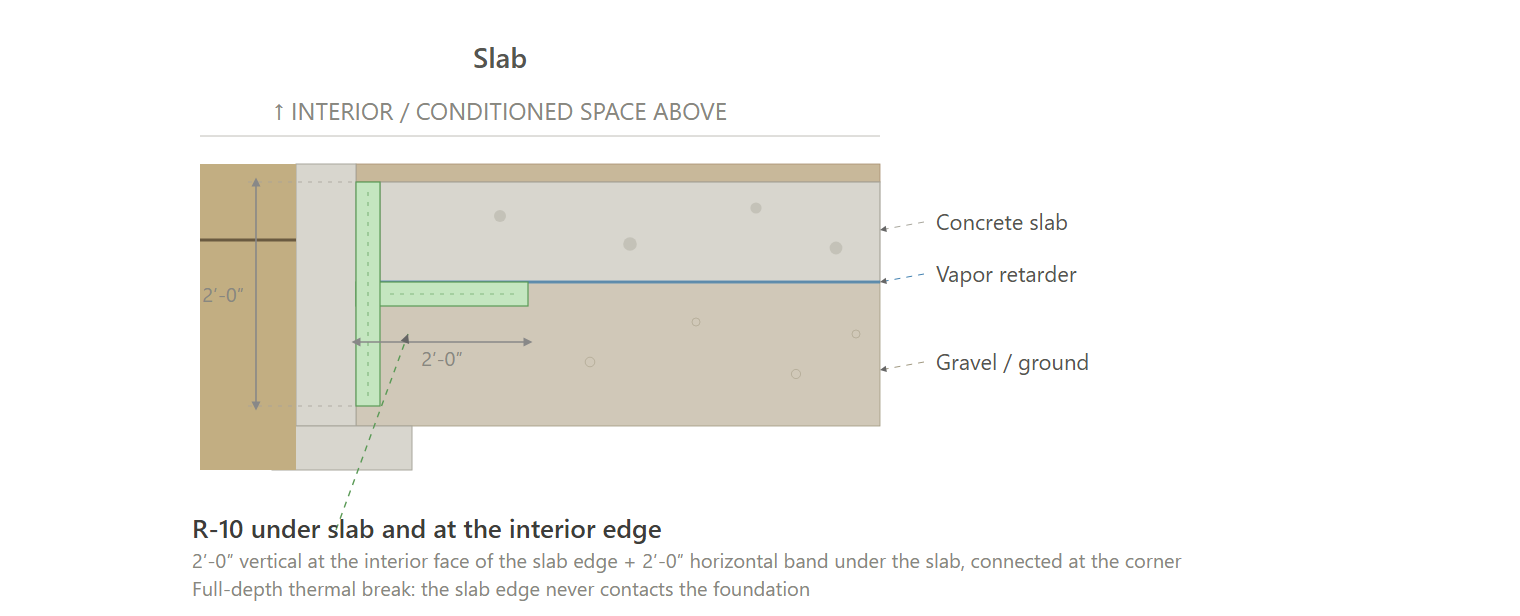
Slab | ≥ R-10 perimeter insulation, 2 ft deep, at the interior face of the slab edge, plus ≥ R-10 under-slab insulation, 2 ft wide; provides a full thermal break. |
Envelope Takeoffs
Building | Opaque walls (sf) | Roof (sf) | Windows (sf) | Opaque doors (sf) | Slab perimeter (lf) |
|---|---|---|---|---|---|
Corridor2 | 40,326 | 19,778 | 10,294 | n/a | 3,989 |
ManorA1 | 20,288 | 4,737 | 2,244 | n/a | 2,776 |
ManorA4 | 5,022 | 4,737 | 604 | n/a | 0 |
ManorA5 | 16,003 | 7,895 | 1,828 | n/a | 1,388 |
ManorB1 | 15,752 | 0 | 1,760 | n/a | 2,864 |
ManorB2 | 1,674 | 1,579 | 202 | n/a | 0 |
ManorB5 | 7,876 | 0 | 880 | n/a | 1,432 |
TownFlatsA3 | 7,354 | 4,946 | 1,143 | 160 | 1,696 |
TownFlatsA4 | 11,031 | 7,419 | 1,714 | 240 | 2,544 |
TownFlatsA5 | 22,061 | 14,838 | 3,429 | 480 | 5,088 |
TownFlatsB1 | 8,640 | 6,706 | 1,378 | 200 | 1,872 |
TownFlatsC1 | 1,690 | 1,760 | 234 | 40 | 336 |
WalkupA1 | 14,320 | 4,448 | 2,502 | n/a | 2,883 |
WalkupA2 | 11,148 | 4,448 | 1,946 | n/a | 1,730 |
WalkupB1 | 7,135 | 3,908 | 1,225 | n/a | 481 |
WalkupB2 | 24,048 | 11,724 | 4,034 | n/a | 2,403 |
WalkupC1 | 13,122 | 6,736 | 2,186 | n/a | 961 |
Component UA
Component | Quantity | Proposed U or F | Proposed UA | Reference U or F | Reference UA |
|---|---|---|---|---|---|
Opaque exterior walls | 227,490 sf | 0.044 | 10,036 | 0.064 | 14,559 |
Roof / ceiling | 105,659 sf | 0.024 | 2,537 | 0.021 | 2,219 |
Windows & glass doors | 37,604 sf | 0.270 | 10,153 | 0.270 | 10,153 |
Slab edge (F x perimeter) | 32,443 lf | 0.540 | 17,519 | 0.540 | 17,519 |
Opaque doors | 1,120 sf | 0.200 | 224 | 0.170 | 190 |
Total UA
Building | Proposed UA | Reference UA | % of reference | Result |
|---|---|---|---|---|
Corridor2 | 7,187 | 7,930 | 90.6% | PASS |
ManorA1 | 3,114 | 3,503 | 88.9% | PASS |
ManorA4 | 499 | 584 | 85.3% | PASS |
ManorA5 | 2,138 | 2,433 | 87.9% | PASS |
ManorB1 | 2,717 | 3,030 | 89.7% | PASS |
ManorB2 | 166 | 195 | 85.3% | PASS |
ManorB5 | 1,358 | 1,515 | 89.7% | PASS |
TownFlatsA3 | 1,700 | 1,826 | 93.1% | PASS |
TownFlatsA4 | 2,549 | 2,739 | 93.1% | PASS |
TownFlatsA5 | 5,099 | 5,478 | 93.1% | PASS |
TownFlatsB1 | 1,965 | 2,111 | 93.1% | PASS |
TownFlatsC1 | 370 | 397 | 93.2% | PASS |
WalkupA1 | 2,971 | 3,242 | 91.6% | PASS |
WalkupA2 | 2,058 | 2,267 | 90.8% | PASS |
WalkupB1 | 999 | 1,129 | 88.5% | PASS |
WalkupB2 | 3,729 | 4,172 | 89.4% | PASS |
WalkupC1 | 1,850 | 2,091 | 88.5% | PASS |
Site total | 40,469 | 44,641 | 90.7% | PASS |
Recommended Design - Units
Item | Detailed Specifications |
|---|---|
Exterior Walls | ≥ R-21 cavity insulation (2x6 @ 16" o.c.) with ≥ R-6 continuous exterior insulation. (Product Rec). |
Below Grade Walls | N/A |
Corridor Walls | N/A |
Slab | ≥ R-10 perimeter insulation, 2 ft deep, at the interior face of the slab edge, plus ≥ R-10 under-slab insulation, 2 ft wide; provides a full thermal break. |
Floor Over Unconditioned Space | N/A |
Floor Over Garage | N/A |
Floor Over Podium | N/A |
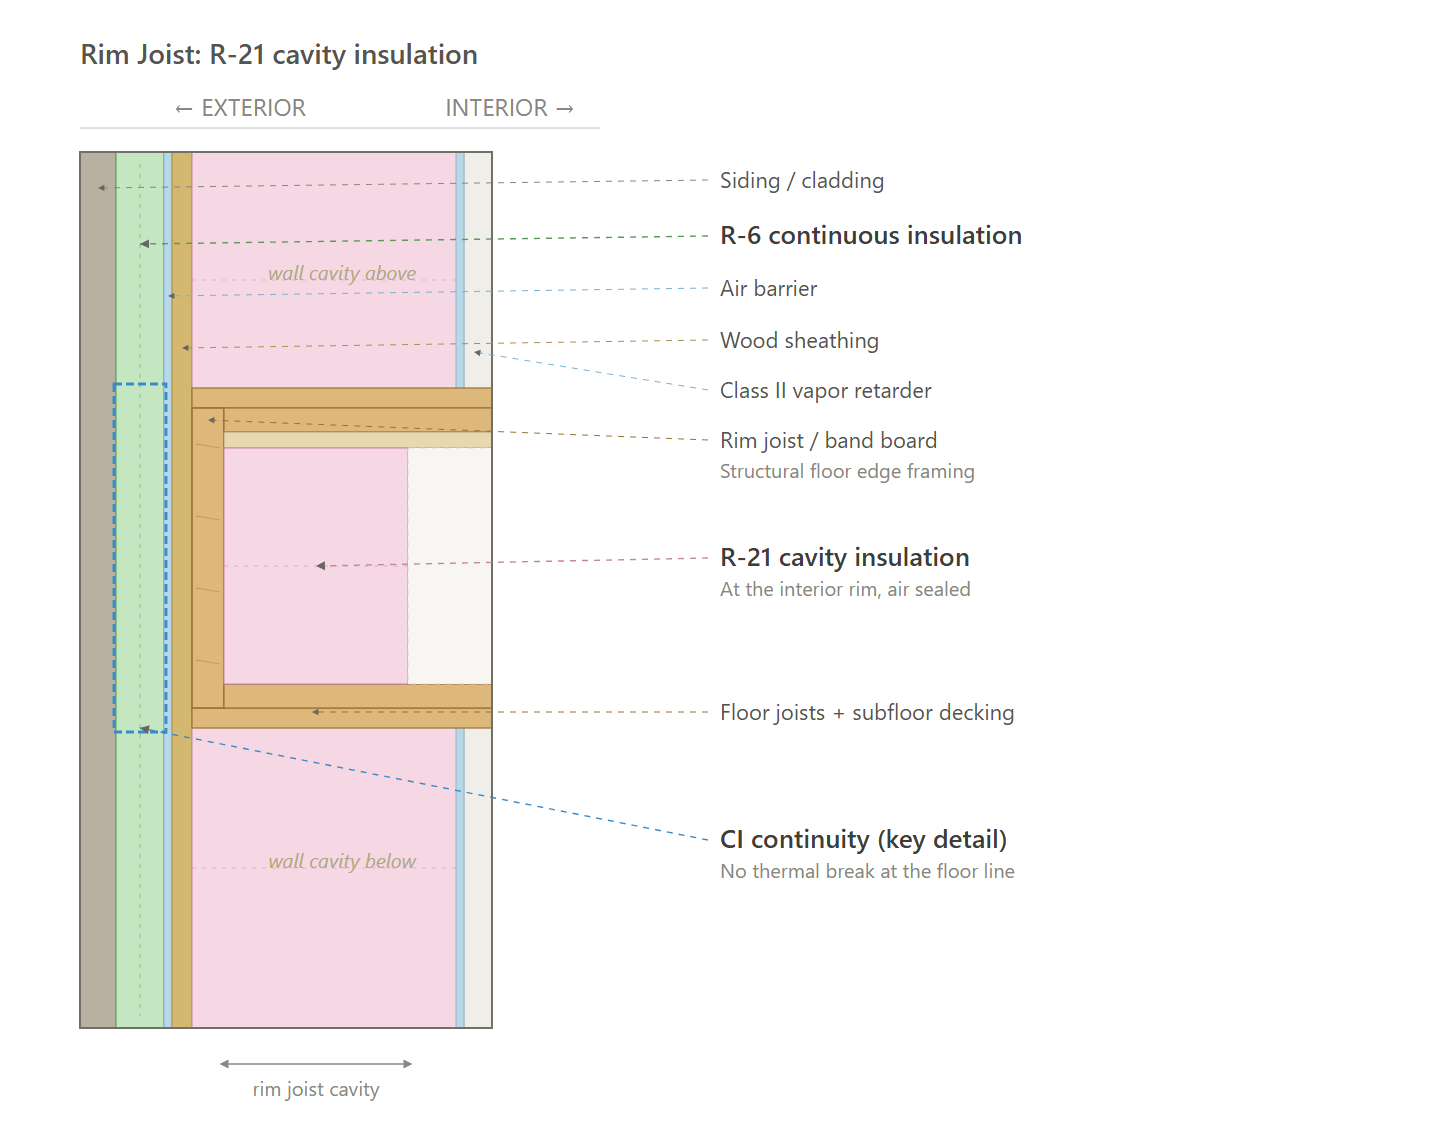
Rim Joists | ≥ R-21 rim/band insulation at floor transitions. |
Roof | R-49 cavity insulation. |
Windows & Glass Doors | High performance, U ≤ 0.27 / SHGC ≤ 0.30. (Product Rec). |
Doors | Opaque door, U ≤ 0.20 (R-5.0). |
Air Sealing | ≤ 0.27 CFM50 per sqft of enclosure (compartmentalization); tested. (Air Sealing Protocol) |
HVAC | Ducted or ductless air-source heat pump, SEER2 17.5 / HSPF2 9.5 (Product Rec). |
Ductwork | Ducted or ductless. If ducted: all supply and return ducts in conditioned space at every level (including top-floor units), insulated to code minimum. Ducts shall not be located in unconditioned attics or other unconditioned space. |
Duct Sealing | ≤ greater of 80 CFM25 or 8 CFM25 per 100 sqft of conditioned floor area; tested at final. (Duct Sealing Protocol) |
HVAC Grading | N/A |
Mechanical Ventilation | In-unit ERV (Product Rec). |
Local Mechanical Exhaust | Bathroom(s): at least 50 CFM intermittent and up to 3.0 sones, or at least 20 CFM continuous and up to 2.0 sones. |
Thermostats | Programmable thermostat (as modeled). |
DHW | Studio / 1-bedroom: In-unit all-in-one heat pump water heater (HPWH); UEF 3.8; 40 gal (Product Rec). |
DHW Piping | Supply piping insulated to ≥ R-3. |
Water Fixtures | WaterSense certified (Lavatory ≤ 1.2 GPM; Shower ≤ 2.0 GPM; Kitchen ≤ 2.2 GPM). |
Refrigerator | 1-Bedroom: ≤ 500 kWh/yr; electric (Product Rec). |
Dishwasher | ≤ 269 kWh/yr; electric. (Product Rec). |
Clothes Washer | IMEF ≥ 2.06; IWF ≤ 11.4; ≤ 152 kWh/yr; ENERGY STAR; electric. (Product Rec). |
Clothes Dryer | ENERGY STAR electric dryer; vented; CEF 3.93. (Product Rec). |
Stove / Oven | Electric range. (Product Rec). |
Lighting | ≥ 100% high-efficacy (LED). |
Solar Ready | Low-rise buildings (225 CMR 22 Appendix RB as amended): unobstructed rooftop solar-ready zone of at least 300 sf and at least 5 ft wide, with a conduit/plumbing pathway to the service panel, reserved dual-pole breaker space, structural loads shown on the construction documents, and a permanent certificate. High-rise buildings and the clubhouse (225 CMR 23 C402.3 → IECC Appendix CB): reserve and keep clear at least 40% of the qualifying roof area, with an interconnection pathway and conduit, reserved electrical service space and panel capacity, 5 psf collateral dead load in the structural design of the zone, construction documents, and a permanent certificate. |
EV Ready | At least 20% of parking spaces wired EV-ready (40-amp Level II; shared circuits with load management allowed). |
HPWH Ready | N/A |
Paperwork & Modeling | HERS/ERI model and IECC 2021 checklist for the three-story buildings (ENERGY STAR checklists optional). HERS/ERI model, IECC 2021 checklist, and ENERGY STAR checklists for the four-story buildings. COMcheck for the clubhouse. |
Testing & Verification | ENERGY STAR field verification: pre-drywall and final inspections, unit air-tightness (blower door), duct-leakage, ventilation and exhaust airflow, and HVAC functional testing. |
Recommended Design - Common Areas
Item | Common Areas (Residential Building) |
|---|---|
Exterior Walls | ≥ R-21 cavity insulation (2x6 @ 16" o.c.) with ≥ R-6 continuous exterior insulation. |
Below Grade Walls | N/A |
Corridor Walls | N/A |
Slab | ≥ R-10 perimeter insulation, 2 ft deep, at the interior face of the slab edge, plus ≥ R-10 under-slab insulation, 2 ft wide; provides a full thermal break. |
Floor Over Unconditioned Space | N/A |
Floor Over Garage | N/A |
Floor Over Podium | N/A |
Rim Joists | ≥ R-21 rim/band insulation at floor transitions. |
Roof | Sealed attic: R-49 cavity insulation. |
Windows & Glass Doors | Fixed U ≤ 0.30; operable U ≤ 0.30; SHGC ≤ 0.40. |
Doors | Glazed entrance U ≤ 0.60; opaque U ≤ 0.37. |
Air Sealing | Continuous air barrier for this space. |
HVAC | Ducted split heat pump: SEER2 15.2 and HSPF2 7.8. |
Ductwork | Distribute conditioned air to all occupied common spaces. Ducts and air-handler units located entirely within conditioned space. Design and test to standard duct-design and duct-leakage practice. |
Duct Sealing | Per system, final test (at 25 Pa): 6 CFM per 100 sqft or 60 CFM (no return ducts) |
HVAC Grading | N/A |
Mechanical Ventilation | Corridor: 0.06 cfm/sqft. |
Local Mechanical Exhaust | N/A |
Thermostats | Programmable thermostat with a 5 F setback. |
DHW | N/A |
DHW Piping | N/A |
Water Fixtures | N/A |
Refrigerator | N/A |
Dishwasher | N/A |
Clothes Washer | N/A |
Clothes Dryer | N/A |
Stove / Oven | N/A |
Lighting | 100 percent high-efficacy LED. |
Lighting Controls | Occupancy sensors. Corridors and stairs may dim to 50 percent. |
Solar Ready | Low-rise buildings: unobstructed rooftop solar-ready zone of at least 300 sf and at least 5 ft wide, with a conduit pathway to the service panel, reserved dual-pole breaker space, structural loads on the construction documents, and a permanent certificate. |
EV Ready | At least 20 percent of parking spaces wired EV-ready (40-amp Level II; shared circuits with load management allowed). |
HPWH Ready | N/A |
Electric Readiness | N/A |
Vestibules | Self-closing vestibule at public entrances of the 4-story buildings. |
Efficiency Credits | N/A |
Paperwork & Modeling | HERS submittals at permit and certificate of occupancy. |
Testing & Verification | Ventilation balanced to the airflow quantity band. |
Amenity/Clubhouse
Item | Requirements |
|---|---|
Exterior Walls | Cavity R-21, continuous exterior insulation none. |
Below Grade Walls | N/A |
Slab | Unheated slab-on-grade: continuous perimeter insulation R-15, 4 ft vertical. |
Floor Over Unconditioned Space | N/A |
Roof | Continuous insulation none, cavity R-49. |
Windows & Glass Doors | U ≤ 0.30 / SHGC 0.30 |
Doors | Opaque swinging doors U-0.37. |
Air Sealing | Continuous air barrier. |
Thermal Bridging | Vertical envelope performance accounts for thermal bridges, including fastener derating of continuous insulation and linear bridges. |
HVAC | Electric cold-climate air-source heat pump, gymnasium |
HVAC Sizing | N/A |
Ductwork | Ducts and air handlers sealed. |
Economizer | Economizer on the dedicated outdoor air system. |
Mechanical Ventilation | Outdoor air to the gymnasium, fitness room, spin room, yoga room, restrooms, and corridor. |
Thermostats & Controls | Individual thermostatic control in each zone. |
DHW | Point-of-use electric tankless water heater, men's restroom. |
DHW Piping | Piping from each point-of-use heater to the fixture insulated per Table C403.12.3. |
Water Fixtures | N/A |
Interior Lighting | Allowed LPD |
Lighting Controls | Occupant sensors in the restrooms, storage closets, mechanical closet, and utility closet, turning lights off within 20 minutes. |
Exterior Lighting | Lighting zone Residential. Allowed LPD: 14 W per ft of door width. |
Solar Ready | Rooftop solar readiness is required on this one-story building. |
EV Ready | 10 percent of new parking spaces are EV Ready. |
Compliance Path | COMcheck |
Efficiency Credits | 17 of 15 required credits. Credits come from C406.2.3 (heat-pump heating at least 10% above the minimum) and C406.2.4 enhanced cooling (10% above minimum). |
On-site Renewable | 0 of 1,980. |
Vestibules | N/A |
Paperwork & Modeling | COMcheck |
Testing & Verification | Functional test of the automatic lighting controls. |
Assembly Moisture Check
This section shows which air and vapor barriers are needed, and why.
Inputs
Item | Value |
|---|---|
Climate zone | 5A |
Indoor air | 70 F, 35% RH |
Dewpoint of that indoor air | 41 F |
Outdoor air | 1 F |
Code | 2018 IBC Section 1404.3 |
Exterior Walls
# | Layer (inside to outside) | R | Running R | Temp | Dewpoint target | Vs dewpoint |
|---|---|---|---|---|---|---|
1 | Drywall | 1.13 | 1.13 | 67.3 F | 41 F | OK |
2 | Class II vapor retarder | 0.00 | 1.13 | 67.3 F | 41 F | OK |
3 | R-21 cavity insulation with 2x6 wood studs | 21.00 | 22.13 | 17.2 F | 41 F | First below dewpoint |
4 | Wood sheathing | 0.62 | 22.75 | 15.7 F | 41 F | Below dewpoint |
5 | Air barrier | 0.00 | 22.75 | 15.7 F | 41 F | Below dewpoint |
6 | R-6 continuous insulation | 6.00 | 28.75 | 1.4 F | 41 F | Below dewpoint |
7 | Siding / cladding | 0.17 | 28.92 | 1.0 F | 41 F | Below dewpoint |
Conclusion: Layer 3 is the first row below dewpoint. It is the cold plane we protect. Indoor moisture can turn to water if it gets there, and can eventually cause mold. It can get there two ways. It gets there through the drywall, which is why the vapor retarder is on the inside of the wall. It also gets there through holes (outlets, gaps, plates), which is why the air barrier is on the sheathing. Same at the rim. Keep the R-6 going over the band.
Slab
# | Layer (inside to outside) | R | Running R | Temp | Dewpoint target | Vs dewpoint |
|---|---|---|---|---|---|---|
1 | Concrete slab | 0.50 | 0.50 | 69.0 F | 41 F | OK |
2 | Vapor retarder | 0.00 | 0.50 | 69.0 F | 41 F | OK |
3 | R-10 under slab and at the interior edge | 10.00 | 10.50 | 50.0 F | 41 F | OK |
4 | Gravel / ground | 0.00 | 10.50 | 50.0 F | 41 F | OK |
Conclusion: No row drops below dewpoint. This is not the wall problem. Indoor air is not leaking to a cold sheathing. The vapor retarder is under the slab to stop moisture coming up from the ground. The slab itself is the air barrier.
Roof (vented attic)
# | Layer (inside to outside) | R | Running R | Temp | Dewpoint target | Vs dewpoint |
|---|---|---|---|---|---|---|
1 | Drywall ceiling | 1.13 | 1.13 | 68.4 F | 41 F | OK |
2 | Air barrier | 0.00 | 1.13 | 68.4 F | 41 F | OK |
3 | R-49 attic floor insulation | 49.00 | 50.13 | 1.2 F | 41 F | First below dewpoint |
4 | Vented attic | 0.17 | 50.30 | 1.0 F | 41 F | Below dewpoint |
Conclusion: Layer 3 is the first row below dewpoint. It is the cold plane we protect. Indoor moisture can turn to water if it gets there, and can eventually cause mold. It can get there through holes (hatches, lights, plumbing), which is why the air barrier is on the ceiling, not the roof deck.
Exterior Walls (Current)
Slab (Current)
Roof (vented attic) (Current)
Rim Joists (Current)
Path Comparison
This section shows the detailed requirements and incentives for each path we compared, basically showing our work of how we determined the recommended path is the most affordable way of meeting energy code compliance.
Path Comparison - Incentives
Current: $686,000
- MassSave Multifamily High Rise Program Energy Star Tier ($126,000) (Program Breakdown): You get this rebate for having your building(s) certified for the Energy Star MFNC v1.2 program. This requires pre-approval via an application to be submitted before construction starts. This rebate comes in the form of a check within 4 months of certification documentation being provided to MassSave, typically this is 4 months after construction is complete.
- MassSave Multifamily Low Rise Program Energy Star Tier ($560,000) (Program Breakdown): You get this rebate for having your building(s) certified for the Energy Star MFNC v1.2 program. This requires pre-approval via an application to be submitted before construction starts. This rebate comes in the form of a check within 4 months of certification documentation being provided to MassSave, typically this is 4 months after construction is complete.
PHIUS: $1,135,000
- MassSave Passive House Pre-Certification ($222,000) : You get this rebate for having your project PHIUS pre-certified. Pre-Certification typically occurs toward the end of the pre-construction phase. This rebate comes in the form of a check within 4 months of the pre-certification paperwork being provided to MassSave.
- MassSave Passive House Certification ($888,000) : You get this rebate for having your project PHIUS certified. Certification typically occurs at the end of construction around when certificate of occupancy is received. This rebate comes in the form of a check within 4 months of the certification paperwork being provided to MassSave.
- MassSave Passive House Feasibility Study ($5,000) : You get this rebate for having a PHIUS feasibility study completed for your project & having a 1 hour charette with the design team and MassSave representative to review that study. This process must be completed before construction is complete. This rebate comes in the form of a check within 4 months of the charette taking place.
- IMPORTANT: The incentive is capped at 100% of the applicable service charge.
- MassSave Passive House Energy Model ($20,000) : You get this rebate for having a PHIUS energy model completed for your project & having a 1 hour charette with the design team and MassSave representative to review that study. This process must be completed before construction is complete. This rebate comes in the form of a check within 4 months of the 1 hour meeting taking place.
- IMPORTANT: The incentive is capped at 75% of the applicable service charge.
Path Comparison - Net Cost Summary
Path | Total Cost $/sf | Total Incentives $/sf | Net $/sf | OpEx Factor |
|---|---|---|---|---|
Current | $46.46 | $2.27 | $44.73 | 1.01 |
PHIUS | $52.04 | $3.76 | $48.94 | 1.01 |
Path Comparison - Envelope
Item | Path | Detailed Specifications | Cost $/sf | Incentive $/sf | Net $/sf | OpEx |
|---|---|---|---|---|---|---|
Exterior Walls | Current | ≥ R-21 cavity insulation (2x6 @ 16" o.c.) with ≥ R-6 continuous exterior insulation. | $7.09 | $0.00 | $7.09 | 0.90 |
PHIUS | ≥ R-21 cavity insulation (2x6 @ 16" o.c.) with ≥ R-12.6 continuous exterior insulation. | $7.91 | $0.00 | $7.91 | 0.90 | |
Below Grade Walls | Current | N/A | $0.00 | $0.00 | $0.00 | 1.00 |
PHIUS | N/A | $0.00 | $0.00 | $0.00 | 1.00 | |
Corridor Walls | Current | N/A | $0.00 | $0.00 | $0.00 | 1.00 |
PHIUS | N/A | $0.00 | $0.00 | $0.00 | 1.00 | |
Slab | Current | ≥ R-10 perimeter insulation, 2 ft deep, at the interior face of the slab edge, plus ≥ R-10 under-slab insulation, 2 ft wide; provides a full thermal break. | $0.30 | $0.00 | $0.30 | 0.90 |
PHIUS | ≥ R-10 insulation under the entire slab; provides a full thermal break. | $0.83 | $0.00 | $0.83 | 0.90 | |
Floor Over Unconditioned Space | Current | N/A | $0.00 | $0.00 | $0.00 | 1.00 |
PHIUS | N/A | $0.00 | $0.00 | $0.00 | 1.00 | |
Floor Over Garage | Current | N/A | $0.00 | $0.00 | $0.00 | 1.00 |
PHIUS | N/A | $0.00 | $0.00 | $0.00 | 1.00 | |
Floor Over Podium | Current | N/A | $0.00 | $0.00 | $0.00 | 1.00 |
PHIUS | N/A | $0.00 | $0.00 | $0.00 | 1.00 | |
Rim Joists | Current | ≥ R-21 rim/band insulation at floor transitions. | $0.20 | $0.00 | $0.20 | 0.95 |
PHIUS | ≥ R-34 rim/band insulation at floor transitions. | $0.27 | $0.00 | $0.27 | 0.95 | |
Roof | Current | R-49 cavity insulation. | $0.80 | $0.00 | $0.80 | 1.00 |
PHIUS | Vented attic: ≥ R-60 insulation. | $0.91 | $0.00 | $0.91 | 1.00 | |
Windows & Glass Doors | Current | High performance, U ≤ 0.27 / SHGC ≤ 0.30. | $6.21 | $0.00 | $6.21 | 1.00 |
PHIUS | High performance, U ≤ 0.18 / SHGC ≤ 0.18. | $9.36 | $0.00 | $9.36 | 1.00 | |
Doors | Current | Opaque door, U ≤ 0.20 (R-5.0). | $0.35 | $0.00 | $0.35 | 0.95 |
PHIUS | Opaque door, U ≤ 0.20 (R-5.0). | $0.35 | $0.00 | $0.35 | 0.95 | |
Air Sealing | Current | ≤ 0.27 CFM50 per sqft of enclosure (compartmentalization); tested. | $1.29 | $0.00 | $1.29 | 0.95 |
PHIUS | ≤ 0.30 CFM50 per sqft of enclosure (compartmentalization); tested. | $1.20 | $0.00 | $1.20 | 0.95 |
Path Comparison - Mechanical
Item | Path | Detailed Specifications | Cost $/sf | Incentive $/sf | Net $/sf | OpEx |
|---|---|---|---|---|---|---|
HVAC | Current | Ducted or ductless air-source heat pump, SEER2 17.5 / HSPF2 9.5 | $11.24 | $0.00 | $11.24 | 1.15 |
PHIUS | Ducted air-source heat pump (as modeled); SEER2 ≥ 17.5; HSPF2 ≥ 10. See HVAC Design Loads. | $11.52 | $0.00 | $11.52 | 1.15 | |
Ductwork | Current | Ducted or ductless. If ducted: all supply and return ducts in conditioned space at every level (including top-floor units), insulated to code minimum. Ducts shall not be located in unconditioned attics or other unconditioned space. | $3.84 | $0.00 | $3.84 | 1.00 |
PHIUS | Supply and return ducts in conditioned space insulated to code minimum. | $3.84 | $0.00 | $3.84 | 1.00 | |
Duct Sealing | Current | ≤ greater of 80 CFM25 or 8 CFM25 per 100 sqft of conditioned floor area; tested at final. | $0.66 | $0.00 | $0.66 | 1.00 |
PHIUS | ≤ greater of 80 CFM25 or 8 CFM25 per 100 sqft of conditioned floor area; tested at final. | $0.66 | $0.00 | $0.66 | 1.00 | |
HVAC Grading | Current | N/A | $0.00 | $0.00 | $0.00 | 1.00 |
PHIUS | Fan Flow Test: Grade II | $0.00 | $0.00 | $0.00 | 1.00 | |
Mechanical Ventilation | Current | In-unit ERV | $1.88 | $0.00 | $1.88 | 1.20 |
PHIUS | In-unit ERV | $2.00 | $0.00 | $2.00 | 1.20 | |
Local Mechanical Exhaust | Current | Bathroom(s): at least 50 CFM intermittent and up to 3.0 sones, or at least 20 CFM continuous and up to 2.0 sones. | $0.93 | $0.00 | $0.93 | 1.05 |
PHIUS | The in-unit ERV is sized to fulfill these exhaust requirements. | $0.93 | $0.00 | $0.93 | 1.05 | |
Thermostats | Current | Programmable thermostat (as modeled). | $0.11 | $0.00 | $0.11 | 1.05 |
PHIUS | Programmable thermostat (as modeled). | $0.11 | $0.00 | $0.11 | 1.05 |
Path Comparison - Plumbing & Appliances
Item | Path | Detailed Specifications | Cost $/sf | Incentive $/sf | Net $/sf | OpEx |
|---|---|---|---|---|---|---|
DHW | Current | Studio / 1-bedroom: In-unit all-in-one heat pump water heater (HPWH); UEF 3.8; 40 gal | $1.95 | $0.00 | $1.95 | 1.20 |
PHIUS | 1-Bedroom: Heat pump water heater (HPWH) (as modeled); UEF ≥ 3.8; 40 gal | $1.95 | $0.00 | $1.95 | 1.20 | |
DHW Piping | Current | Supply piping insulated to ≥ R-3. | $0.66 | $0.00 | $0.66 | 0.95 |
PHIUS | Supply piping insulated to ≥ R-3. | $0.66 | $0.00 | $0.66 | 0.95 | |
Water Fixtures | Current | WaterSense certified (Lavatory ≤ 1.2 GPM; Shower ≤ 2.0 GPM; Kitchen ≤ 2.2 GPM). | $1.65 | $0.00 | $1.65 | 1.00 |
PHIUS | WaterSense certified (Lavatory ≤ 1.2 GPM; Shower ≤ 2.0 GPM; Kitchen ≤ 2.2 GPM). | $1.65 | $0.00 | $1.65 | 1.00 | |
Refrigerator | Current | 1-Bedroom: ≤ 500 kWh/yr; electric | $0.72 | $0.00 | $0.72 | 1.10 |
PHIUS | 1-Bedroom: ≤ 500 kWh/yr; electric | $0.72 | $0.00 | $0.72 | 1.10 | |
Dishwasher | Current | ≤ 269 kWh/yr; electric. | $0.38 | $0.00 | $0.38 | 1.10 |
PHIUS | ≤ 269 kWh/yr; electric. | $0.38 | $0.00 | $0.38 | 1.10 | |
Clothes Washer | Current | IMEF ≥ 2.06; IWF ≤ 11.4; ≤ 152 kWh/yr; ENERGY STAR; electric. | $0.44 | $0.00 | $0.44 | 1.10 |
PHIUS | IMEF ≥ 2.06; IWF ≤ 11.4; ≤ 152 kWh/yr; ENERGY STAR; electric. | $0.44 | $0.00 | $0.44 | 1.10 | |
Clothes Dryer | Current | ENERGY STAR electric dryer; vented; CEF 3.93. | $0.49 | $0.00 | $0.49 | 1.00 |
PHIUS | Heat pump dryer; ventless; CEF ≥ 6. | $0.90 | $0.00 | $0.90 | 1.00 | |
Stove / Oven | Current | Electric range. | $0.53 | $0.00 | $0.53 | 1.00 |
PHIUS | Electric induction cooktop; convection oven. | $0.71 | $0.00 | $0.71 | 1.05 |
Path Comparison - Electrical
Item | Path | Detailed Specifications | Cost $/sf | Incentive $/sf | Net $/sf | OpEx |
|---|---|---|---|---|---|---|
Lighting | Current | ≥ 100% high-efficacy (LED). | $4.00 | $0.00 | $4.00 | 0.85 |
PHIUS | ≥ 100% high-efficacy (LED). | $4.00 | $0.00 | $4.00 | 0.85 | |
Solar Ready | Current | Low-rise buildings (225 CMR 22 Appendix RB as amended): unobstructed rooftop solar-ready zone of at least 300 sf and at least 5 ft wide, with a conduit/plumbing pathway to the service panel, reserved dual-pole breaker space, structural loads shown on the construction documents, and a permanent certificate. High-rise buildings and the clubhouse (225 CMR 23 C402.3 → IECC Appendix CB): reserve and keep clear at least 40% of the qualifying roof area, with an interconnection pathway and conduit, reserved electrical service space and panel capacity, 5 psf collateral dead load in the structural design of the zone, construction documents, and a permanent certificate. | $0.30 | $0.00 | $0.30 | 1.00 |
PHIUS | Low-rise buildings (225 CMR 22 Appendix RB as amended): unobstructed rooftop solar-ready zone of at least 300 sf and at least 5 ft wide, with a conduit/plumbing pathway to the service panel, reserved dual-pole breaker space, structural loads shown on the construction documents, and a permanent certificate. High-rise buildings and the clubhouse (225 CMR 23 C402.3 → IECC Appendix CB): reserve and keep clear at least 40% of the qualifying roof area, with an interconnection pathway and conduit, reserved electrical service space and panel capacity, 5 psf collateral dead load in the structural design of the zone, construction documents, and a permanent certificate. | $0.30 | $0.00 | $0.30 | 1.00 | |
EV Ready | Current | At least 20% of parking spaces wired EV-ready (40-amp Level II; shared circuits with load management allowed). | $0.34 | $0.00 | $0.34 | 1.00 |
PHIUS | At least 20% of parking spaces wired EV-ready (40-amp Level II; shared circuits with load management allowed). | $0.34 | $0.00 | $0.34 | 1.00 | |
HPWH Ready | Current | N/A | $0.00 | $0.00 | $0.00 | 1.00 |
PHIUS | N/A | $0.00 | $0.00 | $0.00 | 1.00 |
Path Comparison - Soft Costs & Whole-Building Incentives
Item | Path | Detailed Specifications | Cost $/sf | Incentive $/sf | Net $/sf | OpEx |
|---|---|---|---|---|---|---|
Paperwork & Modeling | Current | HERS/ERI model and IECC 2021 checklist for the three-story buildings (ENERGY STAR checklists optional). HERS/ERI model, IECC 2021 checklist, and ENERGY STAR checklists for the four-story buildings. COMcheck for the clubhouse. | $0.03 | $2.27 | -$2.24 | 1.00 |
PHIUS | HERS/ERI model, IECC 2021 checklist, Energy Star checklists, COMcheck. | $0.03 | $3.76 | -$3.73 | 1.00 | |
Testing & Verification | Current | ENERGY STAR field verification: pre-drywall and final inspections, unit air-tightness (blower door), duct-leakage, ventilation and exhaust airflow, and HVAC functional testing. | $0.07 | $0.00 | $0.07 | 1.00 |
PHIUS | ENERGY STAR field verification: pre-drywall and final inspections, unit air-tightness (blower door), duct-leakage, ventilation and exhaust airflow, and HVAC functional testing. | $0.07 | $0.00 | $0.07 | 1.00 |
Additional Design Considerations Not Represented In This Study
- Smaller In-Unit Heat Pumps: The load step left heat-pump capacity unchanged: 18 kBtuh in the one-bedroom units, 24 kBtuh in the two-bedroom units, and 30 kBtuh in the three-bedroom units. Heating passes on every type, so the sizes were not reduced, and cooling on the two-bedroom and three-bedroom types runs past the Manual S limit on both paths (Current about 188 percent and 214 percent; PHIUS about 182 percent and 211 percent).
- Fieldhouse On-site Renewables: The fieldhouse COMcheck renewable line failed: 0 of 1,980 required. Envelope, lighting, and credits passed. On-site renewables are not part of either path in this study.
- Blower Door Test Targets: Air sealing on the Current design stays at or below 0.27 CFM50 per sqft of enclosure. 0.30 CFM50 per 100 sqft of shell area is the target for both paths, and 0.06 is the PHIUS whole-building test.
