CS83 Energy Code Feasibility Study in Wayne, New Jersey
Energy code feasibility study for a 232-unit Multifamily in New Jersey. Compares multiple design paths. Recommended: COMcheck-Electric (All-Electric). View full study.
- Study Type
- Energy Code Feasibility Study
- State
- New Jersey
- Units
- 232
- Building Type
- Multifamily
- Fuel Type
- All-Electric
- Recommended Path
- COMcheck-Electric (All-Electric)
Goal
To find the most cost-effective compliance path, this report isolates energy code related costs from total construction. We use real bid data from vendors & clients to create a reliable framework for aligning incentives and design, with all recommendations confirmed by detailed energy modeling.
Project
- Wayne, NJ 07470
- 1 Building | 232 Units | 266,568 SF Conditioned
- New Construction | 5-story high-rise multifamily with podium parking (x1)
- All-Electric OR Mixed Fuel | 2021 IECC with NJ Amendments | ASHRAE 90.1-2019 Prescriptive (COMcheck) OR ASHRAE 90.1-2019 App G | ENERGY STAR MFNC (optional)
Overview
Read This: This report compares different ways you can build the project and meet energy code, looking at both cost and incentives, with the ultimate goal as finding the most affordable path.
- The overview outlines the key differences between each of the paths we show in this report and why we recommend the one we picked over the others.
- The recommended design section is where we share the requirements and incentives for the path we think is best based on affordability.
- The path comparison section shows the detailed requirements and incentives for each path we compared, basically showing our work if you want to dig in.
Takeaway: Compare COMcheck-Electric (lowest net) with both Appendix G paths: ASHRAE-Electric, the cheaper one at $1.68/sf more net with ENERGY STAR and the all-electric bonus, and ASHRAE-GAS, the gas one at $4.10/sf more. The Appendix G model costs about $17,000 against $3,000 for COMcheck, but its 4.8 to 4.9 point margin (subject to the open modeling items) leaves room to value-engineer toward permit that the 0.47% COMcheck pass does not. Both electric paths carry a 5 kW heat kit on every unit.
Path Summaries
All four paths comply with the New Jersey energy subcode under ASHRAE 90.1-2019 as modeled, the two COMcheck paths through COMcheck and the two ASHRAE paths through an Appendix G whole-building model (subject to the open modeling items and the code official accepting the model), so cost and room to value-engineer separate them, not a pass or fail. Both electric paths are priced with a 5 kW backup electric heat kit on every unit, and the takeaway is to weigh COMcheck-Electric against both Appendix G paths: ASHRAE-Electric as the cheaper, all-electric ENERGY STAR option and ASHRAE-GAS as the gas option.
COMcheck-Electric (All-Electric): Recommended
This is the least expensive path at approximately $34.32/sf net, $1.68/sf below ASHRAE-Electric and $4.10/sf below ASHRAE-GAS: it builds to code minimum, stays all-electric, permits on a COMcheck of about $3,000, and already carries backup electric heat in every unit. It does not certify to ENERGY STAR, so it gives up the New Jersey Clean Energy Program incentive the other three paths can earn, and it still comes out cheapest. The catch is flexibility: the envelope passes its COMcheck trade-off by only 0.47%, so any envelope change needs a COMcheck rerun before permit and there is little room to value-engineer, which is why it should be weighed against both Appendix G paths before committing.
ASHRAE-Electric (All-Electric): Alternative
This is the cheaper Appendix G option at approximately $36.00/sf net, about $1.68/sf (roughly $450,000) more than COMcheck-Electric, and that already includes the $17,000 Appendix G model, the ENERGY STAR paperwork and backup electric heat in every unit. It certifies to ENERGY STAR as modeled and, as an all-electric building, earns $532,395 from the New Jersey Clean Energy Program ($212,958 for ENERGY STAR plus the $319,437 electrification bonus) once the program's site-energy test passes (taking it may bring prevailing wage, still open with TRC), and it drops the in-unit ERVs the COMcheck paths need in all 232 units. Its whole-building model passes by about 4.9 points on a conservative baseline, subject to the open modeling items, so it keeps more value-engineering options open as the design firms up toward permit; choose it when that flexibility is worth about $1.68/sf.
ASHRAE-GAS (Mixed-Fuel): Alternative
This is the gas Appendix G option at approximately $38.42/sf net, about $4.10/sf (roughly $1.1 million) more than COMcheck-Electric and $2.42/sf more than ASHRAE-Electric, with the same $17,000 model fee, no in-unit ERVs and a similar margin of about 4.8 points on a conservative baseline, subject to the open modeling items. It certifies to ENERGY STAR as modeled for $212,958 from the New Jersey Clean Energy Program, under the same conditions plus TRC confirming the gas equipment qualifies, but as a gas building it earns no electrification bonus and it is more labor-intensive to build, with more distinct systems and trades to coordinate. Choose it over ASHRAE-Electric when the project wants gas service along with the Appendix G flexibility.
COMcheck-Mixed (Mixed-Fuel): Not Recommended
This is the most expensive path at approximately $38.87/sf net, about $4.55/sf more than COMcheck-Electric, and it is the most labor-intensive of the four to build, with the most distinct systems and trades to coordinate. It stays on the COMcheck route, so it lacks the whole-building flexibility of ASHRAE-GAS, which delivers the same gas service and the same $212,958 ENERGY STAR incentive for about $0.45/sf less. The only case for it is a team set on gas service that does not want a whole-building energy model.
What Changes Between Paths
Item | COMcheck-Mixed | ASHRAE-GAS (Alternative) | ASHRAE-Electric (Alternative) | COMcheck-Electric (Recommended) |
|---|---|---|---|---|
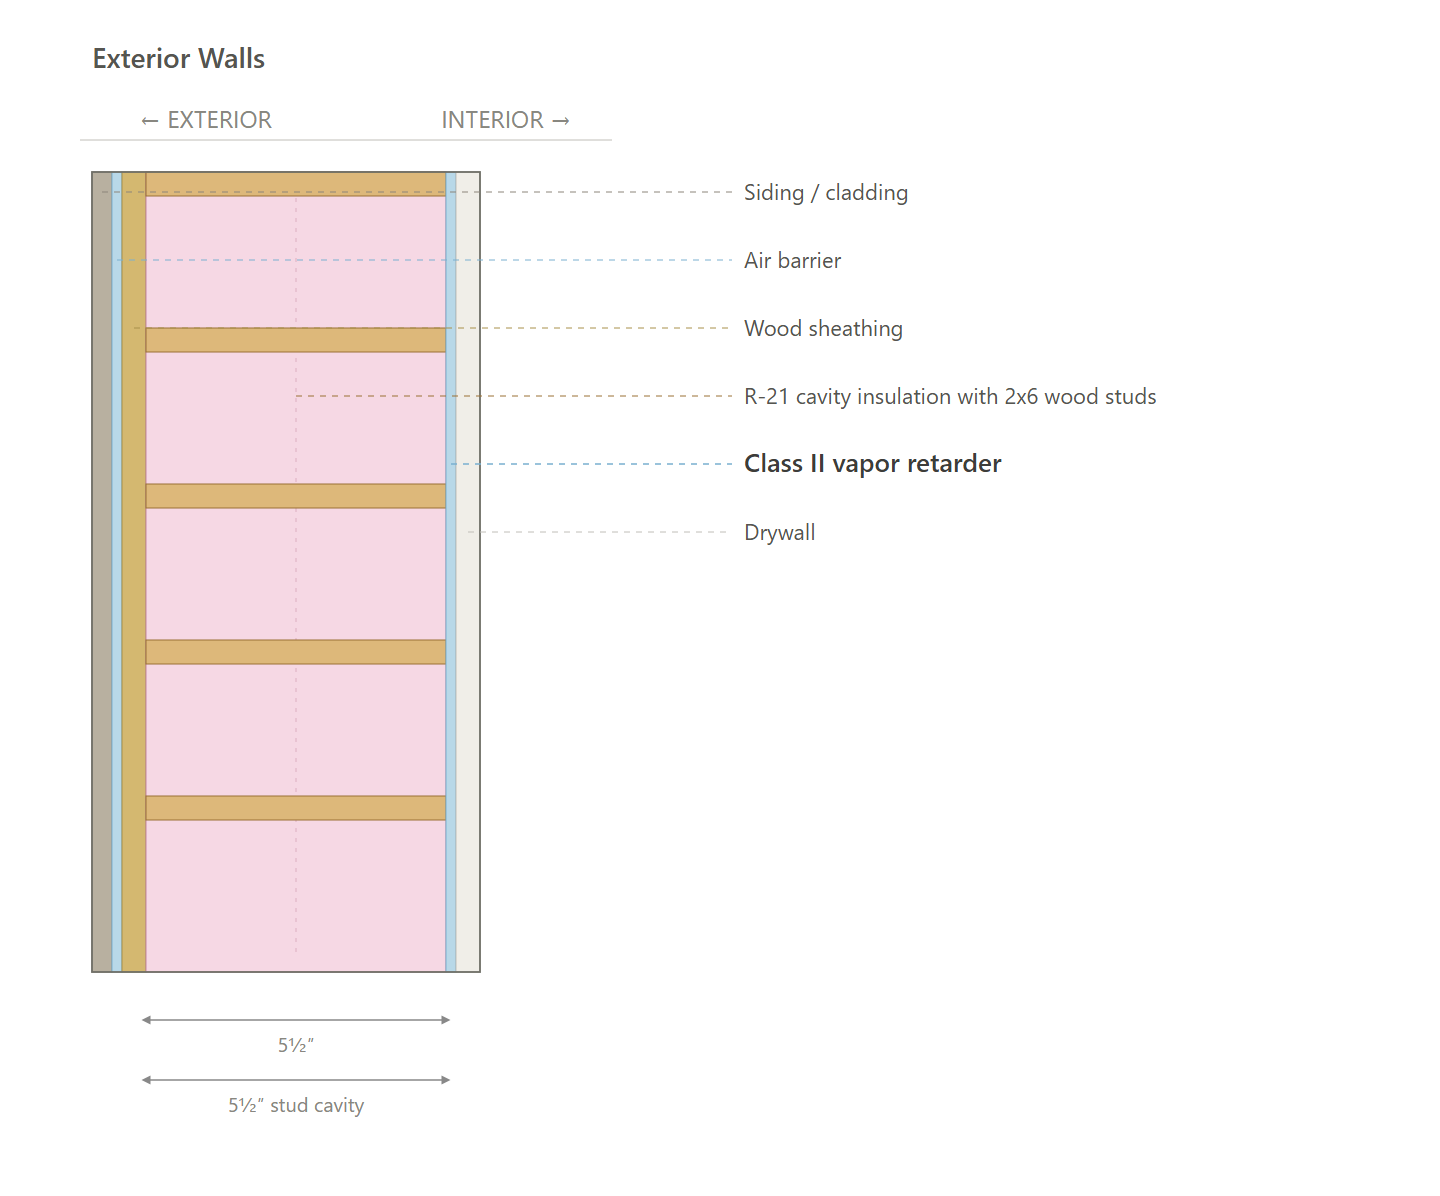
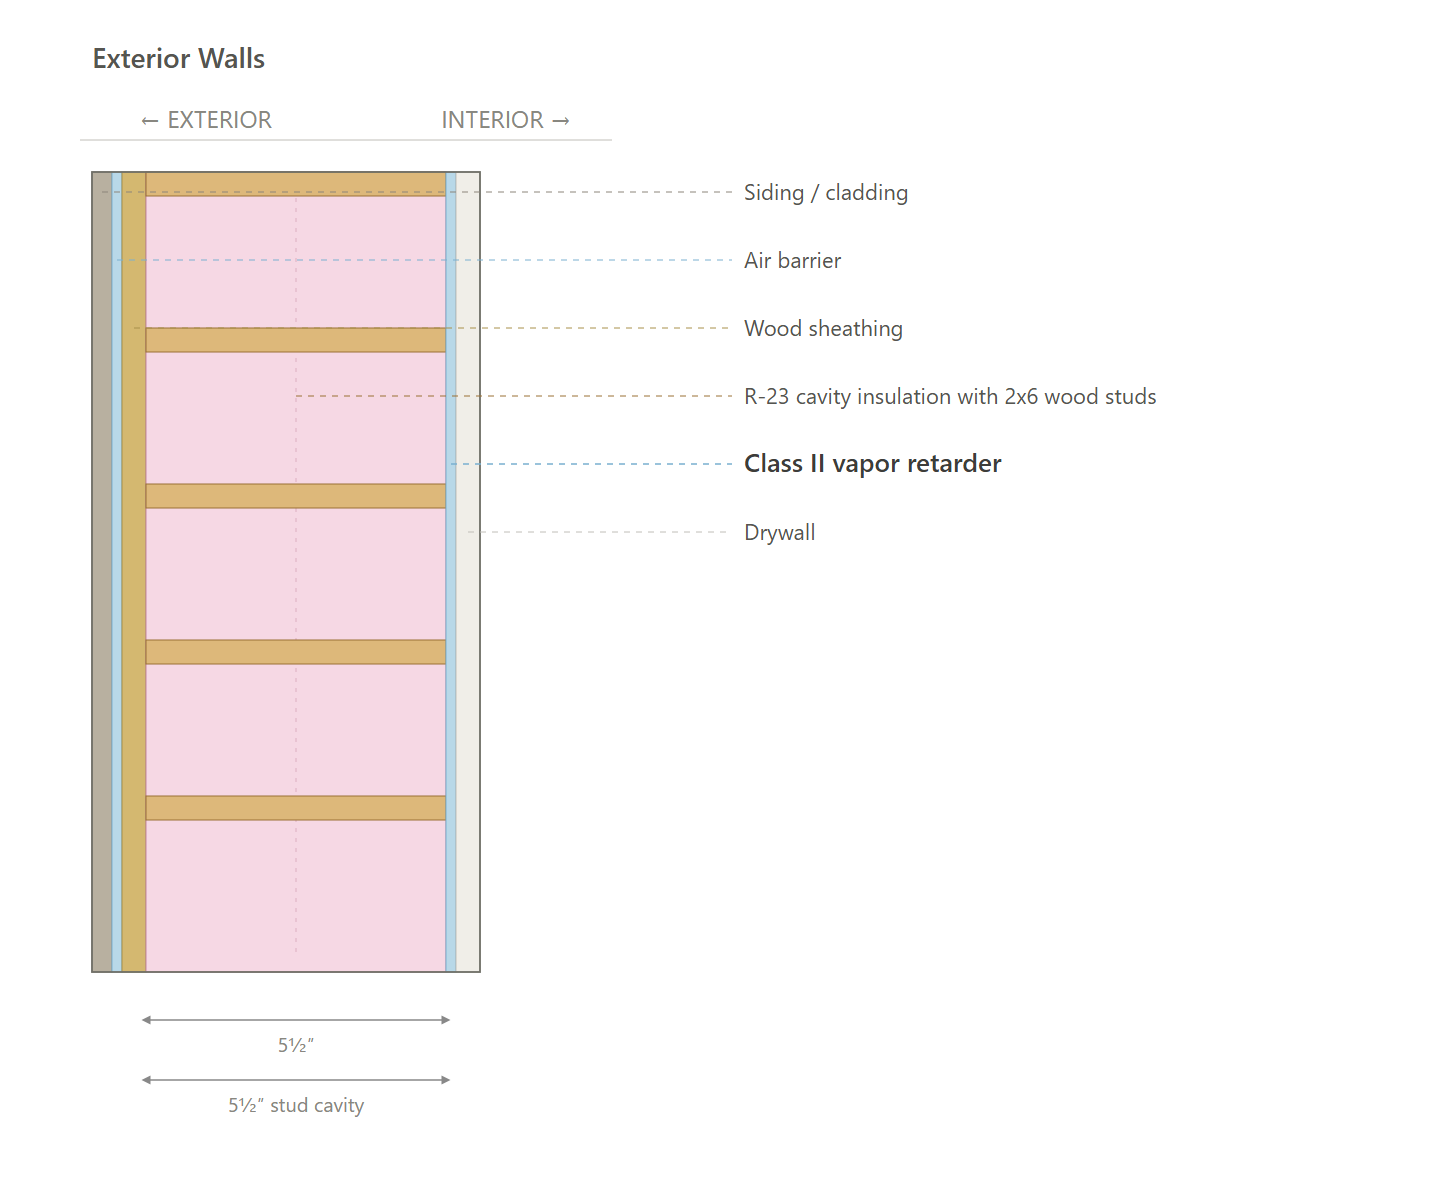
Exterior Walls | ≥ R-21 cavity insulation (2x6 @ 16" o.c.), no continuous insulation. | ≥ R-23 cavity insulation (2x6 @ 16" o.c.), no continuous insulation. | ≥ R-23 cavity insulation (2x6 @ 16" o.c.), no continuous insulation. | ≥ R-21 cavity insulation (2x6 @ 16" o.c.), no continuous insulation. |
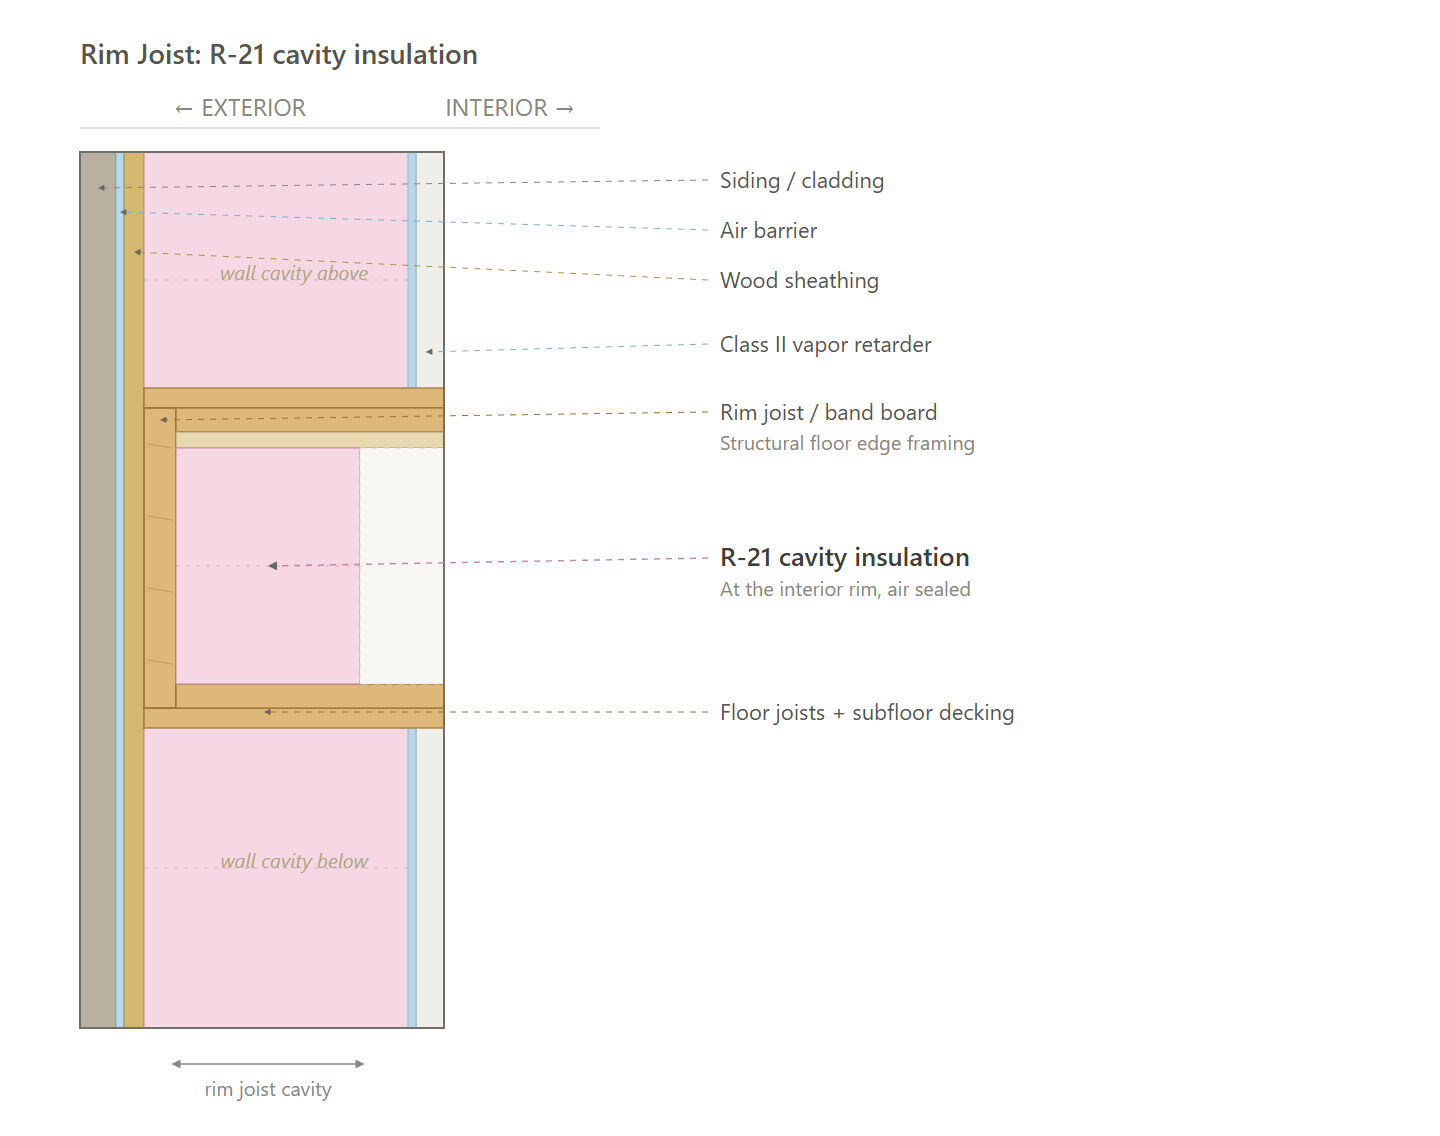
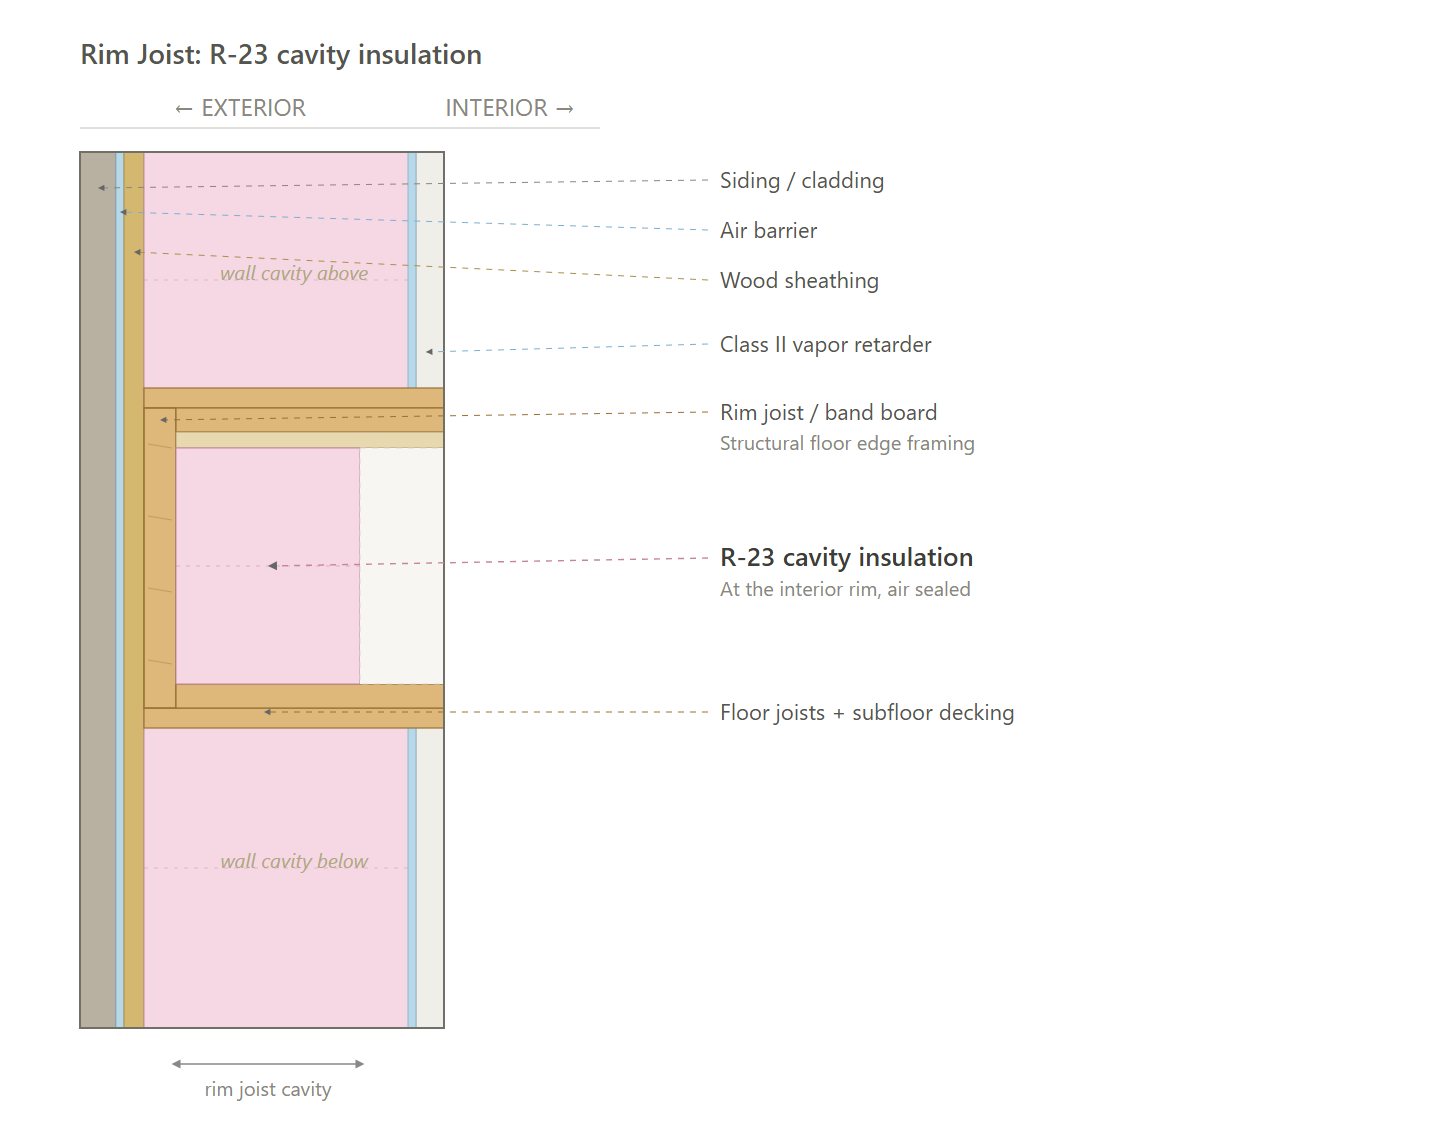
Rim Joists | ≥ R-21 rim/band insulation at floor transitions. | ≥ R-23 rim/band insulation at floor transitions. | ≥ R-23 rim/band insulation at floor transitions. | ≥ R-21 rim/band insulation at floor transitions. |
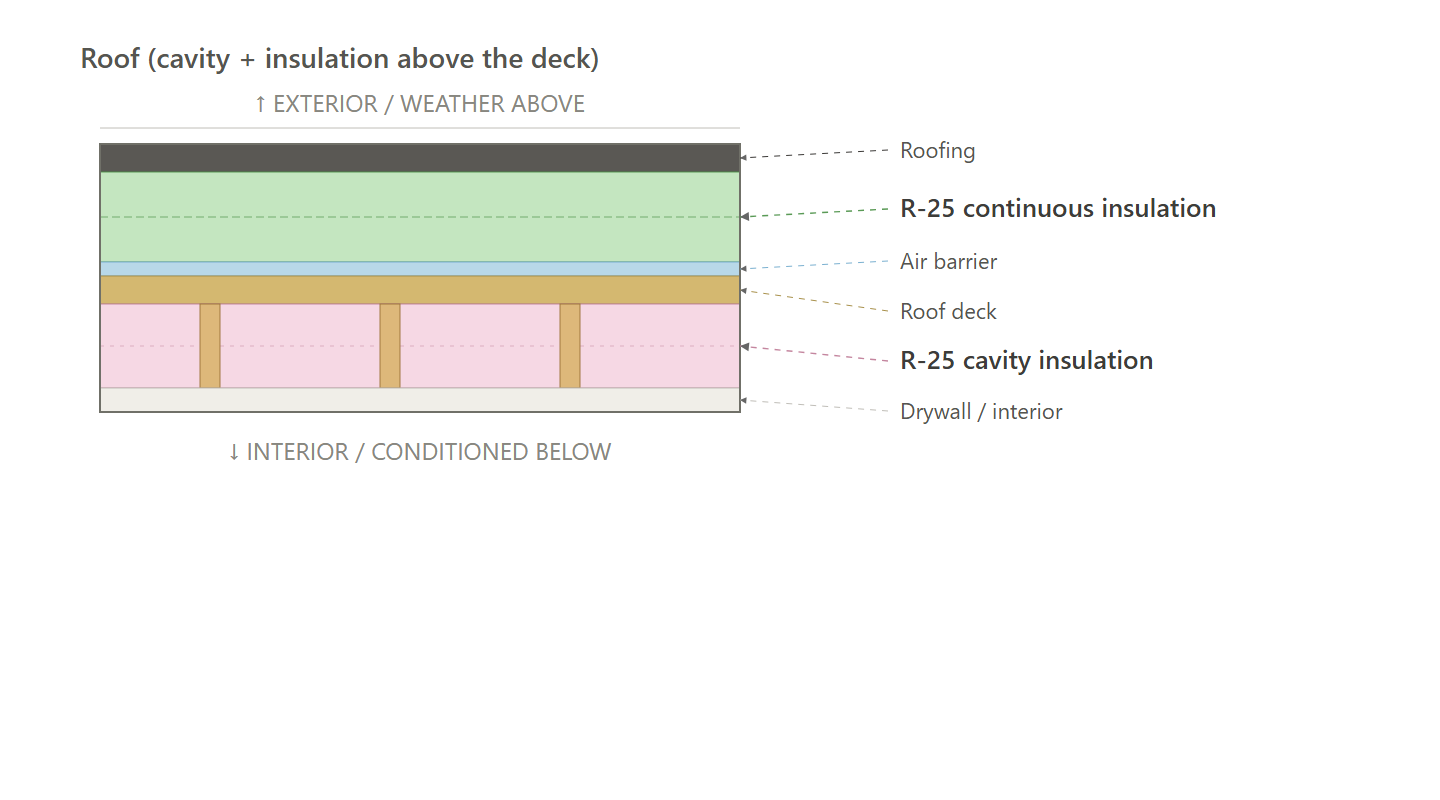
Roof | Flat roof: ≥ R-25 continuous insulation above the deck. | Flat roof: ≥ R-25 cavity insulation + ≥ R-25 continuous insulation above the deck. | Flat roof: ≥ R-25 cavity insulation + ≥ R-25 continuous insulation above the deck. | Flat roof: ≥ R-25 continuous insulation above the deck. |
HVAC | Natural gas boiler (as modeled); AFUE ≥ 96; cooling by a separate system, cooling only; SEER2 ≥ 13.4. See HVAC Design Loads. | Natural gas boiler (as modeled); AFUE ≥ 96; cooling by a separate system, cooling only; SEER2 ≥ 15. | Ducted cold-climate air-source heat pump, SEER2 ≥ 17 / HSPF2 ≥ 10 | Ducted air-source heat pump, SEER2 ≥ 14.3 / HSPF2 ≥ 7.5 |
Mechanical Ventilation | In-unit ERV, ≥ 74% ASRE | In-unit exhaust-only ventilation | In-unit exhaust-only ventilation | In-unit ERV, ≥ 74% ASRE |
DHW | Gas tankless water heater (as modeled); UEF ≥ 0.96. | Gas tankless water heater (as modeled); UEF ≥ 0.96. | Heat pump water heater (HPWH) (as modeled); UEF ≥ 3.5; 50 gal. | Electric resistance storage water heater (as modeled); UEF ≥ 0.93; 40 gal. |
Water Fixtures | WaterSense certified (Lavatory ≤ 1.2 GPM; Shower ≤ 2.0 GPM; Kitchen ≤ 2.2 GPM). | WaterSense certified (Lavatory ≤ 1.2 GPM; Shower ≤ 1.75 GPM; Kitchen ≤ 2.2 GPM). | WaterSense certified (Lavatory ≤ 1.0 GPM; Shower ≤ 1.5 GPM; Kitchen ≤ 2.2 GPM). | WaterSense certified (Lavatory ≤ 1.2 GPM; Shower ≤ 2.0 GPM; Kitchen ≤ 2.2 GPM). |
Dishwasher | ≤ 269 kWh/yr; electric. | ≤ 269 kWh/yr; ENERGY STAR certified; electric. | ≤ 269 kWh/yr; ENERGY STAR certified; electric. | ≤ 269 kWh/yr; electric. |
Clothes Washer | IMEF ≥ 1.0; IWF ≤ 11.4; ≤ 400 kWh/yr; electric. | IMEF ≥ 2.06; IWF ≤ 4.2; ≤ 152 kWh/yr; ENERGY STAR certified; electric. | IMEF ≥ 2.06; IWF ≤ 4.2; ≤ 152 kWh/yr; ENERGY STAR certified; electric. | IMEF ≥ 1.0; IWF ≤ 4.7; ≤ 400 kWh/yr; electric. |
Lighting | ≥ 100% high-efficacy (LED). | ≥ 100% high-efficacy (LED). | ≥ 100% high-efficacy (LED). | ≥ 100% high-efficacy (LED). |
Cost $/sf | $38.98 | $38.70 | $37.52 | $34.01 |
Incentive $/sf | $0.80 | $0.80 | $2.00 | $0.00 |
Net $/sf | $38.87 | $38.42 | $36.00 | $34.32 |
Code Path
- Prescriptive (COMcheck): Wayne, New Jersey (Passaic County, climate zone 5A), under the New Jersey Uniform Construction Code energy subcode, N.J.A.C. 5:23-3.18. This five-story, 232-unit apartment building falls under the subcode's commercial and all other residential provisions, so it complies with ASHRAE 90.1. New Jersey deletes the IECC commercial option in Section C401.2.1 and Sections C402 through C409 (N.J.A.C. 5:23-3.18(b)4), which leaves no HERS or Energy Rating Index code path. The subcode in force since August 17, 2026 references ASHRAE 90.1-2022; this study assumes the prior edition, ASHRAE 90.1-2019, elected under the grace period rule of N.J.A.C. 5:23-1.6(a), which holds only for a complete permit application, including all prior approvals, filed by about February 17, 2027. On this route the building complies prescriptively, documented with COMcheck for the envelope, mechanical systems, service water heating and lighting against the 90.1-2019 tables, with the mandatory provisions of Sections 5.4, 6.4, 7.4, 8.4, 9.4 and 10.4, an energy recovery ventilator serving each dwelling unit (Section 6.5.6.1.1), and the Section 4.2.5 verification, testing and commissioning. New Jersey sets no floor-area limit on the prescriptive route.
- ASHRAE 90.1 Appendix G: Wayne, New Jersey (Passaic County, climate zone 5A). This five-story, 232-unit apartment building complies with ASHRAE 90.1-2019, elected under N.J.A.C. 5:23-1.6(a) (a complete permit application, including all prior approvals, filed by about February 17, 2027), through the Appendix G Performance Rating Method; New Jersey leaves it no HERS or Energy Rating Index code path (N.J.A.C. 5:23-3.18(b)4). A whole-building model shows the proposed design's Performance Cost Index at or below the Performance Cost Index Target of Section 4.2.1.1, with unmet load hours of 300 or fewer for both the proposed and baseline designs (Section G3.1.2.3). Section G1.2.1 still requires the mandatory provisions, interior lighting power no higher than the Table G3.7 (Section 9.6.1 method) or Table G3.8 (Section 9.5.1 method) allowance, installed efficiencies at or above those modeled, and the Section 4.2.5 verification, testing and commissioning. The model takes the place of the other prescriptive requirements, including the Section 6.5.6.1.1 dwelling-unit energy recovery ventilators.
Permit Requirements
- Prescriptive (COMcheck): With the construction permit application, filed complete with all prior approvals by about February 17, 2027 to keep the 90.1-2019 election (N.J.A.C. 5:23-1.6(a)): the COMcheck compliance report run against ASHRAE 90.1-2019 for the envelope, mechanical systems, service water heating and interior and exterior lighting, with its mandatory provisions checklist, and the component specifications on the drawings behind it (assembly U-factors and R-values, fenestration U-factor and SHGC, equipment types and rated efficiencies, lighting power) per Section 4.2.2. COMcheck has no field for the dwelling-unit energy recovery ventilators, so they are shown on the mechanical schedule and noted on the report (Section 6.5.6.1.1). Before the permit is issued, the construction documents name the verification and testing providers and carry the testing and commissioning requirements (Section 4.2.5.1.1), and the owner designates a commissioning provider and receives the commissioning plan and design review report for the systems and envelope outside the dwelling units (Section 4.2.5.2.1; dwelling units are exempt under the exceptions to Section 4.2.5.2). Where the air barrier takes the third-party verification program instead of a whole-building test, its design review is part of that program (Section 5.9.1.2).
- ASHRAE 90.1 Appendix G: With the construction permit application, filed complete with all prior approvals by about February 17, 2027 (N.J.A.C. 5:23-1.6(a)): the Performance Rating Method compliance report required by Section G1.3.2, covering the project overview, the energy features that differ between the proposed and baseline models, compliance with the mandatory provisions, the aspects less stringent than the prescriptive provisions, energy use and cost by end use, the baseline and proposed building performance, unmet load hours, the simulation program and version with its ASHRAE Standard 140 results (Section G2.2.4), and the model input and output reports. On the all-electric design, the study's Appendix G models run on DOE-2.2, which does not let a heat pump water heater affect the zone it sits in, so the heat the in-unit heat pump water heaters draw from each apartment is calculated outside the program as an exceptional calculation: it is disclosed in the report with its energy and cost effect, a narrative and supporting data (Section G1.3.2) and submitted for the code official's approval with the step-by-step method, spreadsheets, sensitivity analysis and the rating with and without it (Section G2.5). Before the permit is issued, the construction documents name the verification and testing providers and carry the testing and commissioning requirements (Section 4.2.5.1.1), and the owner designates a commissioning provider and receives the commissioning plan and design review report for the systems and envelope outside the dwelling units (Section 4.2.5.2.1; dwelling units are exempt under the exceptions to Section 4.2.5.2).
Certificate of Occupancy Requirements
- Prescriptive (COMcheck): Before the certificate of occupancy, the construction official's inspections confirm that the installed envelope, equipment and lighting match the permitted documents and that each dwelling unit's energy recovery ventilator is installed as scheduled (Section 6.5.6.1.1). The continuous air barrier (Section 5.4.3.1) is verified either by a whole-building air-leakage test by an independent third party at no more than 0.40 cfm per square foot at 75 Pa (0.3 in. of water; Section 5.4.3.1.1, where Exception 1 lets a building over 50,000 square feet of gross conditioned floor area test defined portions) or through the independent third-party air barrier design and installation verification program with periodic field inspections (Exception 3 to Section 5.4.3.1.1; Section 5.9.1.2). Verification and functional performance testing are complete and documented, the owner has the verification documentation or the preliminary commissioning report, and the owner gives the building official a letter of transmittal accepting them (Section 4.2.5.3); the final commissioning report follows before the contractor's general warranty period ends (Section 4.2.5.2.2).
- ASHRAE 90.1 Appendix G: Before the certificate of occupancy, the construction official's inspections confirm the installed envelope, equipment and lighting against the permitted documents, and installed efficiencies must meet or exceed those modeled (Section G1.2.1), so any substitution of envelope, equipment or controls is checked against the model before it is made. The continuous air barrier (Section 5.4.3.1) is verified either by a whole-building air-leakage test by an independent third party at no more than 0.40 cfm per square foot at 75 Pa (0.3 in. of water; Section 5.4.3.1.1, where Exception 1 lets a building over 50,000 square feet of gross conditioned floor area test defined portions) or through the independent third-party air barrier design and installation verification program with periodic field inspections (Exception 3 to Section 5.4.3.1.1; Section 5.9.1.2). Verification and functional performance testing are complete and documented, the owner has the verification documentation or the preliminary commissioning report, and the owner gives the building official a letter of transmittal accepting them (Section 4.2.5.3); the final commissioning report follows before the contractor's general warranty period ends (Section 4.2.5.2.2).
Recommended Design
This section outlines the design requirements, product recommendations, and incentives for the design that we believe will be the most affordable path to meeting energy code.
Before you commit: Compare COMcheck-Electric (lowest net) with both Appendix G paths: ASHRAE-Electric, the cheaper one at $1.68/sf more net with ENERGY STAR and the all-electric bonus, and ASHRAE-GAS, the gas one at $4.10/sf more. The Appendix G model costs about $17,000 against $3,000 for COMcheck, but its 4.8 to 4.9 point margin (subject to the open modeling items) leaves room to value-engineer toward permit that the 0.47% COMcheck pass does not. Both electric paths carry a 5 kW heat kit on every unit.
Recommended Design - Incentives
Incentives Available: $0
- No NJ Clean Energy Incentive Without Certification ($0) : The New Construction Program pays a multifamily building through certification: ENERGY STAR, the DOE Efficient New Homes program (formerly Zero Energy Ready Homes), or Passive House. A path that meets code and stops there earns $0 from the program's High Performance Pathway however well it performs, because the program's code-plus and savings-based routes are open to non-residential buildings only. This path does not certify as designed, so it carries $0 here.
- IMPORTANT: Within the High Performance Pathway there is no partial credit. The payment is all or nothing on certification, so the choice of path is the choice of whether this money exists.
- NOTE: When a path misses certification narrowly, the upgrade that closes the gap is worth pricing against what certification would earn: $1.00 per square foot of apartment area, or $2.50 for an all-electric building with the Electrification Bonus.
- NOTE: Rates and rules here are from the program's Program Guidelines v2.0 (revised July 13, 2026). The guidelines defer to the Board's compliance filing where the two differ, so confirm the current figures with the program manager (TRC) before enrolling.
HVAC Design Loads
Passaic County, NJ · heating 8.0°F/70.0°F · cooling 92.0°F/75.0°F · loads include a bad-install allowance (UA +8%, infiltration +25%, recovery held to 60%) · all values kBtuh · rated cooling capacity is at least 90% of the load, on units no smaller than the project's 18 kBtuh nominal minimum; no ENERGY STAR upper limit applies on this code-only path · minimum heating capacity at 5°F on the other paths (Studio and 1-Bedroom / 2-Bedroom / 3-Bedroom): ASHRAE-Electric 12.6 / 20.6 / 17.7, ASHRAE-GAS 12.5 / 20.5 / 17.6, COMcheck-Mixed 11.1 / 18.5 / 15.1 kBtuh · heating coverage counts the heat pump's own output at the selection temperature plus the backup heat kit at its delivered output; the heat pump alone falls short on every unit type, so the kit is required
Design heat loss · components
Unit type | Walls & rim joists | Roof / ceiling | Slab, floors & below grade | Windows & doors | Infiltration | Ventilation | Design heat loss | Design heat loss at selection |
|---|---|---|---|---|---|---|---|---|
Studio and 1-Bedroom | 0.7 | 1.9 | 0.0 | 2.8 | 3.7 | 1.0 | 10.0 @ 8°F | 10.5 @ 5°F |
2-Bedroom | 3.4 | 0.0 | 2.6 | 4.3 | 6.0 | 1.4 | 17.7 @ 8°F | 18.5 @ 5°F |
3-Bedroom | 1.8 | 0.0 | 2.6 | 2.7 | 5.6 | 1.7 | 14.4 @ 8°F | 15.1 @ 5°F |
Design heat gain · components
Unit type | Solar through glazing | Envelope conduction | Internal gains | Infiltration & ventilation | Latent | Total heat gain | Sensible heat ratio |
|---|---|---|---|---|---|---|---|
Studio and 1-Bedroom | 1.7 | 1.0 | 2.1 | 1.8 | 2.4 | 9.0 | 0.73 |
2-Bedroom | 3.4 | 3.1 | 2.3 | 2.5 | 3.4 | 14.8 | 0.77 |
3-Bedroom | 3.2 | 2.2 | 2.5 | 2.6 | 3.7 | 14.3 | 0.74 |
Selection
Unit type | Cooling Capacity | Minimum Heating Capacity |
|---|---|---|
Studio and 1-Bedroom | ≥ 8.1 kBtuh rated; 18 kBtuh nominal minimum | ≥ 10.5 kBtuh @ 5°F |
2-Bedroom | ≥ 13.3 kBtuh rated; 18 kBtuh nominal minimum | ≥ 18.5 kBtuh @ 5°F |
3-Bedroom | ≥ 12.9 kBtuh rated; 18 kBtuh nominal minimum | ≥ 15.1 kBtuh @ 5°F |
Heating coverage at 5°F
Unit type | Recommended unit | Heat pump output at 5°F | 5 kW heat kit at 208 V (3.76 kW delivered) | Total heat at 5°F | Coverage |
|---|---|---|---|---|---|
Studio and 1-Bedroom | 18 kBtuh nominal | 8.0 kBtuh | 12.8 kBtuh | 20.8 kBtuh | Pass by 10.3 kBtuh |
2-Bedroom | 24 kBtuh nominal | 10.9 kBtuh | 12.8 kBtuh | 23.7 kBtuh | Pass by 5.2 kBtuh |
3-Bedroom | 18 kBtuh nominal | 8.0 kBtuh | 12.8 kBtuh | 20.8 kBtuh | Pass by 5.7 kBtuh |
Recommended Design - Units
Item | Detailed Specifications |
|---|---|
Exterior Walls | ≥ R-21 cavity insulation (2x6 @ 16" o.c.), no continuous insulation. |
Below Grade Walls | N/A |
Corridor Walls | N/A |
Slab | N/A |
Floor Over Unconditioned Space | N/A |
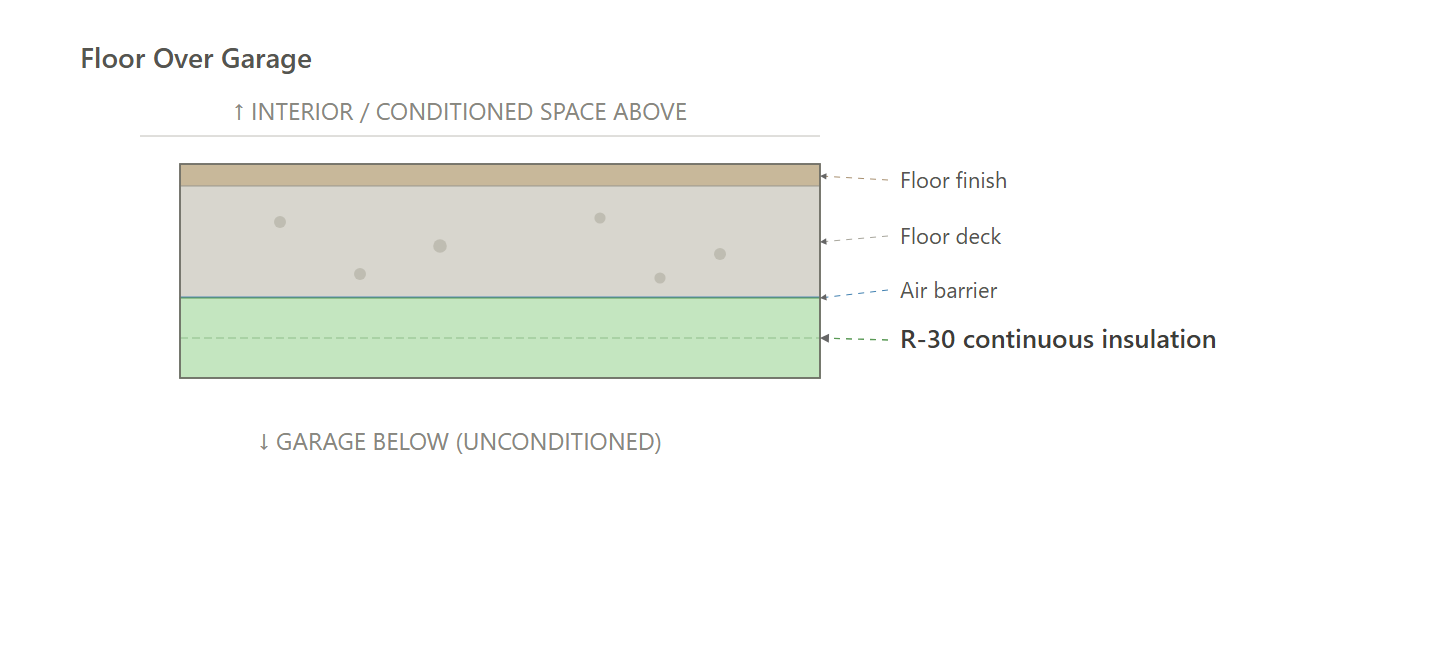
Floor Over Garage | ≥ R-30 continuous insulation. |
Floor Over Podium | N/A |
Rim Joists | ≥ R-21 rim/band insulation at floor transitions. |
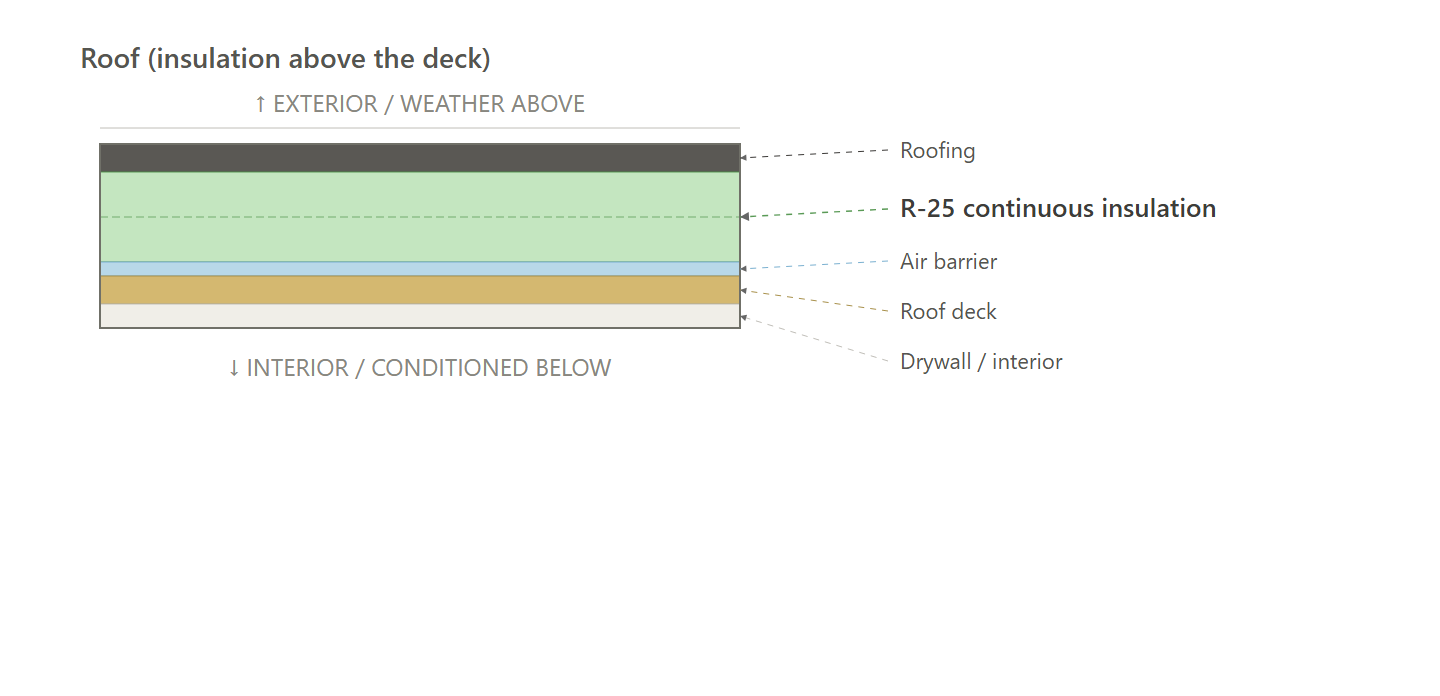
Roof | Flat roof: ≥ R-25 continuous insulation above the deck. |
Windows & Glass Doors | Double pane, U ≤ 0.30 / SHGC ≤ 0.30. (Product Rec). |
Doors | Opaque door, U ≤ 0.20 (R-5.0). |
Air Sealing | ≤ 0.30 CFM50 per sqft of enclosure (compartmentalization); tested. (Air Sealing Protocol) |
HVAC | Ducted air-source heat pump, SEER2 ≥ 14.3 / HSPF2 ≥ 7.5 (Product Rec). |
Ductwork | Supply and return ducts in conditioned space insulated to code minimum. |
Duct Sealing | ≤ greater of 80 CFM25 or 8 CFM25 per 100 sqft of conditioned floor area; tested at final. (Duct Sealing Protocol) |
HVAC Grading | N/A |
Mechanical Ventilation | In-unit ERV (Product Rec). |
Local Mechanical Exhaust | Bathroom(s): at least 50 CFM intermittent and up to 3.0 sones, or at least 20 CFM continuous and up to 2.0 sones. |
Thermostats | Programmable thermostat (as modeled). |
DHW | Electric resistance storage water heater (as modeled); UEF ≥ 0.93; 40 gal. (Product Rec). |
DHW Piping | N/A |
Water Fixtures | WaterSense certified (Lavatory ≤ 1.2 GPM; Shower ≤ 2.0 GPM; Kitchen ≤ 2.2 GPM). |
Refrigerator | ≤ 700 kWh/yr; electric. (Product Rec). |
Dishwasher | ≤ 269 kWh/yr; electric. (Product Rec). |
Clothes Washer | IMEF ≥ 1.0; IWF ≤ 4.7; ≤ 400 kWh/yr; electric. (Product Rec). |
Clothes Dryer | Standard electric dryer; vented; CEF ≥ 3.01. (Product Rec). |
Stove / Oven | Electric range. (Product Rec). |
Lighting | ≥ 100% high-efficacy (LED). |
Solar Ready | N/A |
EV Ready | Required. For a building with five or more dwelling units, at least 15 percent of the off-street parking the municipality approves must be Make-Ready spaces (panel capacity, conduit and wiring so a charger can be added plug-and-play), and one third of those must have chargers installed. State law adds chargers in a second third within three years of the certificate of occupancy and in the last third within six years. Standard Make-Ready and charger spaces are at least 9 feet wide by 18 feet long. At least 5 percent of the charger spaces, and at least one per charger type, must be accessible, laid out as van-accessible spaces. |
HPWH Ready | N/A |
Paperwork & Modeling | Permit documentation to ASHRAE 90.1-2019 under New Jersey's six-month grace period (a complete permit application filed by about February 17, 2027): the sealed COMcheck-Web 90.1-2019 compliance certificates (envelope, mechanical, lighting and service water heating) with the mandatory-provisions checklist, filed as COMcheck 172336. The envelope passes the Section 5.6 trade-off by only 0.47%, so any envelope change has to be re-run in COMcheck before permit. There is no HERS code route and no ENERGY STAR paperwork on this path. |
Testing & Verification | Code-required testing under ASHRAE 90.1-2019: a continuous air barrier, proven by an independent third-party air-barrier verification program or a whole-building air-leakage test at ≤ 0.40 cfm per square foot of envelope area at 75 Pa, and commissioning of the non-dwelling systems and the envelope with functional testing. Beyond code, the unit air-sealing and duct-leakage targets listed above are checked by test at final. There are no ENERGY STAR Rater inspections on this path. |
Recommended Design - Common Areas
Item | Common Areas (Residential Building) |
|---|---|
Exterior Walls | ≥ R-21 cavity insulation (2x6 @ 16" o.c.), no continuous insulation. |
Below Grade Walls | N/A |
Corridor Walls | N/A |
Slab | N/A |
Floor Over Unconditioned Space | N/A |
Floor Over Garage | ≥ R-30 continuous insulation. |
Floor Over Podium | N/A |
Rim Joists | ≥ R-21 rim/band insulation at floor transitions. |
Roof | Flat roof: ≥ R-25 continuous insulation above the deck. |
Windows & Glass Doors | Double pane, U ≤ 0.30 / SHGC ≤ 0.30, the same rating as the unit windows. |
Doors | Opaque doors, ASHRAE 90.1-2019 Table 5.5-5, Climate Zone 5: swinging U-0.37, nonswinging U-0.31. Glazed entrance doors follow Windows & Glass Doors. Mandatory on every route: labeled doors within the Table 5.8.3.2 air-leakage limits (5.8.2, 5.8.3). |
Air Sealing | A continuous air barrier over the whole exterior and semiexterior envelope, including the podium deck and the walls facing the garage, with the joints around windows and doors, the wall-to-floor, wall-to-roof and corner junctions and every penetration sealed and detailed on the construction documents (5.4.3.1, 5.4.3.1.2). It is proven by an independent whole-building test at 0.40 cfm per square foot at 75 Pa, or by an independent design and installation verification program (5.4.3.1.1, 5.9.1.2). Above 50,000 square feet of conditioned floor area, the test may cover just the stories with space under a roof or with a building entrance or loading dock, plus representative wall sections totaling at least 25 percent of the wall around the remaining space (5.4.3.1.1 Exception 1). Semiheated spaces are exempt except where needed to complete the barrier of an adjacent conditioned space. |
HVAC | Ducted split air-source heat pumps, SEER2 ≥ 14.3 / HSPF2 ≥ 7.5, the same system and efficiency as the units (Table 6.8.1-2 and federal minimum, 6.4.1). |
Ductwork | Supply and return ducts inside conditioned space, as in the units; no insulation is required there (6.4.4.1.2). |
Duct Sealing | Ductwork and plenums with pressure class ratings built to Seal Class A, with every connection sealed and pressure-sensitive tape used as the primary sealant only where it is certified to UL-181A or UL-181B (6.4.4.2.1). Ductwork designed above 3 in. of water, and all ductwork located outdoors, is leak-tested on at least 25 percent of its area (6.4.4.2.2). |
HVAC Grading | N/A |
Mechanical Ventilation | Outdoor air rates come from the New Jersey mechanical subcode (the International Mechanical Code), not from ASHRAE 90.1-2019. |
Local Mechanical Exhaust | Exhaust rates for the restrooms, kitchen and trash rooms come from the New Jersey mechanical subcode, not from ASHRAE 90.1-2019. |
Thermostats | Programmable thermostat for each shared-space zone, as in the units (6.4.3.1.1). |
DHW | Electric resistance storage water heaters (electric tank), UEF ≥ 0.93, the same as the units: 40 gal at the amenity kitchen and 20 gal at the amenity restrooms. |
DHW Piping | Insulation to Table 6.8.3-1 on recirculating piping, the first 8 feet of outlet piping from a nonrecirculating storage system, the first 8 feet of branches off recirculated or heat-traced piping, and heat-traced piping (7.4.3); automatic time switches or other controls on recirculation and heat trace (7.4.4.2); a recirculating pump that keeps a storage tank hot runs no more than five minutes past the end of the heating cycle (7.4.4.4). |
Water Fixtures | No fixture flow-rate requirement in ASHRAE 90.1-2019; the New Jersey plumbing subcode (the National Standard Plumbing Code) governs flow rates. The public restroom lavatory outlet temperature limit is under DHW. |
Refrigerator | N/A |
Dishwasher | N/A |
Clothes Washer | N/A |
Clothes Dryer | N/A |
Stove / Oven | N/A |
Lighting | LED throughout, as in the units. |
Lighting Controls | Each space carries the Table 9.6.1 control functions for its type (9.4.1.1). |
Solar Ready | Not required. New Jersey leaves the commercial solar-ready roof zone to the permit applicant's discretion and mandates it only for warehouses of 100,000 square feet or more, and ASHRAE 90.1-2019 carries no solar-ready or on-site solar requirement. |
EV Ready | Required. For a building with five or more dwelling units, at least 15 percent of the off-street parking the municipality approves must be Make-Ready spaces (panel capacity, conduit and wiring so a charger can be added plug-and-play), and one third of those must have chargers installed. State law adds chargers in a second third within three years of the certificate of occupancy and in the last third within six years. Standard Make-Ready and charger spaces are at least 9 feet wide by 18 feet long. At least 5 percent of the charger spaces, and at least one per charger type, must be accessible, laid out as van-accessible spaces. |
HPWH Ready | Not required by the New Jersey energy subcode. Where an incentive or certification program calls for it, provide the dedicated 240-volt circuit, receptacle and condensate path at the water-heater location. |
Electric Readiness | Not required: the prior energy subcode that governs a grace-period application (2021 IECC-based, with ASHRAE 90.1-2019 for this building) has no electric-ready provision, and the current subcode makes its electric-ready commercial building provisions (energy code Appendix CH) optional. Where an incentive or certification program calls for it, provide the dedicated circuits and panel capacity for future electric equipment. |
Vestibules | Building entrances need an enclosed vestibule (or a revolving door) with self-closing doors at least 7 feet apart, or 16 feet on floors of 40,000 square feet or more with power-operated doors, a floor area no larger than the greater of 50 square feet or 2 percent of the level's conditioned area, and the continuous air barrier on its exterior surfaces (5.4.3.3). Exempt: doors not used as building entrances, doors from dwelling units, doors into semiheated spaces, enclosed elevator lobbies entered directly from the garage, doors from spaces under 3,000 square feet separate from the entrance, and self-closing doors with an air curtain to 10.4.5 in a building of 15 stories or less. Vestibule heat shuts off above 45 F, with heating limited to 60 F and cooling to no lower than 85 F (6.4.3.9). |
Efficiency Credits | None. ASHRAE 90.1-2019 has no energy-credit requirement (its Section 11 is the Energy Cost Budget Method), New Jersey deletes the IECC commercial credit section, and the energy-credit appendix is optional. Energy credits arrive only with ASHRAE 90.1-2022 (50 credits on the prescriptive route) if the complete permit application misses the grace period. |
Paperwork & Modeling | Permit documentation to ASHRAE 90.1-2019, which New Jersey allows through its six-month grace period for a complete permit application, including all prior approvals, filed by about February 17, 2027 (ASHRAE 90.1-2022 has applied since August 17, 2026). The shared spaces are documented inside the building's COMcheck compliance certificates for the envelope, mechanical, service water heating and lighting, with the mandatory-provisions checklist. There is no HERS or Energy Rating Index code route. A filing after that date moves to 90.1-2022, whose prescriptive route adds 50 energy credits and on-site solar. |
Testing & Verification | A continuous air barrier, proven either by a whole-building air-leakage test at 0.40 cfm per square foot of envelope area at 75 Pa or less, or by an independent third-party air-barrier design and installation verification program. Commissioning of the non-dwelling mechanical, service water heating, lighting and electrical systems and the building envelope, with functional testing and a commissioning report. The code does not require dwelling-unit blower-door tests. |
Assembly Moisture Check
This section shows which air and vapor barriers are needed, and why.
Inputs
Item | Value |
|---|---|
Climate zone | 5A |
Indoor air | 70 F, 35% RH |
Dewpoint of that indoor air | 41 F |
Outdoor air | 8 F |
Code | 2021 IBC Section 1404.3, Table 1404.3(2) |
Exterior Walls
# | Layer (inside to outside) | R | Running R | Temp | Dewpoint target | Vs dewpoint |
|---|---|---|---|---|---|---|
1 | Drywall | 1.13 | 1.13 | 66.9 F | 41 F | OK |
2 | Class II vapor retarder | 0.00 | 1.13 | 66.9 F | 41 F | OK |
3 | R-21 cavity insulation with 2x6 wood studs | 21.00 | 22.13 | 10.1 F | 41 F | First below dewpoint |
4 | Wood sheathing | 0.62 | 22.75 | 8.5 F | 41 F | Below dewpoint |
5 | Air barrier | 0.00 | 22.75 | 8.5 F | 41 F | Below dewpoint |
6 | Siding / cladding | 0.17 | 22.92 | 8.0 F | 41 F | Below dewpoint |
Conclusion: Layer 3 is the first row below dewpoint. It is the cold plane we protect. Indoor moisture can turn to water if it gets there, and can eventually cause mold. It can get there two ways. It gets there through the drywall, which is why the vapor retarder is on the inside of the wall. It also gets there through holes (outlets, gaps, plates), which is why the air barrier is on the sheathing. Same at the rim.
Floor Over Garage
# | Layer (inside to outside) | R | Running R | Temp | Dewpoint target | Vs dewpoint |
|---|---|---|---|---|---|---|
1 | Floor finish | 1.13 | 1.13 | 67.8 F | 41 F | OK |
2 | Air barrier | 0.00 | 1.13 | 67.8 F | 41 F | OK |
3 | R-30 continuous insulation | 30.00 | 31.13 | 8.3 F | 41 F | First below dewpoint |
4 | Garage | 0.17 | 31.30 | 8.0 F | 41 F | Below dewpoint |
Conclusion: Layer 3 is the first row below dewpoint. It is the cold plane we protect. Indoor moisture can turn to water if it gets there, and can eventually cause mold. It can get there through holes, which is why the air barrier is at the insulated plane, not a drop-in ceiling.
Roof (insulation above the deck)
# | Layer (inside to outside) | R | Running R | Temp | Dewpoint target | Vs dewpoint |
|---|---|---|---|---|---|---|
1 | Drywall / interior | 1.13 | 1.13 | 67.4 F | 41 F | OK |
2 | Roof deck | 0.62 | 1.75 | 66.0 F | 41 F | OK |
3 | Air barrier | 0.00 | 1.75 | 66.0 F | 41 F | OK |
4 | R-25 continuous insulation | 25.00 | 26.75 | 8.4 F | 41 F | First below dewpoint |
5 | Roofing | 0.17 | 26.92 | 8.0 F | 41 F | Below dewpoint |
Conclusion: Layer 4 is the first row below dewpoint. That plane is outside the deck, in the continuous insulation. The deck stays warm. Indoor moisture can turn to water if it gets to a cold face, and can eventually cause mold. The air barrier is on the deck so room air cannot leak into the insulation.
Exterior Walls (COMcheck-Electric, COMcheck-Mixed)
Exterior Walls (ASHRAE-Electric, ASHRAE-GAS)
Floor Over Garage (All Paths)
Roof (insulation above the deck) (COMcheck-Electric, COMcheck-Mixed)
Roof (cavity + insulation above the deck) (ASHRAE-Electric, ASHRAE-GAS)
Rim Joists (COMcheck-Electric, COMcheck-Mixed)
Rim Joists (ASHRAE-Electric, ASHRAE-GAS)
Path Comparison
This section shows the detailed requirements and incentives for each path we compared, basically showing our work behind the lowest-net recommendation and the ASHRAE-Electric and ASHRAE-GAS alternatives it should be compared against. Read the recommendation and those alternatives line by line below: the cost gap, the incentive each earns, and the compliance paperwork each needs.
Path Comparison - Incentives
COMcheck-Electric: $0
- No NJ Clean Energy Incentive Without Certification ($0) : The New Construction Program pays a multifamily building through certification: ENERGY STAR, the DOE Efficient New Homes program (formerly Zero Energy Ready Homes), or Passive House. A path that meets code and stops there earns $0 from the program's High Performance Pathway however well it performs, because the program's code-plus and savings-based routes are open to non-residential buildings only. This path does not certify as designed, so it carries $0 here.
- IMPORTANT: Within the High Performance Pathway there is no partial credit. The payment is all or nothing on certification, so the choice of path is the choice of whether this money exists.
- NOTE: When a path misses certification narrowly, the upgrade that closes the gap is worth pricing against what certification would earn: $1.00 per square foot of apartment area, or $2.50 for an all-electric building with the Electrification Bonus.
- NOTE: Rates and rules here are from the program's Program Guidelines v2.0 (revised July 13, 2026). The guidelines defer to the Board's compliance filing where the two differ, so confirm the current figures with the program manager (TRC) before enrolling.
ASHRAE-Electric: $532,395
- NJ Clean Energy New Construction Program - ENERGY STAR Multifamily ($212,958) (Program Breakdown): New Jersey's Clean Energy Program pays $1.00 per square foot for a multifamily building that earns ENERGY STAR Multifamily New Construction certification, through the High Performance Pathway of its New Construction Program. On the ENERGY STAR rating path the program pays on the apartment (dwelling-unit) square footage only. The project enrolls through an approved Program Partner, and the program pays the project once, at completion, after the certification and the as-built documents are approved. High-efficiency gas equipment stays eligible on this pathway, so a certified gas design earns the same base rate as an all-electric one, and an all-electric design also earns the separate Electrification Bonus.
- IMPORTANT: Certification is the gate. The program accepts ENERGY STAR version 1.1 or 1.2 through the performance path, on either the rating path or the ASHRAE path. A version 1.1 project must also show at least 10 percent site energy savings against the 2021 IECC or at least 15 percent against ASHRAE 90.1-2019. The prescriptive ENERGY STAR route sits outside the program.
- IMPORTANT: Paid on apartment square footage. On the ENERGY STAR rating path the rate applies to the dwelling-unit square footage only. Corridors, amenity rooms and other common areas join at the same rate only when the program approves common-area measures with measurable savings in advance, and unconditioned space such as a parking garage never counts. This study counts the dwelling-unit square footage only.
- IMPORTANT: Apply early. The program takes applications up to and during design development, and a project already in construction documents or under construction can still apply for measures that are not yet installed. The commitment runs three years from the commitment letter, with extensions available, and the program rules in force on the application date stay with the project, so an early application also protects the rate.
- IMPORTANT: Each measure in the application is paid through this program alone. A utility or other Clean Energy Program rebate for the same equipment is off the table once the measure is enrolled here.
- Risks: Prevailing wage. Taking the incentive can bring New Jersey prevailing wage to the whole construction contract, unless the building is an apartment or condominium building of four stories or less (N.J.S.A. 48:2-29.47). Three rating firms told the Board that prevailing wage could raise total project cost by 30 to 50 percent. The program guidelines do not say how a parking podium counts toward the four stories, so confirm with the program manager before enrolling.
- Risks: The Board is monitoring the future of the federal ENERGY STAR program, and its staff are working on options to keep ENERGY STAR-related incentives running without disruption if the federal program ends.
- NOTE: Board orders describe gas eligibility as limited to the most efficient gas equipment, so confirm with the program manager that the specific boiler or water heater qualifies before enrolling a gas design.
- NOTE: The program guidelines tie the extra site-savings test to version 1.1. The Board's earlier compliance filing applied the 15 percent ASHRAE-path test to both versions, so a version 1.2 project on the ASHRAE path should confirm the test with the program manager.
- NOTE: Rates and rules here are from the program's Program Guidelines v2.0 (revised July 13, 2026). The guidelines defer to the Board's compliance filing where the two differ, so confirm the current figures with the program manager (TRC) before enrolling.
- NJ Clean Energy New Construction Electrification Bonus ($319,437) (Program Breakdown): On top of the ENERGY STAR base rate, the New Construction Program pays an Electrification Bonus of $1.50 per square foot to a certified building that is all-electric, meaning no fossil fuel is burned on site for heating, cooling, hot water, cooking, laundry or any other primary use. It is paid on the same square footage as the base rate, so a certified all-electric building earns $2.50 per square foot of apartment area in total. A building with heat pumps for only part of the load earns a smaller bonus: $1.00 per square foot for heat pump space heating and $0.25 for heat pump water heating, prorated by the share of the load the heat pumps carry.
- IMPORTANT: The whole building has to be fossil-free, not just the apartments. A gas range in an amenity kitchen or a gas dryer in a common laundry room ends the all-electric bonus, so confirm the common areas and the garage with the program manager before counting it.
- IMPORTANT: The program pays either this bonus or the Greenhouse Gas Reduction Bonus, never both. For an all-electric building this is the one to take: it matches the top greenhouse gas tier and needs no emissions calculation.
- NOTE: The bonus rides on certification. A building that does not certify earns neither the base rate nor this bonus.
- NOTE: Rates and rules here are from the program's Program Guidelines v2.0 (revised July 13, 2026). The guidelines defer to the Board's compliance filing where the two differ, so confirm the current figures with the program manager (TRC) before enrolling.
- NJ Clean Energy New Construction Affordable Housing Bonus ($0) (Program Breakdown): The New Construction Program adds $0.25 per square foot for affordable housing, meaning a residential building that an official document identifies as part of a federal, state or local affordable housing program, such as New Jersey Housing and Mortgage Finance Agency, low income housing tax credit or HUD documentation. A residential building in a state-designated overburdened community earns the same bonus.
- IMPORTANT: Carried at $0 in this study's totals. The program guidelines define the bonus building by building and do not say how a building that mixes affordable and market-rate units is treated. Get the answer in writing from the program manager before counting it.
- NOTE: Overburdened communities are designated under the state Environmental Justice Law and listed by the New Jersey Department of Environmental Protection, so the site's status is worth a check.
ASHRAE-GAS / COMcheck-Mixed: $212,958
- NJ Clean Energy New Construction Program - ENERGY STAR Multifamily ($212,958) (Program Breakdown): New Jersey's Clean Energy Program pays $1.00 per square foot for a multifamily building that earns ENERGY STAR Multifamily New Construction certification, through the High Performance Pathway of its New Construction Program. On the ENERGY STAR rating path the program pays on the apartment (dwelling-unit) square footage only. The project enrolls through an approved Program Partner, and the program pays the project once, at completion, after the certification and the as-built documents are approved. High-efficiency gas equipment stays eligible on this pathway, so a certified gas design earns the same base rate as an all-electric one, and an all-electric design also earns the separate Electrification Bonus.
- IMPORTANT: Certification is the gate. The program accepts ENERGY STAR version 1.1 or 1.2 through the performance path, on either the rating path or the ASHRAE path. A version 1.1 project must also show at least 10 percent site energy savings against the 2021 IECC or at least 15 percent against ASHRAE 90.1-2019. The prescriptive ENERGY STAR route sits outside the program.
- IMPORTANT: Paid on apartment square footage. On the ENERGY STAR rating path the rate applies to the dwelling-unit square footage only. Corridors, amenity rooms and other common areas join at the same rate only when the program approves common-area measures with measurable savings in advance, and unconditioned space such as a parking garage never counts. This study counts the dwelling-unit square footage only.
- IMPORTANT: Apply early. The program takes applications up to and during design development, and a project already in construction documents or under construction can still apply for measures that are not yet installed. The commitment runs three years from the commitment letter, with extensions available, and the program rules in force on the application date stay with the project, so an early application also protects the rate.
- IMPORTANT: Each measure in the application is paid through this program alone. A utility or other Clean Energy Program rebate for the same equipment is off the table once the measure is enrolled here.
- Risks: Prevailing wage. Taking the incentive can bring New Jersey prevailing wage to the whole construction contract, unless the building is an apartment or condominium building of four stories or less (N.J.S.A. 48:2-29.47). Three rating firms told the Board that prevailing wage could raise total project cost by 30 to 50 percent. The program guidelines do not say how a parking podium counts toward the four stories, so confirm with the program manager before enrolling.
- Risks: The Board is monitoring the future of the federal ENERGY STAR program, and its staff are working on options to keep ENERGY STAR-related incentives running without disruption if the federal program ends.
- NOTE: Board orders describe gas eligibility as limited to the most efficient gas equipment, so confirm with the program manager that the specific boiler or water heater qualifies before enrolling a gas design.
- NOTE: The program guidelines tie the extra site-savings test to version 1.1. The Board's earlier compliance filing applied the 15 percent ASHRAE-path test to both versions, so a version 1.2 project on the ASHRAE path should confirm the test with the program manager.
- NOTE: Rates and rules here are from the program's Program Guidelines v2.0 (revised July 13, 2026). The guidelines defer to the Board's compliance filing where the two differ, so confirm the current figures with the program manager (TRC) before enrolling.
- NJ Clean Energy New Construction Greenhouse Gas Reduction Bonus ($0) (Program Breakdown): On top of the base rate, the New Construction Program pays a bonus for cutting a building's operating greenhouse gas emissions below what the same building would emit built to code: $0.25 per square foot at 0.7 to 0.99 tons of CO2e per 1,000 square feet, $0.50 at 1.0 to 1.99 tons, $1.00 at 2.0 to 2.99 tons and $1.50 at 3.0 tons or more. A project takes either this bonus or the Electrification Bonus, never both, so this bonus is the one that matters for a certified design that keeps gas equipment.
- IMPORTANT: Carried at $0 in this study's totals. The program computes the reduction with its own method, and the tier a building lands in comes from that calculation.
- NOTE: The bonus is paid on the same square footage as the base rate. On-site solar and other renewable generation do not count toward the reduction.
- NJ Clean Energy New Construction Affordable Housing Bonus ($0) (Program Breakdown): The New Construction Program adds $0.25 per square foot for affordable housing, meaning a residential building that an official document identifies as part of a federal, state or local affordable housing program, such as New Jersey Housing and Mortgage Finance Agency, low income housing tax credit or HUD documentation. A residential building in a state-designated overburdened community earns the same bonus.
- IMPORTANT: Carried at $0 in this study's totals. The program guidelines define the bonus building by building and do not say how a building that mixes affordable and market-rate units is treated. Get the answer in writing from the program manager before counting it.
- NOTE: Overburdened communities are designated under the state Environmental Justice Law and listed by the New Jersey Department of Environmental Protection, so the site's status is worth a check.
Path Comparison - Net Cost Summary
Path | Total Cost $/sf | Total Incentives $/sf | Net $/sf | OpEx Factor |
|---|---|---|---|---|
COMcheck-Electric | $34.01 | $0.00 | $34.32 | 1.01 |
ASHRAE-Electric | $37.52 | $2.00 | $36.00 | 1.01 |
ASHRAE-GAS | $38.70 | $0.80 | $38.42 | 1.01 |
COMcheck-Mixed | $38.98 | $0.80 | $38.87 | 1.02 |
Construction costs in this study are benchmarked from ECC's cost library for other states, primarily Massachusetts, and have not yet been priced against local bids. Treat the dollar figures as a comparison between paths rather than a budget.
Path Comparison - Envelope
Item | Path | Detailed Specifications | Cost $/sf | Incentive $/sf | Net $/sf | OpEx |
|---|---|---|---|---|---|---|
Exterior Walls | ASHRAE-Electric | ≥ R-23 cavity insulation (2x6 @ 16" o.c.), no continuous insulation. | $3.17 | $0.00 | $3.17 | 0.95 |
ASHRAE-GAS | ≥ R-23 cavity insulation (2x6 @ 16" o.c.), no continuous insulation. | $3.17 | $0.00 | $3.17 | 0.95 | |
COMcheck-Electric | ≥ R-21 cavity insulation (2x6 @ 16" o.c.), no continuous insulation. | $2.86 | $0.00 | $2.86 | 0.95 | |
COMcheck-Mixed | ≥ R-21 cavity insulation (2x6 @ 16" o.c.), no continuous insulation. | $2.86 | $0.00 | $2.86 | 0.95 | |
Below Grade Walls | ASHRAE-Electric | N/A | $0.00 | $0.00 | $0.00 | 1.00 |
ASHRAE-GAS | N/A | $0.00 | $0.00 | $0.00 | 1.00 | |
COMcheck-Electric | N/A | $0.00 | $0.00 | $0.00 | 1.00 | |
COMcheck-Mixed | N/A | $0.00 | $0.00 | $0.00 | 1.00 | |
Corridor Walls | ASHRAE-Electric | N/A | $0.00 | $0.00 | $0.00 | 1.00 |
ASHRAE-GAS | N/A | $0.00 | $0.00 | $0.00 | 1.00 | |
COMcheck-Electric | N/A | $0.00 | $0.00 | $0.00 | 1.00 | |
COMcheck-Mixed | N/A | $0.00 | $0.00 | $0.00 | 1.00 | |
Slab | ASHRAE-Electric | N/A | $0.00 | $0.00 | $0.00 | 1.00 |
ASHRAE-GAS | N/A | $0.00 | $0.00 | $0.00 | 1.00 | |
COMcheck-Electric | N/A | $0.00 | $0.00 | $0.00 | 1.00 | |
COMcheck-Mixed | N/A | $0.00 | $0.00 | $0.00 | 1.00 | |
Floor Over Unconditioned Space | ASHRAE-Electric | N/A | $0.00 | $0.00 | $0.00 | 1.00 |
ASHRAE-GAS | N/A | $0.00 | $0.00 | $0.00 | 1.00 | |
COMcheck-Electric | N/A | $0.00 | $0.00 | $0.00 | 1.00 | |
COMcheck-Mixed | N/A | $0.00 | $0.00 | $0.00 | 1.00 | |
Floor Over Garage | ASHRAE-Electric | ≥ R-30 continuous insulation. | $0.88 | $0.00 | $0.88 | 0.90 |
ASHRAE-GAS | ≥ R-30 continuous insulation. | $0.88 | $0.00 | $0.88 | 0.90 | |
COMcheck-Electric | ≥ R-30 continuous insulation. | $0.88 | $0.00 | $0.88 | 0.90 | |
COMcheck-Mixed | ≥ R-30 continuous insulation. | $0.88 | $0.00 | $0.88 | 0.90 | |
Floor Over Podium | ASHRAE-Electric | N/A | $0.00 | $0.00 | $0.00 | 1.00 |
ASHRAE-GAS | N/A | $0.00 | $0.00 | $0.00 | 1.00 | |
COMcheck-Electric | N/A | $0.00 | $0.00 | $0.00 | 1.00 | |
COMcheck-Mixed | N/A | $0.00 | $0.00 | $0.00 | 1.00 | |
Rim Joists | ASHRAE-Electric | ≥ R-23 rim/band insulation at floor transitions. | $0.21 | $0.00 | $0.21 | 0.95 |
ASHRAE-GAS | ≥ R-23 rim/band insulation at floor transitions. | $0.21 | $0.00 | $0.21 | 0.95 | |
COMcheck-Electric | ≥ R-21 rim/band insulation at floor transitions. | $0.20 | $0.00 | $0.20 | 0.95 | |
COMcheck-Mixed | ≥ R-21 rim/band insulation at floor transitions. | $0.20 | $0.00 | $0.20 | 0.95 | |
Roof | ASHRAE-Electric | Flat roof: ≥ R-25 cavity insulation + ≥ R-25 continuous insulation above the deck. | $1.41 | $0.00 | $1.41 | 1.10 |
ASHRAE-GAS | Flat roof: ≥ R-25 cavity insulation + ≥ R-25 continuous insulation above the deck. | $1.41 | $0.00 | $1.41 | 1.10 | |
COMcheck-Electric | Flat roof: ≥ R-25 continuous insulation above the deck. | $0.60 | $0.00 | $0.60 | 1.10 | |
COMcheck-Mixed | Flat roof: ≥ R-25 continuous insulation above the deck. | $0.60 | $0.00 | $0.60 | 1.10 | |
Windows & Glass Doors | ASHRAE-Electric | Double pane, U ≤ 0.30 / SHGC ≤ 0.30. | $4.16 | $0.00 | $4.16 | 1.00 |
ASHRAE-GAS | Double pane, U ≤ 0.30 / SHGC ≤ 0.30. | $4.16 | $0.00 | $4.16 | 1.00 | |
COMcheck-Electric | Double pane, U ≤ 0.30 / SHGC ≤ 0.30. | $4.16 | $0.00 | $4.16 | 1.00 | |
COMcheck-Mixed | Double pane, U ≤ 0.30 / SHGC ≤ 0.30. | $4.16 | $0.00 | $4.16 | 1.00 | |
Doors | ASHRAE-Electric | Opaque door, U ≤ 0.20 (R-5.0). | $0.35 | $0.00 | $0.35 | 0.95 |
ASHRAE-GAS | Opaque door, U ≤ 0.20 (R-5.0). | $0.35 | $0.00 | $0.35 | 0.95 | |
COMcheck-Electric | Opaque door, U ≤ 0.20 (R-5.0). | $0.35 | $0.00 | $0.35 | 0.95 | |
COMcheck-Mixed | Opaque door, U ≤ 0.20 (R-5.0). | $0.35 | $0.00 | $0.35 | 0.95 | |
Air Sealing | ASHRAE-Electric | ≤ 0.30 CFM50 per sqft of enclosure (compartmentalization); tested. | $1.20 | $0.00 | $1.20 | 0.95 |
ASHRAE-GAS | ≤ 0.30 CFM50 per sqft of enclosure (compartmentalization); tested. | $1.20 | $0.00 | $1.20 | 0.95 | |
COMcheck-Electric | ≤ 0.30 CFM50 per sqft of enclosure (compartmentalization); tested. | $1.20 | $0.00 | $1.20 | 0.95 | |
COMcheck-Mixed | ≤ 0.30 CFM50 per sqft of enclosure (compartmentalization); tested. | $1.20 | $0.00 | $1.20 | 0.95 |
Path Comparison - Mechanical
Item | Path | Detailed Specifications | Cost $/sf | Incentive $/sf | Net $/sf | OpEx |
|---|---|---|---|---|---|---|
HVAC | ASHRAE-Electric | Ducted cold-climate air-source heat pump, SEER2 ≥ 17 / HSPF2 ≥ 10 | $10.76 | $0.00 | $10.76 | 1.15 |
ASHRAE-GAS | Natural gas boiler (as modeled); AFUE ≥ 96; cooling by a separate system, cooling only; SEER2 ≥ 15. | $8.69 | $0.00 | $8.69 | 1.10 | |
COMcheck-Electric | Ducted air-source heat pump, SEER2 ≥ 14.3 / HSPF2 ≥ 7.5 | $7.94 | $0.00 | $7.94 | 1.15 | |
COMcheck-Mixed | Natural gas boiler (as modeled); AFUE ≥ 96; cooling by a separate system, cooling only; SEER2 ≥ 13.4. See HVAC Design Loads. | $8.42 | $0.00 | $8.42 | 1.10 | |
Ductwork | ASHRAE-Electric | Supply and return ducts in conditioned space insulated to code minimum. | $3.49 | $0.00 | $3.49 | 1.00 |
ASHRAE-GAS | Supply and return ducts in conditioned space insulated to code minimum. | $3.49 | $0.00 | $3.49 | 1.00 | |
COMcheck-Electric | Supply and return ducts in conditioned space insulated to code minimum. | $3.49 | $0.00 | $3.49 | 1.00 | |
COMcheck-Mixed | Supply and return ducts in conditioned space insulated to code minimum. | $3.49 | $0.00 | $3.49 | 1.00 | |
Duct Sealing | ASHRAE-Electric | ≤ greater of 80 CFM25 or 8 CFM25 per 100 sqft of conditioned floor area; tested at final. | $0.60 | $0.00 | $0.60 | 1.00 |
ASHRAE-GAS | ≤ greater of 80 CFM25 or 8 CFM25 per 100 sqft of conditioned floor area; tested at final. | $0.60 | $0.00 | $0.60 | 1.00 | |
COMcheck-Electric | ≤ greater of 80 CFM25 or 8 CFM25 per 100 sqft of conditioned floor area; tested at final. | $0.60 | $0.00 | $0.60 | 1.00 | |
COMcheck-Mixed | ≤ greater of 80 CFM25 or 8 CFM25 per 100 sqft of conditioned floor area; tested at final. | $0.60 | $0.00 | $0.60 | 1.00 | |
HVAC Grading | ASHRAE-Electric | Fan Flow Test: Grade II | $0.00 | $0.00 | $0.00 | 1.00 |
ASHRAE-GAS | Fan Flow Test: Grade II | $0.00 | $0.00 | $0.00 | 1.00 | |
COMcheck-Electric | N/A | $0.00 | $0.00 | $0.00 | 1.00 | |
COMcheck-Mixed | Fan Flow Test: Grade II | $0.00 | $0.00 | $0.00 | 1.00 | |
Mechanical Ventilation | ASHRAE-Electric | In-unit exhaust-only ventilation | $0.24 | $0.00 | $0.24 | 1.05 |
ASHRAE-GAS | In-unit exhaust-only ventilation | $0.24 | $0.00 | $0.24 | 1.05 | |
COMcheck-Electric | In-unit ERV | $2.05 | $0.00 | $2.05 | 1.20 | |
COMcheck-Mixed | In-unit ERV | $2.05 | $0.00 | $2.05 | 1.20 | |
Local Mechanical Exhaust | ASHRAE-Electric | Bathroom(s): at least 50 CFM intermittent and up to 3.0 sones, or at least 20 CFM continuous and up to 2.0 sones. | $0.88 | $0.00 | $0.88 | 1.05 |
ASHRAE-GAS | Bathroom(s): at least 50 CFM intermittent and up to 3.0 sones, or at least 20 CFM continuous and up to 2.0 sones. | $0.85 | $0.00 | $0.85 | 1.05 | |
COMcheck-Electric | Bathroom(s): at least 50 CFM intermittent and up to 3.0 sones, or at least 20 CFM continuous and up to 2.0 sones. | $0.77 | $0.00 | $0.77 | 1.05 | |
COMcheck-Mixed | Bathroom(s): at least 50 CFM intermittent and up to 3.0 sones, or at least 20 CFM continuous and up to 2.0 sones. | $0.85 | $0.00 | $0.85 | 1.05 | |
Thermostats | ASHRAE-Electric | Programmable thermostat (as modeled). | $0.10 | $0.00 | $0.10 | 1.05 |
ASHRAE-GAS | Programmable thermostat (as modeled). | $0.10 | $0.00 | $0.10 | 1.05 | |
COMcheck-Electric | Programmable thermostat (as modeled). | $0.10 | $0.00 | $0.10 | 1.05 | |
COMcheck-Mixed | Programmable thermostat (as modeled). | $0.10 | $0.00 | $0.10 | 1.05 |
Path Comparison - Plumbing & Appliances
Item | Path | Detailed Specifications | Cost $/sf | Incentive $/sf | Net $/sf | OpEx |
|---|---|---|---|---|---|---|
DHW | ASHRAE-Electric | Heat pump water heater (HPWH) (as modeled); UEF ≥ 3.5; 50 gal. | $1.76 | $0.00 | $1.76 | 1.20 |
ASHRAE-GAS | Gas tankless water heater (as modeled); UEF ≥ 0.96. | $5.07 | $0.00 | $5.07 | 1.25 | |
COMcheck-Electric | Electric resistance storage water heater (as modeled); UEF ≥ 0.93; 40 gal. | $0.75 | $0.00 | $0.75 | 0.90 | |
COMcheck-Mixed | Gas tankless water heater (as modeled); UEF ≥ 0.96. | $5.07 | $0.00 | $5.07 | 1.25 | |
DHW Piping | ASHRAE-Electric | N/A | $0.00 | $0.00 | $0.00 | 1.00 |
ASHRAE-GAS | N/A | $0.00 | $0.00 | $0.00 | 1.00 | |
COMcheck-Electric | N/A | $0.00 | $0.00 | $0.00 | 1.00 | |
COMcheck-Mixed | N/A | $0.00 | $0.00 | $0.00 | 1.00 | |
Water Fixtures | ASHRAE-Electric | WaterSense certified (Lavatory ≤ 1.0 GPM; Shower ≤ 1.5 GPM; Kitchen ≤ 2.2 GPM). | $1.54 | $0.00 | $1.54 | 1.00 |
ASHRAE-GAS | WaterSense certified (Lavatory ≤ 1.2 GPM; Shower ≤ 1.75 GPM; Kitchen ≤ 2.2 GPM). | $1.51 | $0.00 | $1.51 | 1.00 | |
COMcheck-Electric | WaterSense certified (Lavatory ≤ 1.2 GPM; Shower ≤ 2.0 GPM; Kitchen ≤ 2.2 GPM). | $1.50 | $0.00 | $1.50 | 1.00 | |
COMcheck-Mixed | WaterSense certified (Lavatory ≤ 1.2 GPM; Shower ≤ 2.0 GPM; Kitchen ≤ 2.2 GPM). | $1.50 | $0.00 | $1.50 | 1.00 | |
Refrigerator | ASHRAE-Electric | ≤ 700 kWh/yr; electric. | $0.60 | $0.00 | $0.60 | 1.10 |
ASHRAE-GAS | ≤ 700 kWh/yr; electric. | $0.60 | $0.00 | $0.60 | 1.10 | |
COMcheck-Electric | ≤ 700 kWh/yr; electric. | $0.60 | $0.00 | $0.60 | 1.10 | |
COMcheck-Mixed | ≤ 700 kWh/yr; electric. | $0.60 | $0.00 | $0.60 | 1.10 | |
Dishwasher | ASHRAE-Electric | ≤ 269 kWh/yr; ENERGY STAR certified; electric. | $0.35 | $0.00 | $0.35 | 1.10 |
ASHRAE-GAS | ≤ 269 kWh/yr; ENERGY STAR certified; electric. | $0.35 | $0.00 | $0.35 | 1.10 | |
COMcheck-Electric | ≤ 269 kWh/yr; electric. | $0.35 | $0.00 | $0.35 | 1.10 | |
COMcheck-Mixed | ≤ 269 kWh/yr; electric. | $0.35 | $0.00 | $0.35 | 1.10 | |
Clothes Washer | ASHRAE-Electric | IMEF ≥ 2.06; IWF ≤ 4.2; ≤ 152 kWh/yr; ENERGY STAR certified; electric. | $0.47 | $0.00 | $0.47 | 1.10 |
ASHRAE-GAS | IMEF ≥ 2.06; IWF ≤ 4.2; ≤ 152 kWh/yr; ENERGY STAR certified; electric. | $0.47 | $0.00 | $0.47 | 1.10 | |
COMcheck-Electric | IMEF ≥ 1.0; IWF ≤ 4.7; ≤ 400 kWh/yr; electric. | $0.42 | $0.00 | $0.42 | 1.10 | |
COMcheck-Mixed | IMEF ≥ 1.0; IWF ≤ 11.4; ≤ 400 kWh/yr; electric. | $0.41 | $0.00 | $0.41 | 1.10 | |
Clothes Dryer | ASHRAE-Electric | Standard electric dryer; vented; CEF ≥ 3.01. | $0.41 | $0.00 | $0.41 | 1.00 |
ASHRAE-GAS | Standard electric dryer; vented; CEF ≥ 3.01. | $0.41 | $0.00 | $0.41 | 1.00 | |
COMcheck-Electric | Standard electric dryer; vented; CEF ≥ 3.01. | $0.41 | $0.00 | $0.41 | 1.00 | |
COMcheck-Mixed | Standard electric dryer; vented; CEF ≥ 3.01. | $0.41 | $0.00 | $0.41 | 1.00 | |
Stove / Oven | ASHRAE-Electric | Electric range. | $0.48 | $0.00 | $0.48 | 1.00 |
ASHRAE-GAS | Electric range. | $0.48 | $0.00 | $0.48 | 1.00 | |
COMcheck-Electric | Electric range. | $0.48 | $0.00 | $0.48 | 1.00 | |
COMcheck-Mixed | Electric range. | $0.48 | $0.00 | $0.48 | 1.00 |
Path Comparison - Electrical
Item | Path | Detailed Specifications | Cost $/sf | Incentive $/sf | Net $/sf | OpEx |
|---|---|---|---|---|---|---|
Lighting | ASHRAE-Electric | ≥ 100% high-efficacy (LED). | $4.00 | $0.00 | $4.00 | 0.85 |
ASHRAE-GAS | ≥ 100% high-efficacy (LED). | $4.00 | $0.00 | $4.00 | 0.85 | |
COMcheck-Electric | ≥ 100% high-efficacy (LED). | $4.00 | $0.00 | $4.00 | 0.85 | |
COMcheck-Mixed | ≥ 100% high-efficacy (LED). | $4.00 | $0.00 | $4.00 | 0.85 | |
Solar Ready | ASHRAE-Electric | N/A | $0.00 | $0.00 | $0.00 | 1.00 |
ASHRAE-GAS | N/A | $0.00 | $0.00 | $0.00 | 1.00 | |
COMcheck-Electric | N/A | $0.00 | $0.00 | $0.00 | 1.00 | |
COMcheck-Mixed | N/A | $0.00 | $0.00 | $0.00 | 1.00 | |
EV Ready | ASHRAE-Electric | Required. For a building with five or more dwelling units, at least 15 percent of the off-street parking the municipality approves must be Make-Ready spaces (panel capacity, conduit and wiring so a charger can be added plug-and-play), and one third of those must have chargers installed. State law adds chargers in a second third within three years of the certificate of occupancy and in the last third within six years. Standard Make-Ready and charger spaces are at least 9 feet wide by 18 feet long. At least 5 percent of the charger spaces, and at least one per charger type, must be accessible, laid out as van-accessible spaces. | $0.29 | $0.00 | $0.29 | 1.00 |
ASHRAE-GAS | Required. For a building with five or more dwelling units, at least 15 percent of the off-street parking the municipality approves must be Make-Ready spaces (panel capacity, conduit and wiring so a charger can be added plug-and-play), and one third of those must have chargers installed. State law adds chargers in a second third within three years of the certificate of occupancy and in the last third within six years. Standard Make-Ready and charger spaces are at least 9 feet wide by 18 feet long. At least 5 percent of the charger spaces, and at least one per charger type, must be accessible, laid out as van-accessible spaces. | $0.29 | $0.00 | $0.29 | 1.00 | |
COMcheck-Electric | Required. For a building with five or more dwelling units, at least 15 percent of the off-street parking the municipality approves must be Make-Ready spaces (panel capacity, conduit and wiring so a charger can be added plug-and-play), and one third of those must have chargers installed. State law adds chargers in a second third within three years of the certificate of occupancy and in the last third within six years. Standard Make-Ready and charger spaces are at least 9 feet wide by 18 feet long. At least 5 percent of the charger spaces, and at least one per charger type, must be accessible, laid out as van-accessible spaces. | $0.29 | $0.00 | $0.29 | 1.00 | |
COMcheck-Mixed | Required. For a building with five or more dwelling units, at least 15 percent of the off-street parking the municipality approves must be Make-Ready spaces (panel capacity, conduit and wiring so a charger can be added plug-and-play), and one third of those must have chargers installed. State law adds chargers in a second third within three years of the certificate of occupancy and in the last third within six years. Standard Make-Ready and charger spaces are at least 9 feet wide by 18 feet long. At least 5 percent of the charger spaces, and at least one per charger type, must be accessible, laid out as van-accessible spaces. | $0.29 | $0.00 | $0.29 | 1.00 | |
HPWH Ready | ASHRAE-Electric | N/A | $0.00 | $0.00 | $0.00 | 1.00 |
ASHRAE-GAS | N/A | $0.00 | $0.00 | $0.00 | 1.00 | |
COMcheck-Electric | N/A | $0.00 | $0.00 | $0.00 | 1.00 | |
COMcheck-Mixed | N/A | $0.00 | $0.00 | $0.00 | 1.00 |
Path Comparison - Soft Costs & Whole-Building Incentives
Item | Path | Detailed Specifications | Cost $/sf | Incentive $/sf | Net $/sf | OpEx |
|---|---|---|---|---|---|---|
Paperwork & Modeling | ASHRAE-Electric | Permit documentation to ASHRAE 90.1-2019 under New Jersey's six-month grace period (a complete permit application filed by about February 17, 2027): the ASHRAE 90.1-2019 Appendix G Performance Rating Method model and compliance report (Section G1.3.2) with the mandatory-provisions documentation. There is no HERS code route. On top of the code work, ENERGY STAR Multifamily New Construction (version 1.1 when the permit application or the Rater's first site visit is dated before January 1, 2027, otherwise version 1.2) adds an energy model to the ENERGY STAR target without counting on-site solar, the Rater Design Review Checklist including the envelope Total UA check, an HVAC design report for each unit type plus the common-space and central-system supplement, and the ventilation design. | $0.17 | $2.00 | -$1.83 | 1.00 |
ASHRAE-GAS | Permit documentation to ASHRAE 90.1-2019 under New Jersey's six-month grace period (a complete permit application filed by about February 17, 2027): the ASHRAE 90.1-2019 Appendix G Performance Rating Method model and compliance report (Section G1.3.2) with the mandatory-provisions documentation. There is no HERS code route. On top of the code work, ENERGY STAR Multifamily New Construction (version 1.1 when the permit application or the Rater's first site visit is dated before January 1, 2027, otherwise version 1.2) adds an energy model to the ENERGY STAR target without counting on-site solar, the Rater Design Review Checklist including the envelope Total UA check, an HVAC design report for each unit type plus the common-space and central-system supplement, and the ventilation design. | $0.17 | $0.80 | -$0.63 | 1.00 | |
COMcheck-Electric | Permit documentation to ASHRAE 90.1-2019 under New Jersey's six-month grace period (a complete permit application filed by about February 17, 2027): the sealed COMcheck-Web 90.1-2019 compliance certificates (envelope, mechanical, lighting and service water heating) with the mandatory-provisions checklist, filed as COMcheck 172336. The envelope passes the Section 5.6 trade-off by only 0.47%, so any envelope change has to be re-run in COMcheck before permit. There is no HERS code route and no ENERGY STAR paperwork on this path. | $0.01 | $0.00 | $0.01 | 1.00 | |
COMcheck-Mixed | Permit documentation to ASHRAE 90.1-2019 under New Jersey's six-month grace period (a complete permit application filed by about February 17, 2027): the sealed COMcheck-Web 90.1-2019 compliance certificates (envelope, mechanical, lighting and service water heating) with the mandatory-provisions checklist, filed as COMcheck 174005. There is no HERS code route. On top of the code work, ENERGY STAR Multifamily New Construction (version 1.1 when the permit application or the Rater's first site visit is dated before January 1, 2027, otherwise version 1.2) adds an energy model to the ENERGY STAR target without counting on-site solar, the Rater Design Review Checklist including the envelope Total UA check, an HVAC design report for each unit type plus the common-space and central-system supplement, and the ventilation design. | $0.11 | $0.80 | -$0.69 | 1.00 | |
Testing & Verification | ASHRAE-Electric | A continuous air barrier, proven by a whole-building air-leakage test at 0.40 cfm per square foot of envelope area at 75 Pa or less or by an independent third-party air-barrier verification program, and commissioning of the non-dwelling systems and the envelope with functional testing. On top of the code work, ENERGY STAR field verification adds pre-drywall and final Rater inspections of the insulation (Grade I), air barriers and air sealing, dwelling-unit compartmentalization testing at 0.30 CFM50 per square foot or less (sampling allowed), duct-leakage testing, ventilation airflow within 15 CFM or 15 percent of design, local exhaust airflow, and HVAC functional testing. | $0.00 | $0.00 | $0.00 | 1.00 |
ASHRAE-GAS | A continuous air barrier, proven by a whole-building air-leakage test at 0.40 cfm per square foot of envelope area at 75 Pa or less or by an independent third-party air-barrier verification program, and commissioning of the non-dwelling systems and the envelope with functional testing. On top of the code work, ENERGY STAR field verification adds pre-drywall and final Rater inspections of the insulation (Grade I), air barriers and air sealing, dwelling-unit compartmentalization testing at 0.30 CFM50 per square foot or less (sampling allowed), duct-leakage testing, ventilation airflow within 15 CFM or 15 percent of design, local exhaust airflow, and HVAC functional testing. | $0.00 | $0.00 | $0.00 | 1.00 | |
COMcheck-Electric | Code-required testing under ASHRAE 90.1-2019: a continuous air barrier, proven by an independent third-party air-barrier verification program or a whole-building air-leakage test at ≤ 0.40 cfm per square foot of envelope area at 75 Pa, and commissioning of the non-dwelling systems and the envelope with functional testing. Beyond code, the unit air-sealing and duct-leakage targets listed above are checked by test at final. There are no ENERGY STAR Rater inspections on this path. | $0.00 | $0.00 | $0.00 | 1.00 | |
COMcheck-Mixed | A continuous air barrier, proven by a whole-building air-leakage test at 0.40 cfm per square foot of envelope area at 75 Pa or less or by an independent third-party air-barrier verification program, and commissioning of the non-dwelling systems and the envelope with functional testing. On top of the code work, ENERGY STAR field verification adds pre-drywall and final Rater inspections of the insulation (Grade I), air barriers and air sealing, dwelling-unit compartmentalization testing at 0.30 CFM50 per square foot or less (sampling allowed), duct-leakage testing, ventilation airflow within 15 CFM or 15 percent of design, local exhaust airflow, and HVAC functional testing. | $0.00 | $0.00 | $0.00 | 1.00 |
Takeaway: Compare COMcheck-Electric With Both Appendix G Paths
COMcheck-Electric is the recommended path at the lowest net cost, $34.32 per sf. The takeaway from this study: compare it against both Appendix G paths and decide which is better for this project. ASHRAE-Electric is the lower-cost Appendix G option at $36.00 per sf net, about $1.68 per sf (roughly $448,000) more. It is all-electric and certifies to ENERGY STAR as modeled, so it can earn $532,395 from NJCEP: the $1.00 per sf ENERGY STAR incentive plus the $1.50 per sf Electrification Bonus on the 212,958 sf of dwelling-unit area. ASHRAE-GAS is the gas Appendix G option at $38.42 per sf net, about $4.10 per sf (roughly $1.09 million) more, and can earn $212,958. COMcheck-Mixed is not recommended: it costs the most, $38.87 per sf net, and stays on the COMcheck route.
Both Appendix G paths comply through the ASHRAE 90.1-2019 Appendix G whole-building performance route, where specs trade against each other, so they give more flexibility and keep more value-engineering options open as the design firms up toward permitting. ASHRAE-Electric passes by 4.9 points on a conservative baseline and 12.8 on the Reference Manual baseline, and ASHRAE-GAS by 4.8 and 12.7, subject to the open modeling items under Appendix G Margin below. COMcheck-Electric passes its envelope trade-off by only 0.47 percent, so every envelope change needs a rerun and little room is left to value-engineer. The Appendix G model costs about $17,000 against about $3,000 for a COMcheck; with about $27,600 of ENERGY STAR documentation, Paperwork & Modeling runs $0.17 per sf on the Appendix G paths against $0.01 on COMcheck-Electric.
Both Appendix G paths drop the 232 in-unit ERVs the prescriptive route requires, about $1.81 per sf (roughly $482,000). ASHRAE-Electric spends more on the variable-speed cold-climate heat pump (about $2.82 per sf over the code-minimum unit) and the in-unit heat pump water heater (about $1.01 per sf over the resistance tank). ASHRAE-GAS spends more on the in-unit gas combi on PSE&G gas service and its hydro-air system (about $5.07 per sf over the code-minimum heat pump and resistance tank). Both add about $0.81 per sf of roof insulation and $0.31 per sf for the R-23 walls.
The incentive carries conditions. Both Appendix G paths still owe the ENERGY STAR v1.1 site-energy savings test, which has not been computed, and taking any NJCEP incentive puts the whole construction contract under prevailing wage unless the four-stories-or-less exemption holds for a building of four residential stories over a podium. This study's costs carry no prevailing-wage premium, so get TRC's answer in writing before counting the incentive (see NJCEP Incentive Under the FY27 Program Guide and Prevailing Wage and Other Questions for TRC below). COMcheck-Electric takes no incentive and carries neither condition. Without the incentive, the gap to COMcheck-Electric grows to about $3.71 per sf on ASHRAE-Electric and $4.91 per sf on ASHRAE-GAS.
Additional Design Considerations Not Represented In This Study
- ASHRAE 90.1-2022 After the Grace Period: Every path assumes ASHRAE 90.1-2019, elected under the N.J.A.C. 5:23-1.6 grace period, which holds only for a complete permit application, with all prior approvals, filed by about February 17, 2027. A later filing moves the project to ASHRAE 90.1-2022, which adds the Section 11 energy credits on the prescriptive route, on-site PV, and a whole-building air-leakage limit of 0.35 cfm per sf at 75 Pa or a third-party air-barrier verification program. All four paths in this study are designed to the 2019 edition; on the Appendix G paths a later filing means re-running the whole-building model against the 2022 targets, and the COMcheck paths would take on the Section 11 credits. The filing date also sets the ENERGY STAR version: MFNC v1.1 when the permit application or the rater's first site visit is dated before January 1, 2027, and v1.2 after that.
- Appendix G Margin and Open Modeling Items: ASHRAE-GAS passes Appendix G by 4.8 points on a conservative baseline and 12.7 points on the Performance Rating Method Reference Manual baseline ECC would submit, and ASHRAE-Electric passes by 4.9 and 12.8, with no credit taken for the garage lighting. Two open questions could take much of that margin: counting the garage area in the building performance factor weighting (about 3.5 points) and the Reference Manual's default infiltration schedule (about 6.9 points). The garage fan and elevator energy are estimates, utility prices are EIA New Jersey commercial averages until PSE&G tariffs are applied, and the heat pump and water heater performance data are stand-ins until equipment is selected. The code official must accept the Appendix G model on DOE-2.2 and, on ASHRAE-Electric, the exceptional calculation for the heat the water heaters pull from each apartment. The margin that remains is room to value-engineer before permit, with two levers held in reserve: the garage lighting credit (2 to 5 points if it holds) and on-site PV (capped at 5 points, about 100 to 115 kWdc). Installed efficiencies must meet or exceed those modeled (Section G1.2.1(c)), and the comparison tables now carry the values the pass depends on: WaterSense fixtures with showers at 1.75 gpm and lavatory faucets at 1.2 gpm or less on ASHRAE-GAS, and 1.5 and 1.0 gpm on ASHRAE-Electric; the continuous bath fan at 2.8 cfm per watt or better on ASHRAE-GAS and 0.15 W per cfm or less on ASHRAE-Electric; in-unit air handler fans at 0.30 W per cfm or less, set to AUTO so they cycle with the heating and cooling load, with no outdoor air ducted to them; installed lighting at 0.423 W per sf or less in the common areas and 0.60 W per sf in the dwelling units; an ENERGY STAR dishwasher at 269 kWh a year or less and an ENERGY STAR washer at IMEF 2.06, IWF 4.2 and 152 kWh a year; and, on ASHRAE-Electric, a variable-speed cold-climate heat pump whose extended heating data holds at least 103, 97 and 81 percent of its rated 47°F capacity at 17, 5 and -13°F, with 5°F input power no more than 2.02 times its rated 47°F input, plus the 50 gallon heat pump water heater at UEF 3.5 in a conditioned closet. Build to those values, and check each substitution against the model before it is made.
- Ventilation and Air Handler Fans on the Appendix G Paths: Both COMcheck paths put an ERV in every unit because ASHRAE 90.1-2019 Section 6.5.6.1.1 requires one on the prescriptive route. Appendix G takes the place of that requirement, so ASHRAE-GAS and ASHRAE-Electric drop the 232 ERVs and ventilate each unit with continuous bath-fan exhaust, a saving of about $1.81 per sf in this study ($2.05 for the ERVs, priced at about $3,000 per unit installed before the 232-unit volume discount in ECC's cost library, about $2,360 per unit after it, against $0.24 for the continuous exhaust fans). With the in-unit air handler fans running continuously at 0.30 W per cfm, the gas package passed only with the garage lighting credit. Both paths pass without it because the air handler fans cycle with load and bring in no outdoor air. The HVAC lines on both Appendix G paths now carry that control sequence, so keep it on the mechanical drawings.
- ENERGY STAR on COMcheck-Electric: COMcheck-Electric has the lowest net cost in this study at $34.32 per sf, but its worst-case unit rates HERS 64 and fails ENERGY STAR MFNC v1.1, so it earns no NJCEP New Construction Program incentive. To chase the incentive, the first upgrade to test is an in-unit heat pump water heater in place of the resistance tank, which this study prices at $1.76 per sf against $0.75, about $1.01 per sf (roughly $269,000) more. If that upgrade made the path certify, the building would be all-electric and earn $2.50 per sf on the 212,958 sf of dwelling-unit area, $532,395 with the Electrification Bonus, which is well above the upgrade's cost, so it is worth modeling before the path is locked. Certification also brings conditions this study has not priced on this path: about $27,600 of ENERGY STAR documentation, a two-stage or variable-speed heat pump on the 24 kBtuh units to meet the ENERGY STAR cooling-size limit described below, the v1.1 site-energy savings test, an envelope Total UA check that the COMcheck envelope passes only on the Commercial option with a thermal break at the podium slab edge or a slab 9 inches thick or less, and the prevailing-wage question that comes with any NJCEP incentive. The upgrade's effect on the ENERGY STAR target is still to be modeled.
- Roof, Podium and Substitutions on the COMcheck Envelope: The original COMcheck package called for R-30 above the roof deck and R-17 under the podium deck. Walking it back, roof R-20 fails and roof R-25 with podium R-13 fails by 0.11 percent, so the certificate settles at R-25 on the roof and R-15 at the podium and passes by 0.47 percent. That margin leaves little room for substitutions: an R-19 batt compressed into the 2x6 cavity leaves 0.06 percent, and glass at SHGC 0.40 costs about 1.6 points and fails, so the spec holds full-depth R-21 batts and SHGC 0.30 or lower. Any change to glazing area, window U-factor or SHGC, wall area, or roof and podium R-values needs a COMcheck rerun. The HERS ratings in this study were modeled at R-30 under the podium on every path, and the study prices R-30 at $0.88 per sf on every path, more than the COMcheck certificate needs; on COMcheck-Electric, which is code-only, the podium can drop to R-15 unless the project pursues ENERGY STAR on that path. If the window supplier offers low-e glass at SHGC 0.25 or lower at no premium, the COMcheck podium can drop to R-13 and still pass by 0.59 percent.
- Update the COMcheck Mechanical Entries Before Filing: COMcheck 172336, behind COMcheck-Electric, differs from the design in four places: a 3 kW heat kit on only 25 two-bedroom units (DU-24H) and none on the other 207; 30 kBtuh heat pumps in the three-bedroom units (DU-30); 50 gallon water heaters in the 91 two- and three-bedroom units (WH-DU50); and an AprilAire V22BEC ERV, about 73.4 percent ASRE at 66 cfm against the 74 percent spec. The design calls for a 5 kW kit with the Section 6.4.3.5 auxiliary heat lockout on every unit, 18 kBtuh in the three-bedroom units and 40 gallons in every unit. Efficiencies are unchanged, so the pass holds, but these entries have to match the design before filing.
- NJCEP Incentive Under the FY27 Program Guide: The incentives in this study follow the NJCEP New Construction Program Guide (v2.0, revised July 13, 2026). On the ENERGY STAR ERI path the program pays $1.00 per sf on the dwelling-unit area only, 212,958 sf, so ASHRAE-GAS and COMcheck-Mixed each carry $212,958. ASHRAE-Electric is all-electric and adds the separate Electrification Bonus of $1.50 per sf on the same area, $2.50 per sf in all or $532,395; that bonus assumes the common areas, amenity spaces and garage also burn no fossil fuel, so confirm the commons are all-electric before counting it. The GHG reduction bonus cannot be combined with the Electrification Bonus and is carried at $0 on the gas paths until the program publishes its calculation method. The Guide sets no gas-efficiency test on the ENERGY STAR route, and the condensing gas combi at UEF 0.96 fits the Board's language on high-efficiency gas equipment. The 53,610 sf of common area can be added at the same rate only if the Program pre-approves common-area energy measures (about $53,600 more on each gas path and $134,000 on ASHRAE-Electric), so this study does not count it, and the unconditioned garage never counts. Under ENERGY STAR MFNC v1.1, which applies to a permit application dated before January 1, 2027, every certifying path must also show at least 10 percent site-energy savings against IECC 2021 on the ERI path, or 15 percent against ASHRAE 90.1-2019 on the ASHRAE path. That test has not been computed for any path, and a path that certifies and misses it falls to $0. ENERGY STAR also needs the Design Review Checklist Item 2.1 Total UA check: the COMcheck envelope (COMcheck-Mixed) passes only on the Commercial option with a podium slab-edge thermal break or a slab 9 inches thick or less, and the Appendix G envelope has not been run yet.
- Prevailing Wage and Other Questions for TRC: Taking any NJCEP incentive brings New Jersey's prevailing-wage law (N.J.S.A. 48:2-29.47), and the Program Guide applies it to the entire construction project, not only the incentivized work, when one contract covers both. The statute exempts multifamily buildings of four stories or less; this building is four residential stories over a podium garage, and the Guide gives no rule for counting a podium. Commenters to the Board cited 30 to 50 percent construction cost increases where prevailing wage applies, and the costs in this study carry no prevailing-wage premium, so get TRC's answer in writing before counting the incentive on any of the three ENERGY STAR paths. COMcheck-Electric takes no incentive and is not affected. The other open item is the affordable housing bonus: the Guide defines it at the building level with no mixed-income rule, so 24 affordable units out of 232 read as eligible for another $0.25 per sf (about $53,200 on the dwelling-unit area), but it stays out of this study until TRC confirms it in writing. Enroll through an approved Program Partner during design development, before any incentivized measure is installed; the program rules in force on the application date stay with the project.
- DOE Efficient New Homes Path: An all-electric ENERGY STAR plus DOE Efficient New Homes path was in the first path set and was dropped. The Program Guide pays $1.75 per sf for DOE Efficient New Homes (formerly Zero Energy Ready Home) against $1.00 for ENERGY STAR, and the $1.50 Electrification Bonus applies to either, so an all-electric Efficient New Homes building would earn about $0.75 per sf more than ASHRAE-Electric, roughly $160,000 on the 212,958 sf of dwelling-unit area (about $200,000 if the program counts all 266,568 conditioned sf). It needs Efficient New Homes Version 2, which brings ENERGY STAR MFNC v1.2, Indoor airPLUS, PV-ready and EV-ready scope and IECC 2021 or 2024 insulation levels, and that added scope was not priced in this study.
- Continuous Wall Insulation: The first COMcheck package put R-6 continuous insulation over the R-21 wall cavity. The ASHRAE 90.1-2019 Section 5.6 envelope trade-off still passes with the board removed, so COMcheck-Electric and COMcheck-Mixed keep a 2x6 R-21 cavity wall with no continuous insulation, a saving of about $190,000 ($1.84 per sf of wall on 103,150 sf) at the Massachusetts-benchmarked rates in this study. Thinner R-3.6 and R-5 boards also passed and would add roughly $67,000 to $190,000 for no code benefit. The Appendix G paths reach the same result with an R-23 cavity and no board.
- Windows Better Than U-0.30, Including Triple Pane: Double-pane windows at U-0.27 and U-0.25 both passed the COMcheck trade-off, and the package passes without either; U-0.25 runs about $7.55 more per square foot of window. Triple pane was never run because the envelope passes without it; at this study's rates it would add about $840,000 across the 23,270 sf of glass ($36.26 more per square foot). On the Appendix G paths, U-0.25 glass gained only 0.2 points over U-0.30. All four paths keep U-0.30 / SHGC 0.30 double-pane low-e windows.
- Stair Separation at the Garage Level: The COMcheck envelope assumes each of the five stairs is separated at the floor-2 landing by a door with a closer, so the garage-level flights stay outside the conditioned envelope. Without that separation, about 3,400 sf of stair walls facing the garage come inside the envelope and the COMcheck envelope fails by 0.8 percent. R-10 continuous insulation on those walls brings it back to a pass for about $10,000 (roughly $3 per sf on 3,400 sf). Elevator shafts facing the garage need the same review.
- Heat Kits on Every Heat Pump: Both all-electric paths carry a 5 kW electric heat kit on every unit, 232 kits per path, rather than a larger heat pump. A code-minimum single-stage heat pump keeps only about 44 to 47 percent of its nominal capacity at 5°F: the recommended Carrier Comfort 16 pairs (27SCA518 and 27SCA524, FMA5L fan coil) publish 8.5 and 11.3 kBtuh at 5°F on AHRI (8.0 and 10.9 with the FJ5 coil, the HVAC Design Loads basis) and about 6.8 and 9.3 on Carrier's defrost-net table. The HVAC Design Loads page needs 10.5 kBtuh at 5°F for the studios and one-bedrooms, 15.1 for the three-bedrooms and 18.5 for the two-bedrooms, so without a kit every unit type on COMcheck-Electric falls short. Heat kits are rated at 240 V and their output falls with the square of the voltage, so at 208 V, common service in large apartment buildings, a 5 kW kit delivers about 75 percent, roughly 3.76 kW or 12.8 kBtuh; Carrier's FMA5L data lists its 5 kW heater at 12.3 kBtuh at 208 V and 16.4 kBtuh at 240 V. At 208 V the 18 kBtuh unit with its kit reaches 20.8 kBtuh against 15.1 and 10.5, and the 24 kBtuh unit 23.7 against 18.5 (the fan-coil cut sheet's FMA5L basis gives 20.8 and 23.6, the defrost-net table 19.1 and 21.6), so the kit covers the load on every basis at either voltage. On ASHRAE-Electric the variable-speed cold-climate heat pump holds at least 97 percent of its rated capacity at 5°F and covers the load on its own; the kit is there because the Appendix G model carries 3 kW of backup heat, and a 5 kW kit still delivers more than 3 kW at 208 V. Each kit is priced at about $400 installed, including the heavier 30 A air handler circuit, about $73,000 per path after the volume discount (about $0.27 per sf), and each needs an auxiliary heat lockout: ASHRAE 90.1-2019 Section 6.4.3.5 on COMcheck-Electric and the modeled 40°F outdoor lockout on ASHRAE-Electric. Confirm the service voltage and the final selection against the MEP's load calculation.
- Heat Pump Size and the ENERGY STAR Cooling Limit: The two-bedroom heat pumps are sized for heating at 24 kBtuh, set by the floor-2 units over the podium garage, and ASHRAE-Electric's three-bedroom units are also 24 kBtuh. That is 162 to 173 percent of their cooling loads, above the ENERGY STAR MFNC cooling limit for a single-stage unit, which is 20 kBtuh for loads this size. ENERGY STAR allows up to 25 kBtuh for a two-stage or variable-speed unit when the cooling load is 18 kBtuh or less, so the variable-speed cold-climate heat pump the ASHRAE-Electric design calls for clears the limit once the product is confirmed. COMcheck-Electric's single-stage heat pump would need the same change if that path pursues ENERGY STAR. The gas paths cool with an 18 kBtuh split system, and the 18 kBtuh project minimum unit size stays within the limit on every other unit type.
- Electric Resistance Water Heaters on the Appendix G All-Electric Path: The first all-electric Appendix G run paired COMcheck-Electric's electric resistance tanks with cold-climate heat pumps and failed by 16.2 points on the conservative baseline and 5.7 points on the Reference Manual baseline. It cost about $92,500 a year more to run than the gas package, and water heating was about 77 percent of that gap. In-unit heat pump water heaters at UEF 3.5, with the heat pump modeled from its manufacturer performance data, turn it into a pass, so ASHRAE-Electric carries heat pump water heaters and the resistance tanks stay on the COMcheck route.
- Corridor ERV Exemption: The eight corridor heat pumps on the COMcheck paths go without ERVs under the ASHRAE 90.1-2019 Section 6.5.6.1.2 exhaust exception, which COMcheck does not check. It holds only if each floor's trash-room exhaust is 212 cfm or less through its own sidewall cap, with no common trash exhaust shaft or powered chute exhaust, no other exhaust or relief outlet within 20 feet of each cap, and corridor outdoor air leaving only by exfiltration. If the MEP gangs the trash exhaust into one shaft, the corridors need ERVs; the fallback in ECC's takeoff is four 719 cfm ERVs at 50 percent recovery or better with smaller heat pumps.
- Garage Classification and Ventilation: The study treats the podium garage as open and ventilated, with the podium deck as an exterior floor under ASHRAE 90.1-2019 Section 3. Confirm the IBC 406.5 open parking garage classification with the architect. If the garage is enclosed, the Section 6.4.3.4.5 contaminant-sensing fan control applies unless the garage stays unheated and total fan nameplate stays at 58 hp or less (87,915 sf at 1,500 sf per hp); ECC's takeoff estimates 25 to 30 hp at about 1 inch w.c., with the fans running continuously under IMC 404.1. Board left exposed on the garage ceiling may also need an IBC thermal or ignition barrier, and the podium price in this study covers the board, fastening and lift access.
- Vestibules and Balcony Door Switches: The ASHRAE 90.1-2019 mandatory provisions apply on every path. Keep the vestibule at the main entrance, with self-closing doors at least 16 feet apart; the courtyard entrance and the two corridor-to-courtyard doors need a vestibule or a listed exception. The eight 2B2 units with balcony doors need door-contact interlocks on their thermostats that reset heating to 55°F or lower and cooling to 90°F or higher within 5 minutes (Section 6.5.10).
- EV Make-Ready Stall Count: N.J.A.C. 5:23-2.36 requires Make-Ready wiring at 15 percent of the approved off-street spaces, with chargers on a third of those at the certificate of occupancy, whichever code edition the project elects. No approved stall count is on file, so the study prices 66 Make-Ready spaces and 22 chargers on an assumed 441 spaces (about 1.9 per unit), $0.29 per sf on every path. The garage on the 2024 architectural plans holds 248 spaces, which alone would call for 38 Make-Ready spaces; the approved count, including any surface parking, sets the real number. The remaining chargers follow within three and six years of occupancy, outside first cost.
- Electric Utility and Gas Service: The intake lists PSE&G for electric and gas, and this study carries PSE&G. Wayne is split between PSE&G and JCP&L electric territory and the site geocodes in JCP&L's map area, so confirm the electric utility with a will-serve letter; both utilities are eligible for the New Construction Program. Both gas paths put a condensing gas combi in every unit. On COMcheck-Mixed the gas service carries about 47.5 MMBtu/h of connected load before diversity (234 combis at 199.9 kBtuh and 14 common-area boilers at 55 kBtuh) and 248 direct-vent terminations to keep clear of windows, doors, balconies and ERV intakes; ASHRAE-GAS carries a similar in-unit combi load and its own direct-vent terminations. Confirm gas capacity with PSE&G early, as part of the ASHRAE-GAS comparison.
- Climate Zone 5A: Much of New Jersey is climate zone 4A, but Passaic County is 5A, and every compliance check in this study uses 5A: the COMcheck envelope budgets, the Appendix G baseline on Teterboro weather, and the ENERGY STAR checks, with Passaic County design temperatures (8°F heating, 92°F cooling) behind the HVAC Design Loads. Carry 5A through the MEP's load calculations, the final COMcheck certificates and the Appendix G submittal.
