CS82 Energy Code Feasibility Study in Boston, Massachusetts
Energy code feasibility study for a 30-unit Multifamily in Massachusetts. Compares multiple design paths. Recommended: Current (All-Electric). View full study.
- Study Type
- Energy Code Feasibility Study
- State
- Massachusetts
- Units
- 30
- Building Type
- Multifamily
- Fuel Type
- All-Electric
- Recommended Path
- Current (All-Electric)
Goal
To find the most cost-effective compliance path, this report isolates energy code related costs from total construction. We use real bid data from vendors & clients to create a reliable framework for aligning incentives and design, with all recommendations confirmed by detailed energy modeling.
Project
- Boston, MA 02126
- 1 Building | 30 Units | 21,626 SF Conditioned
- New Construction | 6-story mixed-use (x1), 1-story retail (x1)
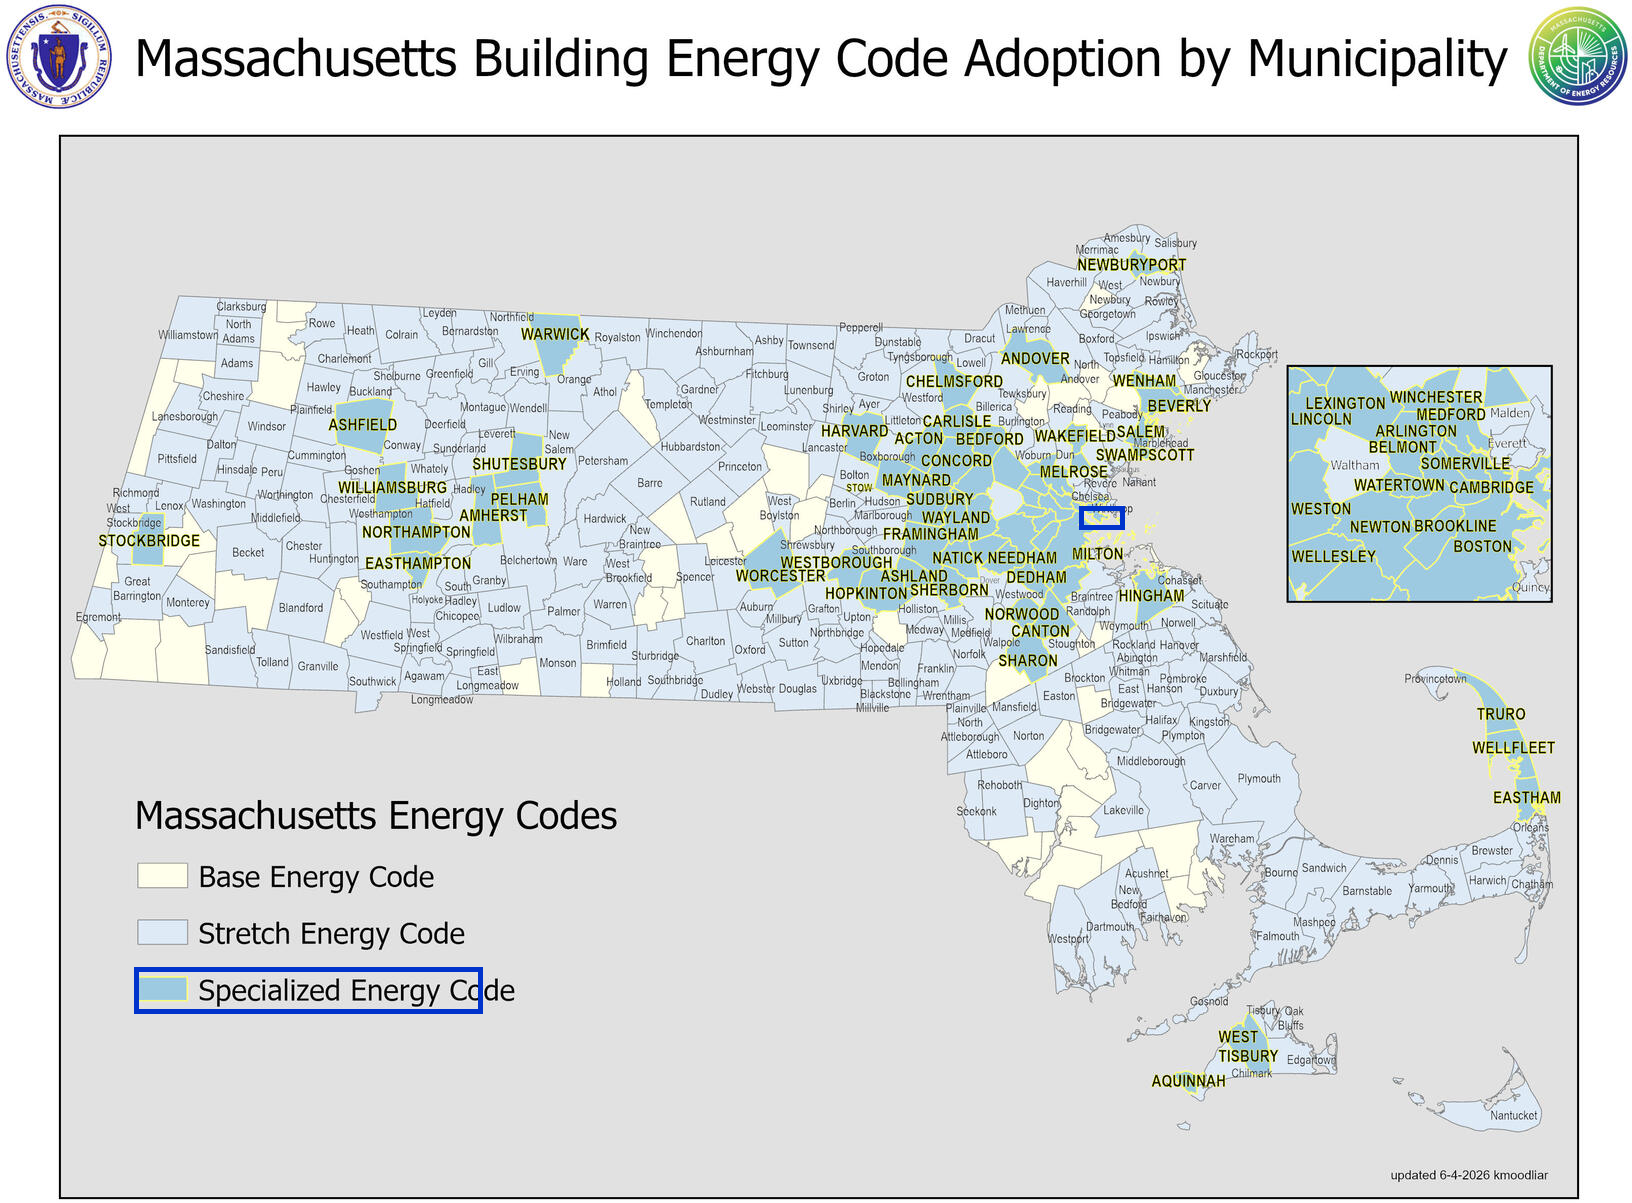
- All-Electric | 2021 IECC with MA Amendments (Specialized Opt-In Code) | HERS ≤ 45 | ENERGY STAR MFNC
Overview
Read This: This report compares different ways you can build the project and meet energy code, looking at both cost and incentives, with the ultimate goal as finding the most affordable path.
- The overview outlines the key differences between each of the paths we show in this report and why we recommend the one we picked over the others.
- The recommended design section is where we share the requirements and incentives for the path we think is best based on affordability.
- The path comparison section shows the detailed requirements and incentives for each path we compared, basically showing our work if you want to dig in.
Path Summaries
The design being filed meets Massachusetts energy code on a lean margin, so the remaining question is the cost and constructability of this committed package rather than whether it will pass.
Current (All-Electric): Recommended
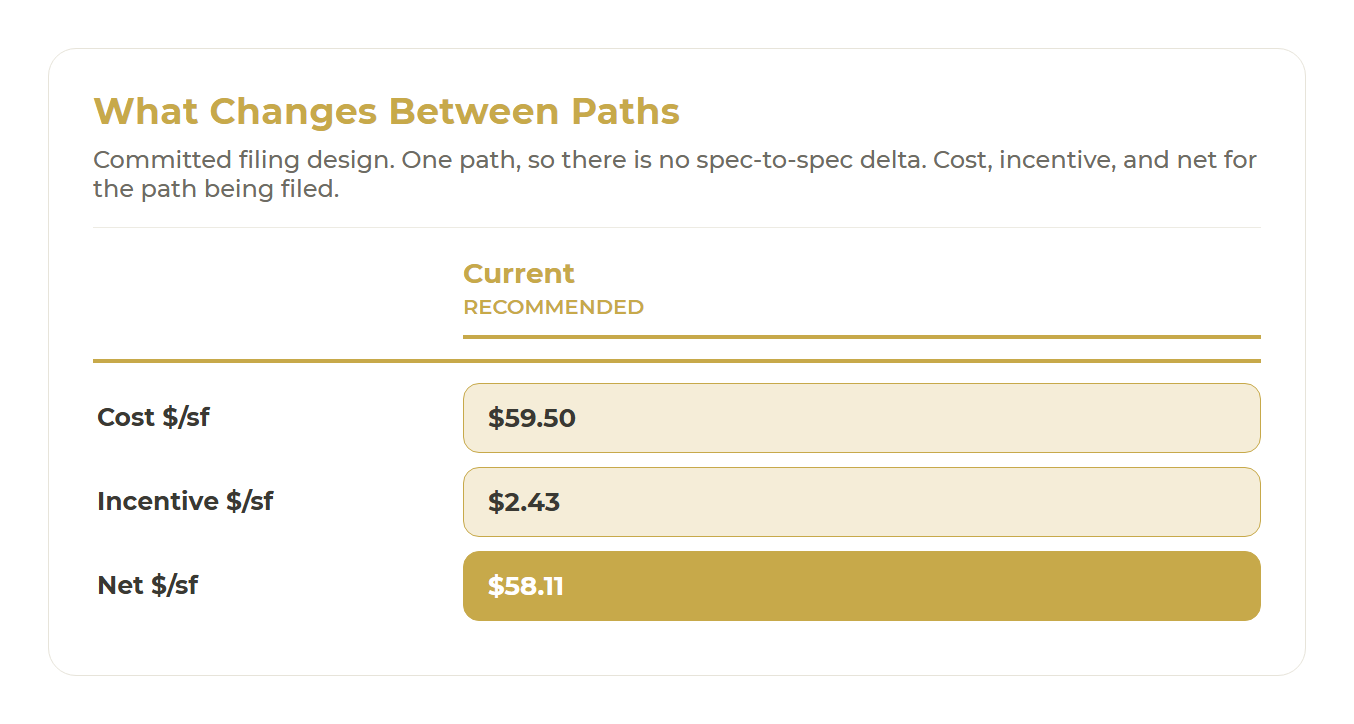
This is the design being submitted for permit, at approximately $58.11/sf net. It keeps the project fully electric, which preserves eligibility for available incentives and aligns with the direction Massachusetts energy code is heading, and it is a straightforward package to build. The air barrier sits on the sheathing, which concentrates envelope detailing at one layer, and the package is being filed as drawn.
Code Path
Permit / Certificate of Occupancy Requirements
High Rise Buildings (Specialized Opt-In)
Code Path
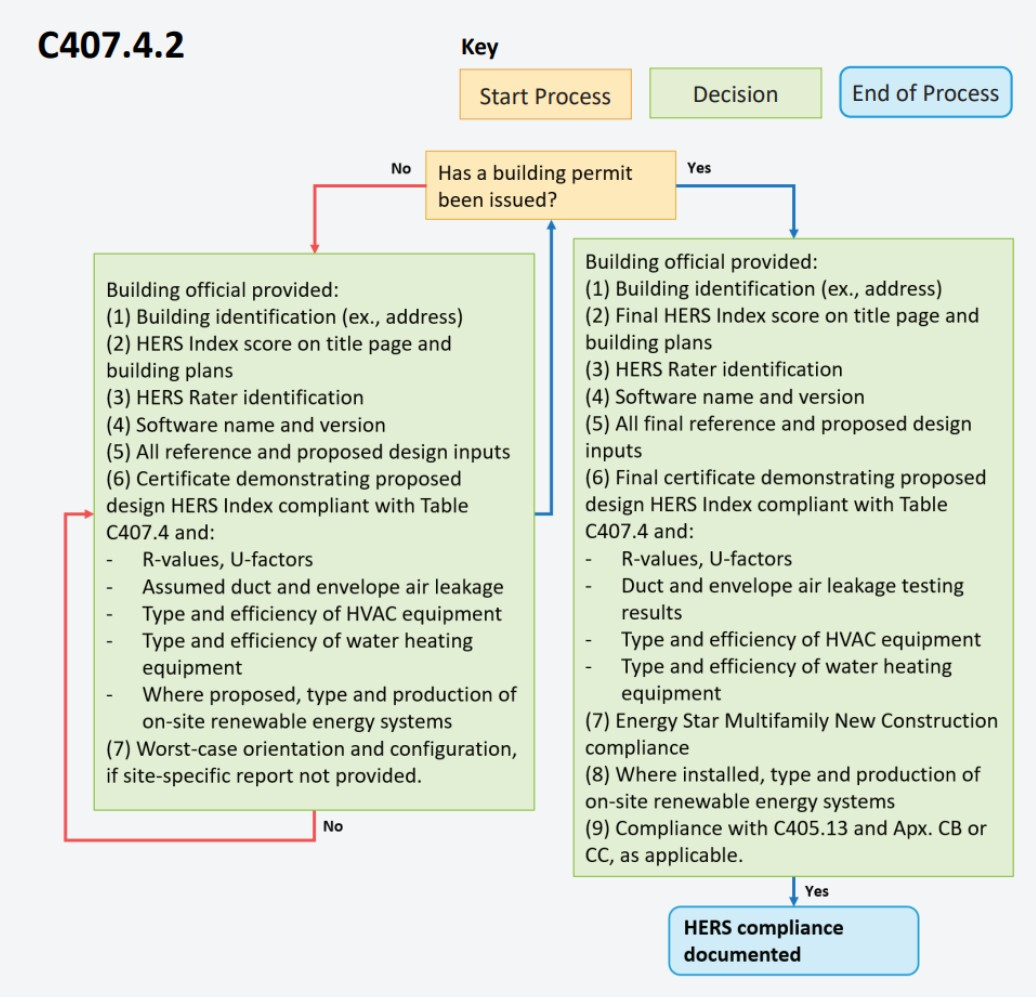
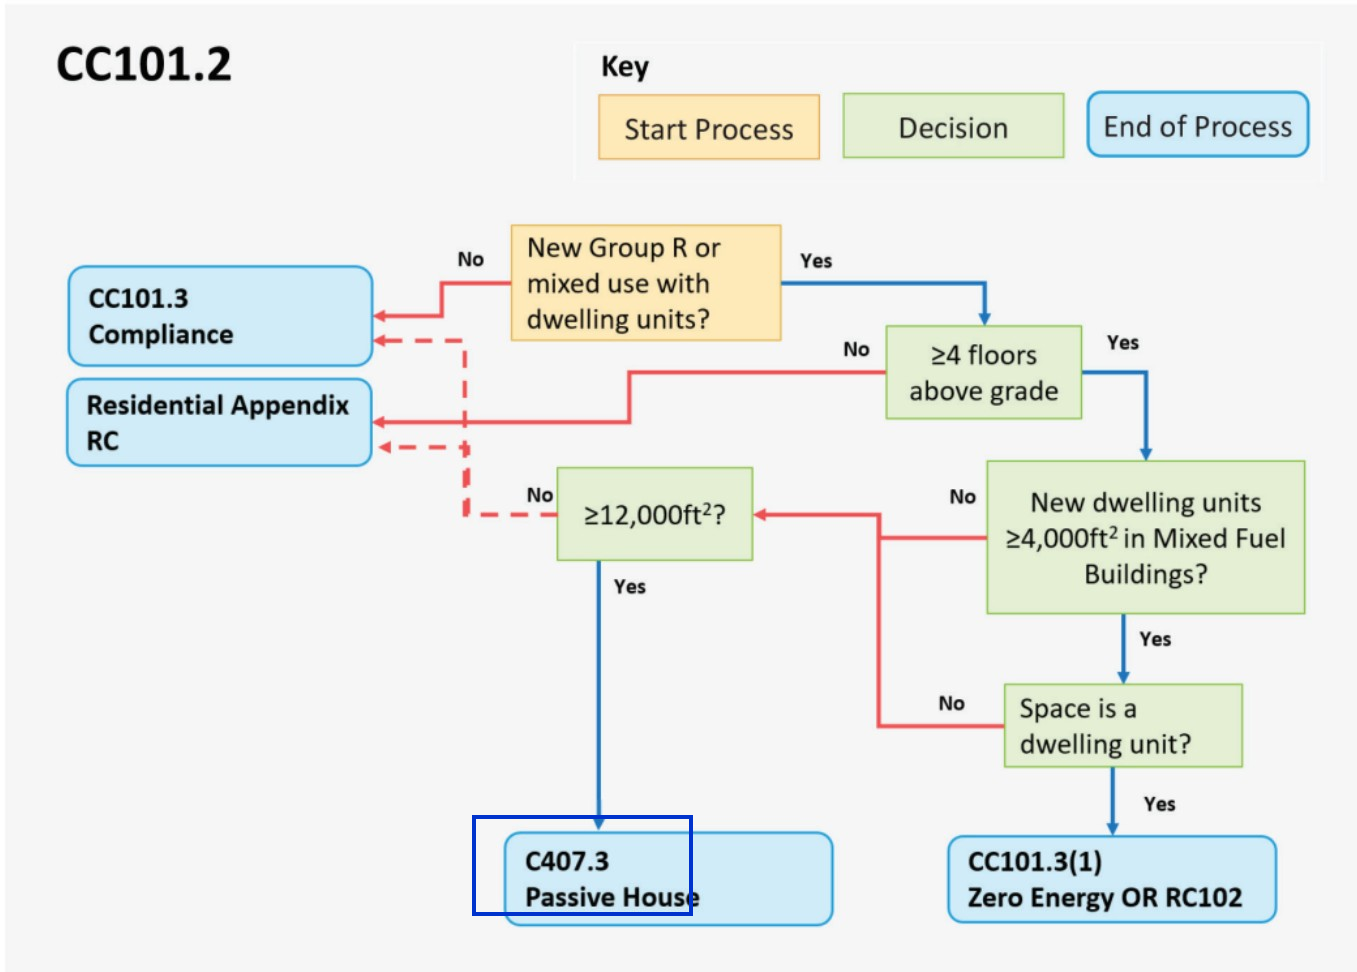
- HERS: Boston Specialized Opt-In. Building is four stories or more, so 225 CMR 23 governs; dwelling units comply through the HERS Index path (225 CMR 23 section C401.2.1 allowing R406 for dwelling units). All-electric ceiling HERS ≤ 45 per 225 CMR 23 section C407.4.
Permit Requirements
- HERS: Proposed HERS projections / Index documentation and component specifications for the C407.4 route with the building permit application (225 CMR 23 section C407.4).
Certificate of Occupancy Requirements
- HERS: Confirmed as-built HERS certificates; dwelling-unit air-leakage testing (and duct / ventilation verification where required) per the adopted testing rules and ANSI/RESNET/ICC 380 methods, with sampling as allowed for multifamily.
Recommended Design
This section outlines the design requirements, product recommendations, and incentives for the design that we believe will be the most affordable path to meeting energy code.
Recommended Design - Incentives
Incentives Available: $52,500 - $97,500
- MassSave Multifamily High Rise Program Energy Star Tier ($52,500) (Program Breakdown): You get this rebate for having your building(s) certified for the Energy Star MFNC v1.2 program. This requires pre-approval via an application to be submitted before construction starts. This rebate comes in the form of a check within 4 months of certification documentation being provided to MassSave, typically this is 4 months after construction is complete.
- DOER Alternative Energy Credits ($0 - $45,000) (Program Breakdown): This rebate is received for installing APS eligible air source heat pumps (click here for the list). There is an extensive process to get this incentive. It comes in the form of a check approximately 6-12 months after the heat pumps are installed and fully operational.
- IMPORTANT: Although an estimate is provided, this incentive can vary widely typically between $300-1,500 per heat pump. It's based on expected kWh usage of the system as well as the market value of the alternative energy credits when sold.
- Risks: Massachusetts is rewriting this program right now. The House bill would stop the state from accepting new applications on January 1, 2028, the Senate version leaves heat pumps out of that cutoff, and the two are in conference. The application needs the equipment installed and operating, so a project that will not reach that point before the deadline should treat this as upside rather than a budgeted line.
HVAC Design Loads
Suffolk County, MA · heating 1.0°F/70.0°F · cooling 90.0°F/75.0°F · loads include a bad-install allowance (UA +8%, infiltration +25%, recovery held to 60%) · all values kBtuh
Design heat loss · components
Unit type | Walls & rim joists | Roof / ceiling | Slab, floors & below grade | Windows & doors | Infiltration | Ventilation | Design heat loss | Design heat loss at selection |
|---|---|---|---|---|---|---|---|---|
1-Bedroom | 1.1 | 0.9 | — | 2.1 | 3.2 | 2.1 | 9.4 @ 1°F | 9.4 @ 1°F |
2-Bedroom | 1.3 | 1.2 | — | 2.8 | 3.9 | 2.7 | 11.9 @ 1°F | 11.9 @ 1°F |
3-Bedroom | 1.5 | 1.4 | — | 2.4 | 4.3 | 2.7 | 12.2 @ 1°F | 12.2 @ 1°F |
Design heat gain · components
Unit type | Solar through glazing | Envelope conduction | Internal gains | Infiltration & ventilation | Latent | Total heat gain | Sensible heat ratio |
|---|---|---|---|---|---|---|---|
1-Bedroom | 1.0 | 0.9 | 2.1 | 1.8 | 2.6 | 8.4 | 0.69 |
2-Bedroom | 2.1 | 1.2 | 2.3 | 2.3 | 3.5 | 11.4 | 0.69 |
3-Bedroom | 1.4 | 1.2 | 2.5 | 2.4 | 3.8 | 11.4 | 0.67 |
Selection
Unit type | Cooling Capacity | Minimum Heating Capacity |
|---|---|---|
1-Bedroom | 7.6 – 20.0 kBtuh | ≥ 9.4 kBtuh @ 1°F |
2-Bedroom | 10.3 – 20.0 kBtuh | ≥ 11.9 kBtuh @ 1°F |
3-Bedroom | 10.3 – 20.0 kBtuh | ≥ 12.2 kBtuh @ 1°F |
ENERGY STAR Total UA
Item | Detail |
|---|---|
Climate zone | IECC 5A (2021 IECC map) |
Program | ENERGY STAR MFNC National v1.2 Rev. 05 |
Rule | Design Review Item 2.1 / Fn 11-12; Proposed UA ≤ Reference UA |
Code reference | Exhibit 1 Table 1 (2021 IECC CZ); Design Review Item 2.1 / Fn 11-12 |
Version basis | explicit program key (v1.2) |
Note | Code minimum for this permit is v1.1; v1.2 used for explicit program key (v1.2). Confirm certification path matches the incentive or AHJ requirement. |
Assembly | Proposed spec |
|---|---|
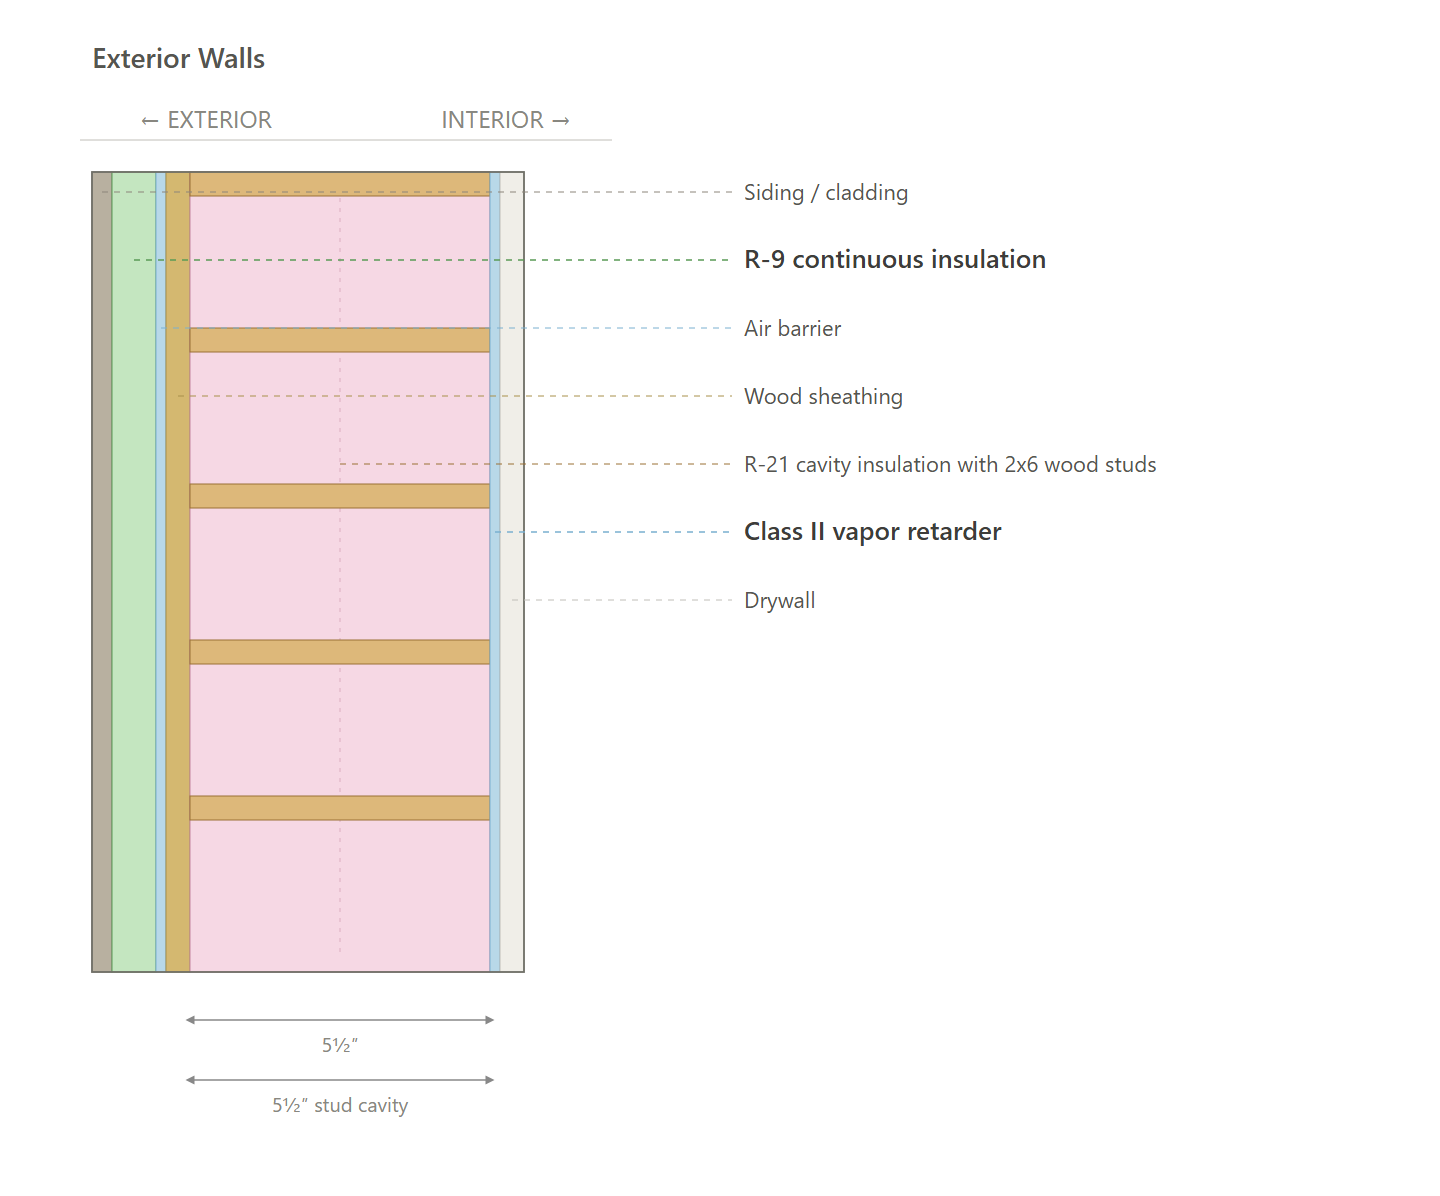
Walls | ≥ R-21 cavity insulation (2x6 @ 16" o.c.) with ≥ R-9 continuous exterior insulation. |
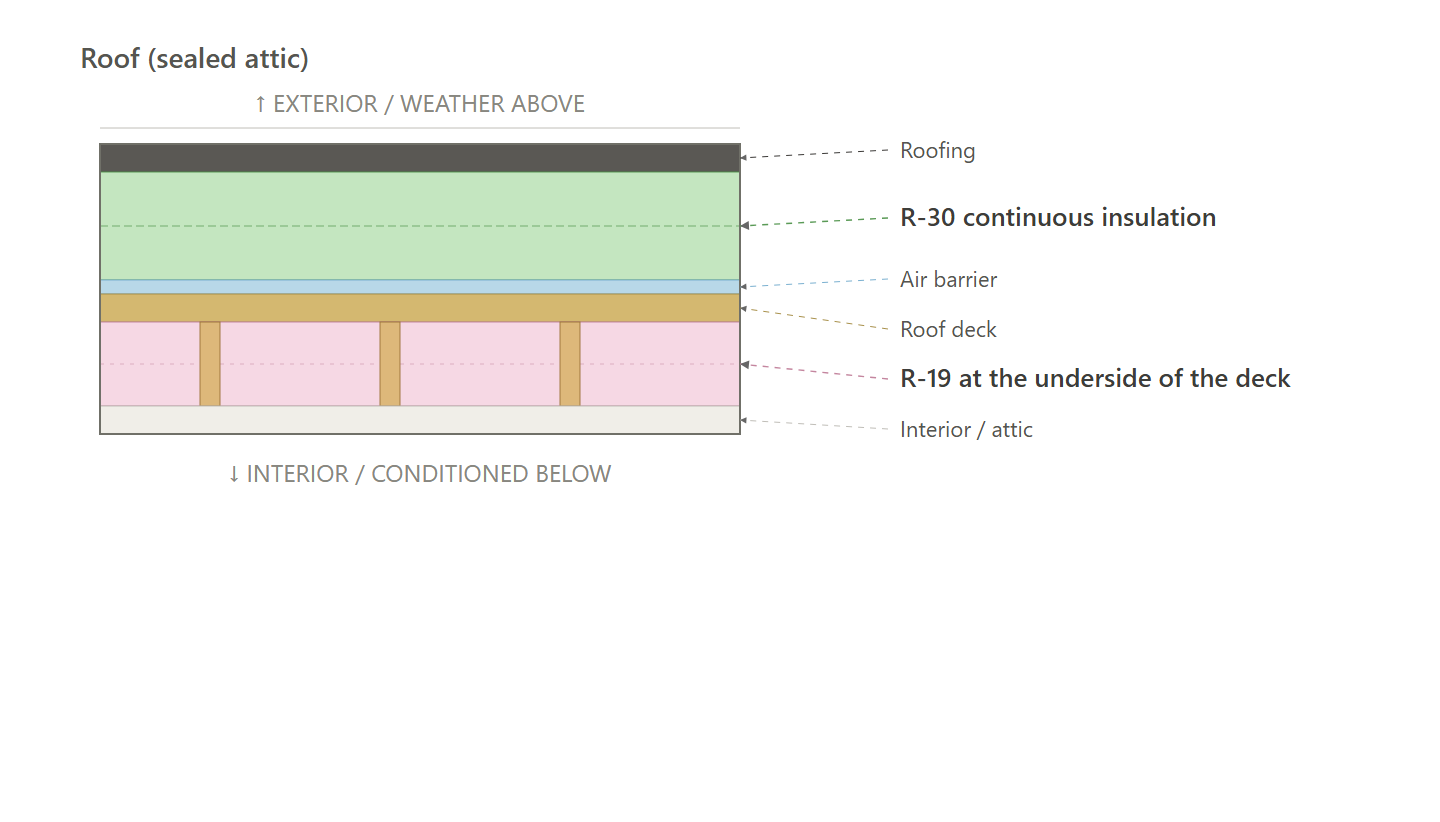
Roof | Sealed attic: ≥ R-19 insulation + ≥ R-30 continuous insulation. |
Windows | High performance, U ≤ 0.25 / SHGC ≤ 0.25. |
Doors | Opaque door, U ≤ 0.20 (R-5.0). |
Slab | N/A |
Envelope Takeoffs
Building | Opaque walls (sf) | Roof (sf) | Windows (sf) | Floor over unc. (sf) |
|---|---|---|---|---|
1 | 13,165 | 3,929 | 2,641 | 3,929 |
Component UA
Component | Quantity | Proposed U or F | Proposed UA | Reference U or F | Reference UA |
|---|---|---|---|---|---|
Opaque exterior walls | 13,165 sf | 0.039 | 513 | 0.045 | 592 |
Roof / ceiling | 3,929 sf | 0.020 | 78 | 0.024 | 94 |
Floor over unconditioned | 3,929 sf | 0.039 | 154 | 0.033 | 130 |
Windows & glass doors | 2,641 sf | 0.250 | 660 | 0.270 | 713 |
Total UA
Building | Proposed UA | Reference UA | % of reference | Result |
|---|---|---|---|---|
1 | 1,405 | 1,529 | 91.9% | PASS |
Site total | 1,405 | 1,529 | 91.9% | PASS |
Recommended Design - Units
Item | Detailed Specifications |
|---|---|
Exterior Walls | ≥ R-21 cavity insulation (2x6 @ 16" o.c.) with ≥ R-9 continuous exterior insulation. (Product Rec). |
Below Grade Walls | N/A |
Corridor Walls | N/A |
Slab | N/A |
Floor Over Unconditioned Space | N/A |
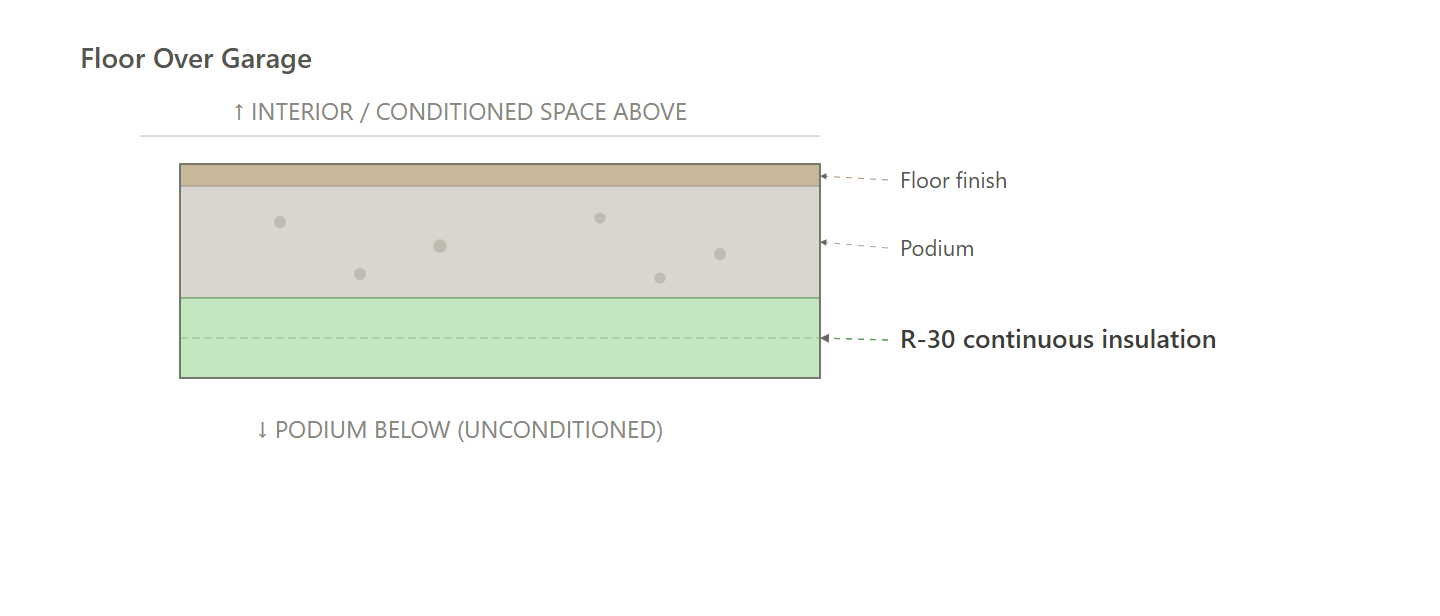
Floor Over Garage | ≥ R-30 continuous insulation. |
Floor Over Podium | N/A |
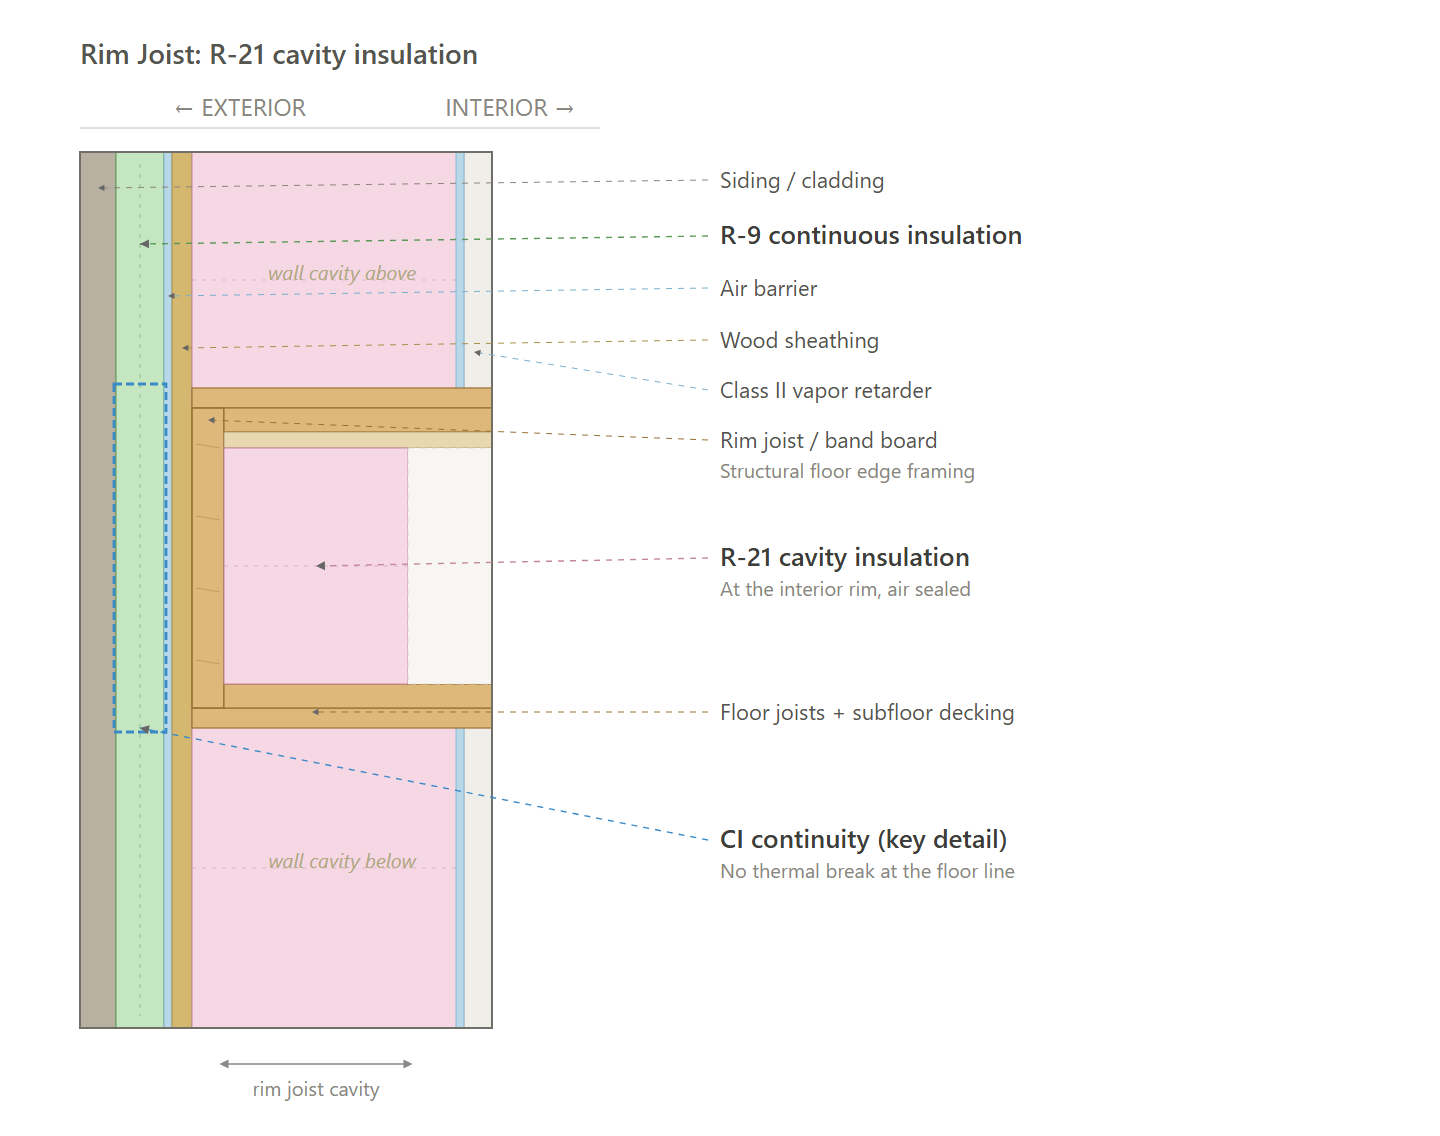
Rim Joists | ≥ R-21 rim/band insulation at floor transitions. |
Roof | Sealed attic: ≥ R-19 insulation + ≥ R-30 continuous insulation. |
Windows & Glass Doors | High performance, U ≤ 0.25 / SHGC ≤ 0.25. (Product Rec). |
Doors | Opaque door, U ≤ 0.20 (R-5.0). |
Air Sealing | ≤ 0.27 CFM50 per sqft of enclosure (compartmentalization); tested. (Air Sealing Protocol) |
HVAC | Ductless multi-split cold-climate air-source heat pump, SEER2 ≥ 17 / HSPF2 ≥ 10 |
Ductwork | N/A |
Duct Sealing | N/A |
HVAC Grading | Fan Flow Test: Grade II |
Mechanical Ventilation | In-unit ERV |
Local Mechanical Exhaust | Bathroom(s): at least 50 CFM intermittent and up to 3.0 sones, or at least 20 CFM continuous and up to 2.0 sones. |
Thermostats | Programmable thermostat (as modeled). |
DHW | 1-Bedroom: Split-system heat pump water heater (HPWH) (as modeled); UEF ≥ 3.8; 40 gal |
DHW Piping | Supply piping insulated to ≥ R-3. |
Water Fixtures | WaterSense certified (Lavatory ≤ 1.2 GPM; Shower ≤ 2.0 GPM; Kitchen ≤ 2.2 GPM). |
Refrigerator | ≤ 587 kWh/yr; electric. (Product Rec). |
Dishwasher | ≤ 238 kWh/yr; electric. (Product Rec). |
Clothes Washer | IMEF ≥ 2.2; IWF ≤ 3.7; ≤ 90 kWh/yr; electric. (Product Rec). |
Clothes Dryer | Heat pump dryer; ventless; CEF ≥ 6.4. (Product Rec). |
Stove / Oven | Electric range; convection oven. (Product Rec). |
Lighting | ≥ 100% high-efficacy (LED). |
Solar Ready | N/A |
EV Ready | At least 20% of parking spaces wired EV-ready (40-amp Level II; shared circuits with load management allowed). |
HPWH Ready | N/A |
Paperwork & Modeling | ENERGY STAR energy model to the target (per-unit HERS or whole-building ASHRAE path), the ENERGY STAR design-review checklist and multifamily workbook, and an HVAC design report. |
Testing & Verification | ENERGY STAR field verification: pre-drywall and final inspections, unit air-tightness (blower door), duct-leakage, ventilation and exhaust airflow, and HVAC functional testing. |
Recommended Design - Common Areas
Item | Common Areas (Residential Building) |
|---|---|
Exterior Walls | ≥ R-21 cavity insulation (2x6 @ 16" o.c.) with ≥ R-9 continuous exterior insulation. |
Below Grade Walls | N/A |
Corridor Walls | N/A |
Slab | N/A |
Floor Over Unconditioned Space | N/A |
Floor Over Garage | ≥ R-30 continuous insulation. |
Floor Over Podium | N/A |
Rim Joists | ≥ R-21 rim/band insulation at floor transitions. |
Roof | Sealed attic: ≥ R-19 insulation + ≥ R-30 continuous insulation. |
Windows & Glass Doors | Fixed U ≤ 0.30; operable U ≤ 0.30; SHGC ≤ 0.40. |
Doors | Glazed entrance U ≤ 0.60; opaque U ≤ 0.37. |
Air Sealing | Continuous air barrier per residential air-barrier table; Grade I insulation install; penetrations, rough openings, and electrical boxes sealed; unit-to-corridor doors gasketed. Enclosed common spaces ≤ 1,500 sqft verified by inspection. |
HVAC | All-electric: no fossil-fuel heating equipment. Ducted split HP: SEER2 15.2 / HSPF2 8.1. |
Ductwork | Distribute conditioned air to all occupied common spaces. Ducts and air-handler units located entirely within conditioned space. Design and test to standard duct-design and duct-leakage practice. |
Duct Sealing | Per system, final test (at 25 Pa): 6 CFM per 100 sqft or 60 CFM (no return ducts) |
HVAC Grading | N/A |
Mechanical Ventilation | Outdoor air to all occupied common spaces: Lobby/Office 5 cfm/person + 0.06 cfm/sqft |
Local Mechanical Exhaust | Restrooms, laundry rooms, janitor closets, mechanical equipment rooms: exhaust ducted directly to outdoors and certified to ENERGY STAR. |
Thermostats | Programmable, 5F setback |
DHW | Primary building DHW: electric heat pump, UEF ≥ 2.0. electric tank or instant hot water heater for common sinks: UEF ≥ 0.93. |
DHW Piping | R-3 (1.5 in. and smaller); R-4 (larger) |
Water Fixtures | WaterSense |
Refrigerator | N/A |
Dishwasher | N/A |
Clothes Washer | N/A |
Clothes Dryer | N/A |
Stove / Oven | N/A |
Lighting | 100% LED. LPD (W/sqft) |
Lighting Controls | Occupancy sensors (corridors/stairs may dim to 50%); auto time switches; daylight controls where zone exceeds 100 W (primary sidelit), 300 W (sidelit), or 100 W (toplit) |
Solar Ready | All-electric: solar-ready zone per residential spec (600 sqft, 110 to 270 deg). Mixed-fuel: installed PV, 0.75 W/sqft of gross conditioned floor area (exempt if solar DHW with 0.5 solar fraction or potential solar zone <300 sqft). |
EV Ready | 20% of installed parking spaces |
HPWH Ready | N/A |
Electric Readiness | Mixed-fuel only: N/A for common amenity spaces. All-electric: N/A. |
Vestibules | Self-closing vestibule at public building entrances; exempt if building under 3,000 sqft, or for employee-only/mechanical room doors, dwelling unit doors, revolving doors, or air curtains. |
Efficiency Credits | 15 credits required. Cold-climate heat pumps (COP ≥ 1.75 at 5°F, electric resistance prohibited except defrost) earn all 15 when meeting all space heating requirements. |
Paperwork & Modeling | COMcheck for common-area envelope, lighting, and mechanical (commercial compliance) plus efficiency-credit documentation. ENERGY STAR workbook, checklists, and common-space HVAC supplement (mandatory). HERS/ERI models and certificates at permit and CO (45/unit for all-electric). Pathway documentation (all-electric or PV sizing). |
Testing & Verification | Ventilation balancing per design. Duct leakage testing at rough-in and final. HVAC functional testing by FT agent (mandatory). Lighting controls testing. Air barrier inspections. |
Retail Space
Item | Requirements |
|---|---|
Exterior Walls | Cavity R-21, continuous exterior insulation R-9. |
Below Grade Walls | N/A |
Slab | Unheated Slab On Grade: continuous perimeter insulation R-10, 4 ft vertical at the perimeter. |
Floor Over Unconditioned Space | N/A |
Roof | Insulation entirely above deck (R-30 continuous; tapered systems rated 1 inch above minimum thickness). Attic assemblies (R-49). |
Windows & Glass Doors | Storefront and glazing. |
Doors | Opaque swinging doors; nonswinging |
Air Sealing | Continuous air barrier with leakage testing per C402.5. Whole-building test per C402.5.2.1. |
Thermal Bridging | Vertical envelope performance accounts for thermal bridges |
HVAC | Retail ductless cold-climate ASHP, 36 kBtu/h, no supplemental electric resistance. Sized 32 Btu/h-sf x 1,057 sf = 33.8 kBtu/h. SEER2 16 / HSPF2 8.2 (ENERGY STAR MFNC v1.2 Table 1 ductless; stricter than C403.3.2 14.3 / 7.5) and COP ≥ 1.75 at 5F for C406.. 16 SEER2 / 8.2 HSPF2. heating 36 kBtu/h, cooling 36 kBtu/h. |
HVAC Sizing | N/A |
Ductwork | N/A |
Economizer | No economizer provided. Basis recorded on the COMcheck mechanical certificate. |
Mechanical Ventilation | N/A |
Thermostats & Controls | N/A |
DHW | Service water heating per base 2021 IECC C404: Table C404.2 equipment efficiencies, pipe insulation, and controls. |
DHW Piping | N/A |
Water Fixtures | N/A |
Interior Lighting | Allowed LPD: Retail sales, A101, 1,057 sf, 15.5 ft 1.05 W/sf. |
Lighting Controls | Occupant sensor controls in offices, conference and break rooms, copy rooms, restrooms, storage rooms, locker rooms, corridors, and other enclosed spaces of 300 sf or less |
Exterior Lighting | Lighting zone Residential Commercial Mixed. Allowed LPD: 14 W per doors. |
Solar Ready | Rooftop solar readiness is required on new commercial buildings five stories or less. Reserve and keep clear at least 40% of the qualifying roof area as a solar-ready zone; provide an interconnection pathway and conduit, reserved electrical service space and panel capacity, and a 5 psf collateral dead load in the structural design of the zone; show the zone on the construction documents; and post a permanent certificate. |
EV Ready | New parking includes EV Ready spaces |
Compliance Path | COMcheck |
Efficiency Credits | 15 of 15 required credits. Credits come from C406.2.3 (heat-pump heating at least 10% above the minimum). |
Vestibules | N/A |
Paperwork & Modeling | COMcheck |
Testing & Verification | N/A |
Assembly Moisture Check
This section shows which air and vapor barriers are needed, and why.
Inputs
Item | Value |
|---|---|
Climate zone | 5A |
Indoor air | 70 F, 35% RH |
Dewpoint of that indoor air | 41 F |
Outdoor air | 1 F |
Code | 2018 IRC Table R702.7.1 |
Exterior Walls
# | Layer (inside to outside) | R | Running R | Temp | Dewpoint target | Vs dewpoint |
|---|---|---|---|---|---|---|
1 | Drywall | 1.13 | 1.13 | 67.6 F | 41 F | OK |
2 | Class II vapor retarder | 0.00 | 1.13 | 67.6 F | 41 F | OK |
3 | R-21 cavity insulation with 2x6 wood studs | 21.00 | 22.13 | 22.2 F | 41 F | First below dewpoint |
4 | Wood sheathing | 0.62 | 22.75 | 20.8 F | 41 F | Below dewpoint |
5 | Air barrier | 0.00 | 22.75 | 20.8 F | 41 F | Below dewpoint |
6 | R-9 continuous insulation | 9.00 | 31.75 | 1.4 F | 41 F | Below dewpoint |
7 | Siding / cladding | 0.17 | 31.92 | 1.0 F | 41 F | Below dewpoint |
Conclusion: Layer 3 is the first row below dewpoint. It is the cold plane we protect. Indoor moisture can turn to water if it gets there, and can eventually cause mold. It can get there two ways. It gets there through the drywall, which is why the vapor retarder is on the inside of the wall. It also gets there through holes (outlets, gaps, plates), which is why the air barrier is on the sheathing. Same at the rim. Keep the R-9 going over the band.
Floor Over Garage
# | Layer (inside to outside) | R | Running R | Temp | Dewpoint target | Vs dewpoint |
|---|---|---|---|---|---|---|
1 | Floor finish | 1.13 | 1.13 | 67.5 F | 41 F | OK |
2 | Air barrier | 0.00 | 1.13 | 67.5 F | 41 F | OK |
3 | R-30 continuous insulation | 30.00 | 31.13 | 1.4 F | 41 F | First below dewpoint |
4 | Garage | 0.17 | 31.30 | 1.0 F | 41 F | Below dewpoint |
Conclusion: Layer 3 is the first row below dewpoint. It is the cold plane we protect. Indoor moisture can turn to water if it gets there, and can eventually cause mold. The spray foam is the vapor retarder. It can still get there through holes, which is why the air barrier is at the floor so garage air cannot enter the unit.
Roof (sealed attic)
# | Layer (inside to outside) | R | Running R | Temp | Dewpoint target | Vs dewpoint |
|---|---|---|---|---|---|---|
1 | Interior / attic | 0.68 | 0.68 | 69.1 F | 41 F | OK |
2 | R-19 at the underside of the deck | 19.00 | 19.68 | 43.1 F | 41 F | OK |
3 | Roof deck | 0.62 | 20.30 | 42.2 F | 41 F | OK |
4 | Air barrier | 0.00 | 20.30 | 42.2 F | 41 F | OK |
5 | R-30 continuous insulation | 30.00 | 50.30 | 1.2 F | 41 F | First below dewpoint |
6 | Roofing | 0.17 | 50.47 | 1.0 F | 41 F | Below dewpoint |
Conclusion: Layer 5 is the first row below dewpoint. It is the cold plane we protect. Indoor moisture can turn to water if it gets there, and can eventually cause mold. It can get there through holes, which is why the air barrier is on the deck.
Exterior Walls (Current)
Floor Over Garage (Current)
Roof (sealed attic) (Current)
Rim Joists (Current)
Path Comparison
This section shows the detailed requirements and incentives for each path we compared, basically showing our work of how we determined the recommended path is the most affordable way of meeting energy code compliance.
Path Comparison - Incentives
Current: $52,500 - $97,500
- MassSave Multifamily High Rise Program Energy Star Tier ($52,500) (Program Breakdown): You get this rebate for having your building(s) certified for the Energy Star MFNC v1.2 program. This requires pre-approval via an application to be submitted before construction starts. This rebate comes in the form of a check within 4 months of certification documentation being provided to MassSave, typically this is 4 months after construction is complete.
- DOER Alternative Energy Credits ($0 - $45,000) (Program Breakdown): This rebate is received for installing APS eligible air source heat pumps (click here for the list). There is an extensive process to get this incentive. It comes in the form of a check approximately 6-12 months after the heat pumps are installed and fully operational.
- IMPORTANT: Although an estimate is provided, this incentive can vary widely typically between $300-1,500 per heat pump. It's based on expected kWh usage of the system as well as the market value of the alternative energy credits when sold.
- Risks: Massachusetts is rewriting this program right now. The House bill would stop the state from accepting new applications on January 1, 2028, the Senate version leaves heat pumps out of that cutoff, and the two are in conference. The application needs the equipment installed and operating, so a project that will not reach that point before the deadline should treat this as upside rather than a budgeted line.
Path Comparison - Net Cost Summary
Path | Total Cost $/sf | Total Incentives $/sf | Net $/sf | OpEx Factor |
|---|---|---|---|---|
Current | $59.50 | $2.43 | $58.11 | 1.02 |
Path Comparison - Envelope
Item | Path | Detailed Specifications | Cost $/sf | Incentive $/sf | Net $/sf | OpEx |
|---|---|---|---|---|---|---|
Exterior Walls | Current | ≥ R-21 cavity insulation (2x6 @ 16" o.c.) with ≥ R-9 continuous exterior insulation. | $5.85 | $0.00 | $5.85 | 0.95 |
Below Grade Walls | Current | N/A | $0.00 | $0.00 | $0.00 | 1.00 |
Corridor Walls | Current | N/A | $0.00 | $0.00 | $0.00 | 1.00 |
Slab | Current | N/A | $0.00 | $0.00 | $0.00 | 1.00 |
Floor Over Unconditioned Space | Current | N/A | $0.00 | $0.00 | $0.00 | 1.00 |
Floor Over Garage | Current | ≥ R-30 continuous insulation. | $0.86 | $0.00 | $0.86 | 0.90 |
Floor Over Podium | Current | N/A | $0.00 | $0.00 | $0.00 | 1.00 |
Rim Joists | Current | ≥ R-21 rim/band insulation at floor transitions. | $0.20 | $0.00 | $0.20 | 0.95 |
Roof | Current | Sealed attic: ≥ R-19 insulation + ≥ R-30 continuous insulation. | $1.14 | $0.00 | $1.14 | 1.10 |
Windows & Glass Doors | Current | High performance, U ≤ 0.25 / SHGC ≤ 0.25. | $7.06 | $0.00 | $7.06 | 1.00 |
Doors | Current | Opaque door, U ≤ 0.20 (R-5.0). | $0.38 | $0.00 | $0.38 | 0.95 |
Air Sealing | Current | ≤ 0.27 CFM50 per sqft of enclosure (compartmentalization); tested. | $1.30 | $0.00 | $1.30 | 0.95 |
Path Comparison - Mechanical
Item | Path | Detailed Specifications | Cost $/sf | Incentive $/sf | Net $/sf | OpEx |
|---|---|---|---|---|---|---|
HVAC | Current | Ductless multi-split cold-climate air-source heat pump, SEER2 ≥ 17 / HSPF2 ≥ 10 | $16.73 | $0.00 | $16.73 | 1.15 |
Ductwork | Current | N/A | $0.00 | $0.00 | $0.00 | 1.00 |
Duct Sealing | Current | N/A | $0.00 | $0.00 | $0.00 | 1.00 |
HVAC Grading | Current | Fan Flow Test: Grade II | $0.00 | $0.00 | $0.00 | 1.00 |
Mechanical Ventilation | Current | In-unit ERV | $2.74 | $0.00 | $2.74 | 1.20 |
Local Mechanical Exhaust | Current | Bathroom(s): at least 50 CFM intermittent and up to 3.0 sones, or at least 20 CFM continuous and up to 2.0 sones. | $1.66 | $0.00 | $1.66 | 1.05 |
Thermostats | Current | Programmable thermostat (as modeled). | $0.16 | $0.00 | $0.16 | 1.05 |
Path Comparison - Plumbing & Appliances
Item | Path | Detailed Specifications | Cost $/sf | Incentive $/sf | Net $/sf | OpEx |
|---|---|---|---|---|---|---|
DHW | Current | 1-Bedroom: Split-system heat pump water heater (HPWH) (as modeled); UEF ≥ 3.8; 40 gal | $5.62 | $0.00 | $5.62 | 1.20 |
DHW Piping | Current | Supply piping insulated to ≥ R-3. | $1.17 | $0.00 | $1.17 | 0.95 |
Water Fixtures | Current | WaterSense certified (Lavatory ≤ 1.2 GPM; Shower ≤ 2.0 GPM; Kitchen ≤ 2.2 GPM). | $2.93 | $0.00 | $2.93 | 1.00 |
Refrigerator | Current | ≤ 587 kWh/yr; electric. | $1.23 | $0.00 | $1.23 | 1.10 |
Dishwasher | Current | ≤ 238 kWh/yr; electric. | $0.72 | $0.00 | $0.72 | 1.10 |
Clothes Washer | Current | IMEF ≥ 2.2; IWF ≤ 3.7; ≤ 90 kWh/yr; electric. | $0.98 | $0.00 | $0.98 | 1.10 |
Clothes Dryer | Current | Heat pump dryer; ventless; CEF ≥ 6.4. | $1.87 | $0.00 | $1.87 | 1.00 |
Stove / Oven | Current | Electric range; convection oven. | $0.94 | $0.00 | $0.94 | 1.05 |
Path Comparison - Electrical
Item | Path | Detailed Specifications | Cost $/sf | Incentive $/sf | Net $/sf | OpEx |
|---|---|---|---|---|---|---|
Lighting | Current | ≥ 100% high-efficacy (LED). | $4.00 | $0.00 | $4.00 | 0.85 |
Solar Ready | Current | N/A | $0.00 | $0.00 | $0.00 | 1.00 |
EV Ready | Current | At least 20% of parking spaces wired EV-ready (40-amp Level II; shared circuits with load management allowed). | $0.54 | $0.00 | $0.54 | 1.00 |
HPWH Ready | Current | N/A | $0.00 | $0.00 | $0.00 | 1.00 |
Path Comparison - Soft Costs & Whole-Building Incentives
Item | Path | Detailed Specifications | Cost $/sf | Incentive $/sf | Net $/sf | OpEx |
|---|---|---|---|---|---|---|
Paperwork & Modeling | Current | ENERGY STAR energy model to the target (per-unit HERS or whole-building ASHRAE path), the ENERGY STAR design-review checklist and multifamily workbook, and an HVAC design report. | $1.42 | $2.43 | $-1.01 | 1.00 |
Testing & Verification | Current | ENERGY STAR field verification: pre-drywall and final inspections, unit air-tightness (blower door), duct-leakage, ventilation and exhaust airflow, and HVAC functional testing. | $0.00 | $0.00 | $0.00 | 1.00 |
Additional Design Considerations Not Represented In This Study
- N/A
