CS80 Energy Code Feasibility Study in Salem, Massachusetts
Energy code feasibility study for a 18-unit Multifamily in Massachusetts. Compares multiple design paths. Recommended: ENVELOPE (All-Electric). View full study.
- Study Type
- Energy Code Feasibility Study
- State
- Massachusetts
- Units
- 18
- Building Type
- Multifamily
- Fuel Type
- All-Electric
- Recommended Path
- ENVELOPE (All-Electric)
Goal
To find the most cost-effective compliance path, this report isolates energy code related costs from total construction. We use real bid data from vendors & clients to create a reliable framework for aligning incentives and design, with all recommendations confirmed by detailed energy modeling.
Project
- Salem, MA 01970
- 1 Building | 18 Units | 23,588 SF Conditioned
- Renovation / Addition | Mixed-Use | 4-story Mixed-Use; 1st floor retail; 2-4 floors residential.
- All-Electric | MA Specialized Code | HERS ≤ 58
Overview
Read This: This report compares different ways you can build the project and meet energy code, looking at both cost and incentives, with the ultimate goal as finding the most affordable path.
- The overview outlines the key differences between each of the paths we show in this report and why we recommend the one we picked over the others.
- The recommended design section is where we share the requirements and incentives for the path we think is best based on affordability.
- The path comparison section shows the detailed requirements and incentives for each path we compared, basically showing our work if you want to dig in.
Path Summaries
All three paths meet Massachusetts energy code and are modeled to pass on a lean margin, so the choice between them is a matter of cost and constructability rather than compliance.
ENVELOPE (All-Electric): Recommended
This is the least expensive path at approximately $41.00/sf net — about $1.10/sf less than the mechanical path and roughly $3.80/sf less than gas. It keeps the project fully electric, preserving roughly $1.91/sf in Mass Save incentives and aligning with where Massachusetts energy code is heading. For this mixed-use renovation, this is the right choice.
MECH (All-Electric): Alternative
At approximately $42.09/sf net, this path costs about $1.10/sf more than the envelope path while taking a mechanical-led route (heat-pump water heaters, R-21 walls). It carries the same all-electric advantages, including incentive eligibility, but the added HPWH equipment cost makes it slightly more expensive on net.
GAS (Mixed-Fuel): Not Recommended
This path costs approximately $44.79/sf net — about $3.80/sf more than the envelope path — and includes a rooftop solar installation requirement that drives cost. Mixed-fuel construction earns no Mass Save incentives and runs against Massachusetts's long-term electrification direction.
What Changes Between Paths
Item | GAS | MECH | ENVELOPE (Recommended) |
|---|---|---|---|
Exterior Walls | R-21 cavity insulation (2x6 @ 16" o.c.), no continuous insulation. | R-21 cavity insulation (2x6 @ 16" o.c.), no continuous insulation. | R-30 cavity insulation (2x6 @ 16" o.c.), no continuous insulation. |
Windows & Glass Doors | Double pane, U-0.30 / SHGC 0.30. | High performance, U-0.24 / SHGC 0.30. | High performance, U-0.24 / SHGC 0.30. |
Air Sealing | ≤0.30 CFM50 per sqft of enclosure (compartmentalization); tested. | ≤0.23 CFM50 per sqft of enclosure (compartmentalization); tested. | ≤0.25 CFM50 per sqft of enclosure (compartmentalization); tested. |
HVAC | Natural gas boiler (as modeled); AFUE 96; cooling by a separate system, cooling only; SEER2 16. See HVAC Design Loads. | Ducted air-source heat pump, SEER2 17.5 / HSPF2 10; 1BR: 15 kBtuh; 2BR: 18 kBtuh; sized to the worst-case design load per bedroom count, see HVAC Design Loads | Ducted air-source heat pump, SEER2 17.5 / HSPF2 9.0; 1BR: 15 kBtuh; 2BR: 18 kBtuh; sized to the worst-case design load per bedroom count, see HVAC Design Loads |
DHW | Gas tankless water heater (as modeled); UEF 0.96. | Heat-pump water heater sized per ENERGY STAR NextGen MFNC (50 gal for 1-bedroom units; 65 gal for 2-bedroom units); UEF 3.5. | Electric resistance storage water heater (as modeled); UEF 0.93; 50 gal. |
Solar Ready | Install rooftop solar of at least 1.5 watts per sq ft of the three largest floors (reduced amount for high-ventilation buildings; a partial system is allowed on constrained sites). | Reserve a dedicated rooftop solar-ready zone with structural reinforcement for a future PV array; provide conduit or raceway from the roof to the electrical service panel; and provide labeled space for future inverter equipment (required for buildings 5 stories or less). | Reserve a dedicated rooftop solar-ready zone with structural reinforcement for a future PV array; provide conduit or raceway from the roof to the electrical service panel; and provide labeled space for future inverter equipment (required for buildings 5 stories or less). |
HPWH Ready | Pre-wire each gas or oil water heater for a future heat-pump water heater: a labeled, isolated 30-amp 240-volt circuit within 3 ft plus a condensate drain. | N/A | N/A |
Cost $/sf | $43.92 | $43.50 | $42.42 |
Incentive $/sf | $0.00 | $1.91 | $1.91 |
Net $/sf | $44.79 | $42.09 | $41.00 |
Code Path
4-Story Mixed-Use (Residential Floors 2–4 + Ground-Floor Retail)
MA Specialized Code | HERS ≤ 58 (All-Electric)
This project complies through the HERS Index path for its dwelling units. The building is four stories, so the whole building falls under 225 CMR 23 (Commercial and High-Rise Multifamily Energy Code). The 18 residential units on Floors 2–4 may still comply under 225 CMR 22 Section R406 via 225 CMR 23 Section C401.2.1, which allows dwelling units in a mixed-use building to use the residential performance path. Ground-floor retail (5,900 SF) complies separately under 225 CMR 23 via COMcheck (201 Derby St - Commercial Space v4).
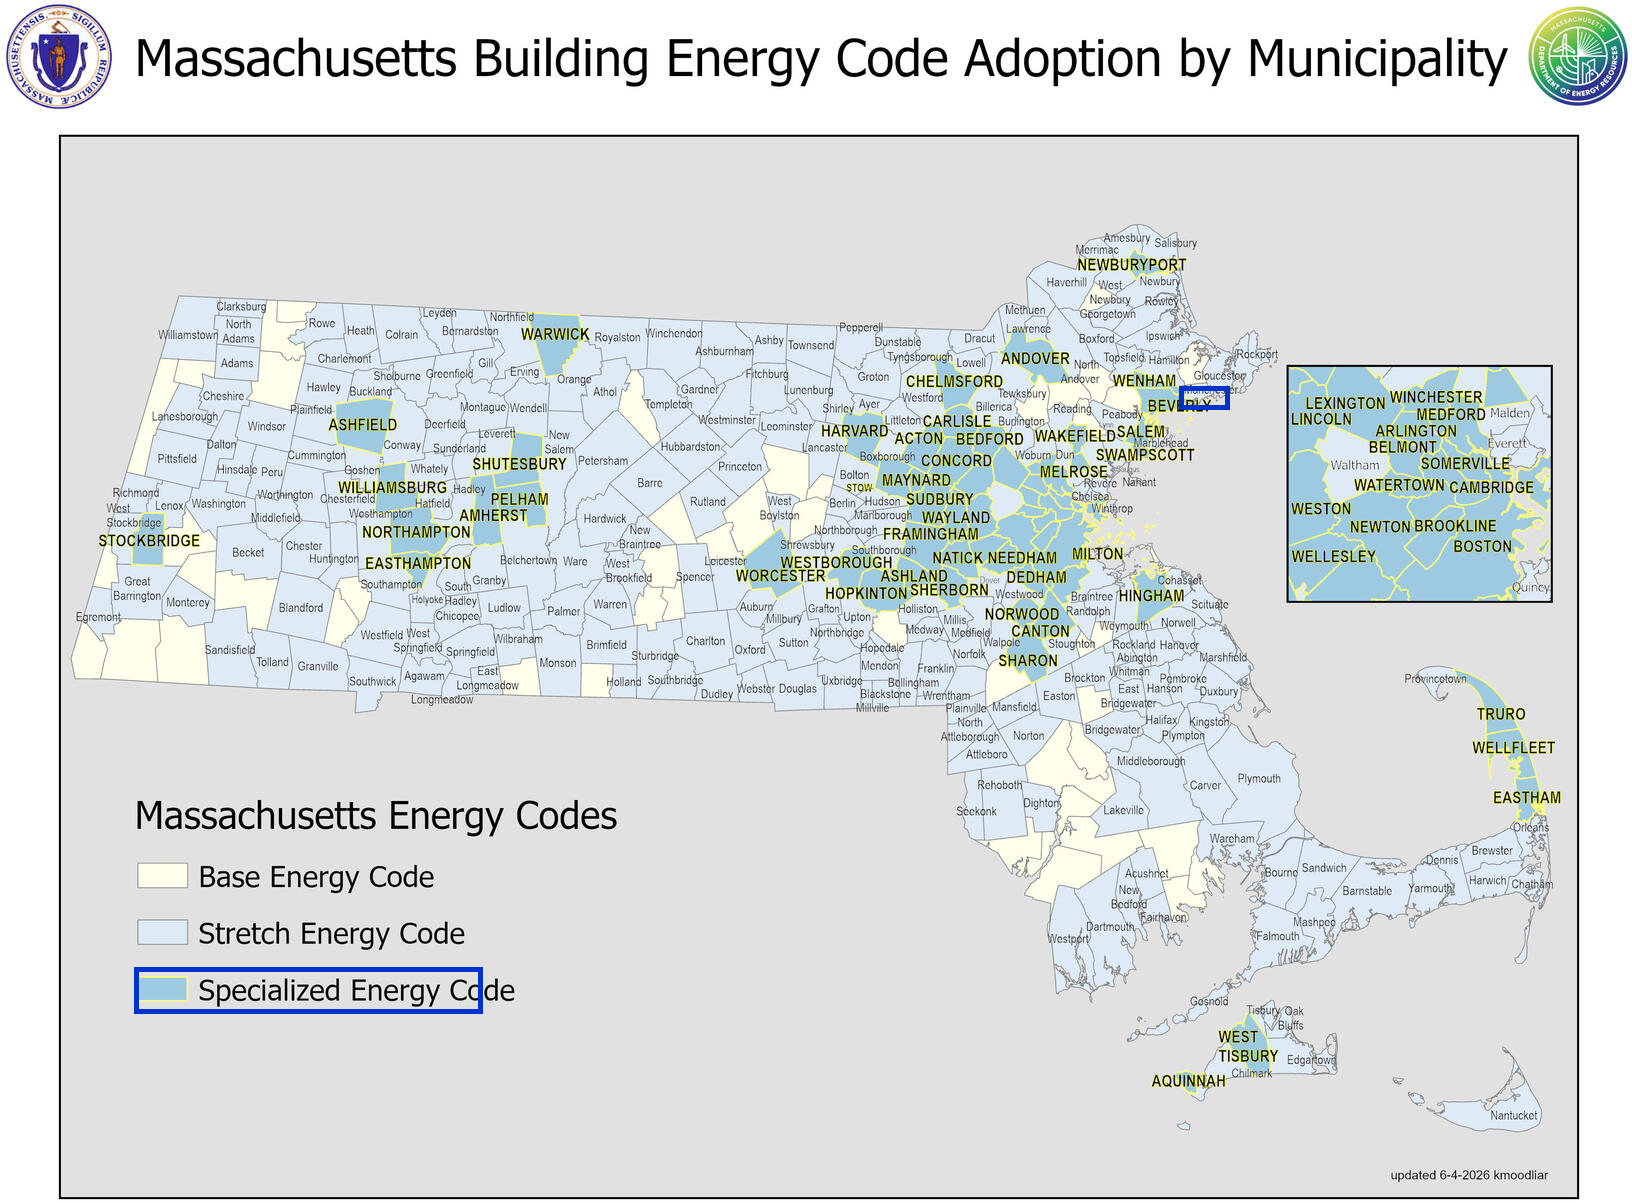
Salem has adopted the Massachusetts Specialized Opt-In code. A four-story, 18-unit mixed-use building is classified under 225 CMR 23, not low-rise residential under 225 CMR 22. That classification governs which compliance paths are available and which table sets the HERS ceiling. C401.2.1 is the bridge: dwelling units follow Section R406; the retail shell follows the commercial provisions.
Because this is a major alteration and addition, the HERS ceilings come from 225 CMR 23 Table C407.4 (Major Alterations and Additions): all-electric HERS ≤ 58; mixed-fuel HERS ≤ 55. The recommended Envelope (all-electric) package is modeled at HERS 54.
The scope is classified as renovation/addition from project intake and the Ekotrope models: Floors 1–3 are alteration of existing structure; Floor 4 is a new addition across 18 dwelling units totaling 23,588 SF conditioned.
Blower door testing uses the RESNET per-unit sampling method for this 18-unit HERS path, not a whole-building commercial test for the residential floors.
Permitting & Certificate of Occupancy
Submit RESNET-certified HERS Index documentation, the raters' sampling plan and blower door results for the dwelling units, and the COMcheck certificate for the ground-floor commercial space. Coordinate residential (225 CMR 22 R406) and commercial (225 CMR 23 COMcheck) submissions with the building official for Salem Specialized Code.
Recommended Design
This section outlines the design requirements, product recommendations, and incentives for the design that we believe will be the most affordable path to meeting energy code.
Recommended Design - Incentives
Incentives Available: $45,000
- MassSave Multifamily Low Rise Program Energy Star Tier ($45,000) (Program Breakdown): You get this rebate for having your building(s) certified for the Energy Star MFNC v1.2 program. This requires pre-approval via an application to be submitted before construction starts. This rebate comes in the form of a check within 4 months of certification documentation being provided to MassSave, typically this is 4 months after construction is complete.
HVAC Design Loads
Essex County, MA · heating 1.0°F/70.0°F · cooling 90.0°F/75.0°F · loads include a bad-install allowance (UA +8%, infiltration +25%, recovery held to 60%) · all values kBtuh
Design heat loss · components
Unit type | Walls & rim joists | Roof / ceiling | Slab, floors & below grade | Windows & doors | Infiltration | Ventilation | Design heat loss | Design heat loss at selection |
|---|---|---|---|---|---|---|---|---|
1-Bedroom | 2.1 | 2.2 | — | 1.5 | 4.6 | 1.1 | 11.6 @ 1°F | 11.6 @ 1°F |
2-Bedroom | 2.8 | 2.4 | — | 2.1 | 5.2 | 1.3 | 13.9 @ 1°F | 13.9 @ 1°F |
Design heat gain · components
Unit type | Solar through glazing | Envelope conduction | Internal gains | Infiltration & ventilation | Latent | Total heat gain | Sensible heat ratio |
|---|---|---|---|---|---|---|---|
1-Bedroom | 1.6 | 1.3 | 2.1 | 1.6 | 2.4 | 8.8 | 0.73 |
2-Bedroom | 1.8 | 1.8 | 2.3 | 1.9 | 2.9 | 10.6 | 0.72 |
Selection
Bedrooms | Unit types | Cooling Capacity | Minimum Heating Capacity |
|---|---|---|---|
1 | 9 units | 7.9 – 20.0 kBtuh | ≥ 11.6 kBtuh @ 1°F |
2 | 2 units | 9.5 – 20.0 kBtuh | ≥ 13.9 kBtuh @ 1°F |
Recommended Design - Units
Item | Detailed Specifications |
|---|---|
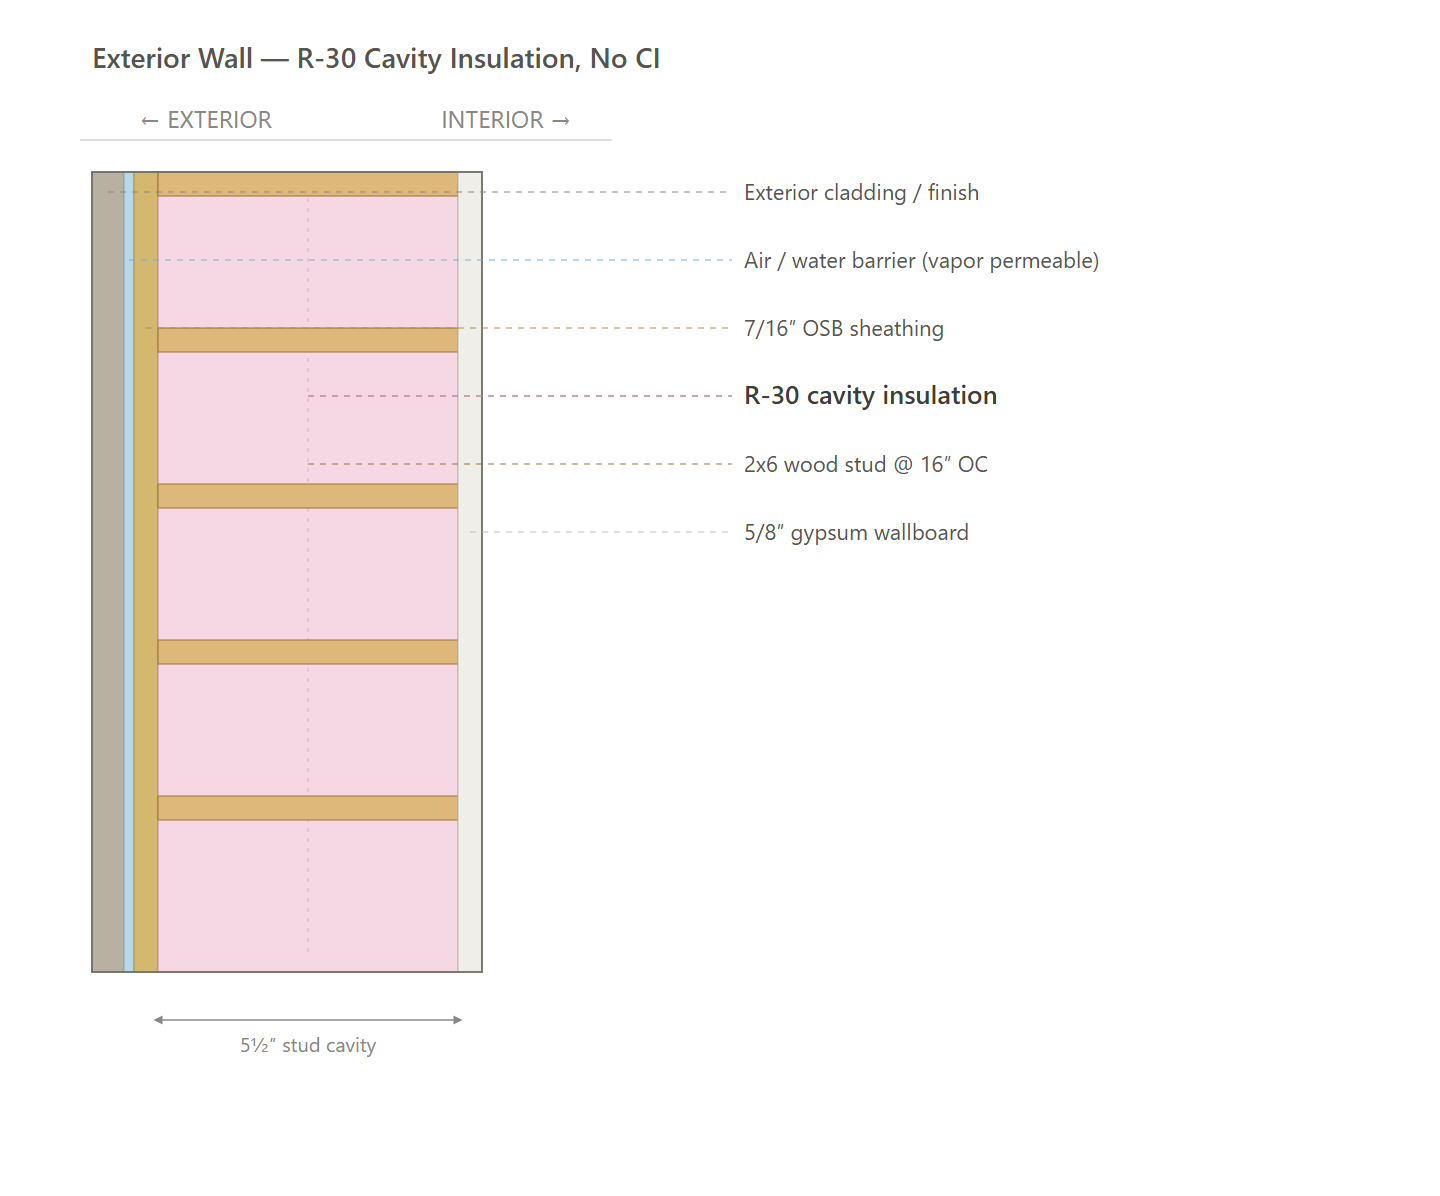
Exterior Walls | R-30 cavity insulation (2x6 @ 16" o.c.), no continuous insulation. |
Below Grade Walls | N/A |
Corridor Walls | N/A |
Slab | N/A |
Floor Over Unconditioned Space | N/A |
Floor Over Garage | N/A |
Floor Over Podium | N/A |
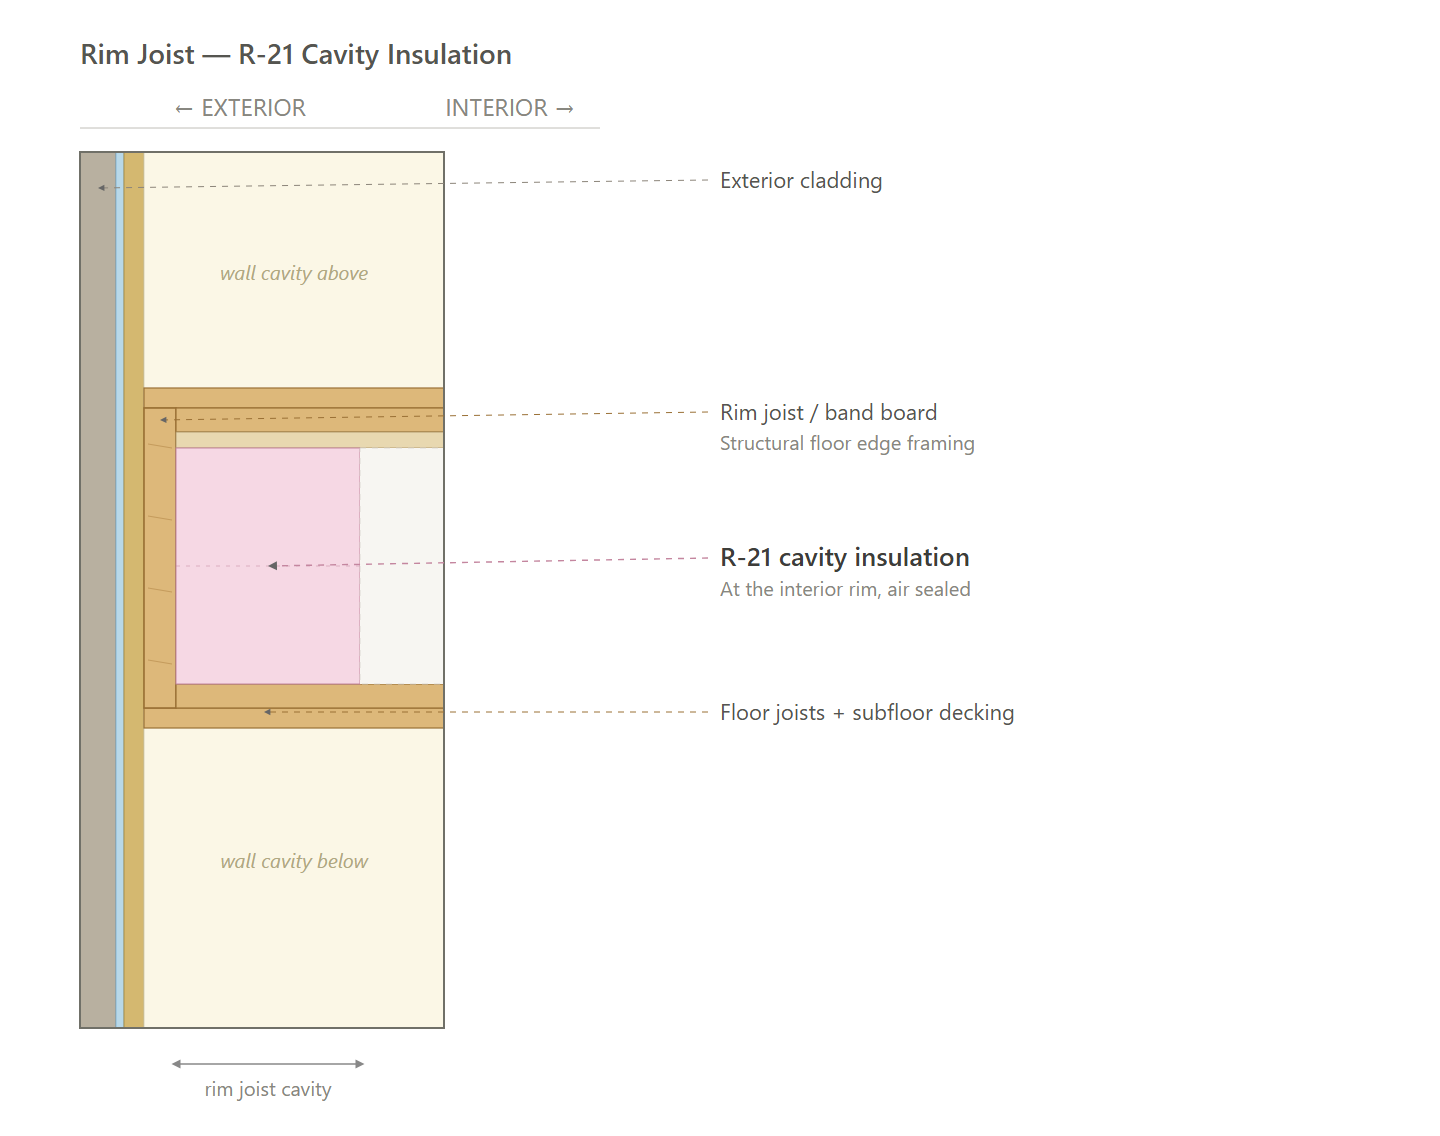
Rim Joists | R-21 rim/band insulation at floor transitions. |
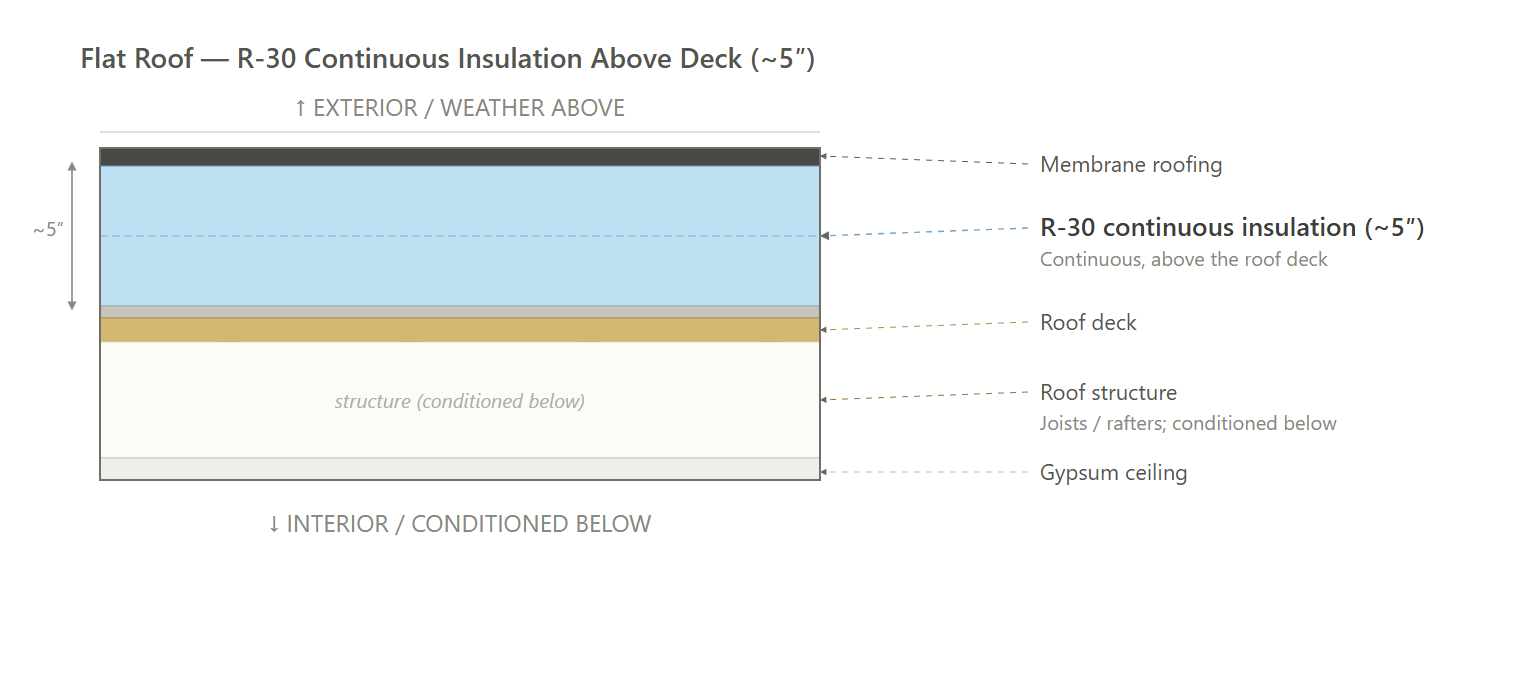
Roof | Flat sealed roof: R-30 continuous insulation at roof deck. |
Windows & Glass Doors | High performance, U-0.24 / SHGC 0.30. |
Doors | Opaque door, U-0.20 (R-5.0). |
Air Sealing | ≤0.25 CFM50 per sqft of enclosure (compartmentalization); tested. |
HVAC | Ducted air-source heat pump, SEER2 17.5 / HSPF2 9.0; 1BR: 15 kBtuh; 2BR: 18 kBtuh; sized to the worst-case design load per bedroom count, see HVAC Design Loads |
Ductwork | Supply and return ducts in conditioned space insulated to code minimum. |
Duct Sealing | ≤ greater of 40 CFM25 or 4 CFM25 per 100 sqft of conditioned floor area; tested at rough-in, after the HVAC is installed. |
HVAC Grading | Fan Flow Test: N/A |
Mechanical Ventilation | In-unit ERV; 50 CFM; ≥83% ASRE recovery efficiency. |
Local Mechanical Exhaust | Code minimum local exhaust in kitchens and bathrooms, vented directly outdoors. |
Thermostats | Programmable thermostat (as modeled). |
DHW | Electric resistance storage water heater (as modeled); UEF 0.93; 50 gal. |
DHW Piping | Supply piping insulated to R-3 minimum. |
Water Fixtures | WaterSense certified (Lavatory ≤1.2 GPM; Shower ≤2.0 GPM; Kitchen ≤2.2 GPM). |
Refrigerator | ≤ 550 kWh/yr; electric. |
Dishwasher | ≤ 269 kWh/yr; electric. |
Clothes Washer | ENERGY STAR, Electric. |
Clothes Dryer | ENERGY STAR, Electric. |
Stove / Oven | Electric range. |
Lighting | 100% high-efficacy (LED). |
Solar Ready | Reserve a dedicated rooftop solar-ready zone with structural reinforcement for a future PV array; provide conduit or raceway from the roof to the electrical service panel; and provide labeled space for future inverter equipment (required for buildings 5 stories or less). |
EV Ready | At least 20% of parking spaces wired EV-ready (40-amp Level II; shared circuits with load management allowed). |
HPWH Ready | N/A |
Paperwork & Modeling | HERS/ERI energy model to the required rating, energy-code compliance documentation, and incentive paperwork. |
Testing & Verification | Blower-door, duct-leakage, and ventilation-airflow testing, with pre-drywall and final inspections. |
Recommended Design - Common Areas
Item | Common Areas (Residential Building) |
|---|---|
Exterior Walls | R-30 cavity insulation (2x6 @ 16" o.c.), no continuous insulation. |
Below Grade Walls | N/A |
Corridor Walls | N/A |
Slab | Existing unheated slab on grade; no new slab insulation; perimeter 568 linear ft (per COMcheck 201 Derby St - Commercial Space v4). |
Floor Over Unconditioned Space | N/A |
Floor Over Garage | N/A |
Floor Over Podium | N/A |
Rim Joists | R-21 rim/band insulation at floor transitions. |
Roof | Flat sealed roof: R-30 continuous insulation at roof deck. |
Windows & Glass Doors | Storefront and glazing, 969 sf. U-0.30 maximum assembly U-factor (per COMcheck 201 Derby St - Commercial Space v4). |
Doors | Glazed entrance U ≤ 0.60; opaque U ≤ 0.37. |
Air Sealing | Continuous air barrier per residential air-barrier table; Grade I insulation install; penetrations, rough openings, and electrical boxes sealed; unit-to-corridor doors gasketed. Enclosed common spaces ≤ 1,500 sqft verified by inspection. |
HVAC | AHU-1 ccASHP - East retail / storefront: ducted ccASHP; SEER2 16.0; HSPF2 9.0; 60 kBtuh cooling / 60 kBtuh heating. AHU-2 ccASHP - South (Derby) retail: ducted ccASHP; SEER2 16.0; HSPF2 9.0; 48 kBtuh cooling / 48 kBtuh heating. AHU-3 ccASHP - West / north retail support: ducted ccASHP; SEER2 16.0; HSPF2 9.0; 42 kBtuh cooling / 42 kBtuh heating. |
Ductwork | Distribute conditioned air to all occupied common spaces. Ducts and air-handler units located entirely within conditioned space. Design and test to standard duct-design and duct-leakage practice. |
Duct Sealing | Per system, final test (at 25 Pa): 6 CFM per 100 sqft or 60 CFM (no return ducts); 8 CFM per 100 sqft or 80 CFM (1 to 2 return ducts); 12 CFM per 100 sqft or 120 CFM (3+ returns). Rough-in: 3/30, 4/40, or 6/60. All ducts and AHU in conditioned space. Tested. |
HVAC Grading | N/A |
Mechanical Ventilation | Outdoor air to all occupied common spaces: Lobby/Office 5 cfm/person + 0.06 cfm/sqft; Fitness 20 + 0.06; Corridor 0.06; Laundry 5 + 0.12. Installed at design airflow or above. DCV and ERV are optional for common-space systems on this path. |
Local Mechanical Exhaust | Restrooms, laundry rooms, janitor closets, mechanical equipment rooms: exhaust ducted directly to outdoors and certified to ENERGY STAR. |
Thermostats | Programmable, 5F setback |
DHW | Primary building DHW: electric heat pump, UEF ≥ 2.0. Point-of-use electric for common sinks: UEF ≥ 0.93. |
DHW Piping | R-3 (1.5 in. and smaller); R-4 (larger) |
Water Fixtures | WaterSense: Lav 1.5 GPM; Toilet 1.28 GPF; Urinal 0.5 GPF |
Refrigerator | N/A |
Dishwasher | N/A |
Clothes Washer | N/A |
Clothes Dryer | N/A |
Stove / Oven | N/A |
Lighting | Ground-floor retail (5,900 SF): whole-building lighting allowance 0.84 W/sf (per COMcheck 201 Derby St - Commercial Space v4). |
Lighting Controls | Dimmer, occupancy sensor, or built-in control on permanent fixtures. |
Solar Ready | All-electric: solar-ready zone per residential spec (600 sqft, 110 to 270 deg). Mixed-fuel: installed PV, 0.75 W/sqft of gross conditioned floor area (exempt if solar DHW with 0.5 solar fraction or potential solar zone <300 sqft). |
EV Ready | 20% of installed parking spaces: 40-amp 208/240V dedicated branch circuits, 9.6 kVA minimum; AC Level I substitution allowed at 3:1 ratio. |
HPWH Ready | N/A |
Electric Readiness | Mixed-fuel only: N/A for common amenity spaces (typically no fossil-fuel appliances). All-electric: N/A. |
Vestibules | Standard entrance doors satisfy this path. |
Efficiency Credits | N/A |
Paperwork & Modeling | HERS/ERI models and certificates at permit and CO (45/unit for all-electric). Pathway documentation (all-electric or mixed-fuel with PV sizing). ENERGY STAR workbook if certifying. |
Testing & Verification | Ventilation balancing per design. Duct leakage testing at rough-in and final. HVAC functional testing by FT agent (if certifying ESTAR). Lighting controls check. Air barrier inspections. |
Exterior Wall (ENVELOPE)
Rim Joist (ENVELOPE)
Roof (ENVELOPE)
Path Comparison
This section shows the detailed requirements and incentives for each path we compared, basically showing our work of how we determined the recommended path is the most affordable way of meeting energy code compliance.
Path Comparison - Incentives
GAS: $0
- No MassSave Incentive On The Mixed-Fuel Path ($0) (Program Breakdown): MassSave runs new construction buildings of five units or more through its multifamily track, and that track requires the space heating to be electric. Gas water heating is allowed on a multifamily building, but gas space heating is not. The combi boiler on this path heats the apartments as well as the domestic hot water, so the buildings fall outside the program and earn nothing here no matter how far the envelope beats code. Every incentive dollar in this study comes from the all-electric designs.
- IMPORTANT: The multifamily rule turns on the space heating equipment rather than on the score. A multifamily building may make its hot water with gas and still collect the per unit program rebate, though the in-unit heat pump water heater adder is paid only when the water heating is electric as well. Moving the space heating to a heat pump is what recovers the money the combi boiler gives up.
- IMPORTANT: There is no partial credit. The application is filed during design, before construction starts, and the heating fuel on that application is what the program reads, so the mechanical package chosen at design decides whether this money is available at all.
- IMPORTANT: The five unit line is drawn per building, not per project. A site of buildings under five units stays on the single-family and townhome track, and a site of larger buildings stays on the multifamily track however many buildings are built, so a gas heating package costs the same rebate on every one of them.
ENVELOPE / MECH: $45,000
- MassSave Multifamily Low Rise Program Energy Star Tier ($45,000) (Program Breakdown): You get this rebate for having your building(s) certified for the Energy Star MFNC v1.2 program. This requires pre-approval via an application to be submitted before construction starts. This rebate comes in the form of a check within 4 months of certification documentation being provided to MassSave, typically this is 4 months after construction is complete.
Path Comparison - Net Cost Summary
Path | Total Cost $/sf | Total Incentives $/sf | Net $/sf | OpEx Factor |
|---|---|---|---|---|
ENVELOPE | $42.42 | $1.91 | $41.00 | 1.01 |
MECH | $43.50 | $1.91 | $42.09 | 1.01 |
GAS | $43.92 | $0.00 | $44.79 | 1.02 |
Path Comparison - Envelope
Item | Path | Detailed Specifications | Cost $/sf | Incentive $/sf | Net $/sf | OpEx |
|---|---|---|---|---|---|---|
Exterior Walls | ENVELOPE | R-30 cavity insulation (2x6 @ 16" o.c.), no continuous insulation. | $3.31 | $0.00 | $3.31 | 0.95 |
GAS | R-21 cavity insulation (2x6 @ 16" o.c.), no continuous insulation. | $2.57 | $0.00 | $2.57 | 0.95 | |
MECH | R-21 cavity insulation (2x6 @ 16" o.c.), no continuous insulation. | $2.57 | $0.00 | $2.57 | 0.95 | |
Below Grade Walls | ENVELOPE | N/A | $0.00 | $0.00 | $0.00 | 1.00 |
GAS | N/A | $0.00 | $0.00 | $0.00 | 1.00 | |
MECH | N/A | $0.00 | $0.00 | $0.00 | 1.00 | |
Corridor Walls | ENVELOPE | N/A | $0.00 | $0.00 | $0.00 | 1.00 |
GAS | N/A | $0.00 | $0.00 | $0.00 | 1.00 | |
MECH | N/A | $0.00 | $0.00 | $0.00 | 1.00 | |
Slab | ENVELOPE | N/A | $0.00 | $0.00 | $0.00 | 1.00 |
GAS | N/A | $0.00 | $0.00 | $0.00 | 1.00 | |
MECH | N/A | $0.00 | $0.00 | $0.00 | 1.00 | |
Floor Over Unconditioned Space | ENVELOPE | N/A | $0.00 | $0.00 | $0.00 | 1.00 |
GAS | N/A | $0.00 | $0.00 | $0.00 | 1.00 | |
MECH | N/A | $0.00 | $0.00 | $0.00 | 1.00 | |
Floor Over Garage | ENVELOPE | N/A | $0.00 | $0.00 | $0.00 | 1.00 |
GAS | N/A | $0.00 | $0.00 | $0.00 | 1.00 | |
MECH | N/A | $0.00 | $0.00 | $0.00 | 1.00 | |
Floor Over Podium | ENVELOPE | N/A | $0.00 | $0.00 | $0.00 | 1.00 |
GAS | N/A | $0.00 | $0.00 | $0.00 | 1.00 | |
MECH | N/A | $0.00 | $0.00 | $0.00 | 1.00 | |
Rim Joists | ENVELOPE | R-21 rim/band insulation at floor transitions. | $0.20 | $0.00 | $0.20 | 0.95 |
GAS | R-21 rim/band insulation at floor transitions. | $0.20 | $0.00 | $0.20 | 0.95 | |
MECH | R-21 rim/band insulation at floor transitions. | $0.20 | $0.00 | $0.20 | 0.95 | |
Roof | ENVELOPE | Flat sealed roof: R-30 continuous insulation at roof deck. | $0.99 | $0.00 | $0.99 | 1.10 |
GAS | Flat sealed roof: R-30 continuous insulation at roof deck. | $0.99 | $0.00 | $0.99 | 1.10 | |
MECH | Flat sealed roof: R-30 continuous insulation at roof deck. | $0.99 | $0.00 | $0.99 | 1.10 | |
Windows & Glass Doors | ENVELOPE | High performance, U-0.24 / SHGC 0.30. | $4.93 | $0.00 | $4.93 | 1.00 |
GAS | Double pane, U-0.30 / SHGC 0.30. | $4.06 | $0.00 | $4.06 | 1.00 | |
MECH | High performance, U-0.24 / SHGC 0.30. | $4.93 | $0.00 | $4.93 | 1.00 | |
Doors | ENVELOPE | Opaque door, U-0.20 (R-5.0). | $0.35 | $0.00 | $0.35 | 0.95 |
GAS | Opaque door, U-0.20 (R-5.0). | $0.35 | $0.00 | $0.35 | 0.95 | |
MECH | Opaque door, U-0.20 (R-5.0). | $0.35 | $0.00 | $0.35 | 0.95 | |
Air Sealing | ENVELOPE | ≤0.25 CFM50 per sqft of enclosure (compartmentalization); tested. | $1.34 | $0.00 | $1.34 | 0.95 |
GAS | ≤0.30 CFM50 per sqft of enclosure (compartmentalization); tested. | $1.20 | $0.00 | $1.20 | 0.95 | |
MECH | ≤0.23 CFM50 per sqft of enclosure (compartmentalization); tested. | $1.40 | $0.00 | $1.40 | 0.95 |
Path Comparison - Mechanical
Item | Path | Detailed Specifications | Cost $/sf | Incentive $/sf | Net $/sf | OpEx |
|---|---|---|---|---|---|---|
HVAC | ENVELOPE | Ducted air-source heat pump, SEER2 17.5 / HSPF2 9.0; 1BR: 15 kBtuh; 2BR: 18 kBtuh; sized to the worst-case design load per bedroom count, see HVAC Design Loads | $11.30 | $0.00 | $11.30 | 1.15 |
GAS | Natural gas boiler (as modeled); AFUE 96; cooling by a separate system, cooling only; SEER2 16. See HVAC Design Loads. | $10.00 | $0.00 | $10.00 | 1.05 | |
MECH | Ducted air-source heat pump, SEER2 17.5 / HSPF2 10; 1BR: 15 kBtuh; 2BR: 18 kBtuh; sized to the worst-case design load per bedroom count, see HVAC Design Loads | $11.87 | $0.00 | $11.87 | 1.15 | |
Ductwork | ENVELOPE | Supply and return ducts in conditioned space insulated to code minimum. | $3.96 | $0.00 | $3.96 | 1.00 |
GAS | Supply and return ducts in conditioned space insulated to code minimum. | $3.96 | $0.00 | $3.96 | 1.00 | |
MECH | Supply and return ducts in conditioned space insulated to code minimum. | $3.96 | $0.00 | $3.96 | 1.00 | |
Duct Sealing | ENVELOPE | ≤ greater of 40 CFM25 or 4 CFM25 per 100 sqft of conditioned floor area; tested at rough-in, after the HVAC is installed. | $0.68 | $0.00 | $0.68 | 1.00 |
GAS | ≤ greater of 40 CFM25 or 4 CFM25 per 100 sqft of conditioned floor area; tested at rough-in, after the HVAC is installed. | $0.68 | $0.00 | $0.68 | 1.00 | |
MECH | ≤ greater of 40 CFM25 or 4 CFM25 per 100 sqft of conditioned floor area; tested at rough-in, after the HVAC is installed. | $0.68 | $0.00 | $0.68 | 1.00 | |
HVAC Grading | ENVELOPE | Fan Flow Test: N/A | $0.00 | $0.00 | $0.00 | 1.00 |
GAS | Fan Flow Test: N/A | $0.00 | $0.00 | $0.00 | 1.00 | |
MECH | Fan Flow Test: N/A | $0.00 | $0.00 | $0.00 | 1.00 | |
Mechanical Ventilation | ENVELOPE | In-unit ERV; 50 CFM; ≥83% ASRE recovery efficiency. | $1.95 | $0.00 | $1.95 | 1.20 |
GAS | In-unit ERV; 50 CFM; ≥83% ASRE recovery efficiency. | $1.95 | $0.00 | $1.95 | 1.20 | |
MECH | In-unit ERV; 50 CFM; ≥83% ASRE recovery efficiency. | $1.95 | $0.00 | $1.95 | 1.20 | |
Local Mechanical Exhaust | ENVELOPE | Code minimum local exhaust in kitchens and bathrooms, vented directly outdoors. | $0.96 | $0.00 | $0.96 | 1.05 |
GAS | Code minimum local exhaust in kitchens and bathrooms, vented directly outdoors. | $0.96 | $0.00 | $0.96 | 1.05 | |
MECH | Code minimum local exhaust in kitchens and bathrooms, vented directly outdoors. | $0.96 | $0.00 | $0.96 | 1.05 | |
Thermostats | ENVELOPE | Programmable thermostat (as modeled). | $0.11 | $0.00 | $0.11 | 1.05 |
GAS | Programmable thermostat (as modeled). | $0.11 | $0.00 | $0.11 | 1.05 | |
MECH | Programmable thermostat (as modeled). | $0.11 | $0.00 | $0.11 | 1.05 |
Path Comparison - Plumbing & Appliances
Item | Path | Detailed Specifications | Cost $/sf | Incentive $/sf | Net $/sf | OpEx |
|---|---|---|---|---|---|---|
DHW | ENVELOPE | Electric resistance storage water heater (as modeled); UEF 0.93; 50 gal. | $0.89 | $0.00 | $0.89 | 0.90 |
GAS | Gas tankless water heater (as modeled); UEF 0.96. | $2.48 | $0.00 | $2.48 | 1.25 | |
MECH | Heat-pump water heater sized per ENERGY STAR NextGen MFNC (50 gal for 1-bedroom units; 65 gal for 2-bedroom units); UEF 3.5. | $2.08 | $0.00 | $2.08 | 0.90 | |
DHW Piping | ENVELOPE | Supply piping insulated to R-3 minimum. | $0.68 | $0.00 | $0.68 | 0.95 |
GAS | Supply piping insulated to R-3 minimum. | $0.68 | $0.00 | $0.68 | 0.95 | |
MECH | Supply piping insulated to R-3 minimum. | $0.68 | $0.00 | $0.68 | 0.95 | |
Water Fixtures | ENVELOPE | WaterSense certified (Lavatory ≤1.2 GPM; Shower ≤2.0 GPM; Kitchen ≤2.2 GPM). | $1.70 | $0.00 | $1.70 | 1.00 |
GAS | WaterSense certified (Lavatory ≤1.2 GPM; Shower ≤2.0 GPM; Kitchen ≤2.2 GPM). | $1.70 | $0.00 | $1.70 | 1.00 | |
MECH | WaterSense certified (Lavatory ≤1.2 GPM; Shower ≤2.0 GPM; Kitchen ≤2.2 GPM). | $1.70 | $0.00 | $1.70 | 1.00 | |
Refrigerator | ENVELOPE | ≤ 550 kWh/yr; electric. | $0.73 | $0.00 | $0.73 | 1.10 |
GAS | ≤ 550 kWh/yr; electric. | $0.73 | $0.00 | $0.73 | 1.10 | |
MECH | ≤ 550 kWh/yr; electric. | $0.73 | $0.00 | $0.73 | 1.10 | |
Dishwasher | ENVELOPE | ≤ 269 kWh/yr; electric. | $0.40 | $0.00 | $0.40 | 1.10 |
GAS | ≤ 269 kWh/yr; electric. | $0.40 | $0.00 | $0.40 | 1.10 | |
MECH | ≤ 269 kWh/yr; electric. | $0.40 | $0.00 | $0.40 | 1.10 | |
Clothes Washer | ENVELOPE | ENERGY STAR, Electric. | $0.56 | $0.00 | $0.56 | 1.10 |
GAS | ENERGY STAR, Electric. | $0.56 | $0.00 | $0.56 | 1.10 | |
MECH | ENERGY STAR, Electric. | $0.56 | $0.00 | $0.56 | 1.10 | |
Clothes Dryer | ENVELOPE | ENERGY STAR, Electric. | $0.51 | $0.00 | $0.51 | 1.00 |
GAS | ENERGY STAR, Electric. | $0.51 | $0.00 | $0.51 | 1.00 | |
MECH | ENERGY STAR, Electric. | $0.51 | $0.00 | $0.51 | 1.00 | |
Stove / Oven | ENVELOPE | Electric range. | $0.55 | $0.00 | $0.55 | 1.05 |
GAS | Electric range. | $0.55 | $0.00 | $0.55 | 1.05 | |
MECH | Electric range. | $0.55 | $0.00 | $0.55 | 1.05 |
Path Comparison - Electrical
Item | Path | Detailed Specifications | Cost $/sf | Incentive $/sf | Net $/sf | OpEx |
|---|---|---|---|---|---|---|
Lighting | ENVELOPE | 100% high-efficacy (LED). | $4.00 | $0.00 | $4.00 | 0.85 |
GAS | 100% high-efficacy (LED). | $4.00 | $0.00 | $4.00 | 0.85 | |
MECH | 100% high-efficacy (LED). | $4.00 | $0.00 | $4.00 | 0.85 | |
Solar Ready | ENVELOPE | Reserve a dedicated rooftop solar-ready zone with structural reinforcement for a future PV array; provide conduit or raceway from the roof to the electrical service panel; and provide labeled space for future inverter equipment (required for buildings 5 stories or less). | $0.40 | $0.00 | $0.40 | 1.00 |
GAS | Install rooftop solar of at least 1.5 watts per sq ft of the three largest floors (reduced amount for high-ventilation buildings; a partial system is allowed on constrained sites). | $3.09 | $0.00 | $3.09 | 1.00 | |
MECH | Reserve a dedicated rooftop solar-ready zone with structural reinforcement for a future PV array; provide conduit or raceway from the roof to the electrical service panel; and provide labeled space for future inverter equipment (required for buildings 5 stories or less). | $0.40 | $0.00 | $0.40 | 1.00 | |
EV Ready | ENVELOPE | At least 20% of parking spaces wired EV-ready (40-amp Level II; shared circuits with load management allowed). | $0.62 | $0.00 | $0.62 | 1.00 |
GAS | At least 20% of parking spaces wired EV-ready (40-amp Level II; shared circuits with load management allowed). | $0.62 | $0.00 | $0.62 | 1.00 | |
MECH | At least 20% of parking spaces wired EV-ready (40-amp Level II; shared circuits with load management allowed). | $0.62 | $0.00 | $0.62 | 1.00 | |
HPWH Ready | ENVELOPE | N/A | $0.00 | $0.00 | $0.00 | 1.00 |
GAS | Pre-wire each gas or oil water heater for a future heat-pump water heater: a labeled, isolated 30-amp 240-volt circuit within 3 ft plus a condensate drain. | $0.27 | $0.00 | $0.27 | 1.00 | |
MECH | N/A | $0.00 | $0.00 | $0.00 | 1.00 |
Path Comparison - Soft Costs & Whole-Building Incentives
Item | Path | Detailed Specifications | Cost $/sf | Incentive $/sf | Net $/sf | OpEx |
|---|---|---|---|---|---|---|
Paperwork & Modeling | ENVELOPE | HERS/ERI energy model to the required rating, energy-code compliance documentation, and incentive paperwork. | $1.30 | $1.91 | $-0.61 | 1.00 |
GAS | HERS/ERI energy model to the required rating, energy-code compliance documentation, and incentive paperwork. | $1.30 | $0.00 | $1.30 | 1.00 | |
MECH | HERS/ERI energy model to the required rating, energy-code compliance documentation, and incentive paperwork. | $1.30 | $1.91 | $-0.61 | 1.00 | |
Testing & Verification | ENVELOPE | Blower-door, duct-leakage, and ventilation-airflow testing, with pre-drywall and final inspections. | $0.00 | $0.00 | $0.00 | 1.00 |
GAS | Blower-door, duct-leakage, and ventilation-airflow testing, with pre-drywall and final inspections. | $0.00 | $0.00 | $0.00 | 1.00 | |
MECH | Blower-door, duct-leakage, and ventilation-airflow testing, with pre-drywall and final inspections. | $0.00 | $0.00 | $0.00 | 1.00 |
Additional Design Considerations Not Represented In This Study
- Exterior Wall R-38 Cavity Insulation: The VE ladder climbed the exterior wall to R-38 (wood 2x6 cavity, no continuous insulation) before package closeout. R-38 was pulled back to R-30 on the recommended envelope path. The thicker cavity adds framing depth and cost on a four-story major alteration over commercial, and R-30 clears the committed HERS target with margin.
- Higher-Recovery ERV (89% ASRE): Higher-recovery ERVs up to 89% ASRE were modeled through the VE ladder. The final package holds 50 CFM per unit at 83% ASRE on all paths. The higher-recovery units carry a premium that was not needed for compliance once the rest of the package was set.
- Heat Pump Water Heater on ENVELOPE: A heat-pump water heater (UEF 3.5, sized per ENERGY STAR NextGen) is the MECH path's DHW strategy. ENVELOPE kept a 50-gallon electric resistance tank at UEF 0.93. The HPWH improves HERS further but adds equipment cost and in-unit mechanical space that was not warranted for compliance on the envelope-led path.
- Exterior Wall Continuous Insulation: Compromise rungs added continuous insulation on the exterior walls (dropping cavity to R-23). None were kept. Continuous insulation adds cost and exterior detailing complexity on a wood-frame renovation, and the no-CI R-30 cavity package already passes with margin.
- Triple-Pane Windows: Triple-pane glazing down to U-0.18 and U-0.15 was tested on the compromise ladder. The package kept U-0.24 double-pane windows with matching SHGC 0.30. The triple-pane premium was not warranted given the HERS margin available at U-0.24.
- Tighter Air Sealing (0.23 and Below): Infiltration targets of 0.23, 0.22, and 0.20 CFM50 per square foot of shell area were modeled on higher VE rungs. The winning package holds 0.25 on the envelope path. Tighter targets would require additional blower-door work on an occupied-building renovation for marginal HERS gain once the envelope and mechanical package were set.
- Heat Pump Clothes Dryer: A heat pump ventless dryer was tested on the compromise ladder. All paths retained ENERGY STAR electric clothes washer and dryer. The heat pump dryer adds cost and was not needed for compliance.
- Induction Cooking Range: Induction and electric convection ranges were modeled on the VE ladder as alternatives to the gas range in the base intake. Gas cooking was retained on the gas path only. Moving to induction would add appliance cost and was not required for code compliance on the all-electric paths.
