CS79 Energy Code Feasibility Study in Ocean View, Delaware
Energy code feasibility study for a 126-unit Lowrise in Delaware. Compares multiple design paths. Recommended: REScheck (All-Electric). View full study.
- Study Type
- Energy Code Feasibility Study
- State
- Delaware
- Units
- 126
- Building Type
- Lowrise
- Fuel Type
- All-Electric
- Recommended Path
- REScheck (All-Electric)
Goal
To find the most cost-effective compliance path, this report isolates energy code related costs from total construction. We use real bid data from vendors & clients to create a reliable framework for aligning incentives and design, with all recommendations confirmed by detailed energy modeling.
Project
- Ocean View, DE 19970
- 6 Buildings | 126 Units | 195,462 SF Conditioned
- New Construction | Lowrise | 3-story 21 unit lowrise multifamily building (x6).
- All-Electric | 2024 IECC with DE Amendments | HERS/ERI ≤ 53 or REScheck
Overview
Read This: This report compares different ways you can build the project and meet energy code, looking at both cost and incentives, with the ultimate goal as finding the most affordable path.
- The overview outlines the key differences between each of the paths we show in this report and why we recommend the one we picked over the others.
- The recommended design section is where we share the requirements and incentives for the path we think is best based on affordability.
- The path comparison section shows the detailed requirements and incentives for each path we compared, basically showing our work if you want to dig in.
Path Summaries
Both paths meet the Delaware energy code and are modeled to pass on a lean margin, so the choice between them is a matter of cost and process rather than compliance.
REScheck (All-Electric): Recommended
This is the path to build, at approximately $28.19/sf net. It is the lowest net cost route and the simpler process to run because nothing has to be graded or certified. The physical building is essentially the same on either path, so the decision is whether third party verification and a utility rebate are worth roughly $1.17/sf on a project this size, and on the numbers alone they are not.
HERS (All-Electric): Alternative (Certified / Rebate-Eligible)
This path costs approximately $29.36/sf net, about $1.17/sf above the recommended route, and what that premium buys is a certified, third party verified building rather than a checklist. It is also the only path that qualifies for the Delmarva ENERGY STAR New Homes rebate at $350 per unit, or $44,100 on this project. Choose it when that rebate or the verified rating genuinely matters to financing, marketing or asset value.
What Changes Between Paths
Item | HERS | REScheck (Recommended) |
|---|---|---|
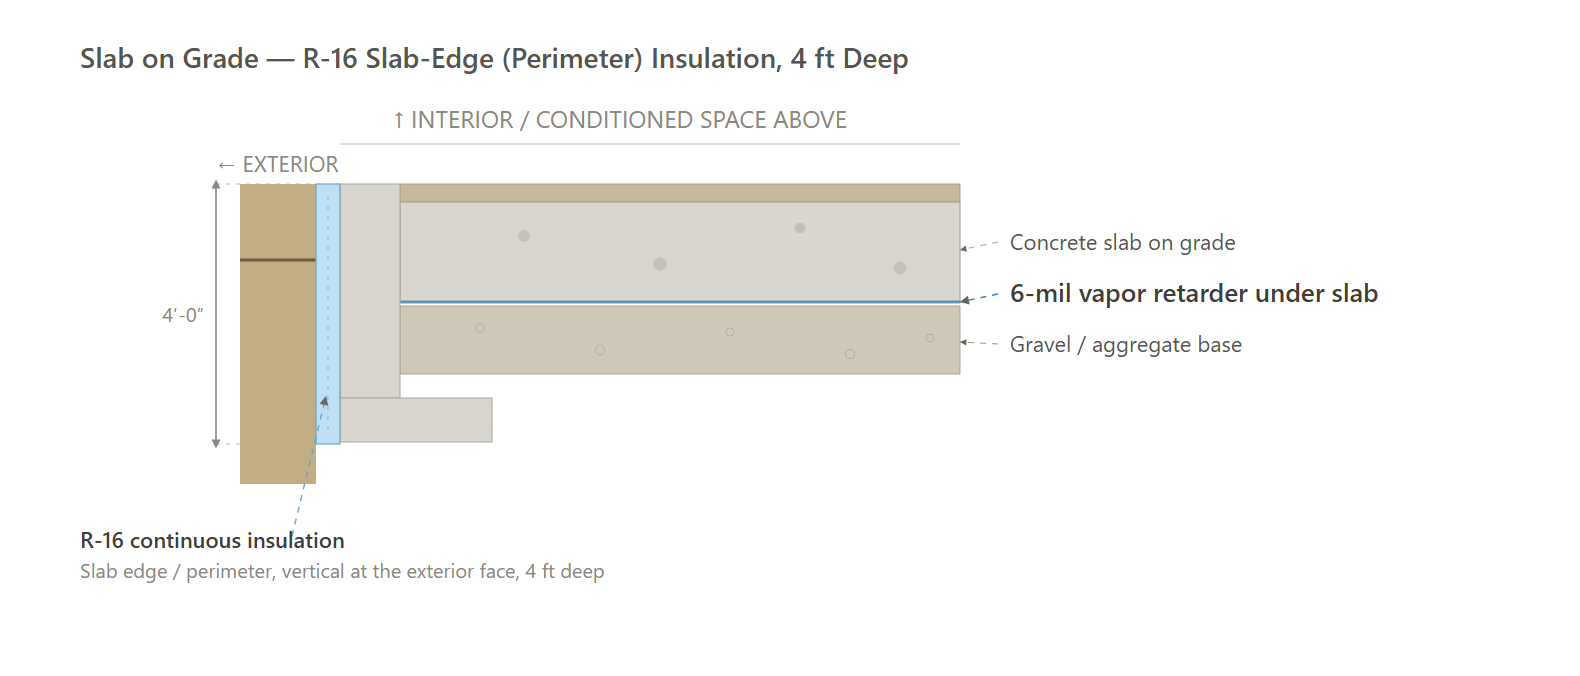
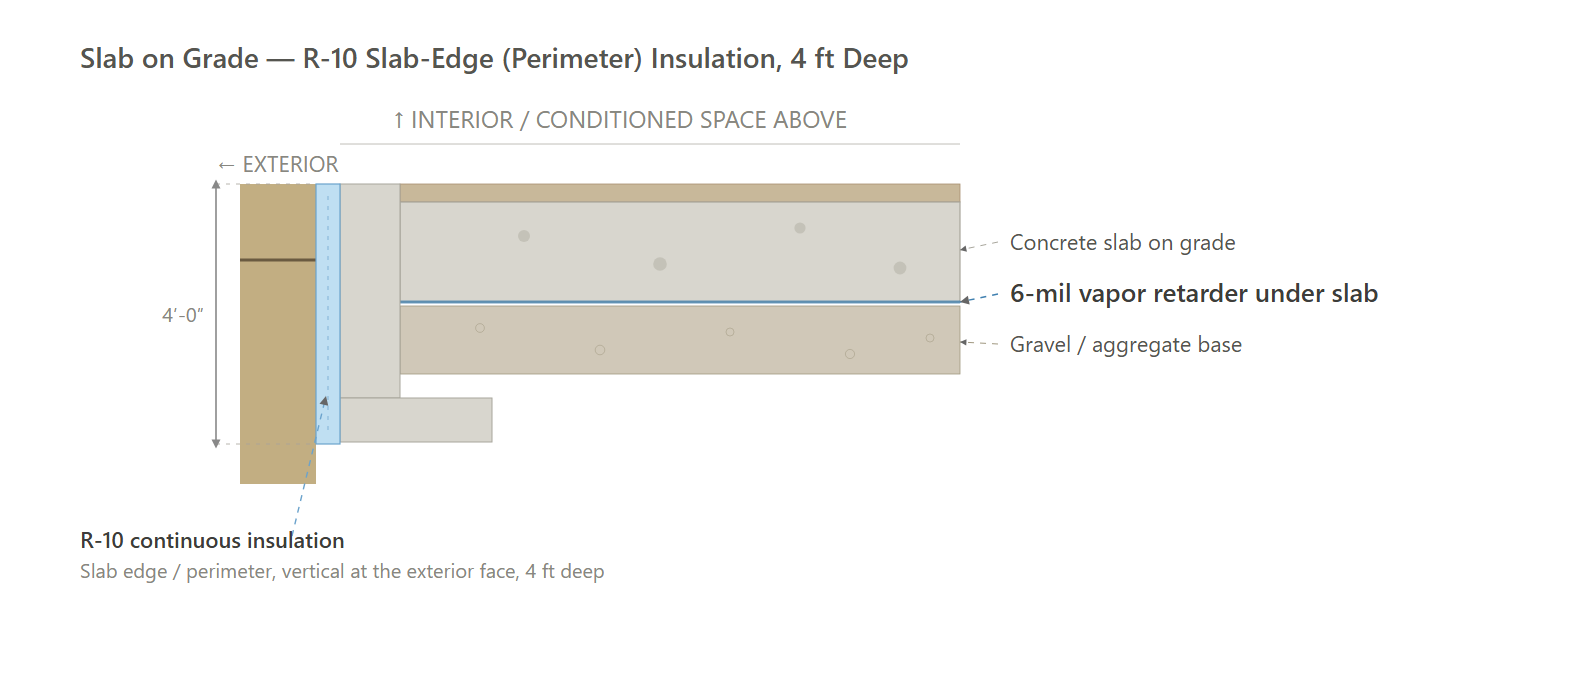
Slab | R-16 slab-edge (perimeter) insulation, 4 ft deep. | R-10 vertical exterior, 4 ft perimeter |
Windows & Glass Doors | High performance, U-0.24 / SHGC 0.35. | Double pane, U-0.28 / SHGC 0.35 |
Air Sealing | ≤0.22 CFM50 per sqft of enclosure (compartmentalization); tested. | ACH50 3.0 (compartmentalization per REScheck path) |
HVAC | VTHP with integrated ERV; SEER2 11.9 / HSPF2 6.3; 1BR: 12 kBtuh; 2BR: 24 kBtuh; 3BR: 30 kBtuh; sized to the worst-case design load per bedroom count, see HVAC Design Loads. | Ducted cold-climate ASHP, ENERGY STAR certified; ≥16.0 SEER2 / ≥11.7 EER2 / ≥8.5 HSPF2, conditioned space. Sized to the worst-case design load per bedroom count, see HVAC Design Loads. |
Duct Sealing | ≤ greater of 40 CFM25 or 4 CFM25 per 100 sqft of conditioned floor area; tested at rough-in, after the HVAC is installed. | Total duct leakage testing only |
HVAC Grading | Fan Flow Test: Grade I | N/A |
Mechanical Ventilation | Integrated with the VTHP (built-in ERV). ESTAR fan; 1BR 50 CFM, 2BR 85 CFM, 3BR 85 CFM. | ESTAR fan; 1BR 44 CFM, 2BR 71 CFM, 3BR 115 CFM. |
Local Mechanical Exhaust | Bathroom(s): at least 50 CFM intermittent and up to 3.0 sones, or at least 20 CFM continuous and up to 2.0 sones. | Code minimum local exhaust in kitchens and bathrooms, vented directly outdoors. |
DHW Piping | Supply piping insulated to R-3 minimum. | Code minimum insulation |
Water Fixtures | WaterSense certified (Lavatory ≤1.2 GPM; Shower ≤2.0 GPM; Kitchen ≤2.2 GPM). | Code minimum flow rates |
Refrigerator | ≤ 650 kWh/yr; electric. | 700 kWh/yr; electric |
Paperwork & Modeling | HERS modeling, ENERGY STAR modeling, IECC 2024 checklist, ENERGY STAR checklists. | REScheck, IECC 2024 checklist. |
Cost $/sf | $29.59 | $28.19 |
Incentive $/sf | $0.23 | $0.00 |
Net $/sf | $29.36 | $28.19 |
Multifamily Low-Rise, 3 stories
2024 IECC with DE Amendments | HERS/ERI ≤ 53 or REScheck
The project is governed by the Delaware Energy Code 2024, which adopts the 2024 International Energy Conservation Code with Delaware amendments. The whole state is in climate zone 4A, and a Group R-2 building of three stories or less above grade plane follows the residential provisions. Two compliance options are open to this building, and this study prices both.
Option A, REScheck (the prescriptive option, R401.2.1 and R401.2.2). Every assembly and every piece of equipment meets the prescriptive tables directly: envelope R-values and U-factors per Table R402.1.2, fenestration U-factor and SHGC, the Section R403 systems requirements, and the Section R408 additional-efficiency credits the prescriptive option carries. No energy model is needed. Compliance is documented with a REScheck report and the 2024 IECC checklist.
Option B, the Energy Rating Index (R401.2.3, Section R406). Each dwelling unit is rated to an ERI or HERS Index of 53 or lower, the Table R406.5 value for climate zone 4 with no credit taken for on-site generation. Compliance is documented by HERS modelling with third-party verification by an approved agency under Section R406.6. The Section R408 credits belong to the prescriptive option and are not triggered here. Where a project instead takes Index credit for an on-site array, the ceiling tightens to 40.
Both options carry the same mandatory items: envelope air-leakage (blower door) testing, duct-leakage testing where ducts are present, the Appendix RE electric vehicle charging infrastructure, and the permanent certificate posted in each dwelling unit under Section R401.3.
Permit / Certificate of Occupancy Requirements
At permitting, the energy-code compliance report is submitted with the building permit application.
On the REScheck option that is the REScheck report and the 2024 IECC checklist, backed by the component specifications on the drawings: assembly R-values and U-factors, fenestration U-factor and SHGC, equipment types and rated efficiencies, and the Section R408 credits claimed.
On the Energy Rating Index option that is the Section R406.7.2.1 proposed compliance report for each unit type: the Index achieved, the compliance software name and version, the modelling inputs behind the reference and rated designs, and the same component specifications, with the Index declared on the drawings.
Either way the construction documents show the Appendix RE electric vehicle charging infrastructure.
At certificate of occupancy on the REScheck path, the built work is confirmed against what was permitted with envelope air-leakage (blower door) testing at 4.0 air changes per hour or 0.22 CFM50 per square foot of enclosure, with the 0.27 CFM50 per square foot alternative available for attached units and units in an R-2 tested without simultaneously testing their neighbours, plus duct-leakage testing where ducts are present, ventilation airflow verification, and the permanent certificate posted in each dwelling unit.
On the Energy Rating Index option, each unit type is additionally confirmed at or below an Index of 53 through the Section R406.7.2.2 confirmed compliance report, made site and address specific, verified by an approved third party under Section R406.6, with the final Home Energy Rating Certificate issued through the rater's provider. Both options close out with blower door testing; the REScheck path does not require a HERS Index certificate.
Recommended Design
This section outlines the design requirements, product recommendations, and incentives for the design that we believe will be the most affordable path to meeting energy code.
Recommended Design - Incentives
Incentives Available: $0
- No Delmarva Rebate On The REScheck Path ($0) : The Delmarva Power ENERGY STAR New Homes rebate is paid for dwelling units that earn ENERGY STAR certification. The REScheck path demonstrates code compliance with a prescriptive checklist and never enrolls for certification, so it earns nothing from this program however the building performs. Delaware has no separate rebate that pays per dwelling unit for a code-only design, so this path carries no incentive at all.
- IMPORTANT: There is no partial credit. The rebate is all or nothing on whether the units are certified, so the choice of compliance path is the choice of whether this money exists.
HVAC Design Loads
Sussex County, DE · heating 18.0°F/70.0°F · cooling 91.0°F/75.0°F · loads include a bad-install allowance (UA +8%, infiltration +25%, recovery held to 60%) · all values kBtuh
Design heat loss · components
Unit type | Walls & rim joists | Roof / ceiling | Slab, floors & below grade | Windows & doors | Infiltration | Ventilation | Design heat loss | Design heat loss at selection |
|---|---|---|---|---|---|---|---|---|
1-Bedroom | 0.8 | — | 1.4 | 1.2 | 2.8 | 1.1 | 7.3 @ 18°F | 9.2 @ 5°F |
2-Bedroom | 2.0 | — | 3.7 | 2.5 | 4.2 | 1.1 | 13.5 @ 18°F | 16.9 @ 5°F |
3-Bedroom | 4.6 | 1.8 | — | 3.9 | 6.9 | 1.1 | 18.3 @ 18°F | 22.9 @ 5°F |
Design heat gain · components
Unit type | Solar through glazing | Envelope conduction | Internal gains | Infiltration & ventilation | Latent | Total heat gain | Sensible heat ratio |
|---|---|---|---|---|---|---|---|
1-Bedroom | 0.3 | 0.6 | 2.1 | 1.7 | 2.5 | 7.1 | 0.65 |
2-Bedroom | 2.1 | 2.1 | 2.3 | 2.1 | 3.1 | 11.7 | 0.73 |
3-Bedroom | 4.0 | 3.3 | 2.5 | 3.0 | 4.3 | 17.2 | 0.75 |
Selection
Unit type | Cooling Capacity | Minimum Heating Capacity |
|---|---|---|
1-Bedroom | 6.4 – 25.0 kBtuh | ≥ 9.2 kBtuh @ 5°F |
2-Bedroom | 10.5 – 25.0 kBtuh | ≥ 16.9 kBtuh @ 5°F |
3-Bedroom | 15.5 – 27.5 kBtuh | ≥ 22.9 kBtuh @ 5°F |
Recommended Design - Units
Item | Detailed Specifications |
|---|---|
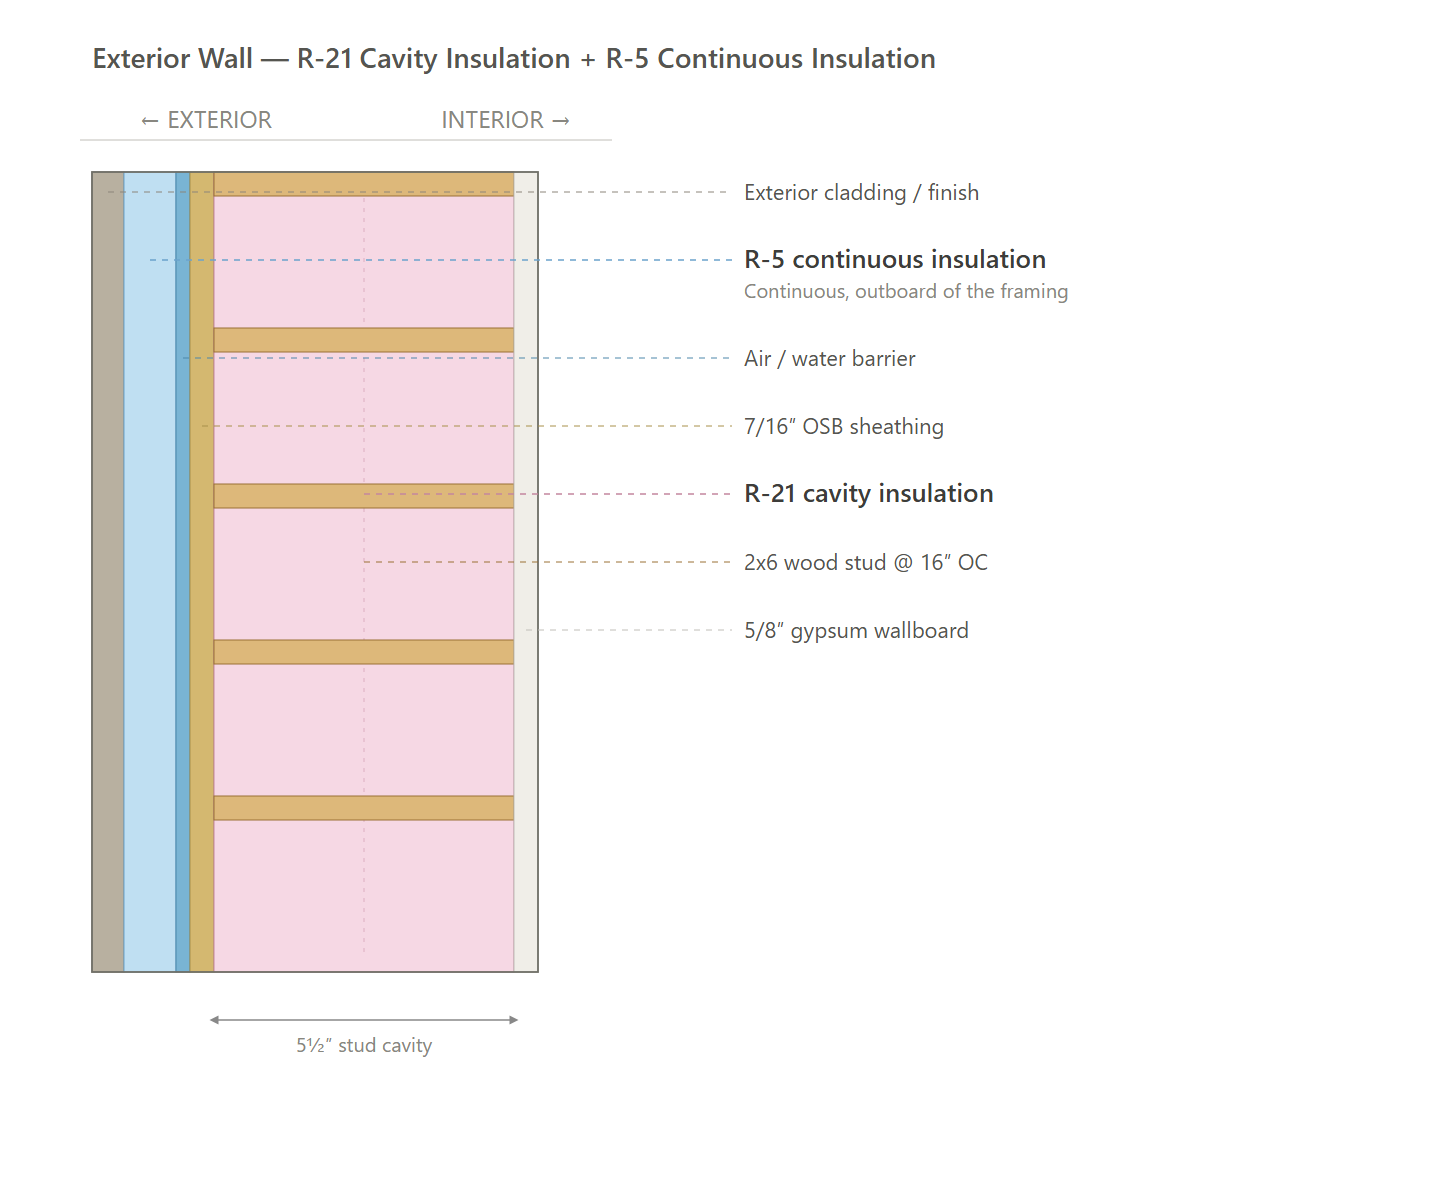
Exterior Walls | R-21 cavity insulation (2x6 @ 16" o.c.) with R-5 continuous exterior insulation. |
Below Grade Walls | N/A |
Corridor Walls | N/A |
Slab | R-10 vertical exterior, 4 ft perimeter |
Floor Over Unconditioned Space | N/A |
Floor Over Garage | N/A |
Floor Over Podium | N/A |
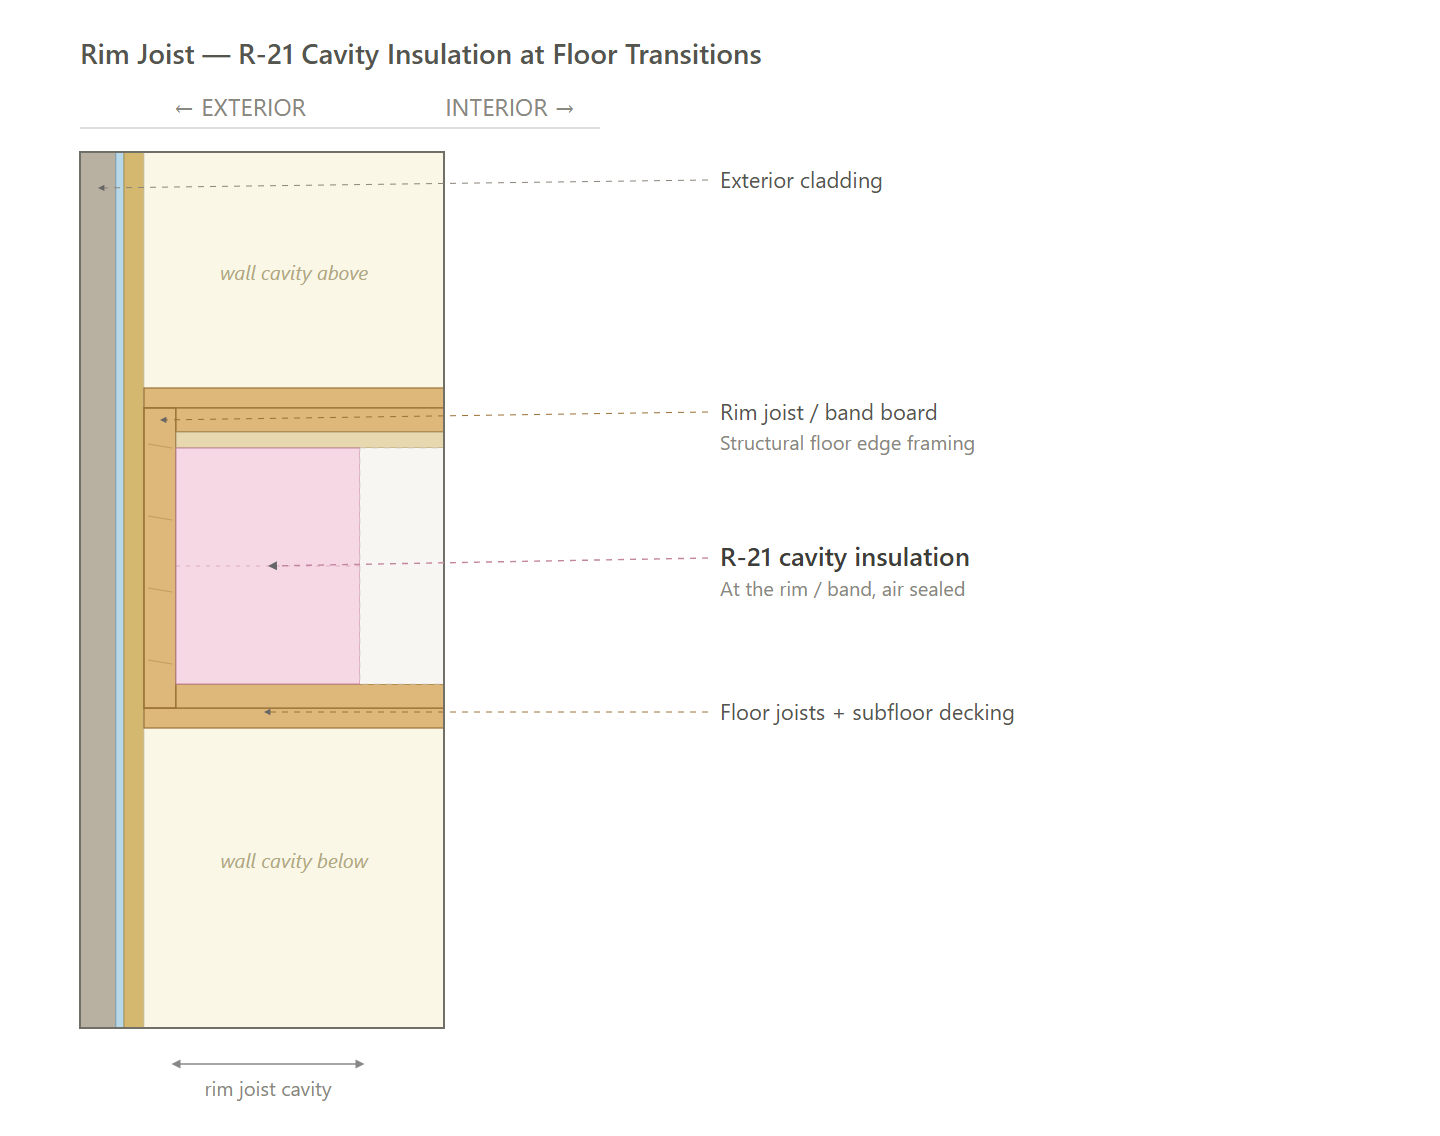
Rim Joists | R-21 rim/band insulation at floor transitions. |
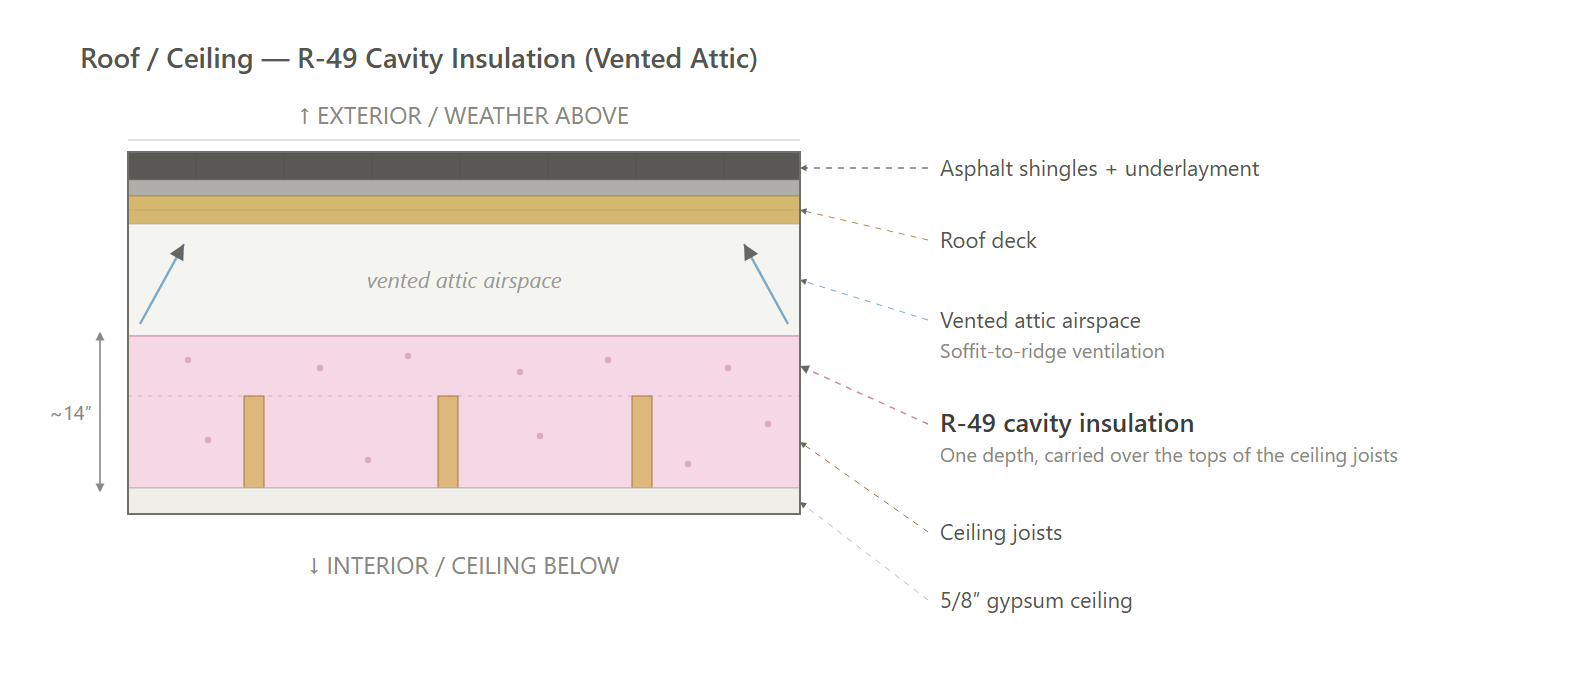
Roof | R-49 cavity insulation (vented attic). |
Windows & Glass Doors | Double pane, U-0.28 / SHGC 0.35 |
Doors | Opaque door, U-0.20 (R-5.0). |
Air Sealing | ACH50 3.0 (compartmentalization per REScheck path) |
HVAC | Ducted cold-climate ASHP, ENERGY STAR certified; ≥16.0 SEER2 / ≥11.7 EER2 / ≥8.5 HSPF2, conditioned space. Sized to the worst-case design load per bedroom count, see HVAC Design Loads. |
Ductwork | Supply and return ducts in conditioned space or attic under insulation; insulated to code minimum. |
Duct Sealing | Total duct leakage testing only |
HVAC Grading | N/A |
Mechanical Ventilation | ESTAR fan; 1BR 44 CFM, 2BR 71 CFM, 3BR 115 CFM. |
Local Mechanical Exhaust | Code minimum local exhaust in kitchens and bathrooms, vented directly outdoors. |
Thermostats | Programmable thermostat. |
DHW | Electric resistance tank water heater, UEF ≥ 0.93, in-unit within conditioned space. |
DHW Piping | Code minimum insulation |
Water Fixtures | Code minimum flow rates |
Refrigerator | 700 kWh/yr; electric |
Dishwasher | 269 kWh/yr; electric. |
Clothes Washer | Standard electric. |
Clothes Dryer | Standard electric. |
Stove / Oven | Standard electric. |
Lighting | 100% high-efficacy (LED). |
Solar Ready | N/A |
EV Ready | Electric-vehicle infrastructure is required. Provide an EV-ready or fully installed charging space for 20 percent of the dwelling units or of the parking spaces, whichever is fewer. At least one must be a fully installed charging space in an area open to all residents and accessible to a person with a disability, and the locations must be shown on the construction documents. The count can be reduced where the electric utility certifies in writing that it cannot deliver the capacity within two years of the expected occupancy date. |
HPWH Ready | N/A |
Paperwork & Modeling | REScheck, IECC 2024 checklist. |
Testing & Verification | Blower door test on 20% of the units, a pre-drywall inspection, and a final inspection. |
Recommended Design - Common Areas
Item | Common Areas (Residential Building) |
|---|---|
Exterior Walls | Same as dwelling units. |
Below Grade Walls | N/A |
Corridor Walls | N/A |
Slab | Same as dwelling units. |
Floor Over Unconditioned Space | N/A |
Floor Over Garage | N/A |
Floor Over Podium | N/A |
Rim Joists | Same as dwelling units. |
Roof | Same as dwelling units. |
Windows & Glass Doors | Same as dwelling units. |
Doors | Same as dwelling units. |
Air Sealing | Same as dwelling units; verified by visual inspection. |
HVAC | IECC 2024 Table R403.7 minimum. |
Ductwork | IECC minimum insulation and sealing. |
Duct Sealing | Tested where ducts are present. |
HVAC Grading | N/A |
Mechanical Ventilation | Code minimum. |
Local Mechanical Exhaust | Code minimum; vented outdoors. |
Thermostats | Programmable thermostat. |
DHW | Code minimum efficiency. |
DHW Piping | Code minimum insulation. |
Water Fixtures | Code minimum. |
Refrigerator | N/A |
Dishwasher | N/A |
Clothes Washer | N/A |
Clothes Dryer | N/A |
Stove / Oven | N/A |
Lighting | IECC 2024 limits. |
Lighting Controls | IECC 2024 controls. |
Solar Ready | N/A |
EV Ready | Same as dwelling units. |
HPWH Ready | N/A |
Electric Readiness | N/A |
Vestibules | N/A |
Efficiency Credits | N/A |
Paperwork & Modeling | REScheck and IECC 2024 checklist. |
Testing & Verification | Visual inspections per IECC 2024 checklist. |
Exterior Wall (HERS, REScheck)
Slab on Grade (HERS)
Slab on Grade (REScheck)
Rim Joist (HERS, REScheck)
Roof / Ceiling (HERS, REScheck)
Path Comparison
This section shows the detailed requirements and incentives for each path we compared, basically showing our work of how we determined the recommended path is the most affordable way of meeting energy code compliance.
Path Comparison - Incentives
REScheck: $0
- No Delmarva Rebate On The REScheck Path ($0) : The Delmarva Power ENERGY STAR New Homes rebate is paid for dwelling units that earn ENERGY STAR certification. The REScheck path demonstrates code compliance with a prescriptive checklist and never enrolls for certification, so it earns nothing from this program however the building performs. Delaware has no separate rebate that pays per dwelling unit for a code-only design, so this path carries no incentive at all.
- IMPORTANT: There is no partial credit. The rebate is all or nothing on whether the units are certified, so the choice of compliance path is the choice of whether this money exists.
HERS: $44,100
- Delmarva Power ENERGY STAR New Homes Rebate - Multifamily ($44,100) : Delmarva Power pays this builder rebate for dwelling units that earn ENERGY STAR certification, at $350 per unit on the Multifamily version 3.1 line of its ENERGY STAR New Homes Builder Benefits schedule. The project enrolls with the program before construction starts and carries a certified rater through completion, and payment goes to the enrolled builder once the certification documentation is submitted and approved. This is the one Delaware program that pays per dwelling unit on a new multifamily building, and certification is what earns it.
- IMPORTANT: The rebate turns on ENERGY STAR certification, not on the rating alone. A design that beats code but never completes certification earns nothing here, which is the whole difference between the two paths in this study.
- IMPORTANT: Enrollment happens during design, before construction starts. A building that mobilizes before it enrolls has lost the rebate, so this is a timing decision as much as a design decision.
- IMPORTANT: Delmarva Power customers only. Delaware Electric Cooperative members and customers of the nine municipal electric utilities cannot apply, and Delaware electric territory does not follow town lines, so confirm the account from the meter or the bill rather than the address.
- NOTE: The amount quoted here is the multifamily version 3.1 line of the current builder rebate schedule, which is the rate this project qualifies for. Delmarva publishes higher amounts for other certification tiers and separate bonuses for specific equipment, and those are confirmed against the schedule in force at enrollment rather than assumed at feasibility.
Path Comparison - Net Cost Summary
Path | Total Cost $/sf | Total Incentives $/sf | Net $/sf | OpEx Factor |
|---|---|---|---|---|
REScheck | $28.19 | $0.00 | $28.19 | 1.00 |
HERS | $29.59 | $0.23 | $29.36 | 1.00 |
Path Comparison - Envelope
Item | Path | Detailed Specifications | Cost $/sf | Incentive $/sf | Net $/sf | OpEx |
|---|---|---|---|---|---|---|
Exterior Walls | HERS | R-21 cavity insulation (2x6 @ 16" o.c.) with R-5 continuous exterior insulation. | $4.52 | $0.00 | $4.52 | 0.90 |
REScheck | R-21 cavity insulation (2x6 @ 16" o.c.) with R-5 continuous exterior insulation. | $4.52 | $0.00 | $4.52 | 0.90 | |
Below Grade Walls | HERS | N/A | $0.00 | $0.00 | $0.00 | 1.00 |
REScheck | N/A | $0.00 | $0.00 | $0.00 | 1.00 | |
Corridor Walls | HERS | N/A | $0.00 | $0.00 | $0.00 | 1.00 |
REScheck | N/A | $0.00 | $0.00 | $0.00 | 1.00 | |
Slab | HERS | R-16 slab-edge (perimeter) insulation, 4 ft deep. | $0.03 | $0.00 | $0.03 | 0.90 |
REScheck | R-10 vertical exterior, 4 ft perimeter | $0.02 | $0.00 | $0.02 | 0.90 | |
Floor Over Unconditioned Space | HERS | N/A | $0.00 | $0.00 | $0.00 | 1.00 |
REScheck | N/A | $0.00 | $0.00 | $0.00 | 1.00 | |
Floor Over Garage | HERS | N/A | $0.00 | $0.00 | $0.00 | 1.00 |
REScheck | N/A | $0.00 | $0.00 | $0.00 | 1.00 | |
Floor Over Podium | HERS | N/A | $0.00 | $0.00 | $0.00 | 1.00 |
REScheck | N/A | $0.00 | $0.00 | $0.00 | 1.00 | |
Rim Joists | HERS | R-21 rim/band insulation at floor transitions. | $0.17 | $0.00 | $0.17 | 0.95 |
REScheck | R-21 rim/band insulation at floor transitions. | $0.17 | $0.00 | $0.17 | 0.95 | |
Roof | HERS | R-49 cavity insulation (vented attic). | $0.99 | $0.00 | $0.99 | 1.00 |
REScheck | R-49 cavity insulation (vented attic). | $0.99 | $0.00 | $0.99 | 1.00 | |
Windows & Glass Doors | HERS | High performance, U-0.24 / SHGC 0.35. | $4.27 | $0.00 | $4.27 | 1.00 |
REScheck | Double pane, U-0.28 / SHGC 0.35 | $3.68 | $0.00 | $3.68 | 1.00 | |
Doors | HERS | Opaque door, U-0.20 (R-5.0). | $0.29 | $0.00 | $0.29 | 0.95 |
REScheck | Opaque door, U-0.20 (R-5.0). | $0.29 | $0.00 | $0.29 | 0.95 | |
Air Sealing | HERS | ≤0.22 CFM50 per sqft of enclosure (compartmentalization); tested. | $1.23 | $0.00 | $1.23 | 0.95 |
REScheck | ACH50 3.0 (compartmentalization per REScheck path) | $1.05 | $0.00 | $1.05 | 0.95 |
Path Comparison - Mechanical
Item | Path | Detailed Specifications | Cost $/sf | Incentive $/sf | Net $/sf | OpEx |
|---|---|---|---|---|---|---|
HVAC | HERS | VTHP with integrated ERV; SEER2 11.9 / HSPF2 6.3; 1BR: 12 kBtuh; 2BR: 24 kBtuh; 3BR: 30 kBtuh; sized to the worst-case design load per bedroom count, see HVAC Design Loads. | $5.11 | $0.00 | $5.11 | 1.10 |
REScheck | Ducted cold-climate ASHP, ENERGY STAR certified; ≥16.0 SEER2 / ≥11.7 EER2 / ≥8.5 HSPF2, conditioned space. Sized to the worst-case design load per bedroom count, see HVAC Design Loads. | $5.11 | $0.00 | $5.11 | 1.10 | |
Ductwork | HERS | Supply and return ducts in conditioned space or attic under insulation; insulated to code minimum. | $2.66 | $0.00 | $2.66 | 1.00 |
REScheck | Supply and return ducts in conditioned space or attic under insulation; insulated to code minimum. | $2.66 | $0.00 | $2.66 | 1.00 | |
Duct Sealing | HERS | ≤ greater of 40 CFM25 or 4 CFM25 per 100 sqft of conditioned floor area; tested at rough-in, after the HVAC is installed. | $0.46 | $0.00 | $0.46 | 1.00 |
REScheck | Total duct leakage testing only | $0.46 | $0.00 | $0.46 | 1.00 | |
HVAC Grading | HERS | Fan Flow Test: Grade I | $0.00 | $0.00 | $0.00 | 1.00 |
REScheck | N/A | $0.00 | $0.00 | $0.00 | 1.00 | |
Mechanical Ventilation | HERS | Integrated with the VTHP (built-in ERV). ESTAR fan; 1BR 50 CFM, 2BR 85 CFM, 3BR 85 CFM. | $1.14 | $0.00 | $1.14 | 1.10 |
REScheck | ESTAR fan; 1BR 44 CFM, 2BR 71 CFM, 3BR 115 CFM. | $1.14 | $0.00 | $1.14 | 1.10 | |
Local Mechanical Exhaust | HERS | Bathroom(s): at least 50 CFM intermittent and up to 3.0 sones, or at least 20 CFM continuous and up to 2.0 sones. | $0.65 | $0.00 | $0.65 | 1.05 |
REScheck | Code minimum local exhaust in kitchens and bathrooms, vented directly outdoors. | $0.65 | $0.00 | $0.65 | 1.05 | |
Thermostats | HERS | Programmable thermostat. | $0.08 | $0.00 | $0.08 | 1.05 |
REScheck | Programmable thermostat. | $0.08 | $0.00 | $0.08 | 1.05 |
Path Comparison - Plumbing & Appliances
Item | Path | Detailed Specifications | Cost $/sf | Incentive $/sf | Net $/sf | OpEx |
|---|---|---|---|---|---|---|
DHW | HERS | Electric resistance tank water heater, UEF ≥ 0.93, in-unit within conditioned space. | $0.57 | $0.00 | $0.57 | 0.90 |
REScheck | Electric resistance tank water heater, UEF ≥ 0.93, in-unit within conditioned space. | $0.57 | $0.00 | $0.57 | 0.90 | |
DHW Piping | HERS | Supply piping insulated to R-3 minimum. | $0.46 | $0.00 | $0.46 | 0.95 |
REScheck | Code minimum insulation | $0.46 | $0.00 | $0.46 | 0.95 | |
Water Fixtures | HERS | WaterSense certified (Lavatory ≤1.2 GPM; Shower ≤2.0 GPM; Kitchen ≤2.2 GPM). | $1.14 | $0.00 | $1.14 | 1.00 |
REScheck | Code minimum flow rates | $0.91 | $0.00 | $0.91 | 1.00 | |
Refrigerator | HERS | ≤ 650 kWh/yr; electric. | $0.47 | $0.00 | $0.47 | 1.10 |
REScheck | 700 kWh/yr; electric | $0.43 | $0.00 | $0.43 | 1.10 | |
Dishwasher | HERS | 269 kWh/yr; electric. | $0.25 | $0.00 | $0.25 | 1.10 |
REScheck | 269 kWh/yr; electric. | $0.25 | $0.00 | $0.25 | 1.10 | |
Clothes Washer | HERS | Standard electric. | $0.31 | $0.00 | $0.31 | 1.10 |
REScheck | Standard electric. | $0.31 | $0.00 | $0.31 | 1.10 | |
Clothes Dryer | HERS | Standard electric. | $0.32 | $0.00 | $0.32 | 1.00 |
REScheck | Standard electric. | $0.32 | $0.00 | $0.32 | 1.00 | |
Stove / Oven | HERS | Standard electric. | $0.35 | $0.00 | $0.35 | 1.00 |
REScheck | Standard electric. | $0.35 | $0.00 | $0.35 | 1.00 |
Path Comparison - Electrical
Item | Path | Detailed Specifications | Cost $/sf | Incentive $/sf | Net $/sf | OpEx |
|---|---|---|---|---|---|---|
Lighting | HERS | 100% high-efficacy (LED). | $3.55 | $0.00 | $3.55 | 0.90 |
REScheck | 100% high-efficacy (LED). | $3.55 | $0.00 | $3.55 | 0.90 | |
Solar Ready | HERS | N/A | $0.00 | $0.00 | $0.00 | 1.00 |
REScheck | N/A | $0.00 | $0.00 | $0.00 | 1.00 | |
EV Ready | HERS | Electric-vehicle infrastructure is required. Provide an EV-ready or fully installed charging space for 20 percent of the dwelling units or of the parking spaces, whichever is fewer. At least one must be a fully installed charging space in an area open to all residents and accessible to a person with a disability, and the locations must be shown on the construction documents. The count can be reduced where the electric utility certifies in writing that it cannot deliver the capacity within two years of the expected occupancy date. | $0.08 | $0.00 | $0.08 | 1.00 |
REScheck | Electric-vehicle infrastructure is required. Provide an EV-ready or fully installed charging space for 20 percent of the dwelling units or of the parking spaces, whichever is fewer. At least one must be a fully installed charging space in an area open to all residents and accessible to a person with a disability, and the locations must be shown on the construction documents. The count can be reduced where the electric utility certifies in writing that it cannot deliver the capacity within two years of the expected occupancy date. | $0.08 | $0.00 | $0.08 | 1.00 | |
HPWH Ready | HERS | N/A | $0.00 | $0.00 | $0.00 | 1.00 |
REScheck | N/A | $0.00 | $0.00 | $0.00 | 1.00 |
Path Comparison - Soft Costs & Whole-Building Incentives
Item | Path | Detailed Specifications | Cost $/sf | Incentive $/sf | Net $/sf | OpEx |
|---|---|---|---|---|---|---|
Paperwork & Modeling | HERS | HERS modeling, ENERGY STAR modeling, IECC 2024 checklist, ENERGY STAR checklists. | $0.49 | $0.23 | $0.26 | 1.00 |
REScheck | REScheck, IECC 2024 checklist. | $0.08 | $0.00 | $0.08 | 1.00 | |
Testing & Verification | HERS | Blower door test on 20% of the units, a pre-drywall inspection, and a final inspection. | $0.00 | $0.00 | $0.00 | 1.00 |
REScheck | Blower door test on 20% of the units, a pre-drywall inspection, and a final inspection. | $0.06 | $0.00 | $0.06 | 1.00 |
Additional Design Considerations Not Represented In This Study
- NEXTGen Multifamily (MFNC v1.2) Path: A third design path was modeled in Ekotrope under the ENERGY STAR NextGen Multifamily framework with heat pump water heating and higher-performance measures. The worst-case unit landed at an Energy Rating Index of 53 with no margin against the Delaware limit of 53 and did not satisfy the NextGen requirements, so the path is excluded from this study.
- Heat Pump Water Heater: Heat pump water heaters were reviewed as part of the excluded NextGen package. Both study paths keep in-unit electric resistance tank water heaters at UEF 0.93 or better inside conditioned space. The heat pump units improved modeled performance but added equipment and closet space cost, and neither path needs them to clear the Delaware Energy Rating Index limit of 53.
- Ducted Air-Source Heat Pump With a Standalone ERV: A ducted air-source heat pump at higher rated efficiency paired with a separate in-unit ERV was considered for both paths. Both paths instead carry a vertical terminal heat pump with the ERV integrated into the same package, which puts heating, cooling and ventilation in one factory-built unit and removes a second piece of equipment to install, balance and commission in every apartment. The ducted alternative did not change compliance on either path.
- Alternative Roof Assemblies: Two other ways of reaching R-49 at the roof were considered and set aside. A sealed unvented attic insulated at the roof deck is not needed because the ductwork stays in conditioned space or below the attic insulation, so there is no reason to bring the attic inside the thermal boundary. Splitting the roof into an R-38 cavity layer plus a separate R-11 continuous layer above the deck reaches the same total with an extra layer to fasten and detail, so the roof is specified as one R-49 depth at the ceiling plane in a vented attic.
- Corridor Wall Insulation: Insulating the walls between apartments and the interior corridors was reviewed and is not applicable on this project. The corridors are conditioned, so a corridor wall is not part of the thermal boundary and carries no envelope requirement. Corridor walls are listed as N/A on both paths and no corridor assembly is drawn.
- Committed Design Energy Rating Index of 51: The client's design goal was an index of 51. The recommended HERS path is modeled at a worst-case index of 52, which clears the Delaware limit of 53 by one point but sits one point above the design goal. Tightening the envelope or the mechanical package further to reach 51 adds cost for no compliance benefit, so it is not carried into the costed paths.
- Non-Ducted Equipment for the ENERGY STAR Cooling Sizing Limit: The three-bedroom worst case needs at least 26.0 kBtuh of heating at the 18F design temperature, and the smallest purchasable size that delivers it is 30 kBtuh, which is 174% of that unit's 17.2 kBtuh cooling load and above the ENERGY STAR Condition A cooling ceiling. Taking the heads off the ducts would exempt the equipment under Footnote 30, and dropping to a smaller size would leave the unit short on heating. Heating governs the selection, so the 30 kBtuh capacity stands and this is reported as a design finding for the mechanical engineer rather than resolved by changing the equipment family.
