CS78 Energy Code Feasibility Study in Northbridge, Massachusetts
Energy code feasibility study for a 320-unit Multifamily in Massachusetts. Compares multiple design paths. Recommended: Electric (All-Electric). View full study.
- Study Type
- Energy Code Feasibility Study
- State
- Massachusetts
- Units
- 320
- Building Type
- Multifamily
- Fuel Type
- All-Electric
- Recommended Path
- Electric (All-Electric)
Goal
To find the most cost-effective compliance path, this report isolates energy code related costs from total construction. We use real bid data from vendors & clients to create a reliable framework for aligning incentives and design, with all recommendations confirmed by detailed energy modeling.
Project
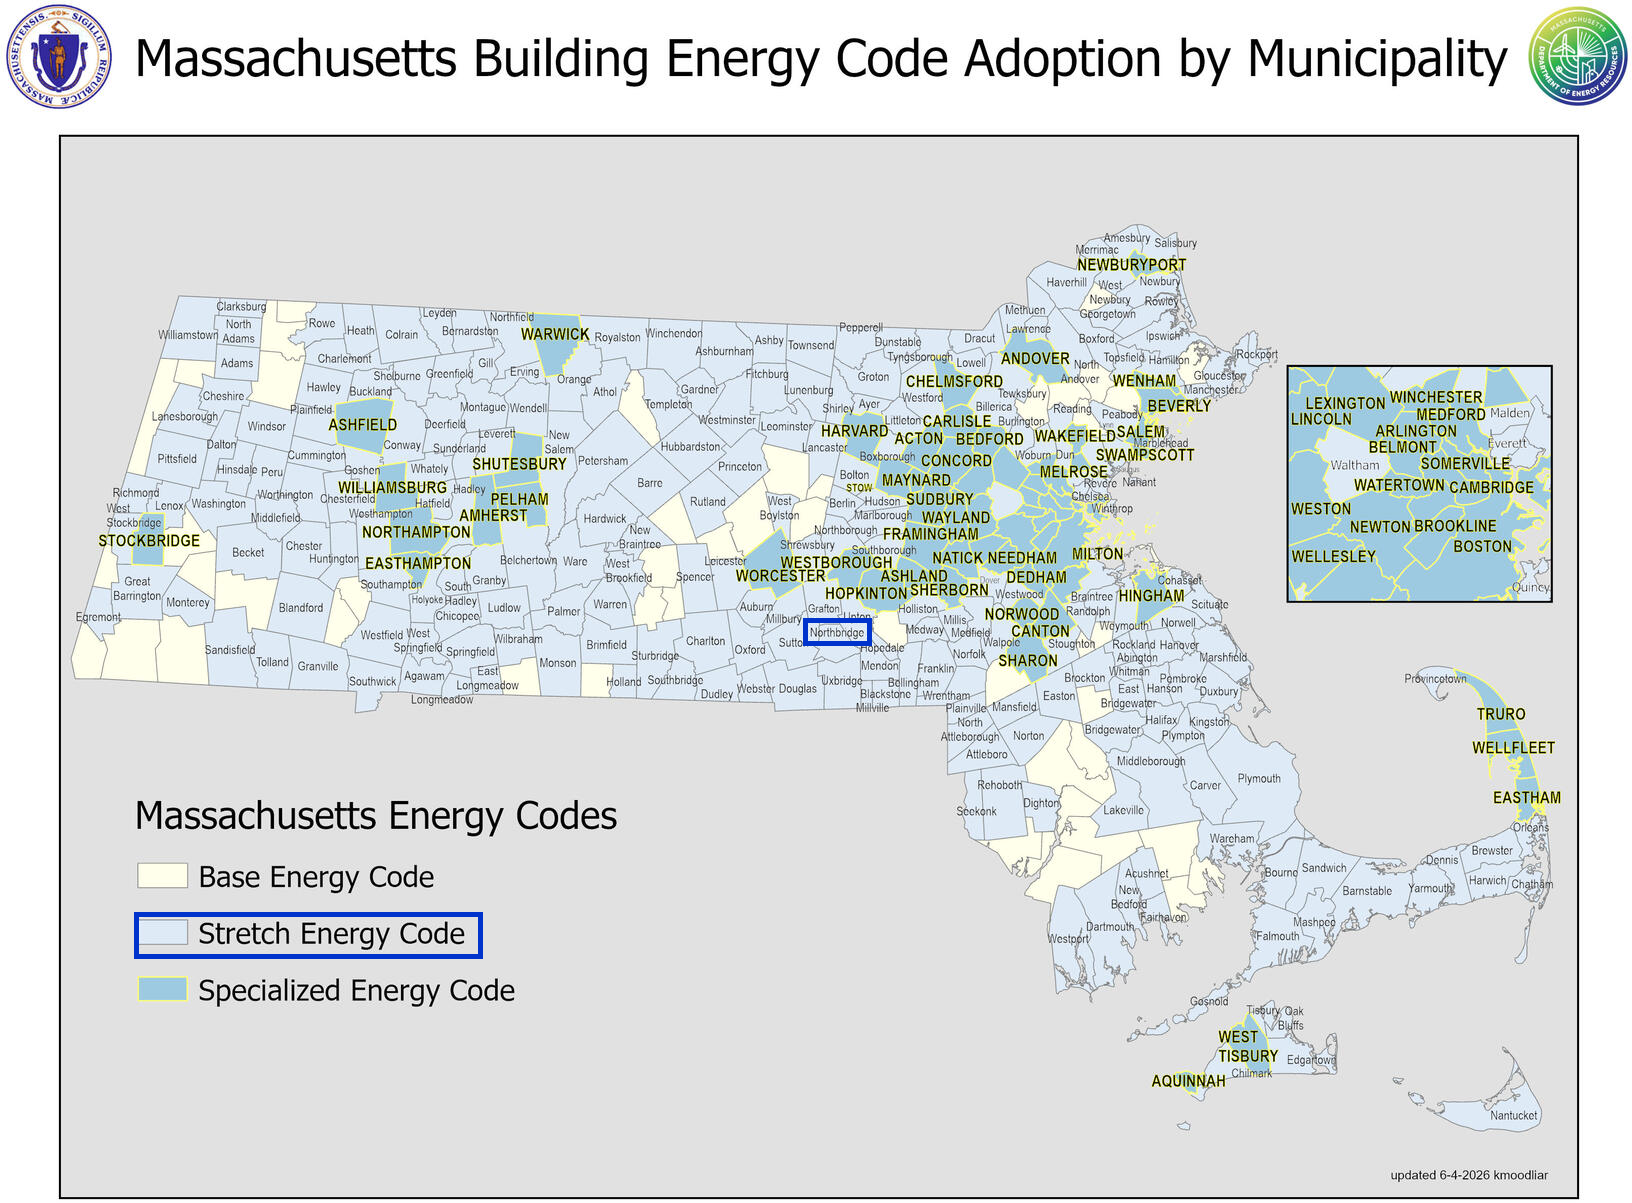
- Northbridge, MA
- 5 Buildings | 320 Units | 352,930 SF Conditioned
- New Construction | Multifamily High-Rise | 5 residential apartment buildings, 4 stories each, 64 units each. Plus two identical single-story 15,000 SF retail shell buildings and one single-story 5,000 SF restaurant shell on the same site.
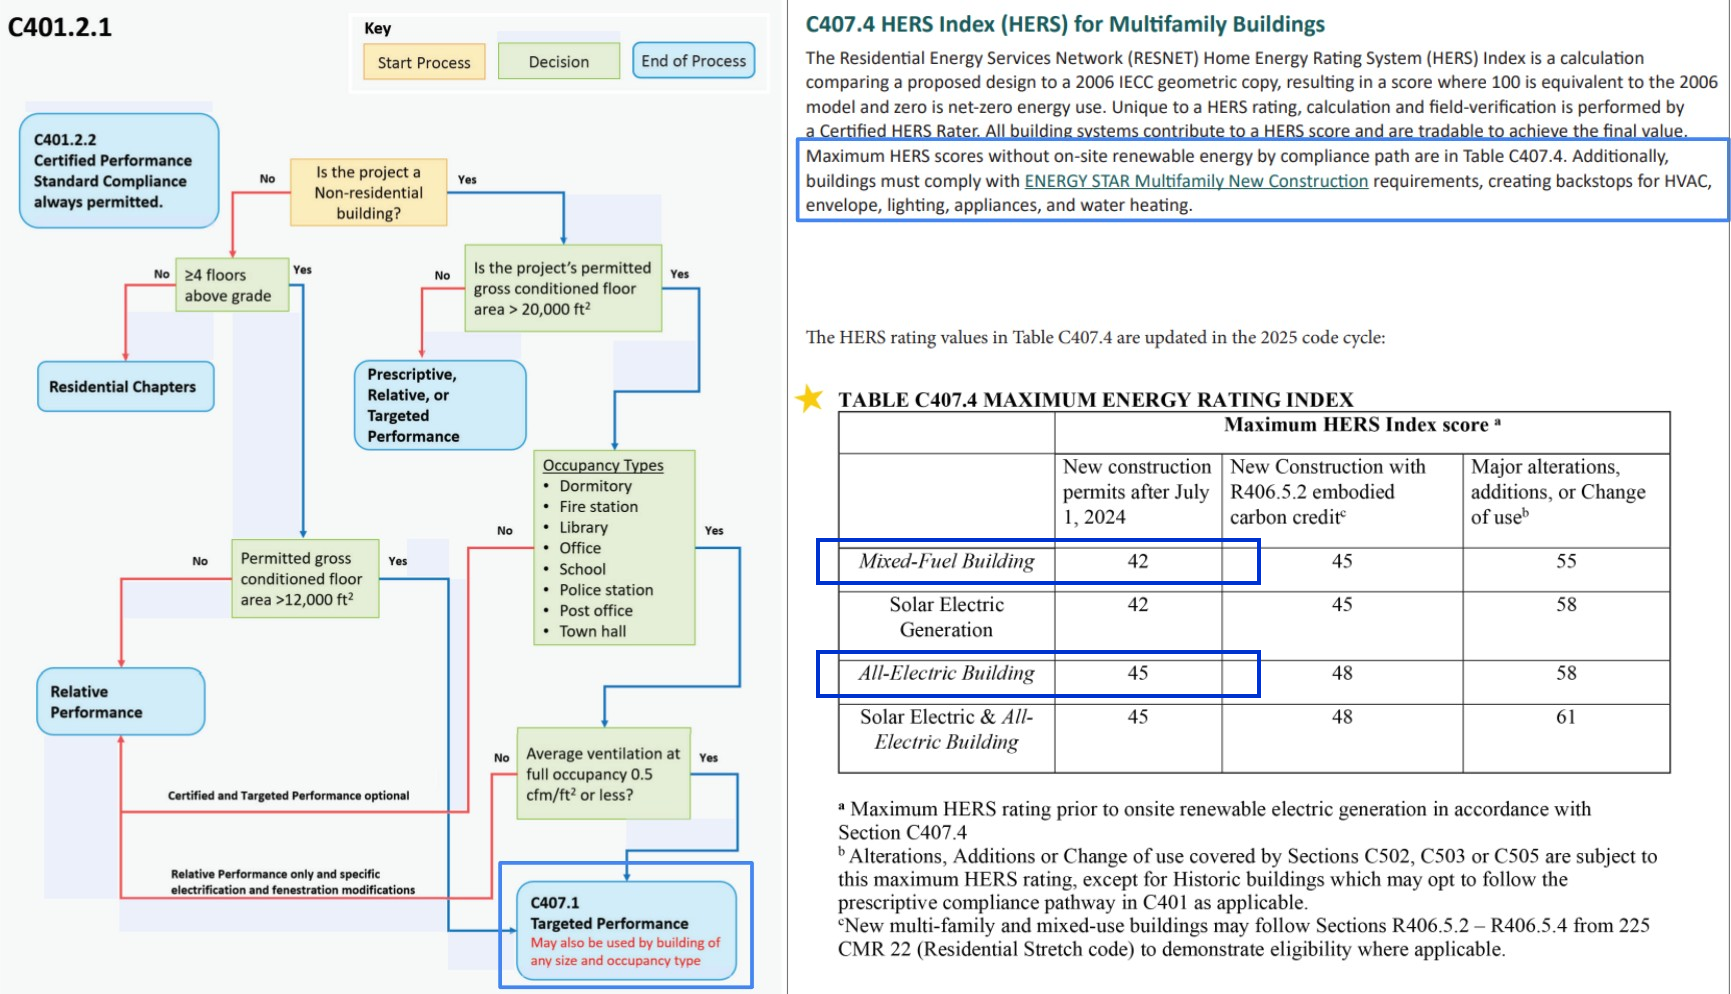
- All-Electric | MA Stretch Code | HERS ≤ 45 | ESTAR MFNC v1.2
- Mixed Fuel | MA Stretch Code | HERS ≤ 42 | ESTAR MFNC v1.2
Overview
Read This: This report compares different ways you can build the project and meet energy code, looking at both cost and incentives, with the ultimate goal as finding the most affordable path.
- The overview outlines the key differences between each of the paths we show in this report and why we recommend the one we picked over the others.
- The recommended design section is where we share the requirements and incentives for the path we think is best based on affordability.
- The path comparison section shows the detailed requirements and incentives for each path we compared, basically showing our work if you want to dig in.
Path Summaries
All three paths meet Massachusetts energy code and are modeled to pass on a lean margin, so the choice between them is a matter of cost and constructability rather than compliance.
Electric (All-Electric): Recommended
This is the least expensive path at approximately $39.49/sf net, and it is the simplest of the three to build. It stays fully electric, which keeps it eligible for available incentives and matches the direction Massachusetts energy code is heading. For this project, this is the right choice.
Gas (Mixed-Fuel): Alternative
At approximately $43.27/sf net, this path costs about $4/sf more than the electric path, and it is the only one of the three that delivers gas service to the units. Mixed-fuel construction earns no incentives here and takes more coordination on site, so the premium buys fuel choice rather than cost or schedule. Choose this path when the market specifically wants gas service.
PHIUS (All-Electric): Not Recommended
This is the most expensive path at approximately $45.59/sf net, about $6/sf more than the electric path, and it is the most demanding of the three to build and to administer. The larger incentive it earns is already inside that number and still does not close the gap, and the certification process adds third-party oversight and schedule on top. The only reason to choose this path is an owner mandate or a funding source that requires certification.
What Changes Between Paths
Every other line item is the same build. Price these 13 items against each other and you have the full cost difference between paths. Paths are ordered by net cost, lowest on the right.
Item | PHIUS | GAS | ELECTRIC (Recommended) |
|---|---|---|---|
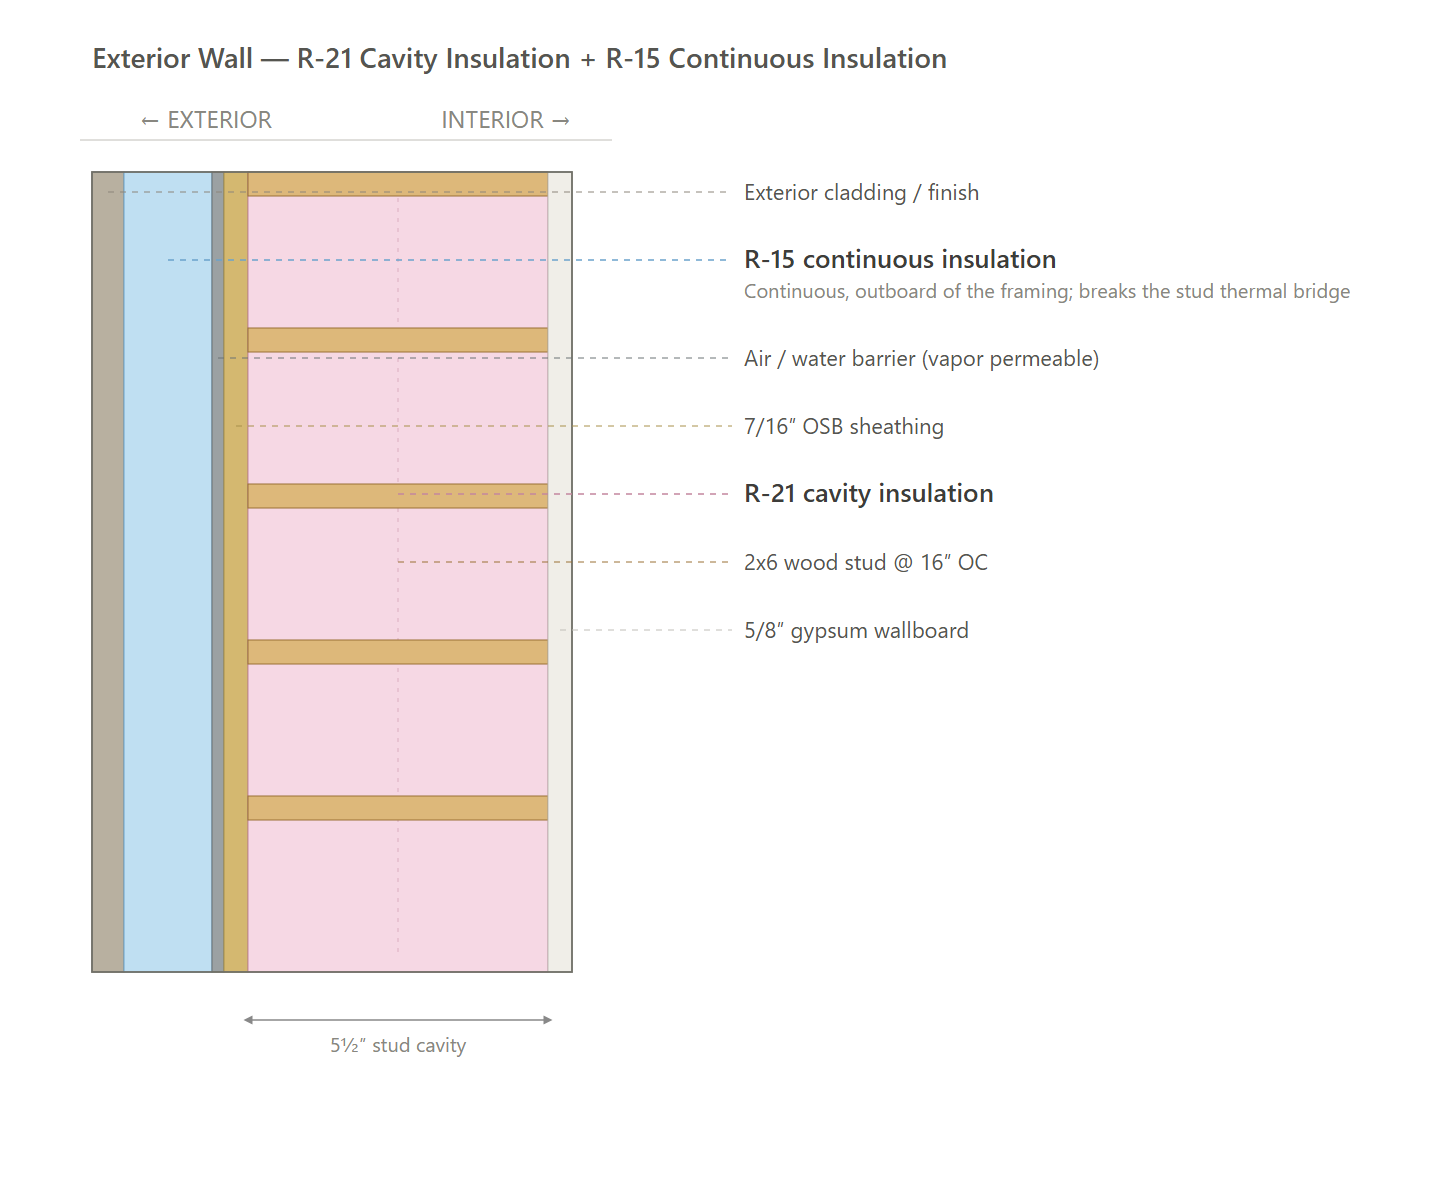
Exterior Walls | R-21 cavity insulation (2x6 @ 16" o.c.) with R-15 continuous exterior insulation. | R-23 cavity insulation (2x6 @ 16" o.c.) with R-3.6 continuous exterior insulation. | R-23 cavity insulation (2x6 @ 16" o.c.) with R-3.6 continuous exterior insulation. |
Roof | Vented attic: R-70 insulation. | Vented attic: R-60 insulation. | Vented attic: R-60 insulation. |
Windows & Glass Doors | High performance, U-0.15 / SHGC 0.20. | High performance, U-0.24 / SHGC 0.24. | High performance, U-0.24 / SHGC 0.24. |
Air Sealing | ≤0.20 CFM50 per sqft of enclosure (compartmentalization); tested. Whole-building enclosure test to ≤0.06 CFM50 per sqft of enclosure area. | ≤0.27 CFM50 per sqft of enclosure (compartmentalization); tested. | ≤0.27 CFM50 per sqft of enclosure (compartmentalization); tested. |
HVAC | Ducted air-source heat pump, SEER2 17 / HSPF2 10; 2BR: 15 kBtuh; 3BR: 18 kBtuh; sized to the worst-case design load per bedroom count, see HVAC Design Loads | Natural gas combi boiler (as modeled); 0.96 adjusted efficiency; also provides domestic hot water (one combi appliance, not two); cooling by a separate ducted air-source heat pump, cooling only; SEER2 18; heating sized to a 18.3 kBtuh design heat loss; cooling 2BR: 12 kBtuh; 3BR: 15 kBtuh; sized to the worst-case design load per bedroom count, see HVAC Design Loads | Ducted air-source heat pump, SEER2 17 / HSPF2 10; 1BR: 15 kBtuh; 2BR: 24 kBtuh; 3BR: 30 kBtuh; sized to the worst-case design load per bedroom count, see HVAC Design Loads |
Mechanical Ventilation | 1BR: In-unit ERV; 50 CFM; ≥86% recovery efficiency (Panasonic Intelli-Balance Elite Plus+ ERV). | 2BR: In-unit ERV; 60 CFM; ≥86% recovery efficiency (Panasonic Intelli-Balance Elite Plus+ ERV). | 3BR: In-unit ERV; 85 CFM; ≥86% recovery efficiency (Panasonic Intelli-Balance Elite Plus+ ERV). | 1BR: In-unit ERV; 50 CFM; ≥83% recovery efficiency (Panasonic Intelli-Balance 100). | 2BR: In-unit ERV; 60 CFM; ≥81% recovery efficiency (Panasonic Intelli-Balance 100). | 3BR: In-unit ERV; 85 CFM; ≥77% recovery efficiency (Panasonic Intelli-Balance 100). | 1BR: In-unit ERV; 50 CFM; ≥83% recovery efficiency (Panasonic Intelli-Balance 100). | 2BR: In-unit ERV; 60 CFM; ≥81% recovery efficiency (Panasonic Intelli-Balance 100). | 3BR: In-unit ERV; 85 CFM; ≥77% recovery efficiency (Panasonic Intelli-Balance 100). |
DHW | 1BR: Integrated heat pump water heater (HPWH); UEF 4.0; 40 gal. | 2BR: Integrated heat pump water heater (HPWH); UEF 4.0; 50 gal. | 3BR: Integrated heat pump water heater (HPWH); UEF 4.0; 65 gal. | Gas combi boiler with integral tankless water heater (as modeled); UEF 0.96; also provides space heating (one combi appliance, not two). | 1BR: Integrated heat pump water heater (HPWH); UEF 3.75; 40 gal. | 2BR: Integrated heat pump water heater (HPWH); UEF 3.75; 50 gal. | 3BR: Integrated heat pump water heater (HPWH); UEF 3.75; 65 gal. |
Dishwasher | ≤ 240 kWh/yr; electric. | ≤ 269 kWh/yr; electric. | ≤ 269 kWh/yr; electric. |
Clothes Washer | IMEF 2.92; ≤ 99 kWh/yr; electric. | IMEF 2.06; ≤ 120 kWh/yr; electric. | IMEF 2.06; ≤ 120 kWh/yr; electric. |
Clothes Dryer | Heat pump dryer; ventless; CEF 9. | Standard electric dryer; vented; CEF 3.93. | Standard electric dryer; vented; CEF 3.93. |
Stove / Oven | Electric induction cooktop; convection oven. | Gas range. | Electric range. |
Paperwork & Modeling | WUFI Passive energy model to the PHIUS CORE targets and the PHIUS pre-certification design review, plus the ENERGY STAR energy model, design-review checklist and multifamily workbook, and an HVAC design report. | ENERGY STAR energy model to the target (per-unit HERS or whole-building ASHRAE path), the ENERGY STAR design-review checklist and multifamily workbook, and an HVAC design report. | ENERGY STAR energy model to the target (per-unit HERS or whole-building ASHRAE path), the ENERGY STAR design-review checklist and multifamily workbook, and an HVAC design report. |
Testing & Verification | PHIUS QA/QC site inspections and final certification, whole-building and unit air-tightness testing, plus ENERGY STAR field verification: pre-drywall and final inspections, duct-leakage, ventilation and exhaust airflow, and HVAC functional testing. | ENERGY STAR field verification: pre-drywall and final inspections, unit air-tightness (blower door), duct-leakage, ventilation and exhaust airflow, and HVAC functional testing. | ENERGY STAR field verification: pre-drywall and final inspections, unit air-tightness (blower door), duct-leakage, ventilation and exhaust airflow, and HVAC functional testing. |
Cost $/sf | $47.98 | $42.62 | $40.72 |
Incentive $/sf | $3.40 | $0.00 | $1.82 |
Net $/sf | $45.59 | $43.27 | $39.49 |
Code Path
Permit / Certificate of Occupancy Requirements
High Rise Buildings
Multifamily Mid-Rise, 4 stories
MA Stretch Code | HERS ≤ 45 or HERS ≤ 42
Buildings of four or more stories in Group R, and all commercial construction, are governed by 225 CMR 23, the Massachusetts commercial stretch amendments to the 2021 IECC. Group R buildings may comply through per-unit HERS ratings (C407.4), keeping the same HERS ceilings as the residential chapter; the alternatives are the Targeted Performance (TEDI) pathway, a full ASHRAE 90.1-2019 Appendix G model, or Passive House certification. The prescriptive path serves nonresidential buildings up to 20,000 sf, and residential buildings over 12,000 sf use a performance or certified pathway.
Commercial, 1 story
MA Stretch Code | IECC-C Prescriptive (COMcheck)
This structure complies prescriptively: COMcheck envelope, lighting, and mechanical certificates with the plan review checklist, plus the mandatory air-leakage testing. The prescriptive path serves nonresidential buildings up to 20,000 sf; larger buildings comply through a performance pathway.
Permit / Certificate of Occupancy Requirements
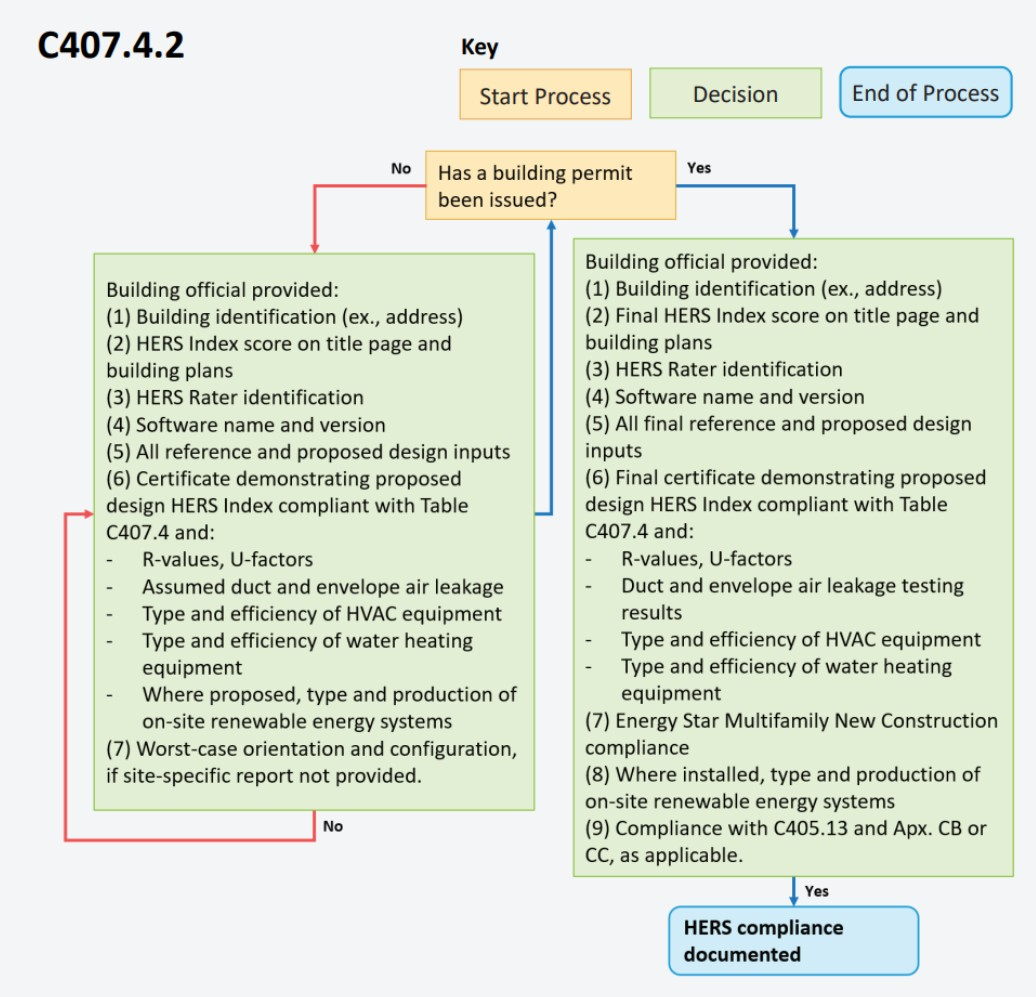
At permitting, the compliance documentation for the selected pathway is submitted: HERS projections with component specifications on the C407.4 route, or the simulation submittals (Attachment B or C) with backstop and thermal-bridge derating calculations for modeled buildings over 20,000 sf; COMcheck certificates on the prescriptive route.
At certificate of occupancy, the built work is confirmed: mandatory third-party air-leakage testing (whole-building 0.35 CFM75 per square foot, or per-unit compartmentalization for dwelling units), duct and ventilation verification, final Home Energy Rating Certificates on the HERS route, and commissioning documentation where triggered.
Recommended Design
This section outlines the design requirements, product recommendations, and incentives for the design that we believe will be the most affordable path to meeting energy code.
Recommended Design - Incentives
Incentives Available: $640,000 - $1,120,000
- MassSave Multifamily High Rise Program Energy Star Tier ($560,000) (Program Breakdown): You get this rebate for having your building(s) certified for the Energy Star MFNC v1.2 program. This requires pre-approval via an application to be submitted before construction starts. This rebate comes in the form of a check within 4 months of certification documentation being provided to MassSave, typically this is 4 months after construction is complete.
- In-Unit Heat Pump Water Heater Adder ($80,000) : A MassSave market transformation adder of $250 per unit for installing a heat-pump water heater in each dwelling unit. This rebate comes in the form of a check within 4 months of certification documentation being provided to MassSave, typically this is 4 months after construction is complete.
- DOER Alternative Energy Credits ($0 - $480,000) (Program Breakdown): This rebate is received for installing APS eligible air source heat pumps (click here for the list). There is an extensive process to get this incentive. It comes in the form of a check approximately 6-12 months after the heat pumps are installed and fully operational.
- IMPORTANT: Although an estimate is provided, this incentive can vary widely typically between $300-1,500 per heat pump. It's based on expected kWh usage of the system as well as the market value of the alternative energy credits when sold.
- Risks: Massachusetts is rewriting this program right now. The House bill would stop the state from accepting new applications on January 1, 2028, the Senate version leaves heat pumps out of that cutoff, and the two are in conference. The application needs the equipment installed and operating, so a project that will not reach that point before the deadline should treat this as upside rather than a budgeted line.
HVAC Design Loads
Worcester County, MA · heating -2.0°F/70.0°F · cooling 90.0°F/75.0°F · loads include a bad-install allowance (UA +8%, infiltration +25%, recovery held to 60%) · all values kBtuh
Design heat loss · components
Unit type | Walls & rim joists | Roof / ceiling | Slab, floors & below grade | Windows & doors | Infiltration | Ventilation | Design heat loss | Design heat loss at selection |
|---|---|---|---|---|---|---|---|---|
1-Bedroom | 1.2 | — | 2.3 | 1.7 | 4.4 | 1.6 | 11.1 @ -2°F | 11.1 @ -2°F |
2-Bedroom | 2.4 | — | 4.5 | 2.9 | 5.6 | 1.9 | 17.2 @ -2°F | 17.2 @ -2°F |
3-Bedroom | 2.7 | — | 5.4 | 4.3 | 7.1 | 2.6 | 22.2 @ -2°F | 22.2 @ -2°F |
Design heat gain · components
Unit type | Solar through glazing | Envelope conduction | Internal gains | Infiltration & ventilation | Latent | Total heat gain | Sensible heat ratio |
|---|---|---|---|---|---|---|---|
1-Bedroom | 1.2 | 0.9 | 2.1 | 1.7 | 2.6 | 8.4 | 0.69 |
2-Bedroom | 1.7 | 1.7 | 2.3 | 2.3 | 3.5 | 11.4 | 0.70 |
3-Bedroom | 2.2 | 2.0 | 2.5 | 2.8 | 4.4 | 13.9 | 0.69 |
Selection
Unit type | Outdoor unit | Minimum heating capacity |
|---|---|---|
1-Bedroom | 15 kBtuh | ≥ 11.1 kBtuh @ -2°F |
2-Bedroom | 24 kBtuh | ≥ 17.2 kBtuh @ -2°F |
3-Bedroom | 30 kBtuh | ≥ 22.2 kBtuh @ -2°F |
The selected equipment's published heating capacity at the design temperature must exceed the governing design heat loss. Verify against manufacturer expanded performance data or the NEEP cold-climate listing, not nominal capacity. Loads are whole-unit and reported as the worst case within each bedroom count; head selection requires room-by-room loads from the architectural plans.
Recommended Design - Units
Item | Detailed Specifications |
|---|---|
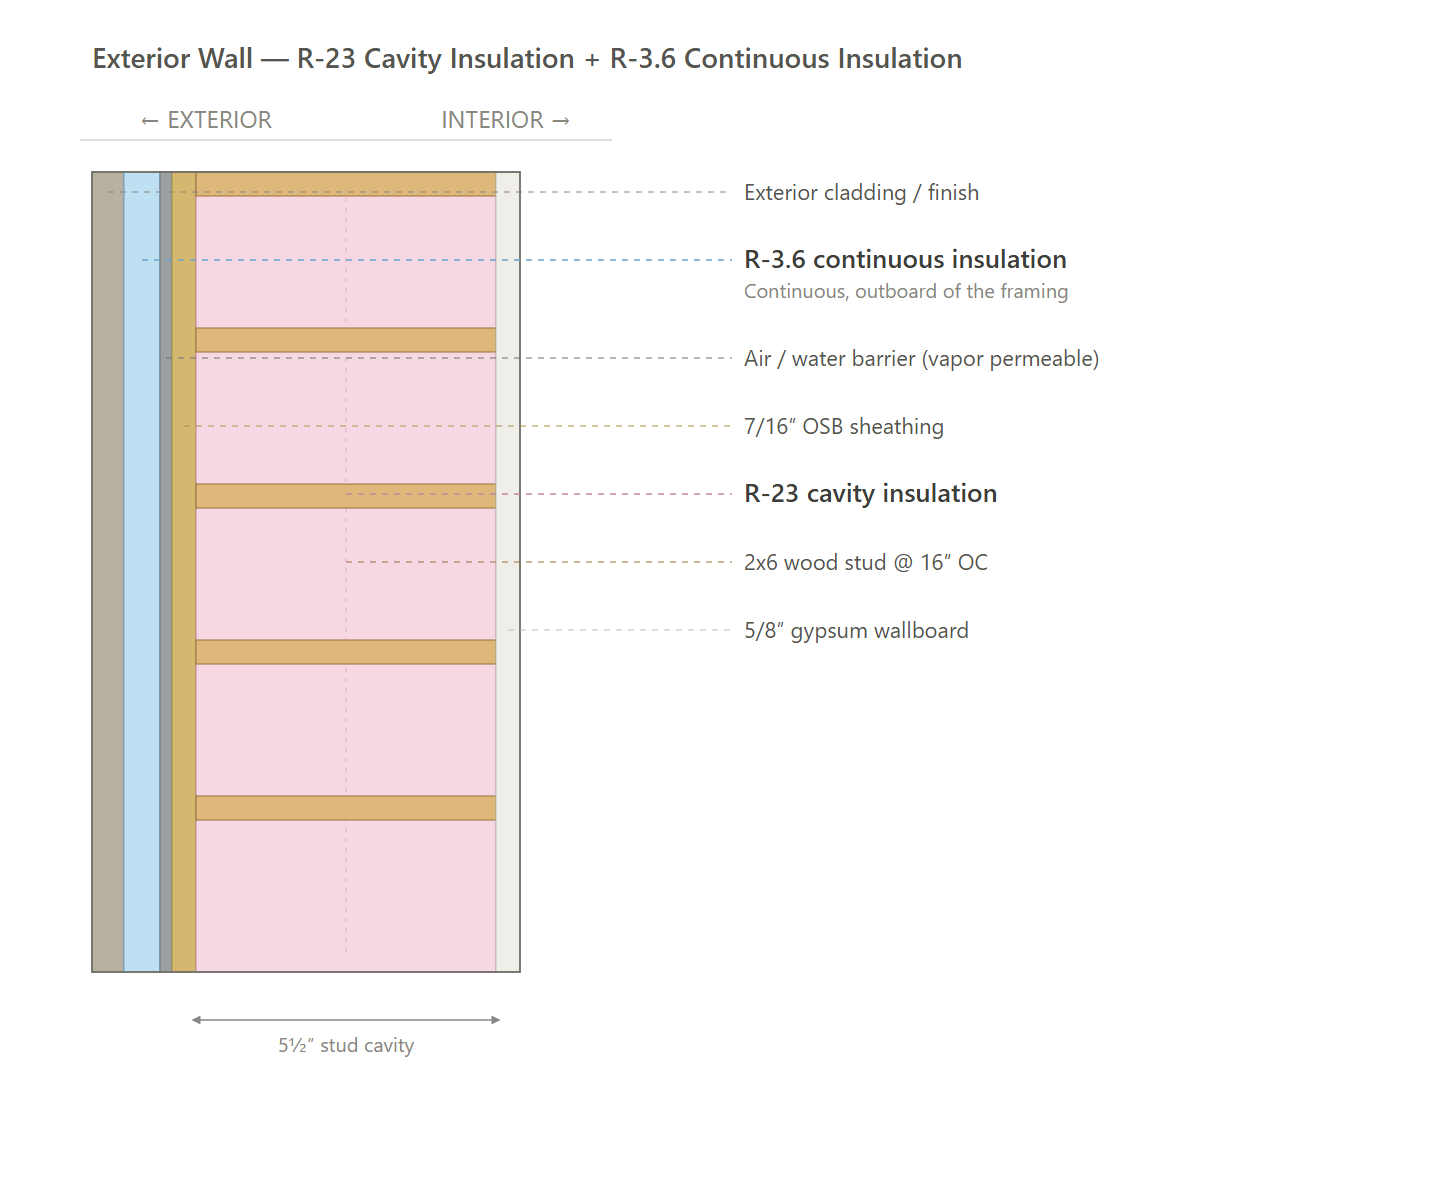
Exterior Walls | R-23 cavity insulation (2x6 @ 16" o.c.) with R-3.6 continuous exterior insulation. |
Below Grade Walls | N/A - no below-grade walls in the model. |
Corridor Walls | N/A - borders conditioned space. |
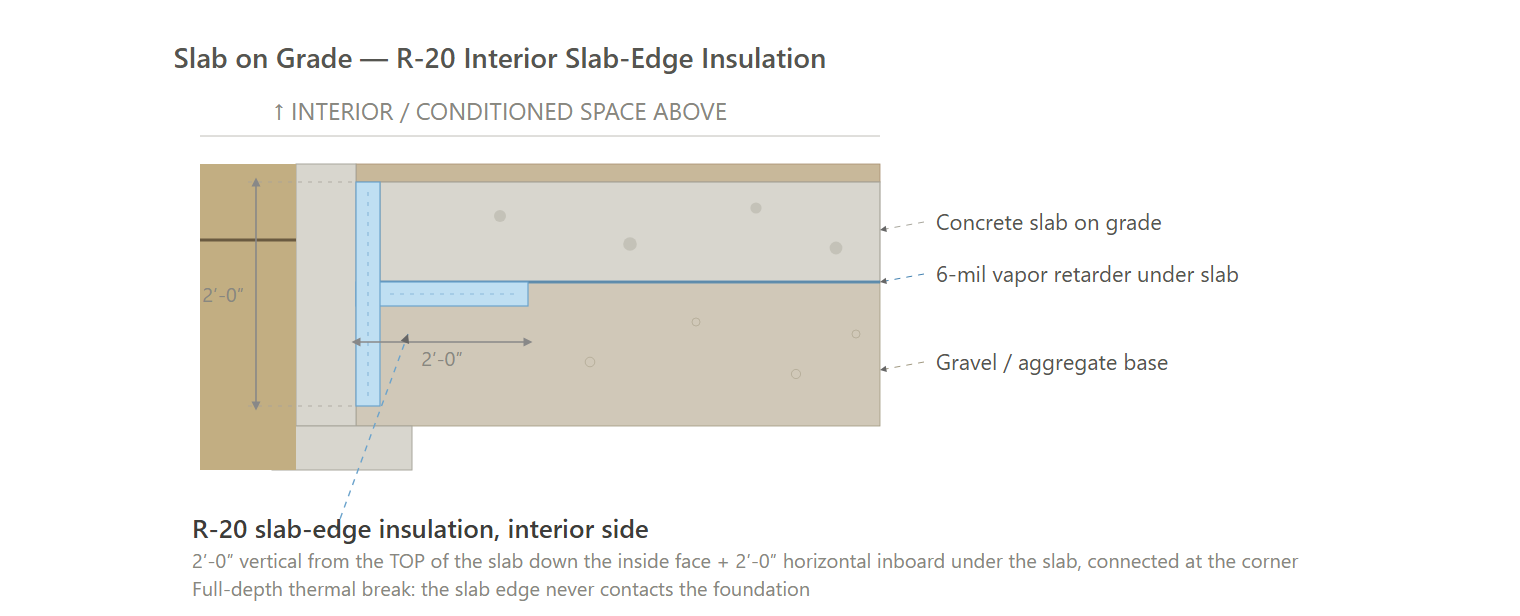
Slab | R-20 interior perimeter insulation, 2 ft horizontal and 2 ft vertical, with a full thermal break. |
Floor Over Unconditioned Space | N/A - borders conditioned space. |
Floor Over Garage | N/A - borders conditioned space. |
Floor Over Podium | N/A - borders conditioned space. |
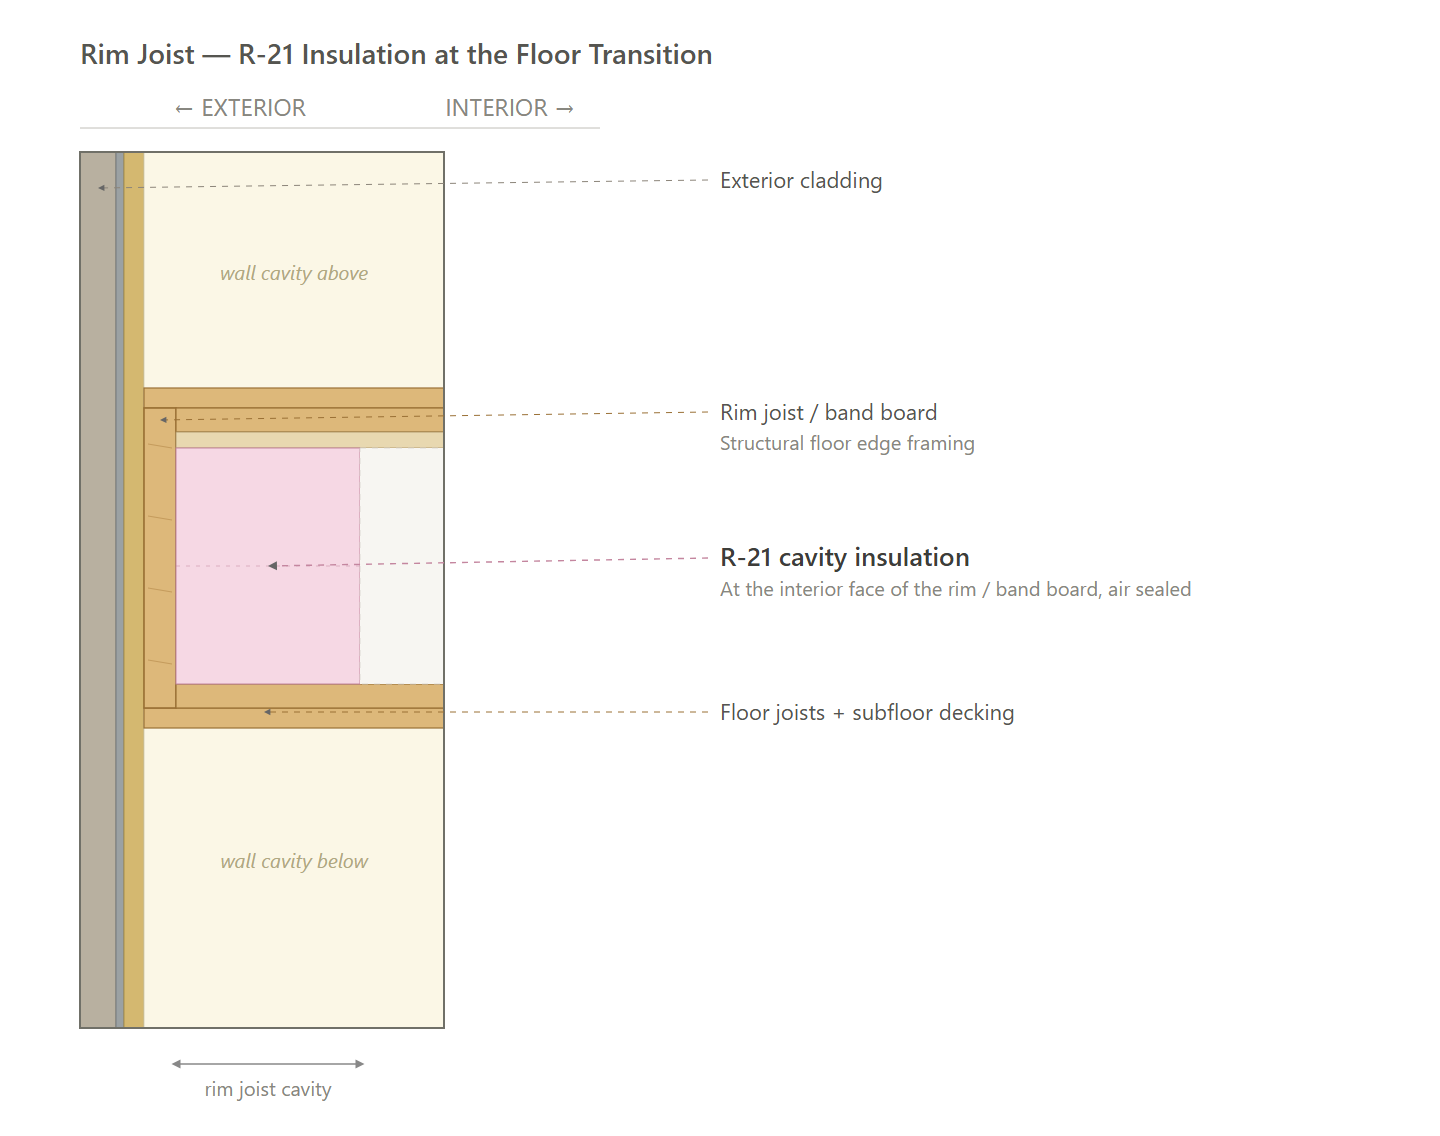
Rim Joists | R-21 rim/band insulation at floor transitions. |
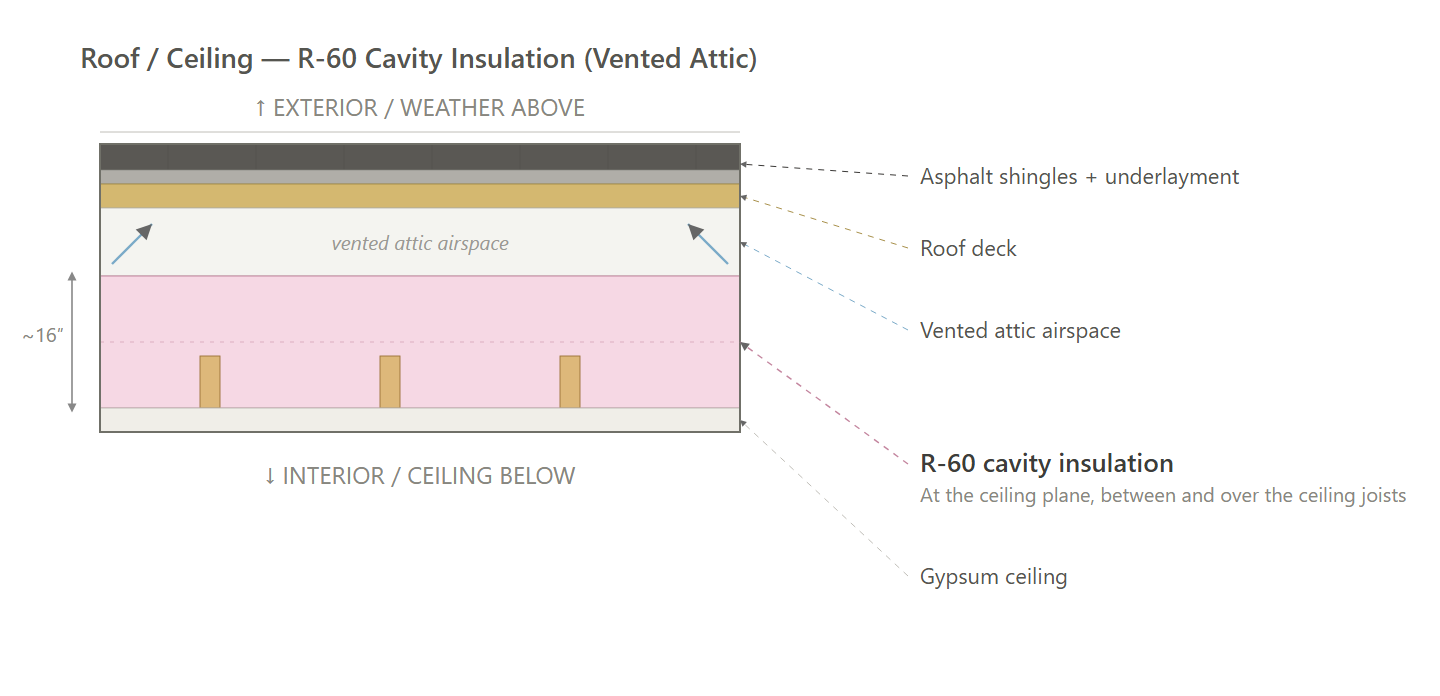
Roof | Vented attic: R-60 insulation. |
Windows & Glass Doors | High performance, U-0.24 / SHGC 0.24. |
Doors | Opaque door, U-0.20 (R-5.0). |
Air Sealing | ≤0.27 CFM50 per sqft of enclosure (compartmentalization); tested. |
HVAC | Ducted air-source heat pump, SEER2 17 / HSPF2 10; 1BR: 15 kBtuh; 2BR: 24 kBtuh; 3BR: 30 kBtuh; sized to the worst-case design load per bedroom count, see HVAC Design Loads |
Ductwork | Ducts outside conditioned space insulated to R-12; ducts within conditioned space insulated to R-6. |
Duct Sealing | ≤ greater of 80 CFM25 or 8 CFM25 per 100 sqft of conditioned floor area. |
HVAC Grading | Fan Flow Test: N/A; Watt Draw Test: N/A; Refrigerant Charge: N/A |
Mechanical Ventilation | 1BR: In-unit ERV; 50 CFM; ≥83% recovery efficiency (Panasonic Intelli-Balance 100). | 2BR: In-unit ERV; 60 CFM; ≥81% recovery efficiency (Panasonic Intelli-Balance 100). | 3BR: In-unit ERV; 85 CFM; ≥77% recovery efficiency (Panasonic Intelli-Balance 100). |
Local Mechanical Exhaust | Bathroom(s): at least 50 CFM intermittent and up to 3.0 sones, or at least 20 CFM continuous and up to 2.0 sones.; Kitchen(s): at least 100 CFM intermittent and up to 3.0 sones, or continuous at 5 ACH.; Both: exhaust directly outdoors with ENERGY STAR certified fans. A balanced ERV or HRV serving the space may satisfy this requirement. |
Thermostats | Programmable thermostat (as modeled). |
DHW | 1BR: Integrated heat pump water heater (HPWH); UEF 3.75; 40 gal. | 2BR: Integrated heat pump water heater (HPWH); UEF 3.75; 50 gal. | 3BR: Integrated heat pump water heater (HPWH); UEF 3.75; 65 gal. |
DHW Piping | Supply piping insulated to R-3 minimum. |
Water Fixtures | WaterSense certified (Lavatory ≤1.2 GPM; Shower ≤2.0 GPM; Kitchen ≤2.2 GPM). |
Refrigerator | ≤ 550 kWh/yr; electric. |
Dishwasher | ≤ 269 kWh/yr; electric. |
Clothes Washer | IMEF 2.06; ≤ 120 kWh/yr; electric. |
Clothes Dryer | Standard electric dryer; vented; CEF 3.93. |
Stove / Oven | Electric range. |
Lighting | 100% high-efficacy (LED). |
Solar Ready | Reserve a rooftop solar-ready zone (required for buildings 5 stories or less). |
EV Ready | At least 20% of parking spaces wired EV-ready (40-amp Level II; shared circuits with load management allowed). |
HPWH Ready | N/A |
Paperwork & Modeling | ENERGY STAR energy model to the target (per-unit HERS or whole-building ASHRAE path), the ENERGY STAR design-review checklist and multifamily workbook, and an HVAC design report. |
Testing & Verification | ENERGY STAR field verification: pre-drywall and final inspections, unit air-tightness (blower door), duct-leakage, ventilation and exhaust airflow, and HVAC functional testing. |
Recommended Design - Common Areas
Item | Common Areas (Residential Building) |
|---|---|
Exterior Walls | R-23 cavity insulation (2x6 @ 16" o.c.) with R-3.6 continuous exterior insulation. |
Below Grade Walls | N/A - no below-grade walls in the model. |
Corridor Walls | N/A - borders conditioned space. |
Slab | R-20 interior perimeter insulation, 2 ft horizontal and 2 ft vertical, with a full thermal break. |
Floor Over Unconditioned Space | N/A - borders conditioned space. |
Floor Over Garage | N/A - borders conditioned space. |
Floor Over Podium | N/A - borders conditioned space. |
Rim Joists | R-21 rim/band insulation at floor transitions. |
Roof | Vented attic: R-60 insulation. |
Windows & Glass Doors | Fixed U ≤ 0.30; operable U ≤ 0.30; SHGC ≤ 0.40. |
Doors | Glazed entrance U ≤ 0.60; opaque U ≤ 0.37. |
Air Sealing | Continuous air barrier per residential air-barrier table; Grade I insulation install; penetrations, rough openings, and electrical boxes sealed; unit-to-corridor doors gasketed. Enclosed common spaces ≤ 1,500 sqft verified by inspection. |
HVAC | Ducted split HP: SEER2 15.2 / HSPF2 7.8. Ductless: 16 / 8.2. Packaged: 15.2 / 7.7. PTAC/PTHP/room AC certified to ENERGY STAR. Manual J/S sizing. |
Ductwork | Distribute conditioned air to all occupied common spaces. Ducts and air-handler units located entirely within conditioned space. Design and test to standard duct-design and duct-leakage practice. |
Duct Sealing | Per system, final test (at 25 Pa): 6 CFM per 100 sqft or 60 CFM (no return ducts); 8 CFM per 100 sqft or 80 CFM (1 to 2 return ducts); 12 CFM per 100 sqft or 120 CFM (3+ returns). Rough-in: 3/30, 4/40, or 6/60. All ducts and AHU in conditioned space. Tested. |
HVAC Grading | N/A |
Mechanical Ventilation | Outdoor air to all occupied common spaces: Lobby/Office 5 cfm/person + 0.06 cfm/sqft; Fitness 20 + 0.06; Corridor 0.06; Laundry 5 + 0.12. Installed at design airflow or above. Mandatory DCV for spaces over 500 sqft and over 25 people/1,000 sqft. Energy recovery (ERV, 70% sensible / 60% enthalpy) required for qualifying systems by runtime and outdoor-air fraction. |
Local Mechanical Exhaust | Restrooms, laundry rooms, janitor closets, mechanical equipment rooms: exhaust ducted directly to outdoors and certified to ENERGY STAR. |
Thermostats | Programmable, 5F setback |
DHW | Point-of-use electric, UEF ≥ 0.93 |
DHW Piping | R-3 (1.5 in. and smaller); R-4 (larger) |
Water Fixtures | WaterSense: Lav 1.5 GPM; Toilet 1.28 GPF; Urinal 0.5 GPF |
Refrigerator | N/A |
Dishwasher | N/A |
Clothes Washer | N/A |
Clothes Dryer | N/A |
Stove / Oven | N/A |
Lighting | 100% LED. LPD (W/sqft): Corridor 0.41; Lobby 0.84; Office 0.74; Fitness 0.72; Laundry 0.53; Stair 0.49; Mech/Elec 0.43; Storage 0.38 |
Lighting Controls | Occupancy sensors (corridors/stairs may dim to 50%); auto time switches; daylight controls where zone exceeds 100 W (primary sidelit), 300 W (sidelit), or 100 W (toplit) |
Solar Ready | Solar-ready zone per residential spec (40% roof zone, 5 PSF capacity, conduit + breaker space). |
EV Ready | 20% of installed parking spaces: 40-amp 208/240V dedicated branch circuits, 9.6 kVA minimum; AC Level I substitution allowed at 3:1 ratio. |
HPWH Ready | N/A |
Electric Readiness | N/A |
Vestibules | Self-closing vestibule at public building entrances; exempt if building under 3,000 sqft, or for employee-only/mechanical room doors, dwelling unit doors, revolving doors, or air curtains. |
Efficiency Credits | 15 credits required. Cold-climate heat pumps (COP ≥ 1.75 at 5°F, electric resistance prohibited except defrost) earn all 15 when meeting all space heating requirements. |
Paperwork & Modeling | COMcheck for common-area envelope, lighting, and mechanical (commercial compliance) plus efficiency-credit documentation. ENERGY STAR workbook, checklists, and common-space HVAC supplement (mandatory). HERS submittals at permit and CO. |
Testing & Verification | Ventilation balancing per design. Duct leakage testing at rough-in and final. HVAC functional testing by FT agent (mandatory). Lighting controls testing. Air barrier inspections. |
Retail Space 1
Item | Requirements |
|---|---|
Exterior Walls | Cavity R-21, continuous insulation R-5. Assembly U-0.05. 2,450 sf gross. |
Below Grade Walls | N/A - slab-on-grade structure, no below-grade wall area. |
Slab | Unheated Slab On Grade: continuous insulation R-20, 490 linear ft of perimeter. F/U-0.434. |
Floor Over Unconditioned Space | N/A - slab-on-grade; no floor over unconditioned space. |
Roof | Continuous insulation R-30, cavity none. Assembly U-0.032. 15,000 sf. |
Windows & Glass Doors | Storefront and glazing, 1,780 sf. U-0.30 maximum assembly U-factor. |
Doors | Opaque swinging doors U-0.37; nonswinging U-0.31. |
Air Sealing | Air barrier compliance: Leakage Test. |
Thermal Bridging | Vertical envelope performance accounts for thermal bridges: fastener derating of continuous insulation and linear bridge factors (parapets, wall-to-grade, fenestration perimeters, corners) per Table C402.7.3.1; MA Stretch COMcheck performs this automatically. |
HVAC | 6 x Retail VRF Heat Pump - Daikin VRV Emerion RXYA-72-AATJA (AHRI 218036937). 12.4 EER; 21 IEER; 3.6 COP. |
HVAC Sizing | Scheduled equipment capacity as entered in COMcheck: Retail VRF Heat Pump - Daikin VRV Emerion RXYA-72-AATJA (AHRI 218036937): heating 69 kBtu/h, cooling 69 kBtu/h (6 units). Block load calculation per ASHRAE/ACCA Manual N is the mechanical engineer's, and is not produced by COMcheck. |
Ductwork | Ducts in conditioned space, sealed and insulated per C403.12; leakage tested where the code requires it. |
Economizer | No economizer provided. Basis recorded on the COMcheck mechanical certificate. |
Mechanical Ventilation | Outdoor air per IMC ventilation rates, with the shutoff and control requirements of C403.7. |
Thermostats & Controls | Programmable setback thermostat per zone, with the setpoint overlap and off-hour controls of C403.4. |
DHW | Service water heating per base 2021 IECC C404: Table C404.2 equipment efficiencies, pipe insulation, and controls. |
DHW Piping | Insulate circulating and heat-traced piping per C404.5; no more than the maximum allowed volume between source and fixture. |
Water Fixtures | Fixtures and fittings at or below the maximum flow rates of the plumbing code. |
Interior Lighting | 2 scheduled fixture group(s), 96 W connected. Lighting power within the COMcheck Interior Lighting allowance. |
Lighting Controls | Occupant sensor controls in offices, conference and break rooms, copy rooms, restrooms, storage rooms, locker rooms, corridors, and other enclosed spaces of 300 sf or less: auto-off within 20 minutes, manual-on or auto-on to 50 percent power. Time-switch controls elsewhere; daylight-responsive controls in daylight zones. MA lowers the daylight-responsive triggers: 100 W in primary sidelit and toplit zones, 300 W in sidelit zones. |
Exterior Lighting | Lighting zone Residential Commercial Mixed. 2 exterior use area(s) scheduled. |
Solar Ready | Rooftop solar readiness is mandatory for new commercial buildings 5 stories or less: provide the Solar Ready Zone per IECC Appendix CB and show it on the construction documents. |
EV Ready | New parking includes EV Ready spaces: 20 percent for Group R and B occupancies, 10 percent otherwise; each with a 40 A branch circuit (or shared circuit with load management) wired for 6.6 kW Level II charging terminating within 6 feet of the space. |
Compliance Path | UA compliance under CEZ_MAS_STRETCH_IECC2021, Climate Zone 5. Submittal: COMcheck Envelope, Lighting, Mechanical Compliance Certificates plus the Plan Review Inspection Checklist. |
Efficiency Credits | 15 of 15 required C406 efficiency credits achieved. |
Vestibules | Vestibules at building entrances per C402.5.7, or the applicable exception documented on the plans. |
Paperwork & Modeling | COMcheck Envelope, Lighting, Mechanical Compliance Certificates plus the Plan Review Inspection Checklist, submitted with the permit set. |
Testing & Verification | Air-barrier verification and mechanical commissioning per C408, with the reports submitted before the certificate of occupancy. |
Retail Space 2
Item | Requirements |
|---|---|
Exterior Walls | Cavity R-21, continuous insulation R-5. Assembly U-0.05. 1,414 sf gross. |
Below Grade Walls | N/A - slab-on-grade structure, no below-grade wall area. |
Slab | Unheated Slab On Grade: continuous insulation R-20, 283 linear ft of perimeter. F/U-0.434. |
Floor Over Unconditioned Space | N/A - slab-on-grade; no floor over unconditioned space. |
Roof | Continuous insulation R-30, cavity none. Assembly U-0.032. 5,000 sf. |
Windows & Glass Doors | Storefront and glazing, 1,030 sf. U-0.30 maximum assembly U-factor. |
Doors | Opaque swinging doors U-0.37; nonswinging U-0.31. |
Air Sealing | Air barrier compliance: Leakage Test. |
Thermal Bridging | Vertical envelope performance accounts for thermal bridges: fastener derating of continuous insulation and linear bridge factors (parapets, wall-to-grade, fenestration perimeters, corners) per Table C402.7.3.1; MA Stretch COMcheck performs this automatically. |
HVAC | 4 x Restaurant VRF Heat Pump - Daikin VRV Emerion RXYA-72-AATJA (AHRI 218036937). 12.4 EER; 21 IEER; 3.6 COP. |
HVAC Sizing | Scheduled equipment capacity as entered in COMcheck: Restaurant VRF Heat Pump - Daikin VRV Emerion RXYA-72-AATJA (AHRI 218036937): heating 69 kBtu/h, cooling 69 kBtu/h (4 units). Block load calculation per ASHRAE/ACCA Manual N is the mechanical engineer's, and is not produced by COMcheck. |
Ductwork | Ducts in conditioned space, sealed and insulated per C403.12; leakage tested where the code requires it. |
Economizer | No economizer provided. Basis recorded on the COMcheck mechanical certificate. |
Mechanical Ventilation | Outdoor air per IMC ventilation rates, with the shutoff and control requirements of C403.7. |
Thermostats & Controls | Programmable setback thermostat per zone, with the setpoint overlap and off-hour controls of C403.4. |
DHW | Service water heating per base 2021 IECC C404: Table C404.2 equipment efficiencies, pipe insulation, and controls. |
DHW Piping | Insulate circulating and heat-traced piping per C404.5; no more than the maximum allowed volume between source and fixture. |
Water Fixtures | Fixtures and fittings at or below the maximum flow rates of the plumbing code. |
Interior Lighting | 2 scheduled fixture group(s), 36 W connected. Lighting power within the COMcheck Interior Lighting allowance. |
Lighting Controls | Occupant sensor controls in offices, conference and break rooms, copy rooms, restrooms, storage rooms, locker rooms, corridors, and other enclosed spaces of 300 sf or less: auto-off within 20 minutes, manual-on or auto-on to 50 percent power. Time-switch controls elsewhere; daylight-responsive controls in daylight zones. MA lowers the daylight-responsive triggers: 100 W in primary sidelit and toplit zones, 300 W in sidelit zones. |
Exterior Lighting | Lighting zone Residential Commercial Mixed. 2 exterior use area(s) scheduled. |
Solar Ready | Rooftop solar readiness is mandatory for new commercial buildings 5 stories or less: provide the Solar Ready Zone per IECC Appendix CB and show it on the construction documents. |
EV Ready | New parking includes EV Ready spaces: 20 percent for Group R and B occupancies, 10 percent otherwise; each with a 40 A branch circuit (or shared circuit with load management) wired for 6.6 kW Level II charging terminating within 6 feet of the space. |
Compliance Path | UA compliance under CEZ_MAS_STRETCH_IECC2021, Climate Zone 5. Submittal: COMcheck Envelope, Lighting, Mechanical Compliance Certificates plus the Plan Review Inspection Checklist. |
Efficiency Credits | 15 of 15 required C406 efficiency credits achieved. |
Vestibules | Vestibules at building entrances per C402.5.7, or the applicable exception documented on the plans. |
Paperwork & Modeling | COMcheck Envelope, Lighting, Mechanical Compliance Certificates plus the Plan Review Inspection Checklist, submitted with the permit set. |
Testing & Verification | Air-barrier verification and mechanical commissioning per C408, with the reports submitted before the certificate of occupancy. |
Exterior Wall (ELECTRIC, GAS)
Exterior Wall (PHIUS)
Slab on Grade (All Paths)
Rim Joist (All Paths)
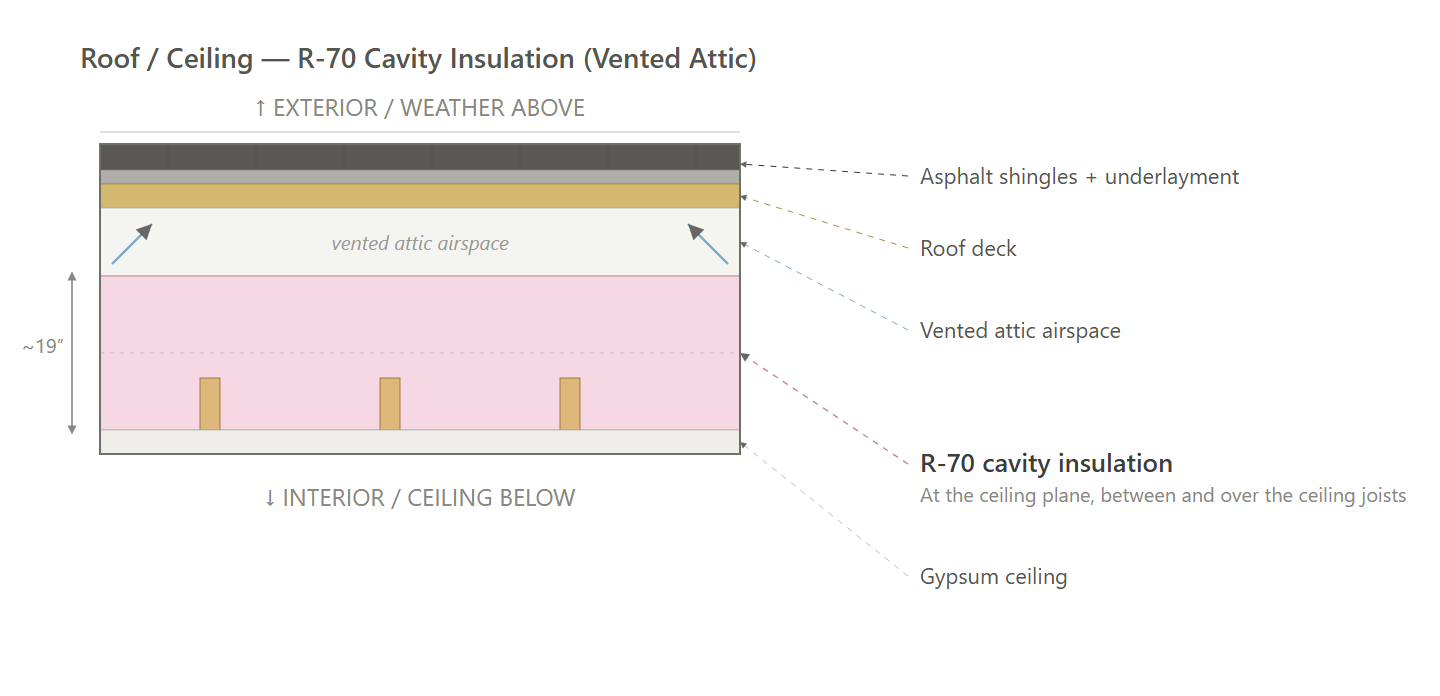
Roof (ELECTRIC, GAS)
Roof (PHIUS)
Path Comparison
This section shows the detailed requirements and incentives for each path we compared, basically showing our work of how we determined the recommended path is the most affordable way of meeting energy code compliance.
Path Comparison - Incentives
ELECTRIC: $640,000 - $1,120,000
- MassSave Multifamily High Rise Program Energy Star Tier ($560,000) (Program Breakdown): You get this rebate for having your building(s) certified for the Energy Star MFNC v1.2 program. This requires pre-approval via an application to be submitted before construction starts. This rebate comes in the form of a check within 4 months of certification documentation being provided to MassSave, typically this is 4 months after construction is complete.
- In-Unit Heat Pump Water Heater Adder ($80,000) : A MassSave market transformation adder of $250 per unit for installing a heat-pump water heater in each dwelling unit. This rebate comes in the form of a check within 4 months of certification documentation being provided to MassSave, typically this is 4 months after construction is complete.
- DOER Alternative Energy Credits ($0 - $480,000) (Program Breakdown): This rebate is received for installing APS eligible air source heat pumps (click here for the list). There is an extensive process to get this incentive. It comes in the form of a check approximately 6-12 months after the heat pumps are installed and fully operational.
- IMPORTANT: Although an estimate is provided, this incentive can vary widely typically between $300-1,500 per heat pump. It's based on expected kWh usage of the system as well as the market value of the alternative energy credits when sold.
- Risks: Massachusetts is rewriting this program right now. The House bill would stop the state from accepting new applications on January 1, 2028, the Senate version leaves heat pumps out of that cutoff, and the two are in conference. The application needs the equipment installed and operating, so a project that will not reach that point before the deadline should treat this as upside rather than a budgeted line.
GAS: $0
- No MassSave Incentive On The Mixed-Fuel Path ($0) (Program Breakdown): MassSave runs new construction buildings of five units or more through its multifamily track, and that track requires the space heating to be electric. Gas water heating is allowed on a multifamily building, but gas space heating is not. The combi boiler on this path heats the apartments as well as the domestic hot water, so the buildings fall outside the program and earn nothing here no matter how far the envelope beats code. Every incentive dollar in this study comes from the all-electric designs.
- IMPORTANT: The multifamily rule turns on the space heating equipment rather than on the score. A multifamily building may make its hot water with gas and still collect the per unit program rebate, though the in-unit heat pump water heater adder is paid only when the water heating is electric as well. Moving the space heating to a heat pump is what recovers the money the combi boiler gives up.
- IMPORTANT: There is no partial credit. The application is filed during design, before construction starts, and the heating fuel on that application is what the program reads, so the mechanical package chosen at design decides whether this money is available at all.
- IMPORTANT: The five unit line is drawn per building, not per project. A site of buildings under five units stays on the single-family and townhome track, and a site of larger buildings stays on the multifamily track however many buildings are built, so a gas heating package costs the same rebate on every one of them.
PHIUS: $1,225,000 - $1,705,000
- MassSave Passive House Certification ($960,000) : You get this rebate for having your project PHIUS certified. Certification typically occurs at the end of construction around when certificate of occupancy is received. This rebate comes in the form of a check within 4 months of the certification paperwork being provided to MassSave.
- MassSave Passive House Pre-Certification ($240,000) : You get this rebate for having your project PHIUS pre-certified. Pre-Certification typically occurs toward the end of the pre-construction phase. This rebate comes in the form of a check within 4 months of the pre-certification paperwork being provided to MassSave.
- MassSave Passive House Energy Model ($20,000) : You get this rebate for having a PHIUS energy model completed for your project & having a 1 hour charette with the design team and MassSave representative to review that study. This process must be completed before construction is complete. This rebate comes in the form of a check within 4 months of the 1 hour meeting taking place.
- IMPORTANT: The incentive is capped at 75% of the applicable service charge.
- MassSave Passive House Feasibility Study ($5,000) : You get this rebate for having a PHIUS feasibility study completed for your project & having a 1 hour charette with the design team and MassSave representative to review that study. This process must be completed before construction is complete. This rebate comes in the form of a check within 4 months of the charette taking place.
- IMPORTANT: The incentive is capped at 100% of the applicable service charge.
- DOER Alternative Energy Credits ($0 - $480,000) (Program Breakdown): This rebate is received for installing APS eligible air source heat pumps (click here for the list). There is an extensive process to get this incentive. It comes in the form of a check approximately 6-12 months after the heat pumps are installed and fully operational.
- IMPORTANT: Although an estimate is provided, this incentive can vary widely typically between $300-1,500 per heat pump. It's based on expected kWh usage of the system as well as the market value of the alternative energy credits when sold.
- Risks: Massachusetts is rewriting this program right now. The House bill would stop the state from accepting new applications on January 1, 2028, the Senate version leaves heat pumps out of that cutoff, and the two are in conference. The application needs the equipment installed and operating, so a project that will not reach that point before the deadline should treat this as upside rather than a budgeted line.
Path Comparison - Net Cost Summary
Path | Total Cost $/sf | Total Incentives $/sf | Net $/sf | OpEx Factor |
|---|---|---|---|---|
ELECTRIC | $40.72 | $1.82 | $39.49 | 1.02 |
GAS | $42.62 | $0.00 | $43.27 | 1.02 |
PHIUS | $47.98 | $3.40 | $45.59 | 1.02 |
Path Comparison - Envelope
Item | Path | Detailed Specifications | Cost $/sf | Incentive $/sf | Net $/sf | OpEx |
|---|---|---|---|---|---|---|
Exterior Walls | ELECTRIC | R-23 cavity insulation (2x6 @ 16" o.c.) with R-3.6 continuous exterior insulation. | $4.12 | $0.00 | $4.12 | 0.95 |
GAS | R-23 cavity insulation (2x6 @ 16" o.c.) with R-3.6 continuous exterior insulation. | $4.12 | $0.00 | $4.12 | 0.95 | |
PHIUS | R-21 cavity insulation (2x6 @ 16" o.c.) with R-15 continuous exterior insulation. | $5.35 | $0.00 | $5.35 | 0.90 | |
Below Grade Walls | ELECTRIC | N/A - no below-grade walls in the model. | $0.00 | $0.00 | $0.00 | 1.00 |
GAS | N/A - no below-grade walls in the model. | $0.00 | $0.00 | $0.00 | 1.00 | |
PHIUS | N/A - no below-grade walls in the model. | $0.00 | $0.00 | $0.00 | 1.00 | |
Corridor Walls | ELECTRIC | N/A - borders conditioned space. | $0.00 | $0.00 | $0.00 | 1.00 |
GAS | N/A - borders conditioned space. | $0.00 | $0.00 | $0.00 | 1.00 | |
PHIUS | N/A - borders conditioned space. | $0.00 | $0.00 | $0.00 | 1.00 | |
Slab | ELECTRIC | R-20 interior perimeter insulation, 2 ft horizontal and 2 ft vertical, with a full thermal break. | $0.21 | $0.00 | $0.21 | 0.90 |
GAS | R-20 interior perimeter insulation, 2 ft horizontal and 2 ft vertical, with a full thermal break. | $0.21 | $0.00 | $0.21 | 0.90 | |
PHIUS | R-20 interior perimeter insulation, 2 ft horizontal and 2 ft vertical, with a full thermal break. | $0.21 | $0.00 | $0.21 | 0.90 | |
Floor Over Unconditioned Space | ELECTRIC | N/A - borders conditioned space. | $0.00 | $0.00 | $0.00 | 1.00 |
GAS | N/A - borders conditioned space. | $0.00 | $0.00 | $0.00 | 1.00 | |
PHIUS | N/A - borders conditioned space. | $0.00 | $0.00 | $0.00 | 1.00 | |
Floor Over Garage | ELECTRIC | N/A - borders conditioned space. | $0.00 | $0.00 | $0.00 | 1.00 |
GAS | N/A - borders conditioned space. | $0.00 | $0.00 | $0.00 | 1.00 | |
PHIUS | N/A - borders conditioned space. | $0.00 | $0.00 | $0.00 | 1.00 | |
Floor Over Podium | ELECTRIC | N/A - borders conditioned space. | $0.00 | $0.00 | $0.00 | 1.00 |
GAS | N/A - borders conditioned space. | $0.00 | $0.00 | $0.00 | 1.00 | |
PHIUS | N/A - borders conditioned space. | $0.00 | $0.00 | $0.00 | 1.00 | |
Rim Joists | ELECTRIC | R-21 rim/band insulation at floor transitions. | $0.20 | $0.00 | $0.20 | 0.95 |
GAS | R-21 rim/band insulation at floor transitions. | $0.20 | $0.00 | $0.20 | 0.95 | |
PHIUS | R-21 rim/band insulation at floor transitions. | $0.20 | $0.00 | $0.20 | 0.95 | |
Roof | ELECTRIC | Vented attic: R-60 insulation. | $0.75 | $0.00 | $0.75 | 1.00 |
GAS | Vented attic: R-60 insulation. | $0.75 | $0.00 | $0.75 | 1.00 | |
PHIUS | Vented attic: R-70 insulation. | $0.85 | $0.00 | $0.85 | 1.00 | |
Windows & Glass Doors | ELECTRIC | High performance, U-0.24 / SHGC 0.24. | $5.55 | $0.00 | $5.55 | 1.00 |
GAS | High performance, U-0.24 / SHGC 0.24. | $5.55 | $0.00 | $5.55 | 1.00 | |
PHIUS | High performance, U-0.15 / SHGC 0.20. | $8.04 | $0.00 | $8.04 | 1.00 | |
Doors | ELECTRIC | Opaque door, U-0.20 (R-5.0). | $0.35 | $0.00 | $0.35 | 0.95 |
GAS | Opaque door, U-0.20 (R-5.0). | $0.35 | $0.00 | $0.35 | 0.95 | |
PHIUS | Opaque door, U-0.20 (R-5.0). | $0.35 | $0.00 | $0.35 | 0.95 | |
Air Sealing | ELECTRIC | ≤0.27 CFM50 per sqft of enclosure (compartmentalization); tested. | $1.29 | $0.00 | $1.29 | 0.95 |
GAS | ≤0.27 CFM50 per sqft of enclosure (compartmentalization); tested. | $1.29 | $0.00 | $1.29 | 0.95 | |
PHIUS | ≤0.20 CFM50 per sqft of enclosure (compartmentalization); tested. Whole-building enclosure test to ≤0.06 CFM50 per sqft of enclosure area. | $2.40 | $0.00 | $2.40 | 0.95 |
Path Comparison - Mechanical
Item | Path | Detailed Specifications | Cost $/sf | Incentive $/sf | Net $/sf | OpEx |
|---|---|---|---|---|---|---|
HVAC | ELECTRIC | Ducted air-source heat pump, SEER2 17 / HSPF2 10; 1BR: 15 kBtuh; 2BR: 24 kBtuh; 3BR: 30 kBtuh; sized to the worst-case design load per bedroom count, see HVAC Design Loads | $10.57 | $0.00 | $10.57 | 1.15 |
GAS | Natural gas combi boiler (as modeled); 0.96 adjusted efficiency; also provides domestic hot water (one combi appliance, not two); cooling by a separate ducted air-source heat pump, cooling only; SEER2 18; heating sized to a 18.3 kBtuh design heat loss; cooling 2BR: 12 kBtuh; 3BR: 15 kBtuh; sized to the worst-case design load per bedroom count, see HVAC Design Loads | $9.18 | $0.00 | $9.18 | 1.10 | |
PHIUS | Ducted air-source heat pump, SEER2 17 / HSPF2 10; 2BR: 15 kBtuh; 3BR: 18 kBtuh; sized to the worst-case design load per bedroom count, see HVAC Design Loads | $10.57 | $0.00 | $10.57 | 1.15 | |
Ductwork | ELECTRIC | Ducts outside conditioned space insulated to R-12; ducts within conditioned space insulated to R-6. | $3.61 | $0.00 | $3.61 | 1.00 |
GAS | Ducts outside conditioned space insulated to R-12; ducts within conditioned space insulated to R-6. | $3.61 | $0.00 | $3.61 | 1.00 | |
PHIUS | Ducts outside conditioned space insulated to R-12; ducts within conditioned space insulated to R-6. | $3.61 | $0.00 | $3.61 | 1.00 | |
Duct Sealing | ELECTRIC | ≤ greater of 80 CFM25 or 8 CFM25 per 100 sqft of conditioned floor area. | $0.60 | $0.00 | $0.60 | 1.00 |
GAS | ≤ greater of 80 CFM25 or 8 CFM25 per 100 sqft of conditioned floor area. | $0.60 | $0.00 | $0.60 | 1.00 | |
PHIUS | ≤ greater of 80 CFM25 or 8 CFM25 per 100 sqft of conditioned floor area. | $0.60 | $0.00 | $0.60 | 1.00 | |
HVAC Grading | ELECTRIC | Fan Flow Test: N/A; Watt Draw Test: N/A; Refrigerant Charge: N/A | $0.00 | $0.00 | $0.00 | 1.00 |
GAS | Fan Flow Test: N/A; Watt Draw Test: N/A; Refrigerant Charge: N/A | $0.00 | $0.00 | $0.00 | 1.00 | |
PHIUS | Fan Flow Test: N/A; Watt Draw Test: N/A; Refrigerant Charge: N/A | $0.00 | $0.00 | $0.00 | 1.00 | |
Mechanical Ventilation | ELECTRIC | 1BR: In-unit ERV; 50 CFM; ≥83% recovery efficiency (Panasonic Intelli-Balance 100). | 2BR: In-unit ERV; 60 CFM; ≥81% recovery efficiency (Panasonic Intelli-Balance 100). | 3BR: In-unit ERV; 85 CFM; ≥77% recovery efficiency (Panasonic Intelli-Balance 100). | $1.51 | $0.00 | $1.51 | 1.20 |
GAS | 1BR: In-unit ERV; 50 CFM; ≥83% recovery efficiency (Panasonic Intelli-Balance 100). | 2BR: In-unit ERV; 60 CFM; ≥81% recovery efficiency (Panasonic Intelli-Balance 100). | 3BR: In-unit ERV; 85 CFM; ≥77% recovery efficiency (Panasonic Intelli-Balance 100). | $1.51 | $0.00 | $1.51 | 1.20 | |
PHIUS | 1BR: In-unit ERV; 50 CFM; ≥86% recovery efficiency (Panasonic Intelli-Balance Elite Plus+ ERV). | 2BR: In-unit ERV; 60 CFM; ≥86% recovery efficiency (Panasonic Intelli-Balance Elite Plus+ ERV). | 3BR: In-unit ERV; 85 CFM; ≥86% recovery efficiency (Panasonic Intelli-Balance Elite Plus+ ERV). | $1.86 | $0.00 | $1.86 | 1.20 | |
Local Mechanical Exhaust | ELECTRIC | Bathroom(s): at least 50 CFM intermittent and up to 3.0 sones, or at least 20 CFM continuous and up to 2.0 sones.; Kitchen(s): at least 100 CFM intermittent and up to 3.0 sones, or continuous at 5 ACH.; Both: exhaust directly outdoors with ENERGY STAR certified fans. A balanced ERV or HRV serving the space may satisfy this requirement. | $0.86 | $0.00 | $0.86 | 1.05 |
GAS | Bathroom(s): at least 50 CFM intermittent and up to 3.0 sones, or at least 20 CFM continuous and up to 2.0 sones.; Kitchen(s): at least 100 CFM intermittent and up to 3.0 sones, or continuous at 5 ACH.; Both: exhaust directly outdoors with ENERGY STAR certified fans. A balanced ERV or HRV serving the space may satisfy this requirement. | $0.86 | $0.00 | $0.86 | 1.05 | |
PHIUS | Bathroom(s): at least 50 CFM intermittent and up to 3.0 sones, or at least 20 CFM continuous and up to 2.0 sones.; Kitchen(s): at least 100 CFM intermittent and up to 3.0 sones, or continuous at 5 ACH.; Both: exhaust directly outdoors with ENERGY STAR certified fans. A balanced ERV or HRV serving the space may satisfy this requirement. | $0.86 | $0.00 | $0.86 | 1.05 | |
Thermostats | ELECTRIC | Programmable thermostat (as modeled). | $0.08 | $0.00 | $0.08 | 1.05 |
GAS | Programmable thermostat (as modeled). | $0.08 | $0.00 | $0.08 | 1.05 | |
PHIUS | Programmable thermostat (as modeled). | $0.08 | $0.00 | $0.08 | 1.05 |
Path Comparison - Plumbing & Appliances
Item | Path | Detailed Specifications | Cost $/sf | Incentive $/sf | Net $/sf | OpEx |
|---|---|---|---|---|---|---|
DHW | ELECTRIC | 1BR: Integrated heat pump water heater (HPWH); UEF 3.75; 40 gal. | 2BR: Integrated heat pump water heater (HPWH); UEF 3.75; 50 gal. | 3BR: Integrated heat pump water heater (HPWH); UEF 3.75; 65 gal. | $1.83 | $0.23 | $1.60 | 1.20 |
GAS | Gas combi boiler with integral tankless water heater (as modeled); UEF 0.96; also provides space heating (one combi appliance, not two). | $5.11 | $0.00 | $5.11 | 1.25 | |
PHIUS | 1BR: Integrated heat pump water heater (HPWH); UEF 4.0; 40 gal. | 2BR: Integrated heat pump water heater (HPWH); UEF 4.0; 50 gal. | 3BR: Integrated heat pump water heater (HPWH); UEF 4.0; 65 gal. | $2.04 | $0.00 | $2.04 | 1.20 | |
DHW Piping | ELECTRIC | Supply piping insulated to R-3 minimum. | $0.60 | $0.00 | $0.60 | 0.95 |
GAS | Supply piping insulated to R-3 minimum. | $0.60 | $0.00 | $0.60 | 0.95 | |
PHIUS | Supply piping insulated to R-3 minimum. | $0.60 | $0.00 | $0.60 | 0.95 | |
Water Fixtures | ELECTRIC | WaterSense certified (Lavatory ≤1.2 GPM; Shower ≤2.0 GPM; Kitchen ≤2.2 GPM). | $1.51 | $0.00 | $1.51 | 1.00 |
GAS | WaterSense certified (Lavatory ≤1.2 GPM; Shower ≤2.0 GPM; Kitchen ≤2.2 GPM). | $1.51 | $0.00 | $1.51 | 1.00 | |
PHIUS | WaterSense certified (Lavatory ≤1.2 GPM; Shower ≤2.0 GPM; Kitchen ≤2.2 GPM). | $1.51 | $0.00 | $1.51 | 1.00 | |
Refrigerator | ELECTRIC | ≤ 550 kWh/yr; electric. | $0.65 | $0.00 | $0.65 | 1.10 |
GAS | ≤ 550 kWh/yr; electric. | $0.65 | $0.00 | $0.65 | 1.10 | |
PHIUS | ≤ 550 kWh/yr; electric. | $0.65 | $0.00 | $0.65 | 1.10 | |
Dishwasher | ELECTRIC | ≤ 269 kWh/yr; electric. | $0.35 | $0.00 | $0.35 | 1.10 |
GAS | ≤ 269 kWh/yr; electric. | $0.35 | $0.00 | $0.35 | 1.10 | |
PHIUS | ≤ 240 kWh/yr; electric. | $0.41 | $0.00 | $0.41 | 1.10 | |
Clothes Washer | ELECTRIC | IMEF 2.06; ≤ 120 kWh/yr; electric. | $0.41 | $0.00 | $0.41 | 1.10 |
GAS | IMEF 2.06; ≤ 120 kWh/yr; electric. | $0.41 | $0.00 | $0.41 | 1.10 | |
PHIUS | IMEF 2.92; ≤ 99 kWh/yr; electric. | $0.50 | $0.00 | $0.50 | 1.10 | |
Clothes Dryer | ELECTRIC | Standard electric dryer; vented; CEF 3.93. | $0.45 | $0.00 | $0.45 | 1.00 |
GAS | Standard electric dryer; vented; CEF 3.93. | $0.45 | $0.00 | $0.45 | 1.00 | |
PHIUS | Heat pump dryer; ventless; CEF 9. | $0.90 | $0.00 | $0.90 | 1.20 | |
Stove / Oven | ELECTRIC | Electric range. | $0.49 | $0.00 | $0.49 | 1.05 |
GAS | Gas range. | $0.50 | $0.00 | $0.50 | 1.05 | |
PHIUS | Electric induction cooktop; convection oven. | $0.65 | $0.00 | $0.65 | 1.15 |
Path Comparison - Electrical
Item | Path | Detailed Specifications | Cost $/sf | Incentive $/sf | Net $/sf | OpEx |
|---|---|---|---|---|---|---|
Lighting | ELECTRIC | 100% high-efficacy (LED). | $4.00 | $0.00 | $4.00 | 0.85 |
GAS | 100% high-efficacy (LED). | $4.00 | $0.00 | $4.00 | 0.85 | |
PHIUS | 100% high-efficacy (LED). | $4.00 | $0.00 | $4.00 | 0.85 | |
Solar Ready | ELECTRIC | Reserve a rooftop solar-ready zone (required for buildings 5 stories or less). | $0.30 | $0.00 | $0.30 | 1.00 |
GAS | Reserve a rooftop solar-ready zone (required for buildings 5 stories or less). | $0.30 | $0.00 | $0.30 | 1.00 | |
PHIUS | Reserve a rooftop solar-ready zone (required for buildings 5 stories or less). | $0.30 | $0.00 | $0.30 | 1.00 | |
EV Ready | ELECTRIC | At least 20% of parking spaces wired EV-ready (40-amp Level II; shared circuits with load management allowed). | $0.34 | $0.00 | $0.34 | 1.00 |
GAS | At least 20% of parking spaces wired EV-ready (40-amp Level II; shared circuits with load management allowed). | $0.34 | $0.00 | $0.34 | 1.00 | |
PHIUS | At least 20% of parking spaces wired EV-ready (40-amp Level II; shared circuits with load management allowed). | $0.34 | $0.00 | $0.34 | 1.00 | |
HPWH Ready | ELECTRIC | N/A | $0.00 | $0.00 | $0.00 | 1.00 |
GAS | N/A | $0.00 | $0.00 | $0.00 | 1.00 | |
PHIUS | N/A | $0.00 | $0.00 | $0.00 | 1.00 |
Path Comparison - Soft Costs & Whole-Building Incentives
Item | Path | Detailed Specifications | Cost $/sf | Incentive $/sf | Net $/sf | OpEx |
|---|---|---|---|---|---|---|
Paperwork & Modeling | ELECTRIC | ENERGY STAR energy model to the target (per-unit HERS or whole-building ASHRAE path), the ENERGY STAR design-review checklist and multifamily workbook, and an HVAC design report. | $0.09 | $1.59 | $-1.50 | 1.00 |
GAS | ENERGY STAR energy model to the target (per-unit HERS or whole-building ASHRAE path), the ENERGY STAR design-review checklist and multifamily workbook, and an HVAC design report. | $0.09 | $0.00 | $0.09 | 1.00 | |
PHIUS | WUFI Passive energy model to the PHIUS CORE targets and the PHIUS pre-certification design review, plus the ENERGY STAR energy model, design-review checklist and multifamily workbook, and an HVAC design report. | $1.10 | $3.40 | $-2.30 | 1.00 | |
Testing & Verification | ELECTRIC | ENERGY STAR field verification: pre-drywall and final inspections, unit air-tightness (blower door), duct-leakage, ventilation and exhaust airflow, and HVAC functional testing. | $0.00 | $0.00 | $0.00 | 1.00 |
GAS | ENERGY STAR field verification: pre-drywall and final inspections, unit air-tightness (blower door), duct-leakage, ventilation and exhaust airflow, and HVAC functional testing. | $0.00 | $0.00 | $0.00 | 1.00 | |
PHIUS | PHIUS QA/QC site inspections and final certification, whole-building and unit air-tightness testing, plus ENERGY STAR field verification: pre-drywall and final inspections, duct-leakage, ventilation and exhaust airflow, and HVAC functional testing. | $0.00 | $0.00 | $0.00 | 1.00 |
Additional Design Considerations Not Represented In This Study
- A Further Round Of Value Engineering: Tuning stopped after the second of the fifteen levers on this project's value engineering ladder. Four representative units finished a point above their design target, at 44 against a 43 design target on the Electric path and at 41 against 40 on the Gas path, and both paths still clear their code ceilings of 45 and 42. ECC accepted that result deliberately instead of climbing another rung, so levers three through fifteen stay open if the developer wants more cushion before the final ratings. Read the one-point margin as provisional: the published scores predate the ventilation rates the specifications commit to, and the representative units are re-run and the ratings re-derived at the modeling stage.
- Triple-Pane Windows: Triple-pane glazing at U-0.18 is the ninth lever on that ladder and the tuning never reached it. The Electric and Gas paths hold high performance glazing at U-0.24 / SHGC 0.24, and every representative unit clears its code target on that package. The only triple-glazed line priced on this project is the PHIUS window package at U-0.15 / SHGC 0.20, which runs about 45 percent above the U-0.24 windows, so moving either code path to triple glazing is cost the ladder never had to reach for.
- A Tighter Air Sealing Target: Both code paths are specified at 0.27 CFM50 per square foot of enclosure, tested unit by unit. Mass Save pays a $400 per unit adder on the multifamily high-rise track for compartmentalization verified at 0.25, worth $128,000 across the 320 units, and no path total in this study counts it. Going from 0.27 to 0.25 prices at roughly $19,000 of added sealing on this study's cost basis, so the adder returns about six times what the tightening costs. It commits the field to a number every sampled unit has to hit, which is why it belongs in the specification before the air barrier is detailed rather than after.
- Induction Cooking: Induction is the eighth lever on the ladder, and the Electric path keeps a standard electric range instead. Mass Save pays a $250 per unit induction adder, worth $80,000 across the 320 units, and no path total in this study counts it. This study prices an induction cooktop with a convection oven about $176 per unit above the standard range, so the adder covers the premium with room left over. The PHIUS path already specifies induction, and this is worth settling before the appliance package is ordered.
- Heat Pump Clothes Dryer: Only the PHIUS path specifies a ventless heat pump dryer at CEF 9. The Electric and Gas paths keep a standard vented electric dryer at CEF 3.93, which already meets the ENERGY STAR threshold. The ventless unit prices about $496 per unit more, roughly $159,000 across the project, and the Mass Save multifamily offerings carry no dryer adder to pay for it.
- Higher-Recovery ERV: The Electric and Gas paths use the Panasonic Intelli-Balance 100, rated at 83 percent recovery on one-bedroom units, 81 percent on two-bedroom units and 77 percent on three-bedroom units. The PHIUS path steps up to the Intelli-Balance Elite Plus+ at 86 percent on every unit type, which prices about $386 per unit more, or $124,000 across the project. Both code paths clear their code targets on the standard unit, so the upgrade stays out of the two paths that have to pass a code number.
- Deeper Roof And Wall Insulation: The Electric and Gas paths hold R-23 cavity walls behind R-3.6 continuous insulation, with a vented attic at R-60. The PHIUS path prices what the next step up costs: an R-21 cavity behind R-15 continuous, about $1.23 per square foot of building more for the whole wall assembly, and R-70 in the attic for another $0.10. Neither step was taken on the code paths. A continuous layer that deep also brings deeper girts and reworked window and cladding details across five identical four-story buildings.
- Sealing The Attic At The Roof Deck: All three paths run a vented attic with the ducts buried under the insulation, and sealing the attic at the roof deck was weighed as the way to bring those duct runs inside the thermal boundary. It matters on this project because the two governing representative units are top-floor attic-duct units, the same two that finished a point above their design target. The unvented spray-foam-at-deck assembly prices at $6.28 per square foot of roof against the $2.95 the vented R-60 build carries, about $298,000 across the 89,480 square foot ceiling plane. That is a large number to spend on rating margin both code paths already hold.
- Central Heat Pump Water Heating: Both all-electric paths put an integrated heat pump water heater in each unit, sized 40, 50 and 65 gallons by bedroom count, and Mass Save pays a $250 per unit adder for that, already inside the Electric path's numbers. A central or split-system heat pump plant pays $750 per unit on the same multifamily track, which is $160,000 more across the 320 units and the largest single piece of money named in this section. It stays out because central hot water across five separate 64-unit buildings means a plant and a recirculation loop in each building, giving up heat around the clock, while the in-unit tank sits in conditioned space and already carries the path to its rating.
- Ground-Source (Geothermal) Heat Pumps: A ground-source system was compared against the ducted air-source heat pumps the Electric path uses at SEER2 17 / HSPF2 10. Mass Save pays a $1,000 per unit geothermal adder on the multifamily track, worth $320,000 here, which is real money and still well short of what a bore field and the drilling to serve five four-story buildings costs. The air-source equipment already brings the Electric path to its 45 code target at a worst case of 44, so the loop field buys rating margin the design holds. Price it only if the site work is already quoted with drilling access.
- Rooftop Solar At Construction: Every path reserves a rooftop solar-ready zone, which the code requires at five stories or fewer, and no path carries panels. No panel cost and no generation credit sits in any path total. Both code paths reach their code targets on envelope and equipment alone, at a worst case of 44 against the 45 all-electric ceiling and 41 against the 42 mixed-fuel ceiling, so generation stays a later owner decision on top of the reserved roof zone.
- Wi-Fi Connected Thermostats: All three paths specify a programmable thermostat as modeled, and thermostats sit nowhere on the fifteen-lever ladder, so the thermostat is not what brings any path to its target. Mass Save lists a $100 per unit adder for a Wi-Fi connected thermostat, worth $32,000 across the 320 units, and no path total counts it. It is claimable on the Electric and PHIUS paths only, since the mixed-fuel Gas path draws no Mass Save money at all. This is a specification swap on one line rather than a change to the envelope or the equipment, so it stays open.
