CS77 Energy Code Feasibility Study in Cockeysville, Maryland
Energy code feasibility study for a 114-unit Multifamily in Maryland. Compares multiple design paths. Recommended: VE (Mixed-Fuel). View full study.
- Study Type
- Energy Code Feasibility Study
- State
- Maryland
- Units
- 114
- Building Type
- Multifamily
- Fuel Type
- Mixed Fuel
- Recommended Path
- VE (Mixed-Fuel)
Goal
To find the most cost-effective compliance path, this report isolates energy code related costs from total construction. We use real bid data from vendors & clients to create a reliable framework for aligning incentives and design, with all recommendations confirmed by detailed energy modeling.
Project
- Cockeysville, MD
- 3 Buildings | 114 Units | 197,871 SF Conditioned
- New Construction | Multifamily Mid-Rise | Three 4-story Group R-2 buildings, 114 apartments total (B1 39, B2 43, B3 32). The 18 townhomes on the same site are a separate scope and are excluded from this study.
- Mixed Fuel | 2021 IECC with MD Amendments | ERI/HERS ≤ 51
Overview
Read This: This report compares different ways you can build the project and meet energy code, looking at both cost and incentives, with the ultimate goal as finding the most affordable path.
- The overview outlines the key differences between each of the paths we show in this report and why we recommend the one we picked over the others.
- The recommended design section is where we share the requirements and incentives for the path we think is best based on affordability.
- The path comparison section shows the detailed requirements and incentives for each path we compared, basically showing our work if you want to dig in.
Path Summaries
All three paths meet the Maryland energy code at Hampton Manor, so the choice between them comes down to cost and process rather than compliance.
VE (Mixed-Fuel): Recommended
This is the least expensive path at $27.23/sf net, and it sets the floor the other two are priced against. It trades the operable glazing down to a lower-cost product while the equipment schedule, the install and the construction sequence all carry through unchanged, and the design still clears code with margin in hand. Fuel type and incentive value match the other two paths, which leaves cost as the whole of the difference.
CURRENT (Mixed-Fuel): Alternative (As Drawn)
This is the design exactly as drawn, at $27.98/sf net, $0.75/sf above the recommended path. Every line item stays as the design team specified it, so the permit set moves forward on the specs already in hand. Choose this when holding the drawings as issued is worth $0.75/sf, since fuel type and incentive value run identical across all three paths.
HERS/ESTAR (Mixed-Fuel): Alternative (Certification)
This path costs $28.34/sf net, $1.11/sf above the recommended path, and it delivers the same physical building documented through a rating rather than a commercial compliance report. The premium buys the certification, the per-unit rating work and the field verification that comes with it. The utility rebate tied to that certification is worth up to $600 per unit but remains unconfirmed for a four story building, so today the premium stands on the label alone.
What Changes Between Paths
Every other line item is the same build. Price these 4 items against each other and you have the full cost difference between paths. Paths are ordered by net cost, lowest on the right.
Item | HERS/ESTAR | CURRENT | VE (Recommended) |
|---|---|---|---|
Windows & Glass Doors | U ≤ 0.25 / SHGC 0.20 – 0.33 | U ≤ 0.25 / SHGC 0.20 – 0.33 | U ≤ 0.30 / SHGC 0.20 – 0.33 |
Local Mechanical Exhaust | Bathroom(s): at least 50 CFM intermittent and up to 3.0 sones, or at least 20 CFM continuous and up to 2.0 sones.; Kitchen(s): at least 100 CFM intermittent and up to 3.0 sones, or continuous at 5 ACH.; Both: exhaust directly outdoors with ENERGY STAR certified fans. A balanced ERV or HRV serving the space may satisfy this requirement. | Code minimum local exhaust in kitchens and bathrooms, vented directly outdoors. | Code minimum local exhaust in kitchens and bathrooms, vented directly outdoors. |
Paperwork & Modeling | HERS rating of every dwelling unit to Maryland's Index of 51 and the ENERGY STAR per-unit target, with common areas on the COMcheck submittal. ENERGY STAR adds the Rater Design Review Checklist, the multifamily workbook and an HVAC design report. Air barrier & insulation inspections pre-drywall, blower door testing and confirmed rating and compliance reports at certificate of occupancy. | COMcheck submittal at permit covering envelope, mechanical, service water heating and lighting, with the 10 additional-efficiency credits and C408 commissioning documentation. Air barrier & insulation inspections pre-drywall, blower door testing and energy code compliance report at certificate of occupancy. | COMcheck submittal at permit covering envelope, mechanical, service water heating and lighting, with the 10 additional-efficiency credits and C408 commissioning documentation. Air barrier & insulation inspections pre-drywall, blower door testing and energy code compliance report at certificate of occupancy. |
Testing & Verification | HERS testing of every rated unit: blower door at 0.30 CFM50 per square foot, duct leakage, and ventilation airflow, plus pre-drywall and final inspections and HVAC functional testing. Non-dwelling portions at 0.40 CFM75 with C408 commissioning. Absorbed into the rating engagement. | Compartmentalization testing at 0.30 CFM50 per square foot of unit enclosure, unguarded, sampled at the greater of seven units or 20 percent, which is 24 units here; every failure adds two more. Non-dwelling portions test at 0.40 CFM75 per square foot. C408 functional testing and commissioning report by a separate commissioning authority. | Compartmentalization testing at 0.30 CFM50 per square foot of unit enclosure, unguarded, sampled at the greater of seven units or 20 percent, which is 24 units here; every failure adds two more. Non-dwelling portions test at 0.40 CFM75 per square foot. C408 functional testing and commissioning report by a separate commissioning authority. |
Cost $/sf | $27.88 | $27.52 | $26.78 |
Incentive $/sf | $0.00 | $0.00 | $0.00 |
Net $/sf | $28.34 | $27.98 | $27.23 |
Multifamily Mid-Rise, 4 stories
2021 IECC with MD Amendments | ERI/HERS ≤ 51
Four stories puts this building on the commercial provisions of the 2021 IECC, as Maryland adopted it under COMAR 09.12.51. Climate zone 4A.
Compliance is a COMcheck report covering the thermal envelope, mechanical, service water heating and lighting, plus 10 additional-efficiency credits under C406 and C408 commissioning. No certification is required.
There is one alternative worth knowing. C401.2.1 item 1 lets the dwelling units comply on a HERS Index of 51 or lower instead, with the corridors, lobbies, amenity space and garage staying on COMcheck. It is available only where each unit carries its own heating, cooling and water heating, which this building does. It costs a per-unit energy model and third-party rating, and it is priced as a separate path in this study.
Permit / Certificate of Occupancy Requirements
At permit. The COMcheck report goes in with the application, backed by the specifications on the drawings: assembly U-factors and R-values, fenestration U-factor and SHGC, equipment types and rated efficiencies, and interior lighting power. The drawings also call out the C401.3 permanent envelope certificate and C408 commissioning. Baltimore County additionally requires a solar-ready zone under IECC Appendix CB, which the state standard does not adopt.
At certificate of occupancy. Dwelling units are tested individually with an unguarded blower door at 0.30 CFM50 per square foot of unit enclosure, reported at 50 Pa. Each building is sampled separately at the greater of seven units or 20 percent of that building's units, which is 8, 9 and 7 across the three buildings, 24 in total. Each sample must include a top-floor unit, a ground-floor unit and the unit with the largest enclosure, and every unit that fails adds two more. Garage and other non-residential space is tested whole-building at 0.40 CFM75 per square foot.
Commissioning evidence is due before the final mechanical and plumbing inspections, and the final commissioning report within 90 days of occupancy. It is performed by a separate commissioning authority and sits outside ECC's scope. Baltimore County requires the design professional to certify in writing that the owner received it before final occupancy approval.
On the HERS alternative, add a rating report per unit type at permit and a confirmed, address-specific report before the certificate issues.
Recommended Design
This section outlines the design requirements, product recommendations, and incentives for the design that we believe will be the most affordable path to meeting energy code.
Recommended Design - Incentives
Incentives Available: $0
HVAC Design Loads
Baltimore County, MD · heating 12.0°F/70.0°F · cooling 94.0°F/75.0°F · loads include a bad-install allowance (UA +8%, infiltration +25%, recovery held to 60%) · all values kBtuh
Design heat loss · components
Unit type | Walls & rim joists | Roof / ceiling | Slab, floors & below grade | Windows & doors | Infiltration | Ventilation | Design heat loss | Design heat loss at selection |
|---|---|---|---|---|---|---|---|---|
1-Bedroom | 2.3 | 1.8 | — | 4.7 | 4.7 | 3.3 | 16.8 @ 12°F | 18.8 @ 5°F |
2-Bedroom | 2.7 | — | 2.5 | 5.6 | 6.1 | 4.9 | 21.8 @ 12°F | 24.4 @ 5°F |
3-Bedroom | 2.6 | 2.3 | — | 5.4 | 5.8 | 4.5 | 20.5 @ 12°F | 23.0 @ 5°F |
Design heat gain · components
Unit type | Solar through glazing | Envelope conduction | Internal gains | Infiltration & ventilation | Latent | Total heat gain | Sensible heat ratio |
|---|---|---|---|---|---|---|---|
1-Bedroom | 4.9 | 2.9 | 2.1 | 2.6 | 3.0 | 15.5 | 0.81 |
2-Bedroom | 6.3 | 3.5 | 2.3 | 3.6 | 4.2 | 20.0 | 0.79 |
3-Bedroom | 6.0 | 3.4 | 2.5 | 3.4 | 4.1 | 19.4 | 0.79 |
Selection
Bedrooms | Unit types | Cooling Capacity | Minimum Heating Capacity |
|---|---|---|---|
1 | A, A1, B, ST | 14.0 – 20.2 kBtuh | ≥ 18.8 kBtuh @ 5°F |
2 | C, D, F, H, I | 18.0 – 26.0 kBtuh | ≥ 24.4 kBtuh @ 5°F |
3 | J | 17.5 – 25.2 kBtuh | ≥ 23.0 kBtuh @ 5°F |
Recommended Design - Units
Item | Detailed Specifications |
|---|---|
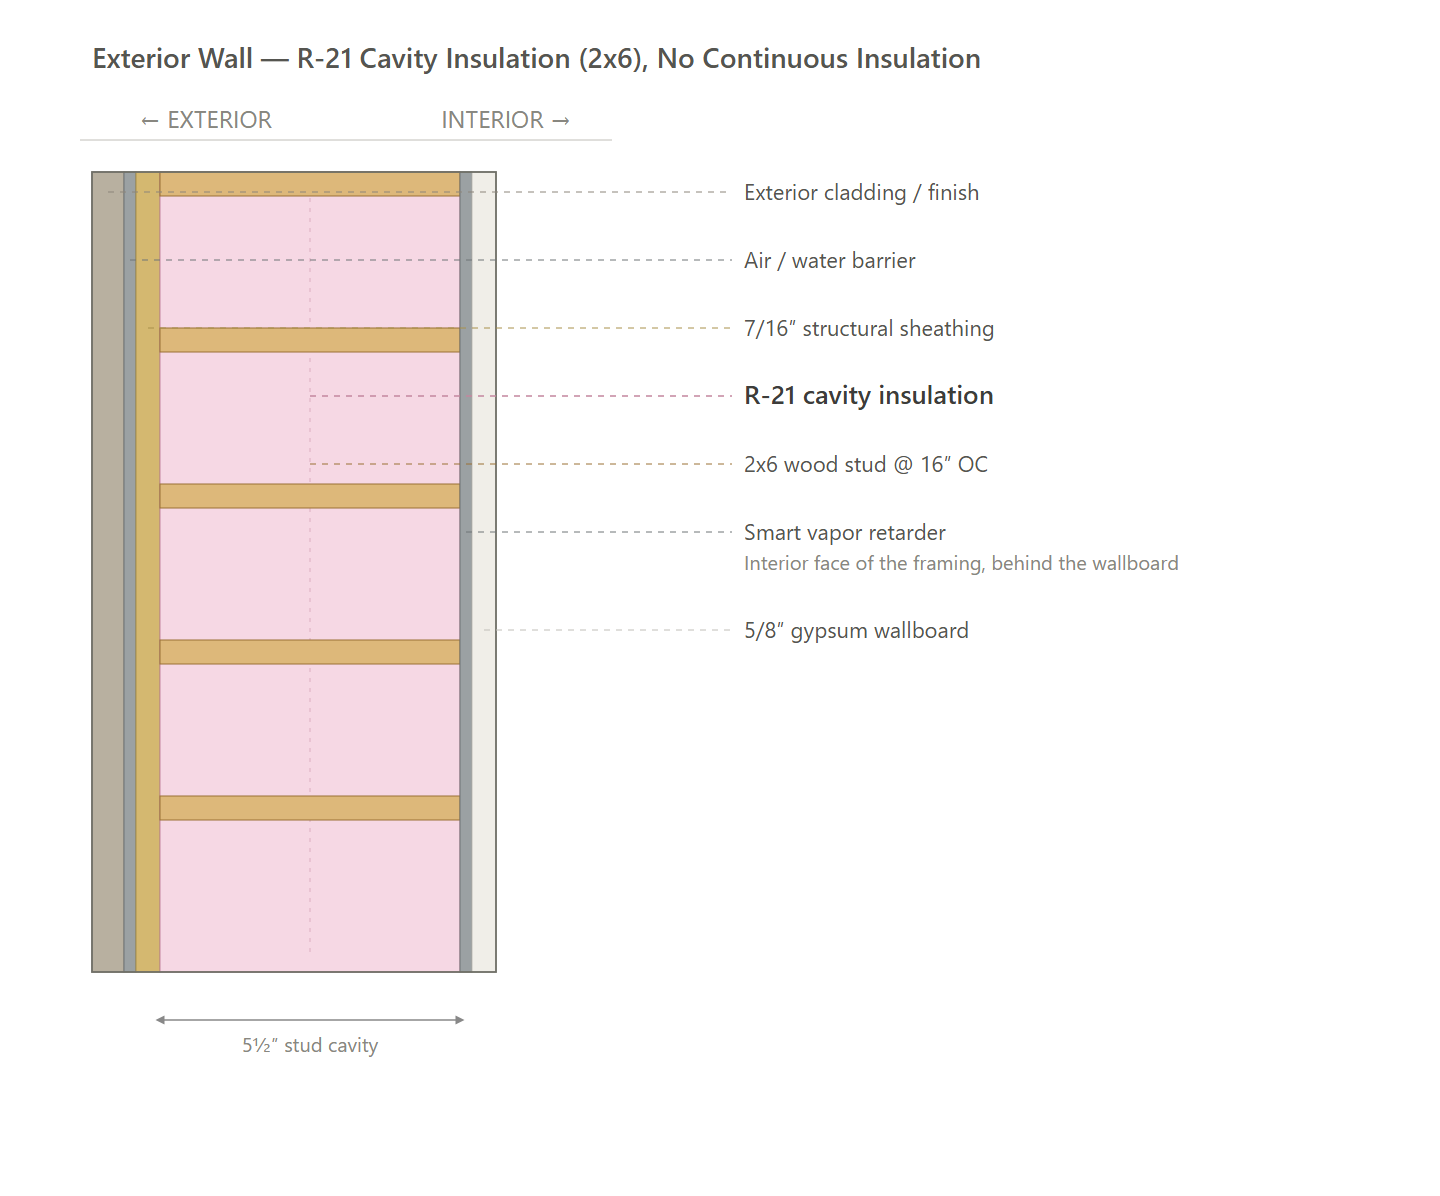
Exterior Walls | 2x6 wood stud @ 16" o.c., R-21 fiberglass batt. |
Below Grade Walls | N/A - slab on grade, no below-grade conditioned space. |
Corridor Walls | N/A - conditioned corridors. |
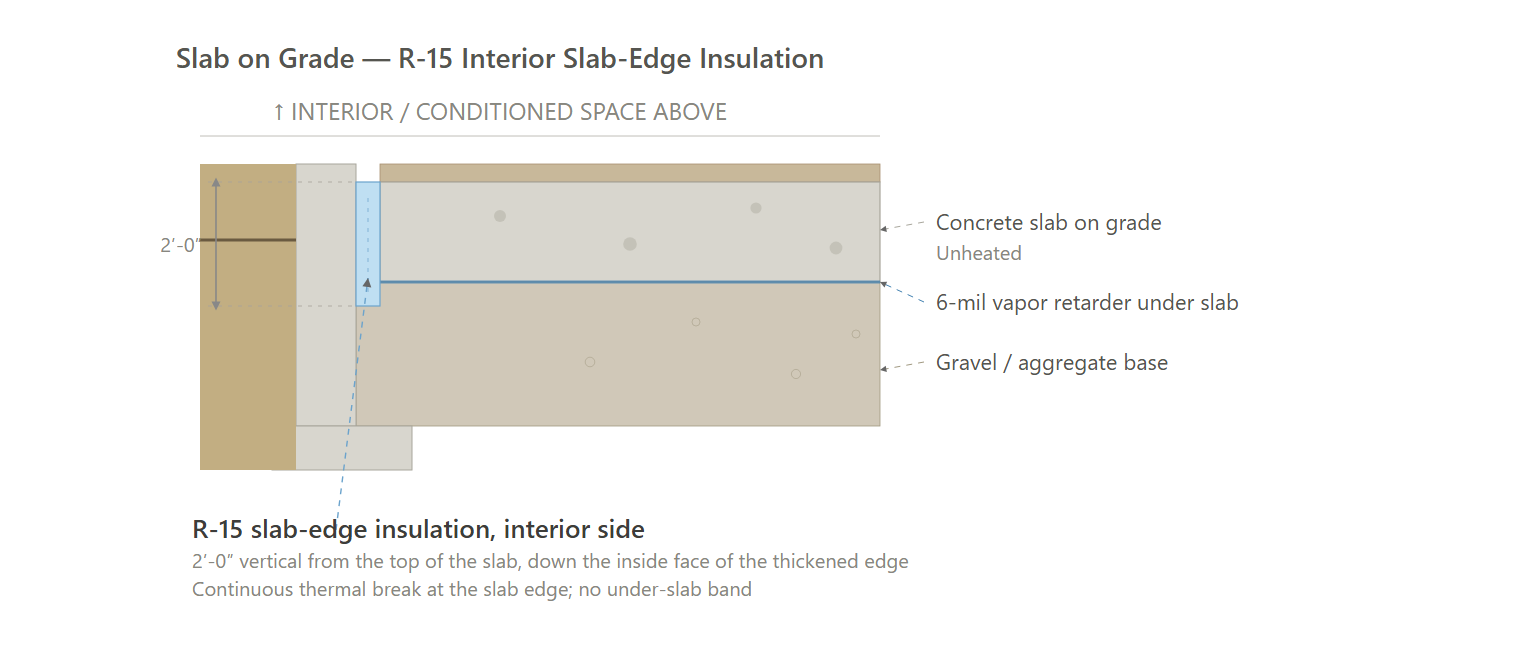
Slab | R-15 rigid, 2 ft vertical at the interior face, full thermal break. |
Floor Over Unconditioned Space | N/A |
Floor Over Garage | N/A |
Floor Over Podium | N/A - wood frame on slab, no podium. |
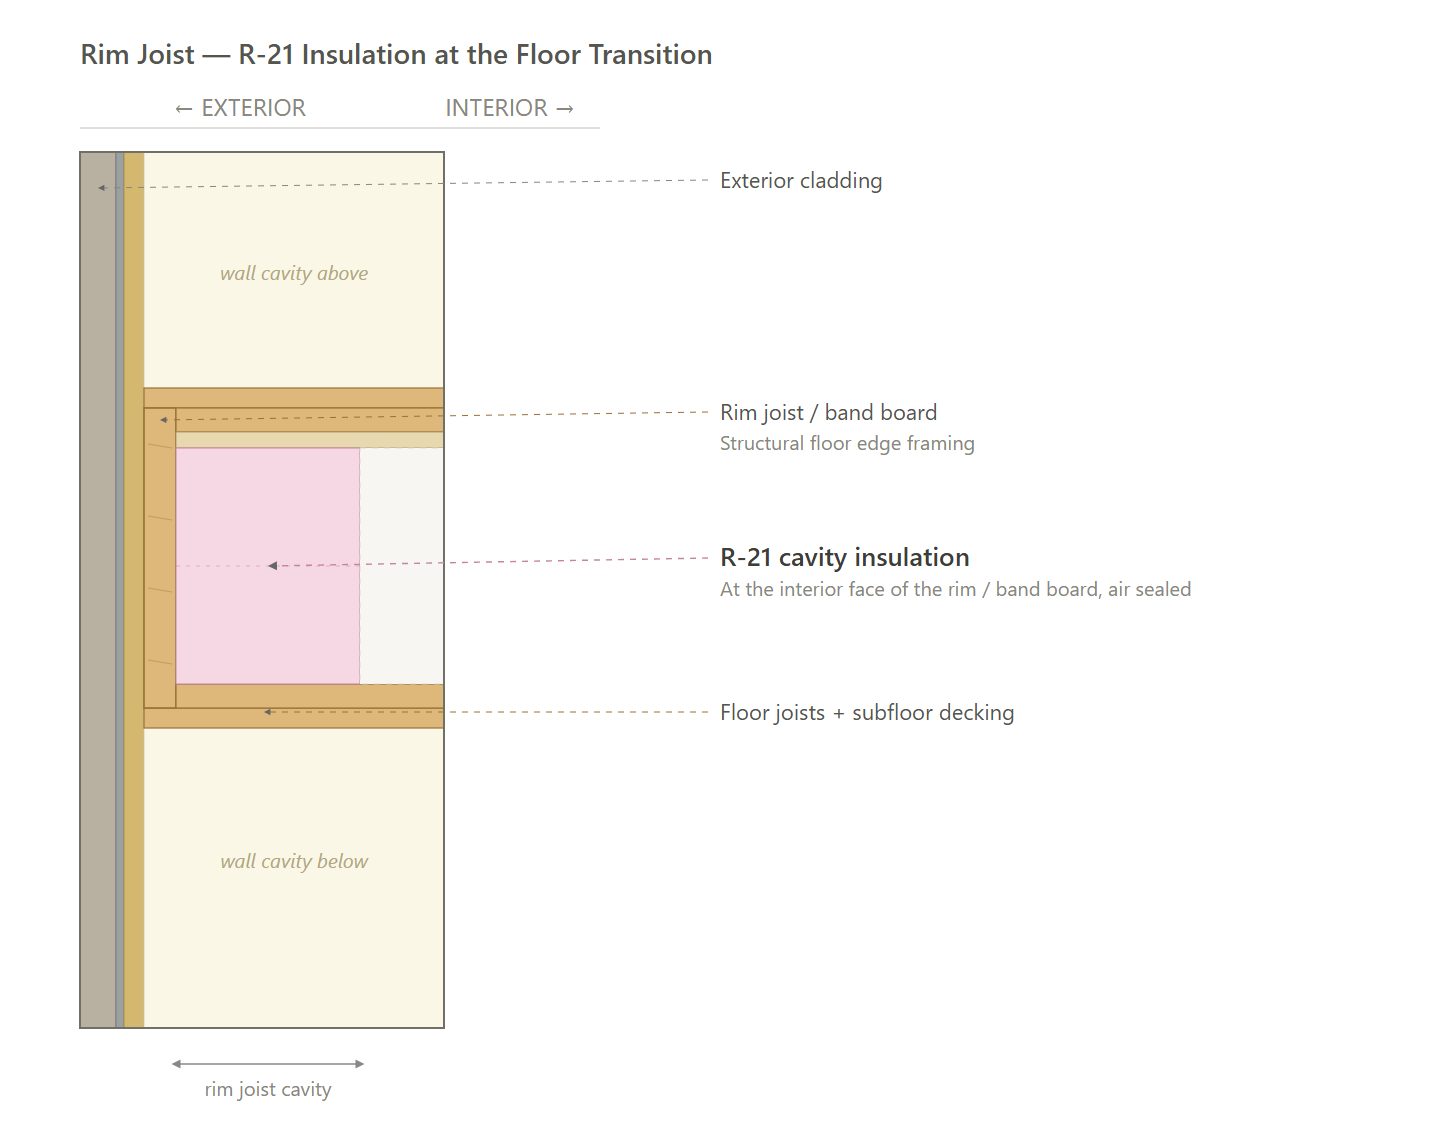
Rim Joists | R-21 rim/band insulation at floor transitions. |
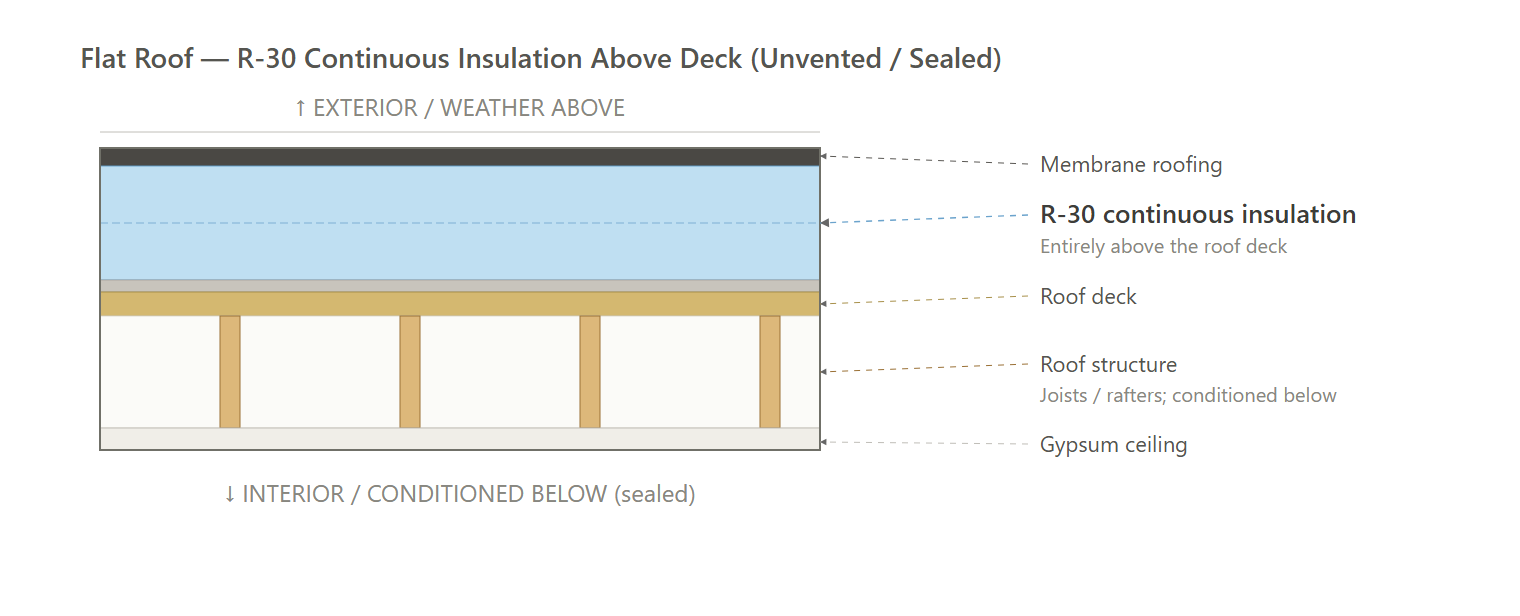
Roof | R-30 continuous insulation entirely above deck. |
Windows & Glass Doors | U ≤ 0.30 / SHGC 0.20 – 0.33 |
Doors | Opaque insulated steel, U-0.17. |
Air Sealing | ≤0.30 CFM50 per sq ft of dwelling-unit enclosure at 50 Pa, per IECC C402.5.2. Tested on the greater of 7 units or 20%, including a top-floor unit, a ground-floor unit and the largest-enclosure unit. Each failure adds 2 more tests. |
HVAC | Split AC + gas combi boiler per unit. Cooling SEER2 15.5 / EER2 13.0 and SEER2 14.8 / EER2 12.5. Heating: Navien NPE-240S2 combi, 96% AFUE, natural gas. See HVAC Design Loads. |
Ductwork | In-unit ducted split system; supply/return within the conditioned envelope. |
Duct Sealing | Ducts within conditioned space; sealed per IECC C403.11.2. |
HVAC Grading | Fan Flow Test: N/A; Watt Draw Test: N/A; Refrigerant Charge: N/A |
Mechanical Ventilation | Per-unit ERV, sized & SRE to code minimum. |
Local Mechanical Exhaust | Code minimum local exhaust in kitchens and bathrooms, vented directly outdoors. |
Thermostats | Programmable thermostat, one per dwelling unit. |
DHW | Navien NPE-240S2 gas tankless combi (space heat + DHW), 199 kBtuh input, UEF 0.96, one per dwelling unit. |
DHW Piping | Supply piping insulated to R-3 minimum. No recirculation (individual combi per unit). |
Water Fixtures | Not reported on the DD set. Maryland maximums apply per COMAR 14.26.03.05: lavatory 1.5 GPM, shower 2.0 GPM, kitchen 1.8 GPM, water closet 1.28 GPF, urinal 0.5 GPF. |
Refrigerator | Standard Electric, Code Minimum. |
Dishwasher | Standard Electric, Code Minimum. |
Clothes Washer | Standard Electric, Code Minimum. |
Clothes Dryer | Standard Electric, Code Minimum. |
Stove / Oven | Standard Electric, Code Minimum. |
Lighting | 100% high-efficacy LED throughout. Types C, G and R6 carry integral occupancy sensors. |
Solar Ready | Required: Baltimore County adopts IECC Appendix CB (Bill 49-24). Reserve a solar-ready zone of 40 percent of horizontally projected gross roof area, about 19,900 sf across the three buildings, deducting only skylights, occupied roof decks, vegetative roof and fire-code access and setback. Rooftop equipment is not a deduction. Minimum 5 ft narrowest dimension, sub-zones permitted. Roof structure carries 5 psf collateral dead load (CB103.5; Baltimore County IBC 1606.4.1). Indicate the conduit pathway, reserve labeled panel space opposite the supply connection, and post the CB103.9 certificate. |
EV Ready | N/A |
HPWH Ready | N/A |
Paperwork & Modeling | COMcheck submittal at permit covering envelope, mechanical, service water heating and lighting, with the 10 additional-efficiency credits and C408 commissioning documentation. Air barrier & insulation inspections pre-drywall, blower door testing and energy code compliance report at certificate of occupancy. |
Testing & Verification | Compartmentalization testing at 0.30 CFM50 per square foot of unit enclosure, unguarded, sampled at the greater of seven units or 20 percent, which is 24 units here; every failure adds two more. Non-dwelling portions test at 0.40 CFM75 per square foot. C408 functional testing and commissioning report by a separate commissioning authority. |
Recommended Design - Common Areas
Item | Common Areas (Residential Building) |
|---|---|
Exterior Walls | 2x6 wood stud @ 16" o.c., R-21 fiberglass batt. |
Below Grade Walls | N/A - slab on grade, no below-grade conditioned space. |
Corridor Walls | N/A - conditioned corridor. |
Slab | R-15 rigid, 2 ft vertical at the interior face, full thermal break. |
Floor Over Unconditioned Space | N/A |
Floor Over Garage | N/A |
Floor Over Podium | N/A - wood frame on slab, no podium. |
Rim Joists | R-21 rim/band insulation at floor transitions. |
Roof | R-30 continuous insulation entirely above deck. |
Windows & Glass Doors | Aluminum storefront U-0.38 and operable U-0.30, carried on the C402.1.5 UA trade rather than the Table C402.4 prescriptive limits of U-0.36 fixed and U-0.45 operable. SHGC 0.20 – 0.33, which sits inside the C402.4.3 Climate Zone 4 caps of 0.36 fixed and 0.33 operable. C402.4.3 applies independently of the UA trade. |
Doors | Entrance and exit doors count toward the fenestration allowance: U-0.30 or lower. One side-hinged opaque door up to 24 square feet is exempt. |
Air Sealing | Continuous air barrier meeting the Table R402.4.1.1 criteria: penetrations, rough openings and outlet boxes sealed, recessed luminaires IC-rated and gasketed, unit-to-corridor doors gasketed, Grade I insulation install. Common spaces are verified by inspection; dwelling units are tested and compartmentalized separately. |
HVAC | Gas or electric systems permitted. Equipment at federal minimum efficiency or better, with PTAC, PTHP, room AC and other common-space equipment certified to ENERGY STAR where a certified category exists. Sized with ACCA Manual S on Manual J loads. Any system serving more than one dwelling unit complies with Sections C403 and C404 instead. |
Ductwork | Distribute conditioned air to all occupied common spaces. Ducts outside conditioned space insulated to R-8 at 3 inches diameter and larger and R-6 below 3 inches. Bringing the ducts and air handlers inside the thermal envelope is the cheapest way to relax the leakage duty. |
Duct Sealing | Ducts, air handlers and filter boxes sealed; air handlers rated at not more than 2 percent leakage of design airflow. Ducts are pressure tested per R403.3.5 and the signed report goes to the code official. On the Energy Rating Index path Table R406.2 excludes Section R403.3.6, so the measured leakage is a model input rather than a pass or fail number. |
HVAC Grading | N/A |
Mechanical Ventilation | Outdoor air to all occupied common spaces: Lobby/Office 5 cfm/person + 0.06 cfm/sqft; Fitness 20 + 0.06; Corridor 0.06; Laundry 5 + 0.12. Installed at design airflow or above. Automatic or gravity dampers on intakes and exhausts. Demand control ventilation for spaces over 500 square feet with an occupant load above the program threshold, and energy recovery (70 percent sensible / 60 percent enthalpy) for qualifying systems by runtime and outdoor-air fraction. |
Local Mechanical Exhaust | Restrooms, laundry rooms, janitor closets and mechanical equipment rooms exhausted directly to outdoors, with automatic or gravity dampers. Exhaust fans certified to ENERGY STAR. |
Thermostats | Programmable thermostat on the primary heating and cooling system, capable of a daily and weekly schedule between 55F and 85F and shipped set at 70F heating and 78F cooling. Heat pumps with electric resistance backup lock the backup out, except during defrost, whenever the compressor can meet the load. |
DHW | Gas or electric permitted at federal minimum efficiency, with ENERGY STAR certified water heaters where a certified category exists. Point-of-use electric at common-area sinks is typical. Circulation pumps carry automatic controls that shut the pump off at temperature and on no demand. |
DHW Piping | R-3 on mechanical system piping carrying fluids above 105F or below 55F, which covers the hot water distribution. Insulation exposed to weather is protected against sunlight, moisture and wind; adhesive tape is prohibited. |
Water Fixtures | WaterSense certified: Lav 1.5 GPM; Toilet 1.28 GPF; Urinal 0.5 GPF. |
Refrigerator | N/A |
Dishwasher | N/A |
Clothes Washer | N/A |
Clothes Dryer | N/A |
Stove / Oven | N/A |
Lighting | 100 percent LED. Common-area LPD (W/sqft): Corridor 0.41; Lobby 0.84; Enclosed office 0.74; Fitness 0.90; Laundry 0.53; Restroom 0.63; Stairwell 0.49; Electrical/Mechanical 0.43; Storage 0.38. Connected exterior lighting follows Section C405.5. |
Lighting Controls | Permanently installed fixtures carry a dimmer, an occupant sensor or an equivalent built-in control per R404.2. On top of that, MFNC adds occupancy sensors or automatic time controls in common spaces, corridor and stair fixtures that may dim to half output when unoccupied, and daylight-responsive controls in daylit zones. |
Solar Ready | Required: Baltimore County adopts IECC Appendix CB (Bill 49-24); Maryland statewide adopts no IECC appendix. Solar-ready zone of 40 percent of horizontally projected gross roof area, deducting only skylights, occupied roof decks, vegetative roof and fire-code access and setback; rooftop equipment is not a deduction. Minimum 5 ft narrowest dimension, sub-zones permitted. 5 psf collateral dead load per CB103.5 and Baltimore County IBC 1606.4.1. Conduit pathway indicated, labeled panel space reserved opposite the supply connection, CB103.9 certificate posted. |
EV Ready | EV-ready provisions follow the local zoning approval or the chosen incentive or certification program: the raceway, panel capacity and labeled spaces that program specifies. |
HPWH Ready | Heat-pump-water-heater readiness follows the chosen incentive or certification program: where called for, provide the dedicated 240V circuit, receptacle and condensate path at the water-heater location. |
Electric Readiness | Electric readiness follows the chosen incentive or certification program: where called for, provide the dedicated circuits and panel capacity for future electric equipment. |
Vestibules | Self-closing vestibule at building entrances per C402.5.9. Climate Zone 4 is in scope: the exceptions reach only Climate Zones 0 through 2, doors from spaces under 3,000 square feet, and doors opening directly from a dwelling or sleeping unit. |
Efficiency Credits | 10 additional-efficiency credits under C406.1, drawn from Table C406.1(2) for Group R occupancies and documented on the COMcheck submittal. The residential 5 percent Index reduction under R401.2.5 applies to the dwelling units and does not satisfy this duty for the common areas. |
Paperwork & Modeling | COMcheck commercial compliance submittal covering the common-area envelope, mechanical, service water heating and lighting, with the C406 credit documentation, the C408 commissioning record and the C401.3 thermal envelope certificate. The dwelling units are documented separately on the Energy Rating Index path; the common areas do not appear on that model. |
Testing & Verification | Enclosure air-leakage testing at 0.30 CFM50 per square foot at 50 Pa under C402.5.2, each testing unit tested unguarded and reported as the enclosure-area-weighted average, sampled at the greater of seven units or 20 percent, which is 24 on this building, with two more tests for every failure. Portions that are not dwelling units carry the whole-envelope test at 0.40 CFM75 per square foot under C402.5.3. C408.2 commissioning of the mechanical and service water heating systems and C408.3 functional testing of lighting controls, by a separate commissioning authority. |
Exterior Wall (All Paths)
Slab on Grade (All Paths)
Rim Joist (All Paths)
Roof (All Paths)
Path Comparison
This section shows the detailed requirements and incentives for each path we compared, basically showing our work of how we determined the recommended path is the most affordable way of meeting energy code compliance.
Path Comparison - Incentives
VE / CURRENT: $0
HERS/ESTAR: $0 - $68,400
- BGE ENERGY STAR New Homes Rebate - ENERGY STAR Tier ($0 - $68,400) : BGE pays this rebate for dwelling units that earn ENERGY STAR certification, at $600 per unit on the Multifamily Low Rise housing type. This is the reachable tier for a building that heats or makes hot water with gas. The project enrolls before construction starts and carries a certified rater through completion. Payment goes to the enrolled builder once the certification documentation is submitted and approved. This study carries the tier at $0 because BGE has not confirmed that a four story market rate building qualifies for the Multifamily Low Rise housing type.
- IMPORTANT: BGE's published forms route multifamily buildings of three stories or fewer to the residential New Homes program and buildings of six stories or more to the commercial multifamily form. Four story fully residential buildings are addressed nowhere, so eligibility is unpublished and this rebate is not included in this study's totals. Every documented BGE multifamily ENERGY STAR project we have found is affordable housing. Confirm in writing with BGE builder services at 410-290-1214 before this money is underwritten.
- IMPORTANT: The ENERGY STAR Multifamily New Construction version follows the permit date. A permit pulled on or after January 1, 2026 lands on version 1.1, and one pulled on or after January 1, 2027 lands on version 1.2, which raises the ASHRAE path baseline from 90.1-2016 to 90.1-2019 and is materially harder for the same building. Permit timing is worth real money here.
Path Comparison - Net Cost Summary
Path | Total Cost $/sf | Total Incentives $/sf | Net $/sf | OpEx Factor |
|---|---|---|---|---|
VE | $26.78 | $0.00 | $27.23 | 1.02 |
CURRENT | $27.52 | $0.00 | $27.98 | 1.02 |
HERS/ESTAR | $27.88 | $0.00 | $28.34 | 1.02 |
Path Comparison - Envelope
Item | Path | Detailed Specifications | Cost $/sf | Incentive $/sf | Net $/sf | OpEx |
|---|---|---|---|---|---|---|
Exterior Walls | CURRENT | 2x6 wood stud @ 16" o.c., R-21 fiberglass batt. | $1.48 | $0.00 | $1.48 | 0.95 |
HERS/ESTAR | 2x6 wood stud @ 16" o.c., R-21 fiberglass batt. | $1.48 | $0.00 | $1.48 | 0.95 | |
VE | 2x6 wood stud @ 16" o.c., R-21 fiberglass batt. | $1.48 | $0.00 | $1.48 | 0.95 | |
Below Grade Walls | CURRENT | N/A - slab on grade, no below-grade conditioned space. | $0.00 | $0.00 | $0.00 | 1.00 |
HERS/ESTAR | N/A - slab on grade, no below-grade conditioned space. | $0.00 | $0.00 | $0.00 | 1.00 | |
VE | N/A - slab on grade, no below-grade conditioned space. | $0.00 | $0.00 | $0.00 | 1.00 | |
Corridor Walls | CURRENT | N/A - conditioned corridors. | $0.00 | $0.00 | $0.00 | 1.00 |
HERS/ESTAR | N/A - conditioned corridors. | $0.00 | $0.00 | $0.00 | 1.00 | |
VE | N/A - conditioned corridors. | $0.00 | $0.00 | $0.00 | 1.00 | |
Slab | CURRENT | R-15 rigid, 2 ft vertical at the interior face, full thermal break. | $0.05 | $0.00 | $0.05 | 0.90 |
HERS/ESTAR | R-15 rigid, 2 ft vertical at the interior face, full thermal break. | $0.05 | $0.00 | $0.05 | 0.90 | |
VE | R-15 rigid, 2 ft vertical at the interior face, full thermal break. | $0.05 | $0.00 | $0.05 | 0.90 | |
Floor Over Unconditioned Space | CURRENT | N/A | $0.00 | $0.00 | $0.00 | 1.00 |
HERS/ESTAR | N/A | $0.00 | $0.00 | $0.00 | 1.00 | |
VE | N/A | $0.00 | $0.00 | $0.00 | 1.00 | |
Floor Over Garage | CURRENT | N/A | $0.00 | $0.00 | $0.00 | 1.00 |
HERS/ESTAR | N/A | $0.00 | $0.00 | $0.00 | 1.00 | |
VE | N/A | $0.00 | $0.00 | $0.00 | 1.00 | |
Floor Over Podium | CURRENT | N/A - wood frame on slab, no podium. | $0.00 | $0.00 | $0.00 | 1.00 |
HERS/ESTAR | N/A - wood frame on slab, no podium. | $0.00 | $0.00 | $0.00 | 1.00 | |
VE | N/A - wood frame on slab, no podium. | $0.00 | $0.00 | $0.00 | 1.00 | |
Rim Joists | CURRENT | R-21 rim/band insulation at floor transitions. | $0.15 | $0.00 | $0.15 | 0.95 |
HERS/ESTAR | R-21 rim/band insulation at floor transitions. | $0.15 | $0.00 | $0.15 | 0.95 | |
VE | R-21 rim/band insulation at floor transitions. | $0.15 | $0.00 | $0.15 | 0.95 | |
Roof | CURRENT | R-30 continuous insulation entirely above deck. | $0.62 | $0.00 | $0.62 | 1.05 |
HERS/ESTAR | R-30 continuous insulation entirely above deck. | $0.62 | $0.00 | $0.62 | 1.05 | |
VE | R-30 continuous insulation entirely above deck. | $0.62 | $0.00 | $0.62 | 1.05 | |
Windows & Glass Doors | CURRENT | U ≤ 0.25 / SHGC 0.20 – 0.33 | $5.12 | $0.00 | $5.12 | 1.00 |
HERS/ESTAR | U ≤ 0.25 / SHGC 0.20 – 0.33 | $5.12 | $0.00 | $5.12 | 1.00 | |
VE | U ≤ 0.30 / SHGC 0.20 – 0.33 | $4.38 | $0.00 | $4.38 | 1.00 | |
Doors | CURRENT | Opaque insulated steel, U-0.17. | $0.30 | $0.00 | $0.30 | 0.95 |
HERS/ESTAR | Opaque insulated steel, U-0.17. | $0.30 | $0.00 | $0.30 | 0.95 | |
VE | Opaque insulated steel, U-0.17. | $0.30 | $0.00 | $0.30 | 0.95 | |
Air Sealing | CURRENT | ≤0.30 CFM50 per sq ft of dwelling-unit enclosure at 50 Pa, per IECC C402.5.2. Tested on the greater of 7 units or 20%, including a top-floor unit, a ground-floor unit and the largest-enclosure unit. Each failure adds 2 more tests. | $0.91 | $0.00 | $0.91 | 0.95 |
HERS/ESTAR | ≤0.30 CFM50 per sq ft of dwelling-unit enclosure at 50 Pa, per IECC C402.5.2. Tested on the greater of 7 units or 20%, including a top-floor unit, a ground-floor unit and the largest-enclosure unit. Each failure adds 2 more tests. | $0.91 | $0.00 | $0.91 | 0.95 | |
VE | ≤0.30 CFM50 per sq ft of dwelling-unit enclosure at 50 Pa, per IECC C402.5.2. Tested on the greater of 7 units or 20%, including a top-floor unit, a ground-floor unit and the largest-enclosure unit. Each failure adds 2 more tests. | $0.91 | $0.00 | $0.91 | 0.95 |
Path Comparison - Mechanical
Item | Path | Detailed Specifications | Cost $/sf | Incentive $/sf | Net $/sf | OpEx |
|---|---|---|---|---|---|---|
HVAC | CURRENT | Split AC + gas combi boiler per unit. Cooling SEER2 15.5 / EER2 13.0 and SEER2 14.8 / EER2 12.5. Heating: Navien NPE-240S2 combi, 96% AFUE, natural gas. See HVAC Design Loads. | $5.27 | $0.00 | $5.27 | 1.10 |
HERS/ESTAR | Split AC + gas combi boiler per unit. Cooling SEER2 15.5 / EER2 13.0 and SEER2 14.8 / EER2 12.5. Heating: Navien NPE-240S2 combi, 96% AFUE, natural gas. See HVAC Design Loads. | $5.27 | $0.00 | $5.27 | 1.10 | |
VE | Split AC + gas combi boiler per unit. Cooling SEER2 15.5 / EER2 13.0 and SEER2 14.8 / EER2 12.5. Heating: Navien NPE-240S2 combi, 96% AFUE, natural gas. See HVAC Design Loads. | $5.27 | $0.00 | $5.27 | 1.10 | |
Ductwork | CURRENT | In-unit ducted split system; supply/return within the conditioned envelope. | $2.12 | $0.00 | $2.12 | 1.00 |
HERS/ESTAR | In-unit ducted split system; supply/return within the conditioned envelope. | $2.12 | $0.00 | $2.12 | 1.00 | |
VE | In-unit ducted split system; supply/return within the conditioned envelope. | $2.12 | $0.00 | $2.12 | 1.00 | |
Duct Sealing | CURRENT | Ducts within conditioned space; sealed per IECC C403.11.2. | $0.36 | $0.00 | $0.36 | 1.00 |
HERS/ESTAR | Ducts within conditioned space; sealed per IECC C403.11.2. | $0.36 | $0.00 | $0.36 | 1.00 | |
VE | Ducts within conditioned space; sealed per IECC C403.11.2. | $0.36 | $0.00 | $0.36 | 1.00 | |
HVAC Grading | CURRENT | Fan Flow Test: N/A; Watt Draw Test: N/A; Refrigerant Charge: N/A | $0.00 | $0.00 | $0.00 | 1.00 |
HERS/ESTAR | Fan Flow Test: N/A; Watt Draw Test: N/A; Refrigerant Charge: N/A | $0.00 | $0.00 | $0.00 | 1.00 | |
VE | Fan Flow Test: N/A; Watt Draw Test: N/A; Refrigerant Charge: N/A | $0.00 | $0.00 | $0.00 | 1.00 | |
Mechanical Ventilation | CURRENT | Per-unit ERV, sized & SRE to code minimum. | $1.14 | $0.00 | $1.14 | 1.20 |
HERS/ESTAR | Per-unit ERV, sized & SRE to code minimum. | $1.14 | $0.00 | $1.14 | 1.20 | |
VE | Per-unit ERV, sized & SRE to code minimum. | $1.14 | $0.00 | $1.14 | 1.20 | |
Local Mechanical Exhaust | CURRENT | Code minimum local exhaust in kitchens and bathrooms, vented directly outdoors. | $0.51 | $0.00 | $0.51 | 1.05 |
HERS/ESTAR | Bathroom(s): at least 50 CFM intermittent and up to 3.0 sones, or at least 20 CFM continuous and up to 2.0 sones.; Kitchen(s): at least 100 CFM intermittent and up to 3.0 sones, or continuous at 5 ACH.; Both: exhaust directly outdoors with ENERGY STAR certified fans. A balanced ERV or HRV serving the space may satisfy this requirement. | $0.54 | $0.00 | $0.54 | 1.05 | |
VE | Code minimum local exhaust in kitchens and bathrooms, vented directly outdoors. | $0.51 | $0.00 | $0.51 | 1.05 | |
Thermostats | CURRENT | Programmable thermostat, one per dwelling unit. | $0.06 | $0.00 | $0.06 | 1.05 |
HERS/ESTAR | Programmable thermostat, one per dwelling unit. | $0.06 | $0.00 | $0.06 | 1.05 | |
VE | Programmable thermostat, one per dwelling unit. | $0.06 | $0.00 | $0.06 | 1.05 |
Path Comparison - Plumbing & Appliances
Item | Path | Detailed Specifications | Cost $/sf | Incentive $/sf | Net $/sf | OpEx |
|---|---|---|---|---|---|---|
DHW | CURRENT | Navien NPE-240S2 gas tankless combi (space heat + DHW), 199 kBtuh input, UEF 0.96, one per dwelling unit. | $3.07 | $0.00 | $3.07 | 1.25 |
HERS/ESTAR | Navien NPE-240S2 gas tankless combi (space heat + DHW), 199 kBtuh input, UEF 0.96, one per dwelling unit. | $3.07 | $0.00 | $3.07 | 1.25 | |
VE | Navien NPE-240S2 gas tankless combi (space heat + DHW), 199 kBtuh input, UEF 0.96, one per dwelling unit. | $3.07 | $0.00 | $3.07 | 1.25 | |
DHW Piping | CURRENT | Supply piping insulated to R-3 minimum. No recirculation (individual combi per unit). | $0.36 | $0.00 | $0.36 | 0.95 |
HERS/ESTAR | Supply piping insulated to R-3 minimum. No recirculation (individual combi per unit). | $0.36 | $0.00 | $0.36 | 0.95 | |
VE | Supply piping insulated to R-3 minimum. No recirculation (individual combi per unit). | $0.36 | $0.00 | $0.36 | 0.95 | |
Water Fixtures | CURRENT | Not reported on the DD set. Maryland maximums apply per COMAR 14.26.03.05: lavatory 1.5 GPM, shower 2.0 GPM, kitchen 1.8 GPM, water closet 1.28 GPF, urinal 0.5 GPF. | $0.73 | $0.00 | $0.73 | 1.00 |
HERS/ESTAR | Not reported on the DD set. Maryland maximums apply per COMAR 14.26.03.05: lavatory 1.5 GPM, shower 2.0 GPM, kitchen 1.8 GPM, water closet 1.28 GPF, urinal 0.5 GPF. | $0.73 | $0.00 | $0.73 | 1.00 | |
VE | Not reported on the DD set. Maryland maximums apply per COMAR 14.26.03.05: lavatory 1.5 GPM, shower 2.0 GPM, kitchen 1.8 GPM, water closet 1.28 GPF, urinal 0.5 GPF. | $0.73 | $0.00 | $0.73 | 1.00 | |
Refrigerator | CURRENT | Standard Electric, Code Minimum. | $0.40 | $0.00 | $0.40 | 1.10 |
HERS/ESTAR | Standard Electric, Code Minimum. | $0.40 | $0.00 | $0.40 | 1.10 | |
VE | Standard Electric, Code Minimum. | $0.40 | $0.00 | $0.40 | 1.10 | |
Dishwasher | CURRENT | Standard Electric, Code Minimum. | $0.21 | $0.00 | $0.21 | 1.10 |
HERS/ESTAR | Standard Electric, Code Minimum. | $0.21 | $0.00 | $0.21 | 1.10 | |
VE | Standard Electric, Code Minimum. | $0.21 | $0.00 | $0.21 | 1.10 | |
Clothes Washer | CURRENT | Standard Electric, Code Minimum. | $0.29 | $0.00 | $0.29 | 1.10 |
HERS/ESTAR | Standard Electric, Code Minimum. | $0.29 | $0.00 | $0.29 | 1.10 | |
VE | Standard Electric, Code Minimum. | $0.29 | $0.00 | $0.29 | 1.10 | |
Clothes Dryer | CURRENT | Standard Electric, Code Minimum. | $0.31 | $0.00 | $0.31 | 1.00 |
HERS/ESTAR | Standard Electric, Code Minimum. | $0.31 | $0.00 | $0.31 | 1.00 | |
VE | Standard Electric, Code Minimum. | $0.31 | $0.00 | $0.31 | 1.00 | |
Stove / Oven | CURRENT | Standard Electric, Code Minimum. | $0.33 | $0.00 | $0.33 | 1.05 |
HERS/ESTAR | Standard Electric, Code Minimum. | $0.33 | $0.00 | $0.33 | 1.05 | |
VE | Standard Electric, Code Minimum. | $0.33 | $0.00 | $0.33 | 1.05 |
Path Comparison - Electrical
Item | Path | Detailed Specifications | Cost $/sf | Incentive $/sf | Net $/sf | OpEx |
|---|---|---|---|---|---|---|
Lighting | CURRENT | 100% high-efficacy LED throughout. Types C, G and R6 carry integral occupancy sensors. | $3.29 | $0.00 | $3.29 | 0.85 |
HERS/ESTAR | 100% high-efficacy LED throughout. Types C, G and R6 carry integral occupancy sensors. | $3.29 | $0.00 | $3.29 | 0.85 | |
VE | 100% high-efficacy LED throughout. Types C, G and R6 carry integral occupancy sensors. | $3.29 | $0.00 | $3.29 | 0.85 | |
Solar Ready | CURRENT | Required: Baltimore County adopts IECC Appendix CB (Bill 49-24). Reserve a solar-ready zone of 40 percent of horizontally projected gross roof area, about 19,900 sf across the three buildings, deducting only skylights, occupied roof decks, vegetative roof and fire-code access and setback. Rooftop equipment is not a deduction. Minimum 5 ft narrowest dimension, sub-zones permitted. Roof structure carries 5 psf collateral dead load (CB103.5; Baltimore County IBC 1606.4.1). Indicate the conduit pathway, reserve labeled panel space opposite the supply connection, and post the CB103.9 certificate. | $0.25 | $0.00 | $0.25 | 1.00 |
HERS/ESTAR | Required: Baltimore County adopts IECC Appendix CB (Bill 49-24). Reserve a solar-ready zone of 40 percent of horizontally projected gross roof area, about 19,900 sf across the three buildings, deducting only skylights, occupied roof decks, vegetative roof and fire-code access and setback. Rooftop equipment is not a deduction. Minimum 5 ft narrowest dimension, sub-zones permitted. Roof structure carries 5 psf collateral dead load (CB103.5; Baltimore County IBC 1606.4.1). Indicate the conduit pathway, reserve labeled panel space opposite the supply connection, and post the CB103.9 certificate. | $0.25 | $0.00 | $0.25 | 1.00 | |
VE | Required: Baltimore County adopts IECC Appendix CB (Bill 49-24). Reserve a solar-ready zone of 40 percent of horizontally projected gross roof area, about 19,900 sf across the three buildings, deducting only skylights, occupied roof decks, vegetative roof and fire-code access and setback. Rooftop equipment is not a deduction. Minimum 5 ft narrowest dimension, sub-zones permitted. Roof structure carries 5 psf collateral dead load (CB103.5; Baltimore County IBC 1606.4.1). Indicate the conduit pathway, reserve labeled panel space opposite the supply connection, and post the CB103.9 certificate. | $0.25 | $0.00 | $0.25 | 1.00 | |
EV Ready | CURRENT | N/A | $0.00 | $0.00 | $0.00 | 1.00 |
HERS/ESTAR | N/A | $0.00 | $0.00 | $0.00 | 1.00 | |
VE | N/A | $0.00 | $0.00 | $0.00 | 1.00 | |
HPWH Ready | CURRENT | N/A | $0.00 | $0.00 | $0.00 | 1.00 |
HERS/ESTAR | N/A | $0.00 | $0.00 | $0.00 | 1.00 | |
VE | N/A | $0.00 | $0.00 | $0.00 | 1.00 |
Path Comparison - Soft Costs & Whole-Building Incentives
Item | Path | Detailed Specifications | Cost $/sf | Incentive $/sf | Net $/sf | OpEx |
|---|---|---|---|---|---|---|
Paperwork & Modeling | CURRENT | COMcheck submittal at permit covering envelope, mechanical, service water heating and lighting, with the 10 additional-efficiency credits and C408 commissioning documentation. Air barrier & insulation inspections pre-drywall, blower door testing and energy code compliance report at certificate of occupancy. | $0.09 | $0.00 | $0.09 | 1.00 |
HERS/ESTAR | HERS rating of every dwelling unit to Maryland's Index of 51 and the ENERGY STAR per-unit target, with common areas on the COMcheck submittal. ENERGY STAR adds the Rater Design Review Checklist, the multifamily workbook and an HVAC design report. Air barrier & insulation inspections pre-drywall, blower door testing and confirmed rating and compliance reports at certificate of occupancy. | $0.52 | $0.00 | $0.52 | 1.00 | |
VE | COMcheck submittal at permit covering envelope, mechanical, service water heating and lighting, with the 10 additional-efficiency credits and C408 commissioning documentation. Air barrier & insulation inspections pre-drywall, blower door testing and energy code compliance report at certificate of occupancy. | $0.09 | $0.00 | $0.09 | 1.00 | |
Testing & Verification | CURRENT | Compartmentalization testing at 0.30 CFM50 per square foot of unit enclosure, unguarded, sampled at the greater of seven units or 20 percent, which is 24 units here; every failure adds two more. Non-dwelling portions test at 0.40 CFM75 per square foot. C408 functional testing and commissioning report by a separate commissioning authority. | $0.10 | $0.00 | $0.10 | 1.00 |
HERS/ESTAR | HERS testing of every rated unit: blower door at 0.30 CFM50 per square foot, duct leakage, and ventilation airflow, plus pre-drywall and final inspections and HVAC functional testing. Non-dwelling portions at 0.40 CFM75 with C408 commissioning. Absorbed into the rating engagement. | $0.00 | $0.00 | $0.00 | 1.00 | |
VE | Compartmentalization testing at 0.30 CFM50 per square foot of unit enclosure, unguarded, sampled at the greater of seven units or 20 percent, which is 24 units here; every failure adds two more. Non-dwelling portions test at 0.40 CFM75 per square foot. C408 functional testing and commissioning report by a separate commissioning authority. | $0.10 | $0.00 | $0.10 | 1.00 |
Additional Design Considerations Not Represented In This Study
- SHGC 0.40 Glazing: The client supplied glazing at a solar heat gain coefficient of 0.40, which fails C402.4.3 against the 0.36 fixed and 0.33 operable limits on every path. The drawing set's own code sheet shows 0.25 provided, so all three paths carry SHGC 0.25.
- Glazing At The Nominal Code Minimum: The window value engineering was tested at the nominal 2021 IECC climate zone 4 limit of U-0.45 before it settled at U-0.30 on the operable units. No vinyl operable product is purchasable at U-0.45, and U-0.30 is the as-purchasable value. The aluminum storefront stays at U-0.38 as modeled in COMcheck: Table C402.4 caps fixed fenestration at U-0.36 prescriptively, and C402.1.5 permits trading past that on the whole-envelope UA calculation, which is the route this project is on. SHGC is the one fenestration value C402.1.5 does not let you trade, and at 0.25 the glazing sits inside the 0.36 fixed and 0.33 operable limits. The operable trade stops at U-0.30 for a second reason: a looser package pushes the two-bedroom cooling load past the point where an 18 kBtuh condenser can still be selected, and the next size up is 24 kBtuh across the whole two-bedroom count.
- Tighter Enclosure Air Sealing: Building tighter than the specified 0.30 CFM50 per square foot was priced at $1.06 and $1.17 per square foot against the $0.91 carried. IECC C402.5.2 and ENERGY STAR MFNC v1.2 both stop at 0.30, so the extra $0.15 to $0.26 per square foot of sealing work buys nothing on any of the three paths.
- ENERGY STAR Certified Clothes Dryer: Certified in-unit dryers were reviewed alongside the rest of the ENERGY STAR appliance package. MFNC v1.2 footnote 19 exempts the dryer on the Energy Rating Index path this project takes, and certification on a vented electric dryer is a moisture sensor feature that carries essentially no installed premium, so all three paths hold the standard dryer.
