CS74 Energy Code Feasibility Study in Lowell, Massachusetts
Energy code feasibility study for a 4-unit Multifamily in Massachusetts. Compares multiple design paths. Recommended: Electric (All-Electric). View full study.
- Study Type
- Energy Code Feasibility Study
- State
- Massachusetts
- Units
- 4
- Building Type
- Multifamily
- Fuel Type
- Mixed Fuel
- Recommended Path
- Electric (All-Electric)
Goal
To find the most cost-effective compliance path, this report isolates energy code related costs from total construction. We use real bid data from vendors & clients to create a reliable framework for aligning incentives and design, with all recommendations confirmed by detailed energy modeling.
Project
- Lowell, MA
- 1 Building | 4 Units | 7,560 SF Conditioned
- Substantial Rehab | Multifamily Low-Rise | 3 stories above grade plus a full conditioned basement, 4 units, one unit per level, ~1,890 sf per floor
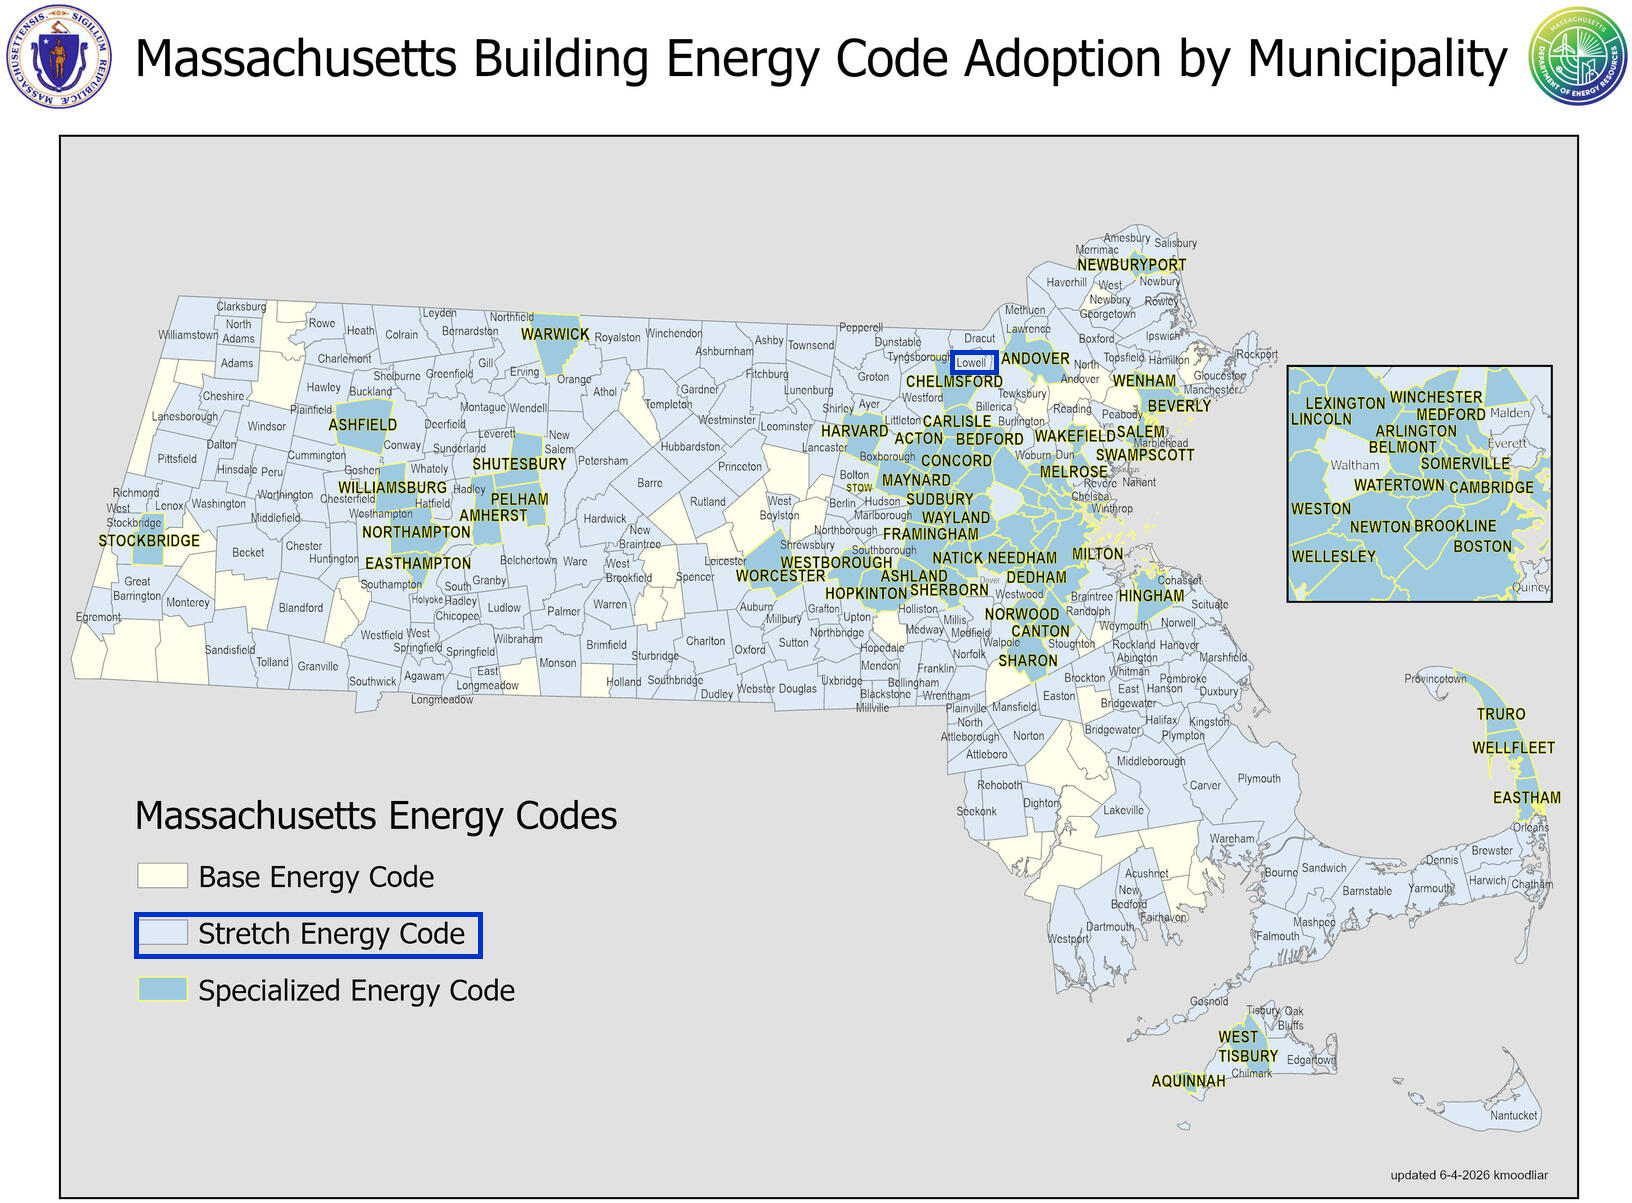
- Mixed Fuel | MA Stretch Code | HERS ≤ 65
- All-Electric | MA Stretch Code | HERS ≤ 70
Overview
Read This: This report compares different ways you can build the project and meet energy code, looking at both cost and incentives, with the ultimate goal as finding the most affordable path.
- The overview outlines the key differences between each of the paths we show in this report and why we recommend the one we picked over the others.
- The recommended design section is where we share the requirements and incentives for the path we think is best based on affordability.
- The path comparison section shows the detailed requirements and incentives for each path we compared, basically showing our work if you want to dig in.
Path Summaries
Both paths meet Massachusetts energy code with room to spare, so the choice between them comes down to cost and constructability rather than compliance.
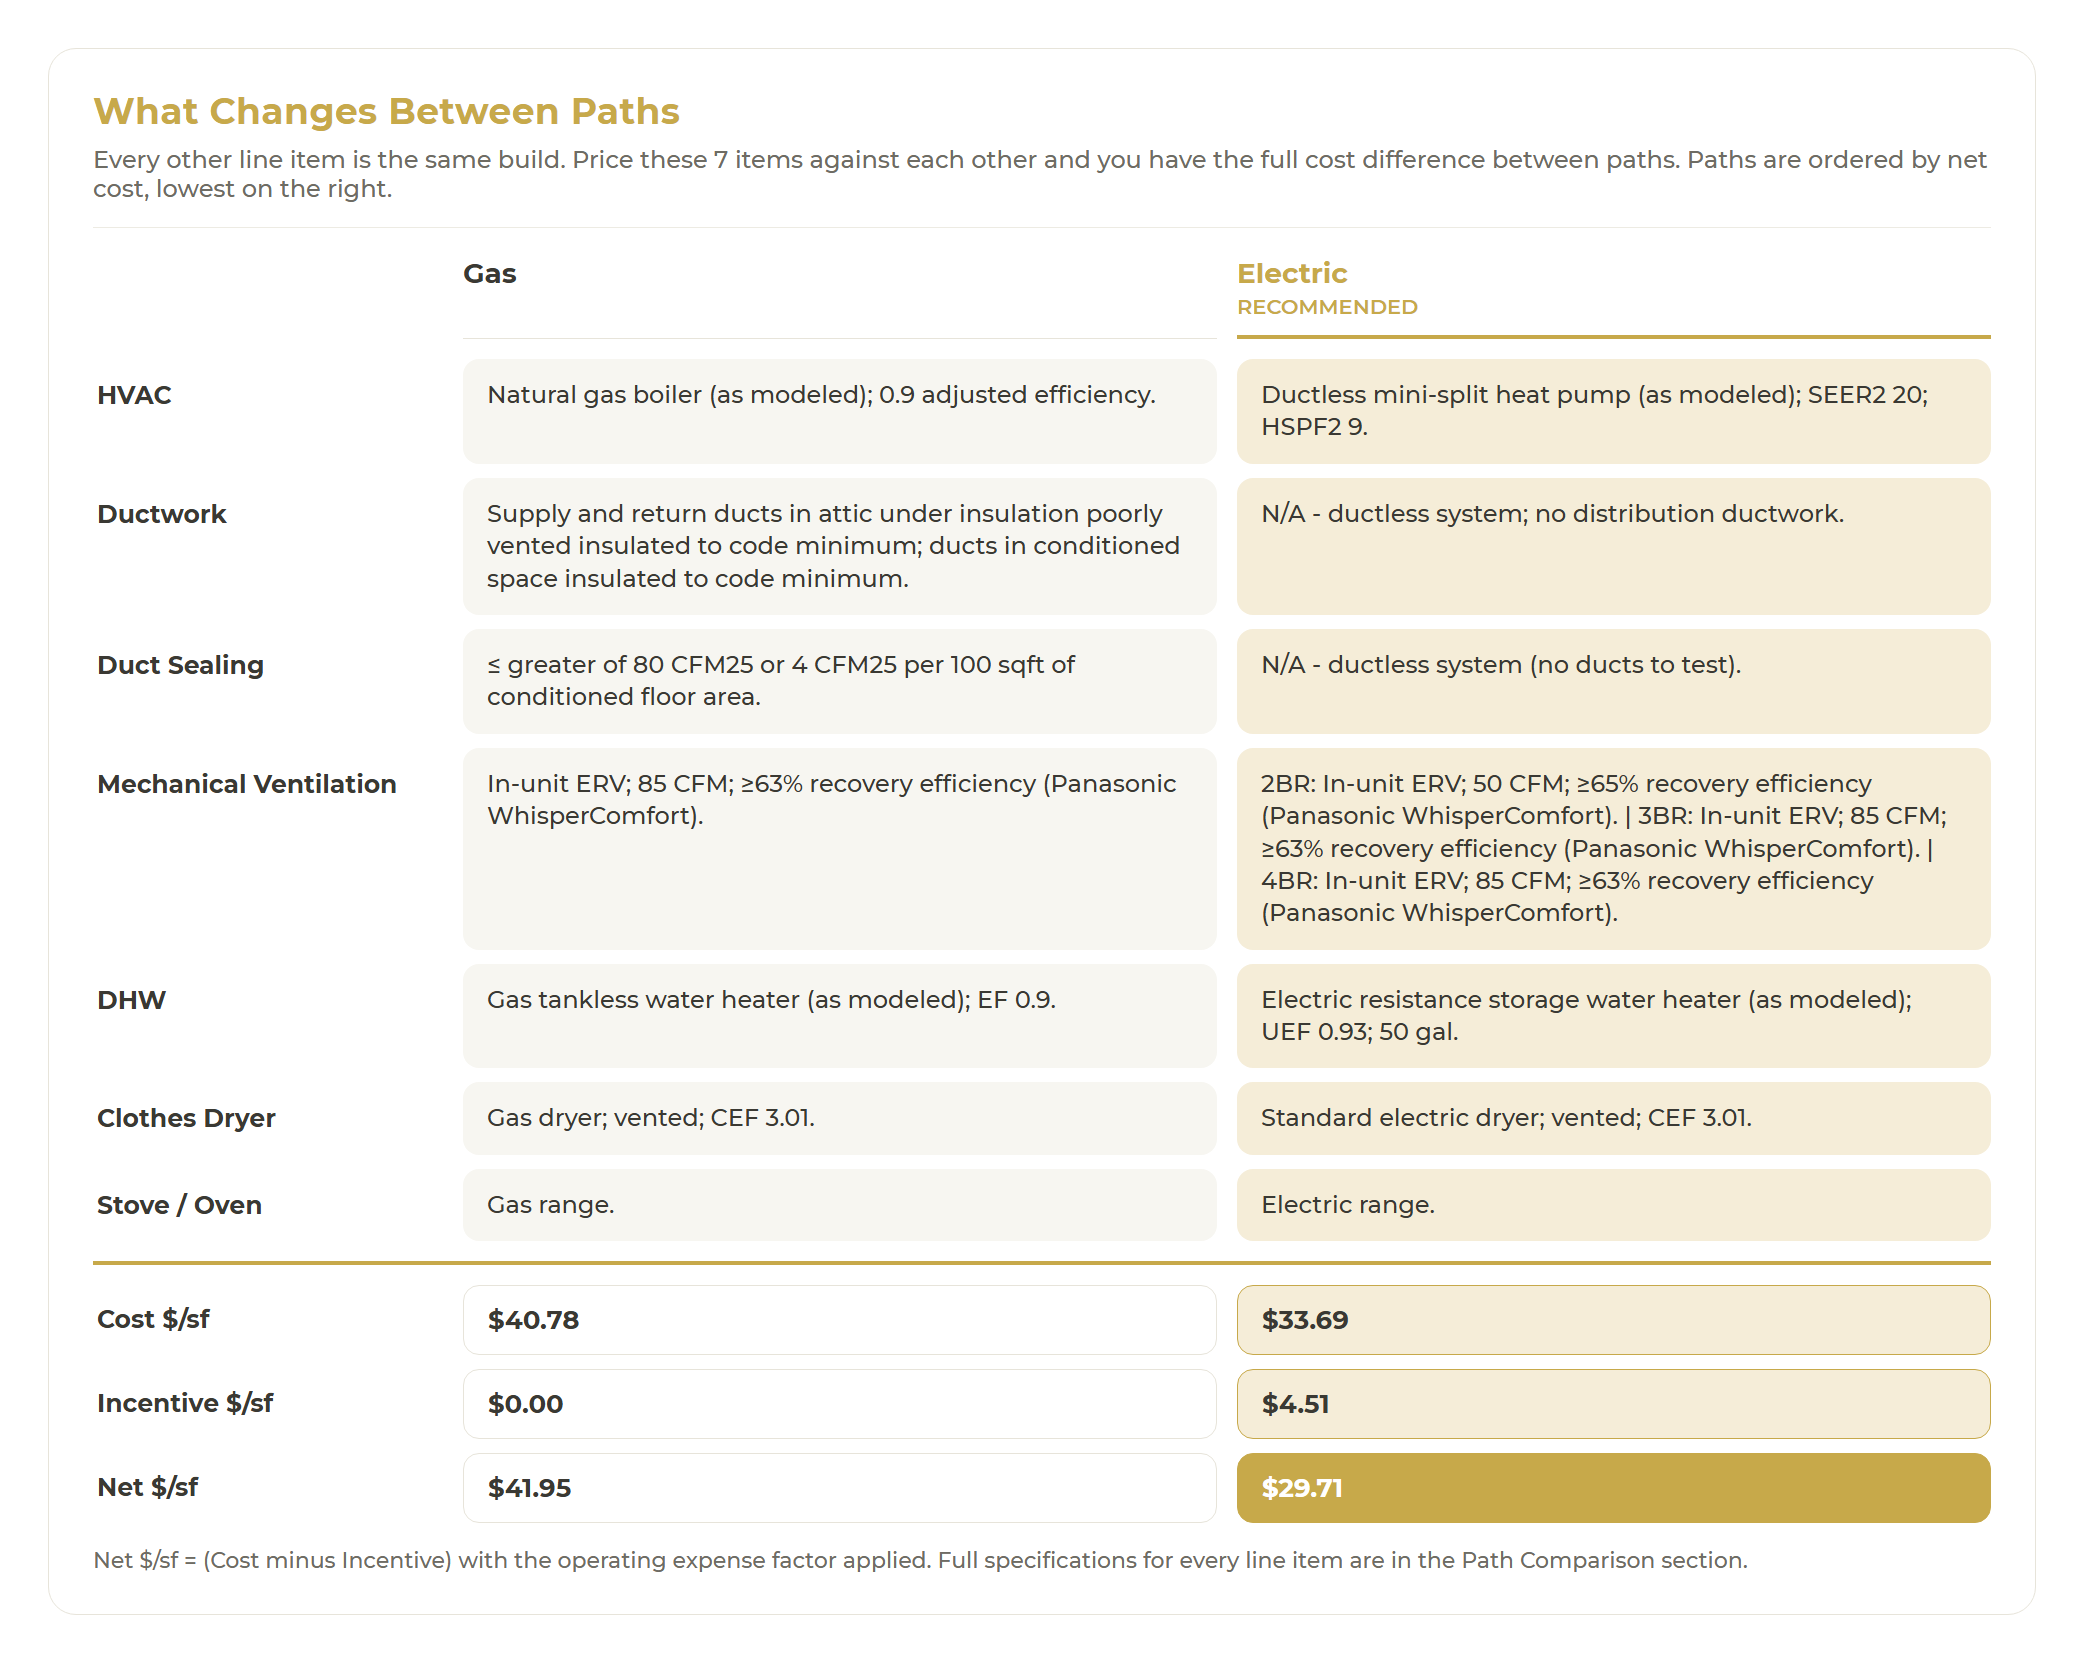
What Changes Between Paths
- HVAC: heating and cooling change from a natural gas boiler at 0.9 adjusted efficiency to ductless mini-split heat pumps at SEER2 20 and HSPF2 9, and staying on gas forfeits the Mass Save whole-home air-source heat pump incentive worth $6,625 per unit, $26,500 across the four units
- Ductwork: the gas path adds a full supply and return duct system insulated to code minimum, with part of the run in a poorly vented attic, while the electric path carries no distribution ductwork at all
- Duct Sealing: the gas path adds a duct leakage test at or below the greater of 80 CFM25 or 4 CFM25 per 100 square feet of conditioned floor area, and the electric path has no ducts to test
- Mechanical Ventilation: both paths use in-unit ERVs, and the electric path steps the two-bedroom unit down to 50 CFM at 65 percent recovery while the three and four bedroom units, and every unit on the gas path, stay at 85 CFM at 63 percent recovery
- DHW: hot water changes from a gas tankless heater at 0.9 EF to a 50 gallon electric resistance storage tank at 0.93 UEF
- Clothes Dryer: the dryer changes from gas to standard electric, vented at CEF 3.01 on both paths
- Stove / Oven: the range changes from gas to electric
Price these seven items against each other and you have the full cost difference between paths.
Electric (All-Electric): Recommended
This is the lower-cost path at approximately $29.71/sf net, and it is the simpler of the two to build. Keeping the project fully electric preserves eligibility for available incentives and aligns with the direction Massachusetts energy code is heading. For this project, it is the right choice.
Gas (Mixed-Fuel): Not Recommended
This is the higher-cost path at approximately $41.95/sf net, about $12/sf more than the all-electric path, and it is the more labor-intensive of the two to build. Mixed-fuel construction earns no incentives and runs against Massachusetts's long-term electrification direction. The only reason to choose this path is an owner or market that specifically wants gas service.
Code Path
Multifamily Low-Rise, 3 stories
MA Stretch Code | HERS ≤ 65 or HERS ≤ 70
The project is governed by the Massachusetts Stretch Code (225 CMR 22), the Commonwealth's amendments to the 2021 IECC for low-rise residential buildings, which applies in Stretch and Specialized municipalities. Compliance is demonstrated on the HERS/ERI performance path, and Table R406.5 sets the ceiling by project type. New construction is rated to HERS 42 mixed fuel or HERS 45 all electric, and to HERS 45 or HERS 48 respectively where the project takes an R406.5.2 embodied-carbon credit, with all insulation installed at Grade I and continuous balanced ventilation with heat or energy recovery. Major alterations, additions and changes of use under Sections R502.1.1 and R503.1.5 are rated to HERS 65 mixed fuel or HERS 70 all electric, and carry the other R406 provisions, including recovery ventilation and a solar-ready roof, where that component is within the project scope. Accessory dwelling units are rated to HERS 52 mixed fuel or HERS 55 all electric. The ceiling that governs this project is the one shown with the code path above.
Permit / Certificate of Occupancy Requirements
At permitting, the HERS compliance documentation is submitted with the building permit application: the projected rating with the component specifications behind it, the software and analyst, and the modeling inputs.
At certificate of occupancy, each unit is confirmed at or below its HERS ceiling: blower-door testing (attached units may use the 0.30 CFM50 per square foot of enclosure path, sampled), duct-leakage and ventilation testing by a HERS Rater or BPI professional, and the final Home Energy Rating Certificates.
Recommended Design
This section outlines the design requirements, product recommendations, and incentives for the design that we believe will be the most affordable path to meeting energy code.
Recommended Design - Incentives
Incentives Available: $34,060
- MassSave Renovations and Additions Whole-Home Incentive ($7,560) (Program Breakdown): You get this incentive for running an existing one to four unit building through MassSave's Renovations and Additions program, which is the retrofit track an existing building uses in place of the new construction program. It pays per dwelling unit against the energy savings your design models, so units in the same building earn different amounts depending on how much each one improves, and it caps at $10,000 per unit. MassSave mails an incentive check within 10 to 12 weeks of the final inspection, so the project carries the full cost through construction and gets paid back at the end.
- IMPORTANT: A Sponsor-approved HERS Rater has to complete a preliminary site visit before any demolition or construction starts, and the signed participant agreement has to be in hand before that rater applies to the program. On a rebuild that follows fire or water damage, confirm with the program that emergency demolition already performed does not block registration. Missing the pre-construction visit is the most common way a project loses the per-unit incentive outright. Two more inspections follow: insulation before drywall, and a final visit with blower door and duct leakage testing.
- IMPORTANT: The program qualifies on scope as well as savings. The renovation has to cover at least 50 percent of the original home, the building has to be three stories or less, and every unit has to clear a minimum 5 percent savings above the program baseline on its own before that unit earns anything. Where a dwelling unit sits in a conditioned basement, confirm how the Sponsor counts stories before committing to this track.
- Risks: MassSave made this an electrification-only program on July 1, 2024. New or replacement heating and hot water equipment powered by natural gas, propane or oil is not eligible, so a design that keeps fossil-fuel heating or hot water does not reach this incentive at all.
- MassSave Whole-Home Air Source Heat Pump Incentive ($26,500) (Program Breakdown): You get this rebate for making air source heat pumps the only source of heating and cooling in the dwelling, with no fossil-fuel heating left in any zone. MassSave calls that a whole-home installation and pays $2,650 per ton of rated capacity up to $8,500, with the limit written as one whole-home rebate per account. A partial installation that keeps a boiler or furnace as backup pays $1,125 per ton instead, and a straight equipment swap with no fuel displacement pays $250 per ton, so the money turns on taking the fossil-fuel heat out rather than on the equipment by itself. The rebate is claimed after installation and takes about eight weeks to process, with a site inspection possible first.
- IMPORTANT: MassSave states that customers receiving Renovations and Additions incentives are not eligible for equipment rebates such as heat pumps through its Heating and Cooling programs. The same $2,650 per ton also appears as an electrification adder inside the Renovations and Additions track, and the published pages do not spell out how the two combine. Get that treatment in writing from the program before you count on both this rebate and the whole-home incentive. This is the largest single open question in these numbers.
- IMPORTANT: The whole-home tier carries a weatherization prerequisite. A building that predates 2000 has to either complete a Home Energy Assessment showing under $1,000 of recommended weatherization or document weatherization recommendations completed from 2013 forward. A gut rehab clears that bar easily once it is finished. The point is that the paperwork has to exist and has to be sequenced ahead of the rebate application. Equipment also has to come off the MassSave Qualified Products List and be installed by a contractor in the MassSave Heat Pump Installer Network, so a rated efficiency on its own does not qualify a unit.
- Risks: Rates reset with the program year. Equipment has to be installed by December 31, 2026 and applications are due by February 28, 2027 for the current rate card. MassSave already moved this rebate down from $3,000 per ton capped at $10,000, so a project that installs in a later program year should treat these figures as the published 2026 rates rather than a locked amount.
Recommended Design - Units
Item | Detailed Specifications |
|---|---|
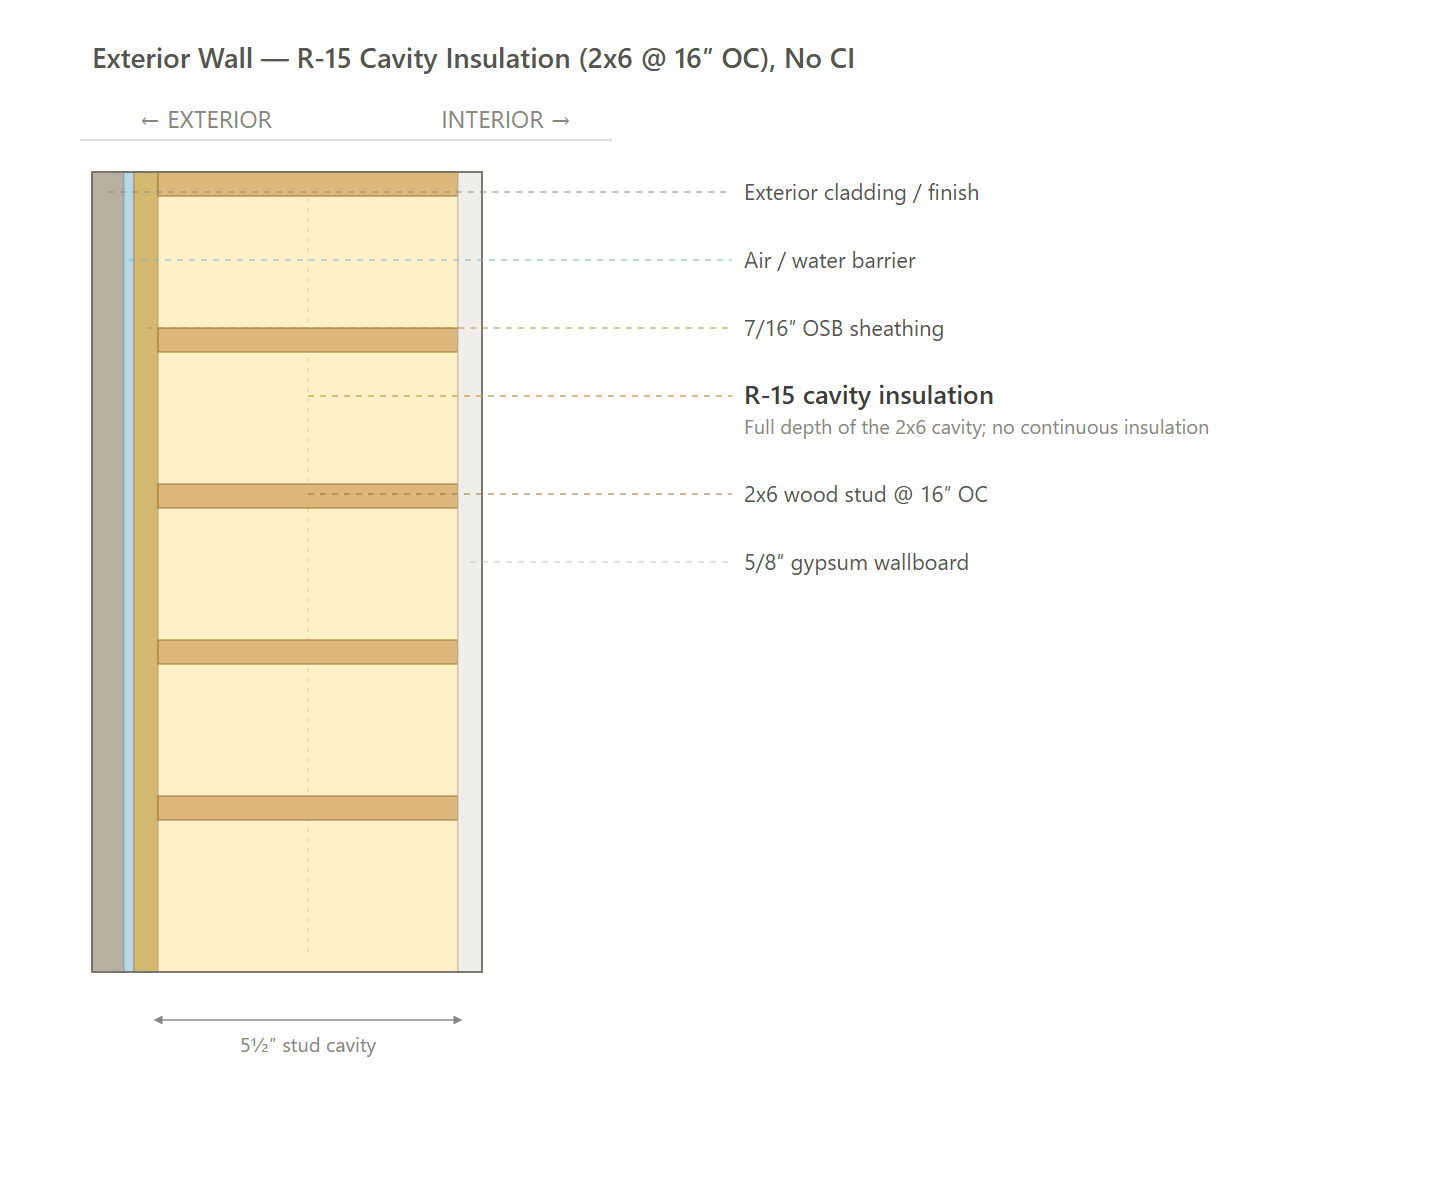
Exterior Walls | R-15 cavity insulation (2x6 @ 16" o.c.), no continuous insulation. |
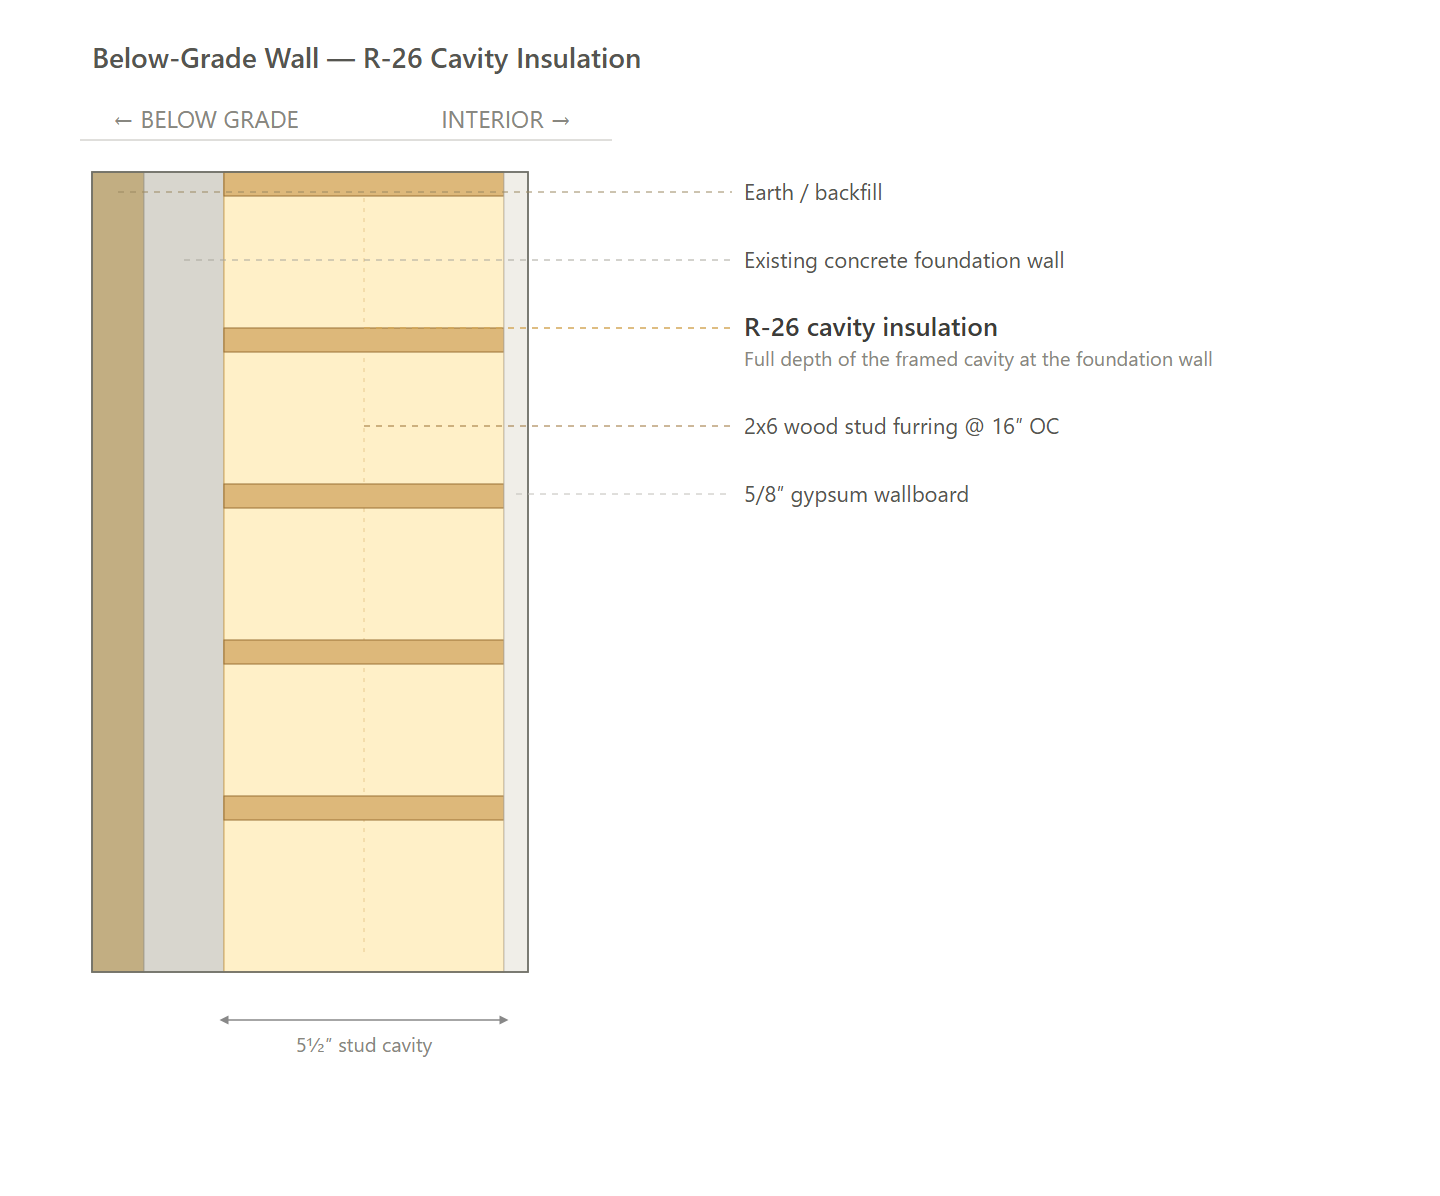
Below Grade Walls | R-26 cavity insulation. |
Corridor Walls | N/A - borders conditioned space. |
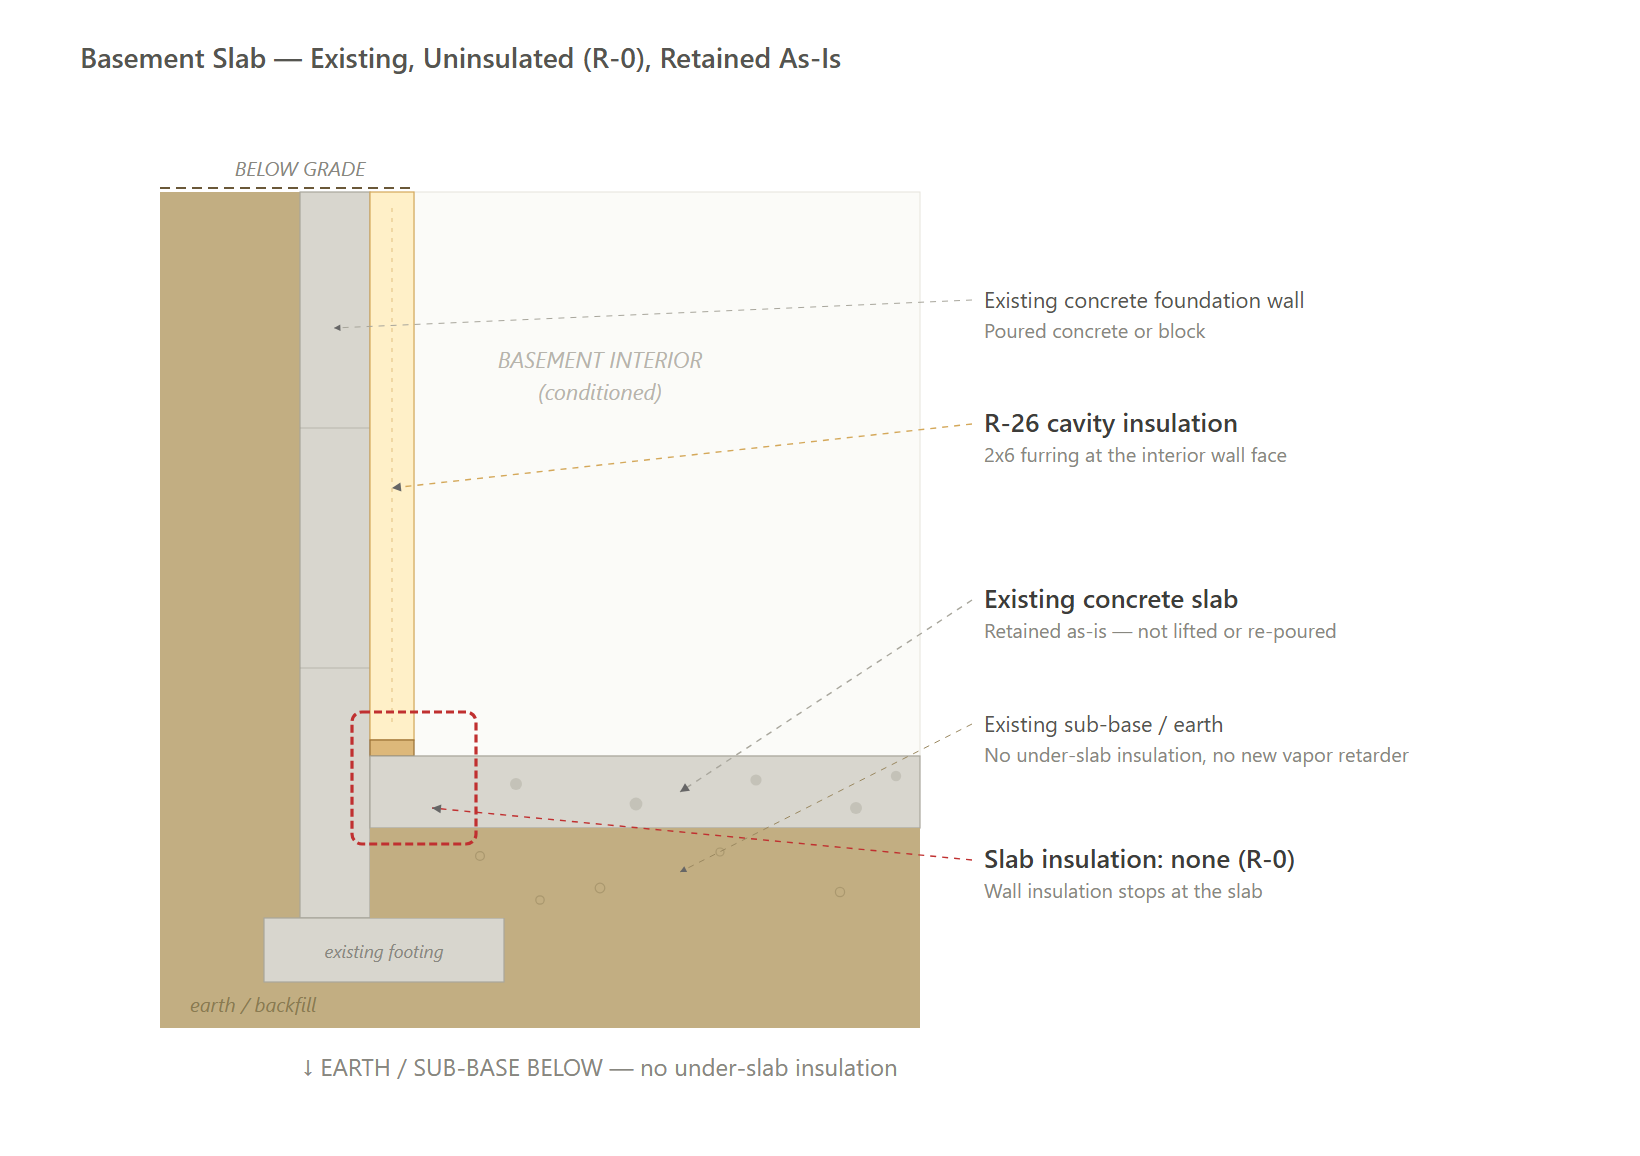
Slab | Existing slab, uninsulated (R-0); retained as-is. |
Floor Over Unconditioned Space | N/A - borders conditioned space. |
Floor Over Garage | N/A - borders conditioned space. |
Floor Over Podium | N/A - borders conditioned space. |
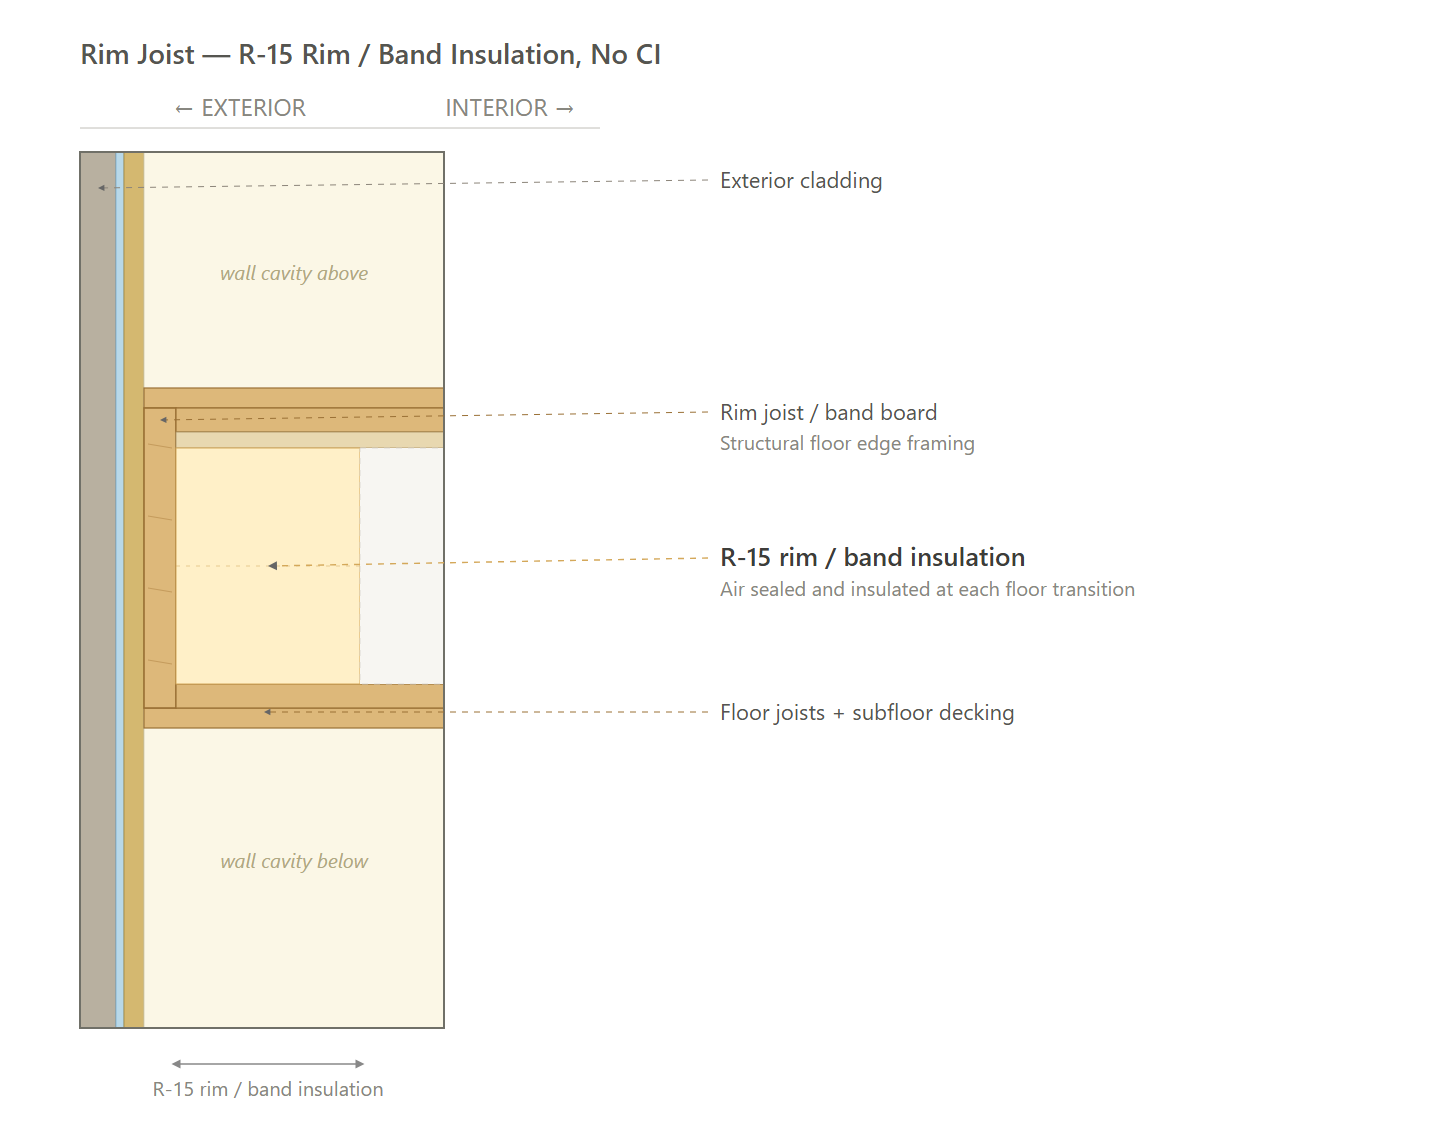
Rim Joists | R-15 rim/band insulation at floor transitions. |
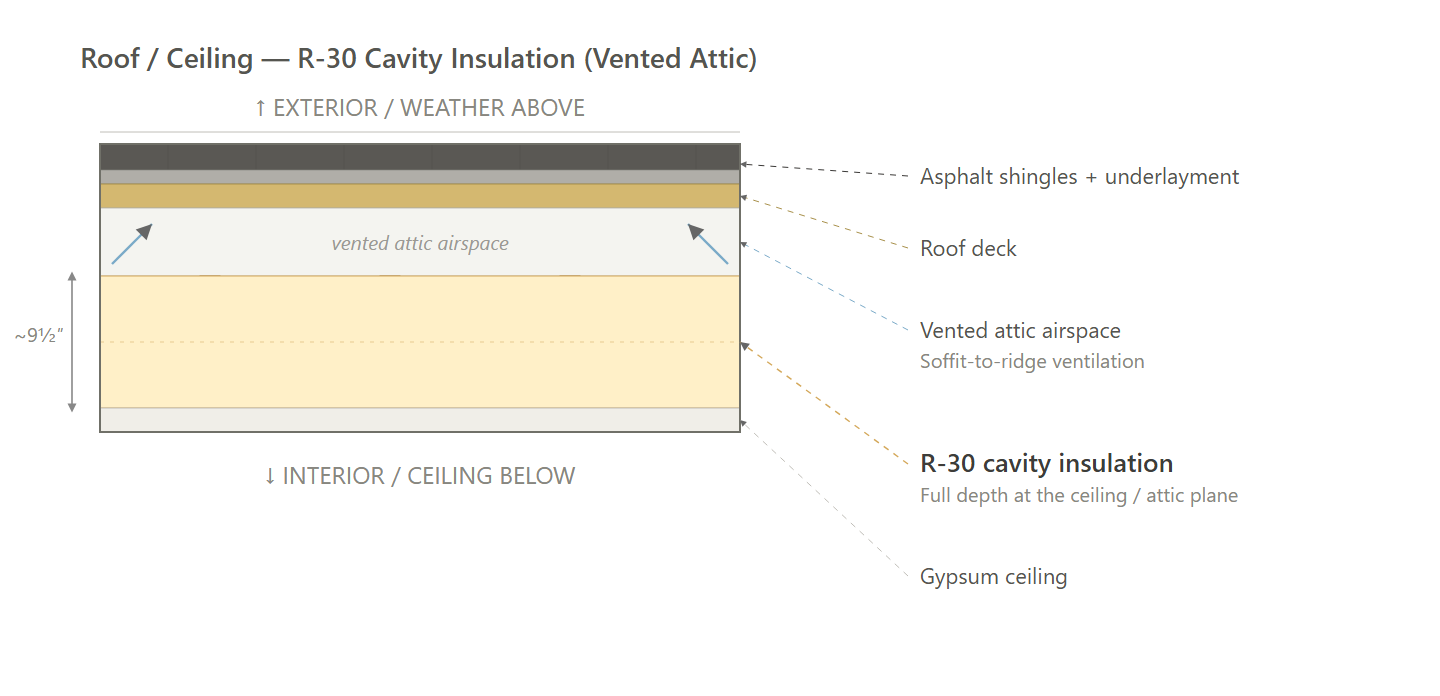
Roof | Vented attic: R-30 insulation. |
Windows & Glass Doors | Double pane, U-0.30 / SHGC 0.30. |
Doors | Opaque door, U-0.21 (R-4.8). |
Air Sealing | ≤ 0.30 CFM50 per sqft of enclosure (compartmentalization); tested. |
HVAC | Ductless mini-split heat pump (as modeled); SEER2 20; HSPF2 9. |
Ductwork | N/A - ductless system; no distribution ductwork. |
Duct Sealing | N/A - ductless system (no ducts to test). |
HVAC Grading | Fan Flow Test: N/A Watt Draw Test: N/A Refrigerant Charge: N/A |
Mechanical Ventilation | 2BR: In-unit ERV; 50 CFM; ≥65% recovery efficiency (Panasonic WhisperComfort). | 3BR: In-unit ERV; 85 CFM; ≥63% recovery efficiency (Panasonic WhisperComfort). | 4BR: In-unit ERV; 85 CFM; ≥63% recovery efficiency (Panasonic WhisperComfort). |
Local Mechanical Exhaust | Code minimum local exhaust in kitchens and bathrooms, vented directly outdoors. |
Thermostats | Programmable thermostat (as modeled). |
DHW | Electric resistance storage water heater (as modeled); UEF 0.93; 50 gal. |
DHW Piping | N/A - hot water piping insulation not modeled. |
Water Fixtures | Standard code-compliant water fixtures (as modeled). |
Refrigerator | ≤ 700 kWh/yr; electric. |
Dishwasher | ≤ 467 kWh/yr; electric. |
Clothes Washer | IMEF 1.0; ≤ 400 kWh/yr; electric. |
Clothes Dryer | Standard electric dryer; vented; CEF 3.01. |
Stove / Oven | Electric range. |
Lighting | 100% high-efficacy (LED). |
Solar Ready | Reserve an unobstructed rooftop solar-ready zone (at least 300 sq ft) with structural capacity, a conduit pathway, and reserved electrical-panel space. Waived if solar is already installed or the roof is heavily shaded. |
EV Ready | At least 20% of parking spaces wired EV-ready (40-amp, 240-volt Level II). |
HPWH Ready | N/A |
Paperwork & Modeling | HERS/ERI energy model to the required rating, energy-code compliance documentation, and incentive paperwork. |
Testing & Verification | Blower-door, duct-leakage, and ventilation-airflow testing, with pre-drywall and final inspections. |
Recommended Design - Common Areas
Item | Common Areas (Residential Building) |
|---|---|
Exterior Walls | Wood-frame: R-13 + R-7.5 CI or R-20 + R-3.8 CI or R-30. Steel-frame: R-13 + R-7.5 CI (CI mandatory). |
Below Grade Walls | R-7.5 continuous insulation. |
Corridor Walls | Common area wall insulation governs; refer to Exterior Walls. |
Slab | R-10 edge, extending 4 feet or 24 inches below grade (whichever is greater). |
Floor Over Unconditioned Space | R-13 cavity with R-17 CI, or R-30 cavity only, or R-19 cavity with R-5 CI. |
Floor Over Garage | R-13 cavity with R-17 CI, or R-30 cavity only, or R-19 cavity with R-5 CI. |
Floor Over Podium | R-30 continuous insulation. |
Rim Joists | Insulation and air barrier continuous through rim joint; seal with caulk or foam; match wall R-value above and below grade. |
Roof | R-30 continuous insulation at deck; or R-49 in attic with air barrier and Grade I insulation installation. |
Windows & Glass Doors | U-factor ≤ 0.30 (fixed and operable); HERS model governs actual unit windows. |
Doors | Glazed entrance U ≤ 0.60; opaque U ≤ 0.37. |
Air Sealing | Continuous air barrier per residential air-barrier table; Grade I insulation install; penetrations, rough openings, and electrical boxes sealed; unit-to-corridor doors gasketed. Enclosed common spaces ≤ 1,500 sqft verified by inspection. |
HVAC | Heat pump (ducted split, ductless, or packaged): SEER2 15.2 / HSPF2 7.8 (ducted); 16 / 8.2 (ductless); 15.2 / 7.7 (packaged). PTAC/PTHP/room AC certified to ENERGY STAR. Manual J/S sizing. |
Ductwork | Distribute conditioned air to all occupied common spaces. Ducts and air-handler units located entirely within conditioned space. Design and test to standard duct-design and duct-leakage practice. |
Duct Sealing | Per system, final test (at 25 Pa): 6 CFM per 100 sqft or 60 CFM (no return ducts); 8 CFM per 100 sqft or 80 CFM (1 to 2 return ducts); 12 CFM per 100 sqft or 120 CFM (3+ returns). Rough-in: 3/30, 4/40, or 6/60. All ducts and AHU in conditioned space. Tested. |
HVAC Grading | N/A |
Mechanical Ventilation | Outdoor air to all occupied common spaces: Lobby/Office 5 cfm/person + 0.06 cfm/sqft; Fitness 20 + 0.06; Corridor 0.06; Laundry 5 + 0.12. Installed at design airflow or above. DCV and ERV are optional for common-space systems on this path. |
Local Mechanical Exhaust | Restrooms, laundry rooms, janitor closets, mechanical equipment rooms: exhaust ducted directly to outdoors and certified to ENERGY STAR. |
Thermostats | Programmable, 5F setback |
DHW | Point-of-use electric, UEF ≥ 0.93 |
DHW Piping | R-3 (1.5 in. and smaller); R-4 (larger) |
Water Fixtures | WaterSense: Lav 1.5 GPM; Toilet 1.28 GPF; Urinal 0.5 GPF |
Refrigerator | N/A |
Dishwasher | N/A |
Clothes Washer | N/A |
Clothes Dryer | N/A |
Stove / Oven | N/A |
Lighting | 100% LED. No prescriptive LPD limits in common areas. |
Lighting Controls | Dimmer, occupancy sensor, or built-in control on permanent fixtures. |
Solar Ready | Solar-ready zone where roof area between 110 and 270 degrees exceeds 600 sqft and is not fully shaded; exempt if PV installed. |
EV Ready | 20% of installed parking spaces: 40-amp 208/240V dedicated branch circuits, 9.6 kVA minimum; AC Level I (120V, 3.3 kVA) substitution allowed at 3:1 ratio. |
HPWH Ready | N/A |
Electric Readiness | N/A |
Vestibules | Standard entrance doors satisfy this path. |
Efficiency Credits | N/A |
Paperwork & Modeling | HERS/ERI models and certificates at permit and CO. ENERGY STAR workbook and checklists if certifying ESTAR. |
Testing & Verification | Ventilation balancing per design. Duct leakage testing at rough-in and final. Lighting controls check. Rough-in and final air barrier inspections. |
Exterior Wall (Gas, Electric)
Below-Grade Wall (Gas, Electric)
Slab — Existing, Uninsulated (Gas, Electric)
Rim Joist (Gas, Electric)
Roof — Vented Attic (Gas, Electric)
Path Comparison
This section shows the detailed requirements and incentives for each path we compared, basically showing our work of how we determined the recommended path is the most affordable way of meeting energy code compliance.
Path Comparison - Incentives
Electric: $34,060
- MassSave Renovations and Additions Whole-Home Incentive ($7,560) (Program Breakdown): You get this incentive for running an existing one to four unit building through MassSave's Renovations and Additions program, which is the retrofit track an existing building uses in place of the new construction program. It pays per dwelling unit against the energy savings your design models, so units in the same building earn different amounts depending on how much each one improves, and it caps at $10,000 per unit. MassSave mails an incentive check within 10 to 12 weeks of the final inspection, so the project carries the full cost through construction and gets paid back at the end.
- IMPORTANT: A Sponsor-approved HERS Rater has to complete a preliminary site visit before any demolition or construction starts, and the signed participant agreement has to be in hand before that rater applies to the program. On a rebuild that follows fire or water damage, confirm with the program that emergency demolition already performed does not block registration. Missing the pre-construction visit is the most common way a project loses the per-unit incentive outright. Two more inspections follow: insulation before drywall, and a final visit with blower door and duct leakage testing.
- IMPORTANT: The program qualifies on scope as well as savings. The renovation has to cover at least 50 percent of the original home, the building has to be three stories or less, and every unit has to clear a minimum 5 percent savings above the program baseline on its own before that unit earns anything. Where a dwelling unit sits in a conditioned basement, confirm how the Sponsor counts stories before committing to this track.
- Risks: MassSave made this an electrification-only program on July 1, 2024. New or replacement heating and hot water equipment powered by natural gas, propane or oil is not eligible, so a design that keeps fossil-fuel heating or hot water does not reach this incentive at all.
- MassSave Whole-Home Air Source Heat Pump Incentive ($26,500) (Program Breakdown): You get this rebate for making air source heat pumps the only source of heating and cooling in the dwelling, with no fossil-fuel heating left in any zone. MassSave calls that a whole-home installation and pays $2,650 per ton of rated capacity up to $8,500, with the limit written as one whole-home rebate per account. A partial installation that keeps a boiler or furnace as backup pays $1,125 per ton instead, and a straight equipment swap with no fuel displacement pays $250 per ton, so the money turns on taking the fossil-fuel heat out rather than on the equipment by itself. The rebate is claimed after installation and takes about eight weeks to process, with a site inspection possible first.
- IMPORTANT: MassSave states that customers receiving Renovations and Additions incentives are not eligible for equipment rebates such as heat pumps through its Heating and Cooling programs. The same $2,650 per ton also appears as an electrification adder inside the Renovations and Additions track, and the published pages do not spell out how the two combine. Get that treatment in writing from the program before you count on both this rebate and the whole-home incentive. This is the largest single open question in these numbers.
- IMPORTANT: The whole-home tier carries a weatherization prerequisite. A building that predates 2000 has to either complete a Home Energy Assessment showing under $1,000 of recommended weatherization or document weatherization recommendations completed from 2013 forward. A gut rehab clears that bar easily once it is finished. The point is that the paperwork has to exist and has to be sequenced ahead of the rebate application. Equipment also has to come off the MassSave Qualified Products List and be installed by a contractor in the MassSave Heat Pump Installer Network, so a rated efficiency on its own does not qualify a unit.
- Risks: Rates reset with the program year. Equipment has to be installed by December 31, 2026 and applications are due by February 28, 2027 for the current rate card. MassSave already moved this rebate down from $3,000 per ton capped at $10,000, so a project that installs in a later program year should treat these figures as the published 2026 rates rather than a locked amount.
Gas: $0
- No MassSave Incentive On The Mixed-Fuel Path ($0) (Program Breakdown): A design that keeps a gas boiler and gas water heating earns nothing here. MassSave made Renovations and Additions an electrification-only program on July 1, 2024, and incentives are not available for new or replacement heating or hot water equipment powered by natural gas, propane or oil. This is not the mixed-fuel path scoring poorly on a savings formula. The gas boiler and the boiler-served gas water heating put the project outside the retrofit track, and the whole-home heat pump rebate is off the table for the same reason. Every incentive dollar in this study comes from the switch to heat pumps.
- IMPORTANT: A gas dryer or a gas range does not create the same problem, because the rule is written against heating and hot water equipment. The boiler and the gas water heating are what put this path outside the program, so the choice that decides the money is the mechanical package rather than the appliances.
Path Comparison - Net Cost Summary
Path | Total Cost $/sf | Total Incentives $/sf | Net $/sf | OpEx Factor |
|---|---|---|---|---|
Electric | $33.69 | $4.51 | $29.71 | 1.02 |
Gas | $40.78 | $0.00 | $41.95 | 1.03 |
Path Comparison - Envelope
Item | Path | Detailed Specifications | Cost $/sf | Incentive $/sf | Net $/sf | OpEx |
|---|---|---|---|---|---|---|
Exterior Walls | Electric | R-15 cavity insulation (2x6 @ 16" o.c.), no continuous insulation. | $4.38 | $0.00 | $4.38 | 0.95 |
Gas | R-15 cavity insulation (2x6 @ 16" o.c.), no continuous insulation. | $4.38 | $0.00 | $4.38 | 0.95 | |
Below Grade Walls | Electric | R-26 cavity insulation. | $1.38 | $0.00 | $1.38 | 1.10 |
Gas | R-26 cavity insulation. | $1.38 | $0.00 | $1.38 | 1.10 | |
Corridor Walls | Electric | N/A - borders conditioned space. | $0.00 | $0.00 | $0.00 | 1.00 |
Gas | N/A - borders conditioned space. | $0.00 | $0.00 | $0.00 | 1.00 | |
Slab | Electric | Existing slab, uninsulated (R-0); retained as-is. | $0.00 | $0.00 | $0.00 | 1.05 |
Gas | Existing slab, uninsulated (R-0); retained as-is. | $0.00 | $0.00 | $0.00 | 1.05 | |
Floor Over Unconditioned Space | Electric | N/A - borders conditioned space. | $0.00 | $0.00 | $0.00 | 1.00 |
Gas | N/A - borders conditioned space. | $0.00 | $0.00 | $0.00 | 1.00 | |
Floor Over Garage | Electric | N/A - borders conditioned space. | $0.00 | $0.00 | $0.00 | 1.00 |
Gas | N/A - borders conditioned space. | $0.00 | $0.00 | $0.00 | 1.00 | |
Floor Over Podium | Electric | N/A - borders conditioned space. | $0.00 | $0.00 | $0.00 | 1.00 |
Gas | N/A - borders conditioned space. | $0.00 | $0.00 | $0.00 | 1.00 | |
Rim Joists | Electric | R-15 rim/band insulation at floor transitions. | $0.17 | $0.00 | $0.17 | 0.95 |
Gas | R-15 rim/band insulation at floor transitions. | $0.17 | $0.00 | $0.17 | 0.95 | |
Roof | Electric | Vented attic: R-30 insulation. | $0.44 | $0.00 | $0.44 | 1.10 |
Gas | Vented attic: R-30 insulation. | $0.44 | $0.00 | $0.44 | 1.10 | |
Windows & Glass Doors | Electric | Double pane, U-0.30 / SHGC 0.30. | $4.08 | $0.00 | $4.08 | 1.00 |
Gas | Double pane, U-0.30 / SHGC 0.30. | $4.08 | $0.00 | $4.08 | 1.00 | |
Doors | Electric | Opaque door, U-0.21 (R-4.8). | $0.35 | $0.00 | $0.35 | 0.95 |
Gas | Opaque door, U-0.21 (R-4.8). | $0.35 | $0.00 | $0.35 | 0.95 | |
Air Sealing | Electric | ≤ 0.30 CFM50 per sqft of enclosure (compartmentalization); tested. | $1.20 | $0.00 | $1.20 | 0.95 |
Gas | ≤ 0.30 CFM50 per sqft of enclosure (compartmentalization); tested. | $1.20 | $0.00 | $1.20 | 0.95 |
Path Comparison - Mechanical
Item | Path | Detailed Specifications | Cost $/sf | Incentive $/sf | Net $/sf | OpEx |
|---|---|---|---|---|---|---|
HVAC | Electric | Ductless mini-split heat pump (as modeled); SEER2 20; HSPF2 9. | $7.81 | $3.51 | $4.30 | 1.15 |
Gas | Natural gas boiler (as modeled); 0.9 adjusted efficiency. | $8.74 | $0.00 | $8.74 | 1.10 | |
Ductwork | Electric | N/A - ductless system; no distribution ductwork. | $0.00 | $0.00 | $0.00 | 1.00 |
Gas | Supply and return ducts in attic under insulation poorly vented insulated to code minimum; ducts in conditioned space insulated to code minimum. | $3.31 | $0.00 | $3.31 | 1.05 | |
Duct Sealing | Electric | N/A - ductless system (no ducts to test). | $0.00 | $0.00 | $0.00 | 1.00 |
Gas | ≤ greater of 80 CFM25 or 4 CFM25 per 100 sqft of conditioned floor area. | $0.72 | $0.00 | $0.72 | 1.00 | |
HVAC Grading | Electric | Fan Flow Test: N/A Watt Draw Test: N/A Refrigerant Charge: N/A | $0.00 | $0.00 | $0.00 | 1.00 |
Gas | Fan Flow Test: N/A Watt Draw Test: N/A Refrigerant Charge: N/A | $0.00 | $0.00 | $0.00 | 1.00 | |
Mechanical Ventilation | Electric | 2BR: In-unit ERV; 50 CFM; ≥65% recovery efficiency (Panasonic WhisperComfort). | 3BR: In-unit ERV; 85 CFM; ≥63% recovery efficiency (Panasonic WhisperComfort). | 4BR: In-unit ERV; 85 CFM; ≥63% recovery efficiency (Panasonic WhisperComfort). | $0.97 | $0.00 | $0.97 | 1.20 |
Gas | In-unit ERV; 85 CFM; ≥63% recovery efficiency (Panasonic WhisperComfort). | $1.00 | $0.00 | $1.00 | 1.20 | |
Local Mechanical Exhaust | Electric | Code minimum local exhaust in kitchens and bathrooms, vented directly outdoors. | $0.77 | $0.00 | $0.77 | 1.05 |
Gas | Code minimum local exhaust in kitchens and bathrooms, vented directly outdoors. | $0.77 | $0.00 | $0.77 | 1.05 | |
Thermostats | Electric | Programmable thermostat (as modeled). | $0.07 | $0.00 | $0.07 | 1.05 |
Gas | Programmable thermostat (as modeled). | $0.07 | $0.00 | $0.07 | 1.05 |
Path Comparison - Plumbing & Appliances
Item | Path | Detailed Specifications | Cost $/sf | Incentive $/sf | Net $/sf | OpEx |
|---|---|---|---|---|---|---|
DHW | Electric | Electric resistance storage water heater (as modeled); UEF 0.93; 50 gal. | $0.72 | $0.00 | $0.72 | 0.90 |
Gas | Gas tankless water heater (as modeled); EF 0.9. | $2.62 | $0.00 | $2.62 | 1.25 | |
DHW Piping | Electric | N/A - hot water piping insulation not modeled. | $0.00 | $0.00 | $0.00 | 1.00 |
Gas | N/A - hot water piping insulation not modeled. | $0.00 | $0.00 | $0.00 | 1.00 | |
Water Fixtures | Electric | Standard code-compliant water fixtures (as modeled). | $1.16 | $0.00 | $1.16 | 1.00 |
Gas | Standard code-compliant water fixtures (as modeled). | $1.16 | $0.00 | $1.16 | 1.00 | |
Refrigerator | Electric | ≤ 700 kWh/yr; electric. | $0.47 | $0.00 | $0.47 | 1.10 |
Gas | ≤ 700 kWh/yr; electric. | $0.47 | $0.00 | $0.47 | 1.10 | |
Dishwasher | Electric | ≤ 467 kWh/yr; electric. | $0.23 | $0.00 | $0.23 | 1.10 |
Gas | ≤ 467 kWh/yr; electric. | $0.23 | $0.00 | $0.23 | 1.10 | |
Clothes Washer | Electric | IMEF 1.0; ≤ 400 kWh/yr; electric. | $0.31 | $0.00 | $0.31 | 1.10 |
Gas | IMEF 1.0; ≤ 400 kWh/yr; electric. | $0.31 | $0.00 | $0.31 | 1.10 | |
Clothes Dryer | Electric | Standard electric dryer; vented; CEF 3.01. | $0.33 | $0.00 | $0.33 | 1.00 |
Gas | Gas dryer; vented; CEF 3.01. | $0.44 | $0.00 | $0.44 | 1.00 | |
Stove / Oven | Electric | Electric range. | $0.37 | $0.00 | $0.37 | 1.05 |
Gas | Gas range. | $0.46 | $0.00 | $0.46 | 1.05 |
Path Comparison - Electrical
Item | Path | Detailed Specifications | Cost $/sf | Incentive $/sf | Net $/sf | OpEx |
|---|---|---|---|---|---|---|
Lighting | Electric | 100% high-efficacy (LED). | $4.00 | $0.00 | $4.00 | 0.85 |
Gas | 100% high-efficacy (LED). | $4.00 | $0.00 | $4.00 | 0.85 | |
Solar Ready | Electric | Reserve an unobstructed rooftop solar-ready zone (at least 300 sq ft) with structural capacity, a conduit pathway, and reserved electrical-panel space. Waived if solar is already installed or the roof is heavily shaded. | $0.30 | $0.00 | $0.30 | 1.00 |
Gas | Reserve an unobstructed rooftop solar-ready zone (at least 300 sq ft) with structural capacity, a conduit pathway, and reserved electrical-panel space. Waived if solar is already installed or the roof is heavily shaded. | $0.30 | $0.00 | $0.30 | 1.00 | |
EV Ready | Electric | At least 20% of parking spaces wired EV-ready (40-amp, 240-volt Level II). | $0.13 | $0.00 | $0.13 | 1.00 |
Gas | At least 20% of parking spaces wired EV-ready (40-amp, 240-volt Level II). | $0.13 | $0.00 | $0.13 | 1.00 | |
HPWH Ready | Electric | N/A | $0.00 | $0.00 | $0.00 | 1.00 |
Gas | N/A | $0.00 | $0.00 | $0.00 | 1.00 |
Path Comparison - Soft Costs & Whole-Building Incentives
Item | Path | Detailed Specifications | Cost $/sf | Incentive $/sf | Net $/sf | OpEx |
|---|---|---|---|---|---|---|
Paperwork & Modeling | Electric | HERS/ERI energy model to the required rating, energy-code compliance documentation, and incentive paperwork. | $4.05 | $1.00 | $3.05 | 1.00 |
Gas | HERS/ERI energy model to the required rating, energy-code compliance documentation, and incentive paperwork. | $4.05 | $0.00 | $4.05 | 1.00 | |
Testing & Verification | Electric | Blower-door, duct-leakage, and ventilation-airflow testing, with pre-drywall and final inspections. | $0.00 | $0.00 | $0.00 | 1.00 |
Gas | Blower-door, duct-leakage, and ventilation-airflow testing, with pre-drywall and final inspections. | $0.00 | $0.00 | $0.00 | 1.00 |
Additional Design Considerations Not Represented In This Study
- Heat Pump Water Heater On The Electric Path: The Electric path heats and cools with air source heat pumps and then makes hot water with a 0.93 UEF electric resistance tank. Swapping that for an in-unit heat pump water heater takes water heating to UEF 3.50, about a quarter of the energy for the same hot water, and the cost basis puts the added first cost at roughly $0.74 per square foot. The study carries the resistance tank because that is the current design, so the added first cost is visible here and the operating savings behind it is not. This is the clearest efficiency lever left on the chosen path, and it is worth settling before the mechanical package is locked.
- Insulating The Existing Slab: The existing basement slab stays as it is, uninsulated at R-0, which the owner directed as a scope decision rather than an omission. Adding R-10 slab insulation runs about $2.45 per square foot in the cost basis, and on an existing building it means either breaking out the slab or building up over it, which takes head height out of the basement unit. Both paths reach HERS 63 without it. Worth knowing: the basement unit's floor will run colder than the floors above, and the HERS number does not report that difference.
- Deeper Attic Insulation: The roof is carried as a vented attic at R-30, and a deeper all-cellulose R-49 build was assessed alongside it, at $2.60 per roof square foot against $1.75 for R-30. It is not carried because both paths model at worst-case HERS 63, with room under the 65 mixed fuel and 70 all-electric ceilings, so the deeper build buys margin rather than compliance. If the owner wants cushion ahead of the final ratings, this is a straightforward place to add it.
- A Tighter Air Sealing Target: Air sealing is carried at 0.30 CFM50 per square foot of enclosure, tested on the sampled compartmentalization path, which the owner set. Tighter targets at 0.23, 0.20 and 0.06 sit in the cost basis and were weighed against it. They are not carried for three reasons. Both paths already clear their ceilings at HERS 63. The adder that pays for a tighter number belongs to the MassSave new construction program, and this rehab runs on the Renovations and Additions retrofit track. Pulling an existing post-fire shell below 0.30 also adds re-test risk on the units that get sampled.
- Hot Water Piping Insulation: Building quantities in this study come from a real Ekotrope envelope takeoff, and hot water pipe length is the one quantity that takeoff could not supply, so piping insulation sits outside the specs and the cost basis on both paths. Because it is missing from both, the Gas against Electric comparison holds. It is real scope, and a permit-stage plumbing layout will size it once riser and branch runs are drawn.
- Rooftop Solar Installed Now: Solar Ready is required here because the building is three stories above grade, so both paths carry the reserved roof zone, the conduit pathway and the reserved panel space. Installing panels is a separate decision, and no panel cost, incentive or generation credit appears in either path's numbers. If the owner wants generation running at occupancy, price it as its own scope alongside the roof work rather than assuming it inside these figures.
- The Appliance Package Is Owner Direction: Both paths price builder-grade appliances and standard water fixtures because the owner specified that package, not because the study tested alternatives and landed there. The ENERGY STAR refrigerator, dishwasher and clothes washer, along with the WaterSense fixture package, are priced in the cost library and were declined, so their added first cost and any operating effect sit outside these totals. If that direction changes, the specs and the cost basis move with it.
- The Pre-Rehab Baseline Is Reference Only: A pre-rehab Existing baseline is modeled in Ekotrope at worst-case HERS 98 so the starting point is visible. That number sizes the improvement; it is not a third path. A major alteration of this scope has to reach HERS 65 mixed fuel or HERS 70 all-electric under R502.1.1 and R503.1.5, and the 98 carries no cost, no incentive and no compliance credit in this study.
