CS73 Energy Code Feasibility Study in Andover, Massachusetts
Energy code feasibility study for a 432-unit Multifamily in Massachusetts. Compares multiple design paths. Recommended: Exterior Mineral Wool. View full study.
- Study Type
- Energy Code Feasibility Study
- State
- Massachusetts
- Units
- 432
- Building Type
- Multifamily
- Fuel Type
- All-Electric
- Recommended Path
- Exterior Mineral Wool
Goal
To find the most cost-effective compliance path, this report isolates energy code related costs from total construction. We use real bid data from vendors & clients to create a reliable framework for aligning incentives and design, with all recommendations confirmed by detailed energy modeling.
Project
- Andover, MA
- 1 Building | 432 Units | 479,500 SF Conditioned
- New Construction | Multifamily High-Rise | 5 floors, 432 dwelling units (426 apartments plus 6 townhomes), 2,950 sf ground-floor retail and 13,000 sf of clubhouse, leasing and amenity space, over a 490-space garage
- All-Electric | MA Specialized Code | Phius CORE 2024 (C401.2.2.1) | Phius CORE 2024
Overview
Read This: This report compares different ways you can build the project and meet energy code, looking at both cost and incentives, with the ultimate goal as finding the most affordable path.
- The overview outlines the key differences between each of the paths we show in this report and why we recommend the one we picked over the others.
- The recommended design section is where we share the requirements and incentives for the path we think is best based on affordability.
- The path comparison section shows the detailed requirements and incentives for each path we compared, basically showing our work if you want to dig in.
Path Summaries
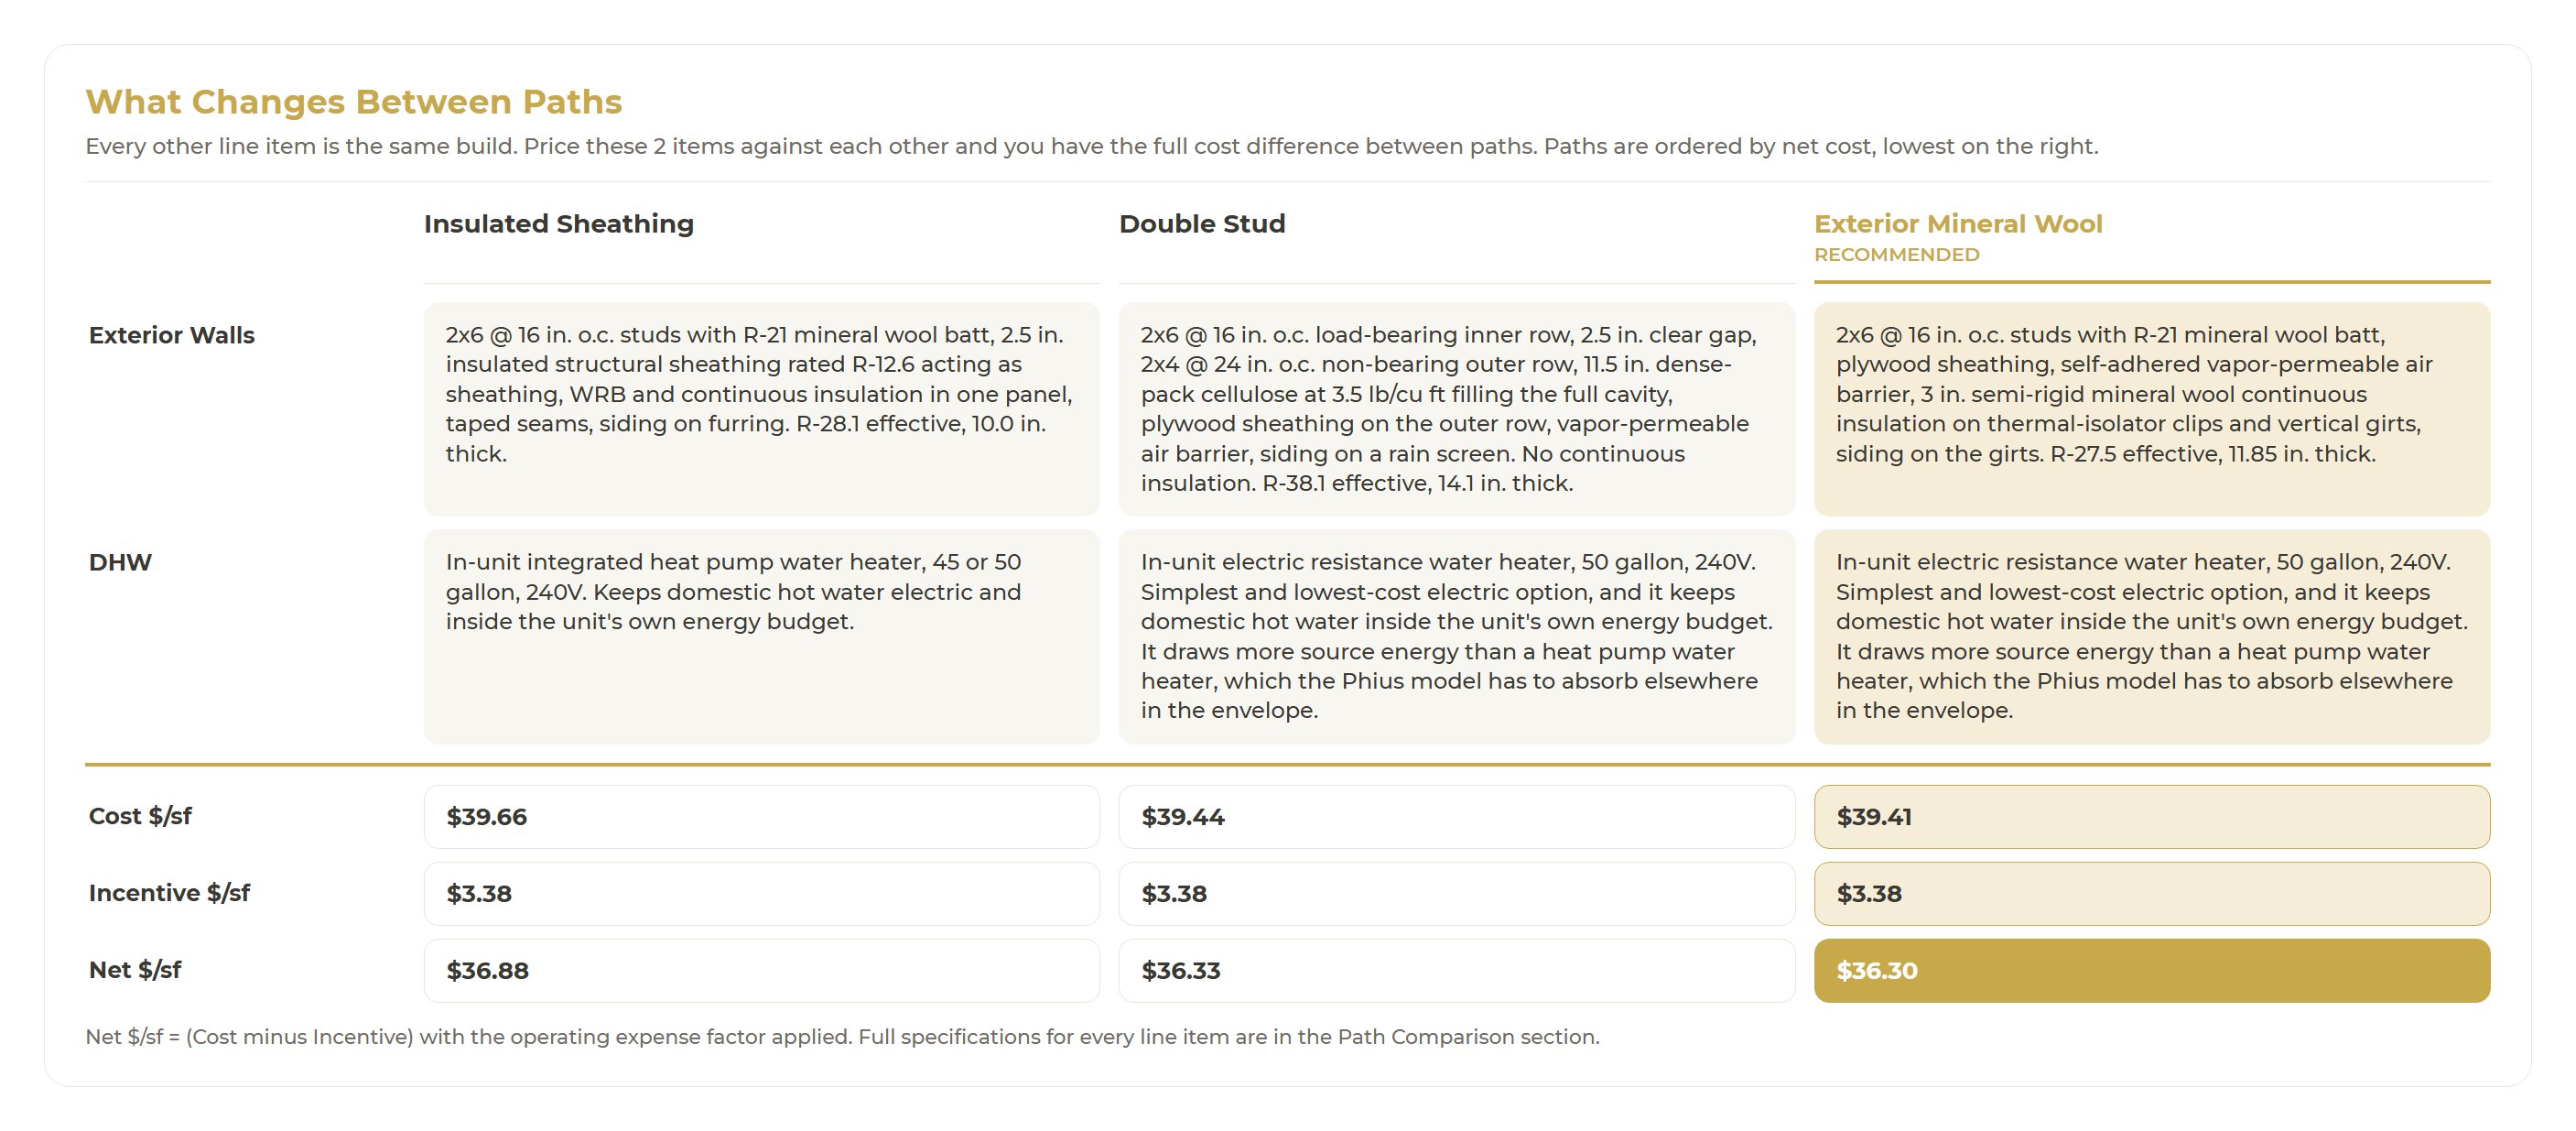
All three paths certify the building to Phius CORE 2024 on the Certified Performance route of 225 CMR 23 C401.2.2.1, and all three carry the same 33 line items. Two of those items change between them: the exterior wall and the water heater. Costs are per square foot of conditioned floor area, net of the Mass Save incentives and weighted by the owner-side operating factor. The incentives are identical on every path and cannot break the tie.
What Changes Between Paths

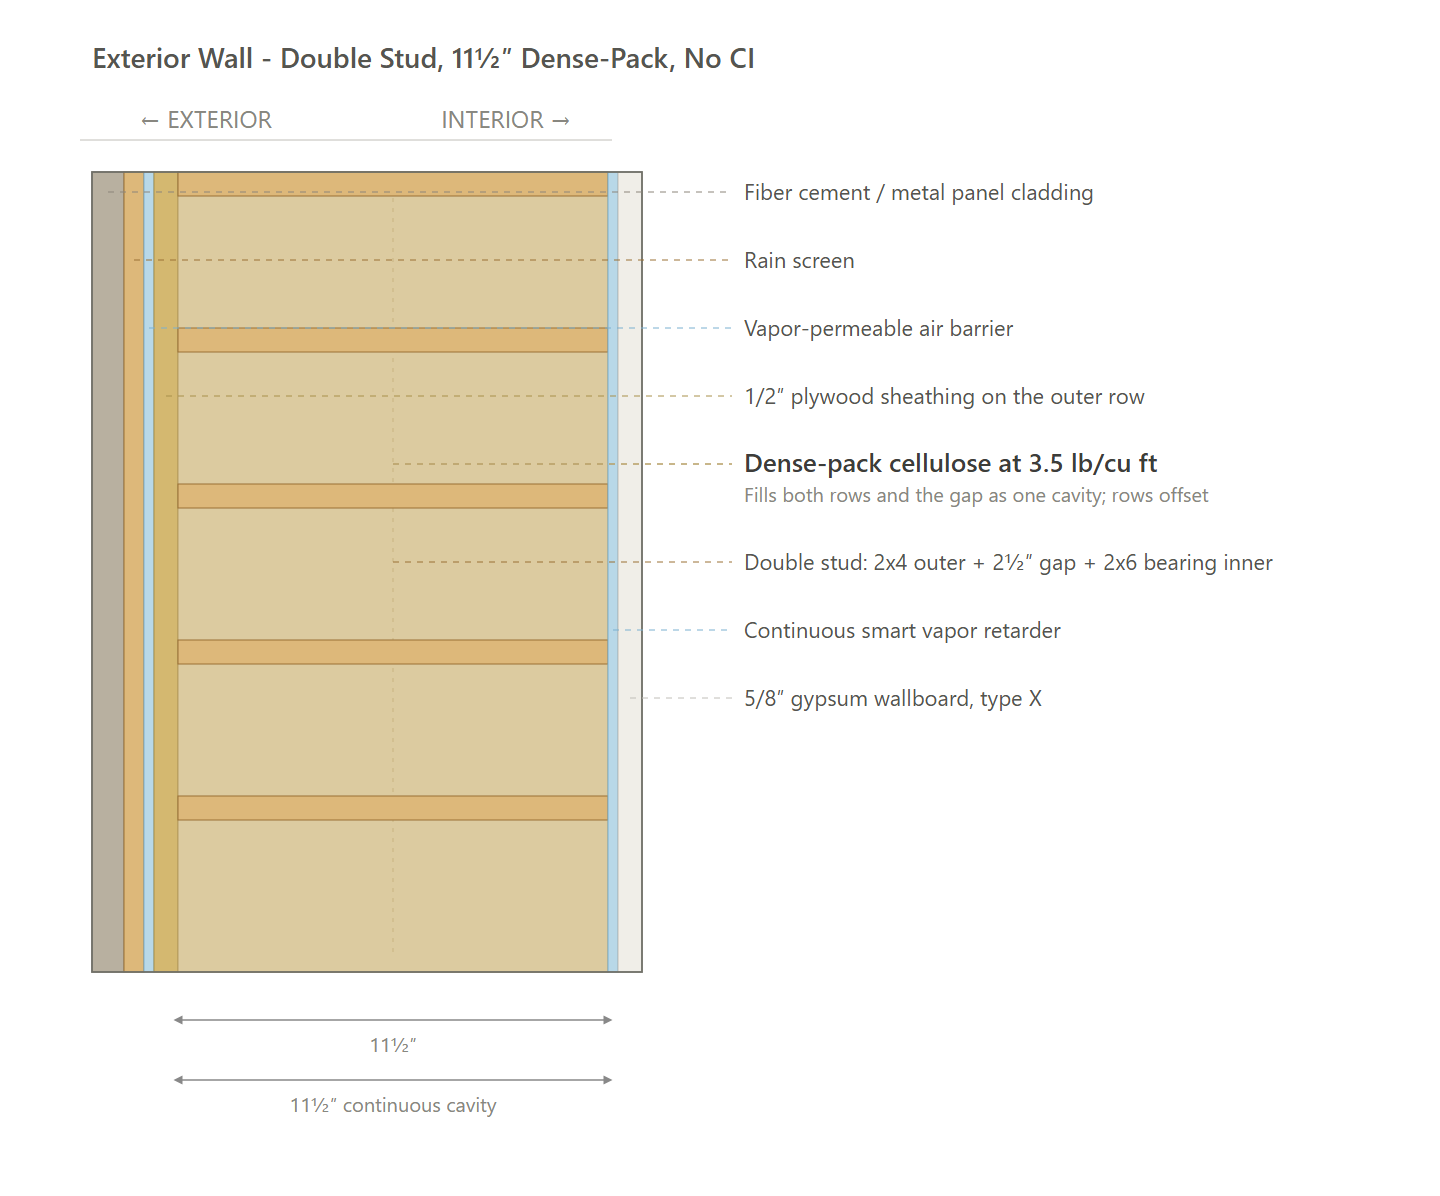
- Exterior Walls: Insulated Sheathing puts R-12.6 of continuous insulation in the sheathing panel, R-28.1 effective at 10.0 in. Exterior Mineral Wool hangs 3 in. of semi-rigid wool outboard on thermal-isolator clips and girts, R-27.5 effective at 11.85 in. Double Stud deletes the continuous layer and dense-packs an 11.5 in. cavity across two offset rows, R-38.1 effective at 14.1 in.
- DHW: Insulated Sheathing carries an in-unit integrated heat pump water heater. Exterior Mineral Wool and Double Stud carry in-unit electric resistance water heaters, which cost less to install and far less to maintain, and draw more source energy that the Phius model has to absorb in the envelope.
Everything else is specified once and carried across all three: roof, floor over the garage, glazing, airtightness, ducted heat pumps and ventilation, appliances, lighting and soft costs.
Exterior Mineral Wool: Recommended
$36.30 per square foot net, the lowest of the three. A conventional 2x6 cavity with R-21 mineral wool and 3 in. of semi-rigid wool outboard of the sheathing, carried on thermal-isolator clips and vertical girts so the cladding attachment does not short the thermal break. R-27.5 effective at 11.85 in., paired with in-unit electric resistance water heaters. It matches the continuous-plus-cavity wall the design intake already asked for, and it wins here on the operating side: across 432 units a resistance element is the least demanding water heater to keep running.
Double Stud
$36.33 per square foot net, three cents above the recommendation, about $14,400 across the building. It buys 10.6 more points of effective R than either alternative, R-38.1, by deleting the continuous layer entirely and dense-packing an 11.5 in. cavity across a load-bearing 2x6 inner row and a non-bearing 2x4 outer row set 2.5 in. apart. The rows are offset, so no framing member spans the wall. The trade is 2.25 in. of wall thickness and a floor-line support detail for the outer row that has to be drawn properly or the bridge comes back. On a 432-unit building this is the least expensive insurance available if the Phius model comes back tight.
Insulated Sheathing
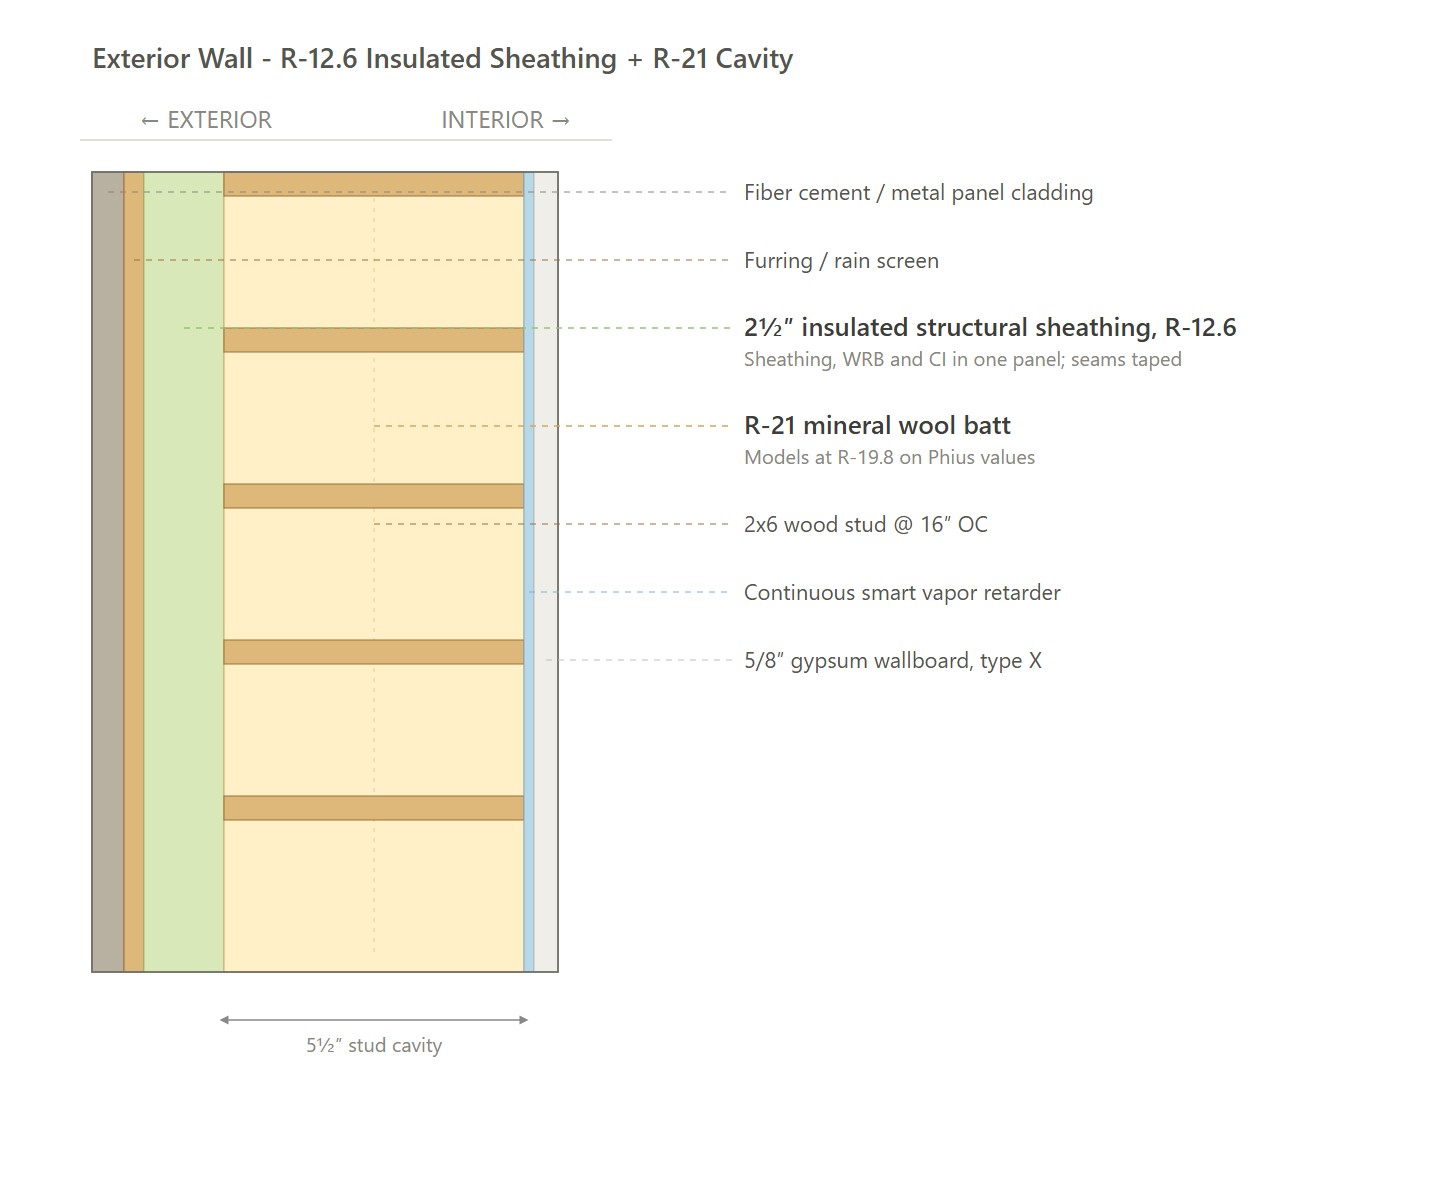
$36.88 per square foot net, $0.58 above the recommendation, despite the thinnest wall of the three at 10.0 in. A single 2x6 cavity with R-21 mineral wool behind a 2.5 in. structural panel that delivers sheathing, weather barrier and continuous insulation in one layer, R-28.1 effective. Fewest layers to detail at openings, which on a facade this size is worth something. What costs it the ranking is the heat pump water heater: more efficient to run, more expensive for the owner to service, and across 432 units that premium outweighs the wall saving.
Code Path
High Rise Buildings (Specialized Opt-In)
Multifamily Mid-Rise, 5 stories
MA Specialized Code | Phius CORE 2024 (C401.2.2.1)
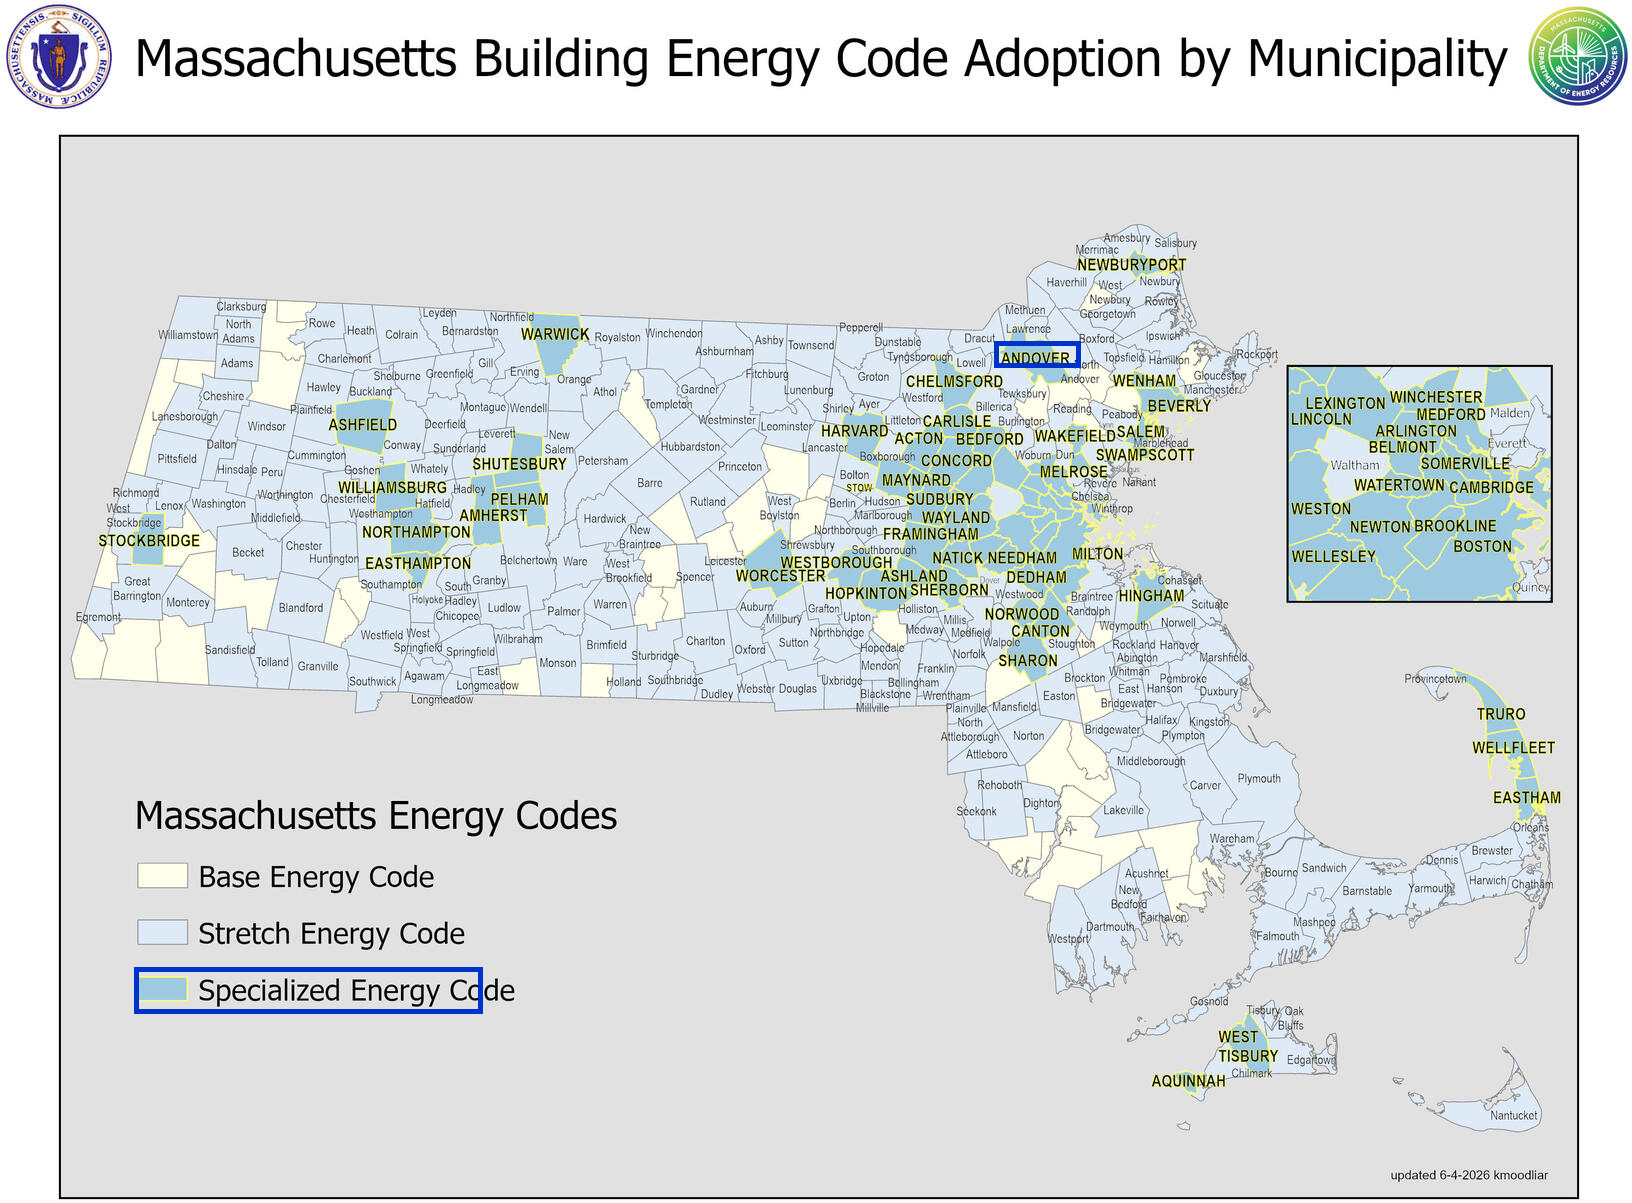
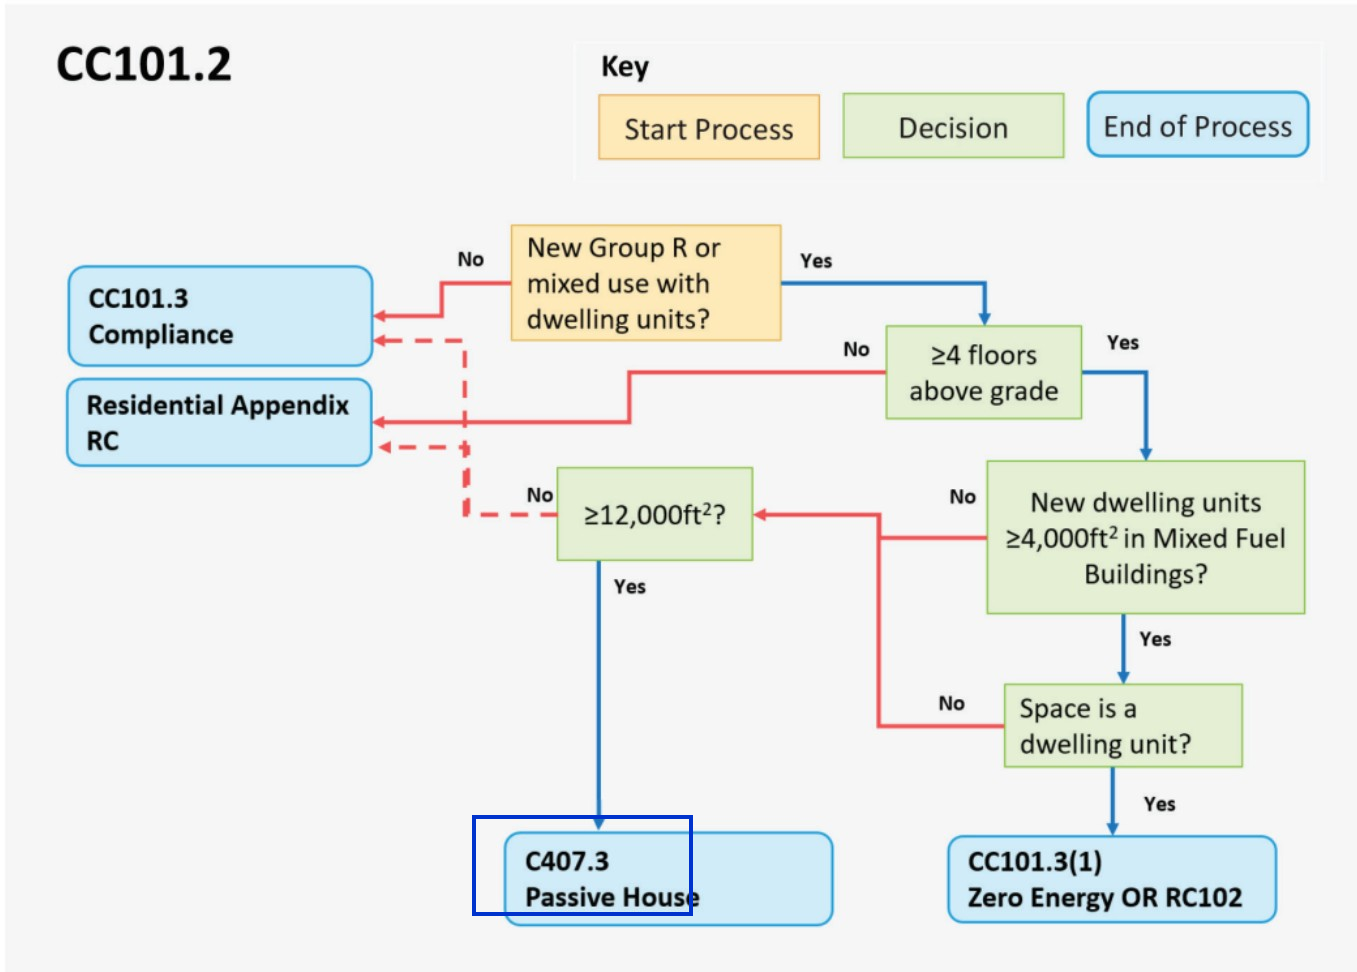
Buildings of four or more stories in Group R, and all commercial construction, are governed by 225 CMR 23, the Massachusetts commercial stretch amendments (with the Specialized Appendix CC) to the 2021 IECC. Group R buildings may comply through per-unit HERS ratings (C407.4), keeping the same HERS ceilings as the residential chapter; the alternatives are the Targeted Performance (TEDI) pathway, a full ASHRAE 90.1-2019 Appendix G model, or Passive House certification. The prescriptive path serves nonresidential buildings up to 20,000 sf, and residential buildings over 12,000 sf use a performance or certified pathway. Specialized municipalities additionally apply Appendix CC: new multifamily over 12,000 sf pursues Passive House certification, and mixed-fuel buildings carry on-site solar and full electrification pre-wiring.
Permit / Certificate of Occupancy Requirements
At permitting, the compliance documentation for the selected pathway is submitted: HERS projections with component specifications on the C407.4 route, or the simulation submittals (Attachment B or C) with backstop and thermal-bridge derating calculations for modeled buildings over 20,000 sf; COMcheck certificates on the prescriptive route. On the Certified Performance route of C401.2.2.1, the submittal is the Passive House package instead: evidence of registration with the certifying body, a statement from the Certified Passive House Consultant, and the energy model to the standard's own targets. Certified Performance is not held to the prescriptive tables of C402.1.4, C402.4 and C402.5, to the fifteen additional efficiency credits of C406, or to C408 commissioning; those tables stay on the drawings for the contractor's reference. C401.3 thermal envelope certificate, C402.3 solar readiness and C405.13 electric-vehicle readiness still apply.
At certificate of occupancy, the built work is confirmed: mandatory third-party air-leakage testing (whole-building 0.35 CFM75 per square foot, or per-unit compartmentalization for dwelling units), duct and ventilation verification, final Home Energy Rating Certificates on the HERS route, and commissioning documentation where triggered. On the Certified Performance route, the confirming document is the certificate issued by the certifying body, backed by a whole-building blower-door test against the standard's airtightness limit and the verifier's field quality-assurance record.
Recommended Design
This section outlines the design requirements, product recommendations, and incentives for the design that we believe will be the most affordable path to meeting energy code.
Recommended Design - Incentives
Incentives Available: $1,774,600 - $2,293,000
- MassSave Passive House Certification ($1,296,000) : You get this rebate for having your project PHIUS certified. Certification typically occurs at the end of construction around when certificate of occupancy is received. This rebate comes in the form of a check within 4 months of the certification paperwork being provided to MassSave.
- IMPORTANT: $3,000 per unit with no cap.
- MassSave Passive House Pre-Certification ($324,000) : You get this rebate for having your project PHIUS pre-certified. Pre-Certification typically occurs toward the end of the pre-construction phase. This rebate comes in the form of a check within 4 months of the pre-certification paperwork being provided to MassSave.
- IMPORTANT: $750 per unit with no cap.
- MassSave Passive House Energy Model ($20,000) : You get this rebate for having a PHIUS energy model completed for your project & having a 1 hour charette with the design team and MassSave representative to review that study. This process must be completed before construction is complete. This rebate comes in the form of a check within 4 months of the 1 hour meeting taking place.
- IMPORTANT: The incentive is the lesser of 75% of the applicable service charge and $20,000.
- MassSave Passive House Feasibility Study ($5,000) : You get this rebate for having a PHIUS feasibility study completed for your project & having a 1 hour charette with the design team and MassSave representative to review that study. This process must be completed before construction is complete. This rebate comes in the form of a check within 4 months of the charette taking place.
- IMPORTANT: The incentive is capped at 100% of the applicable service charge.
- DOER Alternative Energy Credits ($129,600 - $648,000) (Program Breakdown): This rebate is received for installing APS eligible air source heat pumps (click here for the list). There is an extensive process to get this incentive. It comes in the form of a check approximately 6-12 months after the heat pumps are installed and fully operational.
- IMPORTANT: Although an estimate is provided, this incentive can vary widely typically between $300-1,500 per heat pump. It's based on expected kWh usage of the system as well as the market value of the alternative energy credits when sold.
- Risks: Massachusetts is rewriting this program right now. The House bill would stop the state from accepting new applications on January 1, 2028, the Senate version leaves heat pumps out of that cutoff, and the two are in conference. The application needs the equipment installed and operating, so a project that will not reach that point before the deadline should treat this as upside rather than a budgeted line.
Recommended Design - Units
Item | Detailed Specifications |
|---|---|
Exterior Walls | R-27.5 effective. 2x6 @ 16 in. o.c. with R-21 mineral wool batt, 3 in. semi-rigid mineral wool rated R-12.0 continuous on thermal-isolator clips and girts. 11.85 in. assembly. |
Below Grade Walls | N/A. Garage is outside the certified enclosure. |
Corridor Walls | N/A. Interior partition. |
Slab | N/A. Lowest conditioned floor is over the garage. |
Floor Over Unconditioned Space | N/A. Carried as Floor Over Podium. |
Floor Over Garage | N/A. Carried as Floor Over Podium. |
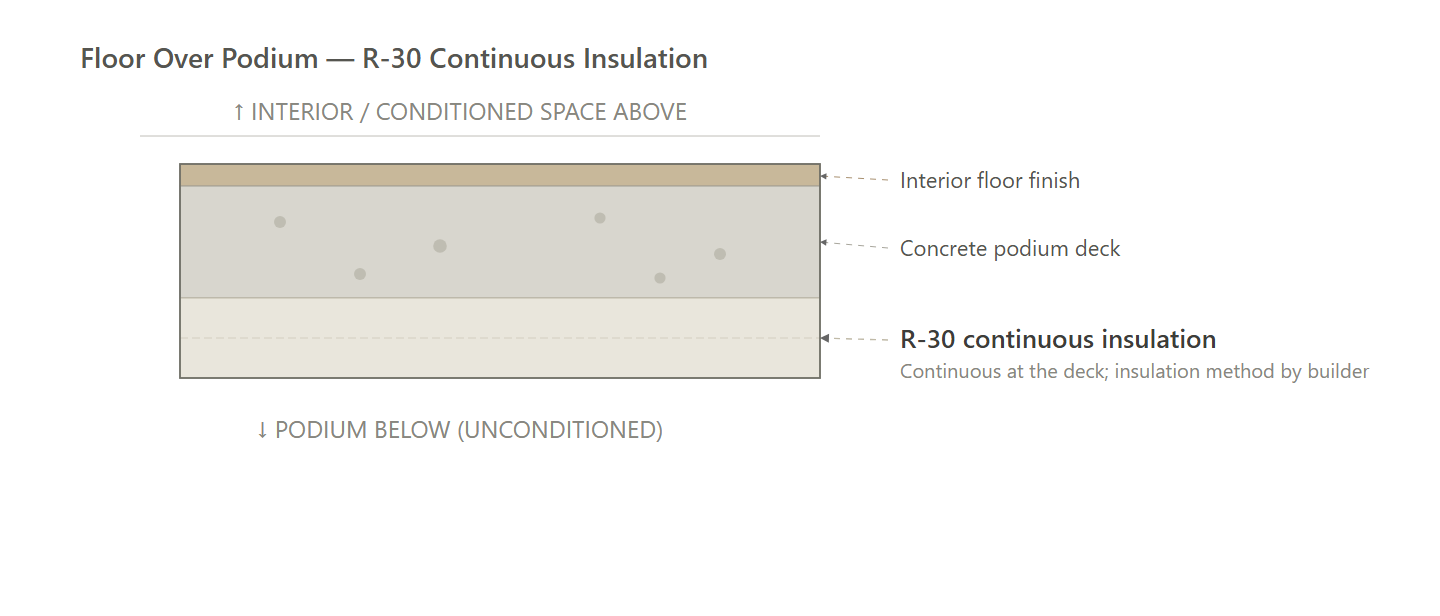
Floor Over Podium | R-30 closed-cell spray foam at the underside of the deck, intumescent ignition barrier, returned 4 ft past the conditioned boundary. |
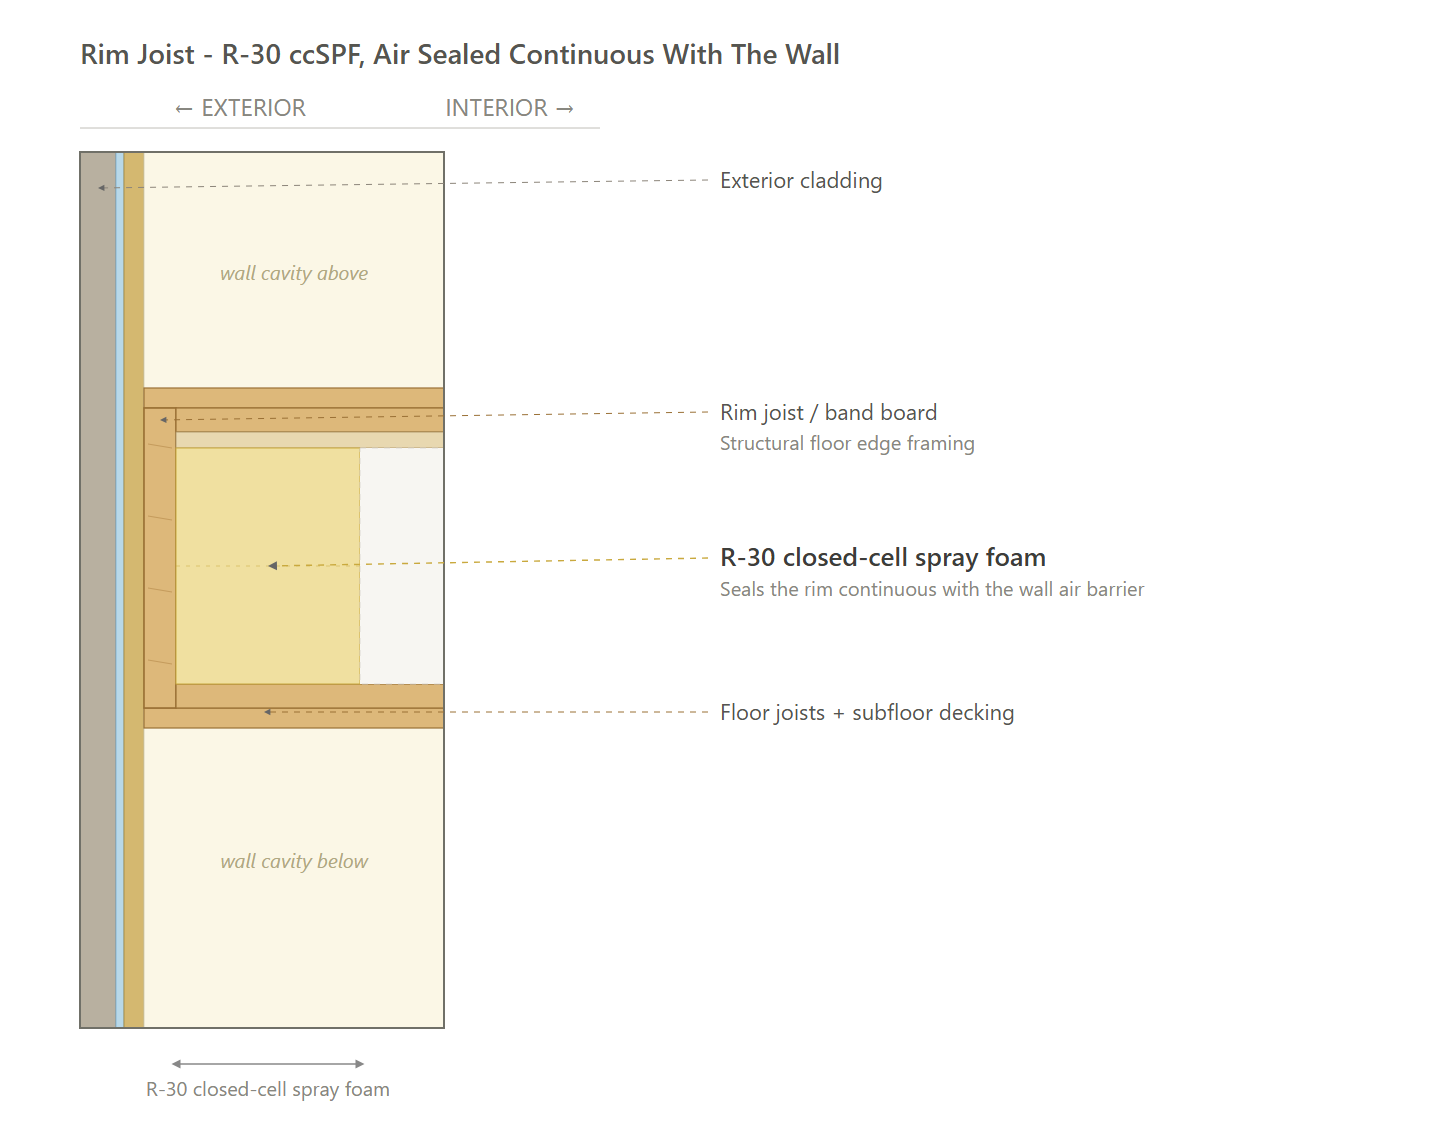
Rim Joists | R-21 rim and band insulation at floor transitions, air sealed continuous with the wall. |
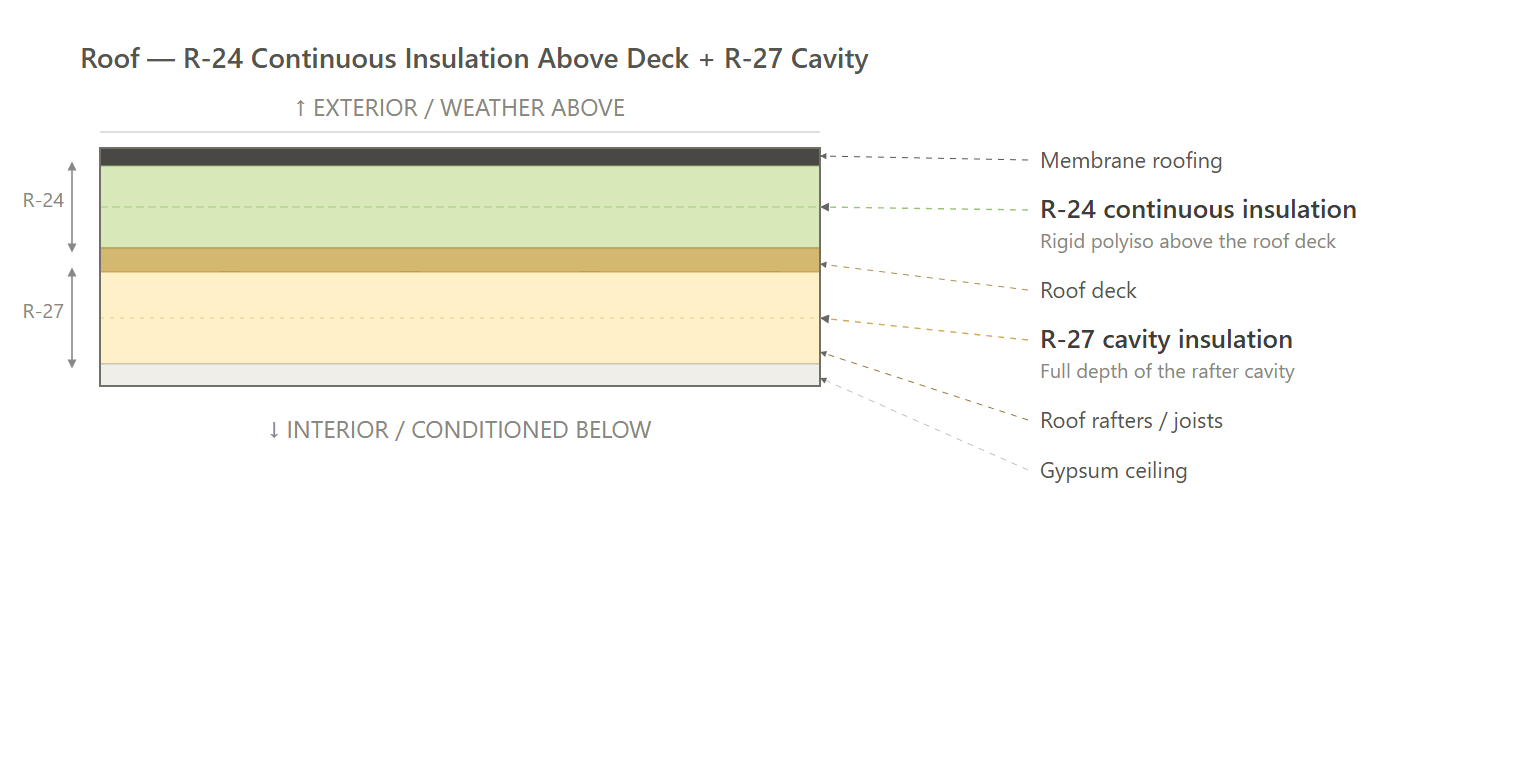
Roof | R-51 assembly. R-24 continuous polyisocyanurate at the roof deck with R-27 closed-cell spray foam in the cavity. |
Windows & Glass Doors | Triple pane, uPVC frame. U-0.15 fixed, U-0.17 operable. SHGC 0.32 solar-facing, 0.20 elsewhere. |
Doors | Opaque insulated steel, U-0.21. Balcony doors U-0.20, aluminum entries U-0.25. |
Air Sealing | 0.06 CFM50 per sf of gross enclosure, whole building. 0.25 CFM50 per sf unit compartmentalization. Continuous self-adhered air barrier, foundation to parapet. |
HVAC | Ducted cold-climate split heat pump, SEER2 17 / HSPF2 10, ENERGY STAR CCHP. One air handler per unit. |
Ductwork | Supply and return ductwork in conditioned space, R-6. |
Duct Sealing | Tested to the greater of 8 CFM25 per 100 sf of conditioned floor area or 80 CFM25 total. |
HVAC Grading | Grade I verification: fan flow, watt draw, refrigerant charge. |
Mechanical Ventilation | In-unit balanced ERV, ASRE 89 to 90%, with pre-heater defrost. Continuous rate is the greater of 15 CFM per occupant (bedrooms plus 1, studio counts as 1) and continuous exhaust of 25 CFM kitchen plus 20 CFM per bath: 45 CFM studio and 1BR, 65 CFM 2BR and 3BR at two baths. Supply and exhaust balanced within 10%. |
Local Mechanical Exhaust | Bath 50 CFM intermittent at 3.0 sones or 20 CFM continuous at 2.0 sones. Kitchen 100 CFM intermittent at 3.0 sones or continuous at 5 ACH. Both exhaust direct to exterior. |
Thermostats | Wi-Fi connected programmable thermostat, one per zone. |
DHW | In-unit electric resistance water heater, tank or tankless, UEF 0.93, 240V. |
DHW Piping | Supply piping insulated to R-3 minimum. Longest hot water run 40 ft. |
Water Fixtures | WaterSense certified. Lavatory 1.2 GPM, shower 2.0 GPM, kitchen 2.2 GPM. |
Refrigerator | ENERGY STAR, 550 kWh per year or better. |
Dishwasher | ENERGY STAR, 269 kWh per year or better. |
Clothes Washer | ENERGY STAR front-load, IMEF 2.92. |
Clothes Dryer | Electric dryer, vented, ENERGY STAR. |
Stove / Oven | Electric induction cooktop, convection oven. |
Lighting | 100% high-efficacy LED. Occupancy and daylight controls in common areas. |
Solar Ready | Rooftop solar-ready zone per 225 CMR 23 CC104 and IECC Appendix CB. |
EV Ready | 20% of parking spaces EV-ready. 40 A Level II branch circuit terminating within 6 ft of the space, shared circuits with load management permitted. |
HPWH Ready | N/A. All-electric; no combustion water heater to pre-wire. |
Paperwork & Modeling | WUFI Passive model to the Phius 2024 Criteria Calculator targets, design review, pre-certification and certification submissions, co-requisite program registrations, Phius Certified Rater or Verifier. Phius registration and certification fees are owner-paid. |
Testing & Verification | Phius QA/QC inspections, whole-building and unit air-tightness testing, Certified Rater field work. Inside the ECC fee. |
Recommended Design - Common Areas
Item | Common Areas (Residential Building) |
|---|---|
Envelope | Common-area walls, roofs, floors, windows and doors are inside the certified thermal enclosure and are part of the whole-building Passive House model. Build them to the same assemblies specified for the dwelling units in this study; there is no separate common-area envelope specification. |
HVAC | Heating, cooling and ventilation serving corridors, lobby, laundry, mail, amenity and stair spaces are inside the model and follow the unit specification. Ventilation must be balanced, with measured supply and exhaust within 10 percent of each other or net pressurization under 5 Pa; only continuous ventilation counts toward the balance. |
DHW | Common-area service water heating is inside the model and follows the unit specification. Phius derives domestic hot water use per person, so fixture flow rates and distribution losses feed the source energy result directly. |
Lighting | Interior lighting power within Table C405.3.2(2) space-by-space allowances; typical values: corridor 0.41 W/sf, lobby 0.84, laundry 0.53, stairwell 0.49, storage 0.38, enclosed office 0.74, restroom 0.63. Certified Performance suspends the prescriptive envelope and mechanical tables, not the lighting power allowance, and the installed wattage also feeds the model's source energy total. |
Lighting Controls | Occupant sensor controls in offices, conference and break rooms, copy rooms, restrooms, storage rooms, locker rooms, corridors and other enclosed spaces of 300 sf or less: auto-off within 20 minutes, manual-on or auto-on to 50 percent power. Time-switch controls elsewhere; daylight-responsive controls in daylight zones. |
Exterior Wall (Insulated Sheathing)
Exterior Wall (Exterior Mineral Wool)
Exterior Wall (Double Stud)
Roof (All Paths)
Floor Over Podium (All Paths)
Rim Joist (All Paths)
Path Comparison
This section shows the detailed requirements and incentives for each path we compared, basically showing our work of how we determined the recommended path is the most affordable way of meeting energy code compliance.
Path Comparison - Incentives
Exterior Mineral Wool / Double Stud / Insulated Sheathing: $1,774,600 - $2,293,000
- MassSave Passive House Certification ($1,296,000) : You get this rebate for having your project PHIUS certified. Certification typically occurs at the end of construction around when certificate of occupancy is received. This rebate comes in the form of a check within 4 months of the certification paperwork being provided to MassSave.
- IMPORTANT: $3,000 per unit with no cap.
- MassSave Passive House Pre-Certification ($324,000) : You get this rebate for having your project PHIUS pre-certified. Pre-Certification typically occurs toward the end of the pre-construction phase. This rebate comes in the form of a check within 4 months of the pre-certification paperwork being provided to MassSave.
- IMPORTANT: $750 per unit with no cap.
- MassSave Passive House Energy Model ($20,000) : You get this rebate for having a PHIUS energy model completed for your project & having a 1 hour charette with the design team and MassSave representative to review that study. This process must be completed before construction is complete. This rebate comes in the form of a check within 4 months of the 1 hour meeting taking place.
- IMPORTANT: The incentive is the lesser of 75% of the applicable service charge and $20,000.
- MassSave Passive House Feasibility Study ($5,000) : You get this rebate for having a PHIUS feasibility study completed for your project & having a 1 hour charette with the design team and MassSave representative to review that study. This process must be completed before construction is complete. This rebate comes in the form of a check within 4 months of the charette taking place.
- IMPORTANT: The incentive is capped at 100% of the applicable service charge.
- DOER Alternative Energy Credits ($129,600 - $648,000) (Program Breakdown): This rebate is received for installing APS eligible air source heat pumps (click here for the list). There is an extensive process to get this incentive. It comes in the form of a check approximately 6-12 months after the heat pumps are installed and fully operational.
- IMPORTANT: Although an estimate is provided, this incentive can vary widely typically between $300-1,500 per heat pump. It's based on expected kWh usage of the system as well as the market value of the alternative energy credits when sold.
- Risks: Massachusetts is rewriting this program right now. The House bill would stop the state from accepting new applications on January 1, 2028, the Senate version leaves heat pumps out of that cutoff, and the two are in conference. The application needs the equipment installed and operating, so a project that will not reach that point before the deadline should treat this as upside rather than a budgeted line.
Path Comparison - Net Cost Summary
Path | Total Cost $/sf | Total Incentives $/sf | Net $/sf | OpEx Factor |
|---|---|---|---|---|
Exterior Mineral Wool | $39.41 | $3.38 | $36.30 | 1.01 |
Double Stud | $39.44 | $3.38 | $36.33 | 1.01 |
Insulated Sheathing | $39.66 | $3.38 | $36.88 | 1.02 |
Path Comparison - Envelope
Item | Path | Detailed Specifications | Cost $/sf | Incentive $/sf | Net $/sf | OpEx |
|---|---|---|---|---|---|---|
Exterior Walls | Double Stud | R-38.1 effective. Double stud: 2x6 bearing inner row, 2.5 in. gap, 2x4 outer row; 11.5 in. dense-pack cellulose at 3.5 lb/cu ft. No continuous insulation. 14.1 in. assembly. | $2.99 | $0.00 | $2.99 | 0.95 |
Exterior Mineral Wool | R-27.5 effective. 2x6 @ 16 in. o.c. with R-21 mineral wool batt, 3 in. semi-rigid mineral wool rated R-12.0 continuous on thermal-isolator clips and girts. 11.85 in. assembly. | $2.96 | $0.00 | $2.96 | 0.95 | |
Insulated Sheathing | R-28.1 effective. 2x6 @ 16 in. o.c. with R-21 mineral wool batt, 2.5 in. insulated structural sheathing rated R-12.6 continuous. 10.0 in. assembly. | $2.39 | $0.00 | $2.39 | 0.95 | |
Below Grade Walls | Double Stud | N/A. Garage is outside the certified enclosure. | $0.00 | $0.00 | $0.00 | 1.00 |
Exterior Mineral Wool | N/A. Garage is outside the certified enclosure. | $0.00 | $0.00 | $0.00 | 1.00 | |
Insulated Sheathing | N/A. Garage is outside the certified enclosure. | $0.00 | $0.00 | $0.00 | 1.00 | |
Corridor Walls | Double Stud | N/A. Interior partition. | $0.00 | $0.00 | $0.00 | 1.00 |
Exterior Mineral Wool | N/A. Interior partition. | $0.00 | $0.00 | $0.00 | 1.00 | |
Insulated Sheathing | N/A. Interior partition. | $0.00 | $0.00 | $0.00 | 1.00 | |
Slab | Double Stud | N/A. Lowest conditioned floor is over the garage. | $0.00 | $0.00 | $0.00 | 1.00 |
Exterior Mineral Wool | N/A. Lowest conditioned floor is over the garage. | $0.00 | $0.00 | $0.00 | 1.00 | |
Insulated Sheathing | N/A. Lowest conditioned floor is over the garage. | $0.00 | $0.00 | $0.00 | 1.00 | |
Floor Over Unconditioned Space | Double Stud | N/A. Carried as Floor Over Podium. | $0.00 | $0.00 | $0.00 | 1.00 |
Exterior Mineral Wool | N/A. Carried as Floor Over Podium. | $0.00 | $0.00 | $0.00 | 1.00 | |
Insulated Sheathing | N/A. Carried as Floor Over Podium. | $0.00 | $0.00 | $0.00 | 1.00 | |
Floor Over Garage | Double Stud | N/A. Carried as Floor Over Podium. | $0.00 | $0.00 | $0.00 | 1.00 |
Exterior Mineral Wool | N/A. Carried as Floor Over Podium. | $0.00 | $0.00 | $0.00 | 1.00 | |
Insulated Sheathing | N/A. Carried as Floor Over Podium. | $0.00 | $0.00 | $0.00 | 1.00 | |
Floor Over Podium | Double Stud | R-30 closed-cell spray foam at the underside of the deck, intumescent ignition barrier, returned 4 ft past the conditioned boundary. | $0.86 | $0.00 | $0.86 | 0.90 |
Exterior Mineral Wool | R-30 closed-cell spray foam at the underside of the deck, intumescent ignition barrier, returned 4 ft past the conditioned boundary. | $0.86 | $0.00 | $0.86 | 0.90 | |
Insulated Sheathing | R-30 closed-cell spray foam at the underside of the deck, intumescent ignition barrier, returned 4 ft past the conditioned boundary. | $0.86 | $0.00 | $0.86 | 0.90 | |
Rim Joists | Double Stud | R-21 rim and band insulation at floor transitions, air sealed continuous with the wall. | $0.20 | $0.00 | $0.20 | 0.95 |
Exterior Mineral Wool | R-21 rim and band insulation at floor transitions, air sealed continuous with the wall. | $0.20 | $0.00 | $0.20 | 0.95 | |
Insulated Sheathing | R-21 rim and band insulation at floor transitions, air sealed continuous with the wall. | $0.20 | $0.00 | $0.20 | 0.95 | |
Roof | Double Stud | R-51 assembly. R-24 continuous polyisocyanurate at the roof deck with R-27 closed-cell spray foam in the cavity. | $1.27 | $0.00 | $1.27 | 1.05 |
Exterior Mineral Wool | R-51 assembly. R-24 continuous polyisocyanurate at the roof deck with R-27 closed-cell spray foam in the cavity. | $1.27 | $0.00 | $1.27 | 1.05 | |
Insulated Sheathing | R-51 assembly. R-24 continuous polyisocyanurate at the roof deck with R-27 closed-cell spray foam in the cavity. | $1.27 | $0.00 | $1.27 | 1.05 | |
Windows & Glass Doors | Double Stud | Triple pane, uPVC frame. U-0.15 fixed, U-0.17 operable. SHGC 0.32 solar-facing, 0.20 elsewhere. | $3.64 | $0.00 | $3.64 | 1.00 |
Exterior Mineral Wool | Triple pane, uPVC frame. U-0.15 fixed, U-0.17 operable. SHGC 0.32 solar-facing, 0.20 elsewhere. | $3.64 | $0.00 | $3.64 | 1.00 | |
Insulated Sheathing | Triple pane, uPVC frame. U-0.15 fixed, U-0.17 operable. SHGC 0.32 solar-facing, 0.20 elsewhere. | $3.64 | $0.00 | $3.64 | 1.00 | |
Doors | Double Stud | Opaque insulated steel, U-0.21. Balcony doors U-0.20, aluminum entries U-0.25. | $0.35 | $0.00 | $0.35 | 0.95 |
Exterior Mineral Wool | Opaque insulated steel, U-0.21. Balcony doors U-0.20, aluminum entries U-0.25. | $0.35 | $0.00 | $0.35 | 0.95 | |
Insulated Sheathing | Opaque insulated steel, U-0.21. Balcony doors U-0.20, aluminum entries U-0.25. | $0.35 | $0.00 | $0.35 | 0.95 | |
Air Sealing | Double Stud | 0.06 CFM50 per sf of gross enclosure, whole building. 0.25 CFM50 per sf unit compartmentalization. Continuous self-adhered air barrier, foundation to parapet. | $2.40 | $0.00 | $2.40 | 0.95 |
Exterior Mineral Wool | 0.06 CFM50 per sf of gross enclosure, whole building. 0.25 CFM50 per sf unit compartmentalization. Continuous self-adhered air barrier, foundation to parapet. | $2.40 | $0.00 | $2.40 | 0.95 | |
Insulated Sheathing | 0.06 CFM50 per sf of gross enclosure, whole building. 0.25 CFM50 per sf unit compartmentalization. Continuous self-adhered air barrier, foundation to parapet. | $2.40 | $0.00 | $2.40 | 0.95 |
Path Comparison - Mechanical
Item | Path | Detailed Specifications | Cost $/sf | Incentive $/sf | Net $/sf | OpEx |
|---|---|---|---|---|---|---|
HVAC | Double Stud | Ducted cold-climate split heat pump, SEER2 17 / HSPF2 10, ENERGY STAR CCHP. One air handler per unit. | $10.20 | $0.00 | $10.20 | 1.15 |
Exterior Mineral Wool | Ducted cold-climate split heat pump, SEER2 17 / HSPF2 10, ENERGY STAR CCHP. One air handler per unit. | $10.20 | $0.00 | $10.20 | 1.15 | |
Insulated Sheathing | Ducted cold-climate split heat pump, SEER2 17 / HSPF2 10, ENERGY STAR CCHP. One air handler per unit. | $10.20 | $0.00 | $10.20 | 1.15 | |
Ductwork | Double Stud | Supply and return ductwork in conditioned space, R-6. | $3.40 | $0.00 | $3.40 | 1.00 |
Exterior Mineral Wool | Supply and return ductwork in conditioned space, R-6. | $3.40 | $0.00 | $3.40 | 1.00 | |
Insulated Sheathing | Supply and return ductwork in conditioned space, R-6. | $3.40 | $0.00 | $3.40 | 1.00 | |
Duct Sealing | Double Stud | Tested to the greater of 8 CFM25 per 100 sf of conditioned floor area or 80 CFM25 total. | $0.58 | $0.00 | $0.58 | 1.00 |
Exterior Mineral Wool | Tested to the greater of 8 CFM25 per 100 sf of conditioned floor area or 80 CFM25 total. | $0.58 | $0.00 | $0.58 | 1.00 | |
Insulated Sheathing | Tested to the greater of 8 CFM25 per 100 sf of conditioned floor area or 80 CFM25 total. | $0.58 | $0.00 | $0.58 | 1.00 | |
HVAC Grading | Double Stud | Grade I verification: fan flow, watt draw, refrigerant charge. | $0.00 | $0.00 | $0.00 | 1.00 |
Exterior Mineral Wool | Grade I verification: fan flow, watt draw, refrigerant charge. | $0.00 | $0.00 | $0.00 | 1.00 | |
Insulated Sheathing | Grade I verification: fan flow, watt draw, refrigerant charge. | $0.00 | $0.00 | $0.00 | 1.00 | |
Mechanical Ventilation | Double Stud | In-unit balanced ERV, ASRE 89 to 90%, with pre-heater defrost. Continuous rate is the greater of 15 CFM per occupant (bedrooms plus 1, studio counts as 1) and continuous exhaust of 25 CFM kitchen plus 20 CFM per bath: 45 CFM studio and 1BR, 65 CFM 2BR and 3BR at two baths. Supply and exhaust balanced within 10%. | $1.80 | $0.00 | $1.80 | 1.20 |
Exterior Mineral Wool | In-unit balanced ERV, ASRE 89 to 90%, with pre-heater defrost. Continuous rate is the greater of 15 CFM per occupant (bedrooms plus 1, studio counts as 1) and continuous exhaust of 25 CFM kitchen plus 20 CFM per bath: 45 CFM studio and 1BR, 65 CFM 2BR and 3BR at two baths. Supply and exhaust balanced within 10%. | $1.80 | $0.00 | $1.80 | 1.20 | |
Insulated Sheathing | In-unit balanced ERV, ASRE 89 to 90%, with pre-heater defrost. Continuous rate is the greater of 15 CFM per occupant (bedrooms plus 1, studio counts as 1) and continuous exhaust of 25 CFM kitchen plus 20 CFM per bath: 45 CFM studio and 1BR, 65 CFM 2BR and 3BR at two baths. Supply and exhaust balanced within 10%. | $1.80 | $0.00 | $1.80 | 1.20 | |
Local Mechanical Exhaust | Double Stud | Bath 50 CFM intermittent at 3.0 sones or 20 CFM continuous at 2.0 sones. Kitchen 100 CFM intermittent at 3.0 sones or continuous at 5 ACH. Both exhaust direct to exterior. | $0.83 | $0.00 | $0.83 | 1.05 |
Exterior Mineral Wool | Bath 50 CFM intermittent at 3.0 sones or 20 CFM continuous at 2.0 sones. Kitchen 100 CFM intermittent at 3.0 sones or continuous at 5 ACH. Both exhaust direct to exterior. | $0.83 | $0.00 | $0.83 | 1.05 | |
Insulated Sheathing | Bath 50 CFM intermittent at 3.0 sones or 20 CFM continuous at 2.0 sones. Kitchen 100 CFM intermittent at 3.0 sones or continuous at 5 ACH. Both exhaust direct to exterior. | $0.83 | $0.00 | $0.83 | 1.05 | |
Thermostats | Double Stud | Wi-Fi connected programmable thermostat, one per zone. | $0.10 | $0.00 | $0.10 | 1.05 |
Exterior Mineral Wool | Wi-Fi connected programmable thermostat, one per zone. | $0.10 | $0.00 | $0.10 | 1.05 | |
Insulated Sheathing | Wi-Fi connected programmable thermostat, one per zone. | $0.10 | $0.00 | $0.10 | 1.05 |
Path Comparison - Plumbing & Appliances
Item | Path | Detailed Specifications | Cost $/sf | Incentive $/sf | Net $/sf | OpEx |
|---|---|---|---|---|---|---|
DHW | Double Stud | In-unit electric resistance water heater, tank or tankless, UEF 0.93, 240V. | $0.73 | $0.00 | $0.73 | 0.90 |
Exterior Mineral Wool | In-unit electric resistance water heater, tank or tankless, UEF 0.93, 240V. | $0.73 | $0.00 | $0.73 | 0.90 | |
Insulated Sheathing | In-unit integrated heat pump water heater, UEF 3.50, 45 gal (2BR) / 36 gal (1BR), 240V, ENERGY STAR. | $1.55 | $0.00 | $1.55 | 1.20 | |
DHW Piping | Double Stud | Supply piping insulated to R-3 minimum. Longest hot water run 40 ft. | $0.58 | $0.00 | $0.58 | 0.95 |
Exterior Mineral Wool | Supply piping insulated to R-3 minimum. Longest hot water run 40 ft. | $0.58 | $0.00 | $0.58 | 0.95 | |
Insulated Sheathing | Supply piping insulated to R-3 minimum. Longest hot water run 40 ft. | $0.58 | $0.00 | $0.58 | 0.95 | |
Water Fixtures | Double Stud | WaterSense certified. Lavatory 1.2 GPM, shower 2.0 GPM, kitchen 2.2 GPM. | $1.46 | $0.00 | $1.46 | 1.00 |
Exterior Mineral Wool | WaterSense certified. Lavatory 1.2 GPM, shower 2.0 GPM, kitchen 2.2 GPM. | $1.46 | $0.00 | $1.46 | 1.00 | |
Insulated Sheathing | WaterSense certified. Lavatory 1.2 GPM, shower 2.0 GPM, kitchen 2.2 GPM. | $1.46 | $0.00 | $1.46 | 1.00 | |
Refrigerator | Double Stud | ENERGY STAR, 550 kWh per year or better. | $0.63 | $0.00 | $0.63 | 1.10 |
Exterior Mineral Wool | ENERGY STAR, 550 kWh per year or better. | $0.63 | $0.00 | $0.63 | 1.10 | |
Insulated Sheathing | ENERGY STAR, 550 kWh per year or better. | $0.63 | $0.00 | $0.63 | 1.10 | |
Dishwasher | Double Stud | ENERGY STAR, 269 kWh per year or better. | $0.34 | $0.00 | $0.34 | 1.10 |
Exterior Mineral Wool | ENERGY STAR, 269 kWh per year or better. | $0.34 | $0.00 | $0.34 | 1.10 | |
Insulated Sheathing | ENERGY STAR, 269 kWh per year or better. | $0.34 | $0.00 | $0.34 | 1.10 | |
Clothes Washer | Double Stud | ENERGY STAR front-load, IMEF 2.92. | $0.49 | $0.00 | $0.49 | 1.10 |
Exterior Mineral Wool | ENERGY STAR front-load, IMEF 2.92. | $0.49 | $0.00 | $0.49 | 1.10 | |
Insulated Sheathing | ENERGY STAR front-load, IMEF 2.92. | $0.49 | $0.00 | $0.49 | 1.10 | |
Clothes Dryer | Double Stud | Electric dryer, vented, ENERGY STAR. | $0.44 | $0.00 | $0.44 | 1.00 |
Exterior Mineral Wool | Electric dryer, vented, ENERGY STAR. | $0.44 | $0.00 | $0.44 | 1.00 | |
Insulated Sheathing | Electric dryer, vented, ENERGY STAR. | $0.44 | $0.00 | $0.44 | 1.00 | |
Stove / Oven | Double Stud | Electric induction cooktop, convection oven. | $0.63 | $0.00 | $0.63 | 1.05 |
Exterior Mineral Wool | Electric induction cooktop, convection oven. | $0.63 | $0.00 | $0.63 | 1.05 | |
Insulated Sheathing | Electric induction cooktop, convection oven. | $0.63 | $0.00 | $0.63 | 1.05 |
Path Comparison - Electrical
Item | Path | Detailed Specifications | Cost $/sf | Incentive $/sf | Net $/sf | OpEx |
|---|---|---|---|---|---|---|
Lighting | Double Stud | 100% high-efficacy LED. Occupancy and daylight controls in common areas. | $4.00 | $0.00 | $4.00 | 0.85 |
Exterior Mineral Wool | 100% high-efficacy LED. Occupancy and daylight controls in common areas. | $4.00 | $0.00 | $4.00 | 0.85 | |
Insulated Sheathing | 100% high-efficacy LED. Occupancy and daylight controls in common areas. | $4.00 | $0.00 | $4.00 | 0.85 | |
Solar Ready | Double Stud | Rooftop solar-ready zone per 225 CMR 23 CC104 and IECC Appendix CB. | $0.30 | $0.00 | $0.30 | 1.00 |
Exterior Mineral Wool | Rooftop solar-ready zone per 225 CMR 23 CC104 and IECC Appendix CB. | $0.30 | $0.00 | $0.30 | 1.00 | |
Insulated Sheathing | Rooftop solar-ready zone per 225 CMR 23 CC104 and IECC Appendix CB. | $0.30 | $0.00 | $0.30 | 1.00 | |
EV Ready | Double Stud | 20% of parking spaces EV-ready. 40 A Level II branch circuit terminating within 6 ft of the space, shared circuits with load management permitted. | $0.53 | $0.00 | $0.53 | 1.00 |
Exterior Mineral Wool | 20% of parking spaces EV-ready. 40 A Level II branch circuit terminating within 6 ft of the space, shared circuits with load management permitted. | $0.53 | $0.00 | $0.53 | 1.00 | |
Insulated Sheathing | 20% of parking spaces EV-ready. 40 A Level II branch circuit terminating within 6 ft of the space, shared circuits with load management permitted. | $0.53 | $0.00 | $0.53 | 1.00 | |
HPWH Ready | Double Stud | N/A. All-electric; no combustion water heater to pre-wire. | $0.00 | $0.00 | $0.00 | 1.00 |
Exterior Mineral Wool | N/A. All-electric; no combustion water heater to pre-wire. | $0.00 | $0.00 | $0.00 | 1.00 | |
Insulated Sheathing | N/A. All-electric; no combustion water heater to pre-wire. | $0.00 | $0.00 | $0.00 | 1.00 |
Path Comparison - Soft Costs & Whole-Building Incentives
Item | Path | Detailed Specifications | Cost $/sf | Incentive $/sf | Net $/sf | OpEx |
|---|---|---|---|---|---|---|
Paperwork & Modeling | Double Stud | WUFI Passive model to the Phius 2024 Criteria Calculator targets, design review, pre-certification and certification submissions, co-requisite program registrations, Phius Certified Rater or Verifier. Phius registration and certification fees are owner-paid. | $0.69 | $3.38 | $-2.69 | 1.00 |
Exterior Mineral Wool | WUFI Passive model to the Phius 2024 Criteria Calculator targets, design review, pre-certification and certification submissions, co-requisite program registrations, Phius Certified Rater or Verifier. Phius registration and certification fees are owner-paid. | $0.69 | $3.38 | $-2.69 | 1.00 | |
Insulated Sheathing | WUFI Passive model to the Phius 2024 Criteria Calculator targets, design review, pre-certification and certification submissions, co-requisite program registrations, Phius Certified Rater or Verifier. Phius registration and certification fees are owner-paid. | $0.69 | $3.38 | $-2.69 | 1.00 | |
Testing & Verification | Double Stud | Phius QA/QC inspections, whole-building and unit air-tightness testing, Certified Rater field work. Inside the ECC fee. | $0.00 | $0.00 | $0.00 | 1.00 |
Exterior Mineral Wool | Phius QA/QC inspections, whole-building and unit air-tightness testing, Certified Rater field work. Inside the ECC fee. | $0.00 | $0.00 | $0.00 | 1.00 | |
Insulated Sheathing | Phius QA/QC inspections, whole-building and unit air-tightness testing, Certified Rater field work. Inside the ECC fee. | $0.00 | $0.00 | $0.00 | 1.00 |
Additional Design Considerations Not Represented In This Study
- Electric tankless water heaters: The design intake asked for electric tankless, and it certifies without trouble. The Phius Guidebook carries an explicit modeling procedure for tankless water heaters, a user-defined heat generator with the performance ratio set to the inverse of the UEF, and peak electrical draw is not one of the certification criteria. On source energy a tankless unit is actually a shade better than a resistance tank, because it carries no standby loss. This study models resistance tanks on two paths and a heat pump water heater on the third only to hold the comparison to two variables. The decision that matters with tankless is electrical rather than thermal: a unit sized for a shower draws roughly 18 to 27 kW against 4.5 kW for a resistance tank, and across 432 units that lands on the service size, the transformers and the feeders. A heat pump water heater uses about a third the energy of either and is the strongest option against the source energy target, which is the only reason to prefer it here.
- Ventless heat pump dryers: The intake specifies electric dryers, which this study carries. Going ventless heat pump instead removes 432 envelope penetrations and 432 intermittent exhausts that the ventilation balance would otherwise have to answer for. On a building chasing 0.06 CFM50 per square foot, that is worth more than the equipment premium.
- 2x10 studs, dense-pack, no continuous insulation: A 9.25 in. cavity holds R-33.3 of dense-pack, close to the double stud's R-41.4. The problem is the stud: a 2x10 is one continuous piece of wood at R-11.6 crossing the wall every 16 inches, so the parallel path lands at R-23.2 effective. That is 4.9 points below the thinnest path here at $0.10 per square foot more. More lumber, more insulation, a worse wall.
- Exterior mineral wool with an empty stud cavity: Moving all the insulation outboard means the exterior layer carries the whole wall. Matching the recommended path takes roughly 6.5 in. of exterior wool, double the usual detail, on a clip and girt system deep enough to hold it. Buildable, and the thickest and highest-cost option on the list for no gain in performance.
- Exterior-load-bearing double stud: Phius Appendix B gives an exterior-load-bearing double stud wall no prescriptive path to certification. It would need either a WUFI hygrothermal analysis under the Phius Moisture Risk Assessment Protocol, which carries a fee, or a moisture-engineered design stamped by a licensed engineer. Putting the load on the inner row avoids this; Appendix B allows that case in every climate zone.
- Duct location: The intake specifies ducted split heat pumps and a ducted in-unit ERV, which this study carries. Keep every foot of that ductwork inside the thermal enclosure. Duct run through an unconditioned shaft or a vented soffit is a loss the envelope pays for twice on a Phius model, and it is far easier to solve on the plan than in the field.
- Quantity takeoff: The permit set carries no energy code summary and no exterior assembly sheets, so the envelope areas here are estimated: the 95,900 sf floor plate and 5 floors come straight from the Progress Statistics on A1.01, and perimeter, height and window-to-wall are derived from those. A takeoff will refine the building totals. The per-square-foot comparison between paths holds regardless, because every path is measured against the same geometry.
- Unit count: This study uses 432 dwelling units, the Progress Statistics total on A1.01: 426 apartments plus 6 three-bedroom townhomes. Earlier intake material listed 426, which is the apartment count on its own.
- Owner-paid Phius fees: Phius registration and certification fees are an owner-paid pass-through per Guidebook Table 1.2.0 and sit outside the costs and incentives in this study.
