CS69 Energy Code Feasibility Study in Provincetown, Massachusetts
Energy code feasibility study for a 16-unit Multifamily in Massachusetts. Compares multiple design paths. Recommended: Path 3 - AS-IS NO ECC (All-Electric). View full study.
- Study Type
- Energy Code Feasibility Study
- State
- Massachusetts
- Units
- 16
- Building Type
- Multifamily
- Fuel Type
- All-Electric
- Recommended Path
- Path 3 - AS-IS NO ECC (All-Electric)
Goal
To find the most cost-effective compliance path, this report isolates energy code related costs from total construction. We use real bid data from vendors & clients to create a reliable framework for aligning incentives and design, with all recommendations confirmed by detailed energy modeling.
Project
- Provincetown, MA
- 1 Building | 16 Units | 12,641 SF Conditioned
- New Construction | Multifamily Low-Rise | 3 stories, 16 units (mix of 1-story and 2-story units), slab-on-grade, all-electric
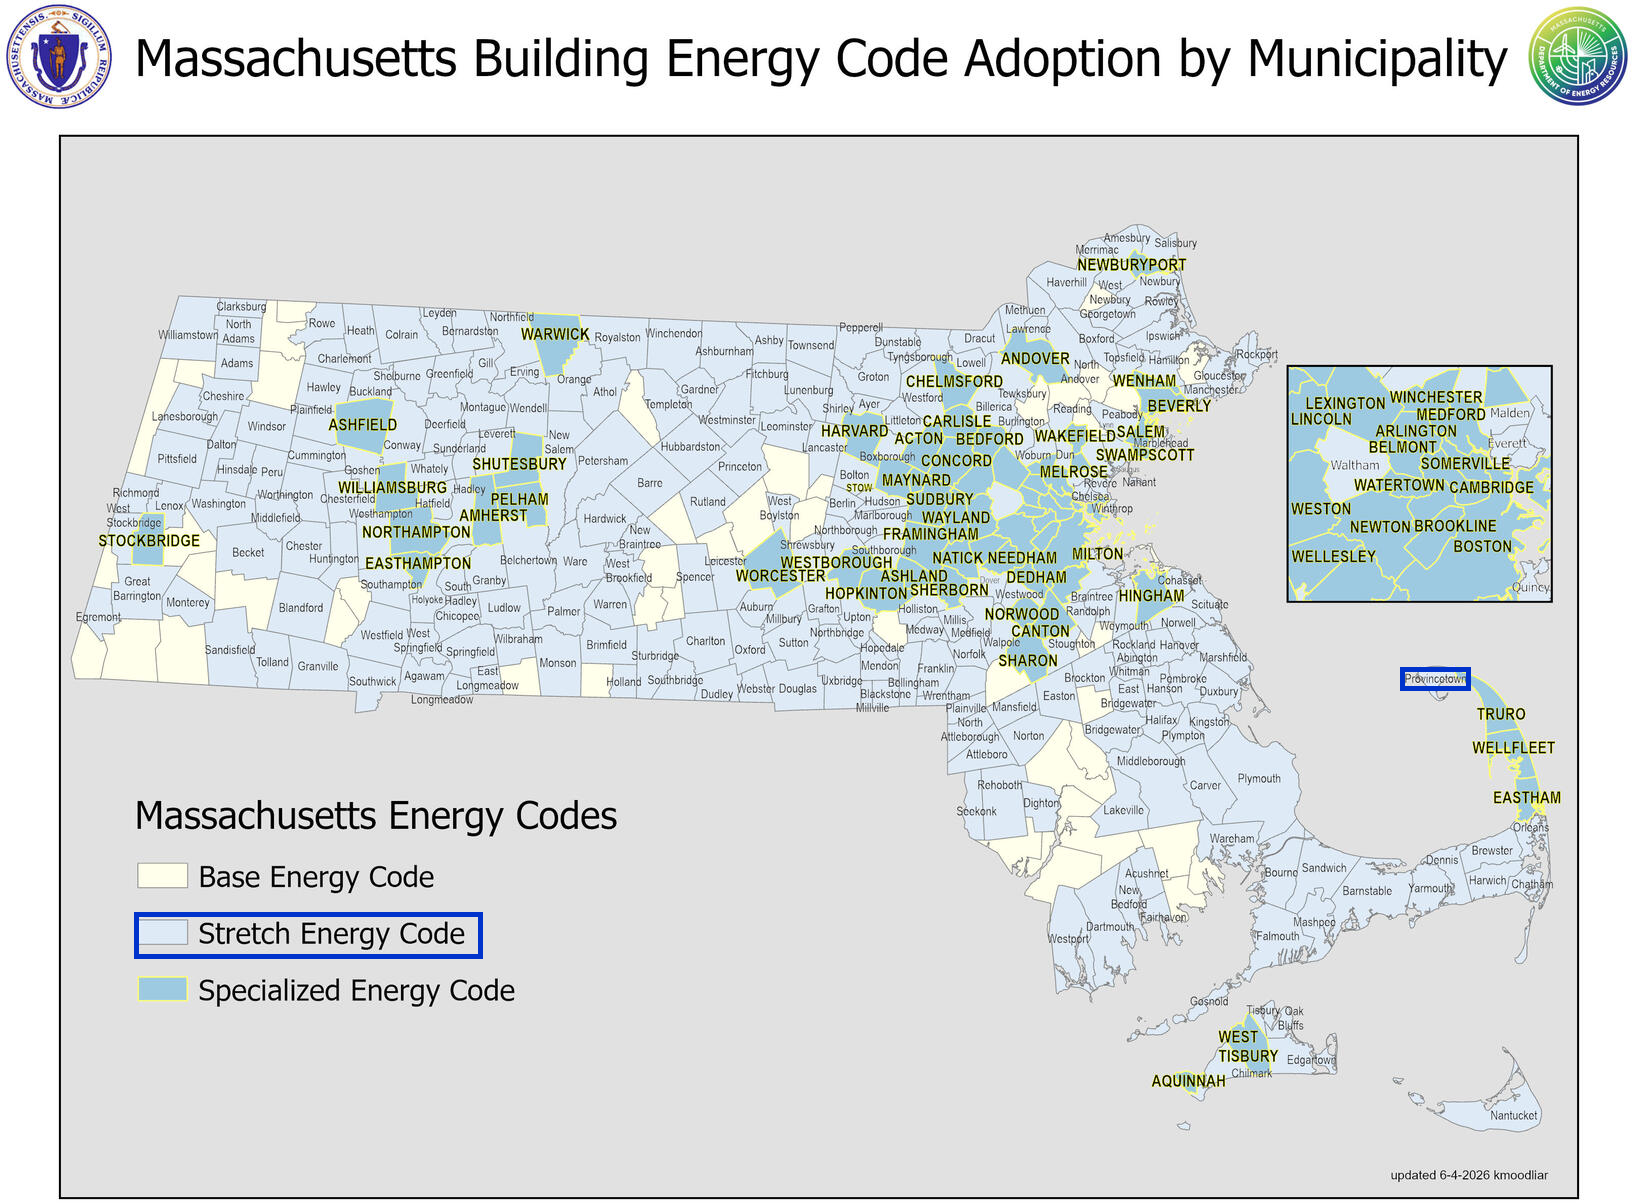
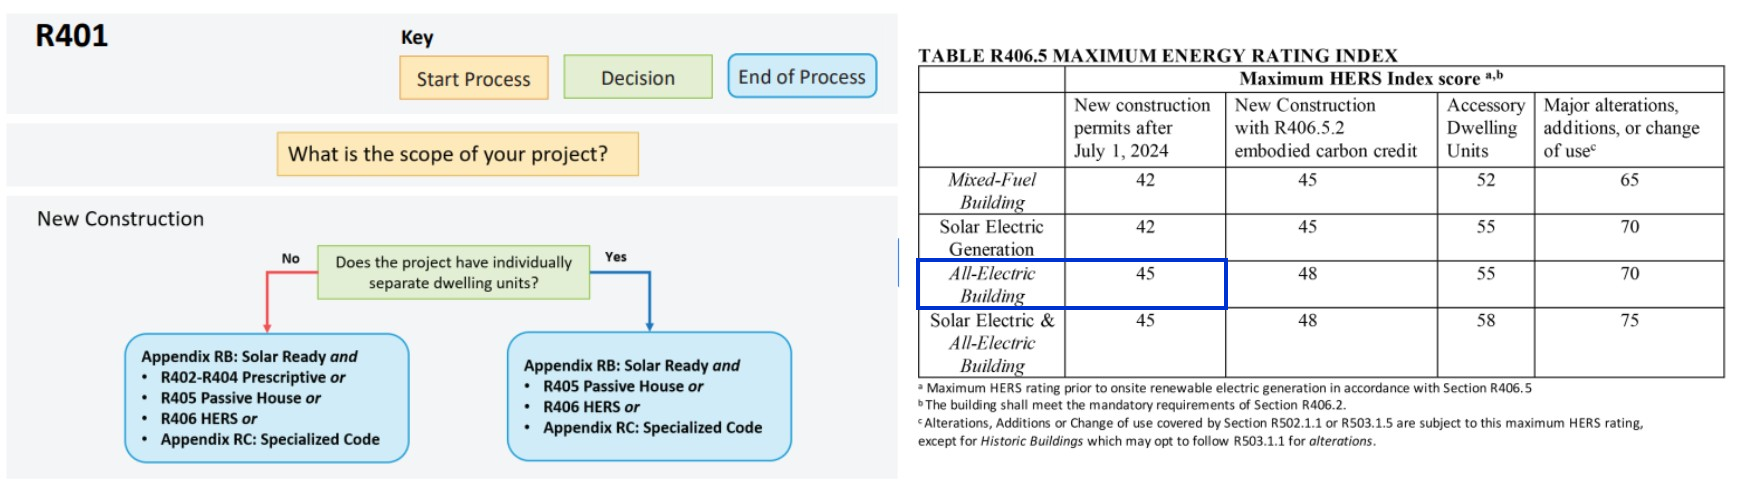
- All-Electric | Stretch Code | HERS ≤ 48 (Carbon Credit Path)
- All-Electric | Stretch Code | HERS ≤ 45
Overview
Read This: This report compares different ways you can build the project and meet energy code, looking at both cost and incentives, with the ultimate goal as finding the most affordable path.
- The overview outlines the key differences between each of the paths we show in this report and why we recommend the one we picked over the others.
- The recommended design section is where we share the requirements and incentives for the path we think is best based on affordability.
- The path comparison section shows the detailed requirements and incentives for each path we compared, basically showing our work if you want to dig in.
Path Summaries
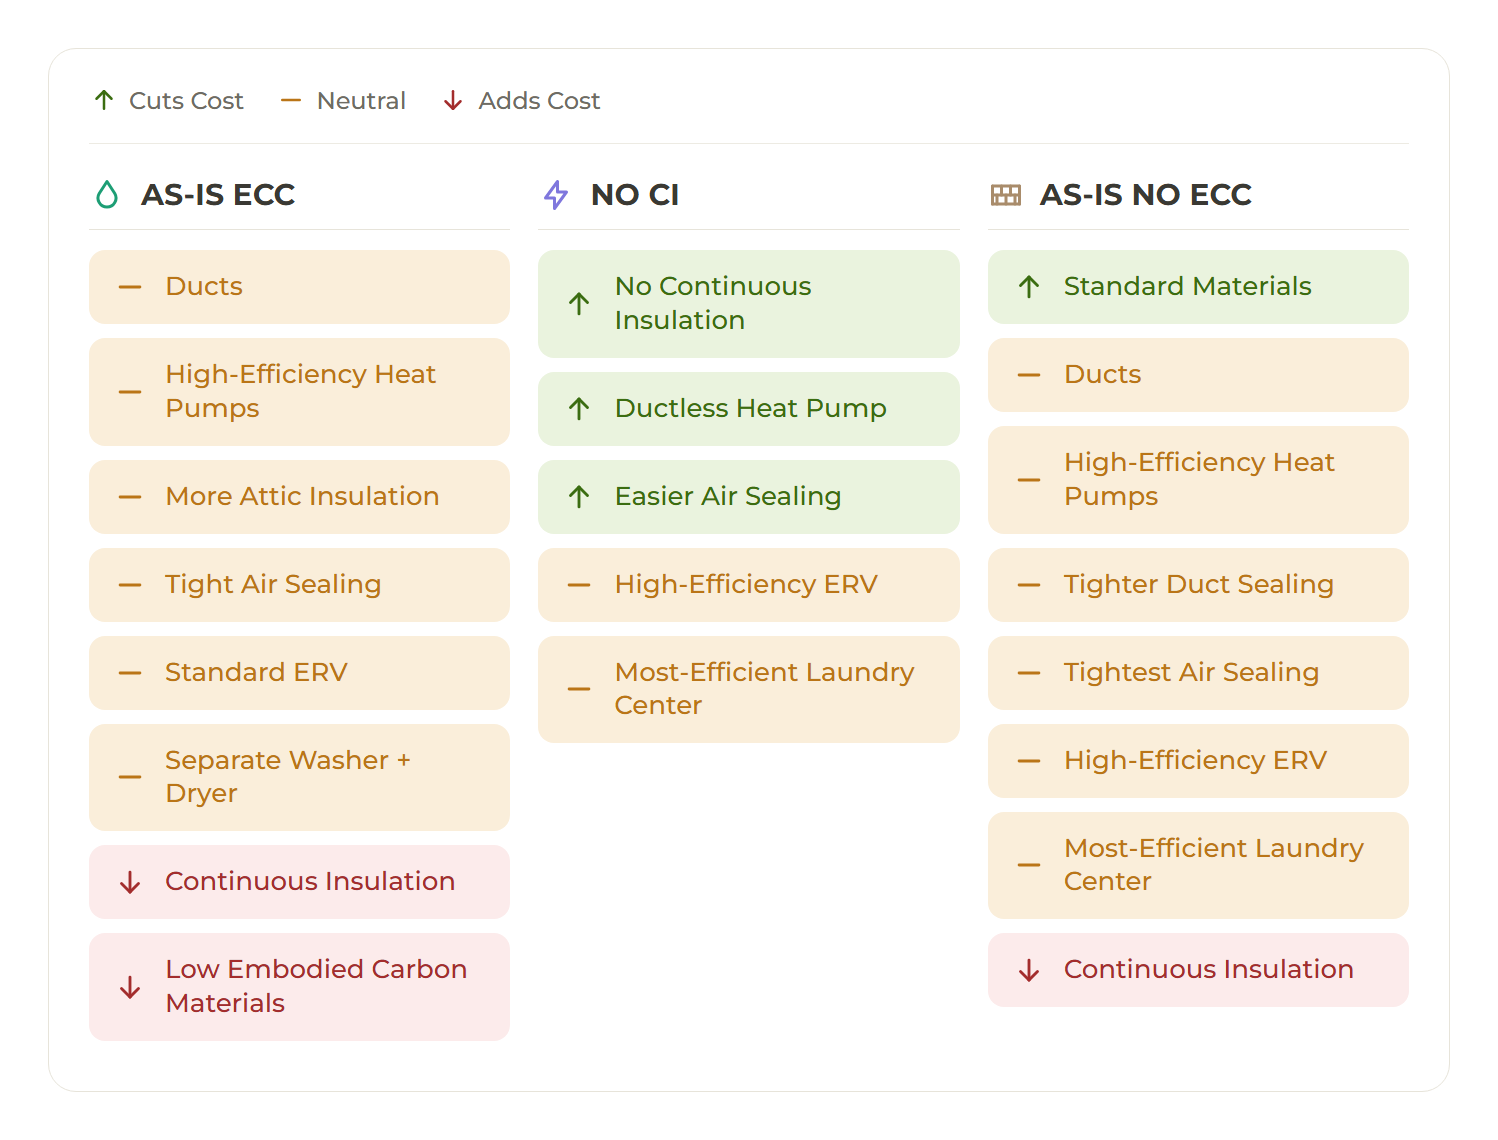
All three paths meet Massachusetts energy code and are modeled to pass on a lean margin, so the choice between them comes down to cost, constructability, and project priorities rather than compliance.
Path 3 - AS-IS NO ECC (All-Electric): Recommended
At approximately $70.20/sf net, this is the most conventional and lowest-risk path to execute: it uses familiar, off-the-shelf materials and standard construction details throughout, with no specialized assemblies to source or coordinate. It is fully electric, so it keeps the same incentive eligibility and code alignment as the others. It runs about $16/sf above the leanest path, and that premium buys predictable, familiar construction for the builder.
Path 2 - NO CI (All-Electric): Alternative (Lowest First Cost)
At approximately $53.88/sf net, this is by far the least expensive path, roughly $16/sf below the others, and it is also the fewest-trades build. The savings come with a leaner envelope and a simpler distribution approach that a builder comfortable with those methods can put up quickly. Choose this path when first cost is the priority.
Path 1 - AS-IS ECC (All-Electric): Alternative (Lower Embodied Carbon)
At approximately $70.18/sf net, this path costs essentially the same as the recommended path and about $16/sf more than the leanest option. Its material selection is chosen to lower the project's embodied carbon while building in much the same way as the recommended path. Choose this path when cutting the project's carbon footprint is a stated goal.
Path Cost Comparison
Code Path
Single Family OR Low Rise Buildings (Stretch)
Recommended Design
This section outlines the design requirements, product recommendations, and incentives for the design that we believe will be the most affordable path to meeting energy code.
Recommended Design - Incentives
Incentives Available: $28,000 - $52,000
- MassSave Multifamily Low Rise Program Base Tier ($24,000) (Program Breakdown): You get this rebate for having your building(s) meet energy code. This requires pre-approval via an application to be submitted before construction starts. This rebate comes in the form of a check within 4 months of certification documentation being provided to MassSave, typically this is 4 months after construction is complete.
- In-Unit Heat Pump Water Heater Adder ($4,000) : A MassSave market transformation adder of $250 per unit for installing a heat-pump water heater in each dwelling unit. This rebate comes in the form of a check within 4 months of certification documentation being provided to MassSave, typically this is 4 months after construction is complete.
- DOER Alternative Energy Credits ($0 - $24,000) (Program Breakdown): This rebate is received for installing APS eligible air source heat pumps (click here for the list). There is an extensive process to get this incentive. It comes in the form of a check approximately 6-12 months after the heat pumps are installed and fully operational.
- IMPORTANT: Although an estimate is provided, this incentive can vary widely typically between $300-1,500 per heat pump. It's based on expected kWh usage of the system as well as the market value of the alternative energy credits when sold.
- Risks: Massachusetts is rewriting this program right now. The House bill would stop the state from accepting new applications on January 1, 2028, the Senate version leaves heat pumps out of that cutoff, and the two are in conference. The application needs the equipment installed and operating, so a project that will not reach that point before the deadline should treat this as upside rather than a budgeted line.
Recommended Design - Units
Item | Detailed Specifications |
|---|---|
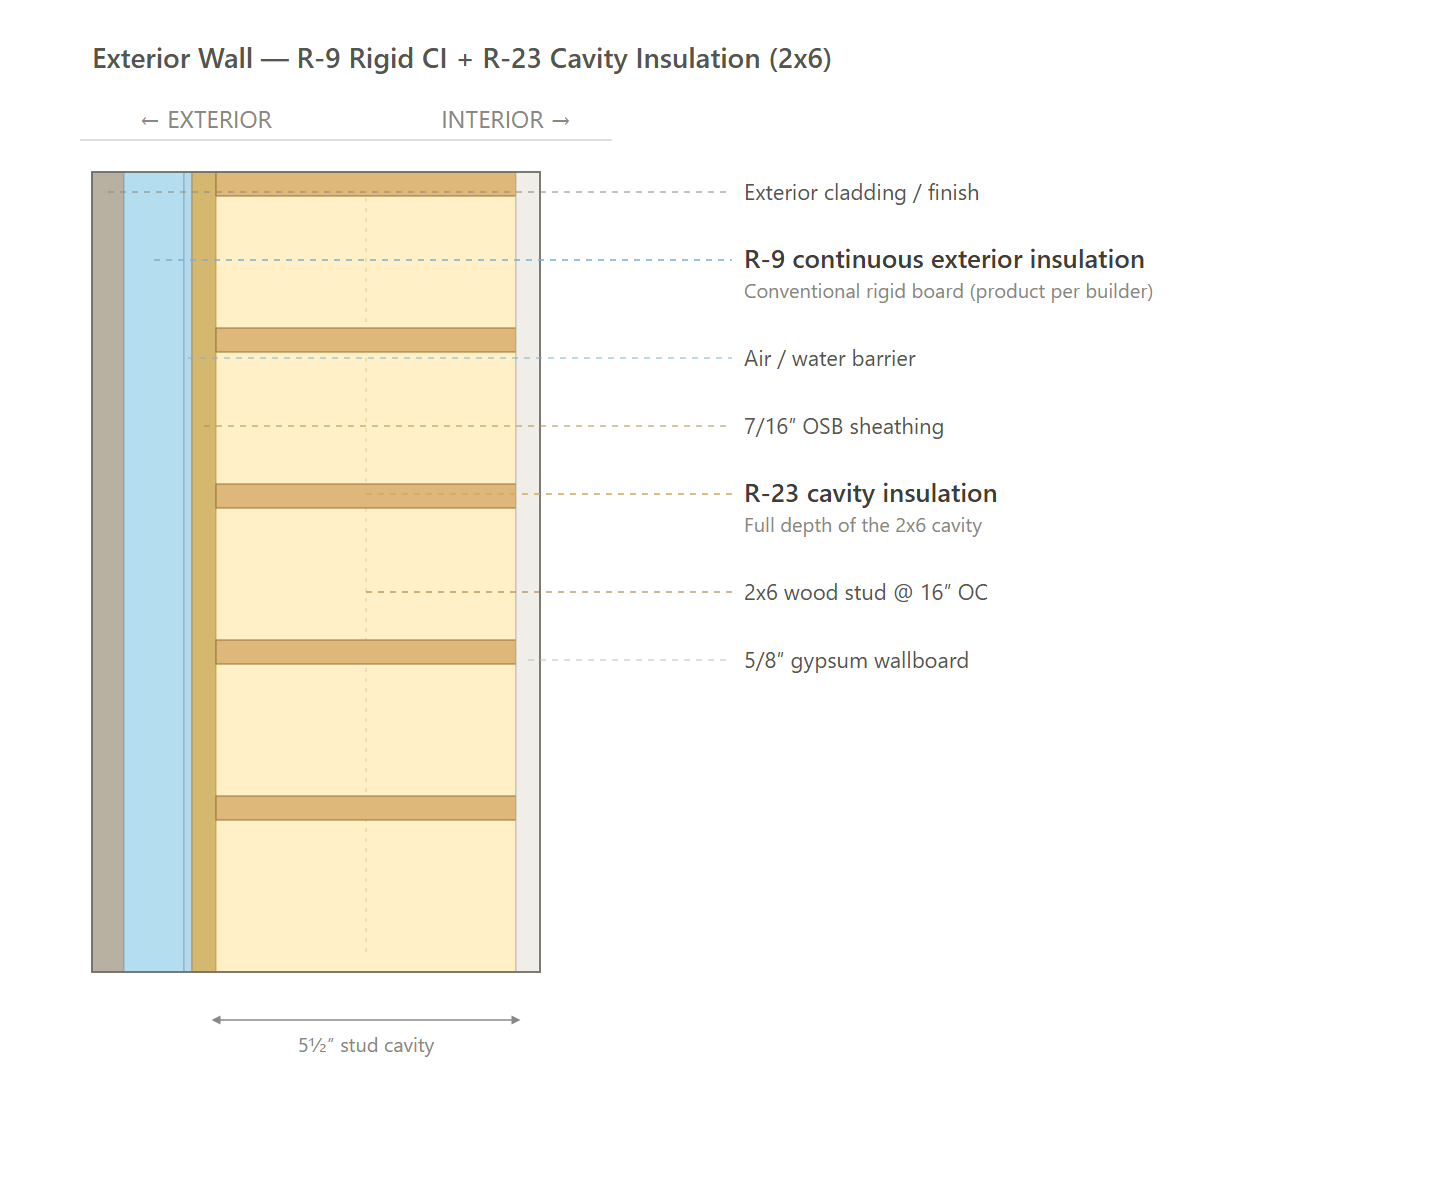
Exterior Walls | R-23 cavity insulation plus R-9 continuous exterior insulation (conventional rigid board; product per builder). |
Below Grade Walls | N/A |
Corridor Walls | N/A |
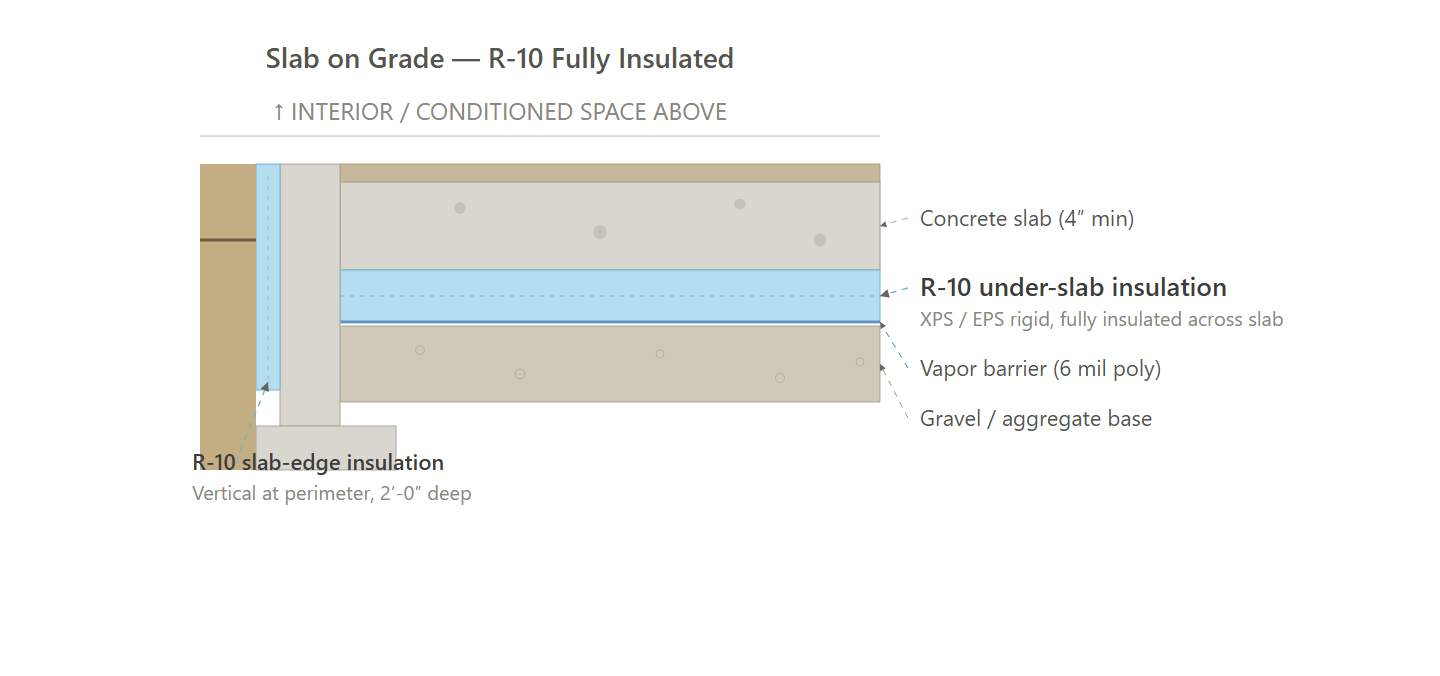
Slab | R-10 rigid insulation, full sub-slab plus turned up at the inside slab edge for a continuous thermal break (conventional product). |
Floor Over Unconditioned Space | N/A |
Floor Over Garage | N/A |
Floor Over Podium | N/A |
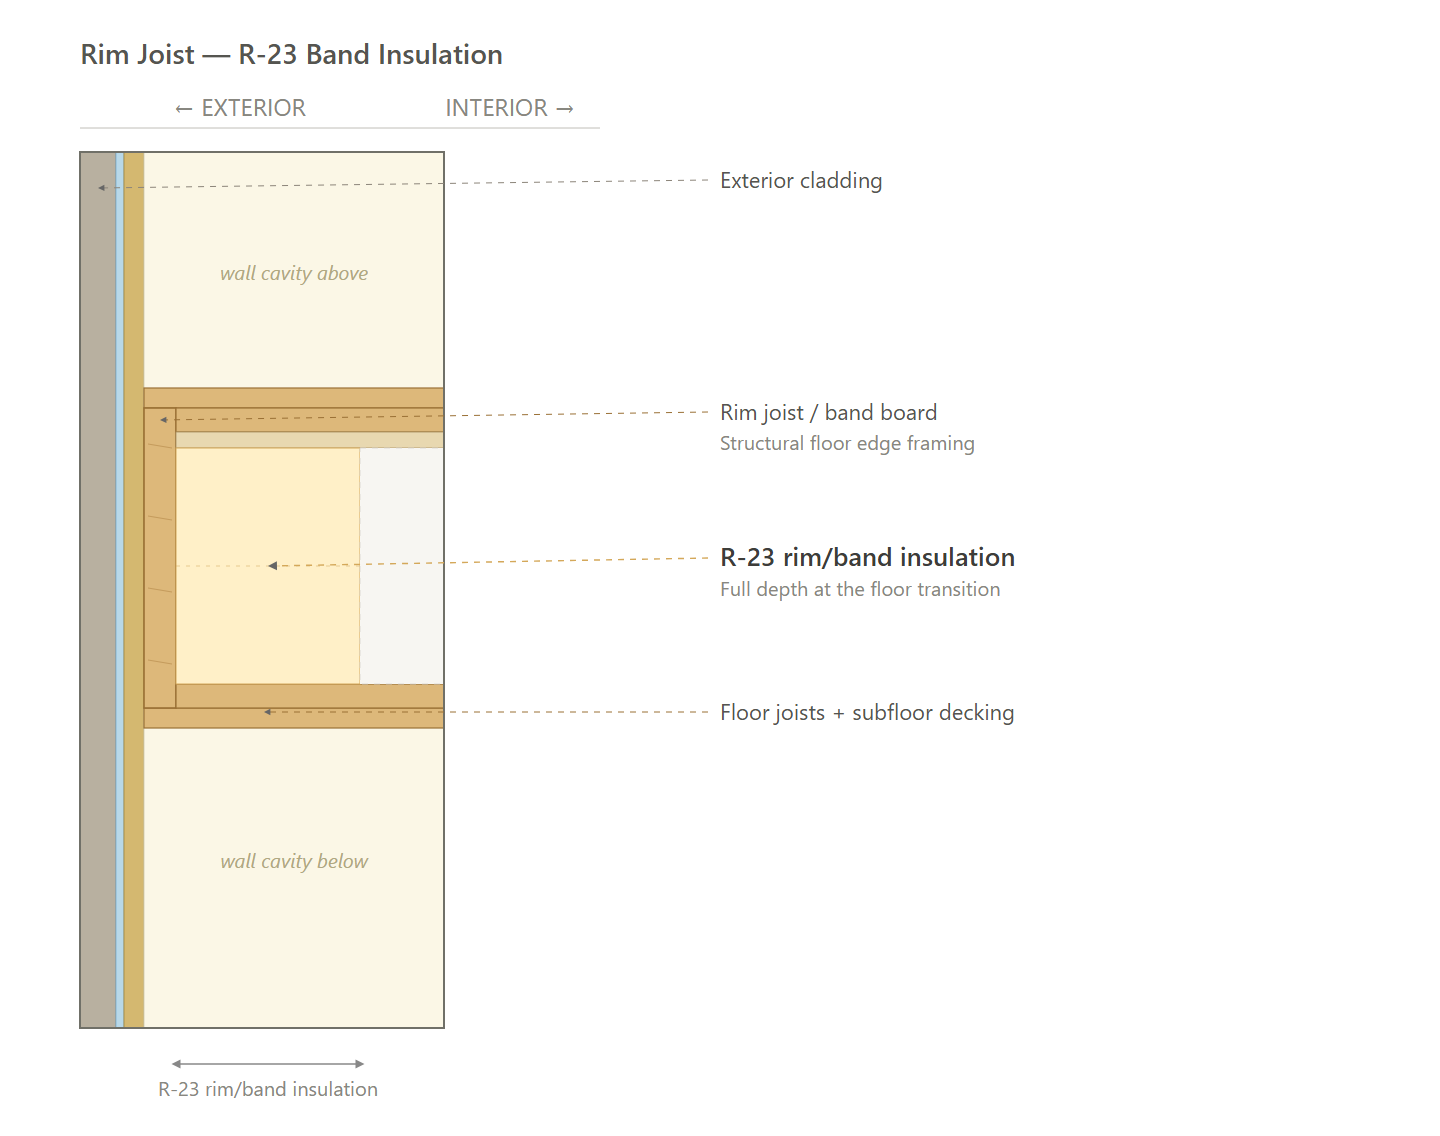
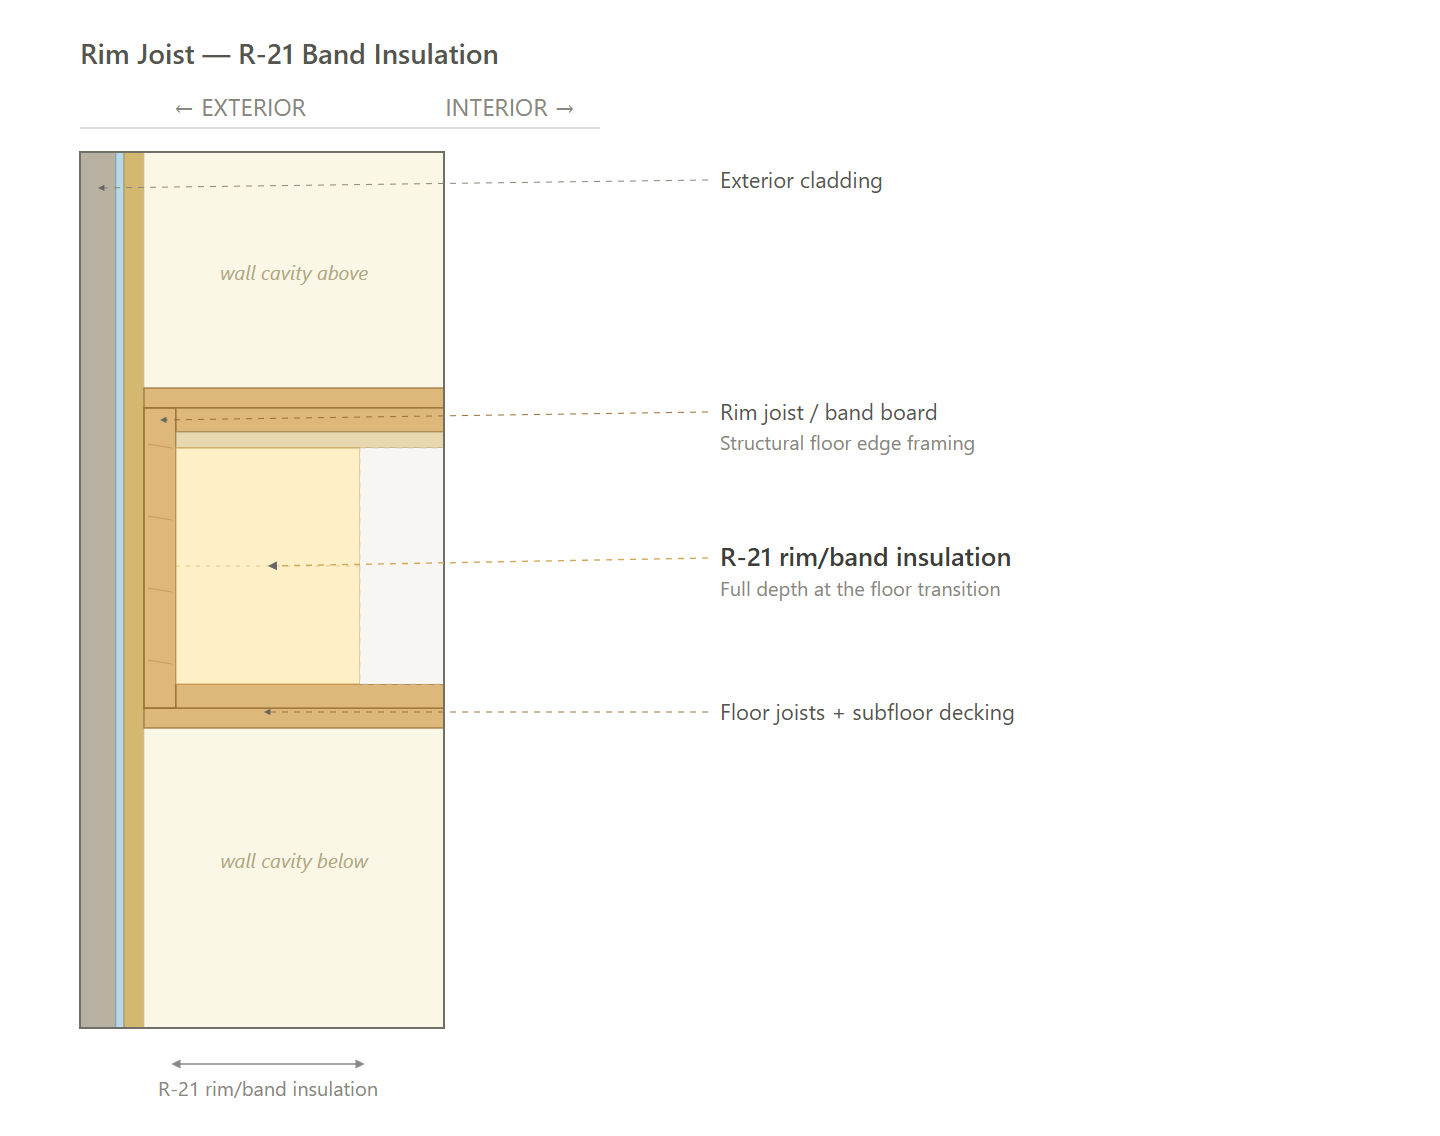
Rim Joists | R-23 rim/band insulation at floor transitions. |
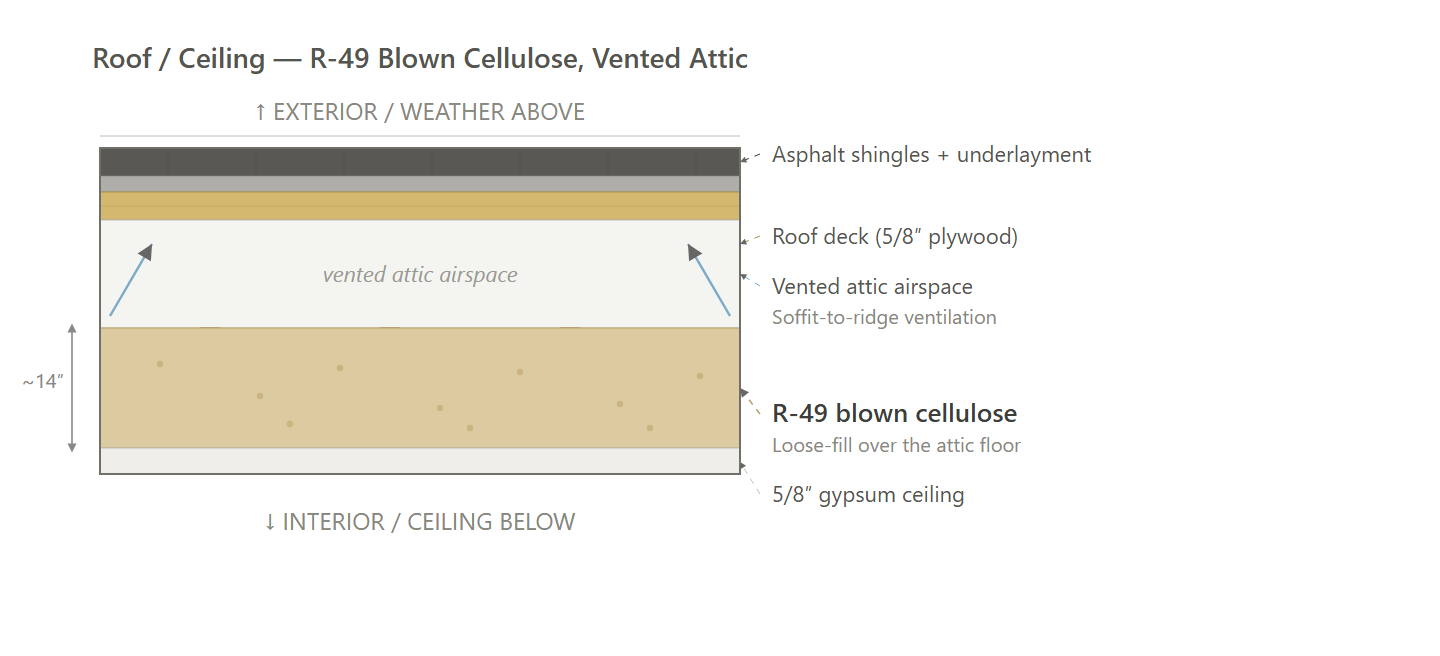
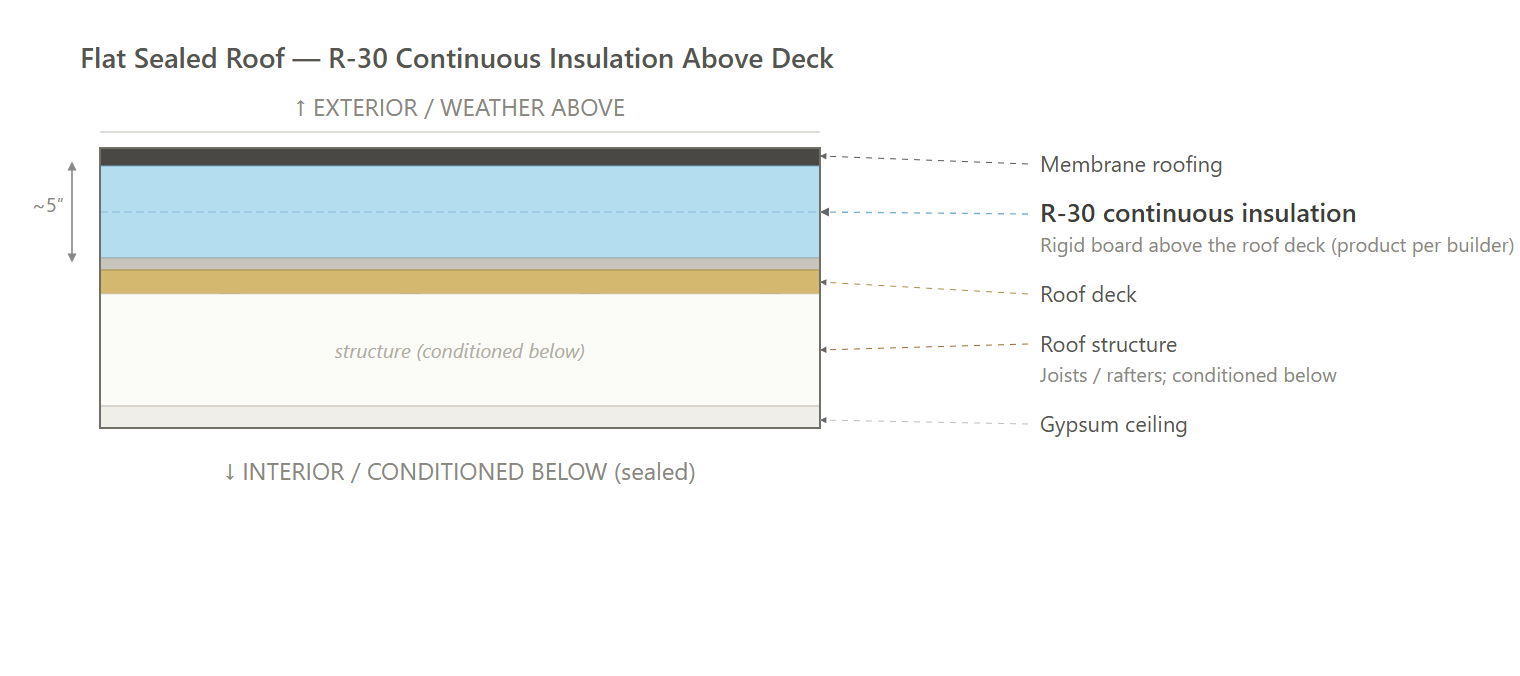
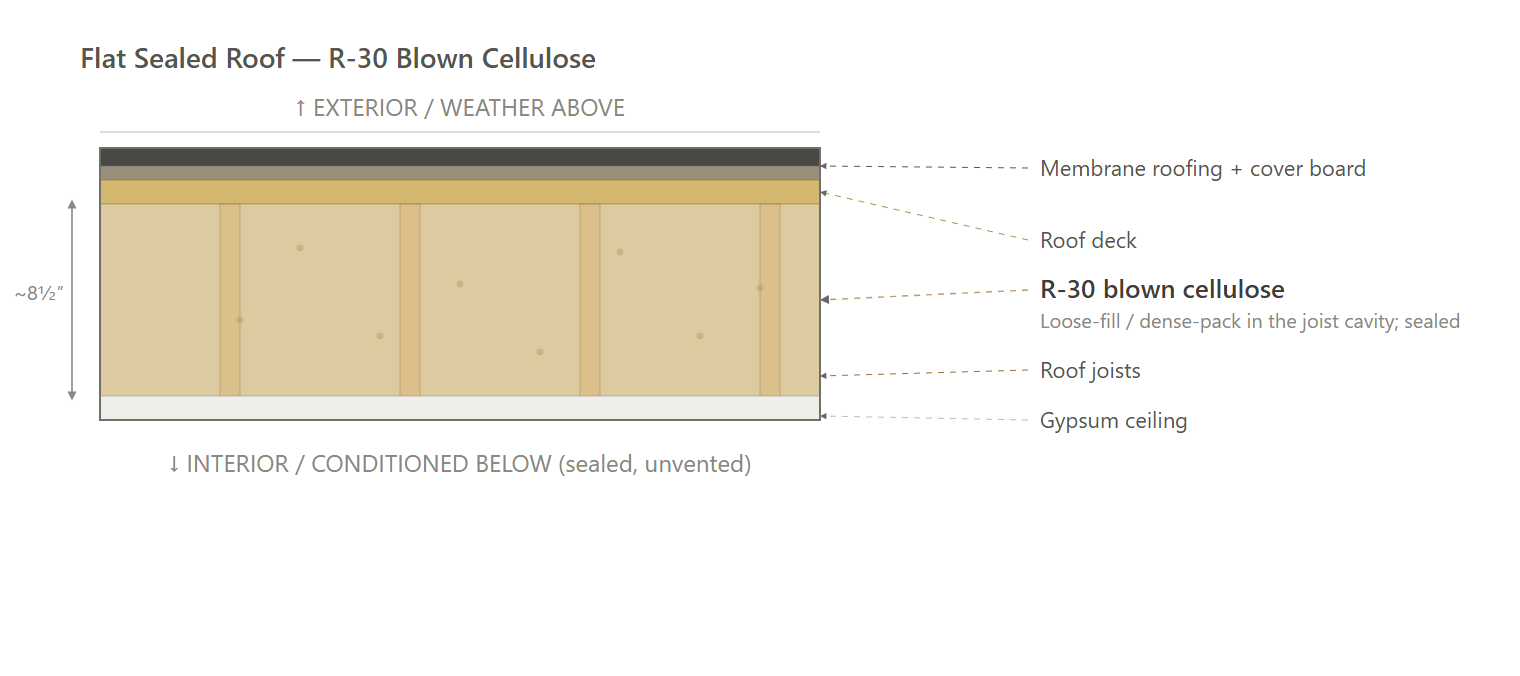
Roof | Vented attic: R-49 blown cellulose. Sealed flat-attic portion: R-30 continuous insulation (conventional rigid board). |
Windows & Glass Doors | Units 2 and 15: triple pane, U-0.18 / SHGC 0.18. All other units: double pane, U-0.24 / SHGC 0.24. Glass doors carry the same requirement. |
Doors | All exterior doors are glass; no opaque doors (see Windows & Glass Doors). |
Air Sealing | 0.20 CFM50 per sqft of enclosure (compartmentalization); tested. |
HVAC | Three heat-pump systems by unit type (same as Path 1): 2-story units Floor 1 ductless mini-split, HSPF2 12 / SEER2 23; 2-story units Floor 2 ducted mini-split, HSPF2 8.8 / SEER2 16 (attic ducts, buried under insulation); 1-story units ductless mini-split, HSPF2 10 / SEER2 20. All-electric. |
Ductwork | Metal ducts, R-12 insulation, run in the attic buried under the blown insulation; 2-story Floor-2 ducted systems only. All other systems ductless. |
Duct Sealing | Total and to-outside duct leakage ≤ 40 CFM, tested at rough-in (after the air handler is installed). |
HVAC Grading | Fan Flow Test: N/A Watt Draw Test: N/A Refrigerant Charge: N/A |
Mechanical Ventilation | In-unit super-efficient ERV, 50 CFM; Panasonic FV-15ESC1 in 2-bedroom units at 90% ASRE and Panasonic FV-12ESC1 in 1-bedroom units at 89% ASRE. |
Local Mechanical Exhaust | Bathroom(s): ≥ 50 CFM intermittent & ≤ 3.0 sones OR ≥ 20 CFM continuous & ≤ 2.0 sones. Kitchen(s): ≥ 100 CFM intermittent & ≤ 3.0 sones OR continuous, ≥ 5 ACH. Both: Exhaust directly outdoors, ENERGY STAR certified. |
Thermostats | Smart thermostat (as modeled). |
DHW | Integrated heat pump water heater (HPWH); UEF 4.05; 65 gal; in-unit; 240V. |
DHW Piping | Supply piping insulated to R-3 minimum. |
Water Fixtures | WaterSense certified (Lavatory ≤1.2 GPM; Shower ≤2.0 GPM; Kitchen ≤2.2 GPM). |
Refrigerator | ≤ 476 kWh/yr; ENERGY STAR; electric. |
Dishwasher | ≤ 224 kWh/yr; ENERGY STAR; electric. |
Clothes Washer | LG WKHC252H*A ENERGY STAR Most Efficient laundry center (combined washer/dryer); washer IMEF 2.92. |
Clothes Dryer | LG WKHC252H*A heat pump ventless dryer (part of the combined laundry center); CEF 9.0; ENERGY STAR Most Efficient. |
Stove / Oven | Electric induction cooktop; convection oven. |
Lighting | 100% high-efficacy (LED). |
Solar Ready | Reserve an unobstructed rooftop solar-ready zone (at least 300 sq ft) with structural capacity, a conduit pathway, and reserved electrical-panel space. Waived if solar is already installed or the roof is heavily shaded. |
EV Ready | At least 20% of parking spaces wired EV-ready (40-amp, 240-volt Level II). |
HPWH Ready | N/A |
Paperwork & Modeling | HERS/ERI energy model to the required rating, energy-code compliance documentation, and incentive paperwork. |
Testing & Verification | Blower-door, duct-leakage, and ventilation-airflow testing, with pre-drywall and final inspections. |
Recommended Design - Common Areas & Clubhouse
Item | Common Areas (Residential Bldgs) | Clubhouse |
|---|---|---|
Exterior Walls | Wood-frame: R-13 + R-7.5 CI or R-20 + R-3.8 CI or R-30. Steel-frame: R-13 + R-7.5 CI (CI mandatory). | N/A |
Below Grade Walls | R-7.5 continuous insulation. | N/A |
Corridor Walls | Common area wall insulation governs; refer to Exterior Walls. | N/A |
Slab | R-10 edge, extending 4 feet or 24 inches below grade (whichever is greater). | N/A |
Floor Over Unconditioned Space | R-13 cavity with R-17 CI, or R-30 cavity only, or R-19 cavity with R-5 CI. | N/A |
Floor Over Garage | R-13 cavity with R-17 CI, or R-30 cavity only, or R-19 cavity with R-5 CI. | N/A |
Floor Over Podium | R-30 continuous insulation. | N/A |
Rim Joists | Insulation and air barrier continuous through rim joint; seal with caulk or foam; match wall R-value above and below grade. | N/A |
Roof | R-30 continuous insulation at deck; or R-49 in attic with air barrier and Grade I insulation installation. | N/A |
Windows & Glass Doors | U-factor ≤ 0.30 (fixed and operable); HERS model governs actual unit windows. | N/A |
Doors | Glazed entrance U ≤ 0.60; opaque U ≤ 0.37. | N/A |
Air Sealing | Continuous air barrier per residential air-barrier table; Grade I insulation install; penetrations, rough openings, and electrical boxes sealed; unit-to-corridor doors gasketed. Enclosed common spaces ≤ 1,500 sqft verified by inspection. | N/A |
HVAC | Heat pump (ducted split, ductless, or packaged): SEER2 15.2 / HSPF2 7.8 (ducted); 16 / 8.2 (ductless); 15.2 / 7.7 (packaged). PTAC/PTHP/room AC certified to ENERGY STAR. Manual J/S sizing. | N/A |
Ductwork | Distribute conditioned air to all occupied common spaces. Ducts and air-handler units located entirely within conditioned space. Design and test to standard duct-design and duct-leakage practice. | N/A |
Duct Sealing | Per system, final test (at 25 Pa): 6 CFM per 100 sqft or 60 CFM (no return ducts); 8 CFM per 100 sqft or 80 CFM (1–2 return ducts); 12 CFM per 100 sqft or 120 CFM (3+ returns). Rough-in: 3/30, 4/40, or 6/60. All ducts and AHU in conditioned space. Tested. | N/A |
HVAC Grading | N/A | N/A |
Mechanical Ventilation | Outdoor air to all occupied common spaces: Lobby/Office 5 cfm/person + 0.06 cfm/sqft; Fitness 20 + 0.06; Corridor 0.06; Laundry 5 + 0.12. Installed at design airflow or above. No mandatory DCV by code; ERV not required for common-space systems. | N/A |
Local Mechanical Exhaust | Restrooms, laundry rooms, janitor closets, mechanical equipment rooms: exhaust ducted directly to outdoors and certified to ENERGY STAR. | N/A |
Thermostats | Programmable, 5F setback | N/A |
DHW | Point-of-use electric, UEF ≥ 0.93 | N/A |
DHW Piping | R-3 (1.5 in. and smaller); R-4 (larger) | N/A |
Water Fixtures | WaterSense: Lav 1.5 GPM; Toilet 1.28 GPF; Urinal 0.5 GPF | N/A |
Refrigerator | N/A | N/A |
Dishwasher | N/A | N/A |
Clothes Washer | N/A | N/A |
Clothes Dryer | N/A | N/A |
Stove / Oven | N/A | N/A |
Lighting | 100% LED. No prescriptive LPD limits in common areas. | N/A |
Lighting Controls | Dimmer, occupancy sensor, or built-in control on permanent fixtures. | N/A |
Solar Ready | Solar-ready zone where roof area between 110 and 270 degrees exceeds 600 sqft and is not fully shaded; exempt if PV installed. | N/A |
EV Ready | 20% of installed parking spaces: 40-amp 208/240V dedicated branch circuits, 9.6 kVA minimum; AC Level I (120V, 3.3 kVA) substitution allowed at 3:1 ratio. | N/A |
HPWH Ready | N/A | N/A |
Electric Readiness | N/A | N/A |
Vestibules | Not required | N/A |
Efficiency Credits | N/A | N/A |
Paperwork & Modeling | HERS/ERI models and certificates at permit and CO. ENERGY STAR workbook and checklists if certifying ESTAR. | N/A |
Testing & Verification | Ventilation balancing per design. Duct leakage testing at rough-in and final. Lighting controls check. Rough-in and final air barrier inspections. | N/A |
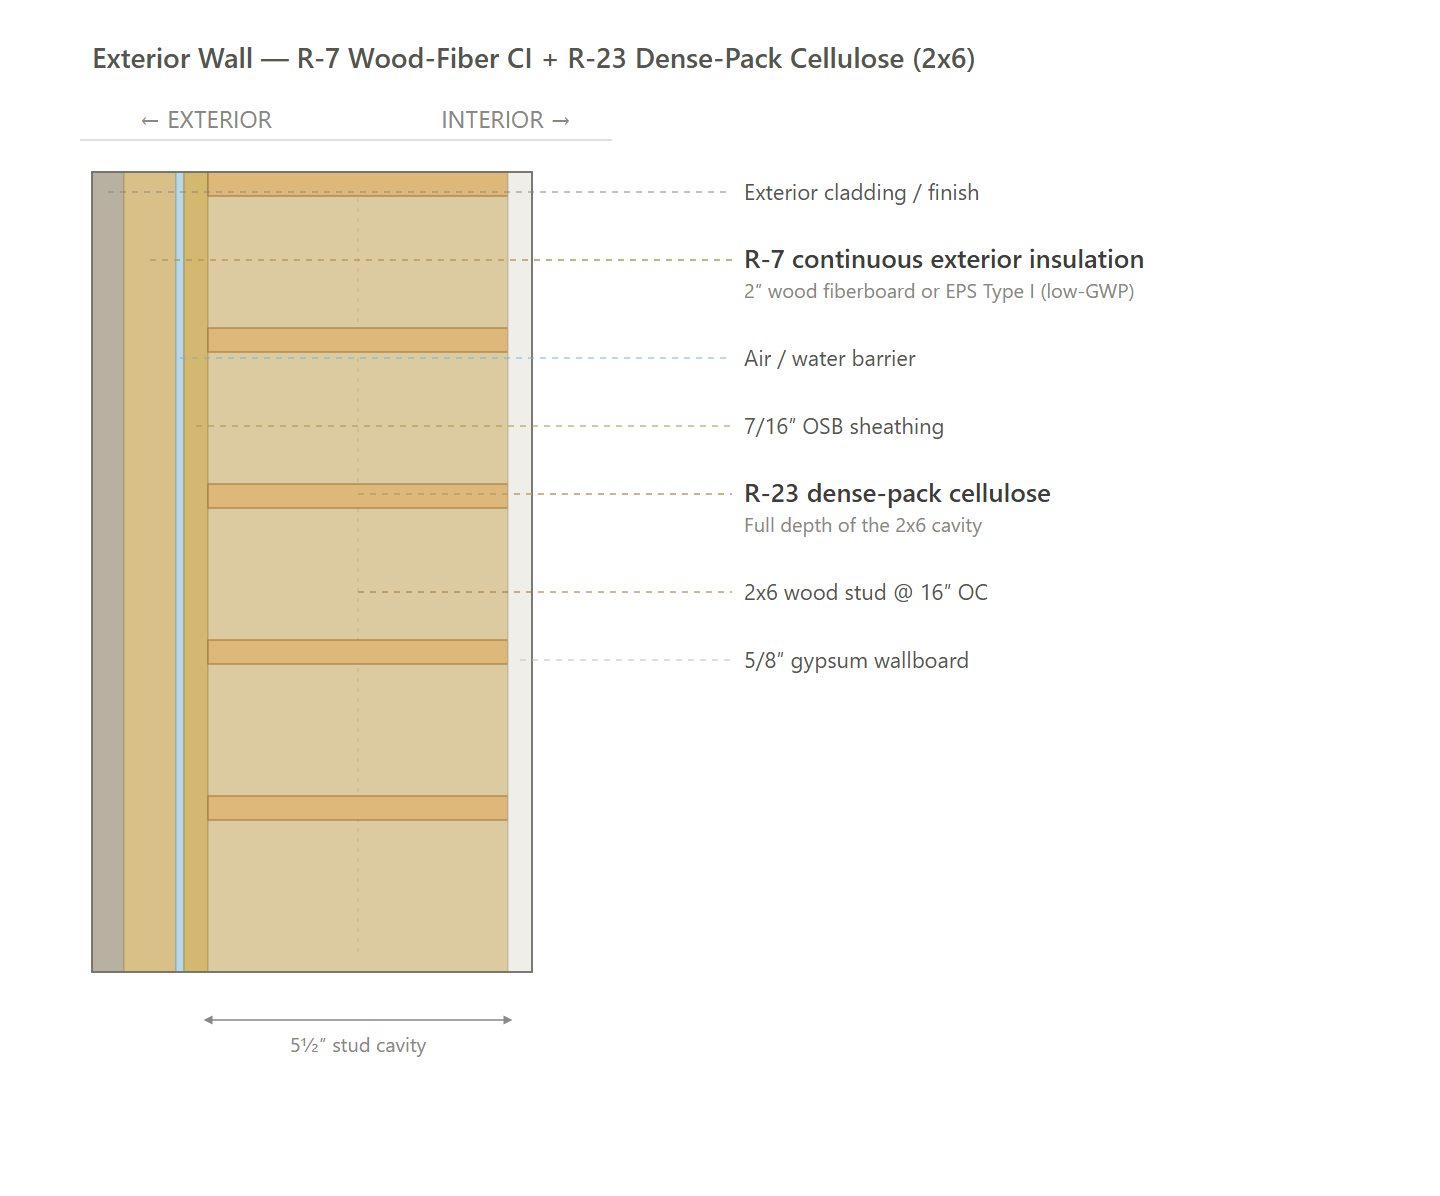
Exterior Wall (AS-IS ECC)
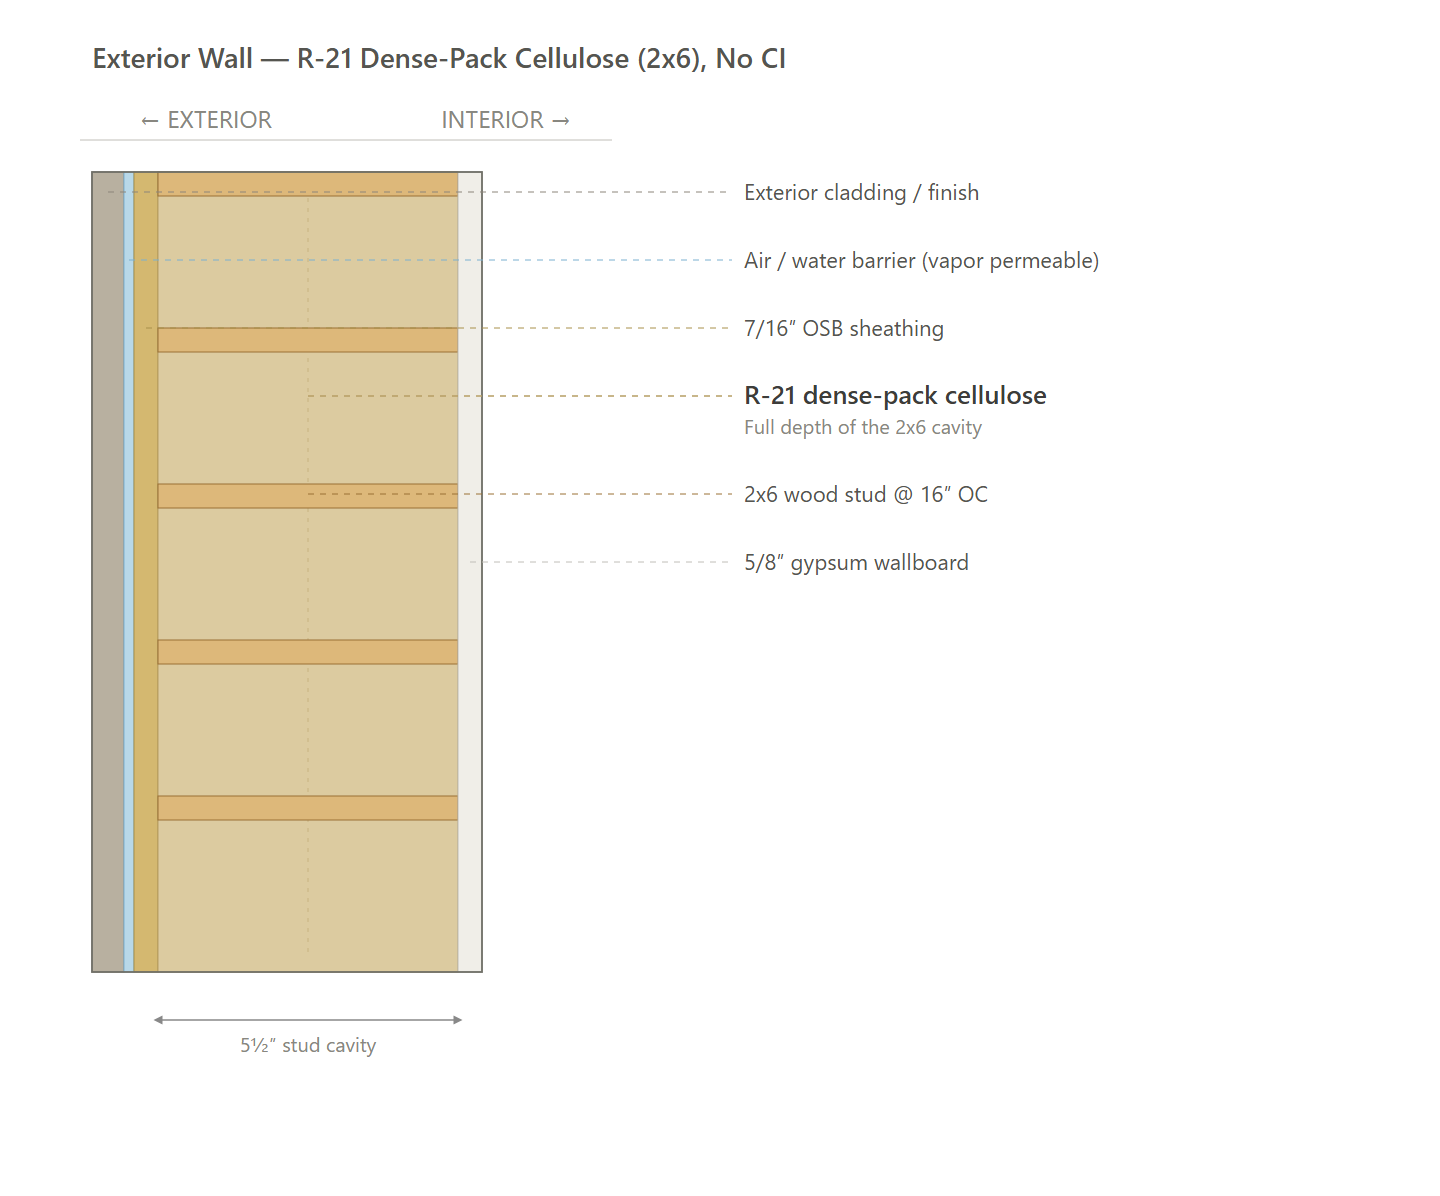
Exterior Wall (NO CI)
Exterior Wall (AS-IS NO ECC)
Slab on Grade (All Paths)
Rim Joist (AS-IS ECC / AS-IS NO ECC)
Rim Joist (NO CI)
Roof — Vented Attic (AS-IS ECC)
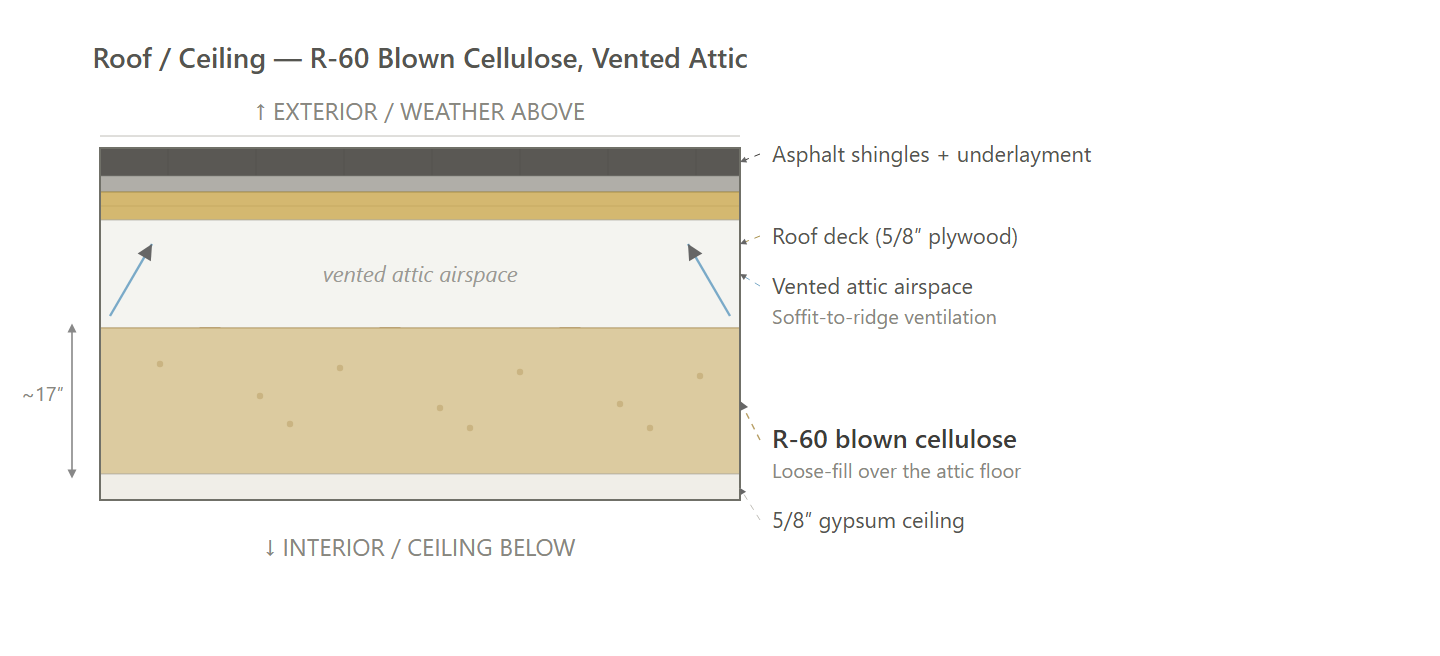
Roof — Vented Attic (NO CI / AS-IS NO ECC)
Roof — Flat Sealed Section (AS-IS ECC / AS-IS NO ECC)
Roof — Flat Sealed Section (NO CI)
Path Comparison
This section shows the detailed requirements and incentives for each path we compared, basically showing our work of how we determined the recommended path is the most affordable way of meeting energy code compliance.
Path Comparison - Incentives
Path 1 - AS-IS ECC / Path 2 - NO CI / Path 3 - AS-IS NO ECC: $28,000 - $52,000
- MassSave Multifamily Low Rise Program Base Tier ($24,000) (Program Breakdown): You get this rebate for having your building(s) meet energy code. This requires pre-approval via an application to be submitted before construction starts. This rebate comes in the form of a check within 4 months of certification documentation being provided to MassSave, typically this is 4 months after construction is complete.
- In-Unit Heat Pump Water Heater Adder ($4,000) : A MassSave market transformation adder of $250 per unit for installing a heat-pump water heater in each dwelling unit. This rebate comes in the form of a check within 4 months of certification documentation being provided to MassSave, typically this is 4 months after construction is complete.
- DOER Alternative Energy Credits ($0 - $24,000) (Program Breakdown): This rebate is received for installing APS eligible air source heat pumps (click here for the list). There is an extensive process to get this incentive. It comes in the form of a check approximately 6-12 months after the heat pumps are installed and fully operational.
- IMPORTANT: Although an estimate is provided, this incentive can vary widely typically between $300-1,500 per heat pump. It's based on expected kWh usage of the system as well as the market value of the alternative energy credits when sold.
- Risks: Massachusetts is rewriting this program right now. The House bill would stop the state from accepting new applications on January 1, 2028, the Senate version leaves heat pumps out of that cutoff, and the two are in conference. The application needs the equipment installed and operating, so a project that will not reach that point before the deadline should treat this as upside rather than a budgeted line.
Path Comparison - Net Cost Summary
Path | Total Cost $/sf | Total Incentives $/sf | Net $/sf | OpEx Factor |
|---|---|---|---|---|
Path 2 - NO CI | $55.14 | $2.22 | $53.88 | 1.02 |
Path 1 - AS-IS ECC | $71.15 | $2.22 | $70.18 | 1.02 |
Path 3 - AS-IS NO ECC | $71.17 | $2.22 | $70.20 | 1.02 |
Path Comparison - Envelope
Item | Path | Detailed Specifications | Cost $/sf | Incentive $/sf | Net $/sf | OpEx |
|---|---|---|---|---|---|---|
Exterior Walls | Path 1 - AS-IS ECC | R-23 dense-pack cellulose in a 2x6 @ 16 in. o.c. cavity plus R-7 continuous exterior insulation (2 in. wood fiberboard or EPS Type I). | $6.15 | $0.00 | $6.15 | 0.95 |
Path 2 - NO CI | R-21 dense-pack cellulose in a 2x6 @ 16 in. o.c. cavity, no continuous insulation. | $4.29 | $0.00 | $4.29 | 0.95 | |
Path 3 - AS-IS NO ECC | R-23 cavity insulation plus R-9 continuous exterior insulation (conventional rigid board; product per builder). | $5.49 | $0.00 | $5.49 | 0.95 | |
Below Grade Walls | Path 1 - AS-IS ECC | N/A | $0.00 | $0.00 | $0.00 | 1.00 |
Path 2 - NO CI | N/A | $0.00 | $0.00 | $0.00 | 1.00 | |
Path 3 - AS-IS NO ECC | N/A | $0.00 | $0.00 | $0.00 | 1.00 | |
Corridor Walls | Path 1 - AS-IS ECC | N/A | $0.00 | $0.00 | $0.00 | 1.00 |
Path 2 - NO CI | N/A | $0.00 | $0.00 | $0.00 | 1.00 | |
Path 3 - AS-IS NO ECC | N/A | $0.00 | $0.00 | $0.00 | 1.00 | |
Slab | Path 1 - AS-IS ECC | R-10 low-GWP rigid insulation, full sub-slab plus turned up at the inside slab edge for a continuous thermal break. | $0.82 | $0.00 | $0.82 | 0.90 |
Path 2 - NO CI | R-10 low-GWP rigid insulation, full sub-slab plus turned up at the inside slab edge for a continuous thermal break. | $0.82 | $0.00 | $0.82 | 0.90 | |
Path 3 - AS-IS NO ECC | R-10 rigid insulation, full sub-slab plus turned up at the inside slab edge for a continuous thermal break (conventional product). | $0.82 | $0.00 | $0.82 | 0.90 | |
Floor Over Unconditioned Space | Path 1 - AS-IS ECC | N/A | $0.00 | $0.00 | $0.00 | 1.00 |
Path 2 - NO CI | N/A | $0.00 | $0.00 | $0.00 | 1.00 | |
Path 3 - AS-IS NO ECC | N/A | $0.00 | $0.00 | $0.00 | 1.00 | |
Floor Over Garage | Path 1 - AS-IS ECC | N/A | $0.00 | $0.00 | $0.00 | 1.00 |
Path 2 - NO CI | N/A | $0.00 | $0.00 | $0.00 | 1.00 | |
Path 3 - AS-IS NO ECC | N/A | $0.00 | $0.00 | $0.00 | 1.00 | |
Floor Over Podium | Path 1 - AS-IS ECC | N/A | $0.00 | $0.00 | $0.00 | 1.00 |
Path 2 - NO CI | N/A | $0.00 | $0.00 | $0.00 | 1.00 | |
Path 3 - AS-IS NO ECC | N/A | $0.00 | $0.00 | $0.00 | 1.00 | |
Rim Joists | Path 1 - AS-IS ECC | R-23 rim/band insulation at floor transitions. | $0.20 | $0.00 | $0.20 | 0.95 |
Path 2 - NO CI | R-21 rim/band insulation at floor transitions. | $0.20 | $0.00 | $0.20 | 0.95 | |
Path 3 - AS-IS NO ECC | R-23 rim/band insulation at floor transitions. | $0.20 | $0.00 | $0.20 | 0.95 | |
Roof | Path 1 - AS-IS ECC | Vented attic: R-60 blown cellulose. Sealed flat-attic portion: R-30 continuous low-GWP insulation (XPS Low GWP). | $1.20 | $0.00 | $1.20 | 1.10 |
Path 2 - NO CI | Vented attic: R-49 blown cellulose. Sealed flat-attic portion: R-30 blown cellulose. | $0.87 | $0.00 | $0.87 | 1.10 | |
Path 3 - AS-IS NO ECC | Vented attic: R-49 blown cellulose. Sealed flat-attic portion: R-30 continuous insulation (conventional rigid board). | $1.07 | $0.00 | $1.07 | 1.10 | |
Windows & Glass Doors | Path 1 - AS-IS ECC | Units 2 and 15: triple pane, U-0.18 / SHGC 0.18. All other units: double pane, U-0.24 / SHGC 0.24. Glass doors carry the same requirement. | $6.14 | $0.00 | $6.14 | 1.00 |
Path 2 - NO CI | Units 2 and 15: triple pane, U-0.18 / SHGC 0.18. All other units: double pane, U-0.24 / SHGC 0.24. Glass doors carry the same requirement. | $6.14 | $0.00 | $6.14 | 1.00 | |
Path 3 - AS-IS NO ECC | Units 2 and 15: triple pane, U-0.18 / SHGC 0.18. All other units: double pane, U-0.24 / SHGC 0.24. Glass doors carry the same requirement. | $6.14 | $0.00 | $6.14 | 1.00 | |
Doors | Path 1 - AS-IS ECC | All exterior doors are glass; no opaque doors (see Windows & Glass Doors). | $0.35 | $0.00 | $0.35 | 0.95 |
Path 2 - NO CI | All exterior doors are glass; no opaque doors (see Windows & Glass Doors). | $0.35 | $0.00 | $0.35 | 0.95 | |
Path 3 - AS-IS NO ECC | All exterior doors are glass; no opaque doors (see Windows & Glass Doors). | $0.35 | $0.00 | $0.35 | 0.95 | |
Air Sealing | Path 1 - AS-IS ECC | 0.23 CFM50 per sqft of enclosure (compartmentalization); tested. | $1.40 | $0.00 | $1.40 | 0.95 |
Path 2 - NO CI | 0.27 CFM50 per sqft of enclosure (compartmentalization); tested. | $1.20 | $0.00 | $1.20 | 0.95 | |
Path 3 - AS-IS NO ECC | 0.20 CFM50 per sqft of enclosure (compartmentalization); tested. | $1.55 | $0.00 | $1.55 | 0.95 |
Path Comparison - Mechanical
Item | Path | Detailed Specifications | Cost $/sf | Incentive $/sf | Net $/sf | OpEx |
|---|---|---|---|---|---|---|
HVAC | Path 1 - AS-IS ECC | Three heat-pump systems by unit type: 2-story units Floor 1 ductless mini-split, HSPF2 12 / SEER2 23; 2-story units Floor 2 ducted mini-split, HSPF2 8.8 / SEER2 16 (attic ducts, buried under insulation); 1-story units ductless mini-split, HSPF2 10 / SEER2 20. All-electric. | $22.76 | $0.00 | $22.76 | 1.15 |
Path 2 - NO CI | Ductless mini-split heat pump on all units; SEER2 17 / HSPF2 10. All-electric. | $16.26 | $0.00 | $16.26 | 1.15 | |
Path 3 - AS-IS NO ECC | Three heat-pump systems by unit type (same as Path 1): 2-story units Floor 1 ductless mini-split, HSPF2 12 / SEER2 23; 2-story units Floor 2 ducted mini-split, HSPF2 8.8 / SEER2 16 (attic ducts, buried under insulation); 1-story units ductless mini-split, HSPF2 10 / SEER2 20. All-electric. | $22.76 | $0.00 | $22.76 | 1.15 | |
Ductwork | Path 1 - AS-IS ECC | Metal ducts, R-12 insulation, run in the attic buried under the blown insulation; 2-story Floor-2 ducted systems only. All other systems ductless. | $6.64 | $0.00 | $6.64 | 1.00 |
Path 2 - NO CI | N/A - all-ductless mini-splits; no distribution ductwork. | $0.00 | $0.00 | $0.00 | 1.00 | |
Path 3 - AS-IS NO ECC | Metal ducts, R-12 insulation, run in the attic buried under the blown insulation; 2-story Floor-2 ducted systems only. All other systems ductless. | $6.64 | $0.00 | $6.64 | 1.00 | |
Duct Sealing | Path 1 - AS-IS ECC | Total duct leakage ≤ 80 CFM, tested at final inspection. | $1.14 | $0.00 | $1.14 | 1.00 |
Path 2 - NO CI | N/A - ductless systems (no ducts to test). | $0.00 | $0.00 | $0.00 | 1.00 | |
Path 3 - AS-IS NO ECC | Total and to-outside duct leakage ≤ 40 CFM, tested at rough-in (after the air handler is installed). | $1.14 | $0.00 | $1.14 | 1.00 | |
HVAC Grading | Path 1 - AS-IS ECC | Fan Flow Test: N/A Watt Draw Test: N/A Refrigerant Charge: N/A | $0.00 | $0.00 | $0.00 | 1.00 |
Path 2 - NO CI | Fan Flow Test: N/A Watt Draw Test: N/A Refrigerant Charge: N/A | $0.00 | $0.00 | $0.00 | 1.00 | |
Path 3 - AS-IS NO ECC | Fan Flow Test: N/A Watt Draw Test: N/A Refrigerant Charge: N/A | $0.00 | $0.00 | $0.00 | 1.00 | |
Mechanical Ventilation | Path 1 - AS-IS ECC | In-unit balanced ERV, 50 CFM; Adjusted Sensible Recovery Efficiency 63% in 1-story units and 80% in 2-story units. | $2.85 | $0.00 | $2.85 | 1.20 |
Path 2 - NO CI | In-unit super-efficient ERV, 50 CFM; Panasonic FV-15ESC1 in 2-bedroom units at 90% ASRE and Panasonic FV-12ESC1 in 1-bedroom units at 89% ASRE. | $3.51 | $0.00 | $3.51 | 1.20 | |
Path 3 - AS-IS NO ECC | In-unit super-efficient ERV, 50 CFM; Panasonic FV-15ESC1 in 2-bedroom units at 90% ASRE and Panasonic FV-12ESC1 in 1-bedroom units at 89% ASRE. | $3.51 | $0.00 | $3.51 | 1.20 | |
Local Mechanical Exhaust | Path 1 - AS-IS ECC | Bathroom(s): ≥ 50 CFM intermittent & ≤ 3.0 sones OR ≥ 20 CFM continuous & ≤ 2.0 sones. Kitchen(s): ≥ 100 CFM intermittent & ≤ 3.0 sones OR continuous, ≥ 5 ACH. Both: Exhaust directly outdoors, ENERGY STAR certified. | $1.61 | $0.00 | $1.61 | 1.05 |
Path 2 - NO CI | Bathroom(s): ≥ 50 CFM intermittent & ≤ 3.0 sones OR ≥ 20 CFM continuous & ≤ 2.0 sones. Kitchen(s): ≥ 100 CFM intermittent & ≤ 3.0 sones OR continuous, ≥ 5 ACH. Both: Exhaust directly outdoors, ENERGY STAR certified. | $1.61 | $0.00 | $1.61 | 1.05 | |
Path 3 - AS-IS NO ECC | Bathroom(s): ≥ 50 CFM intermittent & ≤ 3.0 sones OR ≥ 20 CFM continuous & ≤ 2.0 sones. Kitchen(s): ≥ 100 CFM intermittent & ≤ 3.0 sones OR continuous, ≥ 5 ACH. Both: Exhaust directly outdoors, ENERGY STAR certified. | $1.61 | $0.00 | $1.61 | 1.05 | |
Thermostats | Path 1 - AS-IS ECC | Smart thermostat (as modeled). | $0.19 | $0.00 | $0.19 | 1.05 |
Path 2 - NO CI | Smart thermostat (as modeled). | $0.19 | $0.00 | $0.19 | 1.05 | |
Path 3 - AS-IS NO ECC | Smart thermostat (as modeled). | $0.19 | $0.00 | $0.19 | 1.05 |
Path Comparison - Plumbing & Appliances
Item | Path | Detailed Specifications | Cost $/sf | Incentive $/sf | Net $/sf | OpEx |
|---|---|---|---|---|---|---|
DHW | Path 1 - AS-IS ECC | Integrated heat pump water heater (HPWH); UEF 4.05; 65 gal; in-unit; 240V. | $3.03 | $0.32 | $2.71 | 1.20 |
Path 2 - NO CI | Integrated heat pump water heater (HPWH); UEF 4.05; 65 gal; in-unit; 240V. | $3.03 | $0.32 | $2.71 | 1.20 | |
Path 3 - AS-IS NO ECC | Integrated heat pump water heater (HPWH); UEF 4.05; 65 gal; in-unit; 240V. | $3.03 | $0.32 | $2.71 | 1.20 | |
DHW Piping | Path 1 - AS-IS ECC | Supply piping insulated to R-3 minimum. | $1.14 | $0.00 | $1.14 | 0.95 |
Path 2 - NO CI | Supply piping insulated to R-3 minimum. | $1.14 | $0.00 | $1.14 | 0.95 | |
Path 3 - AS-IS NO ECC | Supply piping insulated to R-3 minimum. | $1.14 | $0.00 | $1.14 | 0.95 | |
Water Fixtures | Path 1 - AS-IS ECC | WaterSense certified (Lavatory ≤1.2 GPM; Shower ≤2.0 GPM; Kitchen ≤2.2 GPM). | $2.85 | $0.00 | $2.85 | 1.00 |
Path 2 - NO CI | WaterSense certified (Lavatory ≤1.2 GPM; Shower ≤2.0 GPM; Kitchen ≤2.2 GPM). | $2.85 | $0.00 | $2.85 | 1.00 | |
Path 3 - AS-IS NO ECC | WaterSense certified (Lavatory ≤1.2 GPM; Shower ≤2.0 GPM; Kitchen ≤2.2 GPM). | $2.85 | $0.00 | $2.85 | 1.00 | |
Refrigerator | Path 1 - AS-IS ECC | ≤ 476 kWh/yr; ENERGY STAR; electric. | $1.23 | $0.00 | $1.23 | 1.10 |
Path 2 - NO CI | ≤ 476 kWh/yr; ENERGY STAR; electric. | $1.23 | $0.00 | $1.23 | 1.10 | |
Path 3 - AS-IS NO ECC | ≤ 476 kWh/yr; ENERGY STAR; electric. | $1.23 | $0.00 | $1.23 | 1.10 | |
Dishwasher | Path 1 - AS-IS ECC | ≤ 224 kWh/yr; ENERGY STAR; electric. | $0.66 | $0.00 | $0.66 | 1.10 |
Path 2 - NO CI | ≤ 224 kWh/yr; ENERGY STAR; electric. | $0.66 | $0.00 | $0.66 | 1.10 | |
Path 3 - AS-IS NO ECC | ≤ 224 kWh/yr; ENERGY STAR; electric. | $0.66 | $0.00 | $0.66 | 1.10 | |
Clothes Washer | Path 1 - AS-IS ECC | LG WM1455H*A front-load washer; IMEF 2.07; ENERGY STAR. | $0.95 | $0.00 | $0.95 | 1.10 |
Path 2 - NO CI | LG WKHC252H*A ENERGY STAR Most Efficient laundry center (combined washer/dryer); washer IMEF 2.92. | $0.95 | $0.00 | $0.95 | 1.10 | |
Path 3 - AS-IS NO ECC | LG WKHC252H*A ENERGY STAR Most Efficient laundry center (combined washer/dryer); washer IMEF 2.92. | $0.95 | $0.00 | $0.95 | 1.10 | |
Clothes Dryer | Path 1 - AS-IS ECC | Ventless heat pump electric dryer; CEF 6.4; ENERGY STAR. | $0.85 | $0.00 | $0.85 | 1.00 |
Path 2 - NO CI | LG WKHC252H*A heat pump ventless dryer (part of the combined laundry center); CEF 9.0; ENERGY STAR Most Efficient. | $0.85 | $0.00 | $0.85 | 1.00 | |
Path 3 - AS-IS NO ECC | LG WKHC252H*A heat pump ventless dryer (part of the combined laundry center); CEF 9.0; ENERGY STAR Most Efficient. | $0.85 | $0.00 | $0.85 | 1.00 | |
Stove / Oven | Path 1 - AS-IS ECC | Electric induction cooktop; convection oven. | $1.23 | $0.00 | $1.23 | 1.05 |
Path 2 - NO CI | Electric induction cooktop; convection oven. | $1.23 | $0.00 | $1.23 | 1.05 | |
Path 3 - AS-IS NO ECC | Electric induction cooktop; convection oven. | $1.23 | $0.00 | $1.23 | 1.05 |
Path Comparison - Electrical
Item | Path | Detailed Specifications | Cost $/sf | Incentive $/sf | Net $/sf | OpEx |
|---|---|---|---|---|---|---|
Lighting | Path 1 - AS-IS ECC | 100% high-efficacy (LED). | $4.00 | $0.00 | $4.00 | 0.85 |
Path 2 - NO CI | 100% high-efficacy (LED). | $4.00 | $0.00 | $4.00 | 0.85 | |
Path 3 - AS-IS NO ECC | 100% high-efficacy (LED). | $4.00 | $0.00 | $4.00 | 0.85 | |
Solar Ready | Path 1 - AS-IS ECC | Reserve an unobstructed rooftop solar-ready zone (at least 300 sq ft) with structural capacity, a conduit pathway, and reserved electrical-panel space. Waived if solar is already installed or the roof is heavily shaded. | $0.30 | $0.00 | $0.30 | 1.00 |
Path 2 - NO CI | Reserve an unobstructed rooftop solar-ready zone (at least 300 sq ft) with structural capacity, a conduit pathway, and reserved electrical-panel space. Waived if solar is already installed or the roof is heavily shaded. | $0.30 | $0.00 | $0.30 | 1.00 | |
Path 3 - AS-IS NO ECC | Reserve an unobstructed rooftop solar-ready zone (at least 300 sq ft) with structural capacity, a conduit pathway, and reserved electrical-panel space. Waived if solar is already installed or the roof is heavily shaded. | $0.30 | $0.00 | $0.30 | 1.00 | |
EV Ready | Path 1 - AS-IS ECC | At least 20% of parking spaces wired EV-ready (40-amp, 240-volt Level II). | $1.04 | $0.00 | $1.04 | 1.00 |
Path 2 - NO CI | At least 20% of parking spaces wired EV-ready (40-amp, 240-volt Level II). | $1.04 | $0.00 | $1.04 | 1.00 | |
Path 3 - AS-IS NO ECC | At least 20% of parking spaces wired EV-ready (40-amp, 240-volt Level II). | $1.04 | $0.00 | $1.04 | 1.00 | |
HPWH Ready | Path 1 - AS-IS ECC | N/A | $0.00 | $0.00 | $0.00 | 1.00 |
Path 2 - NO CI | N/A | $0.00 | $0.00 | $0.00 | 1.00 | |
Path 3 - AS-IS NO ECC | N/A | $0.00 | $0.00 | $0.00 | 1.00 |
Path Comparison - Soft Costs & Whole-Building Incentives
Item | Path | Detailed Specifications | Cost $/sf | Incentive $/sf | Net $/sf | OpEx |
|---|---|---|---|---|---|---|
Paperwork & Modeling | Path 1 - AS-IS ECC | HERS/ERI energy model to the required rating, energy-code compliance documentation, and incentive paperwork. | $2.42 | $1.90 | $0.52 | 1.00 |
Path 2 - NO CI | HERS/ERI energy model to the required rating, energy-code compliance documentation, and incentive paperwork. | $2.42 | $1.90 | $0.52 | 1.00 | |
Path 3 - AS-IS NO ECC | HERS/ERI energy model to the required rating, energy-code compliance documentation, and incentive paperwork. | $2.42 | $1.90 | $0.52 | 1.00 | |
Testing & Verification | Path 1 - AS-IS ECC | Blower-door, duct-leakage, and ventilation-airflow testing, with pre-drywall and final inspections. | $0.00 | $0.00 | $0.00 | 1.00 |
Path 2 - NO CI | Blower-door, duct-leakage, and ventilation-airflow testing, with pre-drywall and final inspections. | $0.00 | $0.00 | $0.00 | 1.00 | |
Path 3 - AS-IS NO ECC | Blower-door, duct-leakage, and ventilation-airflow testing, with pre-drywall and final inspections. | $0.00 | $0.00 | $0.00 | 1.00 |
Additional Design Considerations Not Represented In This Study
- Building-Wide Triple-Pane Windows: Triple-pane glazing was looked at for every unit, not just the two most exposed ones. Units 2 and 15 carry triple pane because their exposure calls for it, but the double-pane U-0.24 windows in the other units already meet the envelope requirement with margin to spare. Extending the triple-pane premium to all sixteen units bought no added compliance, so triple pane stays limited to the two units that need it.
- Rooftop Solar at Construction: Installing rooftop solar during construction was weighed on top of the solar-ready provisions each path already carries. All three paths reach their HERS ratings (about 43 to 47) and pass the energy code without on-site generation, so panels were not needed to clear any threshold. Against the added capital cost and the exposed coastal roof in Provincetown, solar was left out of the study, and the reserved conduit, structural allowance, and panel space keep it open for a later owner decision.
- Ground-Source (Geothermal) Heat Pumps: A geothermal heat-pump system was compared against the air-source mini-splits used across the paths. The air-source heat pumps already hit the required ratings, while a ground loop brings well drilling and heavy site work on a tight Provincetown lot with no added compliance benefit. The geothermal premium was not warranted, so the design stays with air-source equipment.
- Central Heat-Pump Water Heating: A shared central heat-pump water-heating plant was considered in place of the in-unit heat pump water heaters. The in-unit heaters already meet the targets, keep each apartment separately metered, and skip a dedicated mechanical room and its recirculation losses. The central plant added cost and complexity with no compliance gain, so in-unit units were kept across all three paths.
