CS68 Energy Code Feasibility Study in Cromwell, Connecticut
Energy code feasibility study for a 267-unit Multifamily in Connecticut. Compares multiple design paths. Recommended: TIER 1 (All-Electric). View full study.
- Study Type
- Energy Code Feasibility Study
- State
- Connecticut
- Units
- 267
- Building Type
- Multifamily
- Fuel Type
- All-Electric
- Recommended Path
- TIER 1 (All-Electric)
Goal
To find the most cost-effective compliance path, this report isolates energy code related costs from total construction. We use real bid data from vendors & clients to create a reliable framework for aligning incentives and design, with all recommendations confirmed by detailed energy modeling.
Project
- Cromwell, CT
- 2 Buildings | 267 Units | 272,036 SF Conditioned
- New Construction | Multifamily High-Rise | Two residential buildings (A & B), up to six stories, 267 units, 272,036 SF combined.
- All-Electric | 2022 CT State Building Code (IECC Commercial) | ASHRAE 90.1-2019 Appendix G
Overview
Read This: This report compares different ways you can build the project and meet energy code, looking at both cost and incentives, with the ultimate goal as finding the most affordable path.
- The overview outlines the key differences between each of the paths we show in this report and why we recommend the one we picked over the others.
- The recommended design section is where we share the requirements and incentives for the path we think is best based on affordability.
- The path comparison section shows the detailed requirements and incentives for each path we compared, basically showing our work if you want to dig in.
Path Summaries
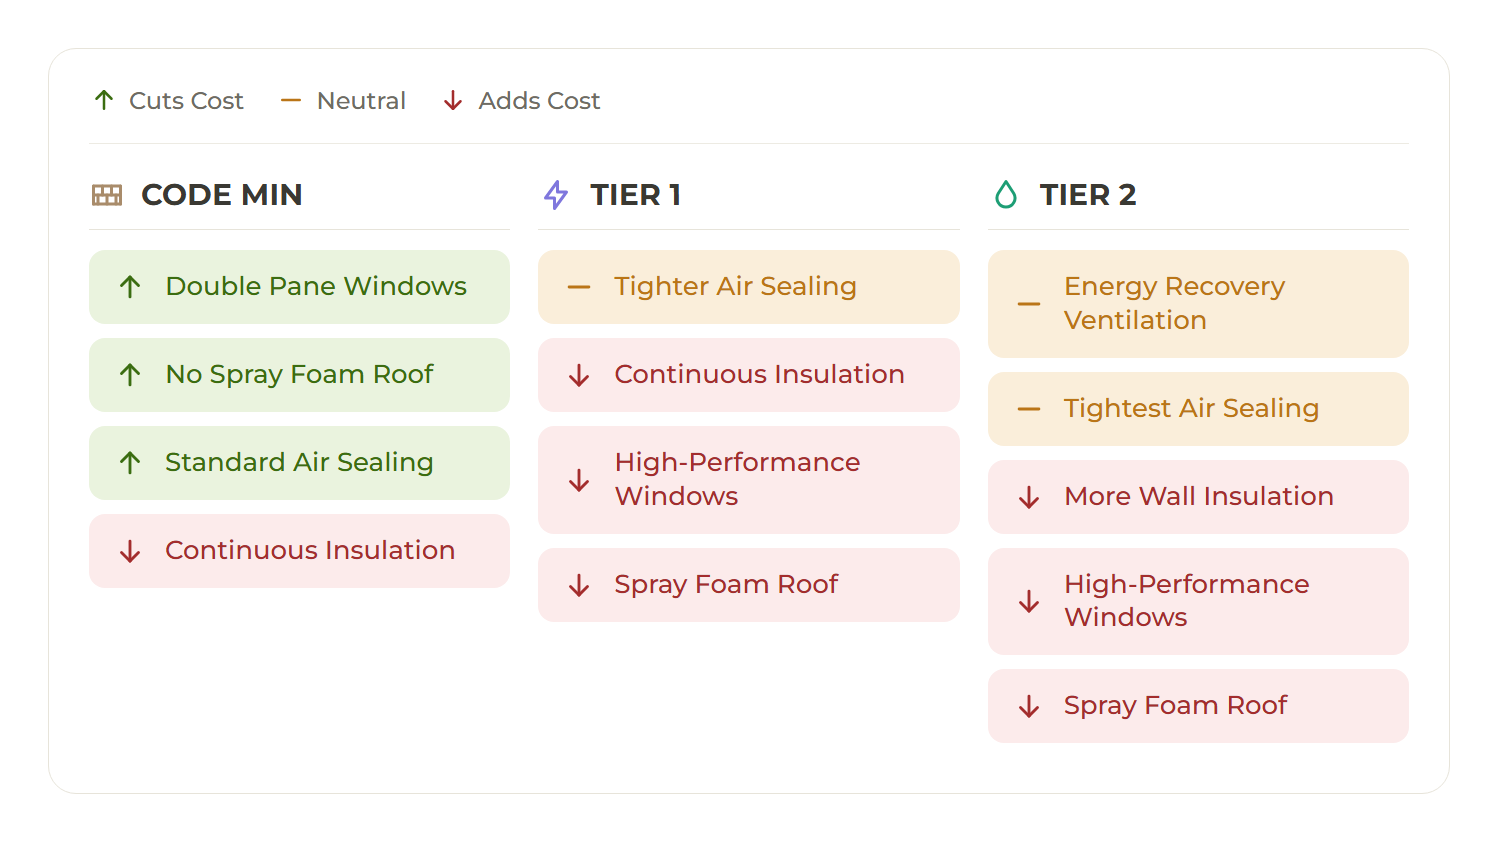
All three paths are all-electric and clear Connecticut's commercial energy code on a lean margin, so the choice comes down to net cost and constructability, not compliance. Net cost is shown after the Energize CT incentive.
TIER 1 (All-Electric): Recommended
This is the lowest net cost of the three at $35.23/sf. It captures the $1,500-per-unit Energize CT incentive ($400,500), which more than pays for its envelope upgrades (R-5 continuous exterior wall insulation and an R-19 spray-foam roof), so its net cost lands below even building to code minimum. It is also a lighter, more buildable envelope than TIER 2, with a 5.0 ACH50 air-tightness target. It is the best balance of incentive captured, performance, and constructability.
TIER 2 (All-Electric): Higher Performance
At $35.39/sf net, about $0.16/sf above TIER 1, this path reaches the deepest performance and captures the larger $2,500-per-unit incentive ($667,500). But the heavier envelope (R-9 continuous exterior wall insulation, in-unit ERVs, and a tighter 4.0 ACH50 target) costs slightly more than the extra rebate returns. Choose it if the deeper efficiency or the larger rebate check is the priority.
CODE MIN (All-Electric): Not Recommended
At $35.34/sf net, this is the simplest envelope to build, but it captures no incentive. Because the incentive on TIER 1 offsets its upgrades, building to code minimum ends up costing about the same net cost while leaving $400,500 on the table, so there is little reason to choose it.
Path Cost Comparison
Code Path
The two residential buildings are five stories each (Building A is effectively six with its half sublevel), so under the 2022 Connecticut State Building Code (the 2021 International Energy Conservation Code with Connecticut amendments, effective October 1, 2022) they fall under the commercial energy provisions (IECC-Commercial). Connecticut has one statewide energy code with no municipal stretch or specialized tiers, and the entire state is in climate zone 5A. Connecticut has no commercial HERS or ERI code path: the residential ERI ≤ 55 path applies only to R-2 buildings of three stories or fewer.
Compliance is therefore demonstrated with a whole-building energy model rather than a per-unit rating. ECC models each building on the ASHRAE 90.1-2019 Appendix G performance path, an approved alternative to the IECC-Commercial prescriptive and C407 compliance options, showing the proposed design outperforms the 90.1 baseline while meeting the 90.1 mandatory envelope, HVAC, service-water-heating, and lighting provisions. Connecticut's amended air-leakage requirement (C402.5) is mandatory and is met by testing rather than the prescriptive air-barrier checklist. Building commissioning (C408) is required and is a certificate-of-occupancy prerequisite; it is performed by a separate commissioning authority and is outside this scope.
Separately, ECC runs a voluntary HERS/ERI rating on the dwelling units to qualify the project for the Energize CT Residential New Construction incentive. That rating is an incentive deliverable only; it does not satisfy the commercial energy code, which the ASHRAE 90.1 model carries. Every design path in this study is all-electric and is modeled to clear the commercial energy code on a lean margin.
Permit / Certificate of Occupancy Requirements
At permitting, the commercial energy-code compliance report is submitted with the building permit application. On the ASHRAE 90.1-2019 Appendix G performance path this includes the project information, the software name and version, the modeling inputs and assumptions, the results showing the proposed building's performance against the 90.1 baseline, and the component specifications behind the model (envelope U-factors and R-values, fenestration U-factor and SHGC, HVAC equipment types and efficiencies, service-water-heating efficiency, and interior lighting power). The 90.1 mandatory provisions and Connecticut's C402.5 air-leakage requirement are documented as part of the submission.
At certificate of occupancy, the built work must confirm the modeled performance. Connecticut's C402.5 air-leakage testing is required; attached dwelling units use the ≤ 0.30 CFM50 per square foot of enclosure alternative under ANSI/RESNET/ICC 380, with the 1-in-7 sampling protocol permitted in buildings over seven units once the first seven pass. Duct-leakage testing is performed where ducts are present. The C408 commissioning report, prepared by the commissioning authority, is a prerequisite to the certificate of occupancy. The voluntary HERS ratings that support the Energize CT incentive use the same in-unit blower-door results, so the incentive verification and the code air-leakage testing are satisfied by one test.
Recommended Design
This section outlines the design requirements, product recommendations, and incentives for the design that we believe will be the most affordable path to meeting energy code.
Recommended Design - Incentives
Incentives Available: $400,500
- Energize CT Residential New Construction - Tier 1 ($400,500) (Program Breakdown): For all-electric multifamily dwelling units in a building that falls under the commercial energy code (five stories or taller), where Connecticut has no HERS or ERI code path. ECC runs a voluntary HERS rating and the program sets the tier on the envelope UA improvement over the 2021 IECC prescriptive baseline. Tier 1 pays $1,500 per unit for a design at least 7.5% better than the prescriptive UA, capped at $500,000 per project. Paid as a check to the applicant once the as-built package is approved after project completion; larger projects may receive separate checks from Eversource and UI.
- IMPORTANT: All-electric only: any in-unit gas appliance disqualifies the unit. On-site gas that serves only common or amenity areas does not affect a dwelling unit. Enroll before 90% construction drawings; the as-built package is due within 2 months of completion or the rebate is forfeited.
Recommended Design - Units
Item | Detailed Specifications |
|---|---|
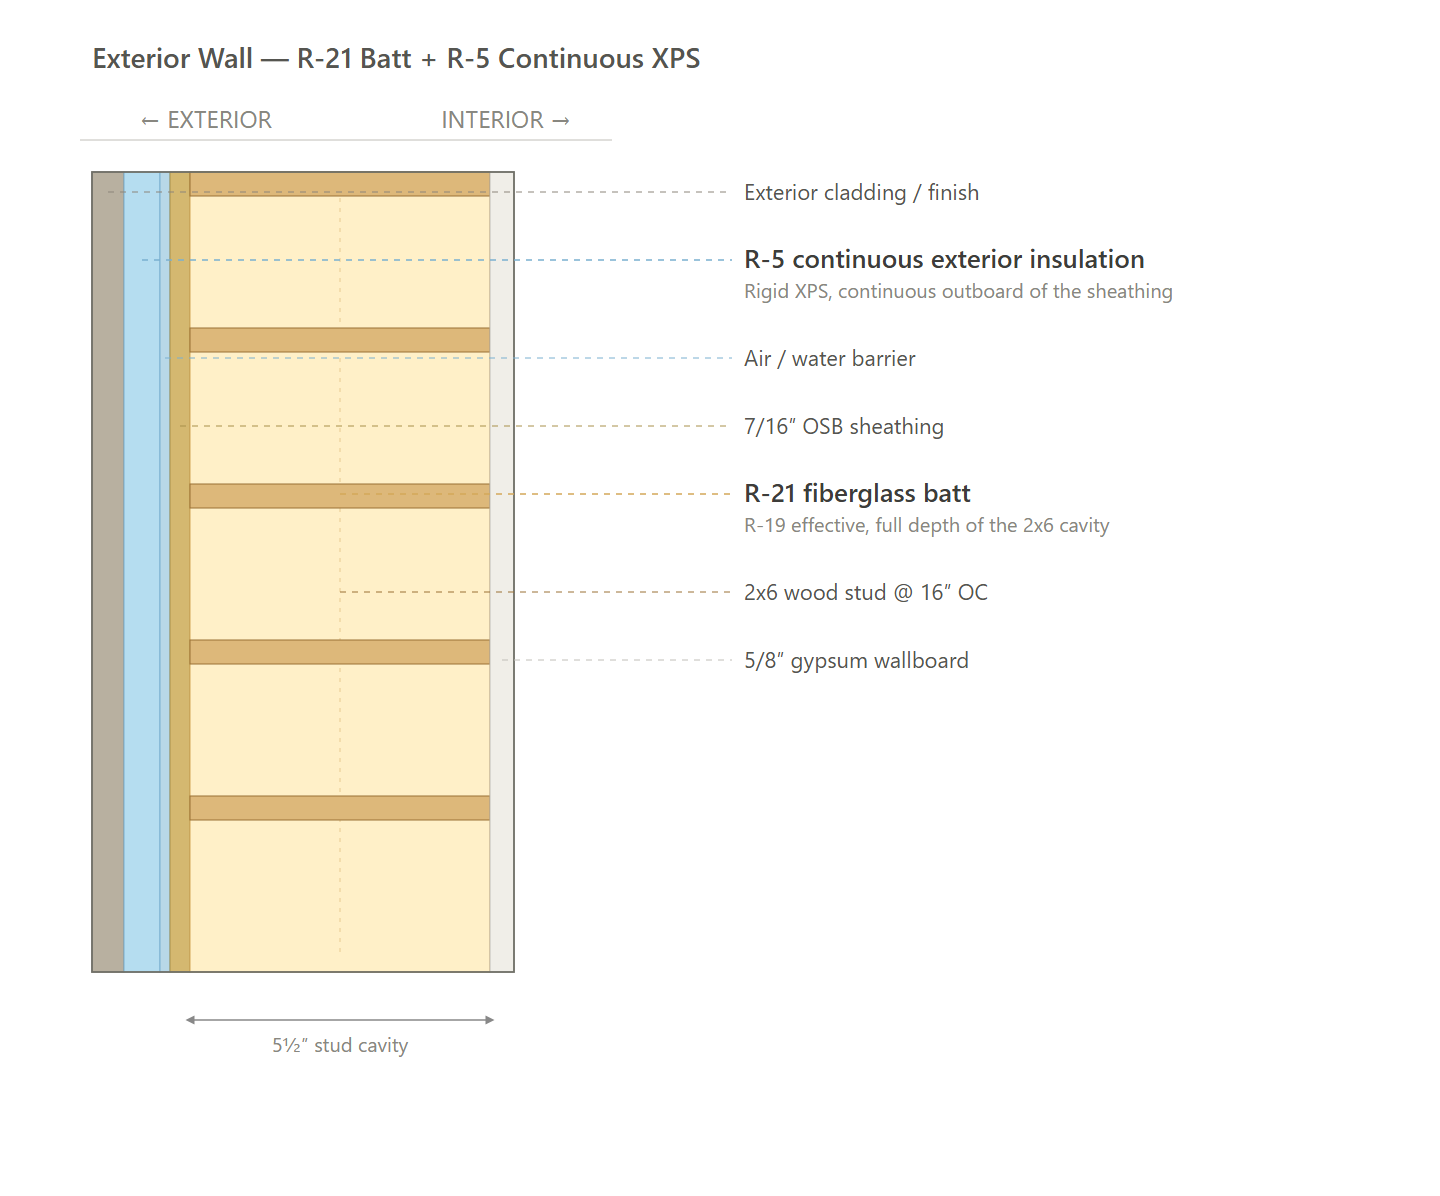
Exterior Walls | R-21 cavity (R-21 fiberglass batts, 2x6 @ 16" o.c.) with R-5 continuous exterior insulation (XPS). |
Below Grade Walls | N/A |
Corridor Walls | N/A |
Slab | R-10 slab-edge (perimeter) insulation, 4 ft deep. |
Floor Over Unconditioned Space | N/A |
Floor Over Garage | N/A |
Floor Over Podium | N/A |
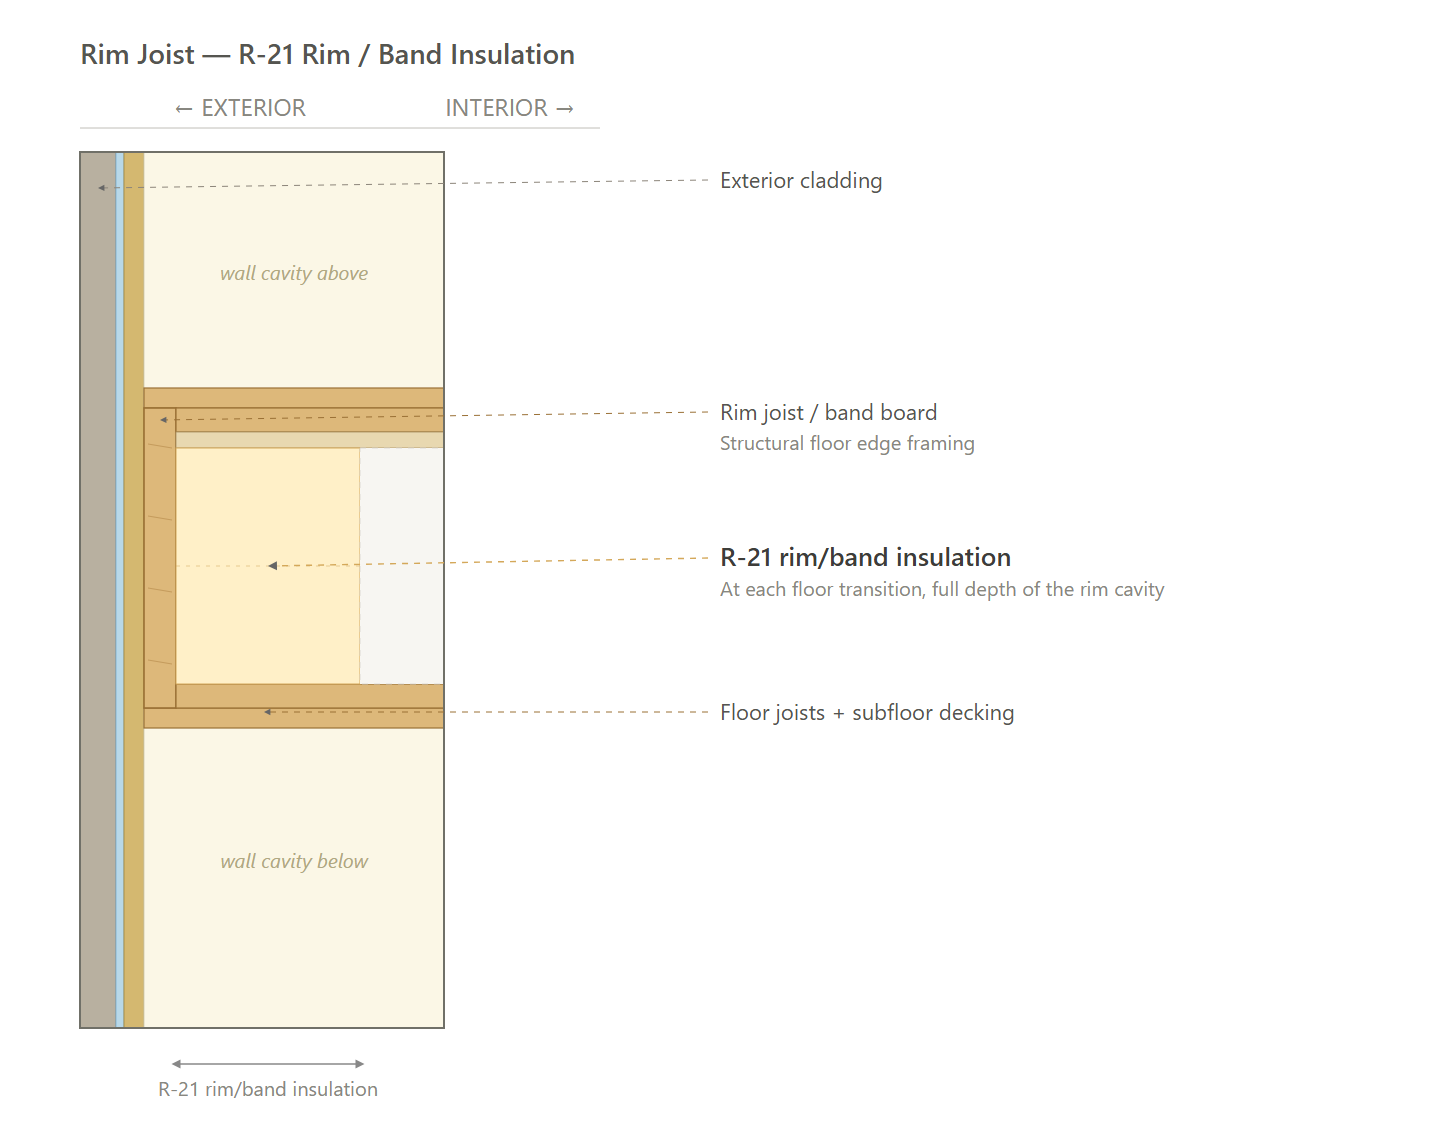
Rim Joists | R-21 rim/band insulation at floor transitions. |
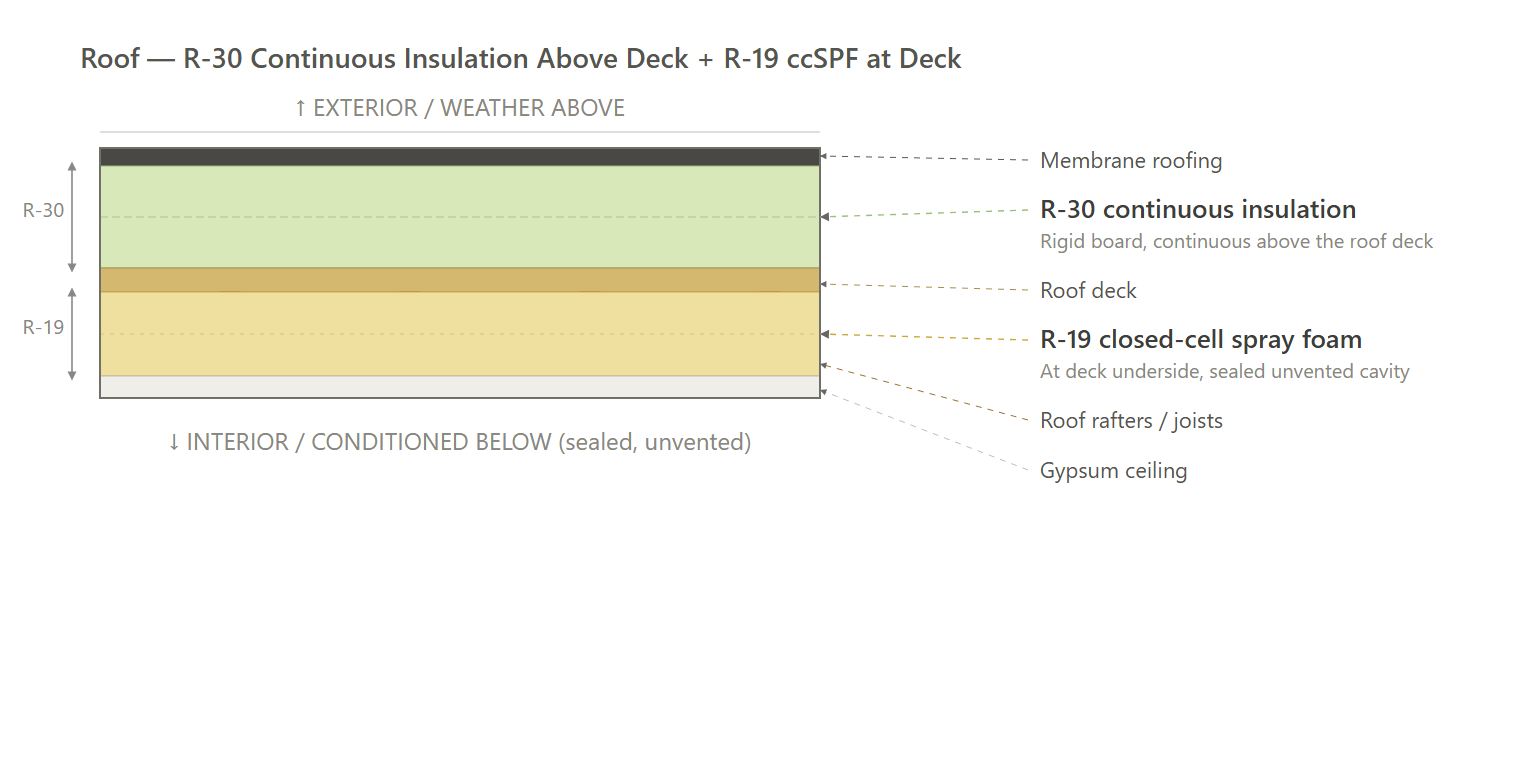
Roof | R-19 closed-cell spray foam in the roof cavity, plus R-30 continuous insulation at the roof deck. |
Windows & Glass Doors | High performance, U-0.24 / SHGC 0.28. |
Doors | Opaque: insulated steel, U-0.30 (R-4.75). |
Air Sealing | ≤5.0 ACH50 (blower door tested). |
HVAC | Ducted air-source heat pumps, all-electric, sized by unit type: • Studio / 1-Bedroom: 1.5 ton, SEER2 17.5, HSPF2 9.0 • 2-Bedroom: 2.0 ton, SEER2 17.0, HSPF2 9.0 • 3-Bedroom: 2.5 ton, SEER2 16.8, HSPF2 9.0 |
Ductwork | Supply and return ductwork in conditioned space; R-6. |
Duct Sealing | ≤ greater of 8 CFM25/100 ft² CFA or 80 CFM25 total (duct sealing protocol). |
HVAC Grading | Fan Flow Test: N/A Watt Draw Test: N/A Refrigerant Charge: N/A |
Mechanical Ventilation | Per-unit continuous exhaust ventilation with a dedicated fresh-air intake ducted to the exterior, sized to the ASHRAE 62.2 whole-unit rate. |
Local Mechanical Exhaust | Bathrooms: ≥ 50 CFM intermittent or ≥ 20 CFM continuous, exhausted directly outdoors. Kitchens: ≥ 100 CFM intermittent or ≥ 25 CFM continuous, exhausted directly outdoors. |
Thermostats | Programmable thermostat (as modeled). |
DHW | Standard electric resistance water heater (lowboy); in-unit; 240V. |
DHW Piping | Supply piping insulated to R-3 minimum. |
Water Fixtures | Code-compliant fixtures (Lavatory ≤ 2.2 GPM; Shower ≤ 2.5 GPM; Kitchen ≤ 2.2 GPM). |
Refrigerator | ≤ 550 kWh/yr; ENERGY STAR; electric. |
Dishwasher | ≤ 270 kWh/yr; ENERGY STAR; electric. |
Clothes Washer | Standard electric clothes washer. |
Clothes Dryer | Standard electric dryer; vented. |
Stove / Oven | Standard electric range. |
Lighting | 100% high-efficacy (LED). |
Solar Ready | N/A |
EV Ready | N/A |
HPWH Ready | N/A |
Paperwork & Modeling | Per-unit HERS/ERI energy models and ratings for the Energize CT RNC incentive, plus a whole-building ASHRAE 90.1-2019 Appendix G energy model for commercial energy-code compliance, with the supporting compliance documentation. |
Testing & Verification | HERS field verification: pre-drywall and final inspections, in-unit air-tightness (blower door) testing, and duct-leakage testing, plus the air-leakage testing and inspections required for commercial energy-code compliance. |
Recommended Design - Common Areas & Clubhouse
Item | Common Areas (Residential Bldgs) | Clubhouse |
|---|---|---|
Exterior Walls | Wood-frame: R-30 cavity, or R-20 + R-5 CI, or R-13 + R-10 CI. Steel-frame: cavity plus continuous insulation equivalent (R-13 + R-10 CI typical). | Same for wood framing; steel-frame R-13 + R-7.5 CI per the commercial assembly. |
Below Grade Walls | R-15 continuous insulation, or R-19 cavity in a framed wall, or R-13 cavity + R-5 CI. | R-7.5 continuous insulation per the commercial assembly. |
Corridor Walls | Common area wall insulation governs; refer to Exterior Walls. | Same as clubhouse wall insulation. |
Slab | R-10 edge insulation extending down or under 4 feet; heated slabs add R-5. | R-10 edge for 24 inches per the commercial assembly (unheated slab). |
Floor Over Unconditioned Space | R-30 filling the joist cavity or in permanent contact with the subfloor. | U-factor ≤ 0.033 per commercial assembly (R-30 equivalent). |
Floor Over Garage | R-30 filling the joist cavity or in permanent contact with the subfloor. | U-factor ≤ 0.033 per commercial assembly (R-30 equivalent). |
Floor Over Podium | R-30 continuous insulation. | Same |
Rim Joists | Insulation and air barrier continuous through rim joint; seal with caulk or foam; match wall R-value above and below grade. | Same, continuous with wall assembly. |
Roof | Vented attic: R-60, or R-49 where the insulation stays full depth over the wall top plates at the eaves. Compact or low-slope roofs: continuous insulation at the deck meeting the equivalent U-factor. | R-30 continuous insulation above the roof deck, or R-49 in an attic assembly. |
Windows & Glass Doors | Fixed U ≤ 0.30; operable U ≤ 0.30; SHGC ≤ 0.40. | Fixed U ≤ 0.36; operable U ≤ 0.43; SHGC ≤ 0.38. |
Doors | Entrance and exit doors count toward the window allowance: U ≤ 0.30. One opaque exterior door up to 24 sqft is exempt. | Glazed entrance U ≤ 0.68; opaque swinging U ≤ 0.37. |
Air Sealing | Continuous air barrier per the residential air-barrier criteria; penetrations, rough openings, and electrical boxes sealed; unit-to-corridor doors gasketed; Grade I insulation install. Common spaces verified by inspection; dwelling units are tested and compartmentalized separately. | Continuous air barrier; whole-building blower door with a 0.40 CFM per sqft at 75 Pa target (diagnose and seal above target). |
HVAC | Gas or electric systems permitted. Equipment at federal minimum efficiency or better; PTAC, PTHP, room AC, and other common-space equipment certified to ENERGY STAR where a certified category exists. Manual J/S sizing. | Same, plus an air economizer on any cooling system above 54 kBtu/h. |
Ductwork | Distribute conditioned air to all occupied common spaces. Ducts outside conditioned space insulated to R-8 in attics and R-6 elsewhere, measured as installed. Locating ducts and air handlers inside conditioned space removes the leakage test. | Distribute conditioned air to all spaces. Duct insulation and sealing per commercial code standards. |
Duct Sealing | Per system: total leakage ≤ 4.0 CFM per 100 sqft at 25 Pa (final, or rough-in with the air handler set; 3.0 at rough-in without it). Testing waived when all ducts and the air handler are inside the thermal envelope. | Ducts sealed per commercial standards; leakage testing applies to duct systems designed above 3 inches water gauge. |
HVAC Grading | N/A | Same |
Mechanical Ventilation | Outdoor air to all occupied common spaces: Lobby/Office 5 cfm/person + 0.06 cfm/sqft; Fitness 20 + 0.06; Corridor 0.06; Laundry 5 + 0.12. Installed at design airflow or above. Automatic or gravity dampers on intakes and exhausts. DCV for spaces over 500 sqft with occupancy over 25 people/1,000 sqft. Energy recovery (ERV, 70% sensible / 60% enthalpy) for qualifying systems by runtime and outdoor-air fraction. | Same ventilation rates. Plus: demand control ventilation for spaces over 500 sqft with occupancy over 25 people/1,000 sqft. Energy recovery (ERV) required if: any system operates 8,000+ hrs/year with ≥ 10% outdoor air; or shorter-runtime systems above 10,000 cfm (10-20% OA), 8,000 cfm (20-30%), 2,750 cfm (30-40%), or any size at ≥ 40% OA. ERV: 70% sensible, 60% enthalpy minimum at design conditions. |
Local Mechanical Exhaust | Restrooms, laundry rooms, janitor closets, mechanical equipment rooms: exhaust ducted directly to outdoors with automatic or gravity dampers. Exhaust fans certified to ENERGY STAR. | Same |
Thermostats | Programmable, 5F setback capability. Heat pump controls lock out electric backup heat when the compressor can meet the load. | Same, plus automatic setback and scheduling controls. |
DHW | Gas or electric permitted; equipment at federal minimum efficiency. Point-of-use electric at common-area sinks (UEF ≥ 0.93) is typical. ENERGY STAR certified water heaters where a certified category exists. | Gas or electric permitted at federal minimum efficiency; heat traps and circulation controls per the commercial chapter. |
DHW Piping | R-3 (1.5 in. and smaller); R-4 (larger) | Same |
Water Fixtures | WaterSense certified: Lav 1.5 GPM; Toilet 1.28 GPF; Urinal 0.5 GPF. | Same |
Refrigerator | N/A | ENERGY STAR certified where installed. |
Dishwasher | N/A | ENERGY STAR certified where installed. |
Clothes Washer | N/A | ENERGY STAR certified where installed. |
Clothes Dryer | N/A | ENERGY STAR certified where installed. |
Stove / Oven | N/A | Gas or electric permitted; no certified category for this appliance. |
Lighting | 100% LED. LPD (W/sqft): Corridor 0.41; Lobby 0.84; Office 0.74; Fitness 0.72; Laundry 0.53; Stair 0.49; Mech/Elec 0.43; Storage 0.38 | 100% LED. LPD (W/sqft): Lobby 0.84; Office 0.74; Fitness 0.72; Laundry 0.53; Stair 0.49; Mech/Elec 0.43; Storage 0.38 |
Lighting Controls | Occupancy sensors or automatic time controls in common spaces; corridor and stair fixtures may dim to half output when unoccupied; daylight-responsive controls in daylit zones. | Occupancy sensors in offices, storage, and similar rooms; automatic time-switch shutoff elsewhere; daylight-responsive controls where more than 150 W of lighting serves a daylight zone. |
Solar Ready | Not required. Connecticut's code has no solar-ready mandate; a PV-ready roof zone applies only when pursuing utility program incentives at the higher tiers. | Same |
EV Ready | Not required. Connecticut's code has no EV-ready mandate; EV-ready wiring applies only when pursuing utility program incentives. | Same |
HPWH Ready | Not required. Connecticut's code has no heat pump water heater readiness mandate. | Same |
Electric Readiness | Not required. Connecticut's code has no electric-readiness mandate; mixed-fuel designs carry no reserved-wiring requirement. | Same |
Vestibules | Not required | Self-closing vestibule at public entrances; exempt if building under 3,000 sqft, doors for employee-only/mechanical rooms, dwelling unit doors, revolving doors, or air curtain. |
Efficiency Credits | N/A | Additional efficiency credits required, earned from a menu: higher-efficiency HVAC, reduced lighting power, enhanced controls, energy recovery, higher-efficiency service water heating, or on-site renewables. The required count depends on occupancy. |
Paperwork & Modeling | HERS/ERI model and certificate for each unit at permit and at CO; rating 55 or lower without counting solar. Compliance report with the permit application: address, rating on the title page and plans, software and inputs, component specs. Worst-case orientation when no site plan is provided. ENERGY STAR workbook, checklists, and common-space HVAC supplement (mandatory when certifying). | COMcheck envelope, lighting, and mechanical certificates. Efficiency-credit documentation. Ventilation calculations. |
Testing & Verification | Blower door test of each dwelling unit at 3.0 ACH50, or 0.30 CFM50 per sqft of unit enclosure for attached units; buildings over 7 units may sample 1 in 7 after the first 7 pass. Duct leakage testing where required. Ventilation airflow verified. Air barrier inspections at rough-in and final. HVAC functional testing by a credentialed functional testing agent (mandatory). Lighting controls check. Final as-built rating at CO. | Same, plus whole-building blower door test with a 0.40 CFM per sqft at 75 Pa target. |
Exterior Wall (Code Min)
Exterior Wall (Tier 1)
Exterior Wall (Tier 2)
Rim Joist (All Paths)
Roof (Code Min)
Roof (Tier 1, Tier 2)
Path Comparison
This section shows the detailed requirements and incentives for each path we compared, basically showing our work of how we determined the recommended path is the most affordable way of meeting energy code compliance.
Path Comparison - Incentives
TIER 2: $667,500
- Energize CT Residential New Construction - Tier 2 ($667,500) (Program Breakdown): For all-electric multifamily dwelling units in a commercial-code building (five stories or taller) with no HERS or ERI code path. The program sets the tier on the envelope UA improvement over the 2021 IECC prescriptive baseline. Tier 2 pays $2,500 per unit for a design at least 15% better than the prescriptive UA, capped at $750,000 per project. Paid as a check to the applicant once the as-built package is approved after project completion; larger projects may receive separate checks from Eversource and UI.
- IMPORTANT: Tier 2 requires the Connecticut PV-Ready and EV-Ready checklists in addition to the UA improvement. All-electric only; on-site gas serving common or amenity areas does not affect unit eligibility.
TIER 1: $400,500
- Energize CT Residential New Construction - Tier 1 ($400,500) (Program Breakdown): For all-electric multifamily dwelling units in a building that falls under the commercial energy code (five stories or taller), where Connecticut has no HERS or ERI code path. ECC runs a voluntary HERS rating and the program sets the tier on the envelope UA improvement over the 2021 IECC prescriptive baseline. Tier 1 pays $1,500 per unit for a design at least 7.5% better than the prescriptive UA, capped at $500,000 per project. Paid as a check to the applicant once the as-built package is approved after project completion; larger projects may receive separate checks from Eversource and UI.
- IMPORTANT: All-electric only: any in-unit gas appliance disqualifies the unit. On-site gas that serves only common or amenity areas does not affect a dwelling unit. Enroll before 90% construction drawings; the as-built package is due within 2 months of completion or the rebate is forfeited.
CODE MIN: $0
- Energize CT Residential New Construction ($0) (Program Breakdown): A code-minimum envelope stays at the 2021 IECC prescriptive baseline and does not reach the 7.5% UA improvement that Energize CT Residential New Construction requires for its first rebate tier, so this path earns no incentive. The program is available in the Eversource service territory; the design has to beat the prescriptive baseline to qualify.
Path Comparison - Net Cost Summary
Path | Total Cost $/sf | Total Incentives $/sf | Net $/sf | OpEx Factor |
|---|---|---|---|---|
TIER 1 | $35.87 | $1.47 | $35.23 | 1.02 |
CODE MIN | $34.40 | $0.00 | $35.34 | 1.03 |
TIER 2 | $36.90 | $2.45 | $35.39 | 1.03 |
Path Comparison - Envelope
Item | Path | Detailed Specifications | Cost $/sf | Incentive $/sf | Net $/sf | OpEx |
|---|---|---|---|---|---|---|
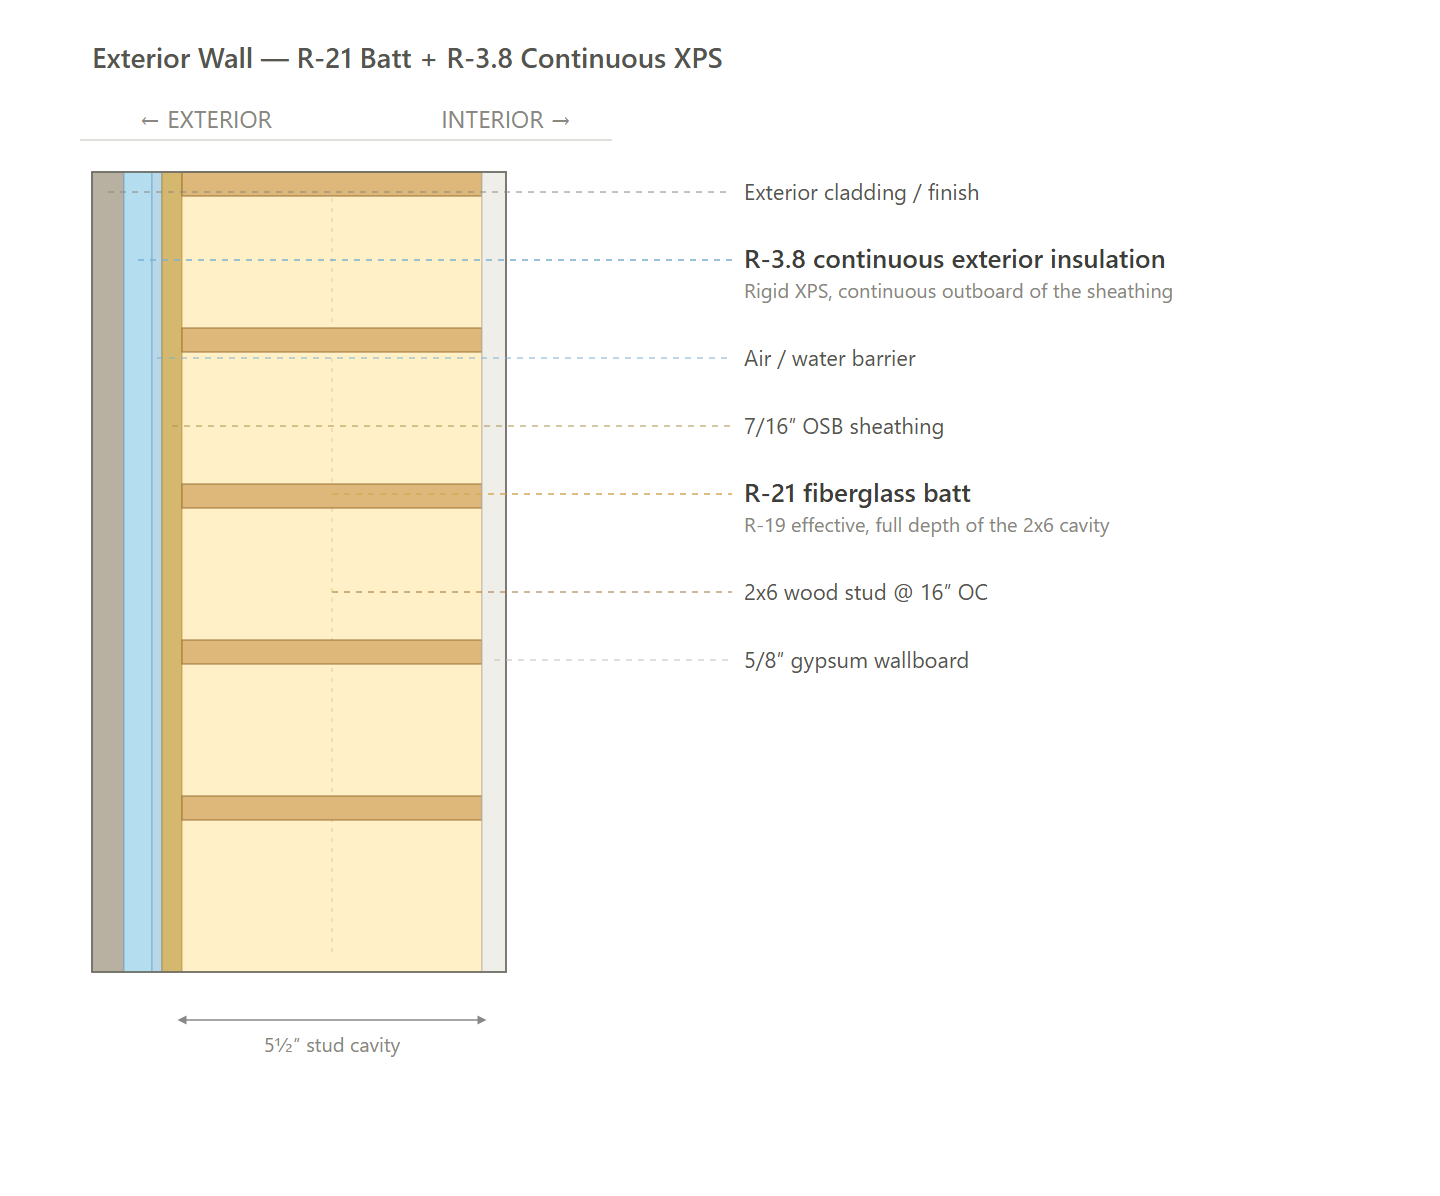
Exterior Walls | CODE MIN | R-21 cavity (R-21 fiberglass batts, 2x6 @ 16" o.c.) with R-3.8 continuous exterior insulation (XPS). | $1.49 | $0.00 | $1.49 | 1.00 |
TIER 1 | R-21 cavity (R-21 fiberglass batts, 2x6 @ 16" o.c.) with R-5 continuous exterior insulation (XPS). | $1.59 | $0.00 | $1.59 | 0.90 | |
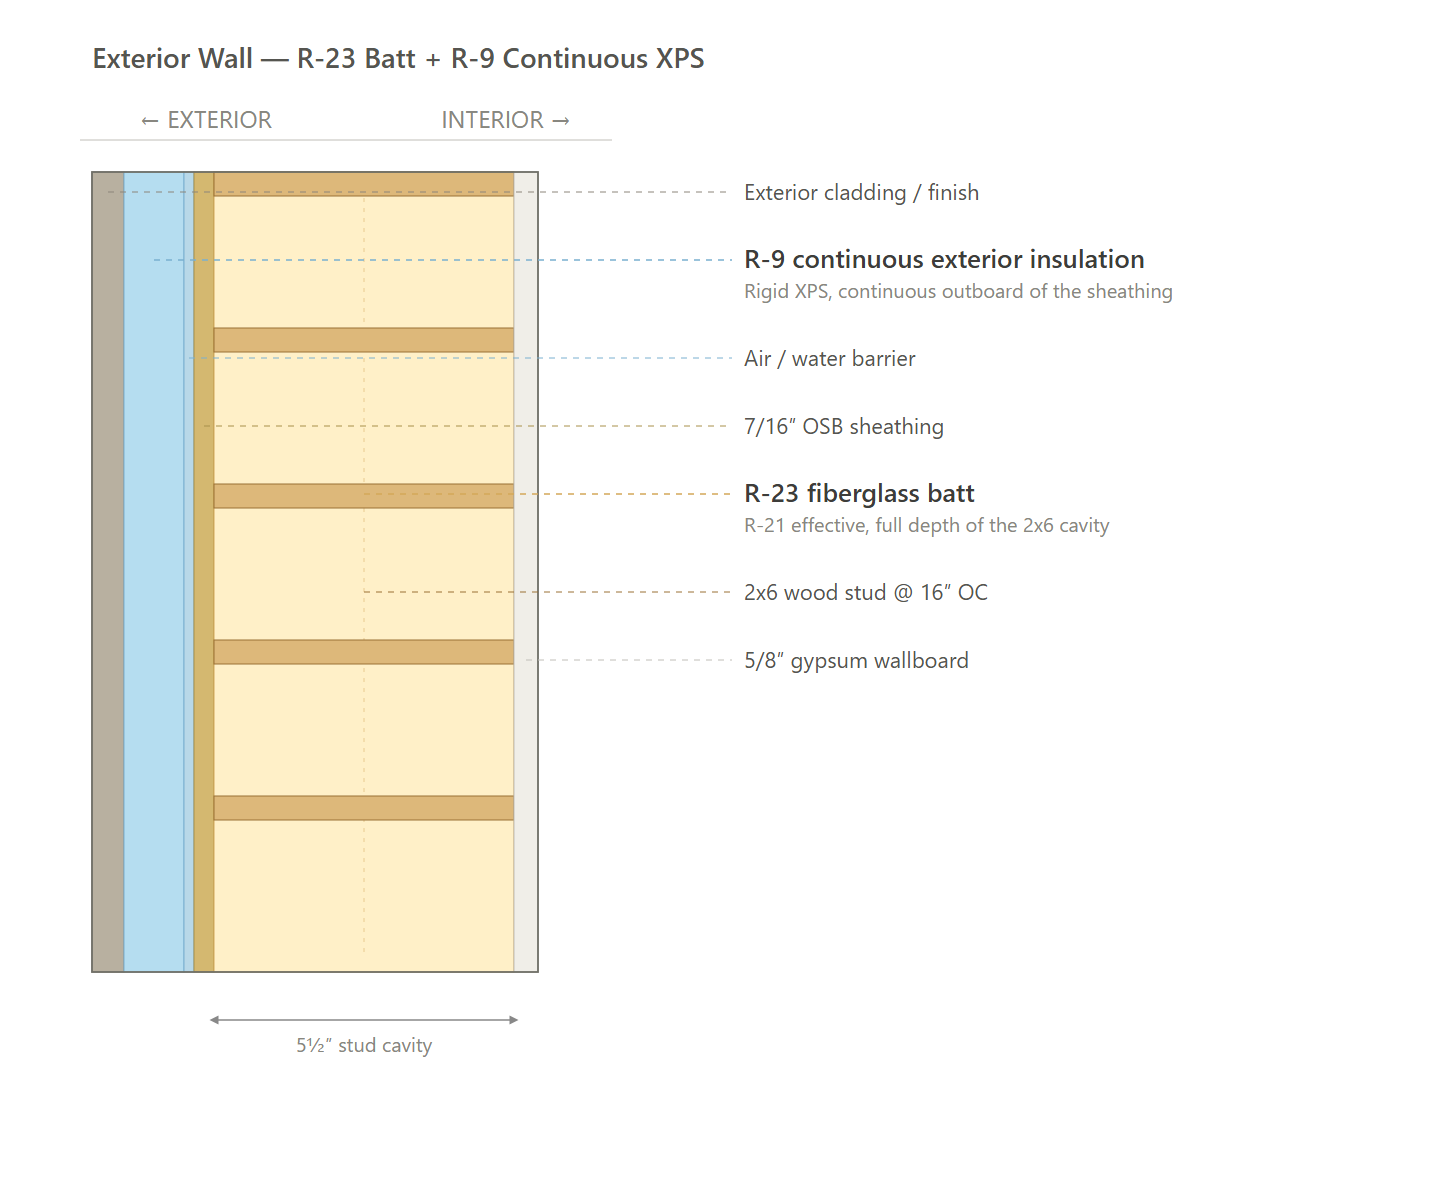
TIER 2 | R-23 cavity (R-23 mineral wool batts, 2x6 @ 16" o.c.) with R-9 continuous exterior insulation (XPS). | $1.95 | $0.00 | $1.95 | 1.00 | |
Below Grade Walls | CODE MIN | N/A | $0.00 | $0.00 | $0.00 | 1.00 |
TIER 1 | N/A | $0.00 | $0.00 | $0.00 | 1.00 | |
TIER 2 | N/A | $0.00 | $0.00 | $0.00 | 1.00 | |
Corridor Walls | CODE MIN | N/A | $0.00 | $0.00 | $0.00 | 1.00 |
TIER 1 | N/A | $0.00 | $0.00 | $0.00 | 1.00 | |
TIER 2 | N/A | $0.00 | $0.00 | $0.00 | 1.00 | |
Slab | CODE MIN | R-10 slab-edge (perimeter) insulation, 4 ft deep. | $0.06 | $0.00 | $0.06 | 1.00 |
TIER 1 | R-10 slab-edge (perimeter) insulation, 4 ft deep. | $0.06 | $0.00 | $0.06 | 1.00 | |
TIER 2 | R-15 slab-edge (perimeter) insulation, 4 ft deep. | $0.07 | $0.00 | $0.07 | 1.00 | |
Floor Over Unconditioned Space | CODE MIN | N/A | $0.00 | $0.00 | $0.00 | 1.00 |
TIER 1 | N/A | $0.00 | $0.00 | $0.00 | 1.00 | |
TIER 2 | N/A | $0.00 | $0.00 | $0.00 | 1.00 | |
Floor Over Garage | CODE MIN | N/A | $0.00 | $0.00 | $0.00 | 1.00 |
TIER 1 | N/A | $0.00 | $0.00 | $0.00 | 1.00 | |
TIER 2 | N/A | $0.00 | $0.00 | $0.00 | 1.00 | |
Floor Over Podium | CODE MIN | N/A | $0.00 | $0.00 | $0.00 | 1.00 |
TIER 1 | N/A | $0.00 | $0.00 | $0.00 | 1.00 | |
TIER 2 | N/A | $0.00 | $0.00 | $0.00 | 1.00 | |
Rim Joists | CODE MIN | R-21 rim/band insulation at floor transitions. | $0.19 | $0.00 | $0.19 | 0.95 |
TIER 1 | R-21 rim/band insulation at floor transitions. | $0.19 | $0.00 | $0.19 | 0.95 | |
TIER 2 | R-21 rim/band insulation at floor transitions. | $0.19 | $0.00 | $0.19 | 0.95 | |
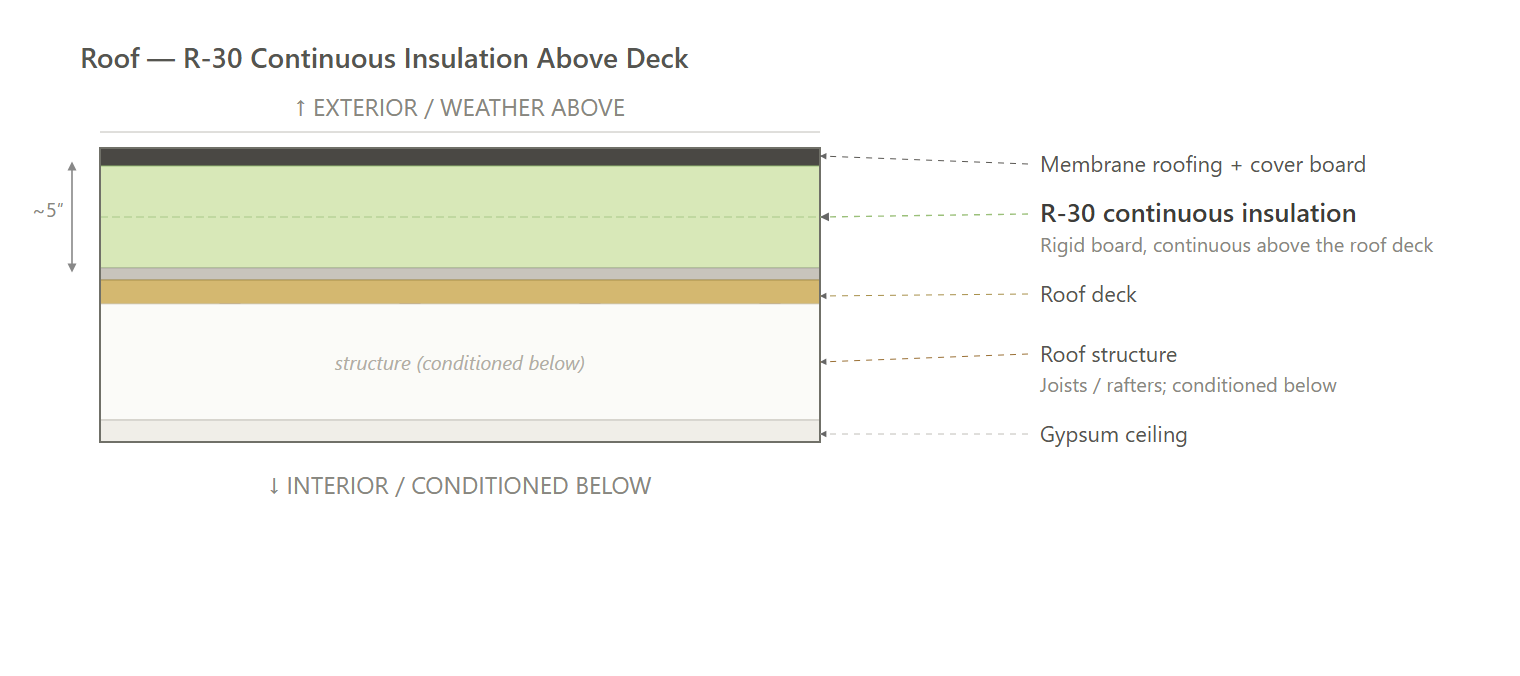
Roof | CODE MIN | R-30 continuous insulation (ci) at the roof deck. | $1.04 | $0.00 | $1.04 | 1.10 |
TIER 1 | R-19 closed-cell spray foam in the roof cavity, plus R-30 continuous insulation at the roof deck. | $1.66 | $0.00 | $1.66 | 1.10 | |
TIER 2 | R-19 closed-cell spray foam in the roof cavity, plus R-30 continuous insulation at the roof deck. | $1.66 | $0.00 | $1.66 | 1.10 | |
Windows & Glass Doors | CODE MIN | Double pane, U-0.30 / SHGC 0.30. | $3.51 | $0.00 | $3.51 | 1.00 |
TIER 1 | High performance, U-0.24 / SHGC 0.28. | $4.26 | $0.00 | $4.26 | 1.00 | |
TIER 2 | High performance, U-0.24 / SHGC 0.28. | $4.26 | $0.00 | $4.26 | 1.00 | |
Doors | CODE MIN | Opaque: insulated steel, U-0.30 (R-4.75). | $0.33 | $0.00 | $0.33 | 0.95 |
TIER 1 | Opaque: insulated steel, U-0.30 (R-4.75). | $0.33 | $0.00 | $0.33 | 0.95 | |
TIER 2 | Opaque: insulated steel, U-0.30 (R-4.75). | $0.33 | $0.00 | $0.33 | 0.95 | |
Air Sealing | CODE MIN | ≤0.3 CFM50 per sqft of enclosure (compartmentalization); tested. | $1.12 | $0.00 | $1.12 | 0.95 |
TIER 1 | ≤5.0 ACH50 (blower door tested). | $1.12 | $0.00 | $1.12 | 0.95 | |
TIER 2 | ≤4.0 ACH50 (blower door tested). | $1.12 | $0.00 | $1.12 | 0.95 |
Path Comparison - Mechanical
Item | Path | Detailed Specifications | Cost $/sf | Incentive $/sf | Net $/sf | OpEx |
|---|---|---|---|---|---|---|
HVAC | CODE MIN | Ducted air-source heat pumps, all-electric, sized by unit type: • Studio / 1-Bedroom: 1.5 ton, SEER2 17.5, HSPF2 9.0 • 2-Bedroom: 2.0 ton, SEER2 17.0, HSPF2 9.0 • 3-Bedroom: 2.5 ton, SEER2 16.8, HSPF2 9.0 | $10.32 | $0.00 | $10.32 | 1.20 |
TIER 1 | Ducted air-source heat pumps, all-electric, sized by unit type: • Studio / 1-Bedroom: 1.5 ton, SEER2 17.5, HSPF2 9.0 • 2-Bedroom: 2.0 ton, SEER2 17.0, HSPF2 9.0 • 3-Bedroom: 2.5 ton, SEER2 16.8, HSPF2 9.0 | $10.32 | $0.00 | $10.32 | 1.20 | |
TIER 2 | Ducted air-source heat pumps, all-electric, sized by unit type: • Studio / 1-Bedroom: 1.5 ton, SEER2 17.5, HSPF2 9.0 • 2-Bedroom: 2.0 ton, SEER2 17.0, HSPF2 9.0 • 3-Bedroom: 2.5 ton, SEER2 16.8, HSPF2 9.0 | $10.32 | $0.00 | $10.32 | 1.20 | |
Ductwork | CODE MIN | Supply and return ductwork in conditioned space; R-6. | $3.61 | $0.00 | $3.61 | 1.00 |
TIER 1 | Supply and return ductwork in conditioned space; R-6. | $3.61 | $0.00 | $3.61 | 1.00 | |
TIER 2 | Supply and return ductwork in conditioned space; R-6. | $3.61 | $0.00 | $3.61 | 1.00 | |
Duct Sealing | CODE MIN | ≤ greater of 8 CFM25/100 ft² CFA or 80 CFM25 total (duct sealing protocol). | $0.62 | $0.00 | $0.62 | 1.00 |
TIER 1 | ≤ greater of 8 CFM25/100 ft² CFA or 80 CFM25 total (duct sealing protocol). | $0.62 | $0.00 | $0.62 | 1.00 | |
TIER 2 | ≤ greater of 8 CFM25/100 ft² CFA or 80 CFM25 total (duct sealing protocol). | $0.62 | $0.00 | $0.62 | 1.00 | |
HVAC Grading | CODE MIN | Fan Flow Test: N/A Watt Draw Test: N/A Refrigerant Charge: N/A | $0.00 | $0.00 | $0.00 | 1.00 |
TIER 1 | Fan Flow Test: N/A Watt Draw Test: N/A Refrigerant Charge: N/A | $0.00 | $0.00 | $0.00 | 1.00 | |
TIER 2 | Fan Flow Test: N/A Watt Draw Test: N/A Refrigerant Charge: N/A | $0.00 | $0.00 | $0.00 | 1.00 | |
Mechanical Ventilation | CODE MIN | Per-unit continuous exhaust ventilation with a dedicated fresh-air intake ducted to the exterior, sized to the ASHRAE 62.2 whole-unit rate. | $1.55 | $0.00 | $1.55 | 1.25 |
TIER 1 | Per-unit continuous exhaust ventilation with a dedicated fresh-air intake ducted to the exterior, sized to the ASHRAE 62.2 whole-unit rate. | $1.55 | $0.00 | $1.55 | 1.25 | |
TIER 2 | In-unit ERV; 50 CFM; sensible recovery efficiency (ASRE) ≥ 70%. | $2.21 | $0.00 | $2.21 | 1.25 | |
Local Mechanical Exhaust | CODE MIN | Bathrooms: ≥ 50 CFM intermittent or ≥ 20 CFM continuous, exhausted directly outdoors. Kitchens: ≥ 100 CFM intermittent or ≥ 25 CFM continuous, exhausted directly outdoors. | $0.88 | $0.00 | $0.88 | 1.05 |
TIER 1 | Bathrooms: ≥ 50 CFM intermittent or ≥ 20 CFM continuous, exhausted directly outdoors. Kitchens: ≥ 100 CFM intermittent or ≥ 25 CFM continuous, exhausted directly outdoors. | $0.88 | $0.00 | $0.88 | 1.05 | |
TIER 2 | Bathrooms: ≥ 50 CFM intermittent or ≥ 20 CFM continuous, exhausted directly outdoors. Kitchens: ≥ 100 CFM intermittent or ≥ 25 CFM continuous, exhausted directly outdoors. | $0.88 | $0.00 | $0.88 | 1.05 | |
Thermostats | CODE MIN | Programmable thermostat (as modeled). | $0.11 | $0.00 | $0.11 | 1.05 |
TIER 1 | Programmable thermostat (as modeled). | $0.11 | $0.00 | $0.11 | 1.05 | |
TIER 2 | Programmable thermostat (as modeled). | $0.11 | $0.00 | $0.11 | 1.05 |
Path Comparison - Plumbing & Appliances
Item | Path | Detailed Specifications | Cost $/sf | Incentive $/sf | Net $/sf | OpEx |
|---|---|---|---|---|---|---|
DHW | CODE MIN | Standard electric resistance water heater (lowboy); in-unit; 240V. | $0.77 | $0.00 | $0.77 | 1.25 |
TIER 1 | Standard electric resistance water heater (lowboy); in-unit; 240V. | $0.77 | $0.00 | $0.77 | 1.25 | |
TIER 2 | Standard electric resistance water heater (lowboy); in-unit; 240V. | $0.77 | $0.00 | $0.77 | 1.25 | |
DHW Piping | CODE MIN | Supply piping insulated to R-3 minimum. | $0.62 | $0.00 | $0.62 | 0.95 |
TIER 1 | Supply piping insulated to R-3 minimum. | $0.62 | $0.00 | $0.62 | 0.95 | |
TIER 2 | Supply piping insulated to R-3 minimum. | $0.62 | $0.00 | $0.62 | 0.95 | |
Water Fixtures | CODE MIN | Code-compliant fixtures (Lavatory ≤ 2.2 GPM; Shower ≤ 2.5 GPM; Kitchen ≤ 2.2 GPM). | $1.55 | $0.00 | $1.55 | 1.00 |
TIER 1 | Code-compliant fixtures (Lavatory ≤ 2.2 GPM; Shower ≤ 2.5 GPM; Kitchen ≤ 2.2 GPM). | $1.55 | $0.00 | $1.55 | 1.00 | |
TIER 2 | Code-compliant fixtures (Lavatory ≤ 2.2 GPM; Shower ≤ 2.5 GPM; Kitchen ≤ 2.2 GPM). | $1.55 | $0.00 | $1.55 | 1.00 | |
Refrigerator | CODE MIN | ≤ 550 kWh/yr; ENERGY STAR; electric. | $0.70 | $0.00 | $0.70 | 1.10 |
TIER 1 | ≤ 550 kWh/yr; ENERGY STAR; electric. | $0.70 | $0.00 | $0.70 | 1.10 | |
TIER 2 | ≤ 550 kWh/yr; ENERGY STAR; electric. | $0.70 | $0.00 | $0.70 | 1.10 | |
Dishwasher | CODE MIN | ≤ 270 kWh/yr; ENERGY STAR; electric. | $0.38 | $0.00 | $0.38 | 1.10 |
TIER 1 | ≤ 270 kWh/yr; ENERGY STAR; electric. | $0.38 | $0.00 | $0.38 | 1.10 | |
TIER 2 | ≤ 270 kWh/yr; ENERGY STAR; electric. | $0.38 | $0.00 | $0.38 | 1.10 | |
Clothes Washer | CODE MIN | Standard electric clothes washer. | $0.54 | $0.00 | $0.54 | 1.10 |
TIER 1 | Standard electric clothes washer. | $0.54 | $0.00 | $0.54 | 1.10 | |
TIER 2 | Standard electric clothes washer. | $0.54 | $0.00 | $0.54 | 1.10 | |
Clothes Dryer | CODE MIN | Standard electric dryer; vented. | $0.48 | $0.00 | $0.48 | 1.00 |
TIER 1 | Standard electric dryer; vented. | $0.48 | $0.00 | $0.48 | 1.00 | |
TIER 2 | Standard electric dryer; vented. | $0.48 | $0.00 | $0.48 | 1.00 | |
Stove / Oven | CODE MIN | Standard electric range. | $0.70 | $0.00 | $0.70 | 1.05 |
TIER 1 | Standard electric range. | $0.70 | $0.00 | $0.70 | 1.05 | |
TIER 2 | Standard electric range. | $0.70 | $0.00 | $0.70 | 1.05 |
Path Comparison - Electrical
Item | Path | Detailed Specifications | Cost $/sf | Incentive $/sf | Net $/sf | OpEx |
|---|---|---|---|---|---|---|
Lighting | CODE MIN | 100% high-efficacy (LED). | $3.72 | $0.00 | $3.72 | 0.85 |
TIER 1 | 100% high-efficacy (LED). | $3.72 | $0.00 | $3.72 | 0.85 | |
TIER 2 | 100% high-efficacy (LED). | $3.72 | $0.00 | $3.72 | 0.85 | |
Solar Ready | CODE MIN | N/A | $0.00 | $0.00 | $0.00 | 1.00 |
TIER 1 | N/A | $0.00 | $0.00 | $0.00 | 1.00 | |
TIER 2 | N/A | $0.00 | $0.00 | $0.00 | 1.00 | |
EV Ready | CODE MIN | N/A | $0.00 | $0.00 | $0.00 | 1.00 |
TIER 1 | N/A | $0.00 | $0.00 | $0.00 | 1.00 | |
TIER 2 | N/A | $0.00 | $0.00 | $0.00 | 1.00 | |
HPWH Ready | CODE MIN | N/A | $0.00 | $0.00 | $0.00 | 1.00 |
TIER 1 | N/A | $0.00 | $0.00 | $0.00 | 1.00 | |
TIER 2 | N/A | $0.00 | $0.00 | $0.00 | 1.00 |
Path Comparison - Soft Costs & Whole-Building Incentives
Item | Path | Detailed Specifications | Cost $/sf | Incentive $/sf | Net $/sf | OpEx |
|---|---|---|---|---|---|---|
Paperwork & Modeling | CODE MIN | Per-unit HERS/ERI energy models and ratings for the Energize CT RNC incentive, plus a whole-building ASHRAE 90.1-2019 Appendix G energy model for commercial energy-code compliance, with the supporting compliance documentation. | $0.11 | $0.00 | $0.11 | 1.00 |
TIER 1 | Per-unit HERS/ERI energy models and ratings for the Energize CT RNC incentive, plus a whole-building ASHRAE 90.1-2019 Appendix G energy model for commercial energy-code compliance, with the supporting compliance documentation. | $0.11 | $1.47 | $-1.36 | 1.00 | |
TIER 2 | Per-unit HERS/ERI energy models and ratings for the Energize CT RNC incentive, plus a whole-building ASHRAE 90.1-2019 Appendix G energy model for commercial energy-code compliance, with the supporting compliance documentation. | $0.11 | $2.45 | $-2.34 | 1.00 | |
Testing & Verification | CODE MIN | HERS field verification: pre-drywall and final inspections, in-unit air-tightness (blower door) testing, and duct-leakage testing, plus the air-leakage testing and inspections required for commercial energy-code compliance. | $0.00 | $0.00 | $0.00 | 1.00 |
TIER 1 | HERS field verification: pre-drywall and final inspections, in-unit air-tightness (blower door) testing, and duct-leakage testing, plus the air-leakage testing and inspections required for commercial energy-code compliance. | $0.00 | $0.00 | $0.00 | 1.00 | |
TIER 2 | HERS field verification: pre-drywall and final inspections, in-unit air-tightness (blower door) testing, and duct-leakage testing, plus the air-leakage testing and inspections required for commercial energy-code compliance. | $0.00 | $0.00 | $0.00 | 1.00 |
Additional Design Considerations Not Represented In This Study
- Mixed-Fuel (Gas) Heating and Cooking: Central gas service is on site for the common and amenity areas, so extending gas into the dwelling units for heating or cooking was weighed. It was cut because the Energize CT RNC incentive requires the units to be all-electric, and a single gas appliance in a unit forfeits the per-unit incentive across all 267 units. The all-electric heat pump and heat pump water heater design keeps every unit eligible.
- Triple-Pane Windows: Triple-pane glazing was considered as a way to push the envelope UA further, since the incentive tier is set by UA improvement over the 2021 IECC prescriptive baseline. The specified U-0.24 high-performance double-pane windows already clear the Tier 2 UA threshold, so the triple-pane premium, along with the added weight and frame depth on a five-story building, was not warranted.
- Rooftop Solar PV: On-site solar was reviewed. The Energize CT RNC incentive is driven by envelope UA improvement, not by net site energy or the HERS index, so a PV array would add large cost without moving the incentive tier. It stays a separate future option for the owner rather than part of these compliance paths.
- Ground-Source (Geothermal) Heat Pumps: A geothermal ground-loop system was compared against the air-source ducted heat pumps shared by all three paths. The well-field and ground-loop cost across two buildings is steep, and the air-source heat pumps already meet code, hold the target HERS index, and satisfy the all-electric requirement, so geothermal was not justified.
- Heat-Pump Clothes Dryer: A heat-pump dryer was considered and cut. A standard vented electric dryer already keeps the units all-electric, which is what protects the RNC eligibility, and the dryer has no effect on the envelope UA that sets the incentive tier, so the heat-pump dryer premium was not worth carrying across 267 units.
- Passive-House-Level Air Tightness: Tightening the units below the Tier 2 target of 4.0 ACH50, toward a Passive House level near 1.0 to 2.0 ACH50, was considered. The Energize CT RNC tier is set by prescriptive envelope UA, which air leakage does not count toward, so a tighter target would add cost and field-testing risk without raising the tier.
