CS65 Energy Code Feasibility Study in South Boston, Massachusetts
Energy code feasibility study for a 17-unit Multifamily in Massachusetts. Compares multiple design paths. Recommended: Path C. View full study.
- Study Type
- Energy Code Feasibility Study
- State
- Massachusetts
- Units
- 17
- Building Type
- Multifamily
- Fuel Type
- All-Electric
- Recommended Path
- Path C
Goal
To find the most cost-effective compliance path, this report isolates energy code related costs from total construction. We use real bid data from vendors & clients to create a reliable framework for aligning incentives and design, with all recommendations confirmed by detailed energy modeling.
Project
- South Boston, MA 02127
- 1 Building | 17 Units | 20,434 SF Conditioned
- New Construction | Multifamily | 5 Stories
- All-Electric | Specialized Opt-In | PHIUS CORE 2024 | ESTAR MFNC v1.2
Overview
Read This: This report compares different ways you can build the project and meet energy code, looking at both cost and incentives, with the ultimate goal as finding the most affordable path.
- The overview outlines the key differences between each of the paths we show in this report and why we recommend the one we picked over the others.
- The recommended design section is where we share the requirements and incentives for the path we think is best based on affordability.
- The path comparison section shows the detailed requirements and incentives for each path we compared, basically showing our work if you want to dig in.
Path Summaries
Path C (Recommended)
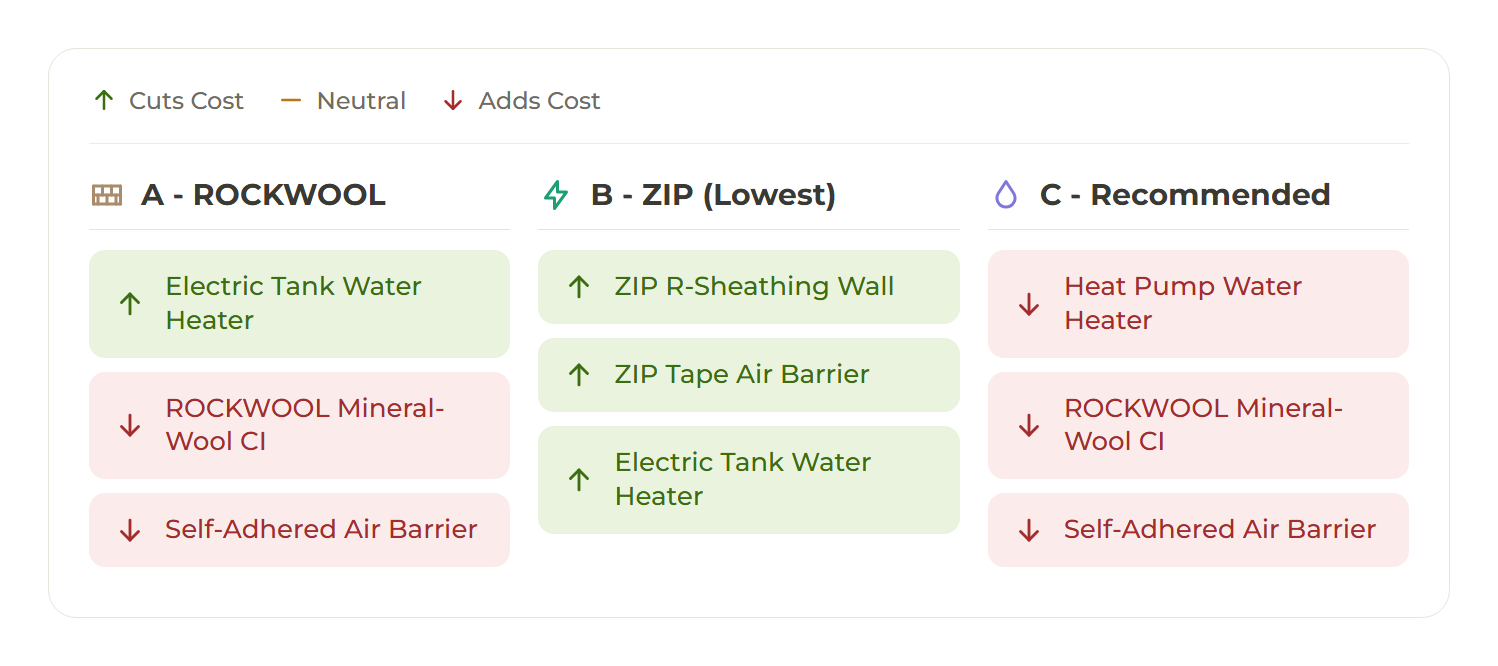
The recommended design uses ductless mini-split heat pumps, in-unit heat pump water heaters, and a continuous-and-cavity ROCKWOOL Comfortboard wall with an R-21 batt. It carries PHIUS CORE 2024 and ENERGY STAR MFNC certification with an R-30 continuous plus R-30 cavity roof and high-performance windows. It is not the lowest-cost path at $44.96 net per square foot, because the heat pump water heaters add roughly $2.25 per square foot over electric tanks, but it delivers the lowest operating cost of the three. Paths B and A are strong, more affordable alternatives if the team is open to electric tank water heating.
Path B
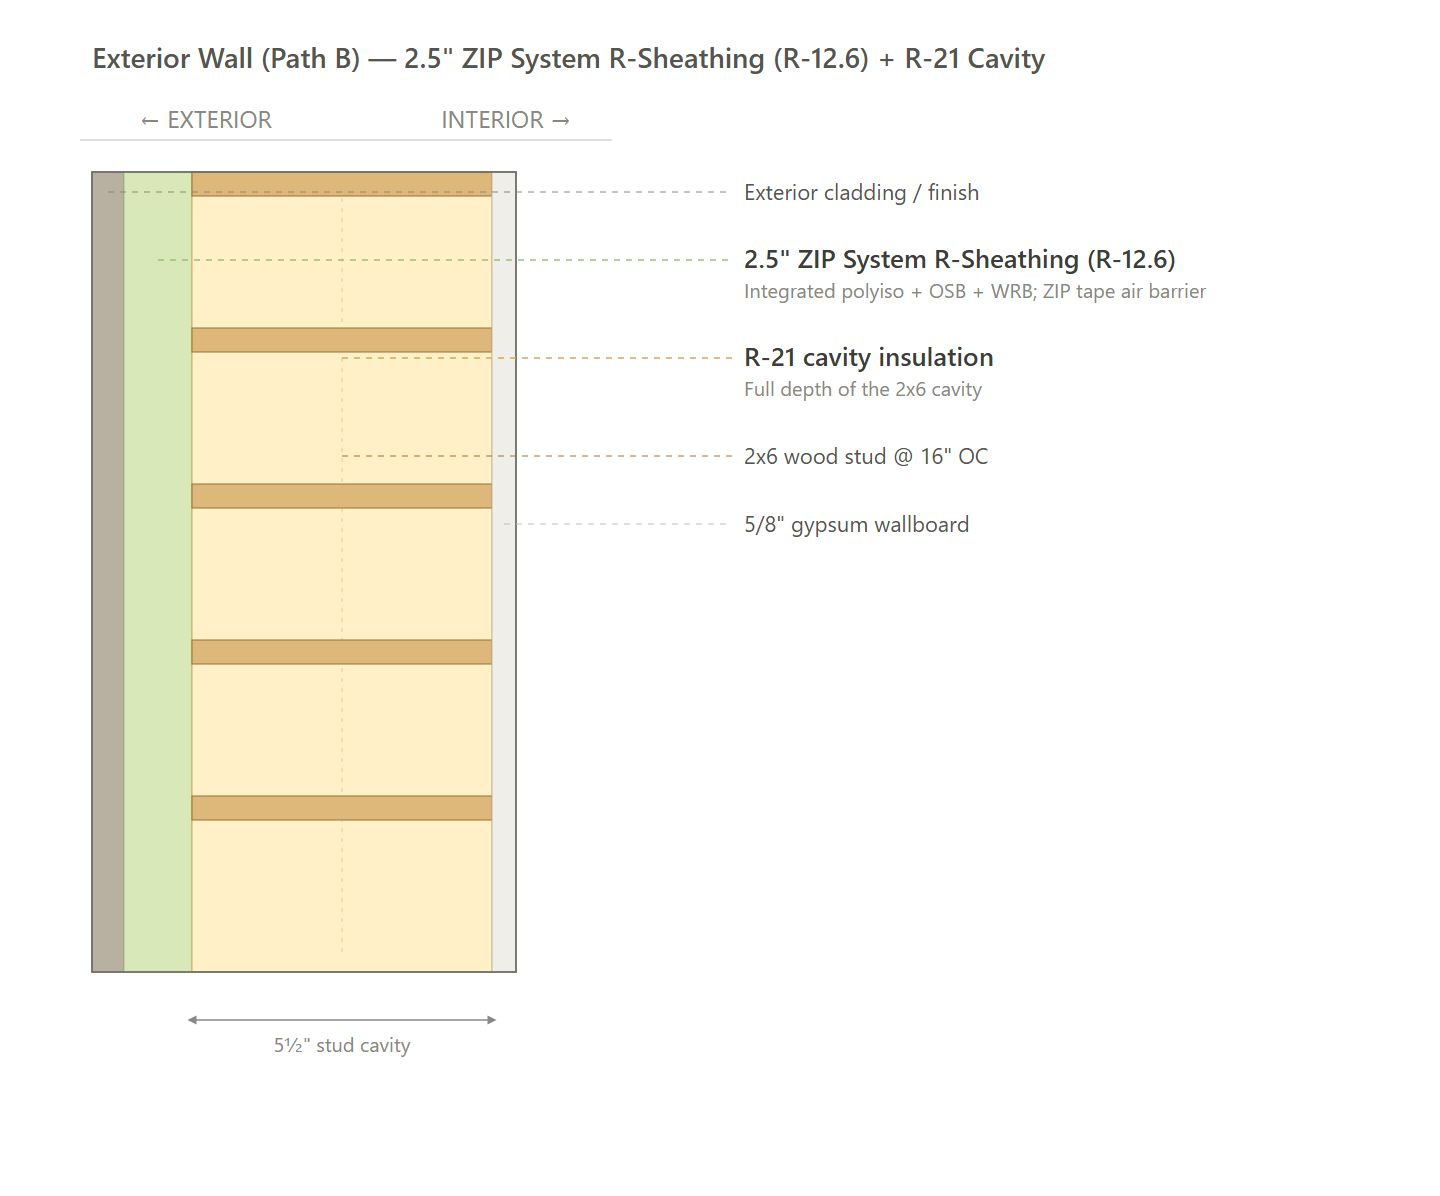
The lowest-cost path at $40.06 net per square foot. It uses 2.5-inch ZIP System R-Sheathing (R-12.6 built into the panel) plus an R-21 cavity batt, with ZIP tape as the primary air barrier, which makes it the simplest and fastest wall to build. Same ductless heat pumps, R-30 continuous plus R-30 cavity roof, and in-unit electric tank water heaters as Path A.
Path A
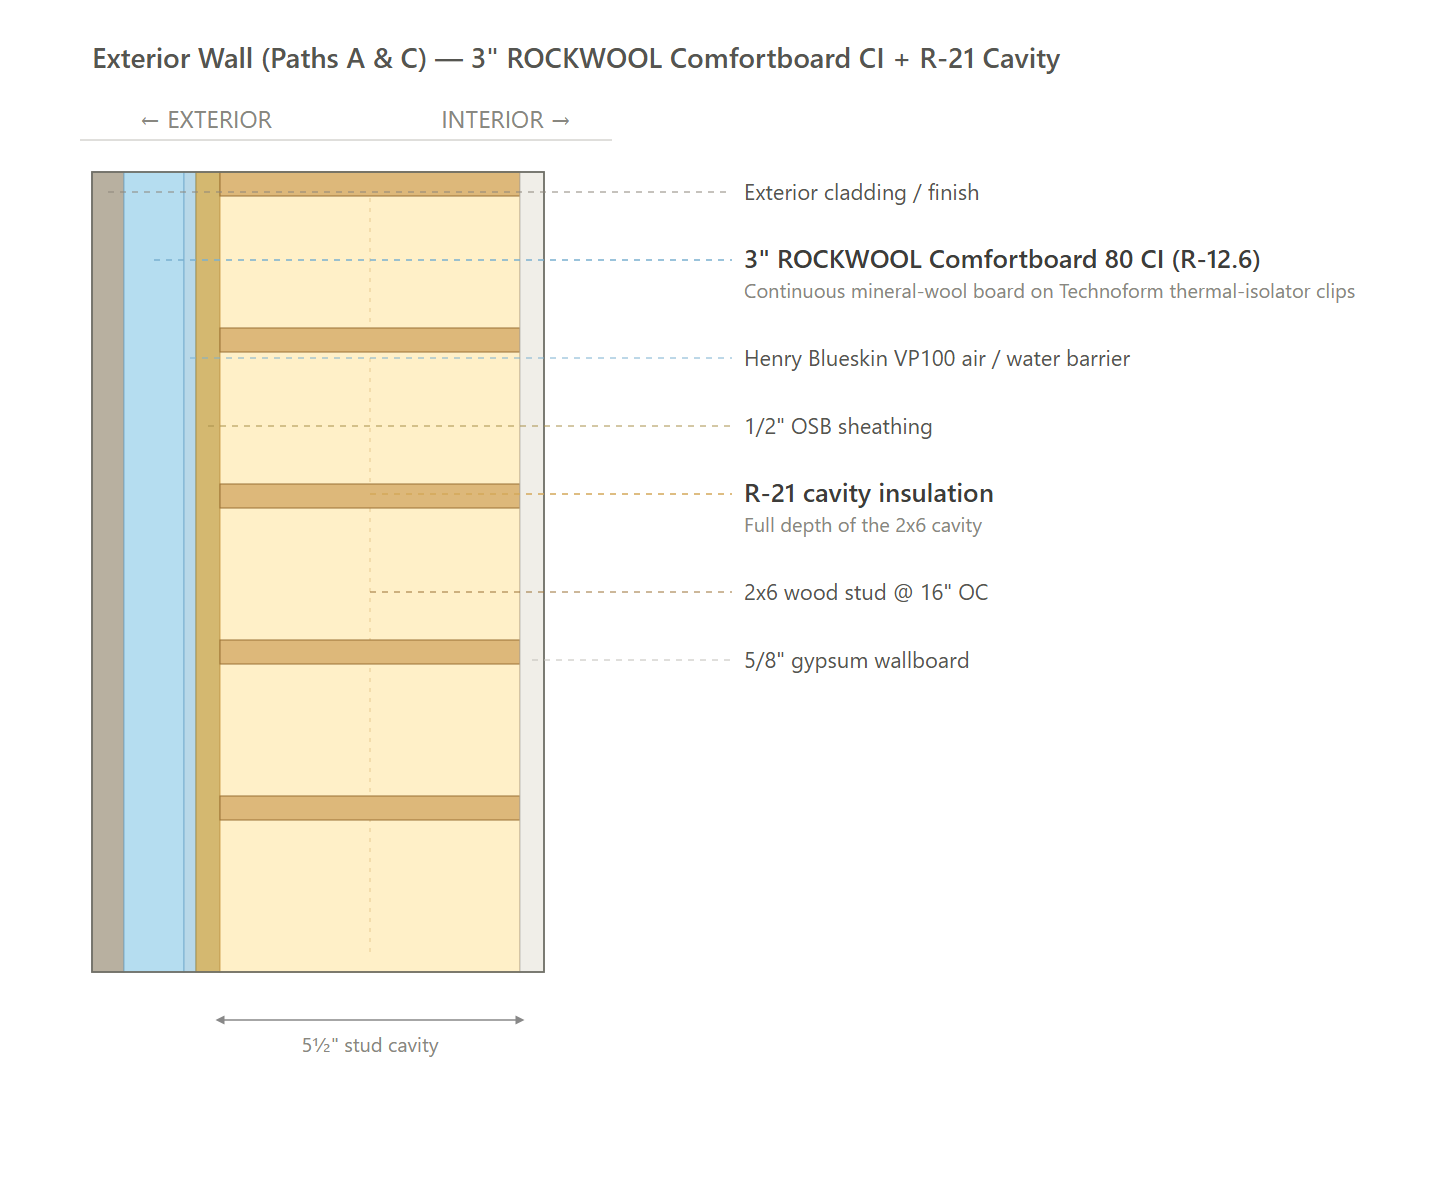
The mineral-wool alternative at $41.93 net per square foot. It uses 3-inch ROCKWOOL Comfortboard 80 continuous insulation with a fluid-applied wall air barrier plus an R-21 cavity batt. It runs modestly higher on the wall and air sealing than the ZIP assembly in Path B, but is included for teams that prefer mineral wool for fire resistance, vapor permeability, or acoustics.
Path Cost Comparison
Code Path
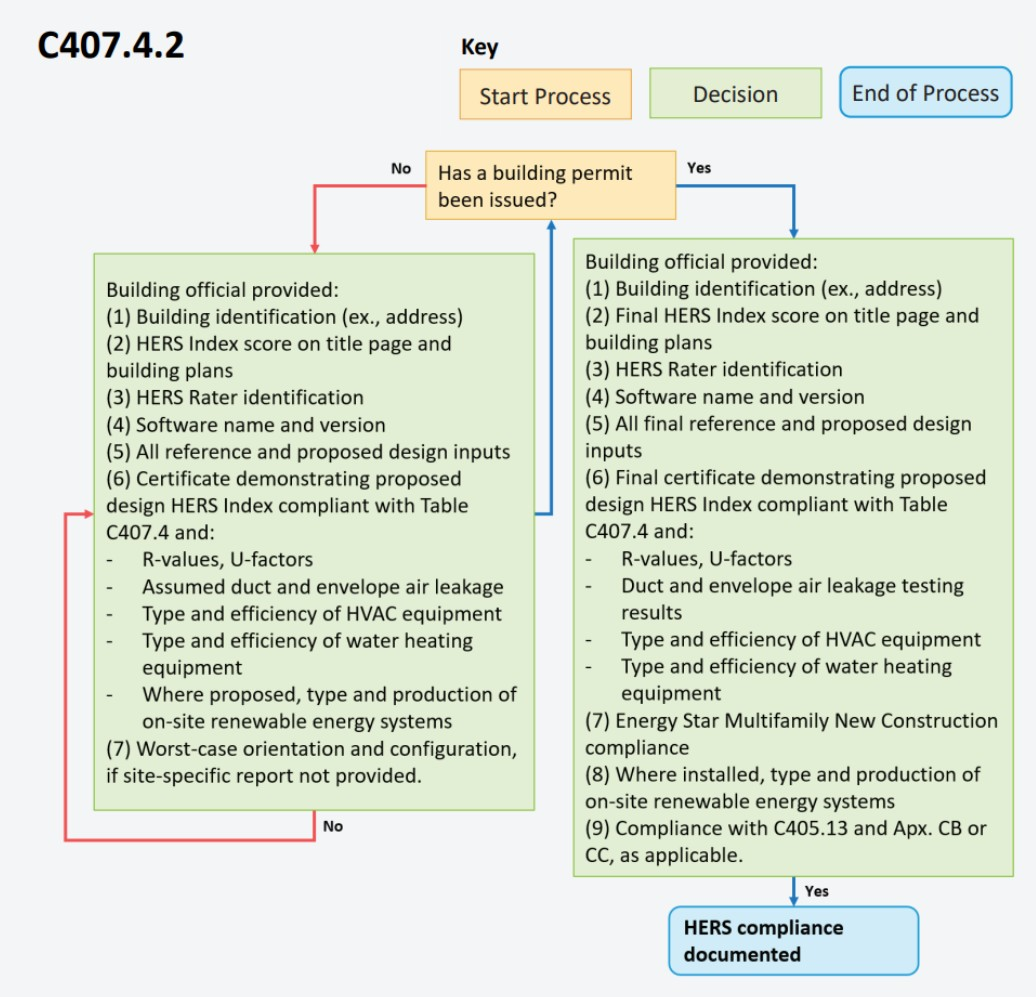
Permit / Certificate of Occupancy Requirements
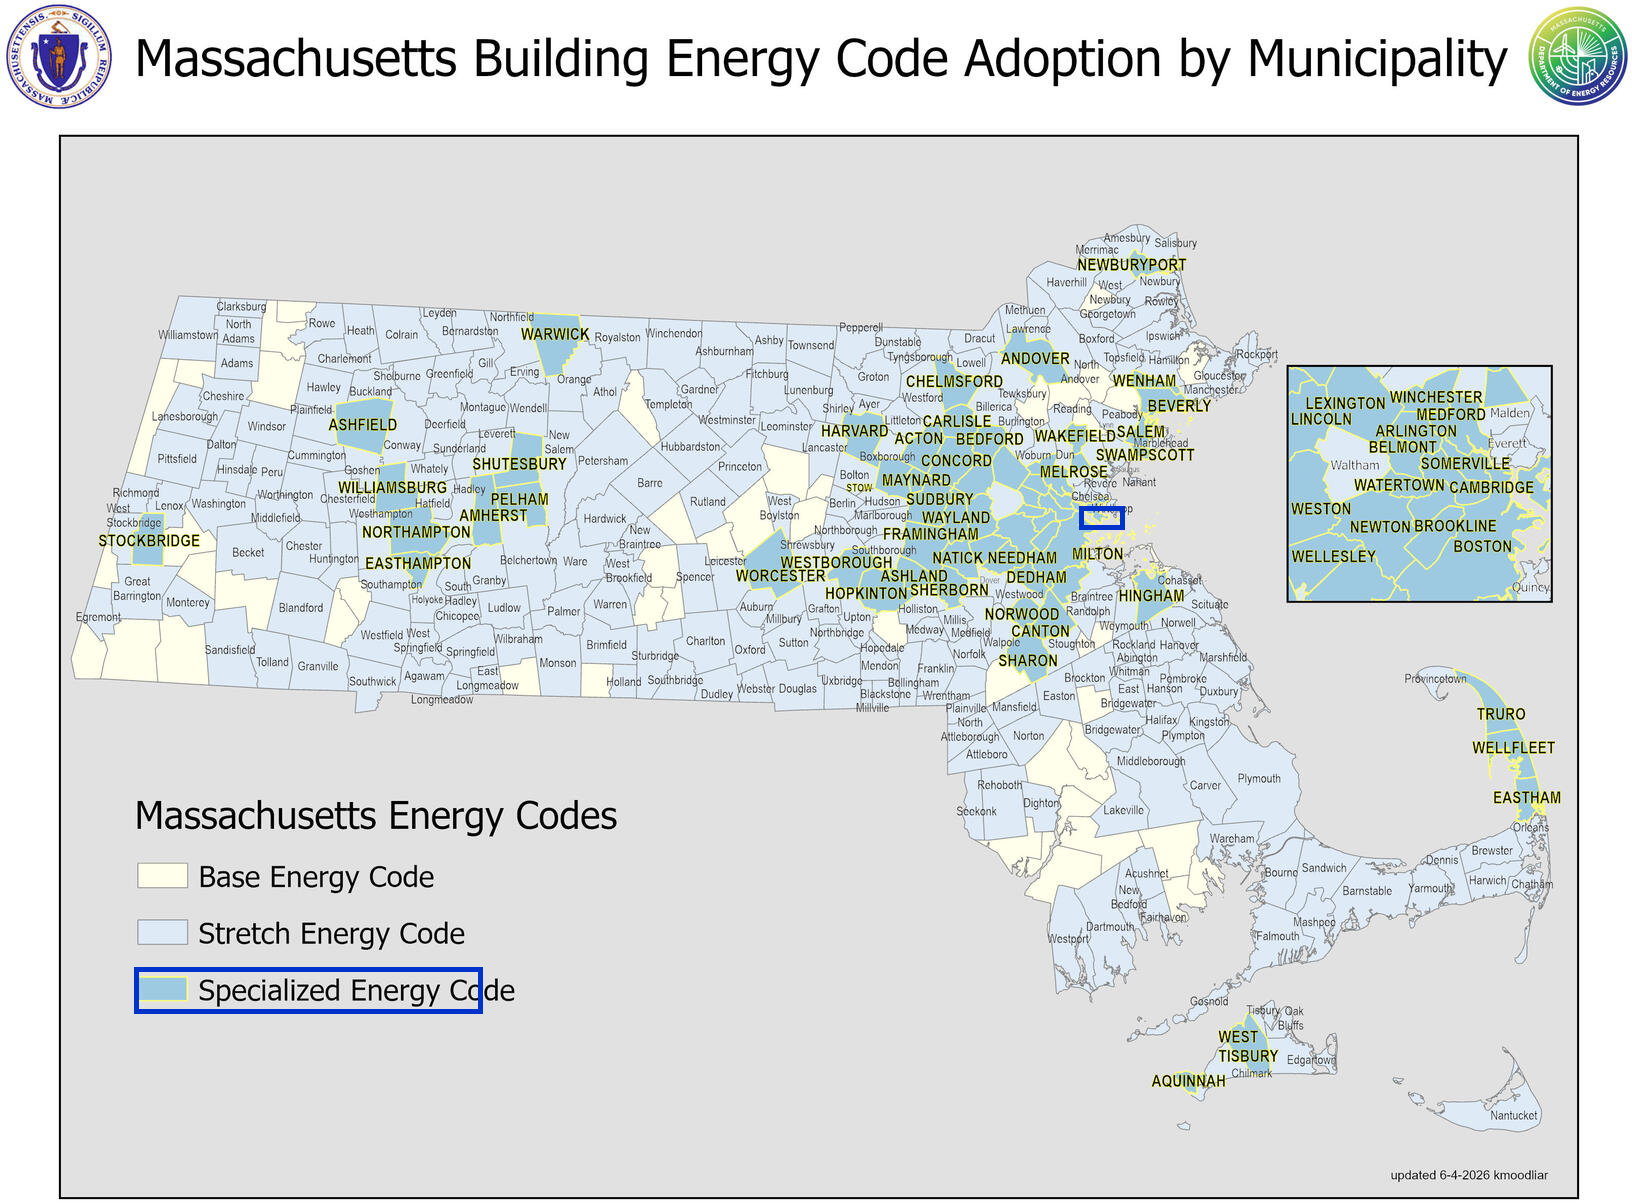
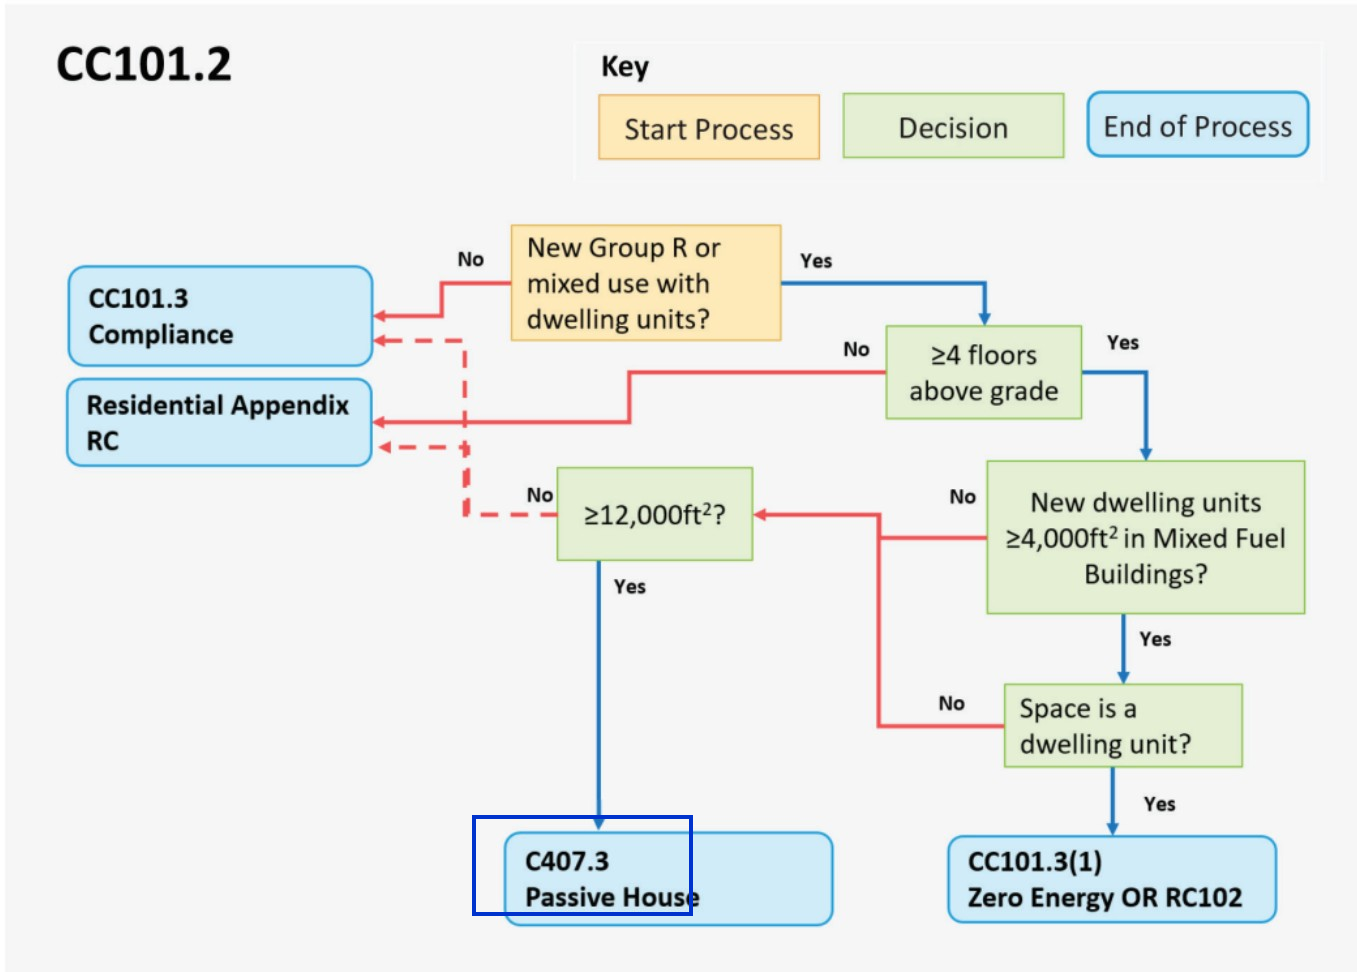
High Rise Buildings (Specialized Opt-In)
Recommended Design
This section outlines the design requirements, product recommendations, and incentives for the design that we believe will be the most affordable path to meeting energy code.
Recommended Design - Incentives
Incentives Available: $77,250
- MassSave Passive House Feasibility Study ($5,000) : For completing a PHIUS feasibility study and a one-hour charette with the design team and a MassSave representative to review it. Must be done before construction is complete; paid by check within four months of the charette.
- IMPORTANT: Capped at 100% of the applicable service charge.
- MassSave Passive House Energy Model ($8,500) : For completing a PHIUS energy model and a one-hour charette to review the findings. Must be done before construction is complete; paid by check within four months.
- IMPORTANT: Capped at 75% of the applicable service charge.
- MassSave Passive House Pre-Certification ($12,750) : For having the project PHIUS pre-certified, typically toward the end of pre-construction. Paid by check within four months of the pre-certification paperwork.
- MassSave Passive House Certification ($51,000) : For having the project PHIUS certified, typically at certificate of occupancy. Paid by check within four months of the certification paperwork.
- DOER Alternative Energy Credits (approximately $300 to $1,500 per heat pump) : For installing APS-eligible air-source heat pumps. The ductless mini-split systems specified here typically qualify. Paid roughly 6 to 12 months after the heat pumps are operational.
- IMPORTANT: Varies widely based on expected kWh and the market value of the credits; not folded into the $77,250 total because the amount is variable.
Recommended Design - Units
Item | Detailed Specifications |
|---|---|
Exterior Walls | R-12.6 - 3" ROCKWOOL Comfortboard 80 continuous insulation secured with Technoform thermal isolator clips & R-21 batt insulation in cavity. |
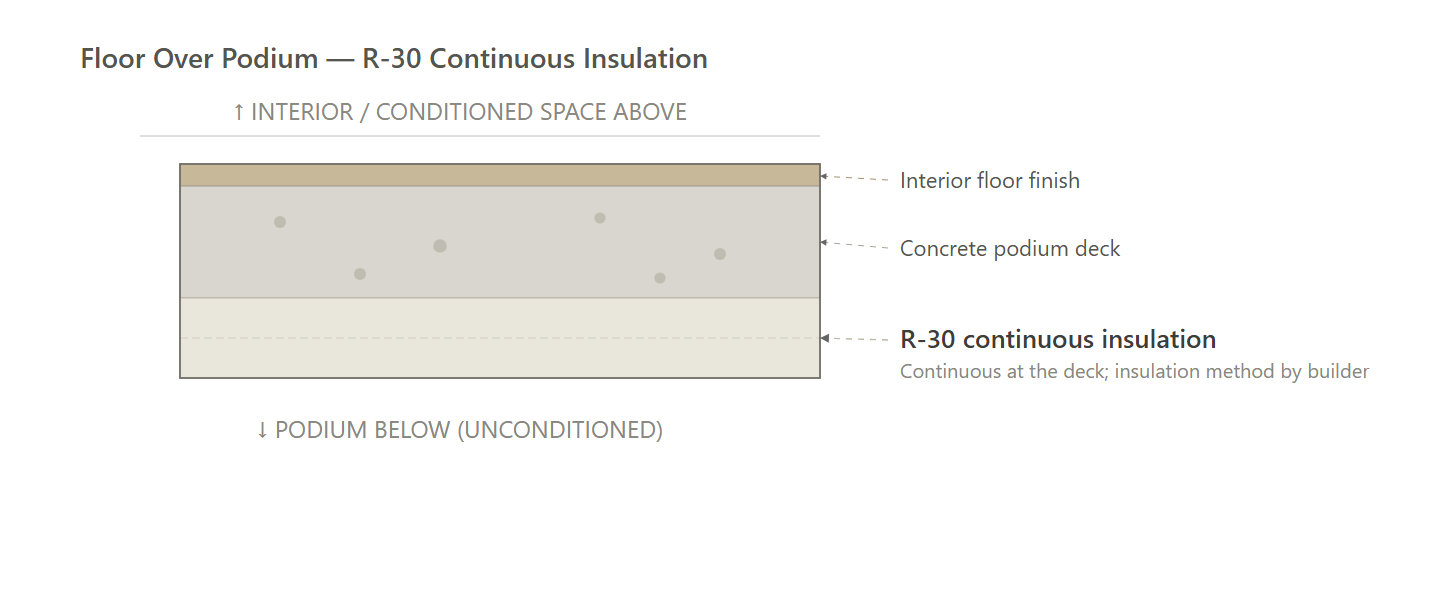
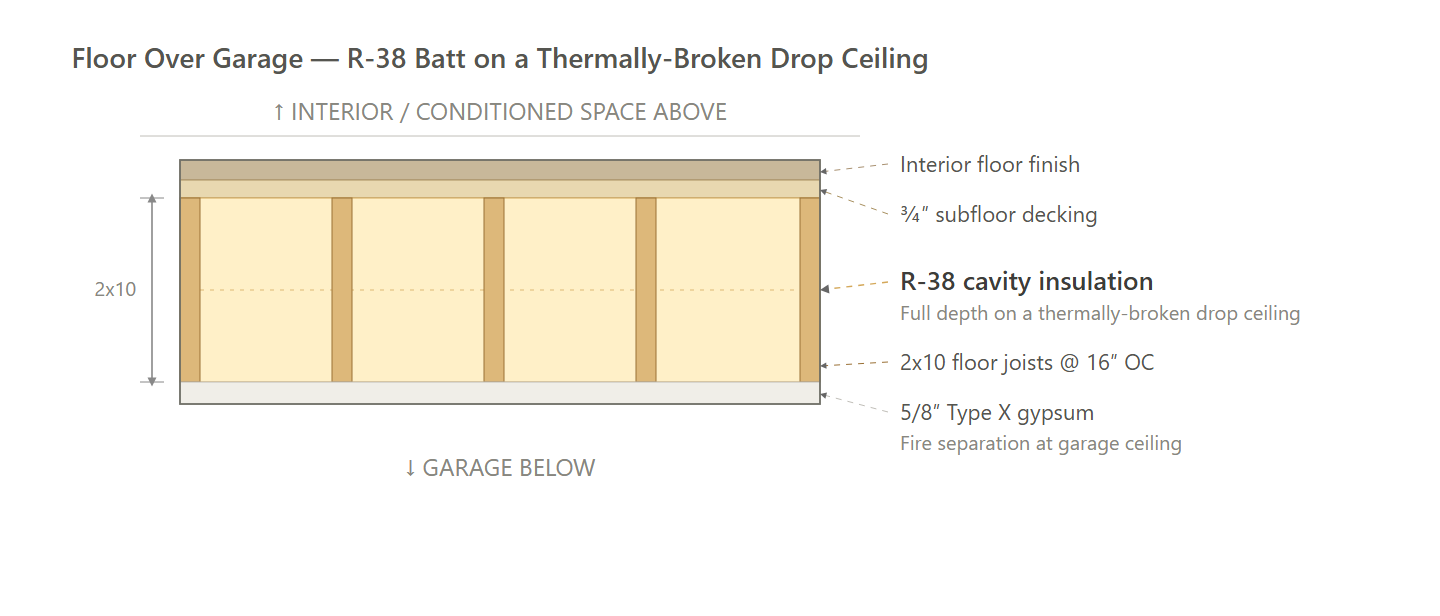
Floor Over Garage | Steel Frame Slab: R-38 batt on thermally-broken drop ceiling. Post-Tensioned Slab: R-30 continuous insulation either side. Either works. |
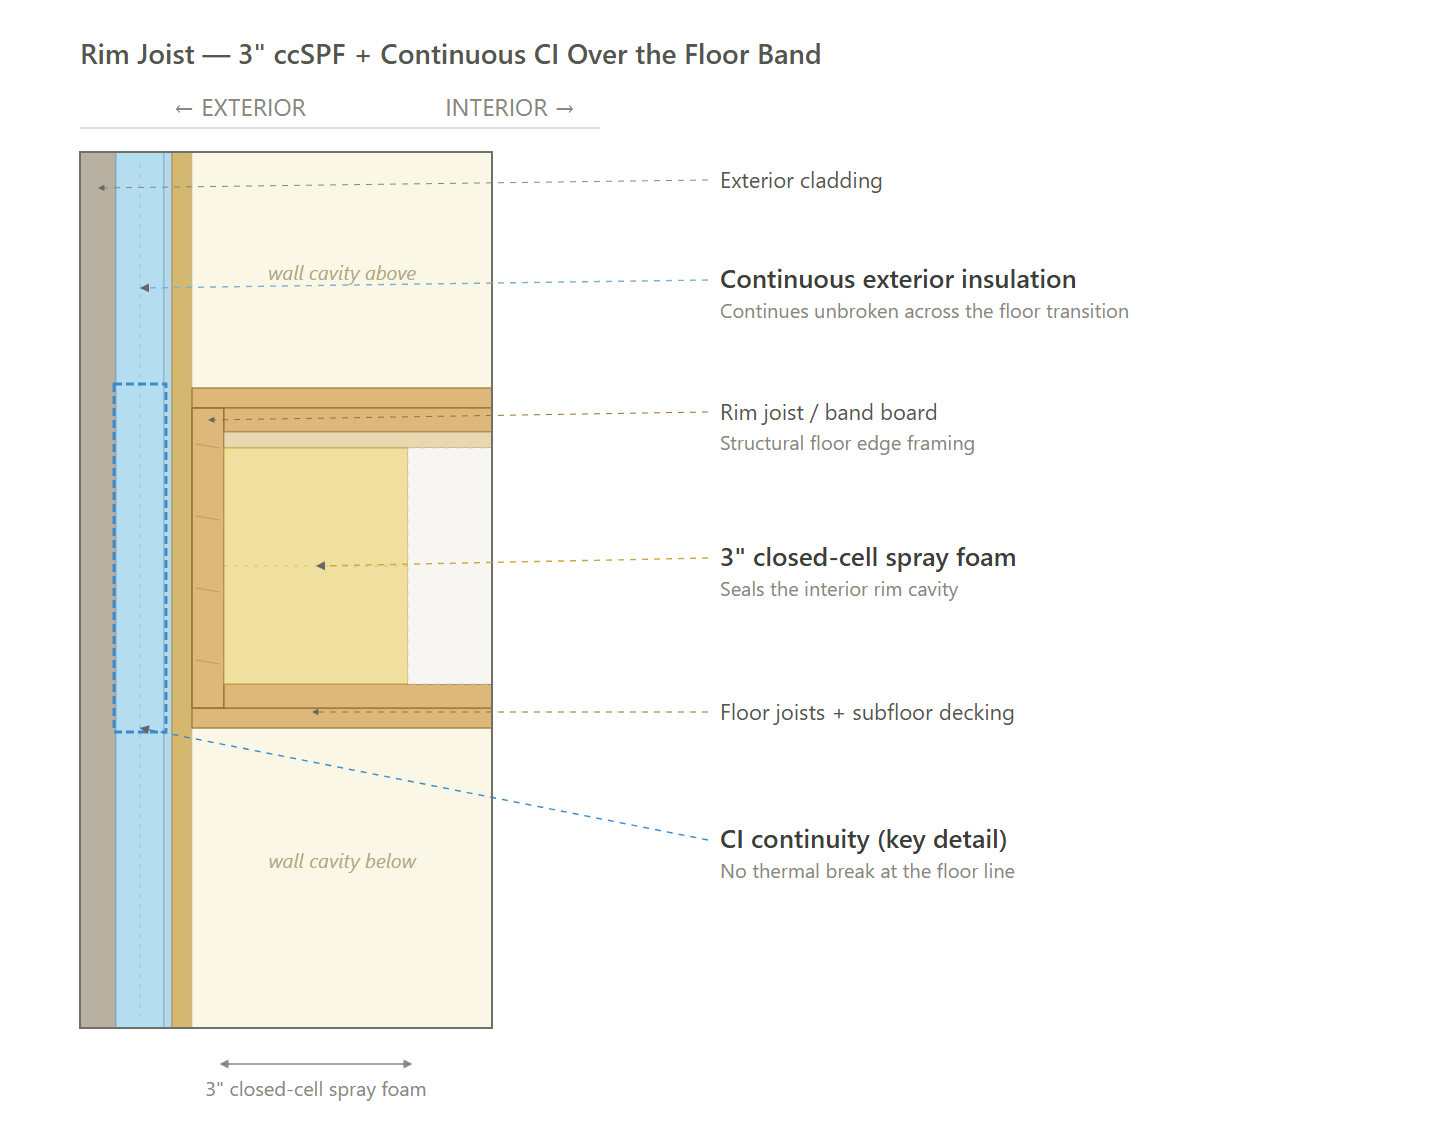
Rim Joists | Seal interior rim cavity with min 3" closed-cell spray foam; continuous insulation continues over floor transitions without interruption. |
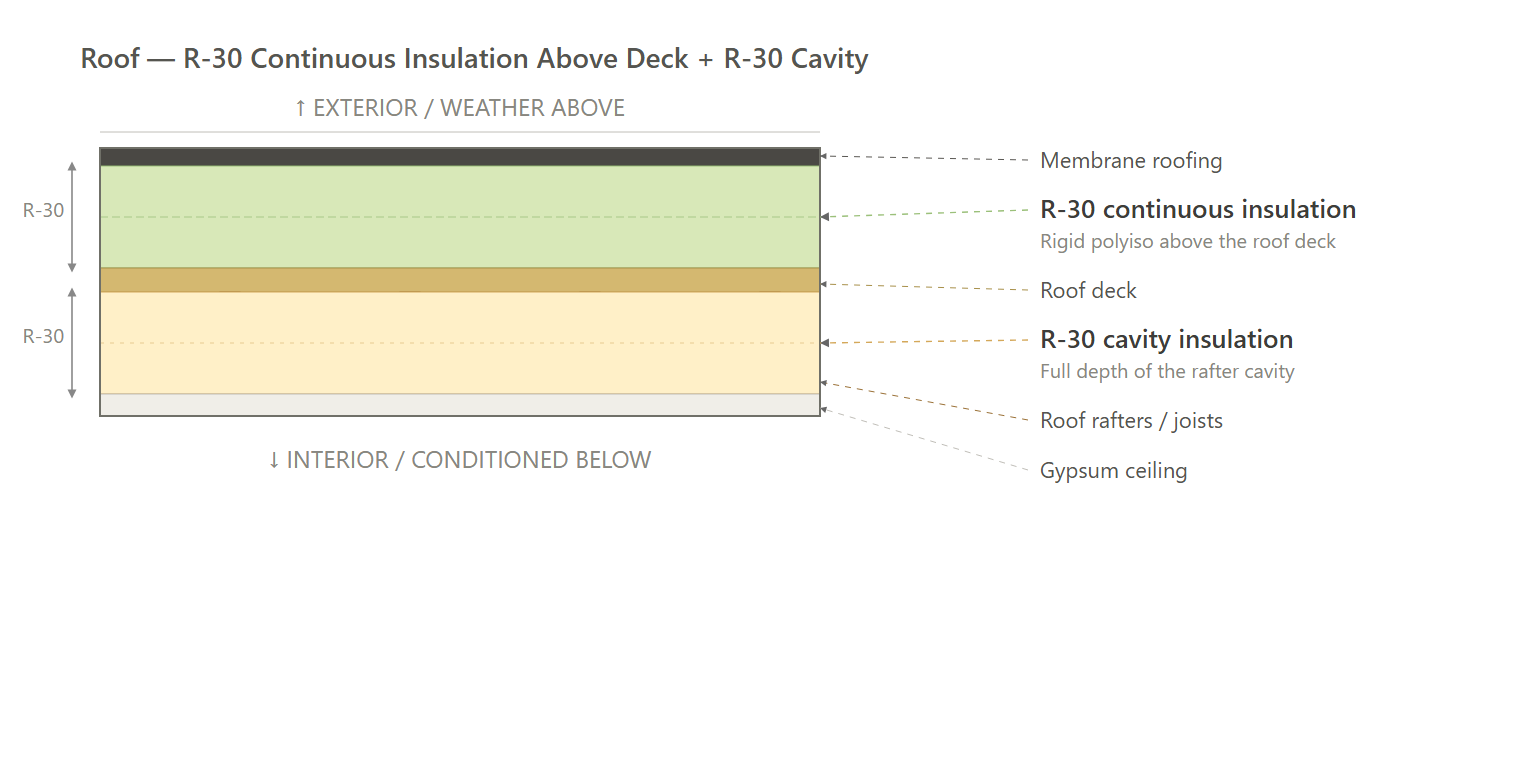
Roof | R-30 continuous insulation on the roof deck + R-30 cavity insulation between rafters (~R-60 total); staggered joints, continuous over the deck. |
Windows | Weighted Avg: U-0.15 / SHGC 0.20. |
Doors | Glazed: U-0.15 / SHGC 0.20; Opaque: U-0.21 (R-4.75). |
Air Sealing | Units: ≤0.30 CFM50/sqft; Whole Building: ≤0.06 CFM50/sqft. Henry Blueskin VP100 self-adhered membrane as the primary wall air barrier, continuous podium-to-parapet-to-roof. |
HVAC | Ductless mini-split heat pump; 1 Bed: SEER2 17.5 / HSPF2 9; 2 Bed: SEER2 17 / HSPF2 9. |
Duct Sealing | Ducted in-unit ERV distribution sealed to the greater of 8 CFM/100 sqft CFA or 80 CFM. |
HVAC Grading | Fan Flow Test: N/A | Watt Draw Test: N/A | Refrigerant Charge: N/A |
Mechanical Ventilation | In-unit ducted ERV; 84-90% rated recovery; any climate. |
Local Mechanical Exhaust | Bath: ≥50 CFM intermittent & ≤3.0 sones OR ≥20 CFM continuous & ≤2.0 sones. Kitchen: ≥100 CFM intermittent & ≤3.0 sones OR continuous ≥5 ACH. Exhaust outdoors, ENERGY STAR; ERV can satisfy. |
Thermostats | Programmable thermostat. |
DHW | 1 Bed: In-unit HPWH (UEF ≥3.45; 50 gal); 2 Bed: In-unit HPWH (UEF ≥3.45; 66 gal). |
DHW Piping | Supply piping insulated to R-3 min; max 1.8 gal stored per run; runs optimized to 1/3 program default lengths. |
Water Fixtures | WaterSense certified (Lavatory ≤1.2 GPM; Shower ≤2.0 GPM). |
Refrigerator | 1 Bed: ≤422 kWh/yr; 2 Bed: ≤489 kWh/yr; ENERGY STAR; electric. |
Dishwasher | ≤240 kWh/yr; ENERGY STAR; electric. |
Clothes Washer | IMEF 2.92; 105 kWh/yr; 4.5 cu ft; front-load; ENERGY STAR. |
Clothes Dryer | Electric standard vented dryer; CEF 3.94; moisture sensing. |
Stove / Oven | Induction cooktop & convection oven; electric. |
Lighting | 100% high-efficacy (LED). |
Solar Ready | Reserve a contiguous solar zone ≥40% of horizontal roof area, free of obstructions, min 5 ft wide, structure for 5 PSF future load, conduit pathway to service + reserved breaker space. |
EV Ready | EV-Ready for ≥20% of parking; ≥10% Active Level 2 EVSE (≥6.2 kVA/space); remainder branch-circuit ready; EMS option reduces to 2.1 kVA/space. |
HPWH Ready | N/A |
Paperwork & Modeling | WUFI & HERS/ERI energy model, 2021 IECC checklists, ENERGY STAR MFNC checklists, PHIUS checklists, PHIUS Feasibility Study, Boston Article 37 small-project documentation, and incentive documentation. |
Testing & Verification | Whole-building & unit blower door, mechanical ventilation testing, room balancing, slab, pre-drywall & final inspection. |
Recommended Design - Common Areas & Clubhouse
Item | Common Areas (Residential Bldgs) | Clubhouse |
|---|---|---|
Exterior Walls | R-12.6 - 3" ROCKWOOL Comfortboard 80 continuous insulation secured with Technoform thermal isolator clips & R-21 batt insulation in cavity. | N/A |
Floor Over Garage | Steel Frame Slab: R-38 batt on thermally-broken drop ceiling. Post-Tensioned Slab: R-30 continuous insulation either side. Either works. | N/A |
Rim Joists | Seal interior rim cavity with min 3" closed-cell spray foam; continuous insulation continues over floor transitions without interruption. | N/A |
Roof | R-30 continuous insulation on the roof deck + R-30 cavity insulation between rafters (~R-60 total); staggered joints, continuous over the deck. | N/A |
Windows | Weighted Avg: U-0.15 / SHGC 0.20. | N/A |
Doors | Glazed: U-0.15 / SHGC 0.20; Opaque: U-0.21 (R-4.75). | N/A |
Air Sealing | Units: ≤0.30 CFM50/sqft; Whole Building: ≤0.06 CFM50/sqft. Henry Blueskin VP100 self-adhered membrane as the primary wall air barrier, continuous podium-to-parapet-to-roof. | N/A |
HVAC | Ductless mini-split heat pump; 1 Bed: SEER2 17.5 / HSPF2 9; 2 Bed: SEER2 17 / HSPF2 9. | N/A |
Duct Sealing | Ducted in-unit ERV distribution sealed to the greater of 8 CFM/100 sqft CFA or 80 CFM. | N/A |
HVAC Grading | Fan Flow Test: N/A | Watt Draw Test: N/A | Refrigerant Charge: N/A | N/A |
Mechanical Ventilation | In-unit ducted ERV; 84-90% rated recovery; any climate. | N/A |
Local Mechanical Exhaust | Bath: ≥50 CFM intermittent & ≤3.0 sones OR ≥20 CFM continuous & ≤2.0 sones. Kitchen: ≥100 CFM intermittent & ≤3.0 sones OR continuous ≥5 ACH. Exhaust outdoors, ENERGY STAR; ERV can satisfy. | N/A |
Thermostats | Programmable thermostat. | N/A |
DHW | N/A | N/A |
DHW Piping | N/A | N/A |
Water Fixtures | N/A | N/A |
Refrigerator | N/A | N/A |
Dishwasher | N/A | N/A |
Clothes Washer | N/A | N/A |
Clothes Dryer | N/A | N/A |
Stove / Oven | N/A | N/A |
Lighting | 100% high-efficacy (LED). | N/A |
Solar Ready | Reserve a contiguous solar zone ≥40% of horizontal roof area, free of obstructions, min 5 ft wide, structure for 5 PSF future load, conduit pathway to service + reserved breaker space. | N/A |
EV Ready | EV-Ready for ≥20% of parking; ≥10% Active Level 2 EVSE (≥6.2 kVA/space); remainder branch-circuit ready; EMS option reduces to 2.1 kVA/space. | N/A |
HPWH Ready | N/A | N/A |
Paperwork & Modeling | WUFI & HERS/ERI energy model, 2021 IECC checklists, ENERGY STAR MFNC checklists, PHIUS checklists, PHIUS Feasibility Study, Boston Article 37 small-project documentation, and incentive documentation. | N/A |
Testing & Verification | Whole-building & unit blower door, mechanical ventilation testing, room balancing, slab, pre-drywall & final inspection. | N/A |
Exterior Wall (Paths A & C)
Exterior Wall (Path B)
Rim Joist (All Paths)
Roof (All Paths)
Floor Over Garage - Option 1 (Post-Tensioned Slab)
Floor Over Garage - Option 2 (Steel Frame Slab)
Path Comparison
This section shows the detailed requirements and incentives for each path we compared, basically showing our work of how we determined the recommended path is the most affordable way of meeting energy code compliance.
Path Comparison - Incentives
All Paths: $77,250
- MassSave Passive House Feasibility Study ($5,000) : For completing a PHIUS feasibility study and a one-hour charette with the design team and a MassSave representative to review it. Must be done before construction is complete; paid by check within four months of the charette.
- IMPORTANT: Capped at 100% of the applicable service charge.
- MassSave Passive House Energy Model ($8,500) : For completing a PHIUS energy model and a one-hour charette to review the findings. Must be done before construction is complete; paid by check within four months.
- IMPORTANT: Capped at 75% of the applicable service charge.
- MassSave Passive House Pre-Certification ($12,750) : For having the project PHIUS pre-certified, typically toward the end of pre-construction. Paid by check within four months of the pre-certification paperwork.
- MassSave Passive House Certification ($51,000) : For having the project PHIUS certified, typically at certificate of occupancy. Paid by check within four months of the certification paperwork.
- DOER Alternative Energy Credits (approximately $300 to $1,500 per heat pump) : For installing APS-eligible air-source heat pumps. The ductless mini-split systems specified here typically qualify. Paid roughly 6 to 12 months after the heat pumps are operational.
- IMPORTANT: Varies widely based on expected kWh and the market value of the credits; not folded into the $77,250 total because the amount is variable.
Path Comparison - Net Cost Summary
Path | Total Cost $/sf | Total Incentives $/sf | Net $/sf | OpEx Factor |
|---|---|---|---|---|
Path B | $42.26 | $3.78 | $40.06 | 1.04 |
Path A | $44.56 | $3.78 | $41.93 | 1.03 |
Path C | $46.81 | $3.78 | $44.96 | 1.04 |
Path Comparison - Envelope
Item | Path | Detailed Specifications | Cost $/sf | Incentive $/sf | Net $/sf | OpEx |
|---|---|---|---|---|---|---|
Exterior Walls | A | R-12.6 - 3" ROCKWOOL Comfortboard 80 continuous insulation secured with Technoform thermal isolator clips & R-21 batt insulation in cavity. | $3.85 | $0.00 | $3.85 | 0.85 |
B | R-12.6 - 2.5" ZIP System insulated R-Sheathing & R-21 batt insulation in cavity. | $3.50 | $0.00 | $3.50 | 0.95 | |
C | R-12.6 - 3" ROCKWOOL Comfortboard 80 continuous insulation secured with Technoform thermal isolator clips & R-21 batt insulation in cavity. | $3.85 | $0.00 | $3.85 | 0.85 | |
Floor Over Garage | A | Steel Frame Slab: R-38 batt on thermally-broken drop ceiling. Post-Tensioned Slab: R-30 continuous insulation either side. Either works. | $3.45 | $0.00 | $3.45 | 0.90 |
B | Steel Frame Slab: R-38 batt on thermally-broken drop ceiling. Post-Tensioned Slab: R-30 continuous insulation either side. Either works. | $3.45 | $0.00 | $3.45 | 0.90 | |
C | Steel Frame Slab: R-38 batt on thermally-broken drop ceiling. Post-Tensioned Slab: R-30 continuous insulation either side. Either works. | $3.45 | $0.00 | $3.45 | 0.90 | |
Rim Joists | A | Seal interior rim cavity with min 3" closed-cell spray foam; continuous insulation continues over floor transitions without interruption. | $0.10 | $0.00 | $0.10 | 0.85 |
B | Seal interior rim cavity with min 3" closed-cell spray foam; continuous insulation continues over floor transitions without interruption. | $0.10 | $0.00 | $0.10 | 0.85 | |
C | Seal interior rim cavity with min 3" closed-cell spray foam; continuous insulation continues over floor transitions without interruption. | $0.10 | $0.00 | $0.10 | 0.85 | |
Roof | A | R-30 continuous insulation on the roof deck + R-30 cavity insulation between rafters (~R-60 total); staggered joints, continuous over the deck. | $3.40 | $0.00 | $3.40 | 0.96 |
B | R-30 continuous insulation on the roof deck + R-30 cavity insulation between rafters (~R-60 total); staggered joints, continuous over the deck. | $3.40 | $0.00 | $3.40 | 0.96 | |
C | R-30 continuous insulation on the roof deck + R-30 cavity insulation between rafters (~R-60 total); staggered joints, continuous over the deck. | $3.40 | $0.00 | $3.40 | 0.96 | |
Windows | A | Weighted Avg: U-0.15 / SHGC 0.20. | $6.25 | $0.00 | $6.25 | 1.05 |
B | Weighted Avg: U-0.15 / SHGC 0.20. | $6.25 | $0.00 | $6.25 | 1.05 | |
C | Weighted Avg: U-0.15 / SHGC 0.20. | $6.25 | $0.00 | $6.25 | 1.05 | |
Doors | A | Glazed: U-0.15 / SHGC 0.20; Opaque: U-0.21 (R-4.75). | $0.95 | $0.00 | $0.95 | 1.00 |
B | Glazed: U-0.15 / SHGC 0.20; Opaque: U-0.21 (R-4.75). | $0.95 | $0.00 | $0.95 | 1.00 | |
C | Glazed: U-0.15 / SHGC 0.20; Opaque: U-0.21 (R-4.75). | $0.95 | $0.00 | $0.95 | 1.00 | |
Air Sealing | A | Units: ≤0.30 CFM50/sqft; Whole Building: ≤0.06 CFM50/sqft. Henry Blueskin VP100 self-adhered membrane as the primary wall air barrier, continuous podium-to-parapet-to-roof. | $5.80 | $0.00 | $5.80 | 0.85 |
B | Units: ≤0.30 CFM50/sqft; Whole Building: ≤0.06 CFM50/sqft. ZIP tape as the primary air barrier across the wall field, continuous podium-to-parapet-to-roof. | $3.85 | $0.00 | $3.85 | 1.05 | |
C | Units: ≤0.30 CFM50/sqft; Whole Building: ≤0.06 CFM50/sqft. Henry Blueskin VP100 self-adhered membrane as the primary wall air barrier, continuous podium-to-parapet-to-roof. | $5.80 | $0.00 | $5.80 | 0.85 |
Path Comparison - Mechanical
Item | Path | Detailed Specifications | Cost $/sf | Incentive $/sf | Net $/sf | OpEx |
|---|---|---|---|---|---|---|
HVAC | A | Ductless mini-split heat pump; 1 Bed: SEER2 17.5 / HSPF2 9; 2 Bed: SEER2 17 / HSPF2 9. | $6.60 | $0.00 | $6.60 | 1.10 |
B | Ductless mini-split heat pump; 1 Bed: SEER2 17.5 / HSPF2 9; 2 Bed: SEER2 17 / HSPF2 9. | $6.60 | $0.00 | $6.60 | 1.15 | |
C | Ductless mini-split heat pump; 1 Bed: SEER2 17.5 / HSPF2 9; 2 Bed: SEER2 17 / HSPF2 9. | $6.60 | $0.00 | $6.60 | 1.10 | |
Duct Sealing | A | Ducted in-unit ERV distribution sealed to the greater of 8 CFM/100 sqft CFA or 80 CFM. | $0.35 | $0.00 | $0.35 | 0.95 |
B | Ducted in-unit ERV distribution sealed to the greater of 8 CFM/100 sqft CFA or 80 CFM. | $0.35 | $0.00 | $0.35 | 0.95 | |
C | Ducted in-unit ERV distribution sealed to the greater of 8 CFM/100 sqft CFA or 80 CFM. | $0.35 | $0.00 | $0.35 | 0.95 | |
HVAC Grading | A | Fan Flow Test: N/A | Watt Draw Test: N/A | Refrigerant Charge: N/A | $0.00 | $0.00 | $0.00 | 1.00 |
B | Fan Flow Test: N/A | Watt Draw Test: N/A | Refrigerant Charge: N/A | $0.00 | $0.00 | $0.00 | 1.00 | |
C | Fan Flow Test: N/A | Watt Draw Test: N/A | Refrigerant Charge: N/A | $0.00 | $0.00 | $0.00 | 1.00 | |
Mechanical Ventilation | A | In-unit ducted ERV; 84-90% rated recovery; any climate. | $4.40 | $0.00 | $4.40 | 1.30 |
B | In-unit ducted ERV; 84-90% rated recovery; any climate. | $4.40 | $0.00 | $4.40 | 1.30 | |
C | In-unit ducted ERV; 84-90% rated recovery; any climate. | $4.40 | $0.00 | $4.40 | 1.30 | |
Local Mechanical Exhaust | A | Bath: ≥50 CFM intermittent & ≤3.0 sones OR ≥20 CFM continuous & ≤2.0 sones. Kitchen: ≥100 CFM intermittent & ≤3.0 sones OR continuous ≥5 ACH. Exhaust outdoors, ENERGY STAR; ERV can satisfy. | $0.30 | $0.00 | $0.30 | 1.10 |
B | Bath: ≥50 CFM intermittent & ≤3.0 sones OR ≥20 CFM continuous & ≤2.0 sones. Kitchen: ≥100 CFM intermittent & ≤3.0 sones OR continuous ≥5 ACH. Exhaust outdoors, ENERGY STAR; ERV can satisfy. | $0.30 | $0.00 | $0.30 | 1.10 | |
C | Bath: ≥50 CFM intermittent & ≤3.0 sones OR ≥20 CFM continuous & ≤2.0 sones. Kitchen: ≥100 CFM intermittent & ≤3.0 sones OR continuous ≥5 ACH. Exhaust outdoors, ENERGY STAR; ERV can satisfy. | $0.30 | $0.00 | $0.30 | 1.10 | |
Thermostats | A | Programmable thermostat. | $0.09 | $0.00 | $0.09 | 1.05 |
B | Programmable thermostat. | $0.09 | $0.00 | $0.09 | 1.05 | |
C | Programmable thermostat. | $0.09 | $0.00 | $0.09 | 1.05 |
Path Comparison - Plumbing & Appliances
Item | Path | Detailed Specifications | Cost $/sf | Incentive $/sf | Net $/sf | OpEx |
|---|---|---|---|---|---|---|
DHW | A | Electric tank heater in unit (UEF ≥0.93). | $1.15 | $0.00 | $1.15 | 0.90 |
B | Electric tank heater in unit (UEF ≥0.93). | $1.15 | $0.00 | $1.15 | 0.90 | |
C | 1 Bed: In-unit HPWH (UEF ≥3.45; 50 gal); 2 Bed: In-unit HPWH (UEF ≥3.45; 66 gal). | $3.40 | $0.00 | $3.40 | 1.35 | |
DHW Piping | A | Supply piping insulated to R-3 min; max 1.8 gal stored per run; runs optimized to 1/3 program default lengths. | $1.50 | $0.00 | $1.50 | 0.95 |
B | Supply piping insulated to R-3 min; max 1.8 gal stored per run; runs optimized to 1/3 program default lengths. | $1.50 | $0.00 | $1.50 | 0.95 | |
C | Supply piping insulated to R-3 min; max 1.8 gal stored per run; runs optimized to 1/3 program default lengths. | $1.50 | $0.00 | $1.50 | 0.95 | |
Water Fixtures | A | WaterSense certified (Lavatory ≤1.2 GPM; Shower ≤2.0 GPM). | $0.18 | $0.00 | $0.18 | 1.05 |
B | WaterSense certified (Lavatory ≤1.2 GPM; Shower ≤2.0 GPM). | $0.18 | $0.00 | $0.18 | 1.05 | |
C | WaterSense certified (Lavatory ≤1.2 GPM; Shower ≤2.0 GPM). | $0.18 | $0.00 | $0.18 | 1.05 | |
Refrigerator | A | 1 Bed: ≤422 kWh/yr; 2 Bed: ≤489 kWh/yr; ENERGY STAR; electric. | $0.49 | $0.00 | $0.49 | 1.00 |
B | 1 Bed: ≤422 kWh/yr; 2 Bed: ≤489 kWh/yr; ENERGY STAR; electric. | $0.49 | $0.00 | $0.49 | 1.00 | |
C | 1 Bed: ≤422 kWh/yr; 2 Bed: ≤489 kWh/yr; ENERGY STAR; electric. | $0.49 | $0.00 | $0.49 | 1.00 | |
Dishwasher | A | ≤240 kWh/yr; ENERGY STAR; electric. | $0.31 | $0.00 | $0.31 | 1.00 |
B | ≤240 kWh/yr; ENERGY STAR; electric. | $0.31 | $0.00 | $0.31 | 1.00 | |
C | ≤240 kWh/yr; ENERGY STAR; electric. | $0.31 | $0.00 | $0.31 | 1.00 | |
Clothes Washer | A | IMEF 2.92; 105 kWh/yr; 4.5 cu ft; front-load; ENERGY STAR. | $0.43 | $0.00 | $0.43 | 1.15 |
B | IMEF 2.92; 105 kWh/yr; 4.5 cu ft; front-load; ENERGY STAR. | $0.43 | $0.00 | $0.43 | 1.15 | |
C | IMEF 2.92; 105 kWh/yr; 4.5 cu ft; front-load; ENERGY STAR. | $0.43 | $0.00 | $0.43 | 1.15 | |
Clothes Dryer | A | Electric standard vented dryer; CEF 3.94; moisture sensing. | $0.37 | $0.00 | $0.37 | 1.40 |
B | Electric standard vented dryer; CEF 3.94; moisture sensing. | $0.37 | $0.00 | $0.37 | 1.40 | |
C | Electric standard vented dryer; CEF 3.94; moisture sensing. | $0.37 | $0.00 | $0.37 | 1.40 | |
Stove / Oven | A | Induction cooktop & convection oven; electric. | $0.62 | $0.00 | $0.62 | 1.25 |
B | Induction cooktop & convection oven; electric. | $0.62 | $0.00 | $0.62 | 1.25 | |
C | Induction cooktop & convection oven; electric. | $0.62 | $0.00 | $0.62 | 1.25 |
Path Comparison - Electrical
Item | Path | Detailed Specifications | Cost $/sf | Incentive $/sf | Net $/sf | OpEx |
|---|---|---|---|---|---|---|
Lighting | A | 100% high-efficacy (LED). | $1.05 | $0.00 | $1.05 | 0.80 |
B | 100% high-efficacy (LED). | $1.05 | $0.00 | $1.05 | 0.80 | |
C | 100% high-efficacy (LED). | $1.05 | $0.00 | $1.05 | 0.80 | |
Solar Ready | A | Reserve a contiguous solar zone ≥40% of horizontal roof area, free of obstructions, min 5 ft wide, structure for 5 PSF future load, conduit pathway to service + reserved breaker space. | $0.15 | $0.00 | $0.15 | 1.00 |
B | Reserve a contiguous solar zone ≥40% of horizontal roof area, free of obstructions, min 5 ft wide, structure for 5 PSF future load, conduit pathway to service + reserved breaker space. | $0.15 | $0.00 | $0.15 | 1.00 | |
C | Reserve a contiguous solar zone ≥40% of horizontal roof area, free of obstructions, min 5 ft wide, structure for 5 PSF future load, conduit pathway to service + reserved breaker space. | $0.15 | $0.00 | $0.15 | 1.00 | |
EV Ready | A | EV-Ready for ≥20% of parking; ≥10% Active Level 2 EVSE (≥6.2 kVA/space); remainder branch-circuit ready; EMS option reduces to 2.1 kVA/space. | $0.31 | $0.00 | $0.31 | 1.30 |
B | EV-Ready for ≥20% of parking; ≥10% Active Level 2 EVSE (≥6.2 kVA/space); remainder branch-circuit ready; EMS option reduces to 2.1 kVA/space. | $0.31 | $0.00 | $0.31 | 1.30 | |
C | EV-Ready for ≥20% of parking; ≥10% Active Level 2 EVSE (≥6.2 kVA/space); remainder branch-circuit ready; EMS option reduces to 2.1 kVA/space. | $0.31 | $0.00 | $0.31 | 1.30 | |
HPWH Ready | A | N/A | $0.00 | $0.00 | $0.00 | 1.00 |
B | N/A | $0.00 | $0.00 | $0.00 | 1.00 | |
C | N/A | $0.00 | $0.00 | $0.00 | 1.00 |
Path Comparison - Soft Costs & Whole-Building Incentives
Item | Path | Detailed Specifications | Cost $/sf | Incentive $/sf | Net $/sf | OpEx |
|---|---|---|---|---|---|---|
Paperwork & Modeling | A | WUFI & HERS/ERI energy model, 2021 IECC checklists, ENERGY STAR MFNC checklists, PHIUS checklists, PHIUS Feasibility Study, Boston Article 37 small-project documentation, and incentive documentation. | $1.69 | $1.28 | $0.41 | 1.00 |
B | WUFI & HERS/ERI energy model, 2021 IECC checklists, ENERGY STAR MFNC checklists, PHIUS checklists, PHIUS Feasibility Study, Boston Article 37 small-project documentation, and incentive documentation. | $1.69 | $1.28 | $0.41 | 1.00 | |
C | WUFI & HERS/ERI energy model, 2021 IECC checklists, ENERGY STAR MFNC checklists, PHIUS checklists, PHIUS Feasibility Study, Boston Article 37 small-project documentation, and incentive documentation. | $1.69 | $1.28 | $0.41 | 1.00 | |
Testing & Verification | A | Whole-building & unit blower door, mechanical ventilation testing, room balancing, slab, pre-drywall & final inspection. | $0.77 | $2.50 | $-1.73 | 1.00 |
B | Whole-building & unit blower door, mechanical ventilation testing, room balancing, slab, pre-drywall & final inspection. | $0.77 | $2.50 | $-1.73 | 1.00 | |
C | Whole-building & unit blower door, mechanical ventilation testing, room balancing, slab, pre-drywall & final inspection. | $0.77 | $2.50 | $-1.73 | 1.00 |
Additional Design Considerations Not Represented In This Study
- Window glazing: As the energy models are finalized we will evaluate whether double-pane glazing can meet the PHIUS target, though it will be difficult. The current design assumes high-performance (approximately U-0.15) glazing across all three paths.
