CS63 Energy Code Feasibility Study in Lawrence, Massachusetts
Energy code feasibility study for a 24-unit Multifamily in Massachusetts. Compares multiple design paths. Recommended: DUCTLESS (All-Electric). View full study.
- Study Type
- Energy Code Feasibility Study
- State
- Massachusetts
- Units
- 24
- Building Type
- Multifamily
- Fuel Type
- All-Electric
- Recommended Path
- DUCTLESS (All-Electric)
Goal
To find the most cost-effective compliance path, this report isolates energy code related costs from total construction. We use real bid data from vendors & clients to create a reliable framework for aligning incentives and design, with all recommendations confirmed by detailed energy modeling.
Project
- Lawrence, MA 01841
- 1 Building | 24 Units | 18,250 SF Conditioned
- New Construction | Multifamily | 4 Stories
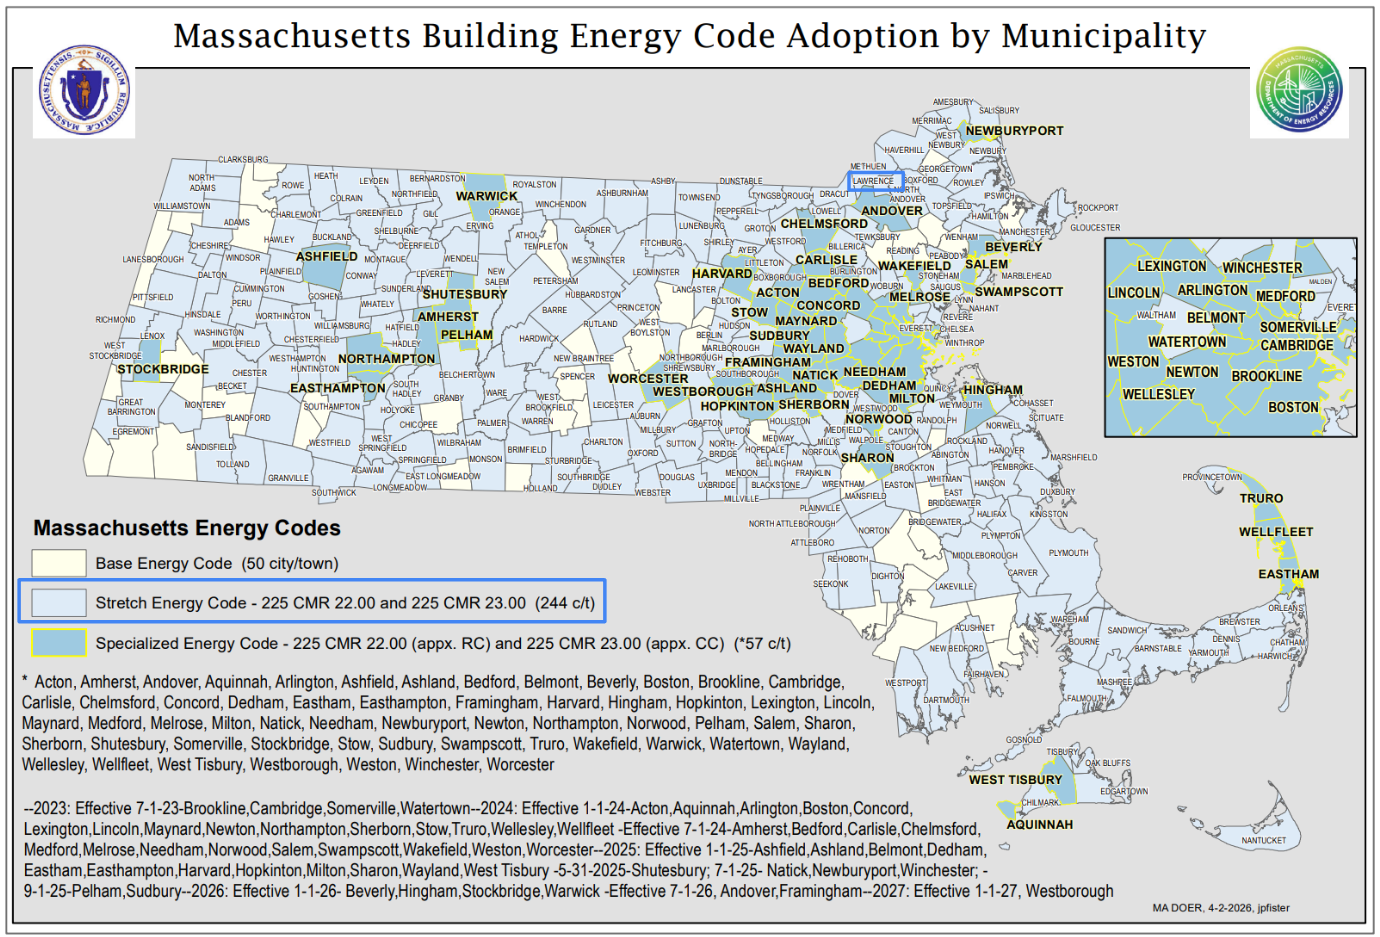
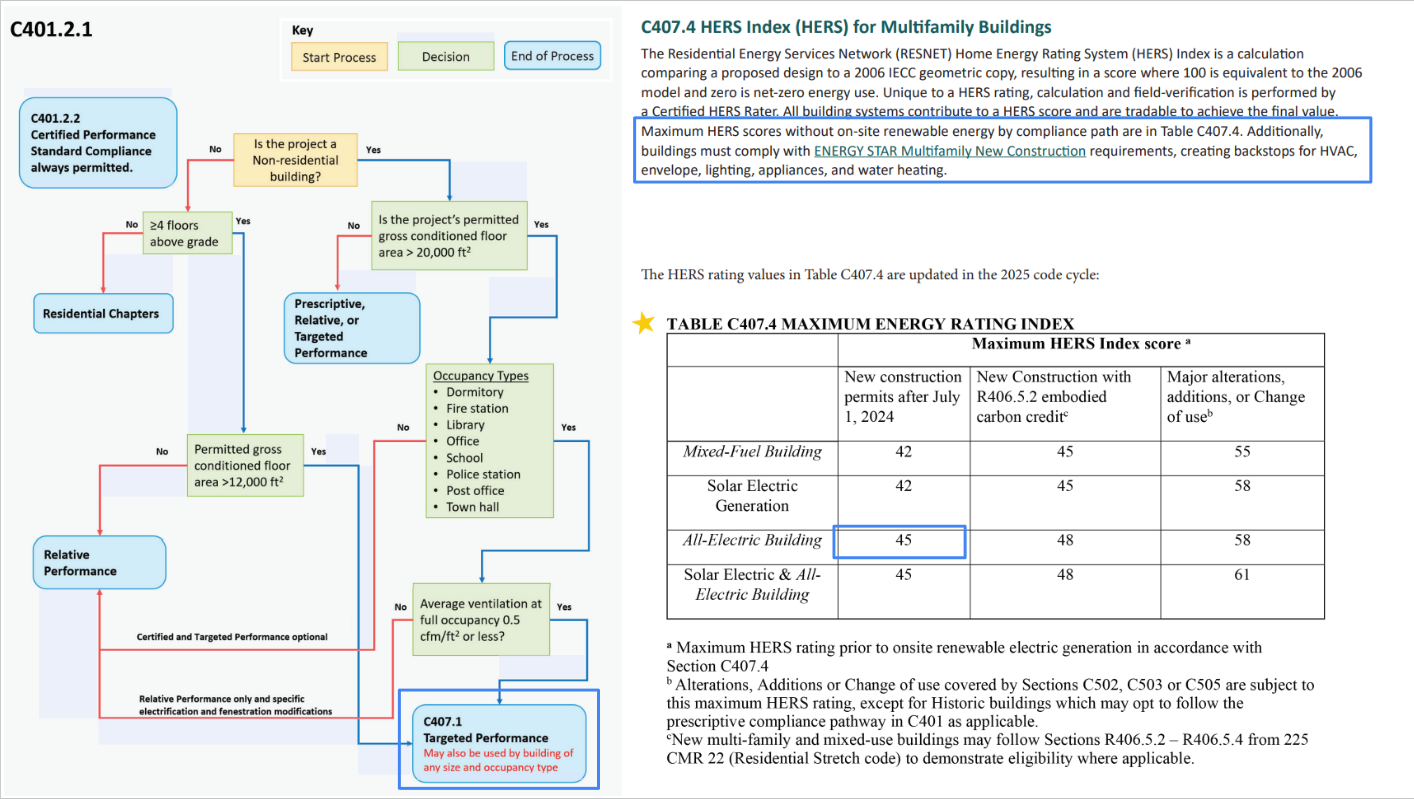
- All-Electric | Stretch Code | HERS ≤ 45 | ENERGY STAR MFNC v1.2
Overview
Read This: This report compares different ways you can build the project and meet energy code, looking at both cost and incentives, with the ultimate goal as finding the most affordable path.
- The overview outlines the key differences between each of the paths we show in this report and why we recommend the one we picked over the others.
- The recommended design section is where we share the requirements and incentives for the path we think is best based on affordability.
- The path comparison section shows the detailed requirements and incentives for each path we compared, basically showing our work if you want to dig in.
Path Summaries
Ductless Heat Pump (DUCTLESS) (All-Electric): Recommended
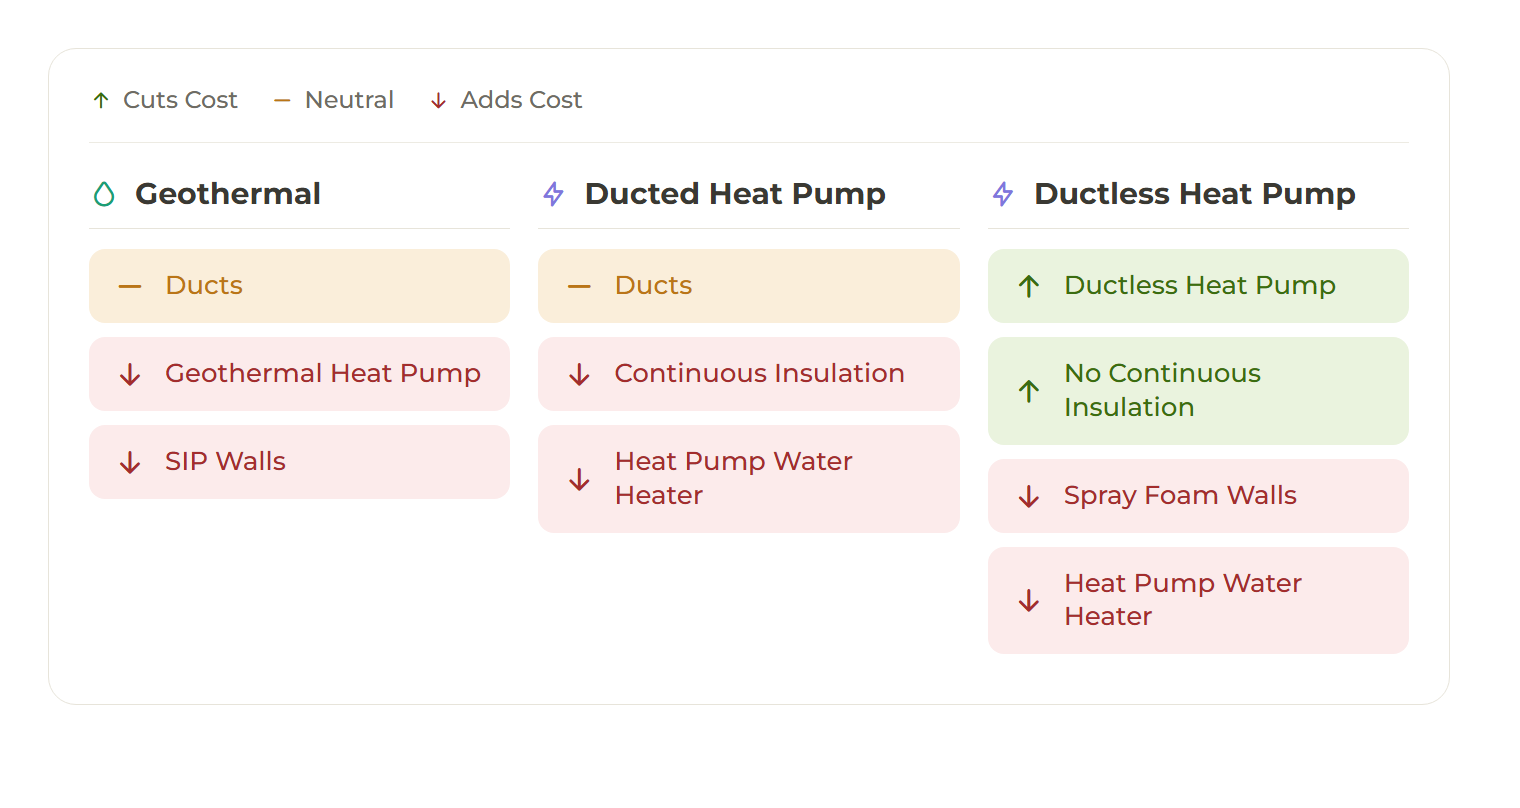
This is the least expensive path to build and the simplest of the three, with no ductwork to install and no added wall detailing to coordinate. It is fully electric, so it stays eligible for available incentives and aligns with where Massachusetts energy code is heading. For most projects, this is the right choice.
Ducted Heat Pump (DUCTED) (All-Electric): Alternative
This path carries a modest premium over the ductless path and is more involved to build, since ducted air distribution and added wall detailing bring in more trades and more coordination. It shares the same all-electric advantages, including incentive eligibility and code alignment. Choose this path when an owner or market prefers central, ducted air distribution over wall-mounted equipment.
Geothermal (GEO) (All-Electric): Alternative (Premium Option)
This is the highest first cost and the most labor-intensive path to build, with the most distinct systems and trades of the three. It captures by far the largest incentives, including a federal tax credit on the system and a per-unit utility rebate, which claw back much of that premium, and it delivers the best long-term operating cost and comfort. Choose this path when the owner wants the premium system, can monetize the tax credit, and values operating cost and comfort over the lowest first cost.
Path Summaries
Code Path
Permit / Certificate of Occupancy Requirements
Code Path
Recommended Design
This section outlines the design requirements, product recommendations, and incentives for the design that we believe will be the most affordable path to meeting energy code.
Recommended Design - Incentives
Incentives Available: $74,400
- MassSave Multifamily Low Rise Program Energy Star Tier ($60,000) (Program Breakdown): You get this rebate for having your building(s) certified for the Energy Star MFNC v1.2 program. This requires pre-approval via an application to be submitted before construction starts. This rebate comes in the form of a check within 4 months of certification documentation being provided to MassSave, typically this is 4 months after construction is complete.
- Wi-Fi Connected Thermostat Adder ($2,400): A MassSave market transformation adder of $100 per unit for installing a Wi-Fi connected thermostat in each dwelling unit. This rebate comes in the form of a check within 4 months of certification documentation being provided to MassSave, typically this is 4 months after construction is complete.
- In-Unit Heat Pump Water Heater Adder ($6,000): A MassSave market transformation adder of $250 per unit for installing a heat-pump water heater in each dwelling unit. This rebate comes in the form of a check within 4 months of certification documentation being provided to MassSave, typically this is 4 months after construction is complete.
- Induction Cooktop Adder ($6,000): A MassSave market transformation adder of $250 per unit for installing an induction cooktop in each dwelling unit. This rebate comes in the form of a check within 4 months of certification documentation being provided to MassSave, typically this is 4 months after construction is complete.
Recommended Design
Envelope | |
|---|---|
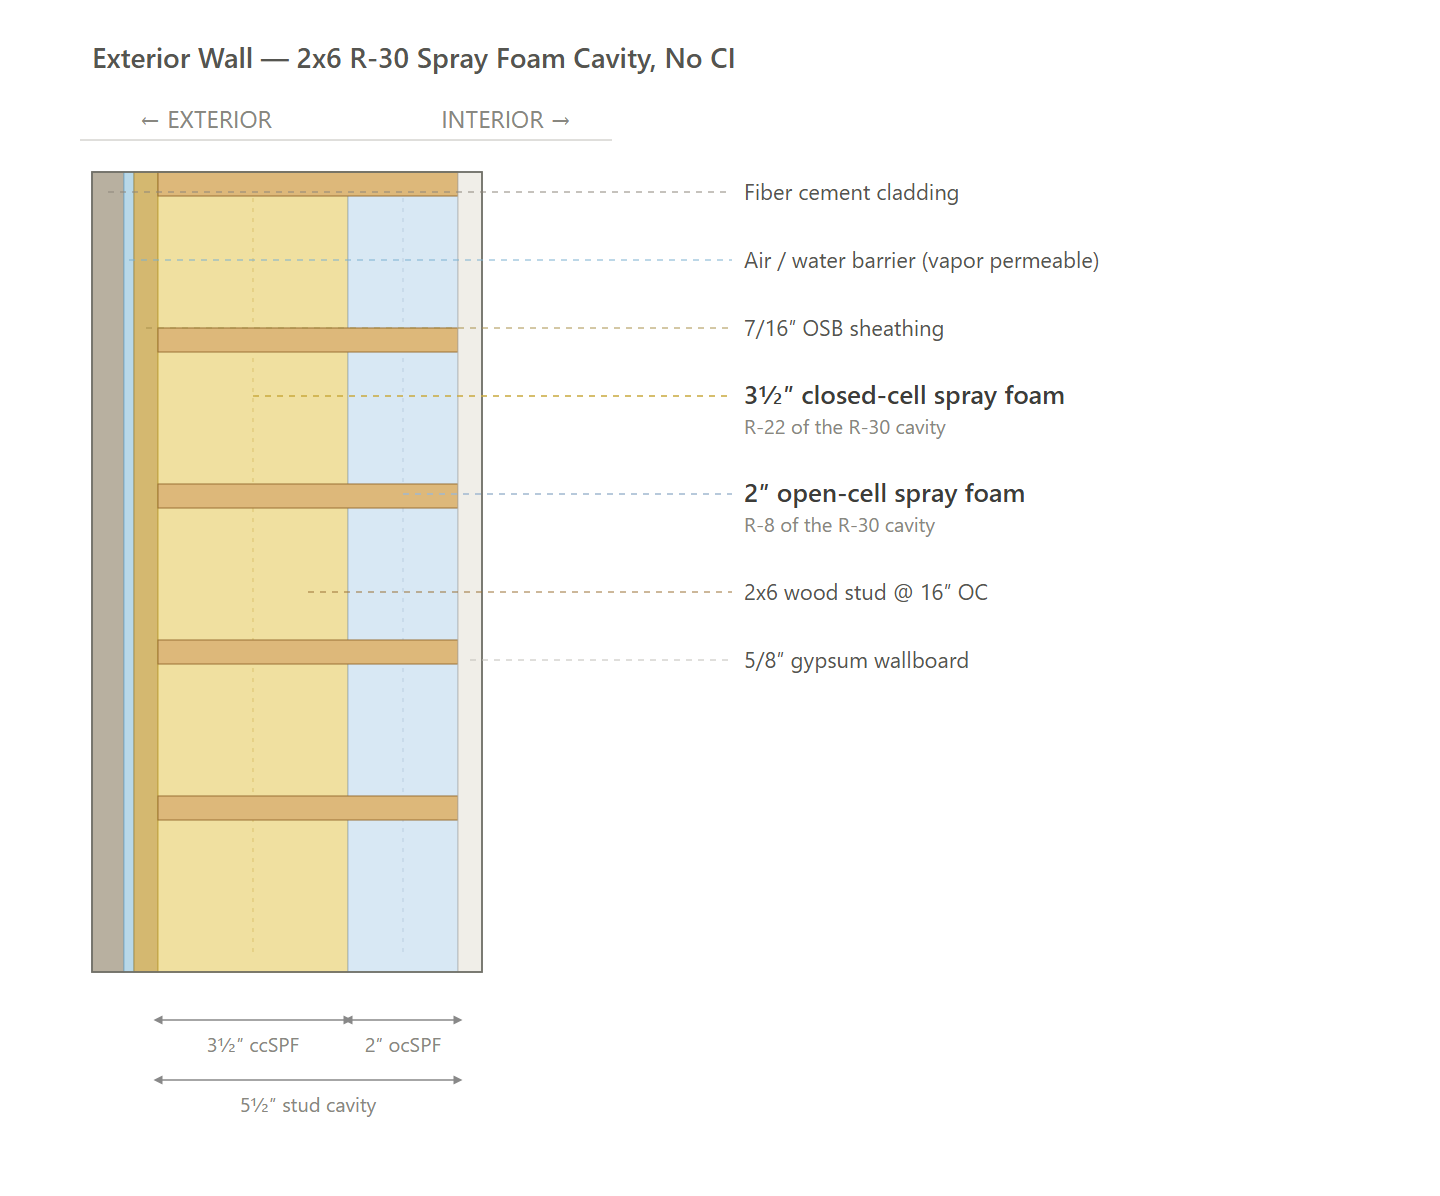
Exterior Walls | R-30 spray foam in cavity (3.5" closed cell + 2" open cell), no continuous insulation. |
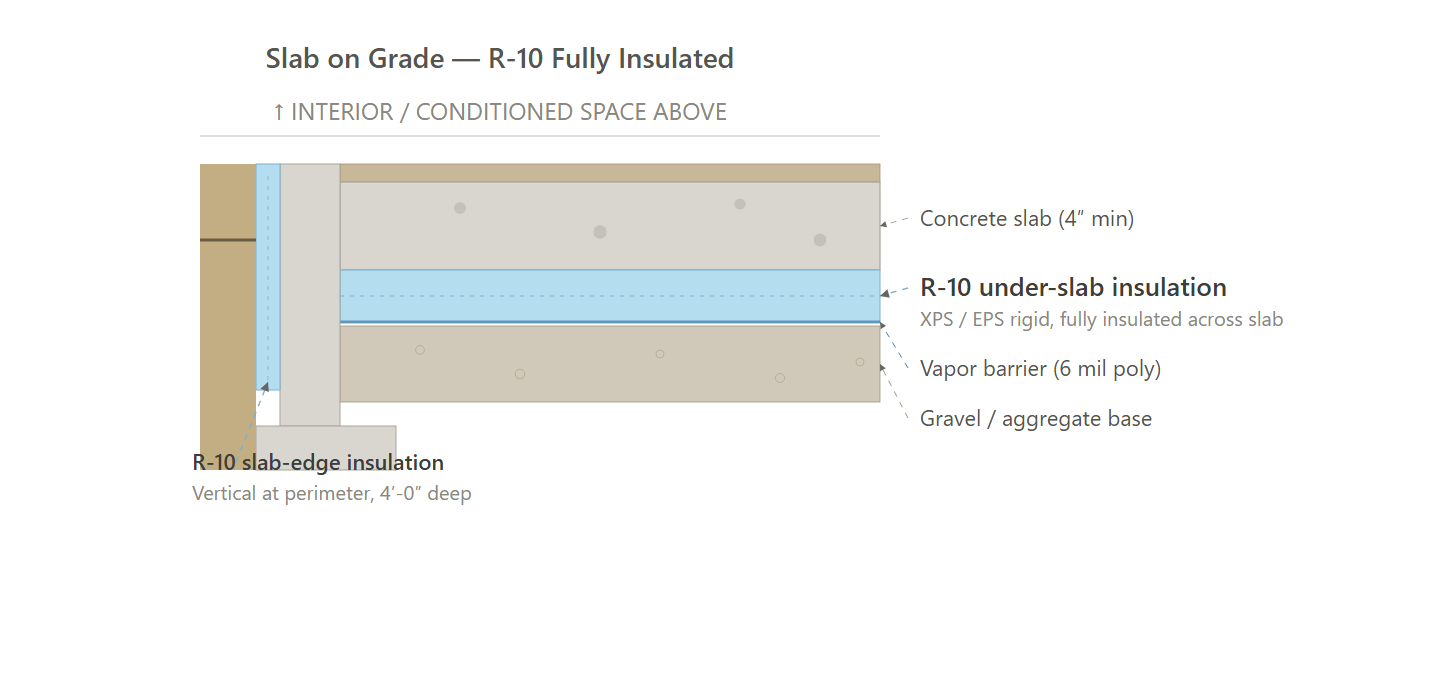
Slab | R-10 fully insulated slab |
Floor Over Unconditioned Space | N/A - upper floors are adiabatic between conditioned units. |
Floor Over Garage | N/A - no garage; ground floor is slab-on-grade. |
Below Grade Walls | N/A - slab-on-grade, no basement. |
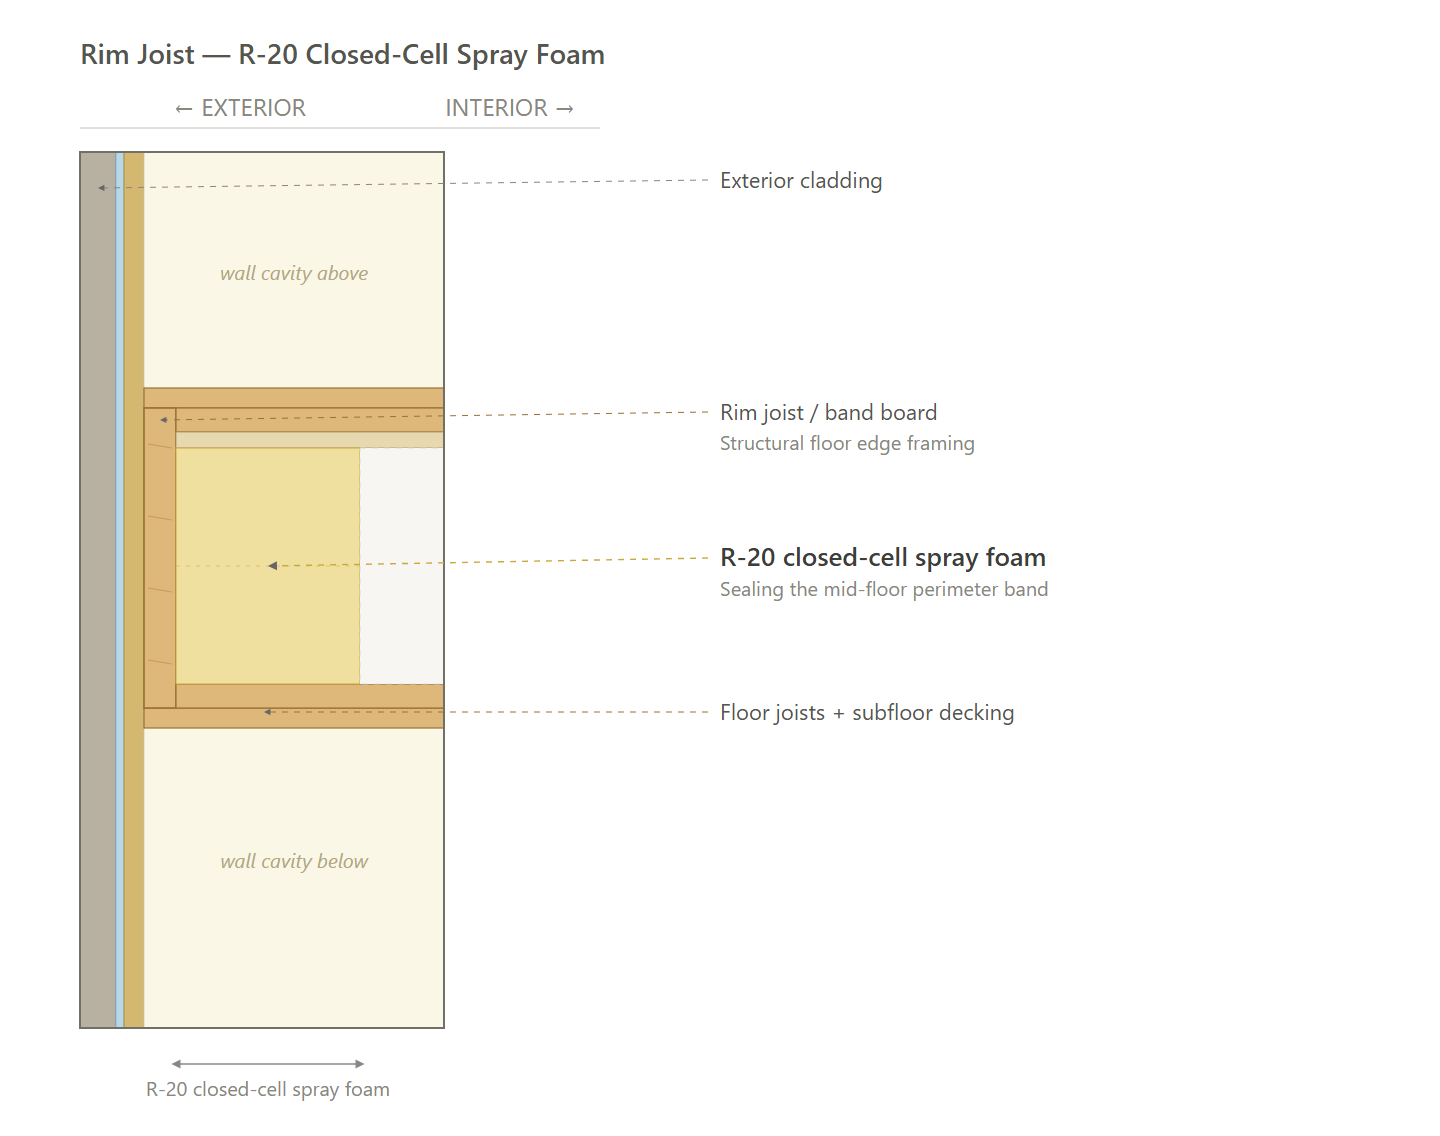
Rim Joists | Seal interior rim cavity with R-20 closed-cell spray foam. Insulation continuous over floor transitions without interruption. |
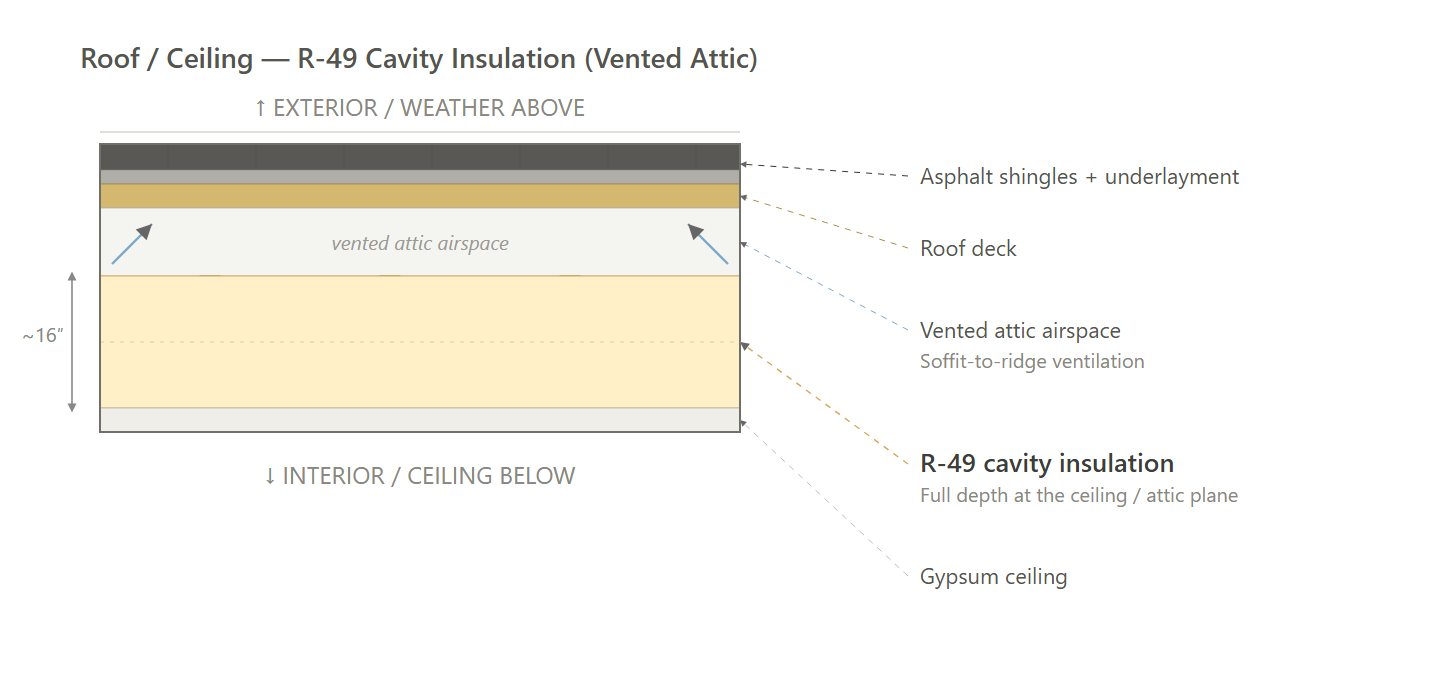
Roof | R-49 cavity insulation in attic, blown insulation; vented attic. |
Windows & Glass Doors | Double pane, U-0.30 / SHGC 0.30. |
Doors | Opaque: Insulated steel, R-4.75. |
Air Sealing | ≤ 0.30 CFM50 per sqft of shell area (Air sealing protocol) |
Mechanical | |
HVAC | Ductless mini-split cold-climate heat pump; SEER2 20; HSPF2 10; ENERGY STAR CCHP. |
Ductwork | N/A - ductless system. |
Duct Sealing | N/A - ductless system. |
HVAC Grading | Fan Flow Test: N/A Watt Draw Test: N/A Refrigerant Charge: N/A |
Mechanical Ventilation | In-unit ERV; 50 CFM; ≥ 77% sensible recovery efficiency. |
Local Mechanical Exhaust | Bathroom(s): ≥ 50 CFM intermittent & ≤ 3.0 sones OR ≥ 20 CFM continuous & ≤ 2.0 sones. Kitchen(s): ≥ 100 CFM intermittent & ≤ 3.0 sones OR continuous, ≥ 5 ACH. Both: Exhaust directly outdoors, ENERGY STAR certified. |
Thermostats | Wi-Fi programmable thermostat. |
Plumbing & Appliances | |
DHW | HPWH; UEF 3.50; 50 gal; 240V/30A; in mechanical closet. |
DHW Piping | Supply piping insulated to R-3 minimum; Max length of longest hot water run: 40 ft. |
Water Fixtures | WaterSense Certified Fixtures (Lavatory: ≤1.2 GPM; Shower: ≤2.0 GPM; Kitchen: ≤2.2 GPM). |
Refrigerator | ≤ 700 kWh annual usage; ENERGY STAR; Electric. |
Dishwasher | ≤ 270 kWh annual usage; ENERGY STAR; Electric. |
Clothes Washer | ENERGY STAR; Electric. |
Clothes Dryer | Standard electric dryer; Vented; ENERGY STAR. |
Stove / Oven | Standard electric range; Induction cooktop; Convection oven. |
Electrical | |
Lighting | 100% high-efficacy (LED). |
Solar Ready | Solar-ready roof zone reserved per MA Stretch Code, with structural allowance and electrical conduit pathways to the main service. |
EV Ready | Applicability and Minimum Spaces: Group R-2, 20% of new parking spaces must be EV-Ready. 8 parking spaces × 20% = 1.6, round up to 2 EV-Ready spaces. (This is a parking-space %, not the per-dwelling-unit rule from 225 CMR 22.) Minimum Circuit Requirement: At least one 40-amp dedicated branch circuit per EV-Ready space (note: 40A under 225 CMR 23, not the 50A from 225 CMR 22). A larger shared circuit with an Automatic Load Management System (ALMS) is allowed per Table C405.13.1: 40A allows up to 2 shared spaces, 60A up to 4, 80A up to 8, 100A up to 10. Wiring suitable for 6.6 kW or higher AC Level II EVSE. Termination and Receptacle: Branch circuit run from the service panel to within 6 ft (1828 mm) of the EV-Ready parking space. Termination must be a NEMA receptacle or SAE J1772-2017 / SAE J3400 (NACS/Tesla) connector. Labeling and Identification (C405.13.2): Construction documents must indicate the branch-circuit termination point and the proposed future EVSE location, and must include future-EVSE amperage, wiring schematics, ALMS info (if used), and electrical load calculations verifying the panel and any on-site distribution transformer have sufficient capacity to simultaneously charge all required EV-Ready spaces. In-panel directory marking ("EV READY") and on-space marking follow 527 CMR 12 (MA Electrical Code). Conductor Sizing: Conductors and outlets for the EVSE shall be sized and installed per the MA Electrical Code (527 CMR 12). Exceptions: (1) Storage, retail, or service parking is excluded from the %. (2) AC Level I substitution allowed at a 3:1 ratio. (3) Parking dedicated to medium or heavy-duty vehicles is excluded. |
HPWH Ready | N/A |
Soft Costs & Whole-Building Incentives | |
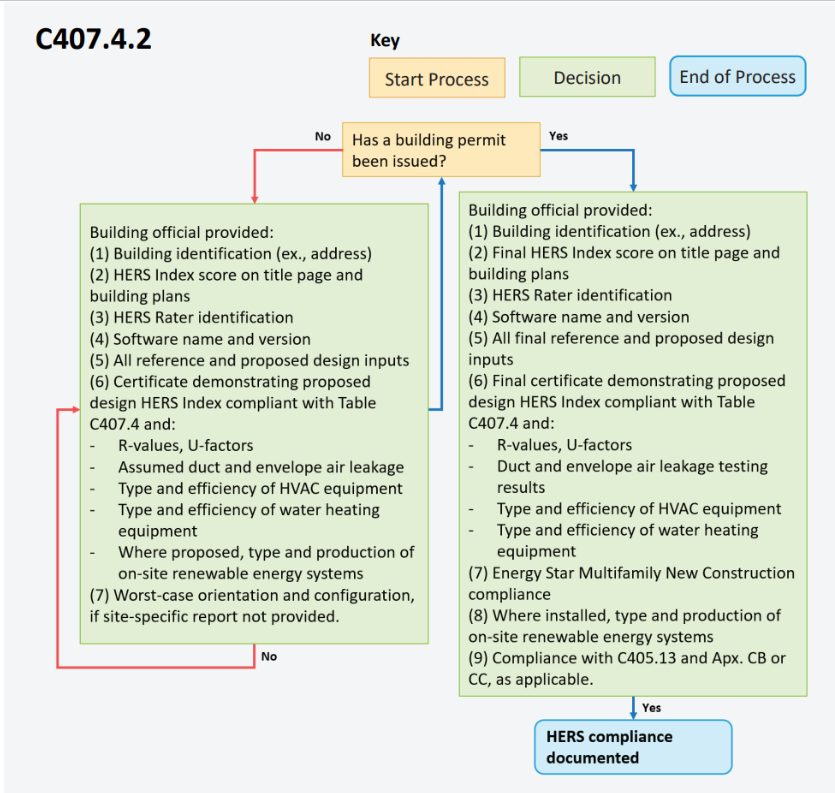
Paperwork & Modeling | HERS/ERI energy model, 2021 IECC checklists, ENERGY STAR MFNC v1.2 documentation, incentive documentation. |
Testing & Verification | Blower Door Test, Mechanical Ventilation Testing, Predrywall & Final Inspection. |
Exterior Wall Assembly (DUCTLESS Path)
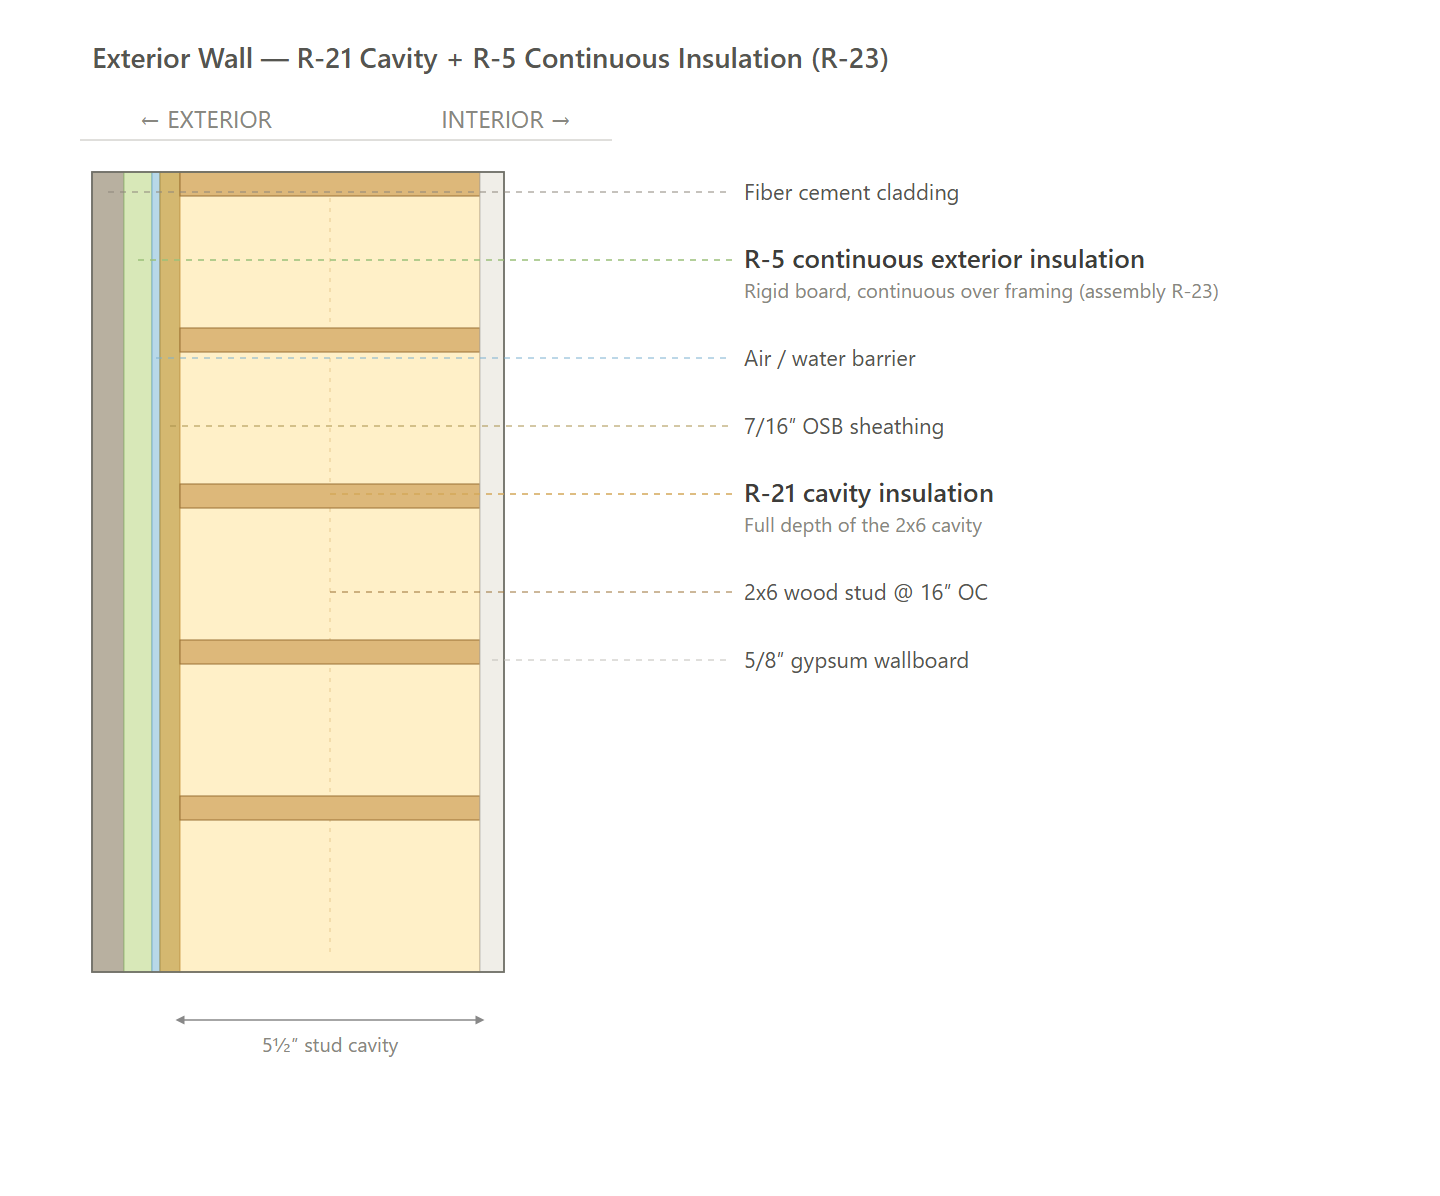
Exterior Wall Assembly (DUCTED Path)
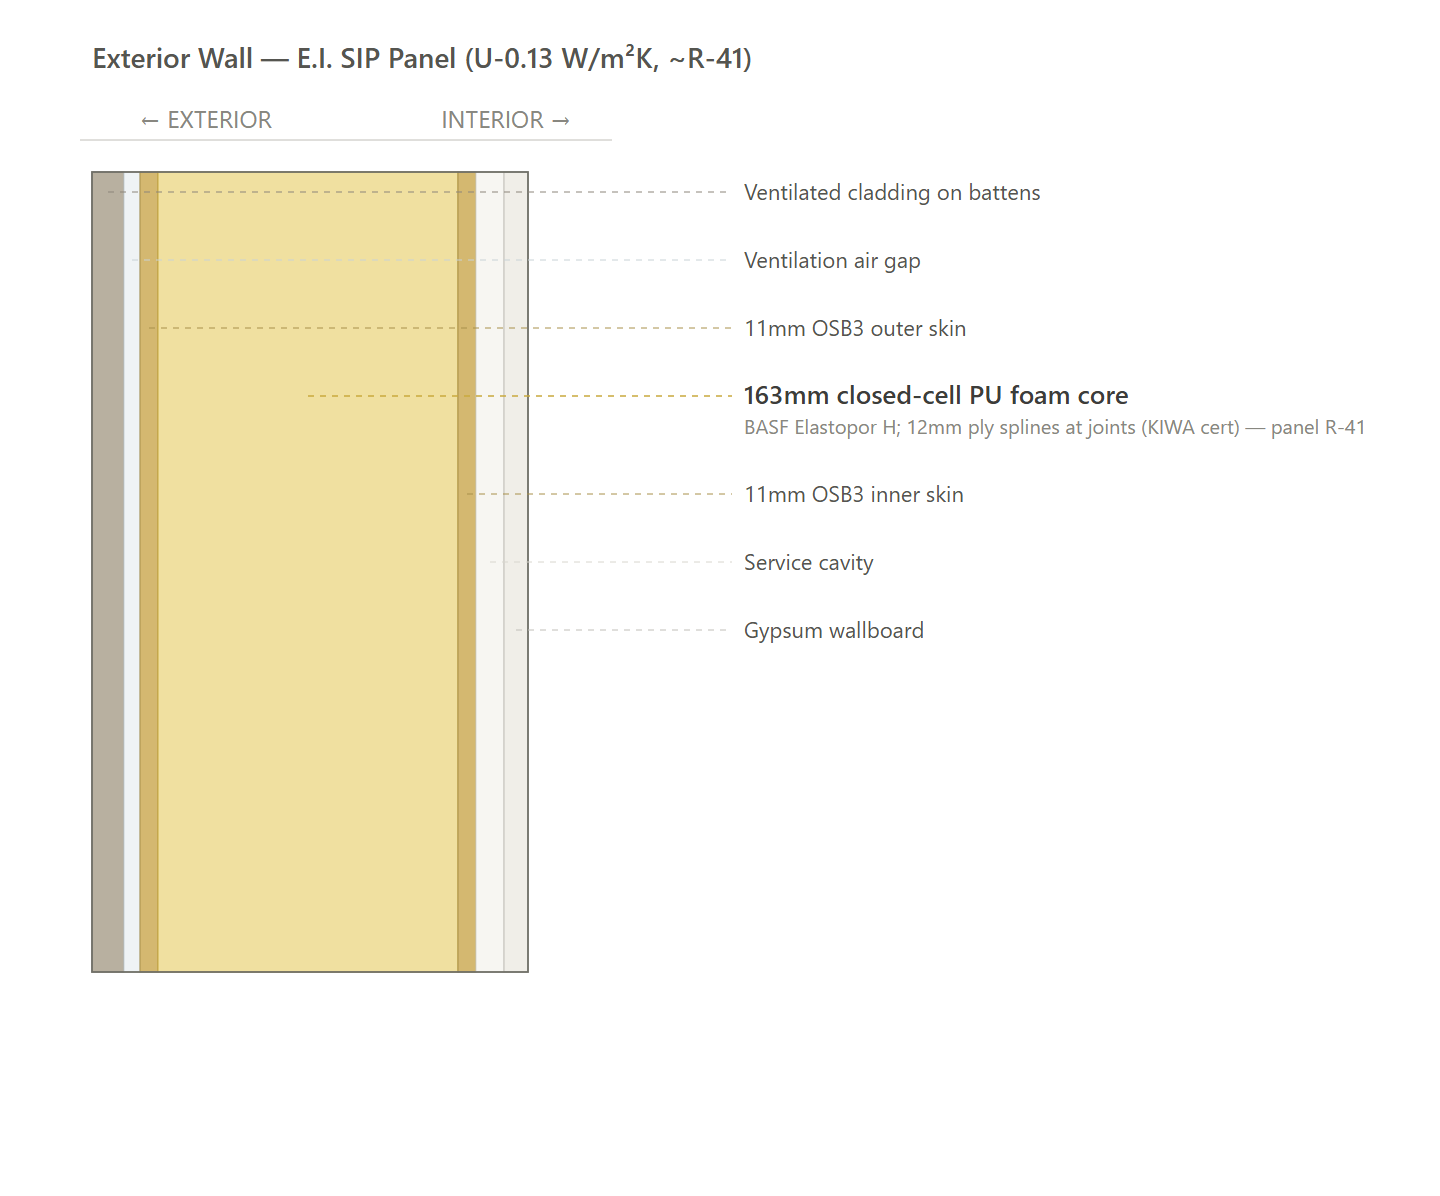
Exterior Wall Assembly (GEO Path)
Rim Joist (All Paths)
Roof (All Paths)
Slab Edge (All Paths)
Path Comparison
This section shows the detailed requirements and incentives for each path we compared, basically showing our work of how we determined the recommended path is the most affordable way of meeting energy code compliance.
Path Comparison - Incentives
DUCTED/DUCTLESS: $74,400
- MassSave Multifamily Low Rise Program Energy Star Tier ($60,000) (Program Breakdown): You get this rebate for having your building(s) certified for the Energy Star MFNC v1.2 program. This requires pre-approval via an application to be submitted before construction starts. This rebate comes in the form of a check within 4 months of certification documentation being provided to MassSave, typically this is 4 months after construction is complete.
- Wi-Fi Connected Thermostat Adder ($2,400): A MassSave market transformation adder of $100 per unit for installing a Wi-Fi connected thermostat in each dwelling unit. This rebate comes in the form of a check within 4 months of certification documentation being provided to MassSave, typically this is 4 months after construction is complete.
- In-Unit Heat Pump Water Heater Adder ($6,000): A MassSave market transformation adder of $250 per unit for installing a heat-pump water heater in each dwelling unit. This rebate comes in the form of a check within 4 months of certification documentation being provided to MassSave, typically this is 4 months after construction is complete.
- Induction Cooktop Adder ($6,000): A MassSave market transformation adder of $250 per unit for installing an induction cooktop in each dwelling unit. This rebate comes in the form of a check within 4 months of certification documentation being provided to MassSave, typically this is 4 months after construction is complete.
GEO: $332,464
- MassSave Multifamily Low Rise Program Energy Star Tier ($60,000) (Program Breakdown): You get this rebate for having your building(s) certified for the Energy Star MFNC v1.2 program. This requires pre-approval via an application to be submitted before construction starts. This rebate comes in the form of a check within 4 months of certification documentation being provided to MassSave, typically this is 4 months after construction is complete.
- Wi-Fi Connected Thermostat Adder ($2,400): A MassSave market transformation adder of $100 per unit for installing a Wi-Fi connected thermostat in each dwelling unit. This rebate comes in the form of a check within 4 months of certification documentation being provided to MassSave, typically this is 4 months after construction is complete.
- Induction Cooktop Adder ($6,000): A MassSave market transformation adder of $250 per unit for installing an induction cooktop in each dwelling unit. This rebate comes in the form of a check within 4 months of certification documentation being provided to MassSave, typically this is 4 months after construction is complete.
- MassSave Multifamily Geothermal HVAC Adder ($24,000): You get this rebate for having each unit install an energy star certified Geothermal HVAC system. This rebate varies depending on the path the unit is processed under. Rebates are typically processed at the end of construction when certificate of occupancy is received. This rebate comes in the form of a check within 4 months of the paperwork being provided to MassSave.
- Federal ITC (Section 48) for Geothermal Heat Pumps ($240,064): You get this credit for installing GSHPs on the GEOTHERMAL path. The base credit is 30% of the full installed cost (drilling, ground loops, equipment, ductwork, labor, soft costs). This project only qualifies for the +10% domestic-content bonus, bringing the headline rate to 40%, the Energy Community bonus does not apply at this site. Most developers sell the credit to a third-party buyer for cash under Section 6418 transferability, with proceeds received 6–12 months after the system is placed in service.
- IMPORTANT: The range varies with the cents-on-the-dollar transfer discount, realistically what we've seen based on our buyer partners and other clients who we've helped claim and sell these for is $0.75–$0.90. Net proceeds are further reduced by filing fees, domestic-content burden-of-proof paperwork, and a cost segregation study to appropriately assess the value of the tax credit.
- Risks: 5-year recapture (declines 20%/yr) if the property ceases to qualify, plus the current administration's pattern of rapidly rolling back incentives of this nature mid-project.
Path Comparison - Net Cost Summary
Path | Total Cost $/sf | Total Incentives $/sf | Net $/sf | OpEx Factor | Worst HERS |
|---|---|---|---|---|---|
GEO | $74.71 | $18.21 | $56.23 | 1.00 | 38.4 |
DUCTED | $47.95 | $4.08 | $44.65 | 1.02 | 43.9 |
DUCTLESS | $41.95 | $4.08 | $38.48 | 1.02 | 43.0 |
Path Comparison - Envelope
Item | Path | Detailed Specifications | Cost $/sf | Incentive $/sf | Net $/sf | OpEx Factor |
|---|---|---|---|---|---|---|
Exterior Walls | GEO | E.I. SIP structural panel; 11mm OSB / 163mm closed-cell PU foam core / 11mm OSB; U-0.13 W/m²K (assembly R-41). | $7.00 | $0.00 | $7.00 | 0.90 |
DUCTED | R-21 cavity insulation + R-5 continuous exterior insulation. | $5.20 | $0.00 | $5.20 | 0.95 | |
DUCTLESS | R-30 spray foam in cavity (3.5" closed cell + 2" open cell), no continuous insulation. | $4.80 | $0.00 | $4.80 | 0.95 | |
Slab | GEO | R-10 fully insulated slab. | $0.80 | $0.00 | $0.80 | 0.90 |
DUCTED | R-10 fully insulated slab. | $0.80 | $0.00 | $0.80 | 0.90 | |
DUCTLESS | R-10 fully insulated slab. | $0.80 | $0.00 | $0.80 | 0.90 | |
Floor Over Unconditioned Space | GEO | N/A - upper floors are adiabatic between conditioned units. | $0.00 | $0.00 | $0.00 | 1.00 |
DUCTED | N/A - upper floors are adiabatic between conditioned units. | $0.00 | $0.00 | $0.00 | 1.00 | |
DUCTLESS | N/A - upper floors are adiabatic between conditioned units. | $0.00 | $0.00 | $0.00 | 1.00 | |
Floor Over Garage | GEO | N/A - no garage; ground floor is slab-on-grade. | $0.00 | $0.00 | $0.00 | 1.00 |
DUCTED | N/A - no garage; ground floor is slab-on-grade. | $0.00 | $0.00 | $0.00 | 1.00 | |
DUCTLESS | N/A - no garage; ground floor is slab-on-grade. | $0.00 | $0.00 | $0.00 | 1.00 | |
Below Grade Walls | GEO | N/A - slab-on-grade, no basement. | $0.00 | $0.00 | $0.00 | 1.00 |
DUCTED | N/A - slab-on-grade, no basement. | $0.00 | $0.00 | $0.00 | 1.00 | |
DUCTLESS | N/A - slab-on-grade, no basement. | $0.00 | $0.00 | $0.00 | 1.00 | |
Rim Joists | GEO | Seal interior rim cavity with R-20 closed-cell spray foam. Insulation continuous over floor transitions without interruption. | $0.25 | $0.00 | $0.25 | 0.90 |
DUCTED | Seal interior rim cavity with R-20 closed-cell spray foam. Insulation continuous over floor transitions without interruption. | $0.25 | $0.00 | $0.25 | 0.90 | |
DUCTLESS | Seal interior rim cavity with R-20 closed-cell spray foam. Insulation continuous over floor transitions without interruption. | $0.25 | $0.00 | $0.25 | 0.90 | |
Roof | GEO | R-49 cavity insulation in attic, blown insulation; vented attic. | $1.60 | $0.00 | $1.60 | 1.05 |
DUCTED | R-49 cavity insulation in attic, blown insulation; vented attic. | $1.60 | $0.00 | $1.60 | 1.05 | |
DUCTLESS | R-49 cavity insulation in attic, blown insulation; vented attic. | $1.60 | $0.00 | $1.60 | 1.05 | |
Windows & Glass Doors | GEO | Double pane, U-0.30 / SHGC 0.30. | $7.50 | $0.00 | $7.50 | 1.00 |
DUCTED | Double pane, U-0.30 / SHGC 0.30. | $7.50 | $0.00 | $7.50 | 1.00 | |
DUCTLESS | Double pane, U-0.30 / SHGC 0.30. | $7.50 | $0.00 | $7.50 | 1.00 | |
Doors | GEO | Opaque: Insulated steel, R-4.75. | $1.15 | $0.00 | $1.15 | 0.95 |
DUCTED | Opaque: Insulated steel, R-4.75. | $1.15 | $0.00 | $1.15 | 0.95 | |
DUCTLESS | Opaque: Insulated steel, R-4.75. | $1.15 | $0.00 | $1.15 | 0.95 | |
Air Sealing | GEO | ≤ 0.30 CFM50 per sqft of shell area (Air sealing protocol) | $1.50 | $0.00 | $1.50 | 0.95 |
DUCTED | ≤ 0.30 CFM50 per sqft of shell area (Air sealing protocol) | $1.50 | $0.00 | $1.50 | 0.95 | |
DUCTLESS | ≤ 0.30 CFM50 per sqft of shell area (Air sealing protocol) | $1.50 | $0.00 | $1.50 | 0.95 |
Path Comparison - Mechanical
Item | Path | Detailed Specifications | Cost $/sf | Incentive $/sf | Net $/sf | OpEx Factor |
|---|---|---|---|---|---|---|
HVAC | GEO | Shared ground-source heat pump (ClimateMaster Trilogy 45 Q-Mode QE0930); COP 3.6 / EER 24.3 (GLHP full-load); shared vertical borefield; ducted. | $35.39 | $14.46 | $20.93 | 0.80 |
DUCTED | Ducted cold-climate air-source heat pump; SEER2 17; HSPF2 9; ENERGY STAR CCHP. | $11.00 | $0.00 | $11.00 | 1.10 | |
DUCTLESS | Ductless mini-split cold-climate heat pump; SEER2 20; HSPF2 10; ENERGY STAR CCHP. | $9.50 | $0.00 | $9.50 | 1.05 | |
Ductwork | GEO | Supply and return ductwork in conditioned space. | $3.50 | $0.00 | $3.50 | 1.00 |
DUCTED | Supply and return ductwork in conditioned space. | $3.50 | $0.00 | $3.50 | 1.00 | |
DUCTLESS | N/A - ductless system. | $0.00 | $0.00 | $0.00 | 1.00 | |
Duct Sealing | GEO | The greater of 8 CFM25/100 ft² conditioned floor area or 80 CFM25 to outside (duct sealing protocol). | $0.60 | $0.00 | $0.60 | 1.00 |
DUCTED | The greater of 8 CFM25/100 ft² conditioned floor area or 80 CFM25 to outside (duct sealing protocol). | $0.60 | $0.00 | $0.60 | 1.00 | |
DUCTLESS | N/A - ductless system. | $0.00 | $0.00 | $0.00 | 1.00 | |
HVAC Grading | GEO | Fan Flow Test: N/A Watt Draw Test: N/A Refrigerant Charge: N/A | $0.00 | $0.00 | $0.00 | 1.00 |
DUCTED | Fan Flow Test: N/A Watt Draw Test: N/A Refrigerant Charge: N/A | $0.00 | $0.00 | $0.00 | 1.00 | |
DUCTLESS | Fan Flow Test: N/A Watt Draw Test: N/A Refrigerant Charge: N/A | $0.00 | $0.00 | $0.00 | 1.00 | |
Mechanical Ventilation | GEO | In-unit ERV; 50 CFM; ≥ 77% sensible recovery efficiency. | $1.40 | $0.00 | $1.40 | 1.20 |
DUCTED | In-unit ERV; 50 CFM; ≥ 77% sensible recovery efficiency. | $1.40 | $0.00 | $1.40 | 1.20 | |
DUCTLESS | In-unit ERV; 50 CFM; ≥ 77% sensible recovery efficiency. | $1.40 | $0.00 | $1.40 | 1.20 | |
Local Mechanical Exhaust | GEO | Bathroom(s): ≥ 50 CFM intermittent & ≤ 3.0 sones OR ≥ 20 CFM continuous & ≤ 2.0 sones. Kitchen(s): ≥ 100 CFM intermittent & ≤ 3.0 sones OR continuous, ≥ 5 ACH. Both: Exhaust directly outdoors, ENERGY STAR certified. | $0.85 | $0.00 | $0.85 | 1.05 |
DUCTED | Bathroom(s): ≥ 50 CFM intermittent & ≤ 3.0 sones OR ≥ 20 CFM continuous & ≤ 2.0 sones. Kitchen(s): ≥ 100 CFM intermittent & ≤ 3.0 sones OR continuous, ≥ 5 ACH. Both: Exhaust directly outdoors, ENERGY STAR certified. | $0.85 | $0.00 | $0.85 | 1.05 | |
DUCTLESS | Bathroom(s): ≥ 50 CFM intermittent & ≤ 3.0 sones OR ≥ 20 CFM continuous & ≤ 2.0 sones. Kitchen(s): ≥ 100 CFM intermittent & ≤ 3.0 sones OR continuous, ≥ 5 ACH. Both: Exhaust directly outdoors, ENERGY STAR certified. | $0.85 | $0.00 | $0.85 | 1.05 | |
Thermostats | GEO | Wi-Fi programmable thermostat. | $0.10 | $0.13 | -$0.03 | 1.05 |
DUCTED | Wi-Fi programmable thermostat. | $0.10 | $0.13 | -$0.03 | 1.05 | |
DUCTLESS | Wi-Fi programmable thermostat. | $0.10 | $0.13 | -$0.03 | 1.05 |
Path Comparison - Plumbing & Appliances
Item | Path | Detailed Specifications | Cost $/sf | Incentive $/sf | Net $/sf | OpEx Factor |
|---|---|---|---|---|---|---|
DHW | GEO | Domestic hot water produced by the geothermal system (Q-Mode) at up to 5.0 COP; 80 gal storage; electric-resistance backup. | $1.97 | $0.00 | $1.97 | 0.85 |
DUCTED | HPWH; UEF 3.50; 50 gal; 240V/30A; in mechanical closet. | $1.40 | $0.33 | $1.07 | 1.20 | |
DUCTLESS | HPWH; UEF 3.50; 50 gal; 240V/30A; in mechanical closet. | $1.40 | $0.33 | $1.07 | 1.20 | |
DHW Piping | GEO | Supply piping insulated to R-3 minimum; Max length of longest hot water run: 40 ft. | $1.20 | $0.00 | $1.20 | 0.95 |
DUCTED | Supply piping insulated to R-3 minimum; Max length of longest hot water run: 40 ft. | $1.20 | $0.00 | $1.20 | 0.95 | |
DUCTLESS | Supply piping insulated to R-3 minimum; Max length of longest hot water run: 40 ft. | $1.20 | $0.00 | $1.20 | 0.95 | |
Water Fixtures | GEO | WaterSense Certified Fixtures (Lavatory: ≤1.2 GPM; Shower: ≤2.0 GPM; Kitchen: ≤2.2 GPM). | $1.50 | $0.00 | $1.50 | 1.00 |
DUCTED | WaterSense Certified Fixtures (Lavatory: ≤1.2 GPM; Shower: ≤2.0 GPM; Kitchen: ≤2.2 GPM). | $1.50 | $0.00 | $1.50 | 1.00 | |
DUCTLESS | WaterSense Certified Fixtures (Lavatory: ≤1.2 GPM; Shower: ≤2.0 GPM; Kitchen: ≤2.2 GPM). | $1.50 | $0.00 | $1.50 | 1.00 | |
Refrigerator | GEO | ≤ 700 kWh annual usage; ENERGY STAR; Electric. | $0.60 | $0.00 | $0.60 | 1.10 |
DUCTED | ≤ 700 kWh annual usage; ENERGY STAR; Electric. | $0.60 | $0.00 | $0.60 | 1.10 | |
DUCTLESS | ≤ 700 kWh annual usage; ENERGY STAR; Electric. | $0.60 | $0.00 | $0.60 | 1.10 | |
Dishwasher | GEO | ≤ 270 kWh annual usage; ENERGY STAR; Electric. | $0.35 | $0.00 | $0.35 | 1.10 |
DUCTED | ≤ 270 kWh annual usage; ENERGY STAR; Electric. | $0.35 | $0.00 | $0.35 | 1.10 | |
DUCTLESS | ≤ 270 kWh annual usage; ENERGY STAR; Electric. | $0.35 | $0.00 | $0.35 | 1.10 | |
Clothes Washer | GEO | ENERGY STAR; Electric. | $0.50 | $0.00 | $0.50 | 1.10 |
DUCTED | ENERGY STAR; Electric. | $0.50 | $0.00 | $0.50 | 1.10 | |
DUCTLESS | ENERGY STAR; Electric. | $0.50 | $0.00 | $0.50 | 1.10 | |
Clothes Dryer | GEO | Standard electric dryer; Vented; ENERGY STAR. | $0.45 | $0.00 | $0.45 | 1.00 |
DUCTED | Standard electric dryer; Vented; ENERGY STAR. | $0.45 | $0.00 | $0.45 | 1.00 | |
DUCTLESS | Standard electric dryer; Vented; ENERGY STAR. | $0.45 | $0.00 | $0.45 | 1.00 | |
Stove / Oven | GEO | Standard electric range; Induction cooktop; Convection oven. | $0.65 | $0.33 | $0.32 | 1.15 |
DUCTED | Standard electric range; Induction cooktop; Convection oven. | $0.65 | $0.33 | $0.32 | 1.15 | |
DUCTLESS | Standard electric range; Induction cooktop; Convection oven. | $0.65 | $0.33 | $0.32 | 1.15 |
Path Comparison - Electrical
Item | Path | Detailed Specifications | Cost $/sf | Incentive $/sf | Net $/sf | OpEx Factor |
|---|---|---|---|---|---|---|
Lighting | GEO | 100% high-efficacy (LED). | $4.00 | $0.00 | $4.00 | 0.85 |
DUCTED | 100% high-efficacy (LED). | $4.00 | $0.00 | $4.00 | 0.85 | |
DUCTLESS | 100% high-efficacy (LED). | $4.00 | $0.00 | $4.00 | 0.85 | |
Solar Ready | GEO | Solar-ready roof zone reserved per MA Stretch Code, with structural allowance and electrical conduit pathways to the main service. | $0.30 | $0.00 | $0.30 | 1.00 |
DUCTED | Same as Geothermal | $0.30 | $0.00 | $0.30 | 1.00 | |
DUCTLESS | Same as Geothermal | $0.30 | $0.00 | $0.30 | 1.00 | |
EV Ready | GEO | Applicability and Minimum Spaces: Group R-2, 20% of new parking spaces must be EV-Ready. 8 parking spaces × 20% = 1.6, round up to 2 EV-Ready spaces. (This is a parking-space %, not the per-dwelling-unit rule from 225 CMR 22.) Minimum Circuit Requirement: At least one 40-amp dedicated branch circuit per EV-Ready space (note: 40A under 225 CMR 23, not the 50A from 225 CMR 22). A larger shared circuit with an Automatic Load Management System (ALMS) is allowed per Table C405.13.1: 40A allows up to 2 shared spaces, 60A up to 4, 80A up to 8, 100A up to 10. Wiring suitable for 6.6 kW or higher AC Level II EVSE. Termination and Receptacle: Branch circuit run from the service panel to within 6 ft (1828 mm) of the EV-Ready parking space. Termination must be a NEMA receptacle or SAE J1772-2017 / SAE J3400 (NACS/Tesla) connector. Labeling and Identification (C405.13.2): Construction documents must indicate the branch-circuit termination point and the proposed future EVSE location, and must include future-EVSE amperage, wiring schematics, ALMS info (if used), and electrical load calculations verifying the panel and any on-site distribution transformer have sufficient capacity to simultaneously charge all required EV-Ready spaces. In-panel directory marking ("EV READY") and on-space marking follow 527 CMR 12 (MA Electrical Code). Conductor Sizing: Conductors and outlets for the EVSE shall be sized and installed per the MA Electrical Code (527 CMR 12). Exceptions: (1) Storage, retail, or service parking is excluded from the %. (2) AC Level I substitution allowed at a 3:1 ratio. (3) Parking dedicated to medium or heavy-duty vehicles is excluded. | $0.55 | $0.00 | $0.55 | 1.00 |
DUCTED | Same as Geothermal | $0.55 | $0.00 | $0.55 | 1.00 | |
DUCTLESS | Same as Geothermal | $0.55 | $0.00 | $0.55 | 1.00 | |
HPWH Ready | GEO | N/A | $0.00 | $0.00 | $0.00 | 1.00 |
DUCTED | N/A | $0.00 | $0.00 | $0.00 | 1.00 | |
DUCTLESS | N/A | $0.00 | $0.00 | $0.00 | 1.00 |
Path Comparison - Soft Costs
Item | Path | Detailed Specifications | Cost $/sf | Incentive $/sf | Net $/sf | OpEx Factor |
|---|---|---|---|---|---|---|
Paperwork & Modeling | GEO | HERS/ERI energy model, 2021 IECC checklists, ENERGY STAR MFNC v1.2 documentation, incentive documentation. | $1.00 | $3.29 | -$2.29 | 1.00 |
DUCTED | HERS/ERI energy model, 2021 IECC checklists, ENERGY STAR MFNC v1.2 documentation, incentive documentation. | $1.00 | $3.29 | -$2.29 | 1.00 | |
DUCTLESS | HERS/ERI energy model, 2021 IECC checklists, ENERGY STAR MFNC v1.2 documentation, incentive documentation. | $1.00 | $3.29 | -$2.29 | 1.00 | |
Testing & Verification | GEO | Blower Door Test, Total Duct Leakage Testing, Mechanical Ventilation Testing, Predrywall & Final Inspection. | $0.00 | $0.00 | $0.00 | 1.00 |
DUCTED | Blower Door Test, Total Duct Leakage Testing, Mechanical Ventilation Testing, Predrywall & Final Inspection. | $0.00 | $0.00 | $0.00 | 1.00 | |
DUCTLESS | Blower Door Test, Mechanical Ventilation Testing, Predrywall & Final Inspection. | $0.00 | $0.00 | $0.00 | 1.00 |
Additional Design Considerations Not Represented In This Study
- Triple-Pane Windows: Triple-pane glazing was considered, particularly on the geothermal path. Double-pane windows at U-0.30 pass the HERS 45 target on all three paths given the efficiency of the selected heat-pump systems, with even the tightest path landing at 43.9, so the triple-pane premium was not warranted.
- Heat Pump Clothes Dryer: A heat-pump dryer was tested and cut. The efficiency gain did not justify the per-unit cost premium over a standard ENERGY STAR vented electric dryer, which was retained across all three paths.
- Electric-Resistance Water Heating: Standard electric-resistance tank water heaters are the lowest first-cost hot water option but are non-compliant for all-electric construction under Massachusetts code (225 CMR 22, R408.2.3), which requires a hot-water system of at least 2.0 UEF. A heat-pump water heater is therefore mandatory on the air-source paths.
- Reduced Wall Insulation (Below the Code Backstop): Wall assemblies leaner than the Climate Zone 5 backstop were considered for cost but are non-compliant. Each path was set to its least-cost compliant wall: R-21 cavity plus R-5 continuous on the ducted path, and R-30 spray foam with no continuous insulation on the ductless path.
- Continuous Insulation on the Spray-Foam Wall: Adding exterior continuous insulation on top of the ductless path's R-30 spray-foam cavity was considered and rejected as redundant. The R-30 spray-foam cavity meets the Climate Zone 5 prescriptive wall option on its own, so continuous insulation would add cost with no compliance benefit.
- Higher-Recovery ERV: A higher sensible-recovery ventilator was considered, but ventilation was set to a standard 77% sensible-recovery unit to hold down equipment cost while still passing on all three paths.
- Loosened Air Sealing: Relaxing the air-tightness target was considered for cost and rejected. The 0.30 CFM50 per square foot of enclosure target is both needed for the lean HERS margins and aligned with the ENERGY STAR and Mass Save requirements the project is pursuing.
