CS62 Energy Code Feasibility Study in Boston, Massachusetts
Energy code feasibility study for a 6-unit Multifamily in Massachusetts. Compares multiple design paths. Recommended: NO CI (All-Electric). View full study.
- Study Type
- Energy Code Feasibility Study
- State
- Massachusetts
- Units
- 6
- Building Type
- Multifamily
- Fuel Type
- All-Electric
- Recommended Path
- NO CI (All-Electric)
Goal
To find the most cost-effective compliance path, this report isolates energy code related costs from total construction. We use real bid data from vendors & clients to create a reliable framework for aligning incentives and design, with all recommendations confirmed by detailed energy modeling.
Project
- Boston, MA 02127
- 1 Building | 6 Units | 9,545 sqft
- New Construction | Multifamily | 3 Stories Residential Over Basement Podium Parking
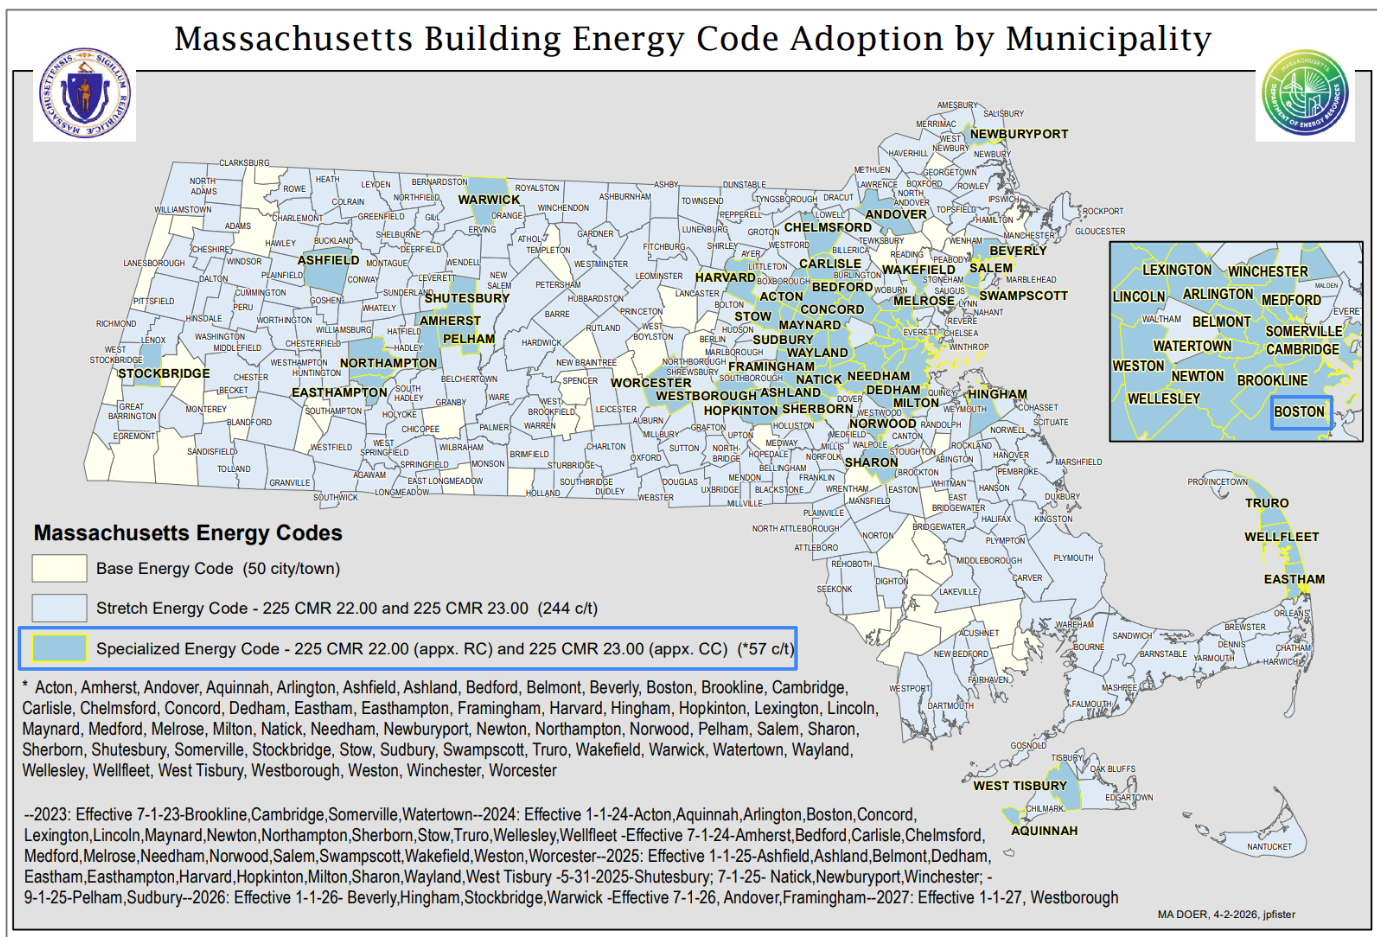
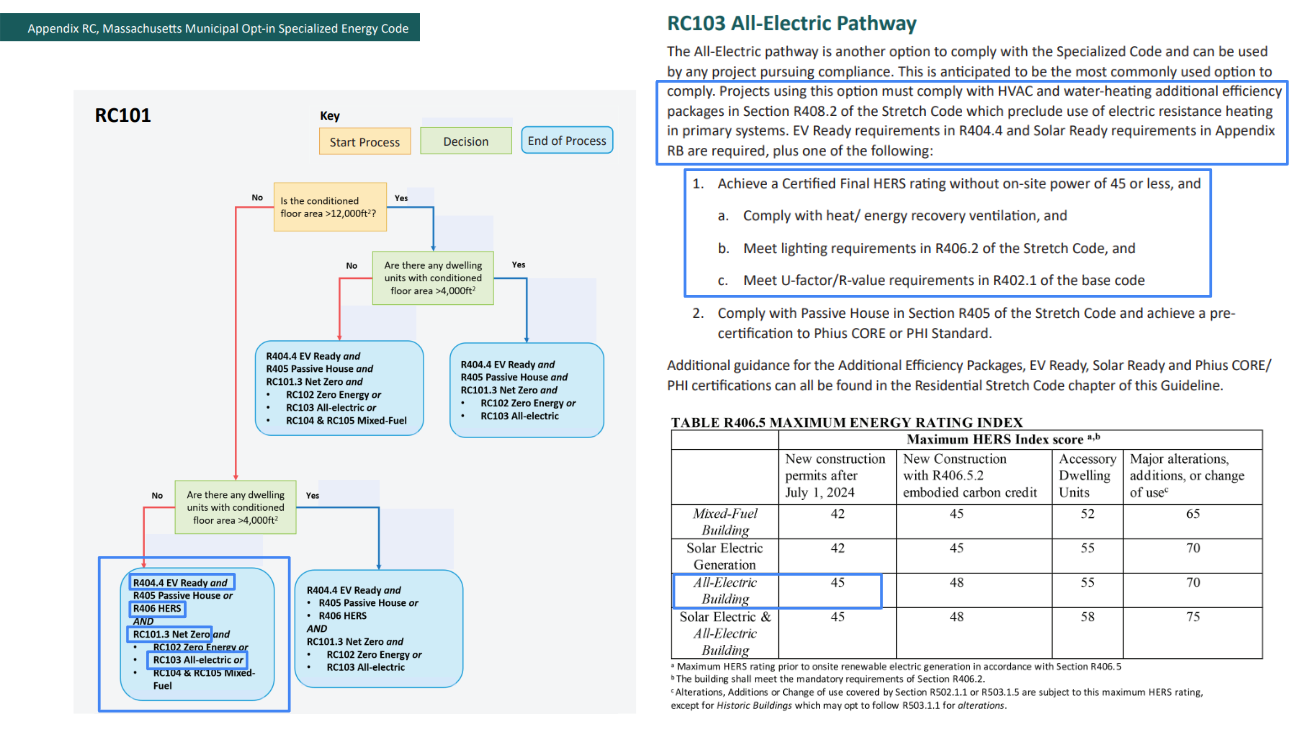
- All-Electric | Specialized Opt-In | HERS ≤ 45 OR HERS ≤ 48 (GWP)| ESTAR MFNC v1.2 (optional)
Overview
Read This: This report compares different ways you can build the project and meet energy code, looking at both cost and incentives, with the ultimate goal as finding the most affordable path.
- The overview outlines the key differences between each of the paths we show in this report and why we recommend the one we picked over the others.
- The recommended design section is where we share the requirements and incentives for the path we think is best based on affordability.
- The path comparison section shows the detailed requirements and incentives for each path we compared, basically showing our work if you want to dig in.
Path Summaries
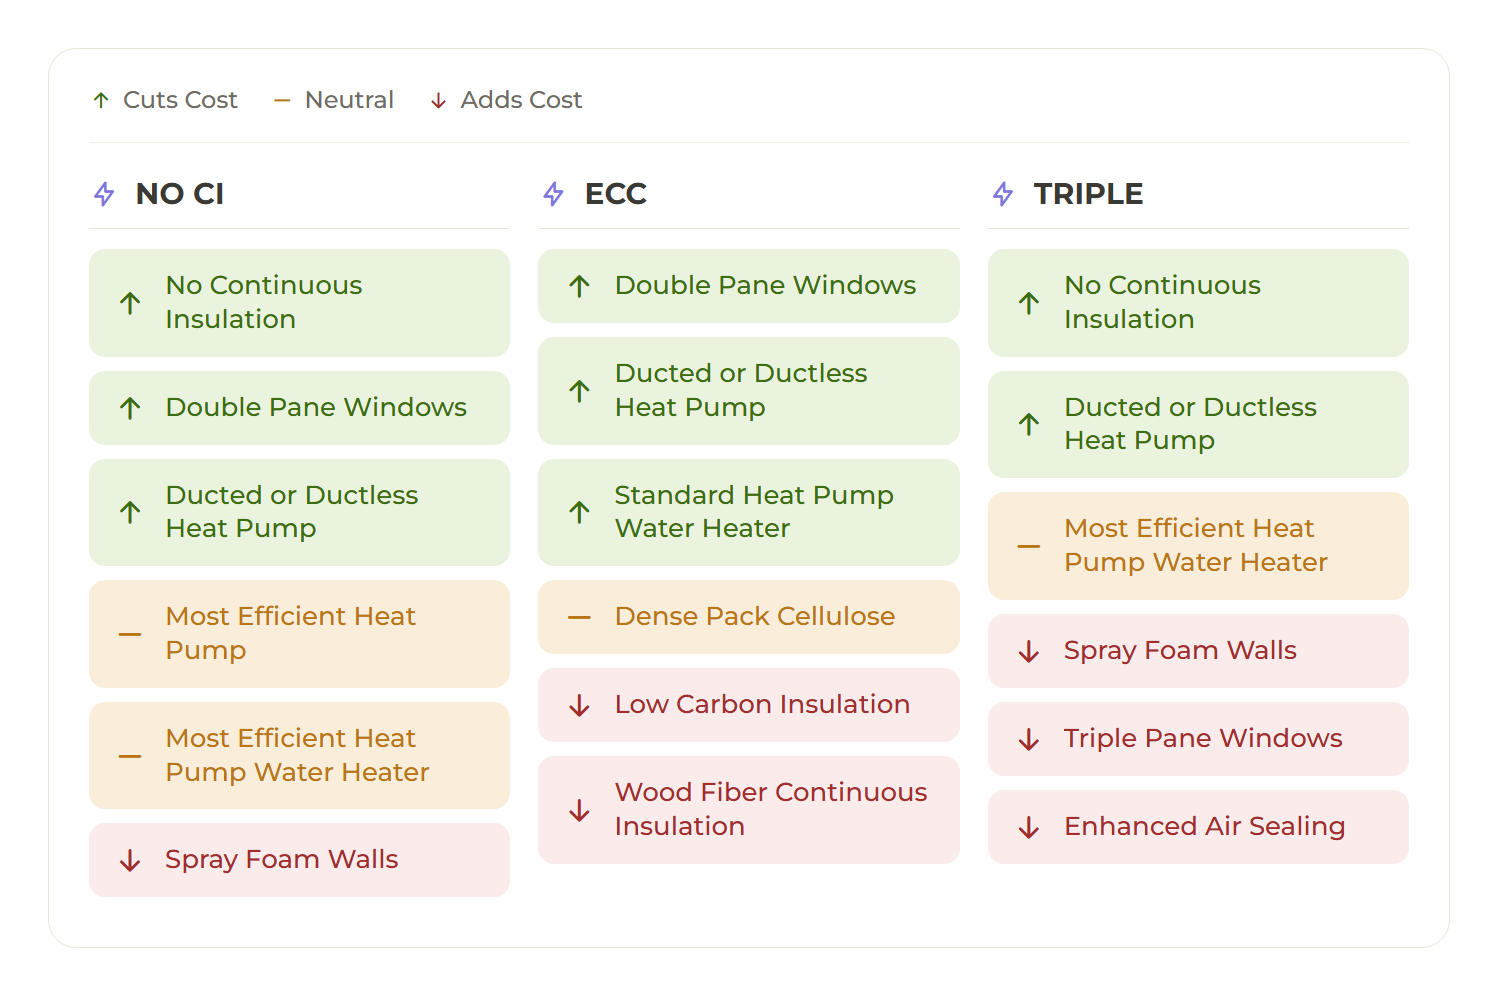
NO CI (All-Electric): (Recommended) At $45.09/sf net, this path costs about $1/sf more than the cheapest option but is the easiest to build: it skips continuous insulation, triple-pane windows, and the tight air-sealing target, and makes up the performance with a high-performance heat pump. For most teams, that combination of low risk and near-bottom cost makes this the right call.
ECC (All-Electric): (Alternative) At $43.94/sf net, this is technically the least expensive path. The tradeoff is buildability: it requires continuous insulation at the exterior wall and specific low-carbon materials that many crews are not used to sourcing or installing. Choose it when capturing every dollar of cost savings is worth the added procurement and field friction.
TRIPLE (All-Electric): (Alternative) At $46.08/sf net, this is the most expensive path, about $2/sf above the cheapest option, but its triple-pane windows carry more of the heating load, so it does not require the high-performance heat pump the recommended path leans on. The catch is that it depends on hitting a demanding air-sealing target to perform as modeled, so it is the right choice only for a team that wants the upgraded windows and is confident in that airtightness work.
Path Summaries
Code Path
Code Requirements
Recommended Design
This section outlines the design requirements, product recommendations, and incentives for the design that we believe will be the most affordable path to meeting energy code.
Recommended Design - Incentives
Incentives Available: $18,600 - $27,600
- MassSave Multifamily High Rise Program Energy Star Tier ($15,000) (Program Breakdown): You get this rebate for having your building(s) certified for the Energy Star MFNC v1.2 program. This requires pre-approval via an application to be submitted before construction starts. This rebate comes in the form of a check within 4 months of certification documentation being provided to MassSave, typically this is 4 months after construction is complete.
- Wi-Fi Connected Thermostat Adder ($600): A MassSave market transformation adder of $100 per unit for installing a Wi-Fi connected thermostat in each dwelling unit. This rebate comes in the form of a check within 4 months of certification documentation being provided to MassSave, typically this is 4 months after construction is complete.
- In-Unit Heat Pump Water Heater Adder ($1,500): A MassSave market transformation adder of $250 per unit for installing a heat-pump water heater in each dwelling unit. This rebate comes in the form of a check within 4 months of certification documentation being provided to MassSave, typically this is 4 months after construction is complete.
- Induction Cooktop Adder ($1,500): A MassSave market transformation adder of $250 per unit for installing an induction cooktop in each dwelling unit. This rebate comes in the form of a check within 4 months of certification documentation being provided to MassSave, typically this is 4 months after construction is complete.
- DOER Alternative Energy Credits (Program Breakdown) ($0 - $9,000): This rebate is received for installing APS eligible air source heat pumps (click here for the list). There is an extensive process to get this incentive. It comes in the form of a check approximately 6-12 months after the heat pumps are installed and fully operational.
- IMPORTANT: Although an estimate is provided, this incentive can vary widely typically between $300-1,500 per heat pump. It’s based on expected kWh usage of the system as well as the market value of the alternative energy credits when sold.
Recommended Design - Units
| Item | Detailed Specifications |
|---|---|
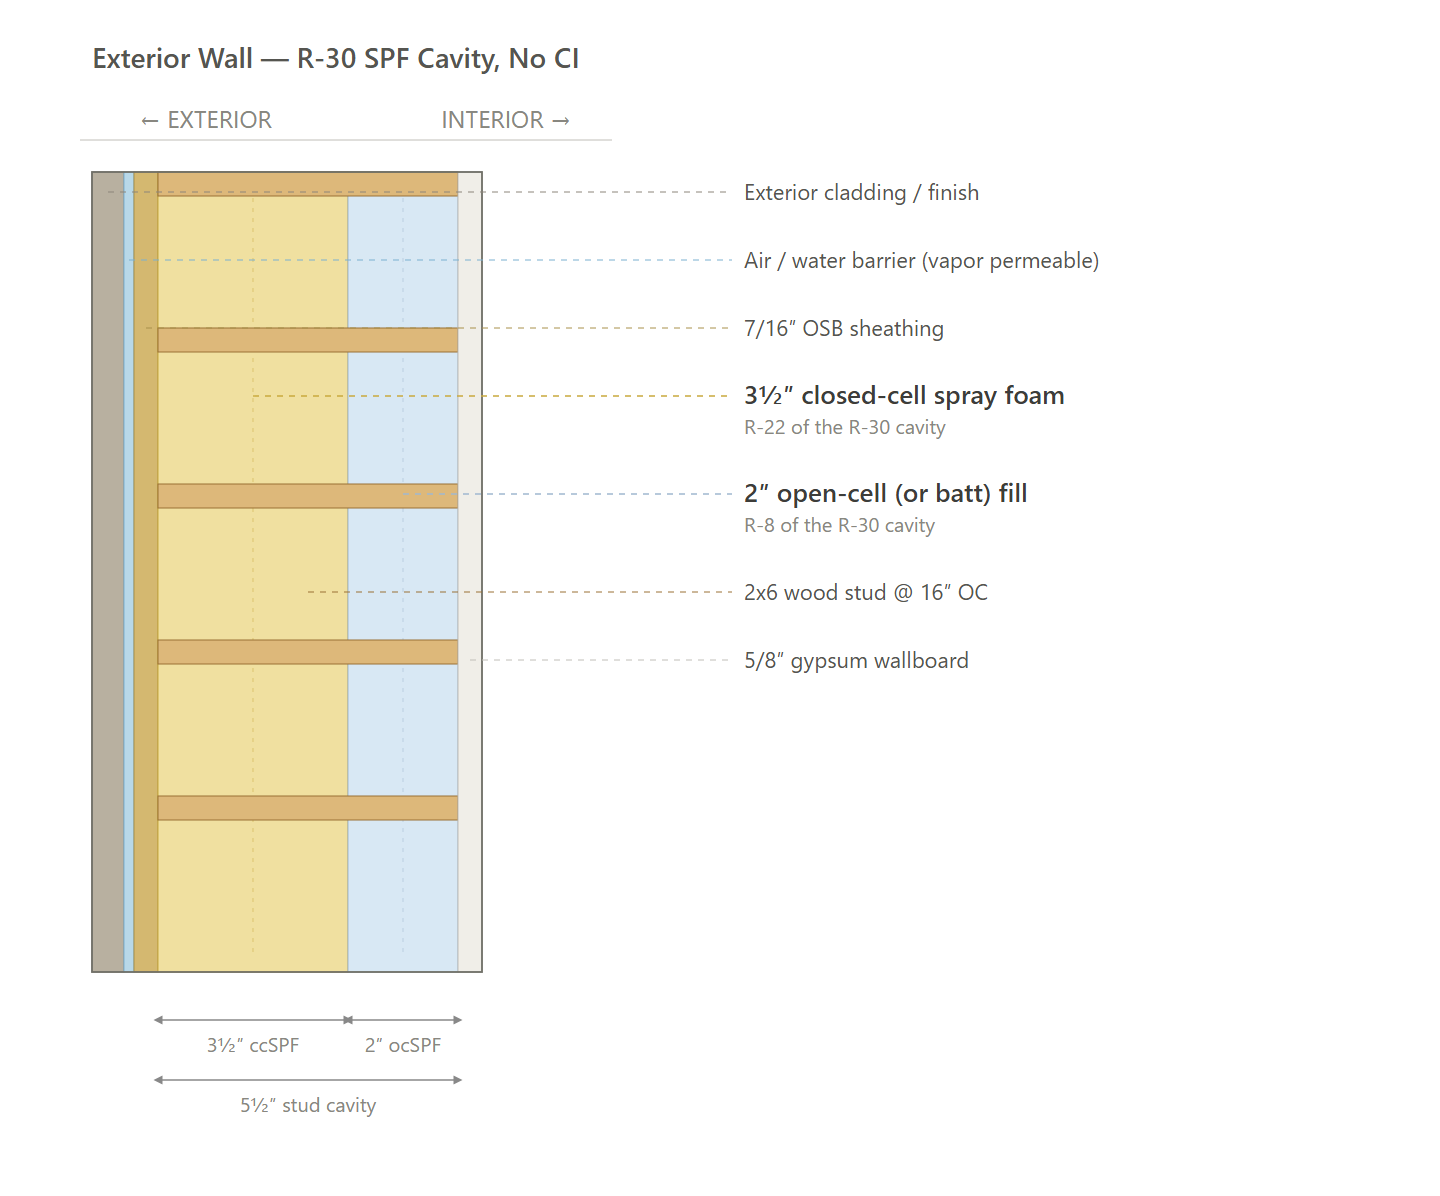
| Exterior Walls | R-30 spray foam insulation in cavity (3.5" closed cell insulation & 2" open cell insulation or batt insulation), no continuous insulation. |
| Slab | N/A |
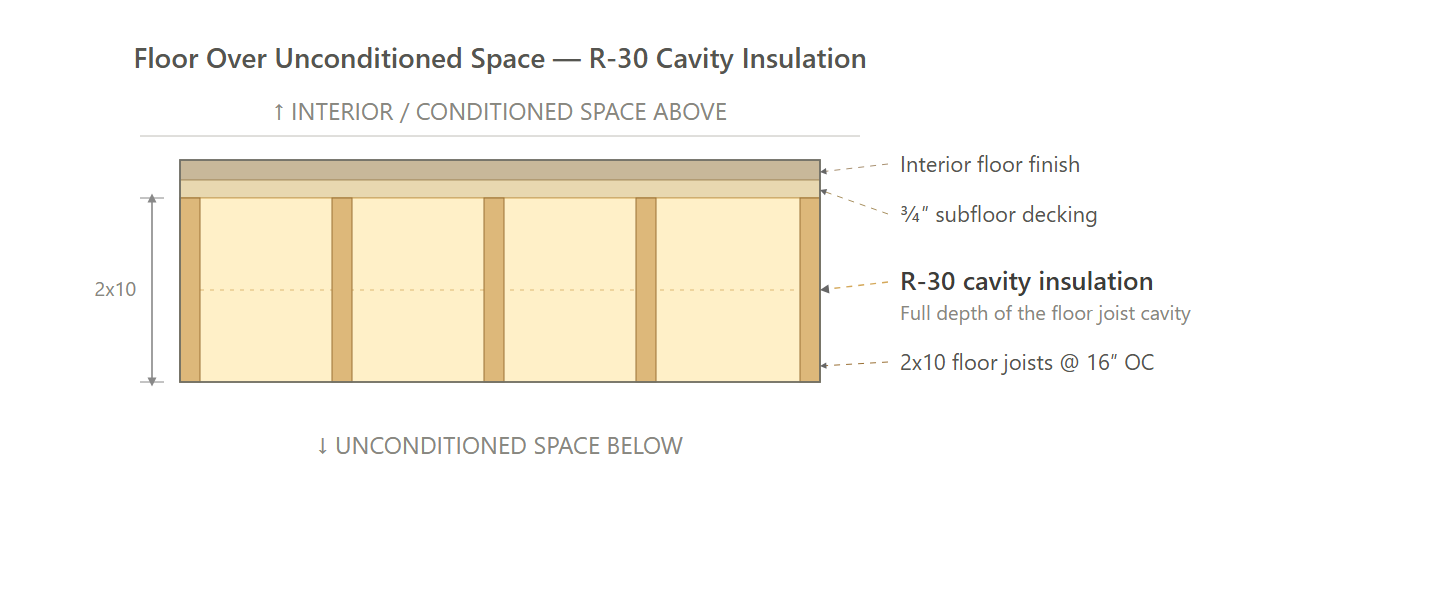
| Floor Over Unconditioned Space | R-30 cavity insulation. |
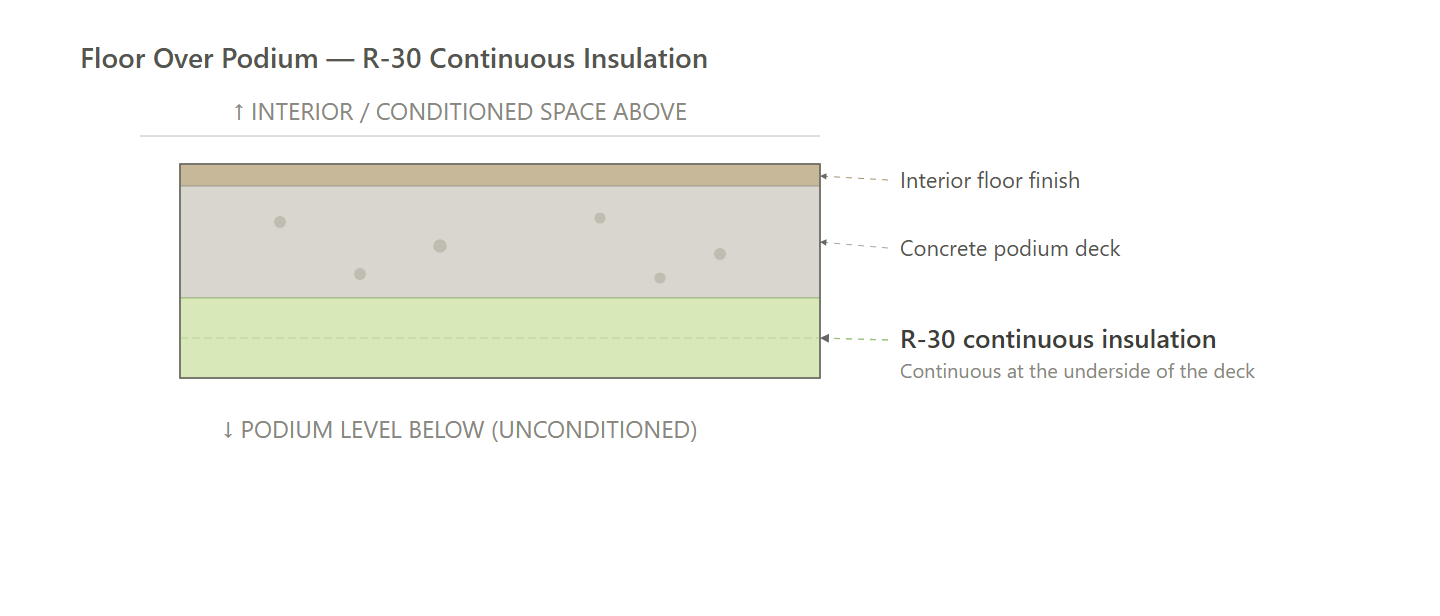
| Floor Over Podium | R-30 continuous insulation. |
| Below Grade Walls | N/A |
| Rim Joists | Seal interior rim cavity with R-30 spray foam insulation (3.5" closed cell insulation & 2" open cell insulation). |
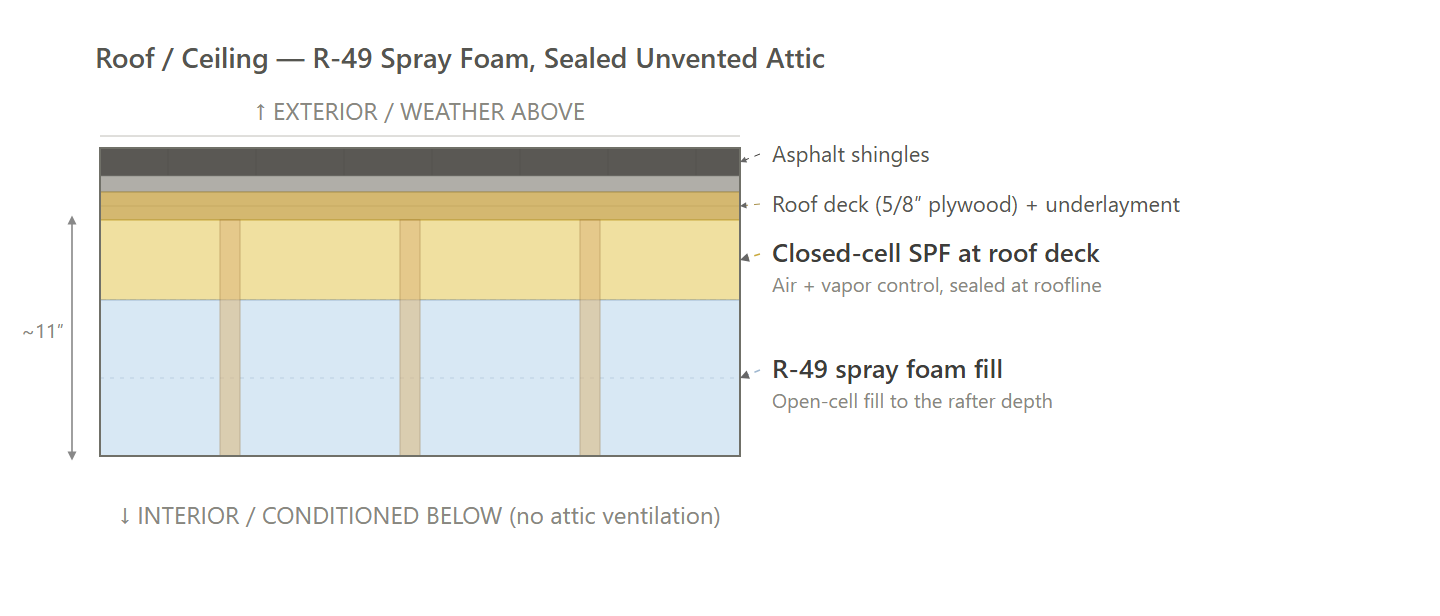
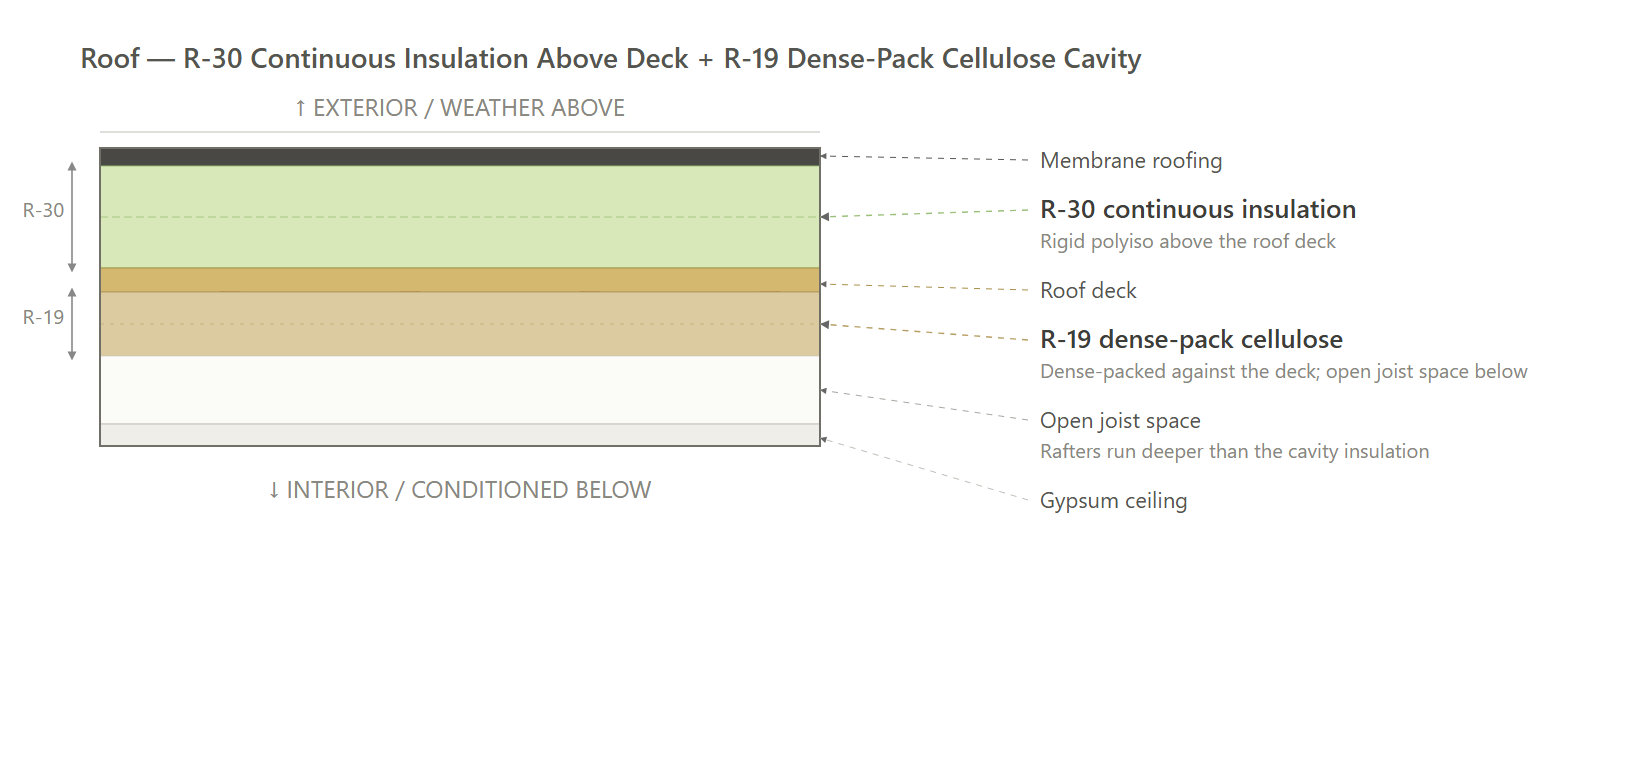
| Roof | R-49 cavity insulation, spray foam recommended OR R-19 in cavity and R-30 continuous insulation at roof deck. |
| Windows & Glass Doors | Double pane, U-0.25 / SHGC 0.25. |
| Doors | Opaque: Insulated steel, R-4.75. |
| Air Sealing | ≤0.30 CFM50 per sqft of shell area; (Air sealing protocol) |
| HVAC | Ducted or Ductless mini-split cold-climate heat pump; SEER2 17; HSPF2 10.5; ENERGY STAR CCHP (DOER Approved Product Rec). |
| Ductwork | Supply and return ductwork in conditioned space. |
| Duct Sealing | The greater of 8 CFM25/100 ft² conditioned floor area or 80 CFM25 to outside (duct sealing protocol). |
| HVAC Grading | Fan Flow Test: N/A Watt Draw Test: N/A Refrigerant Charge: N/A |
| Mechanical Ventilation | Ducted or Ductless ERV; 60 CFM; ≥ 81% SRE (Ducted) (Ductless). |
| Local Mechanical Exhaust | Bathroom(s): ≥ 50 CFM intermittent & ≤ 3.0 sones OR ≥ 20 CFM continuous & ≤ 2.0 sones. Kitchen(s): ≥ 100 CFM intermittent & ≤ 3.0 sones OR continuous, ≥ 5 ACH. Both: Exhaust directly outdoors, ENERGY STAR certified. |
| Thermostats | Wifi Enabled Programmable Thermostat (product rec). |
| DHW | HPWH; UEF 3.80; 65 gal; in-unit (Product Rec). |
| DHW Piping | Supply piping insulated to R-3 minimum; Max length of longest hot water run: 44.2 ft. |
| Water Fixtures | WaterSense Certified Fixtures (Lavatory: ≤1.2 GPM; Shower: ≤2.0 GPM; Kitchen: ≤2.2 GPM). |
| Refrigerator | ≤ 561 kWh annual usage; ENERGY STAR; Electric (Product Rec). |
| Dishwasher | ≤ 270 kWh annual usage; ENERGY STAR; Electric (Product Rec). |
| Clothes Washer | ENERGY STAR; Electric (Product Rec). |
| Clothes Dryer | Standard electric dryer; Vented; ENERGY STAR (Product Rec). |
| Stove / Oven | Standard electric range; Induction cooktop; Convection oven (Product Rec). |
| Lighting | 100% high-efficacy (LED). |
| Solar Ready | Applicability: All new R-use buildings (including R-2 multifamily) with ≥600 sqft of roof area oriented 110°–270° of true north Minimum Area: Solar-ready zone ≥300 sqft, exclusive of MA Fire Code access/setback areas Zone Dimensions: May be multiple areas; each area must be ≥5 feet wide and ≥80 sqft (exclusive of fire code setbacks) Obstructions/Shading: Zone must be free of vents, chimneys, and roof equipment; set back from permanently affixed objects (south, east, west) by ≥2x the object's height above the nearest roof surface point Roof Penetration: For roofs with slope ≤8%, provide a capped penetration sleeve with min. 1-1/4" inside diameter Structural: Roof dead and live load documentation on construction documents confirming structure supports a future solar system Interconnection Pathway: Construction documents shall show conduit/plumbing pathways from solar-ready zone to electrical panel (or service hot water system) Panel Reserved Space: Dual-pole breaker space reserved in electrical panel for future solar system Documentation Certificate: Permanent certificate posted near electrical distribution panel indicating solar-ready zone and accommodated system size |
| EV Ready | Spaces: ≥20% of installed parking spaces, each served by a dedicated 40-amp, 208/240V circuit (min 9.6 kVA) for AC Level II. Required EV spaces never exceed installed spaces (Exc. 1). Termination: NEMA receptacle or SAE J1772 / J3400 connector within 6 ft (1828 mm) of each space. Labeling: circuit marked "EV READY" in the panel/subpanel directory; space termination also marked "EV READY." Conductor sizing per MA Electrical Code (527 CMR 12). Level-I substitution: 1 Level-II space may be replaced by ≥3 Level-I spaces (min 20A/120V wiring), 3:1 (Exc. 4). |
| HPWH Ready | N/A |
| Paperwork & Modeling | HERS/ERI energy model, 2021 IECC checklists, ENERGY STAR checklists, incentive documentation. |
| Testing & Verification | Blower Door Test, Total Duct Leakage Testing, Mechanical Ventilation Testing, Local Exhaust Fan Testing, Room Balancing, Predrywall & Final Inspection. |
Recommended Design - Common Areas
| Item | Common Areas (Residential Bldgs) |
|---|---|
| Exterior Walls | R-30 or R-20+5ci or R-13+10ci or R-20ci |
| Below-Grade Walls | R-15ci or R-19 cavity or R-13+5ci |
| Slab | R-10, 4 ft depth |
| Rim Joists | Wall insulation + air barrier continuous through rim |
| Roof | R-49 ceiling; or R-30 CI + R-19 cavity where insulated above deck |
| Windows | U-0.30 all fenestration; SHGC not regulated in CZ5 |
| Doors | U-0.30 |
| Air Sealing | Continuous air barrier per residential air-barrier table; Grade I insulation install; penetrations, rough openings, and electrical boxes sealed; unit-to-corridor doors gasketed. |
| HVAC | Ducted split HP: SEER2 15.2 / HSPF2 8.1; Ductless: SEER2 16 / HSPF2 8.5; Per Manual J/S sizing. |
| Duct Sealing | N/A for ductless mini-splits (no ducts). If any ducted system: 4 CFM25/100 sqft total max; ducts + AHU in conditioned space. |
| Mechanical Ventilation | OA to all occupied common spaces. Lobby/Office: 5 cfm/person + 0.06/sqft. Fitness: 20 + 0.06/sqft. Corridor: 0.06/sqft. Laundry: 5 + 0.12/sqft. Installed at or above design. (No DCV requirement.) |
| Local Exhaust | Restrooms, laundry, janitor, mechanical rooms; ducted directly outdoors and ENERGY STAR certified. |
| Thermostats | Programmable, 5F setback |
| DHW | Primary building DHW: electric, UEF 2.0 minimum (HPWH). Point-of-use electric for common sinks: UEF 0.93. |
| DHW Piping | R-3 (1.5" and under); R-4 (larger) |
| Water Fixtures | WaterSense: Lav 1.5 GPM; Toilet 1.28 GPF; Urinal 0.5 GPF |
| Appliances | ENERGY STAR refrigerators, dishwashers, washers, dryers; all electric |
| Lighting | 100% LED (no LPD limits) |
| Lighting Controls | Dimmer, occupancy sensor, or built-in control on permanent fixtures |
| Solar Ready | See residential spec. |
| EV Ready | See residential spec. |
| Electric Readiness | N/A |
| Vestibules | N/A |
| Efficiency Credits | N/A |
Exterior Wall Assembly (NO CI / TRIPLE)
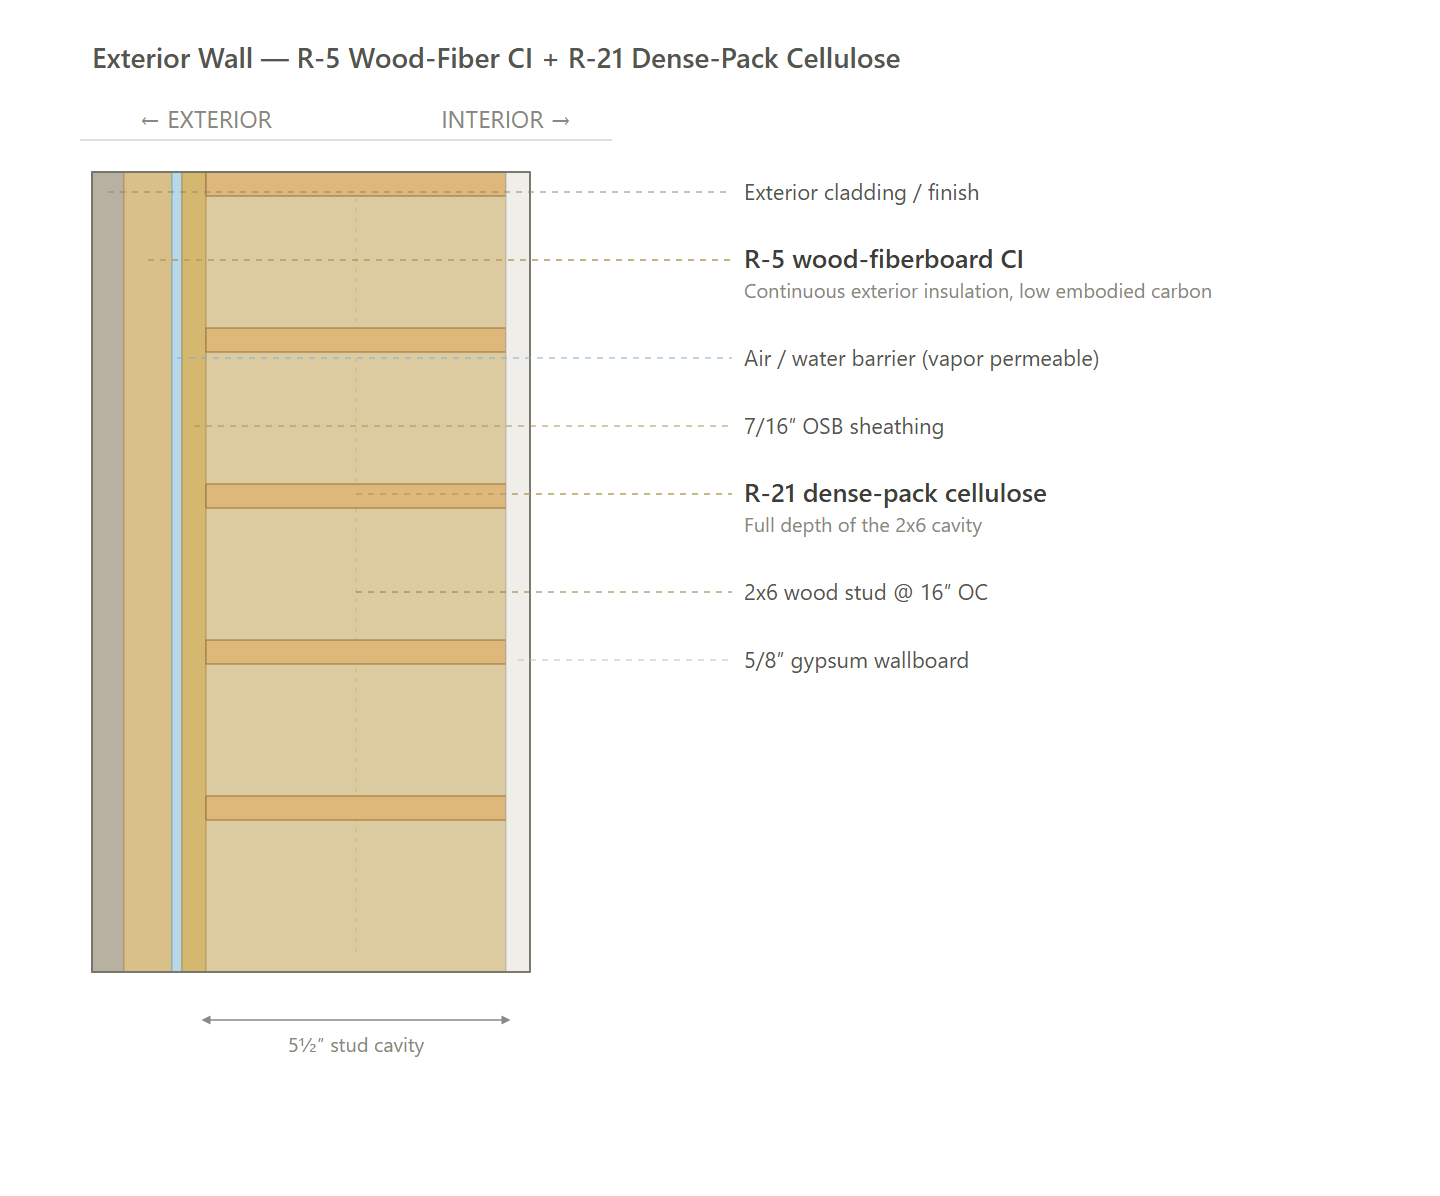
Exterior Wall Assembly (ECC)
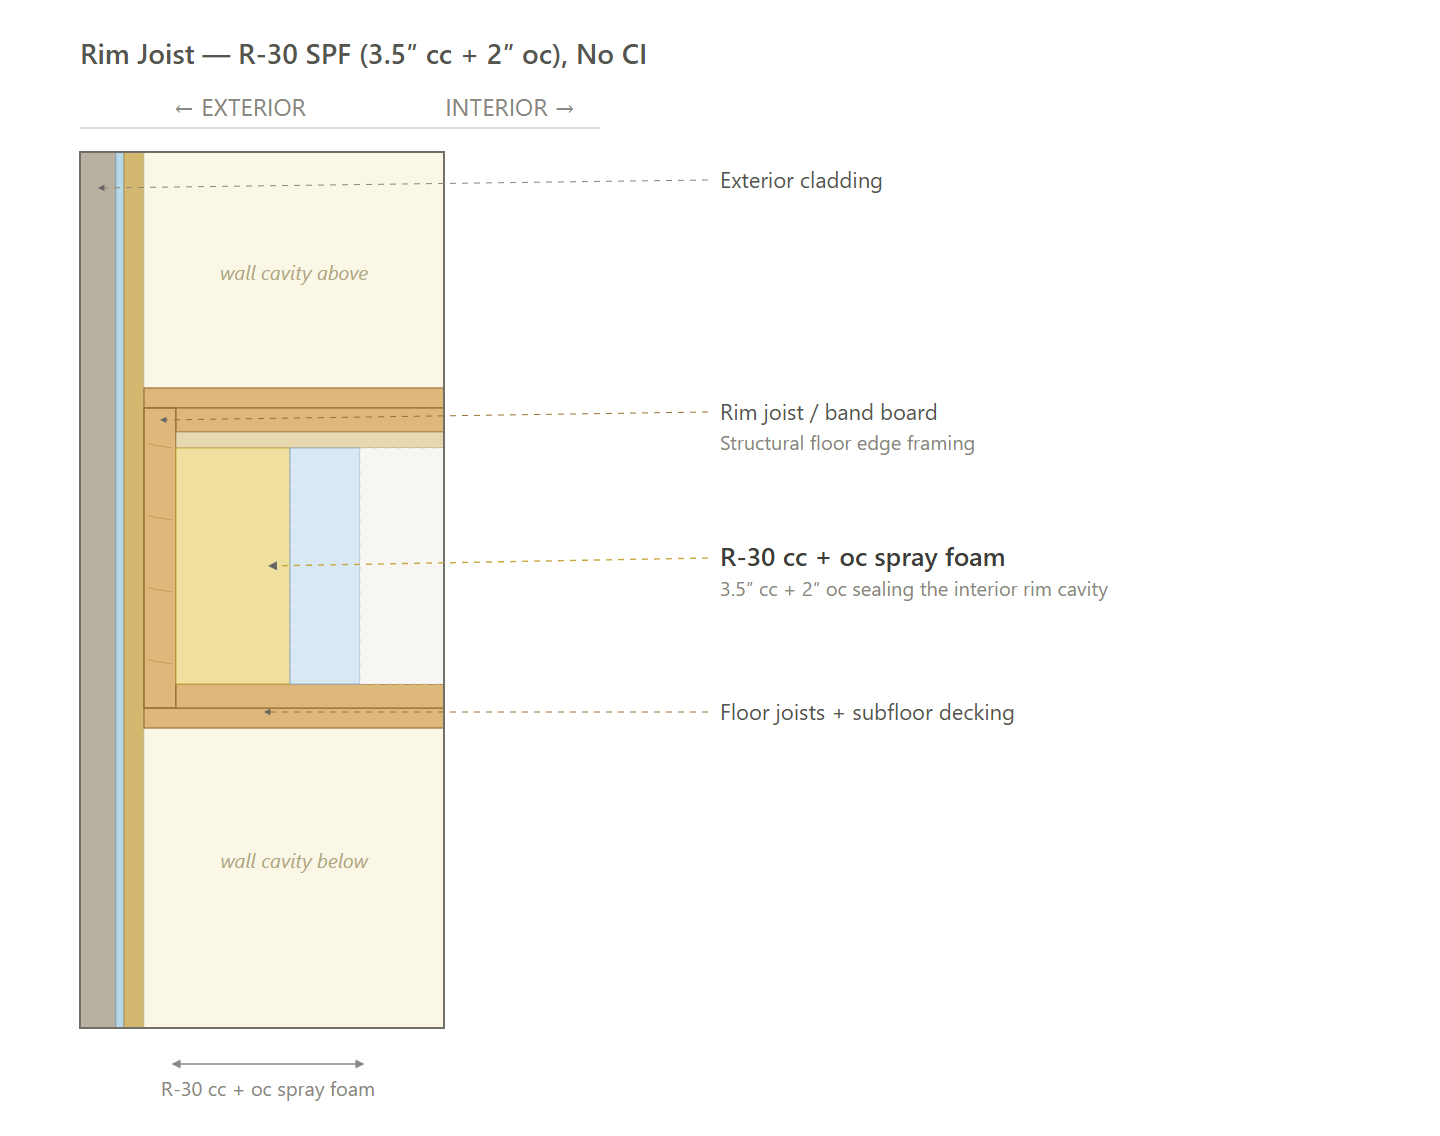
Rim Joist (NO CI / TRIPLE)
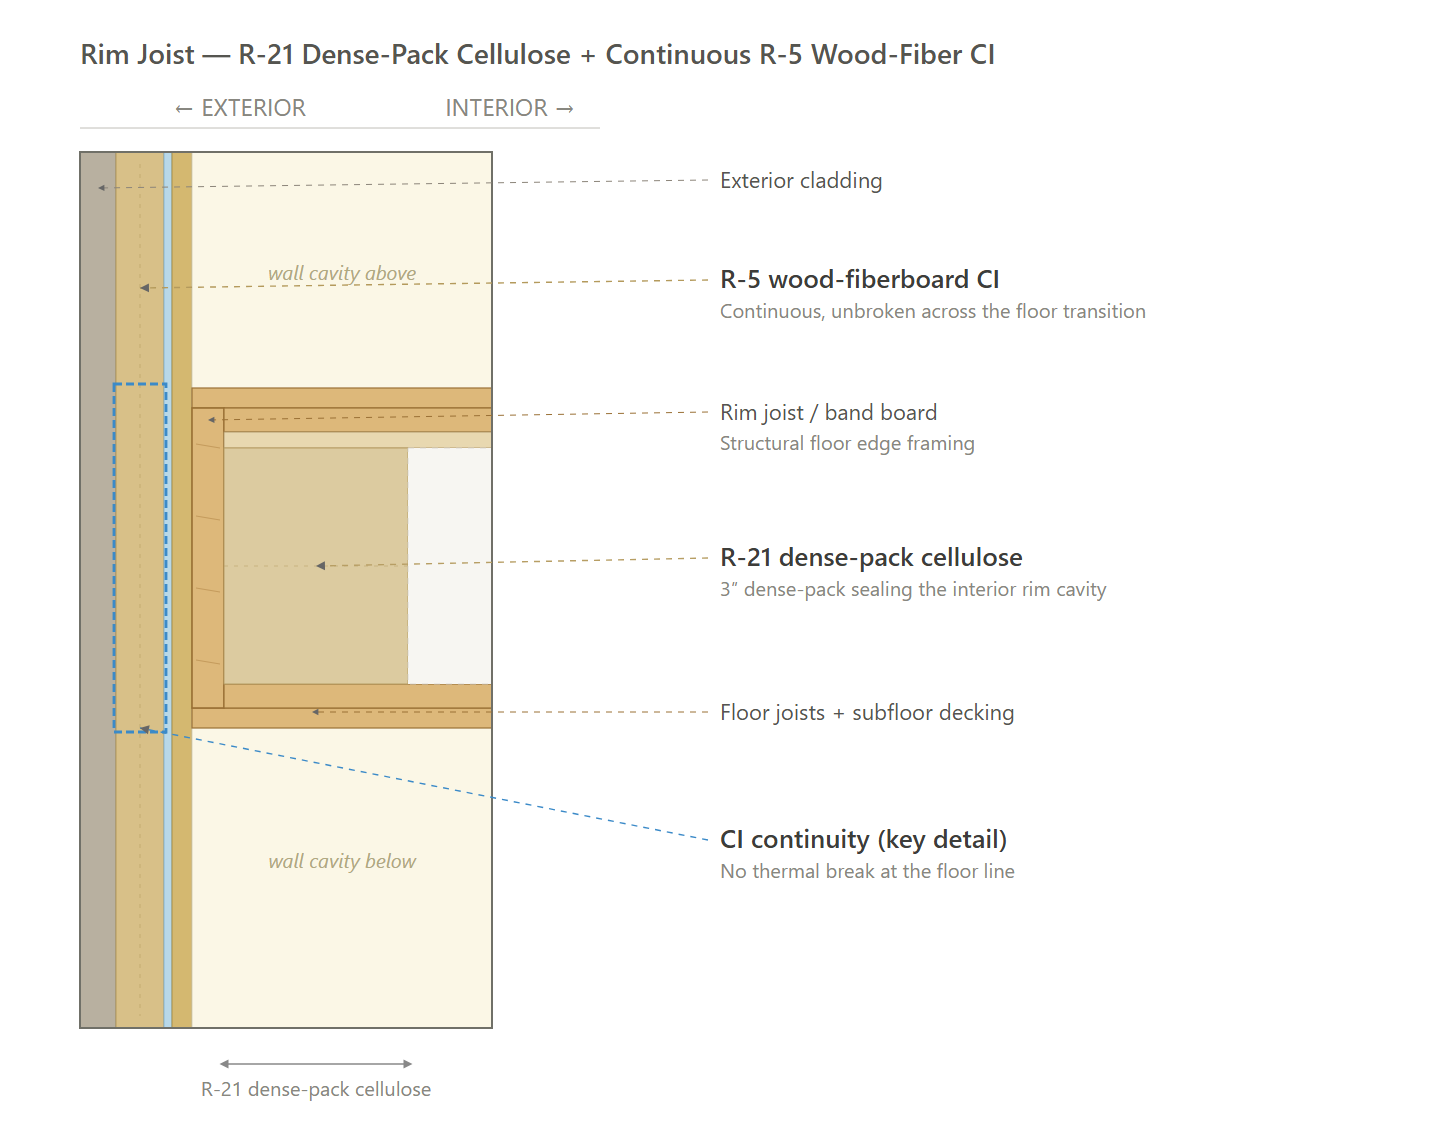
Rim Joist (ECC)
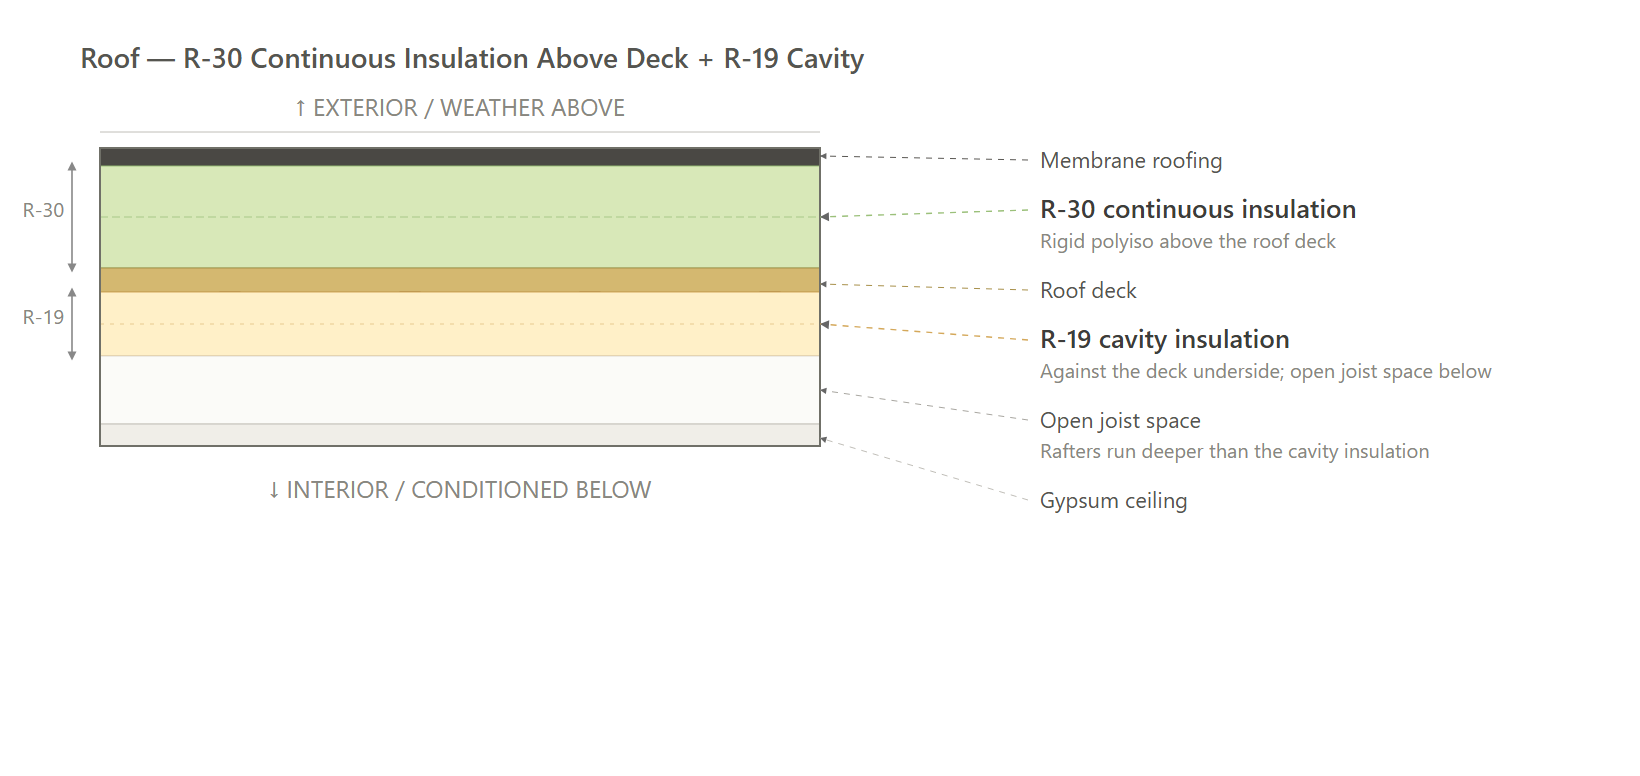
Roof (NO CI / TRIPLE - Option 1)
Roof (NO CI / TRIPLE - Option 2)
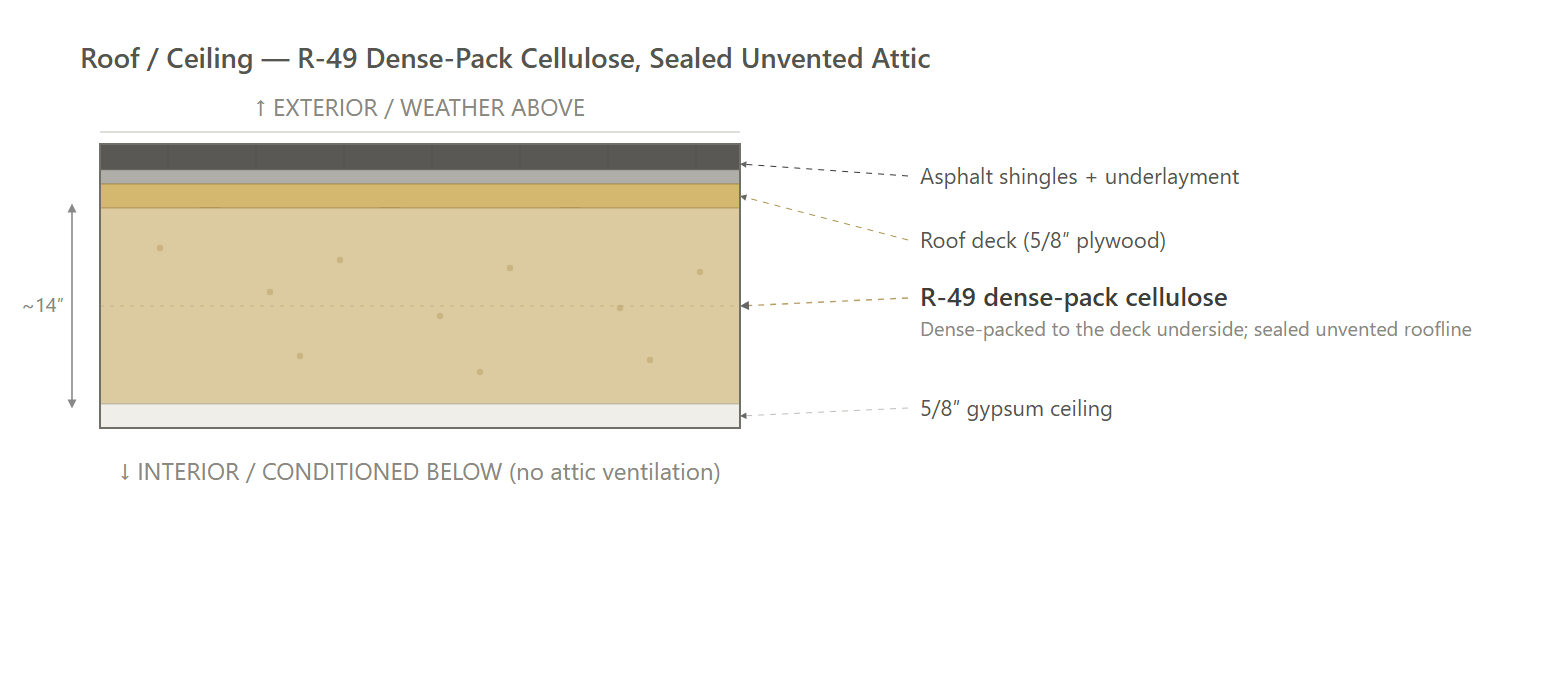
Roof (ECC - Option 1)
Roof (ECC - Option 2)
Floor Over Unconditioned Space (All Paths)
Floor Over Podium (All Paths)
Path Comparison
This section shows the detailed requirements and incentives for each path we compared, basically showing our work of how we determined the recommended path is the most affordable way of meeting energy code compliance.
Path Comparison - Incentives
All Paths: $18,600 - $27,600
- MassSave Multifamily Low Rise Program Energy Star Tier ($15,000) (Program Breakdown): You get this rebate for having your building(s) certified for the Energy Star MFNC v1.2 program. This requires pre-approval via an application to be submitted before construction starts. This rebate comes in the form of a check within 4 months of certification documentation being provided to MassSave, typically this is 4 months after construction is complete.
- Wi-Fi Connected Thermostat Adder ($600): A MassSave market transformation adder of $100 per unit for installing a Wi-Fi connected thermostat in each dwelling unit. This rebate comes in the form of a check within 4 months of certification documentation being provided to MassSave, typically this is 4 months after construction is complete.
- In-Unit Heat Pump Water Heater Adder ($1,500): A MassSave market transformation adder of $250 per unit for installing a heat-pump water heater in each dwelling unit. This rebate comes in the form of a check within 4 months of certification documentation being provided to MassSave, typically this is 4 months after construction is complete.
- Induction Cooktop Adder ($1,500): A MassSave market transformation adder of $250 per unit for installing an induction cooktop in each dwelling unit. This rebate comes in the form of a check within 4 months of certification documentation being provided to MassSave, typically this is 4 months after construction is complete.
- DOER Alternative Energy Credits (Program Breakdown) ($0 - $9,000): This rebate is received for installing APS eligible air source heat pumps (click here for the list). There is an extensive process to get this incentive. It comes in the form of a check approximately 6-12 months after the heat pumps are installed and fully operational.
- IMPORTANT: Although an estimate is provided, this incentive can vary widely typically between $300-1,500 per heat pump. It’s based on expected kWh usage of the system as well as the market value of the alternative energy credits when sold.
Path Comparison - Net Cost Summary
| Path | Total Cost $/sf | Total Incentives $/sf | Net $/sf | OpEx Factor | Worst HERS |
|---|---|---|---|---|---|
| NO CI | $46.82 | $1.95 | $45.09 | 1.00 | 43.50 |
| ECC | $45.68 | $1.95 | $43.94 | 1.00 | 46.02 |
| TRIPLE | $47.95 | $1.95 | $46.08 | 1.00 | 43.49 |
Path Comparison - Envelope
| Item | Path | Detailed Specifications | Cost $/sf | Incentive $/sf | Net $/sf | OpEx Factor |
|---|---|---|---|---|---|---|
| Exterior Walls | NO CI | R-30 spray foam insulation in cavity (3.5" closed cell insulation & 2" open cell insulation or batt insulation), no continuous insulation. | $9.65 | $0.00 | $9.65 | 0.90 |
| ECC | R-5 wood fiberboard continuous insulation and R-21 dense pack cellulose in cavity (Wood Fiberboard). | $10.26 | $0.00 | $10.26 | 0.90 | |
| TRIPLE | R-30 spray foam insulation in cavity (3.5" closed cell insulation & 2" open cell insulation or batt insulation), no continuous insulation. | $9.65 | $0.00 | $9.65 | 0.90 | |
| Slab | NO CI | N/A | $0.00 | $0.00 | $0.00 | 1.00 |
| ECC | N/A | $0.00 | $0.00 | $0.00 | 1.00 | |
| TRIPLE | N/A | $0.00 | $0.00 | $0.00 | 1.00 | |
| Floor Over Unconditioned Space | NO CI | R-30 cavity insulation. | $0.00 | $0.00 | $0.00 | 0.95 |
| ECC | R-30 cavity insulation, dense pack cellulose. | $0.00 | $0.00 | $0.00 | 0.95 | |
| TRIPLE | R-30 cavity insulation. | $0.00 | $0.00 | $0.00 | 0.95 | |
| Floor Over Podium | NO CI | R-30 continuous insulation | $2.33 | $0.00 | $2.33 | 0.95 |
| ECC | R-30 continuous insulation: felt-faced (GRF) polyiso roof board or EPS Type I/II, low embodied carbon per DOER Table R406.5.3 (polyiso wall board and EPS Type IX not permitted). | $2.67 | $0.00 | $2.67 | 0.95 | |
| TRIPLE | R-30 continuous insulation | $2.33 | $0.00 | $2.33 | 0.95 | |
| Below Grade Walls | NO CI | N/A | $0.00 | $0.00 | $0.00 | 1.00 |
| ECC | N/A | $0.00 | $0.00 | $0.00 | 1.00 | |
| TRIPLE | N/A | $0.00 | $0.00 | $0.00 | 1.00 | |
| Rim Joists | NO CI | Seal interior rim cavity with R-30 spray foam insulation (3.5" closed cell insulation & 2" open cell insulation). | $0.26 | $0.00 | $0.26 | 0.95 |
| ECC | Seal interior rim cavity with 3" dense pack cellulose insulation (R-21). Continuous insulation shall continue over floor transitions without interruption. | $0.19 | $0.00 | $0.19 | 0.95 | |
| TRIPLE | Seal interior rim cavity with R-30 spray foam insulation (3.5" closed cell insulation & 2" open cell insulation). | $0.26 | $0.00 | $0.26 | 0.95 | |
| Roof | NO CI | R-49 cavity insulation, spray foam recommended OR R-19 in cavity and R-30 continuous insulation at roof deck. | $4.33 | $0.00 | $4.33 | 1.00 |
| ECC | R-49 dense pack cellulose in cavity OR R-30 continuous insulation at roof deck: felt-faced (GRF) polyiso roof board or EPS Type I/II, low embodied carbon per DOER Table R406.5.3 (polyiso wall board and EPS Type IX not permitted). | $4.33 | $0.00 | $4.33 | 1.00 | |
| TRIPLE | R-49 cavity insulation, spray foam recommended OR R-19 in cavity and R-30 continuous insulation at roof deck. | $4.67 | $0.00 | $4.67 | 1.00 | |
| Windows & Glass Doors | NO CI | Double pane, U-0.25 / SHGC 0.25. | $5.05 | $0.00 | $5.05 | 1.00 |
| ECC | Double pane, U-0.27 / SHGC 0.27. | $4.53 | $0.00 | $4.53 | 1.00 | |
| TRIPLE | Triple pane, U-0.18 / SHGC 0.18. | $6.79 | $0.00 | $6.79 | 0.95 | |
| Doors | NO CI | Opaque: Insulated steel, R-4.75. | $0.38 | $0.00 | $0.38 | 0.90 |
| ECC | Opaque: Insulated steel, R-4.75. | $0.38 | $0.00 | $0.38 | 0.90 | |
| TRIPLE | Opaque: Insulated steel, R-4.75. | $0.38 | $0.00 | $0.38 | 0.90 | |
| Air Sealing | NO CI | ≤0.30 CFM50 per sqft of shell area; (Air sealing protocol) | $0.80 | $0.00 | $0.80 | 0.90 |
| ECC | ≤0.30 CFM50 per sqft of shell area; (Air sealing protocol) | $0.80 | $0.00 | $0.80 | 0.90 | |
| TRIPLE | ≤0.23 CFM50 per sqft of shell area; (Air sealing protocol) | $1.35 | $0.00 | $1.35 | 0.85 |
Path Comparison - Mechanical
| Item | Path | Detailed Specifications | Cost $/sf | Incentive $/sf | Net $/sf | OpEx Factor |
|---|---|---|---|---|---|---|
| HVAC | NO CI | Ducted or Ductless mini-split cold-climate heat pump; SEER2 17; HSPF2 10.5; ENERGY STAR CCHP (DOER Approved Product Rec). | $7.00 | $0.00 | $7.00 | 1.15 |
| ECC | Ducted or Ductless mini-split cold-climate heat pump; SEER2 17; HSPF2 9; ENERGY STAR CCHP (DOER Approved Product Rec). | $6.00 | $0.00 | $6.00 | 1.15 | |
| TRIPLE | Ducted or Ductless mini-split cold-climate heat pump; SEER2 17; HSPF2 9; ENERGY STAR CCHP (DOER Approved Product Rec). | $6.00 | $0.00 | $6.00 | 1.15 | |
| Ductwork | NO CI | Supply and return ductwork in conditioned space. | $3.50 | $0.00 | $3.50 | 1.00 |
| ECC | Supply and return ductwork in conditioned space. | $3.50 | $0.00 | $3.50 | 1.00 | |
| TRIPLE | Supply and return ductwork in conditioned space. | $3.50 | $0.00 | $3.50 | 1.00 | |
| Duct Sealing | NO CI | The greater of 8 CFM25/100 ft² conditioned floor area or 80 CFM25 to outside (duct sealing protocol). | $0.30 | $0.00 | $0.30 | 0.95 |
| ECC | The greater of 8 CFM25/100 ft² conditioned floor area or 80 CFM25 to outside (duct sealing protocol). | $0.30 | $0.00 | $0.30 | 0.95 | |
| TRIPLE | The greater of 8 CFM25/100 ft² conditioned floor area or 80 CFM25 to outside (duct sealing protocol). | $0.30 | $0.00 | $0.30 | 0.95 | |
| HVAC Grading | NO CI | Fan Flow Test: N/A Watt Draw Test: N/A Refrigerant Charge: N/A | $0.00 | $0.00 | $0.00 | 1.00 |
| ECC | Fan Flow Test: N/A Watt Draw Test: N/A Refrigerant Charge: N/A | $0.00 | $0.00 | $0.00 | 1.00 | |
| TRIPLE | Fan Flow Test: N/A Watt Draw Test: N/A Refrigerant Charge: N/A | $0.00 | $0.00 | $0.00 | 1.00 | |
| Mechanical Ventilation | NO CI | Ducted or Ductless ERV; 60 CFM; ≥ 81% SRE (Ducted) (Ductless). | $2.50 | $0.00 | $2.50 | 1.25 |
| ECC | Ducted or Ductless ERV; 60 CFM; ≥ 81% SRE (Ducted) (Ductless). | $2.50 | $0.00 | $2.50 | 1.25 | |
| TRIPLE | Ducted or Ductless ERV; 70 CFM; ≥ 77% SRE (Ducted) (Ductless). | $2.00 | $0.00 | $2.00 | 1.25 | |
| Local Mechanical Exhaust | NO CI | Bathroom(s): ≥ 50 CFM intermittent & ≤ 3.0 sones OR ≥ 20 CFM continuous & ≤ 2.0 sones. Kitchen(s): ≥ 100 CFM intermittent & ≤ 3.0 sones OR continuous, ≥ 5 ACH. Both: Exhaust directly outdoors, ENERGY STAR certified. | $0.40 | $0.00 | $0.40 | 1.00 |
| ECC | Same as NO CI | $0.40 | $0.00 | $0.40 | 1.00 | |
| TRIPLE | Same as NO CI | $0.40 | $0.00 | $0.40 | 1.00 | |
| Thermostats | NO CI | Wifi Enabled Programmable Thermostat (product rec). | $0.09 | $0.06 | $0.03 | 1.00 |
| ECC | Wifi Enabled Programmable Thermostat (product rec). | $0.09 | $0.06 | $0.03 | 1.00 | |
| TRIPLE | Wifi Enabled Programmable Thermostat (product rec). | $0.09 | $0.06 | $0.03 | 1.00 |
Path Comparison - Plumbing & Appliances
| Item | Path | Detailed Specifications | Cost $/sf | Incentive $/sf | Net $/sf | OpEx Factor |
|---|---|---|---|---|---|---|
| DHW | NO CI | HPWH; UEF 3.80; 65 gal; in-unit (Product Rec). | $3.00 | $0.16 | $2.84 | 1.20 |
| ECC | HPWH; UEF 3.50; 65 gal; in-unit (Product Rec). | $2.50 | $0.16 | $2.34 | 1.20 | |
| TRIPLE | HPWH; UEF 3.80; 65 gal; in-unit (Product Rec). | $3.00 | $0.16 | $2.84 | 1.20 | |
| DHW Piping | NO CI | Supply piping insulated to R-3 minimum; Max length of longest hot water run: 44.2 ft. | $0.30 | $0.00 | $0.30 | 1.00 |
| ECC | Supply piping insulated to R-3 minimum; Max length of longest hot water run: 44.2 ft. | $0.30 | $0.00 | $0.30 | 1.00 | |
| TRIPLE | Supply piping insulated to R-3 minimum; Max length of longest hot water run: 44.2 ft. | $0.30 | $0.00 | $0.30 | 1.00 | |
| Water Fixtures | NO CI | WaterSense Certified Fixtures (Lavatory: ≤1.2 GPM; Shower: ≤2.0 GPM; Kitchen: ≤2.2 GPM). | $0.18 | $0.00 | $0.18 | 1.05 |
| ECC | WaterSense Certified Fixtures (Lavatory: ≤1.2 GPM; Shower: ≤2.0 GPM; Kitchen: ≤2.2 GPM). | $0.18 | $0.00 | $0.18 | 1.05 | |
| TRIPLE | WaterSense Certified Fixtures (Lavatory: ≤1.2 GPM; Shower: ≤2.0 GPM; Kitchen: ≤2.2 GPM). | $0.18 | $0.00 | $0.18 | 1.05 | |
| Refrigerator | NO CI | ≤ 561 kWh annual usage; ENERGY STAR; Electric (Product Rec). | $1.20 | $0.00 | $1.20 | 1.00 |
| ECC | ≤ 561 kWh annual usage; ENERGY STAR; Electric (Product Rec). | $1.20 | $0.00 | $1.20 | 1.00 | |
| TRIPLE | ≤ 561 kWh annual usage; ENERGY STAR; Electric (Product Rec). | $1.20 | $0.00 | $1.20 | 1.00 | |
| Dishwasher | NO CI | ≤ 270 kWh annual usage; ENERGY STAR; Electric (Product Rec). | $0.50 | $0.00 | $0.50 | 1.00 |
| ECC | ≤ 270 kWh annual usage; ENERGY STAR; Electric (Product Rec). | $0.50 | $0.00 | $0.50 | 1.00 | |
| TRIPLE | ≤ 270 kWh annual usage; ENERGY STAR; Electric (Product Rec). | $0.50 | $0.00 | $0.50 | 1.00 | |
| Clothes Washer | NO CI | ENERGY STAR; Electric (Product Rec). | $0.80 | $0.00 | $0.80 | 1.00 |
| ECC | ENERGY STAR; Electric (Product Rec). | $0.80 | $0.00 | $0.80 | 1.00 | |
| TRIPLE | ENERGY STAR; Electric (Product Rec). | $0.80 | $0.00 | $0.80 | 1.00 | |
| Clothes Dryer | NO CI | Standard electric dryer; Vented; ENERGY STAR (Product Rec). | $0.70 | $0.00 | $0.70 | 1.05 |
| ECC | Standard electric dryer; Vented; ENERGY STAR (Product Rec). | $0.70 | $0.00 | $0.70 | 1.05 | |
| TRIPLE | Standard electric dryer; Vented; ENERGY STAR (Product Rec). | $0.70 | $0.00 | $0.70 | 1.05 | |
| Stove / Oven | NO CI | Standard electric range; Induction cooktop; Convection oven (Product Rec). | $1.00 | $0.16 | $0.84 | 1.10 |
| ECC | Standard electric range; Induction cooktop; Convection oven (Product Rec). | $1.00 | $0.16 | $0.84 | 1.10 | |
| TRIPLE | Standard electric range; Induction cooktop; Convection oven (Product Rec). | $1.00 | $0.16 | $0.84 | 1.10 |
Path Comparison - Electrical
| Item | Path | Detailed Specifications | Cost $/sf | Incentive $/sf | Net $/sf | OpEx Factor |
|---|---|---|---|---|---|---|
| Lighting | NO CI | 100% high-efficacy (LED). | $1.05 | $0.00 | $1.05 | 0.85 |
| ECC | 100% high-efficacy (LED). | $1.05 | $0.00 | $1.05 | 0.85 | |
| TRIPLE | 100% high-efficacy (LED). | $1.05 | $0.00 | $1.05 | 0.85 | |
| Solar Ready | NO CI | Applicability: All new R-use buildings (including R-2 multifamily) with ≥600 sqft of roof area oriented 110°–270° of true north Minimum Area: Solar-ready zone ≥300 sqft, exclusive of MA Fire Code access/setback areas Zone Dimensions: May be multiple areas; each area must be ≥5 feet wide and ≥80 sqft (exclusive of fire code setbacks) Obstructions/Shading: Zone must be free of vents, chimneys, and roof equipment; set back from permanently affixed objects (south, east, west) by ≥2x the object's height above the nearest roof surface point Roof Penetration: For roofs with slope ≤8%, provide a capped penetration sleeve with min. 1-1/4" inside diameter Structural: Roof dead and live load documentation on construction documents confirming structure supports a future solar system Interconnection Pathway: Construction documents shall show conduit/plumbing pathways from solar-ready zone to electrical panel (or service hot water system) Panel Reserved Space: Dual-pole breaker space reserved in electrical panel for future solar system Documentation Certificate: Permanent certificate posted near electrical distribution panel indicating solar-ready zone and accommodated system size | $0.15 | $0.00 | $0.15 | 1.00 |
| ECC | Same as NO CI | $0.15 | $0.00 | $0.15 | 1.00 | |
| TRIPLE | Same as NO CI | $0.15 | $0.00 | $0.15 | 1.00 | |
| EV Ready | NO CI | Spaces: ≥20% of installed parking spaces, each served by a dedicated 40-amp, 208/240V circuit (min 9.6 kVA) for AC Level II. Required EV spaces never exceed installed spaces (Exc. 1). Termination: NEMA receptacle or SAE J1772 / J3400 connector within 6 ft (1828 mm) of each space. Labeling: circuit marked "EV READY" in the panel/subpanel directory; space termination also marked "EV READY." Conductor sizing per MA Electrical Code (527 CMR 12). Level-I substitution: 1 Level-II space may be replaced by ≥3 Level-I spaces (min 20A/120V wiring), 3:1 (Exc. 4). | $0.35 | $0.00 | $0.35 | 1.00 |
| ECC | Same as NO CI | $0.35 | $0.00 | $0.35 | 1.00 | |
| TRIPLE | Same as NO CI | $0.35 | $0.00 | $0.35 | 1.00 | |
| HPWH Ready | NO CI | N/A | $0.00 | $0.00 | $0.00 | 1.00 |
| ECC | N/A | $0.00 | $0.00 | $0.00 | 1.00 | |
| TRIPLE | N/A | $0.00 | $0.00 | $0.00 | 1.00 |
Path Comparison - Soft Costs
| Item | Path | Detailed Specifications | Cost $/sf | Incentive $/sf | Net $/sf | OpEx Factor |
|---|---|---|---|---|---|---|
| Paperwork & Modeling | NO CI | HERS/ERI energy model, 2021 IECC checklists, ENERGY STAR checklists, incentive documentation. | $1.00 | $1.57 | -$0.57 | 1.00 |
| ECC | HERS/ERI energy model, 2021 IECC checklists, ENERGY STAR checklists, incentive documentation. | $1.00 | $1.57 | -$0.57 | 1.00 | |
| TRIPLE | HERS/ERI energy model, 2021 IECC checklists, ENERGY STAR checklists, incentive documentation. | $1.00 | $1.57 | -$0.57 | 1.00 | |
| Testing & Verification | NO CI | Blower Door Test, Total Duct Leakage Testing, Mechanical Ventilation Testing, Local Exhaust Fan Testing, Room Balancing, Predrywall & Final Inspection. | $0.00 | $0.00 | $0.00 | 1.00 |
| ECC | Blower Door Test, Total Duct Leakage Testing, Mechanical Ventilation Testing, Local Exhaust Fan Testing, Room Balancing, Predrywall & Final Inspection. | $0.00 | $0.00 | $0.00 | 1.00 | |
| TRIPLE | Blower Door Test, Total Duct Leakage Testing, Mechanical Ventilation Testing, Local Exhaust Fan Testing, Room Balancing, Predrywall & Final Inspection. | $0.00 | $0.00 | $0.00 | 1.00 |
Additional Design Considerations Not Represented In This Study
- N/A
