CS60 Energy Code Feasibility Study in Revere, Massachusetts
Energy code feasibility study for a 30-unit Multifamily in Massachusetts. Compares multiple design paths. Recommended: GAS. View full study.
- Study Type
- Energy Code Feasibility Study
- State
- Massachusetts
- Units
- 30
- Building Type
- Multifamily
- Fuel Type
- All-Electric OR Mixed
- Recommended Path
- GAS
Goal
To find the most cost-effective compliance path, this report isolates energy code related costs from total construction. We use real bid data from vendors & clients to create a reliable framework for aligning incentives and design, with all recommendations confirmed by detailed energy modeling.
Project
- Revere, MA 02151
- 30 Units | 22,672 sqft
- New Construction | Multifamily | 5 stories residential over podium parking
- All-Electric | Stretch Code | HERS ≤ 45 OR HERS ≤ 42 (mixed)| ESTAR MFNC v1.2
Overview
Read This: This report compares different ways you can build the project and meet energy code, looking at both cost and incentives, with the ultimate goal as finding the most affordable path.
- The overview outlines the key differences between each of the paths we show in this report and why we recommend the one we picked over the others.
- The recommended design section is where we share the requirements and incentives for the path we think is best based on affordability.
- The path comparison section shows the detailed requirements and incentives for each path we compared, basically showing our work if you want to dig in.
Path Summaries
GAS (Recommended): HERS/ERI path with ENERGY STAR MFNC v1.2 certification. Pairs a gas tankless instant water heater (UEF 0.96) with a ducted cold-climate mini-split heat pump (SEER2 17 / HSPF2 10), triple-pane windows (U-0.20 / SHGC 0.20), and an induction cooktop with convection oven that earns the MassSave kitchen incentive. The instant gas DHW puts hot water at the fixture on demand with no tank in the unit, which is the configuration the GC has been building and the ownership has been servicing for years. Envelope is the best of the three paths, anchored by the triple-pane windows, a 0.30 CFM50/sf shell, and a ducted or ductless ERV at 83% SRE. All 18 unit types pass the mixed-fuel code target. Recommended because it delivers the strongest building at the middle of the cost band and skips the heat pump water heater commissioning and tenant-education work that the HPWH path introduces.
HPWH (Great Alternative): HERS/ERI path with ENERGY STAR MFNC v1.2 certification. Swaps the gas tankless for an in-unit heat pump water heater (UEF 3.50, with tanks sized to bedroom count) and dials the envelope back to what the HPWH unlocks: double-pane windows (U-0.28 / SHGC 0.28) and a slightly relaxed heat pump at SEER2 17 / HSPF2 9. Net cost is the lowest of the three by roughly 6%, mostly from the cheaper windows. All 18 unit types pass the all-electric code target. A great alternative if the team is willing to commission HPWHs, accept longer first-draw recovery on the larger tanks, and walk residents through unit noise, defrost cycles, and condensate drainage on an in-unit appliance.
LOWBOY: HERS/ERI path with ENERGY STAR MFNC v1.2 certification. Replaces the HPWH with a 48-gallon electric resistance lowboy tank (UEF 0.93) and pays back the lost DHW efficiency by maxing the rest of the building: triple-pane windows at U-0.18 / SHGC 0.18, a 0.27 CFM50/sf shell, a ducted ERV at 89% SRE, a heat pump ventless dryer (CEF 9.0), a 475 kWh fridge, induction cooktop with convection oven, and a 22.4 ft maximum hot-water run that forces a tightly centralized plumbing core. All 18 unit types pass the all-electric code target. Roughly 9% more expensive than GAS and 16% more than HPWH. Not recommended: the only thing it buys over GAS is removing gas from the unit, and HPWH already delivers an all-electric outcome at a lower price. Documented as the option for ownership groups that have ruled out both gas and HPWH and need to see what a simple-tank all-electric build actually costs.
Note: Any path can substitute ductless cold climate mini-splits for the ducted ones at the clients preference.
Code Path
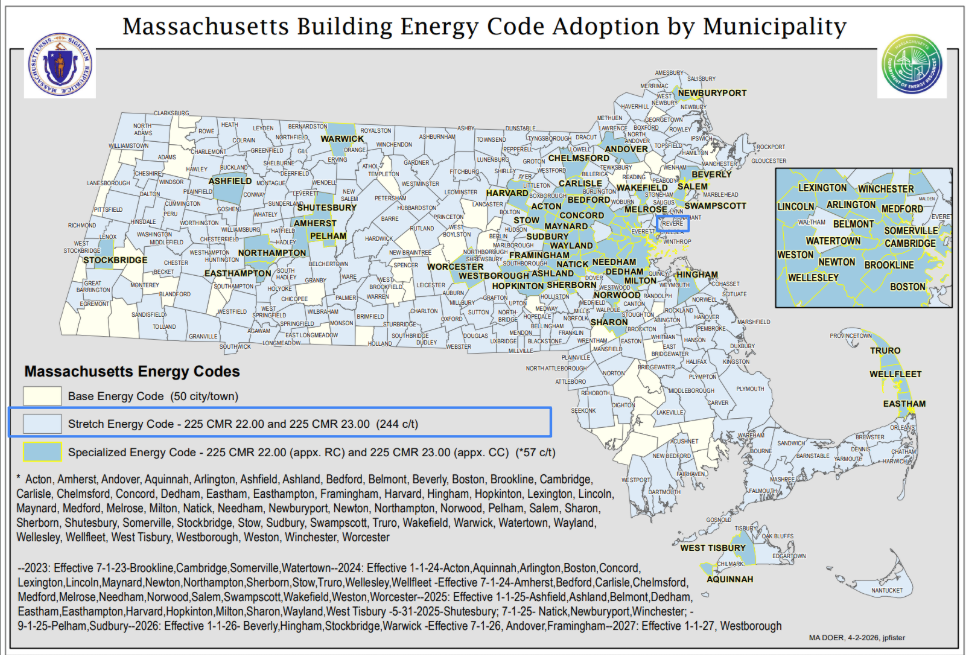
Permit / Certificate of Occupancy Requirements
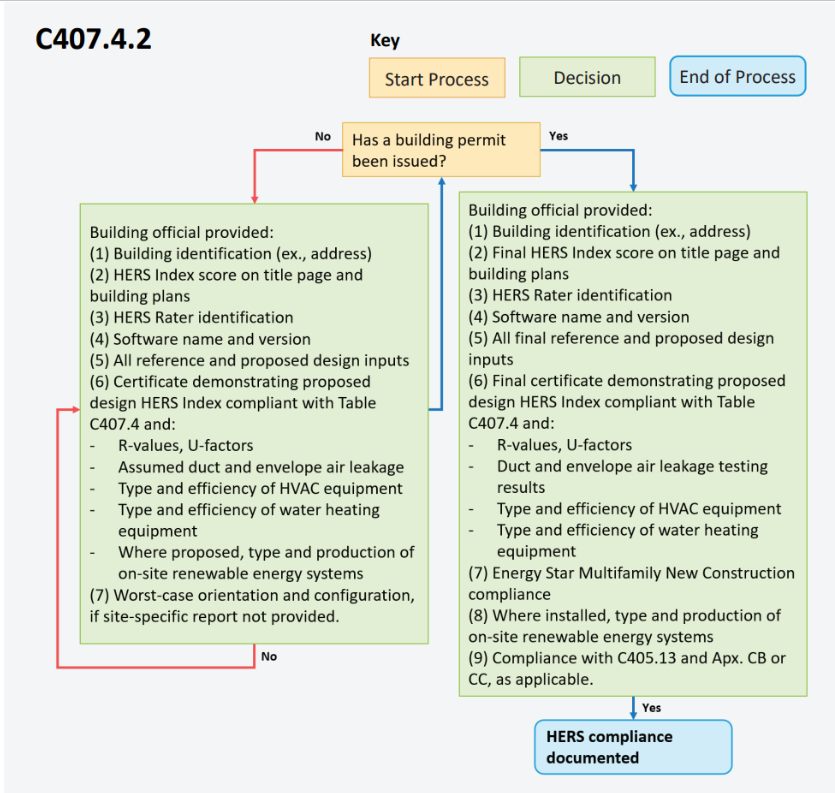
High Rise Buildings
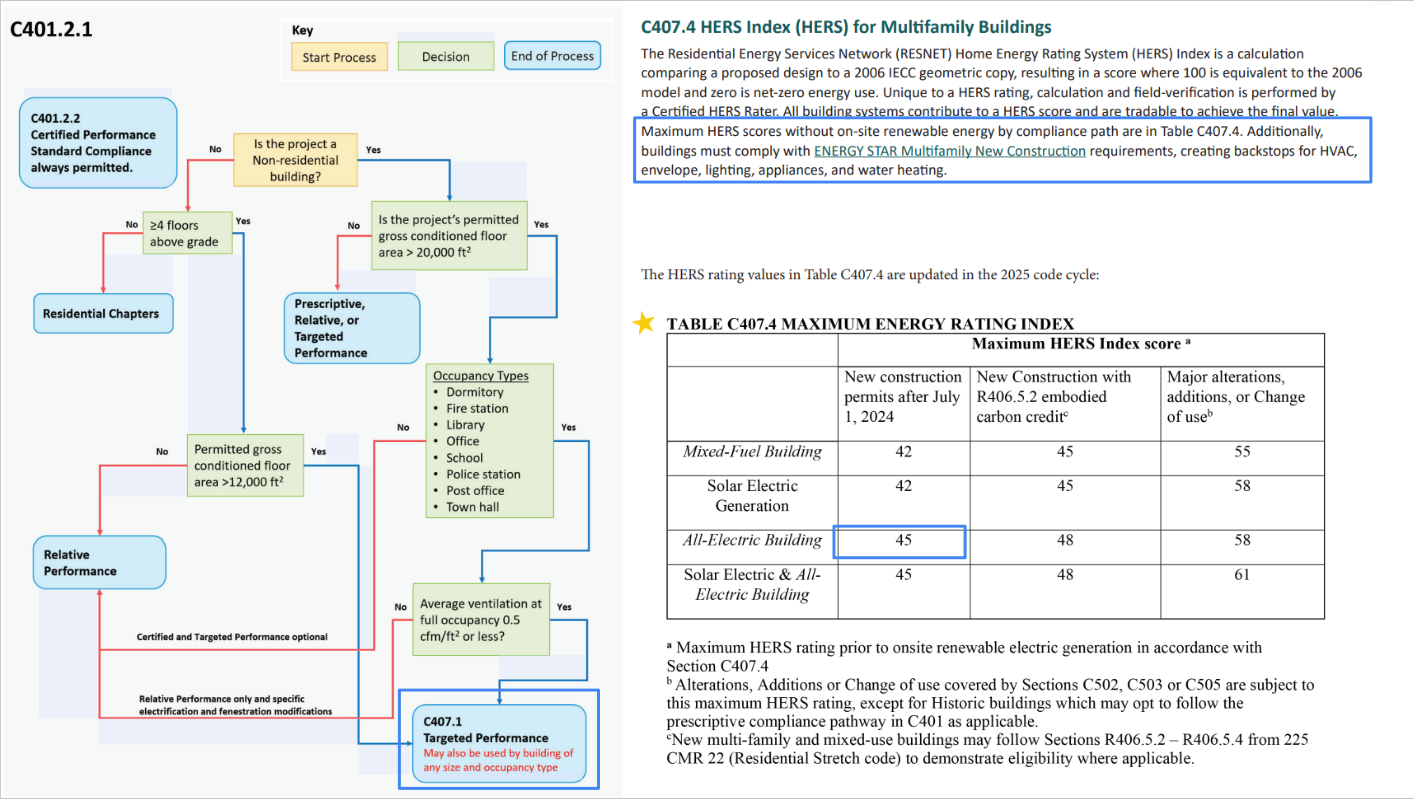
Recommended Design
This section outlines the design requirements, product recommendations, and incentives for the design that we believe will be the most affordable path to meeting energy code.
Recommended Design - Incentives
GAS: $63,000 - $108,000
MassSave Multifamily High Rise Program Energy Star Tier ($52,500) (Program Breakdown): You get this rebate for having your building(s) certified for the Energy Star MFNC v1.2 program. This requires pre-approval via an application to be submitted before construction starts. This rebate comes in the form of a check within 4 months of certification documentation being provided to MassSave, typically this is 4 months after construction is complete.
Wi-Fi Connected Thermostat Adder ($3,000) (Program Breakdown): A MassSave market transformation adder of $100 per unit for installing a Wi-Fi connected thermostat in each dwelling unit. This rebate comes in the form of a check within 4 months of certification documentation being provided to MassSave, typically this is 4 months after construction is complete.
Induction Cooktop Adder ($7,500) (Program Breakdown): A MassSave market transformation adder of $250 per unit for installing an induction cooktop in each dwelling unit. This rebate comes in the form of a check within 4 months of certification documentation being provided to MassSave, typically this is 4 months after construction is complete.
DOER Alternative Energy Credits (Program Breakdown) ($0 - $45,000): This rebate is received for installing APS eligible air source heat pumps (click here for the list). There is an extensive process to get this incentive. It comes in the form of a check approximately 6-12 months after the heat pumps are installed and fully operational.
IMPORTANT: Although an estimate is provided, this incentive can vary widely typically between $300-1,500 per heat pump. It’s based on expected kWh usage of the system as well as the market value of the alternative energy credits when sold.
Recommended Design - Units
| Item | Detailed Specifications |
|---|---|
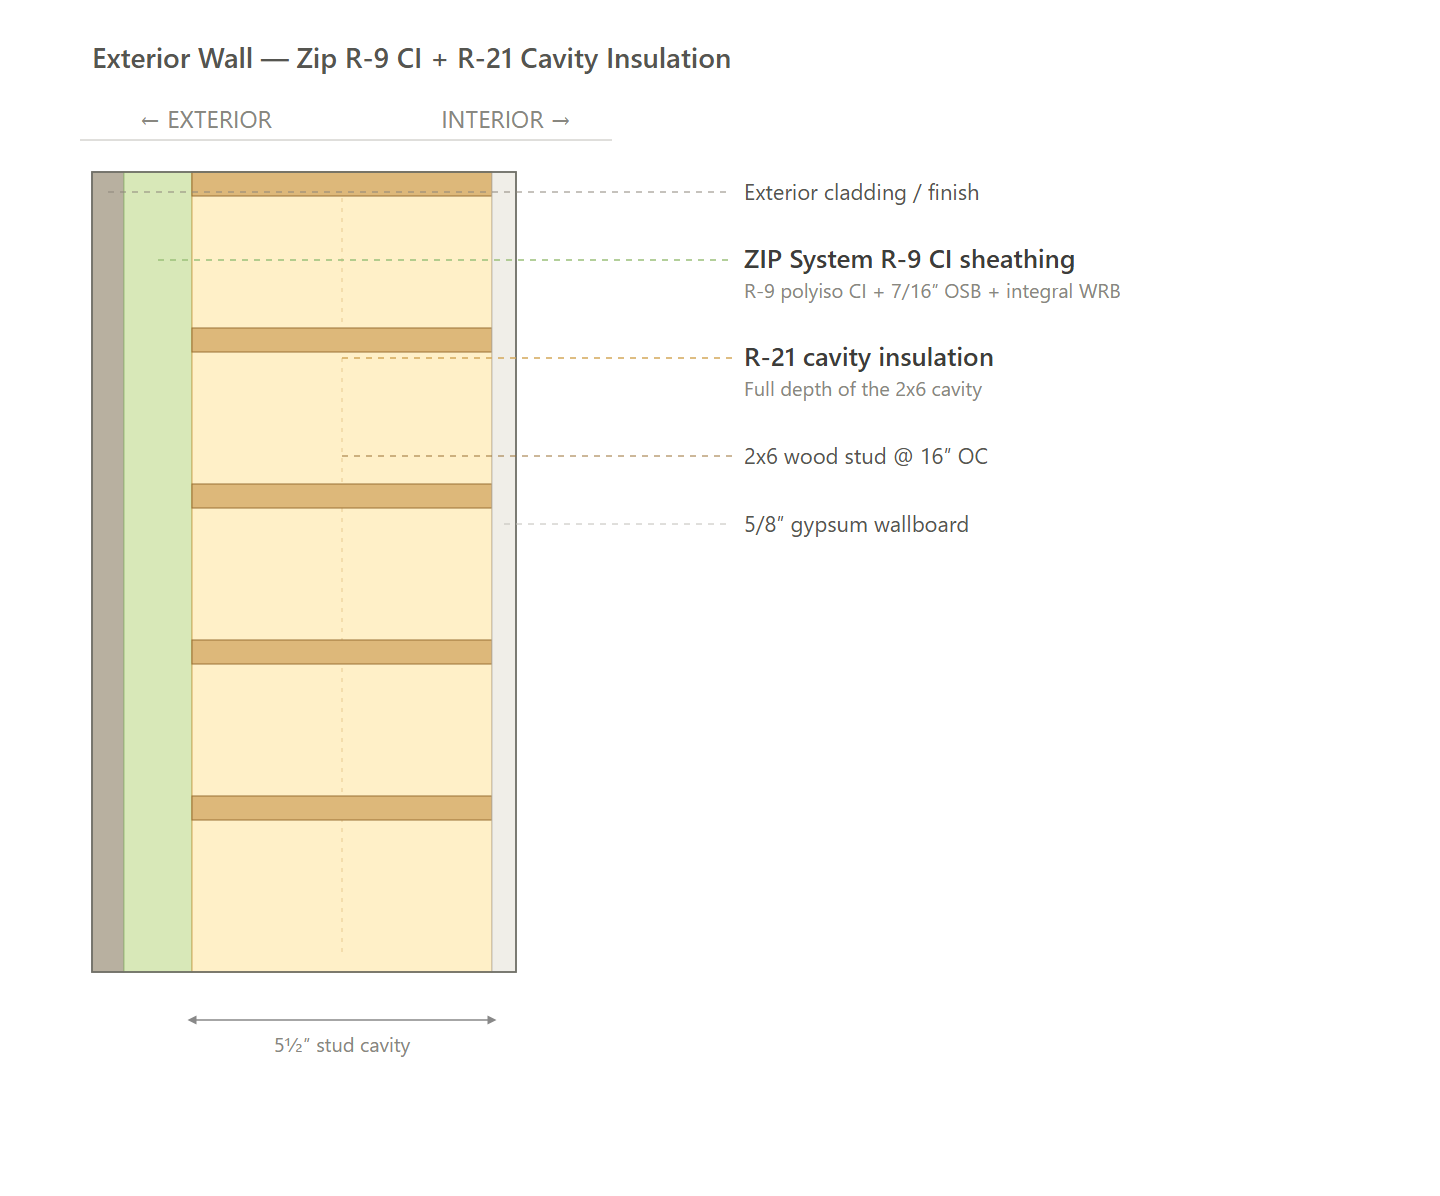
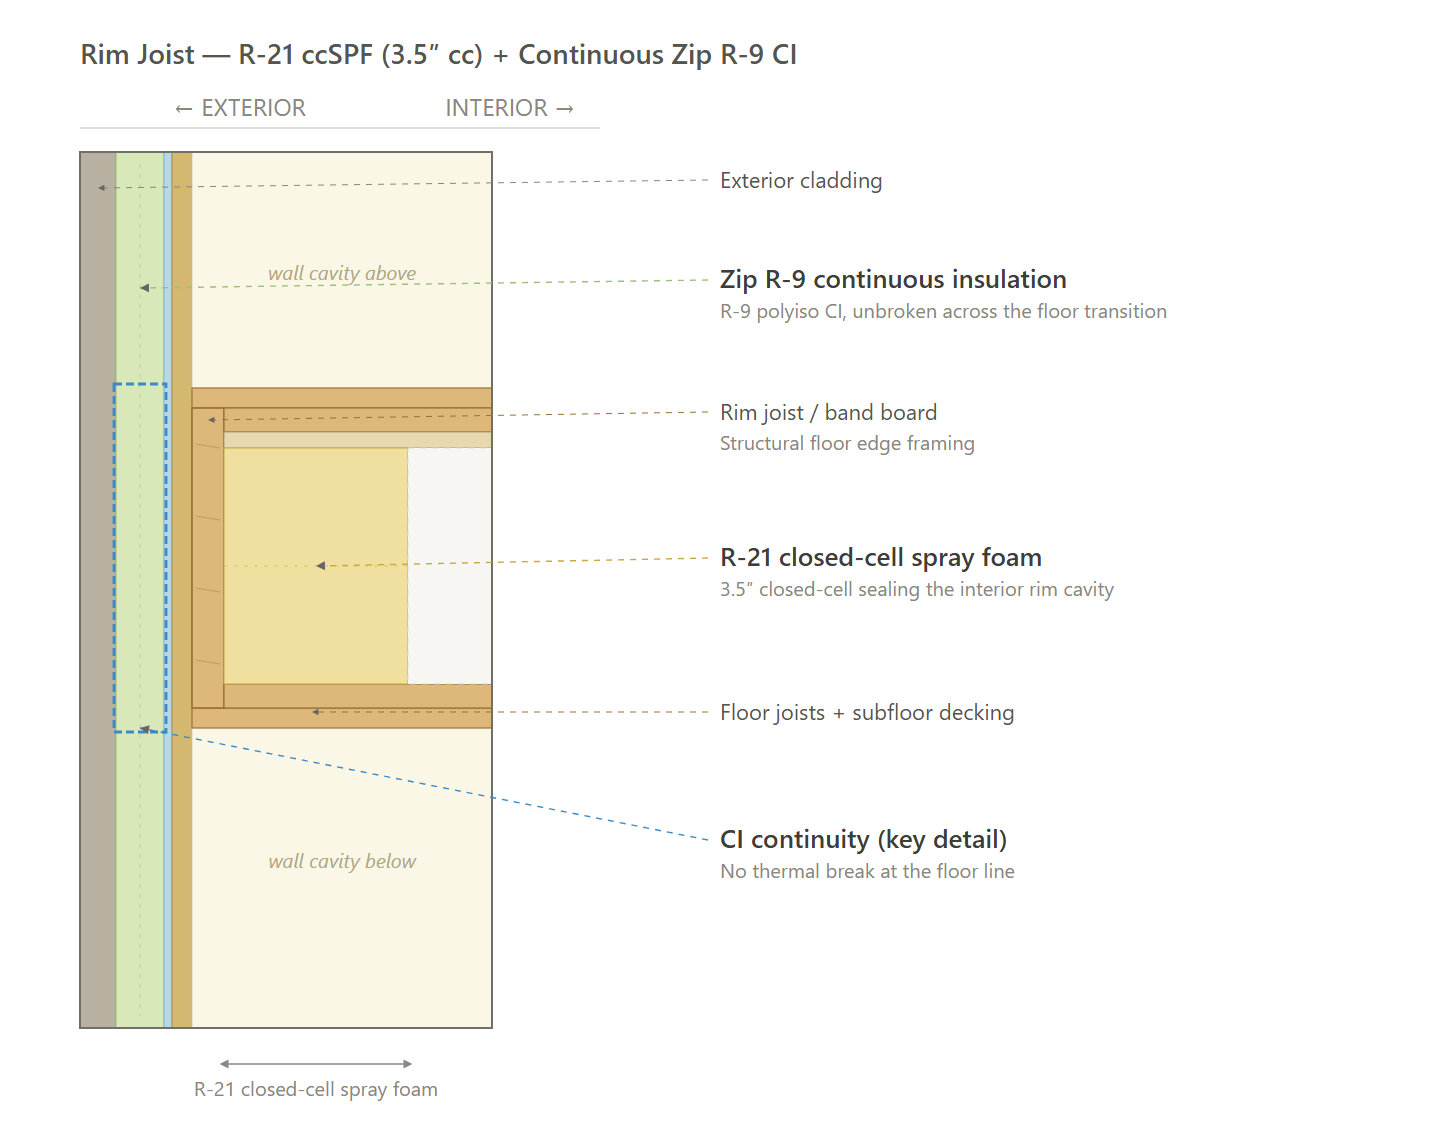
| Exterior Walls | Zip R9 continuous insulation with R-21 cavity insulation (Product Rec). |
| Slab | N/A |
| Floor Over Unconditioned Space | N/A |
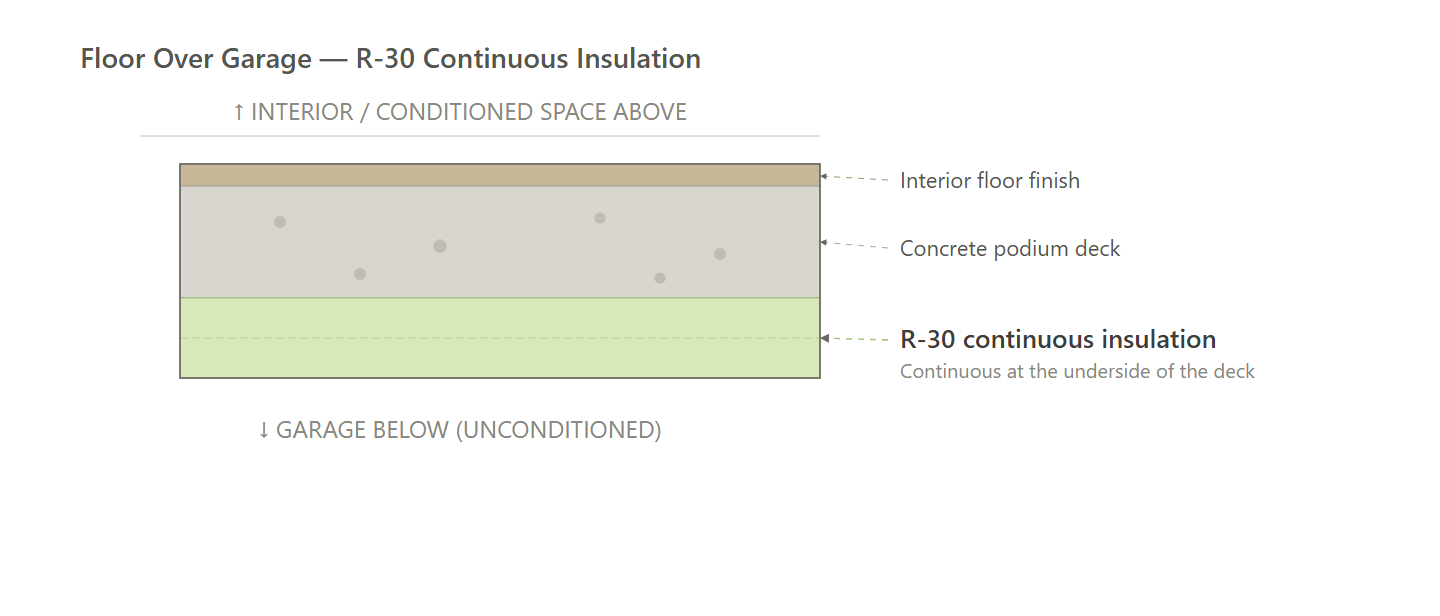
| Floor Over Garage | R-30 continuous insulation. |
| Below Grade Walls | N/A |
| Rim Joists | Seal interior rim cavity with R-21 spray foam insulation (3.5" closed cell insulation). |
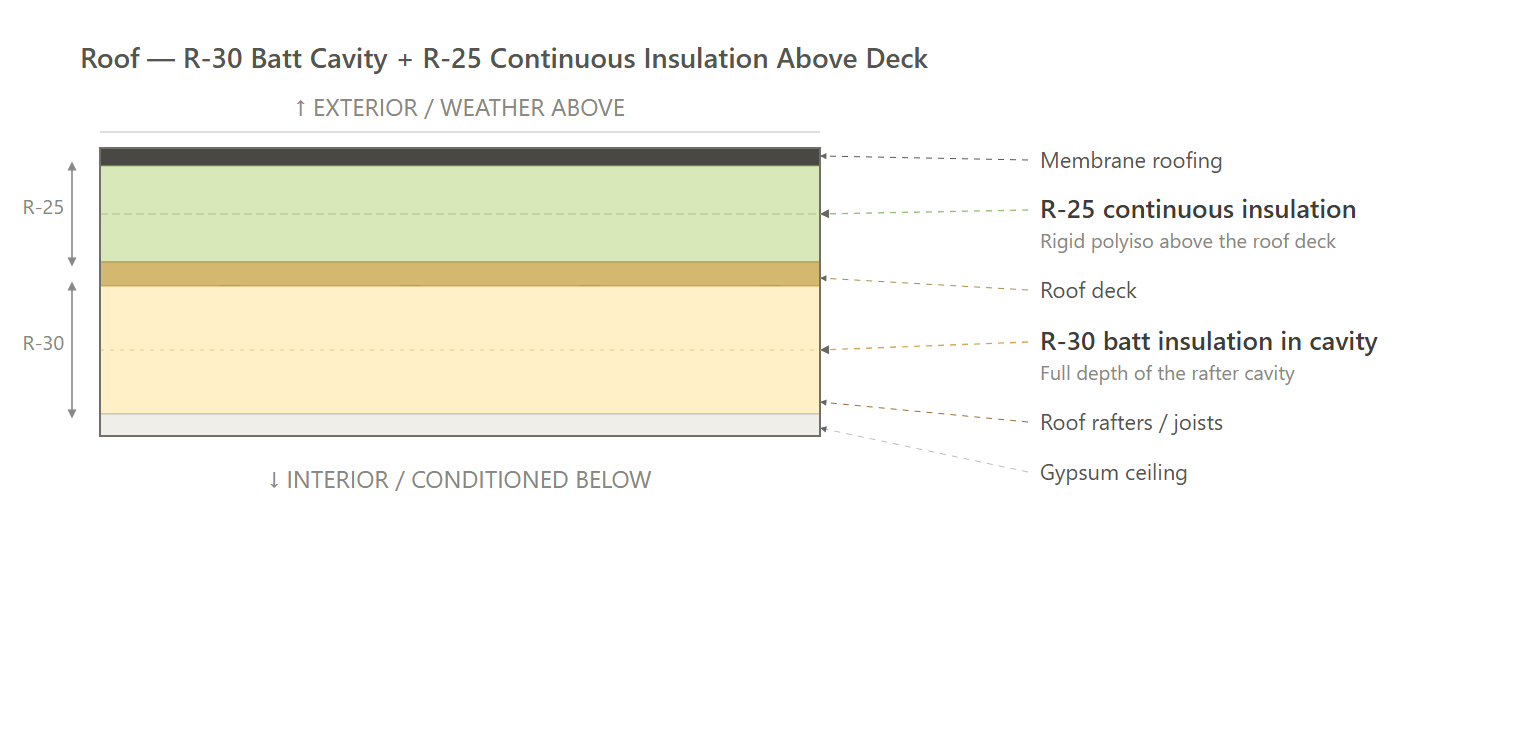
| Roof | R-30 batt insulation in cavity & R-25 continuous insulation above deck. |
| Windows & Glass Doors | High performance double pane, U-0.20 / SHGC 0.20; |
| Doors | Opaque: Insulated steel, R-4.75. |
| Air Sealing | ≤0.30 CFM50 per sqft of shell area; (Air sealing protocol) |
| HVAC | Ducted mini-split cold-climate heat pump; SEER2 17; HSPF2 10; ENERGY STAR CCHP (Product Rec). |
| Ductwork | Supply and return ductwork in conditioned space. |
| Duct Sealing | The greater of 8 CFM25/100 ft² conditioned floor area or 80 CFM25 to outside (duct sealing protcol). |
| HVAC Grading | Fan Flow Test: N/A Watt Draw Test: N/A Refrigerant Charge: N/A |
| Mechanical Ventilation | Ducted or Ductless ERV; 50 CFM; ≥ 83% SRE (Ducted) (Ductless). |
| Local Mechanical Exhaust | Bathroom(s): ≥ 50 CFM intermittent & ≤ 3.0 sones OR ≥ 20 CFM continuous & ≤ 2.0 sones. Kitchen(s): ≥ 100 CFM intermittent & ≤ 3.0 sones OR continuous, ≥ 5 ACH. Both: Exhaust directly outdoors, ENERGY STAR certified, utlilize ERV. |
| Thermostats | Programmable Thermostat (product rec). |
| DHW | Gas; UEF 0.96; instant; tankless; in unit. (Product Rec). |
| DHW Piping | Supply piping insulated to R-3 minimum; Max length of longest hot water run: 33.6 ft. |
| Water Fixtures | WaterSense Certified Fixtures (Lavatory: ≤1.2 GPM; Shower: ≤2.0 GPM; Kitchen: ≤2.2 GPM). |
| Refrigerator | ≤ 550 kWh annual usage; ENERGY STAR; Electric (Product Rec). |
| Dishwasher | ≤ 240 kWh annual usage; ENERGY STAR; Electric (Product Rec). |
| Clothes Washer | ENERGY STAR; Electric; (Product Rec). |
| Clothes Dryer | ENERGY STAR; Electric; Vented; CEF 3.93; (Product Rec). |
| Stove / Oven | Standard electric range; Induction cooktop; Convection oven (Product Rec). |
| Lighting | 100% high-efficacy (LED). |
| Solar Ready | N/A - building is 6 stories above grade plane. 225 CMR 23 §C402.3 only makes Appendix CB mandatory for buildings 5 stories or less above grade. Source: 2025 MA Technical Guidance p.31: "Buildings 6 stories or higher above grade do not need to comply." |
| EV Ready | Applicability and Minimum Spaces: Group R-2, 20% of new parking spaces must be EV-Ready. 8 parking spaces × 20% = 1.6, round up to 2 EV-Ready spaces. (This is a parking-space %, not the per-dwelling-unit rule from 225 CMR 22.) Minimum Circuit Requirement: At least one 40-amp dedicated branch circuit per EV-Ready space (note: 40A under 225 CMR 23, not the 50A from 225 CMR 22). A larger shared circuit with an Automatic Load Management System (ALMS) is allowed per Table C405.13.1: 40A allows up to 2 shared spaces, 60A up to 4, 80A up to 8, 100A up to 10. Wiring suitable for 6.6 kW or higher AC Level II EVSE. Termination and Receptacle: Branch circuit run from the service panel to within 6 ft (1828 mm) of the EV-Ready parking space. Termination must be a NEMA receptacle or SAE J1772-2017 / SAE J3400 (NACS/Tesla) connector. Labeling and Identification (C405.13.2): Construction documents must indicate the branch-circuit termination point and the proposed future EVSE location, and must include future-EVSE amperage, wiring schematics, ALMS info (if used), and electrical load calculations verifying the panel and any on-site distribution transformer have sufficient capacity to simultaneously charge all required EV-Ready spaces. In-panel directory marking ("EV READY") and on-space marking follow 527 CMR 12 (MA Electrical Code). Conductor Sizing: Conductors and outlets for the EVSE shall be sized and installed per the MA Electrical Code (527 CMR 12). Exceptions: (1) Storage, retail, or service parking is excluded from the %. (2) AC Level I substitution allowed at a 3:1 ratio. (3) Parking dedicated to medium or heavy-duty vehicles is excluded. |
| HPWH Ready | N/A |
| Paperwork & Modeling | HERS/ERI energy model, 2021 IECC checklists, ENERGY STAR checklists, incentive documentation. |
| Testing & Verification | Blower Door Test, Total Duct Leakage Testing, Mechanical Ventilation Testing, Room Balancing, Predrywall & Final Inspection. |
Recommended Design - Common Areas
| Item | Detailed Specifications |
|---|---|
| Exterior Walls | Zip R9 continuous insulation with R-21 cavity insulation |
| Below-Grade Walls | R-7.5 CI. |
| Floor Over Garage | R-30 continuous insulation. |
| Slab | R-10 fully insulated slab. |
| Rim Joists | Seal interior rim cavity with minimum 3" closed-cell spray foam. Continuous Insulation shall continue over floor transitions without interruption. |
| Roof | R-30 batt insulation in cavity & R-25 continuous insulation above deck. |
| Windows | Fixed: U-0.34 / SHGC 0.40 Operable: U-0.43 / SHGC 0.40 |
| Doors | Entrance: U-0.60 / SHGC 0.40; Opaque: U-0.50; |
| Air Sealing | N/A |
| HVAC | Ducted split heat pump; SEER2 ≥15.2 / HSPF2 ≥7.8 / EER2 ≥11.7; ENERGY STAR certified; sized per Manual J/S, ≤15% above calculated cooling load. |
| Duct Sealing | ≤8 CFM25 per 100 ft² CFA or 80 CFM, whichever is greater. |
| Mechanical Ventilation | Per ASHRAE 62.1: Lobby/Office 5 cfm/person + 0.06 cfm/ft²; Fitness 20 cfm/person + 0.18 cfm/ft²; Corridor 0.06 cfm/ft²; Laundry 5 cfm/person + 0.12 cfm/ft². ERV required if total OA intake ≥1,000 cfm. Demand controlled ventilation required for spaces >500 ft² with occupancy >25 people per 1,000 ft². |
| Local Mechanical Exhaust | Per ASHRAE 62.1 exhaust rates. Common restrooms, laundry, mechanical rooms as applicable. |
| Thermostats | Programmable with 5°F setback capability during unoccupied periods. |
| DHW | Point-of-use electric water heater for common restroom sinks (if applicable). |
| DHW Piping | Piping insulated to R-3 (≤1.5" pipe) / R-4 (>1.5" pipe). |
| Water Fixtures | WaterSense certified: Lavatory ≤1.5 GPM; Toilet ≤1.28 GPF; Urinal (if installed) ≤0.5 GPF. |
| Lighting | 100% LED. LPD limits by space: Corridor 0.41 W/ft²; Lobby 0.84; Office 0.74; Fitness 0.63; Community Room 0.59; Laundry 0.53; Stairway 0.49; Mechanical/Electrical 0.43; Storage 0.38. |
| Lighting Controls | Occupancy/vacancy sensors in all common spaces (corridors/stairs may dim to 50% instead of off). Daylight responsive controls where daylighted area >150 ft². Automatic time switches on all common area lighting. |
| Solar Ready | See unit table (building-wide requirement). |
| EV Ready | See unit table (building-wide requirement). |
| Paperwork & Modeling | COMcheck report for common areas, ASHRAE 62.1 ventilation calcs, lighting power density calcs. |
| Testing & Verification | Mechanical ventilation balancing, lighting controls commissioning, rough-in and final inspection. |
Exterior Wall Assembly (All Paths)
Rim Joist (All Paths)
Roof (All Paths)
Floor Over Garage (All Paths)
Path Comparison
This section shows the detailed requirements and incentives for each path we compared, basically showing our work of how we determined the recommended path is the most affordable way of meeting energy code compliance.
Path Comparison - Incentives
GAS / LOWBOY: $63,000 - $108,000
MassSave Multifamily High Rise Program Energy Star Tier ($52,500) (Program Breakdown): You get this rebate for having your building(s) certified for the Energy Star MFNC v1.2 program. This requires pre-approval via an application to be submitted before construction starts. This rebate comes in the form of a check within 4 months of certification documentation being provided to MassSave, typically this is 4 months after construction is complete.
Wi-Fi Connected Thermostat Adder ($3,000) (Program Breakdown): A MassSave market transformation adder of $100 per unit for installing a Wi-Fi connected thermostat in each dwelling unit. This rebate comes in the form of a check within 4 months of certification documentation being provided to MassSave, typically this is 4 months after construction is complete.
Induction Cooktop Adder ($7,500) (Program Breakdown): A MassSave market transformation adder of $250 per unit for installing an induction cooktop in each dwelling unit. This rebate comes in the form of a check within 4 months of certification documentation being provided to MassSave, typically this is 4 months after construction is complete.
DOER Alternative Energy Credits (Program Breakdown) ($0 - $45,000): This rebate is received for installing APS eligible air source heat pumps (click here for the list). There is an extensive process to get this incentive. It comes in the form of a check approximately 6-12 months after the heat pumps are installed and fully operational.
IMPORTANT: Although an estimate is provided, this incentive can vary widely typically between $300-1,500 per heat pump. It’s based on expected kWh usage of the system as well as the market value of the alternative energy credits when sold.
HPWH: $63,000 - $108,000
MassSave Multifamily High Rise Program Energy Star Tier ($52,500) (Program Breakdown): You get this rebate for having your building(s) certified for the Energy Star MFNC v1.2 program. This requires pre-approval via an application to be submitted before construction starts. This rebate comes in the form of a check within 4 months of certification documentation being provided to MassSave, typically this is 4 months after construction is complete.
Wi-Fi Connected Thermostat Adder ($3,000) (Program Breakdown): A MassSave market transformation adder of $100 per unit for installing a Wi-Fi connected thermostat in each dwelling unit. This rebate comes in the form of a check within 4 months of certification documentation being provided to MassSave, typically this is 4 months after construction is complete.
In-Unit Heat Pump Water Heater Adder ($7,500) (Program Breakdown): A MassSave market transformation adder of $250 per unit for installing a heat-pump water heater in each dwelling unit. This rebate comes in the form of a check within 4 months of certification documentation being provided to MassSave, typically this is 4 months after construction is complete.
DOER Alternative Energy Credits (Program Breakdown) ($0 - $45,000): This rebate is received for installing APS eligible air source heat pumps (click here for the list). There is an extensive process to get this incentive. It comes in the form of a check approximately 6-12 months after the heat pumps are installed and fully operational.
IMPORTANT: Although an estimate is provided, this incentive can vary widely typically between $300-1,500 per heat pump. It’s based on expected kWh usage of the system as well as the market value of the alternative energy credits when sold.
Path Comparison - Net Cost Summary
| Path | Total Cost $/sf | Total Incentives $/sf | Net $/sf | OpEx Factor | Worst HERS |
|---|---|---|---|---|---|
| GAS | $49.60 | $2.78 | $47.27 | 1.01 | 40.36 |
| HPWH | $46.92 | $2.78 | $44.50 | 1.01 | 43.04 |
| LOWBOY | $53.91 | $2.78 | $51.39 | 1.01 | 43.77 |
Path Comparison - Envelope
| Item | Path | Detailed Specifications | Cost $/sf | Incentive $/sf | Net $/sf | OpEx Factor |
|---|---|---|---|---|---|---|
| Exterior Walls | GAS | Zip R9 continuous insulation with R-21 cavity insulation (Product Rec). | $7.95 | $0.00 | $7.95 | 1.00 |
| HPWH | Zip R9 continuous insulation with R-21 cavity insulation (Product Rec). | $7.95 | $0.00 | $7.95 | 1.00 | |
| LOWBOY | Zip R9 continuous insulation with R-21 cavity insulation (Product Rec). | $7.95 | $0.00 | $7.95 | 1.00 | |
| Slab | GAS | N/A | $0.00 | $0.00 | $0.00 | 1.00 |
| HPWH | N/A | $0.00 | $0.00 | $0.00 | 1.00 | |
| LOWBOY | N/A | $0.00 | $0.00 | $0.00 | 1.00 | |
| Floor Over Uncon. Space | GAS | N/A | $0.00 | $0.00 | $0.00 | 1.00 |
| HPWH | N/A | $0.00 | $0.00 | $0.00 | 1.00 | |
| LOWBOY | N/A | $0.00 | $0.00 | $0.00 | 1.00 | |
| Floor Over Garage | GAS | R-30 continuous insulation. | $2.60 | $0.00 | $2.60 | 0.95 |
| HPWH | R-30 continuous insulation. | $2.60 | $0.00 | $2.60 | 0.95 | |
| LOWBOY | R-30 continuous insulation. | $2.60 | $0.00 | $2.60 | 0.95 | |
| Below Grade Walls | GAS | N/A | $0.00 | $0.00 | $0.00 | 1.00 |
| HPWH | N/A | $0.00 | $0.00 | $0.00 | 1.00 | |
| LOWBOY | N/A | $0.00 | $0.00 | $0.00 | 1.00 | |
| Rim Joists | GAS | Seal interior rim cavity with R-21 spray foam insulation (3.5" closed cell insulation). | $0.90 | $0.00 | $0.90 | 0.95 |
| HPWH | Seal interior rim cavity with R-21 spray foam insulation (3.5" closed cell insulation). | $0.90 | $0.00 | $0.90 | 0.95 | |
| LOWBOY | Seal interior rim cavity with R-21 spray foam insulation (3.5" closed cell insulation). | $0.90 | $0.00 | $0.90 | 0.95 | |
| Roof | GAS | R-30 batt insulation in cavity & R-25 continuous insulation above deck. | $3.60 | $0.00 | $3.60 | 1.00 |
| HPWH | R-30 batt insulation in cavity & R-25 continuous insulation above deck. | $3.60 | $0.00 | $3.60 | 1.00 | |
| LOWBOY | R-30 batt insulation in cavity & R-25 continuous insulation above deck. | $3.60 | $0.00 | $3.60 | 1.00 | |
| Windows & Glass Doors | GAS | Triple Pane, U-0.20 / SHGC 0.20; | $3.72 | $0.00 | $3.72 | 1.00 |
| HPWH | Double pane, U-0.28 / SHGC 0.28; | $2.79 | $0.00 | $2.79 | 1.00 | |
| LOWBOY | Triple Pane, U-0.18 / SHGC 0.18; | $5.58 | $0.00 | $5.58 | 1.00 | |
| Doors | GAS | Opaque: Insulated steel, R-4.75. | $1.10 | $0.00 | $1.10 | 1.00 |
| HPWH | Opaque: Insulated steel, R-4.75. | $1.10 | $0.00 | $1.10 | 1.00 | |
| LOWBOY | Opaque: Insulated steel, R-4.75. | $1.10 | $0.00 | $1.10 | 1.00 | |
| Air Sealing | GAS | ≤0.30 CFM50 per sqft of shell area; (Air sealing protocol) | $1.00 | $0.00 | $1.00 | 0.95 |
| HPWH | ≤0.30 CFM50 per sqft of shell area; (Air sealing protocol) | $1.00 | $0.00 | $1.00 | 0.95 | |
| LOWBOY | ≤0.27 CFM50 per sqft of shell area; (Air sealing protocol) | $1.10 | $0.00 | $1.10 | 0.95 |
Path Comparison - Mechanical
| Item | Path | Detailed Specifications | Cost $/sf | Incentive $/sf | Net $/sf | OpEx Factor |
|---|---|---|---|---|---|---|
| HVAC | GAS | Ducted mini-split cold-climate heat pump; SEER2 17; HSPF2 10; ENERGY STAR CCHP (Product Rec). | $12.00 | $0.00 | $12.00 | 1.15 |
| HPWH | Ducted mini-split cold-climate heat pump; SEER2 17; HSPF2 9; ENERGY STAR CCHP (Product Rec). | $11.50 | $0.00 | $11.50 | 1.15 | |
| LOWBOY | Ducted mini-split cold-climate heat pump; SEER2 17; HSPF2 10; ENERGY STAR CCHP (Product Rec). | $12.00 | $0.00 | $12.00 | 1.15 | |
| Ductwork | GAS | Supply and return ductwork in conditioned space. | $3.00 | $0.00 | $3.00 | 0.95 |
| HPWH | Supply and return ductwork in conditioned space. | $3.00 | $0.00 | $3.00 | 0.95 | |
| LOWBOY | Supply and return ductwork in conditioned space. | $3.00 | $0.00 | $3.00 | 0.95 | |
| Duct Sealing | GAS | The greater of 8 CFM25/100 ft² conditioned floor area or 80 CFM25 to outside (duct sealing protcol). | $0.50 | $0.00 | $0.50 | 0.95 |
| HPWH | The greater of 8 CFM25/100 ft² conditioned floor area or 80 CFM25 to outside (duct sealing protcol). | $0.50 | $0.00 | $0.50 | 0.95 | |
| LOWBOY | The greater of 8 CFM25/100 ft² conditioned floor area or 80 CFM25 to outside (duct sealing protcol). | $0.50 | $0.00 | $0.50 | 0.95 | |
| HVAC Grading | GAS | Fan Flow Test: N/A Watt Draw Test: N/A Refrigerant Charge: N/A | $0.00 | $0.00 | $0.00 | 1.00 |
| HPWH | Fan Flow Test: N/A Watt Draw Test: N/A Refrigerant Charge: N/A | $0.00 | $0.00 | $0.00 | 1.00 | |
| LOWBOY | Fan Flow Test: N/A Watt Draw Test: N/A Refrigerant Charge: N/A | $0.00 | $0.00 | $0.00 | 1.00 | |
| Mechanical Ventilation | GAS | Ducted or Ductless ERV; 50 CFM; ≥ 83% SRE (Ducted) (Ductless). | $1.25 | $0.00 | $1.25 | 1.15 |
| HPWH | Ducted or Ductless ERV; 50 CFM; ≥ 83% SRE (Ducted) (Ductless). | $1.25 | $0.00 | $1.25 | 1.15 | |
| LOWBOY | Ducted ERV; 50 CFM; ≥ 89% SRE (Ducted). | $3.50 | $0.00 | $3.50 | 1.15 | |
| Local Mechanical Exhaust | GAS | Bathroom(s): ≥ 50 CFM intermittent & ≤ 3.0 sones OR ≥ 20 CFM continuous & ≤ 2.0 sones. Kitchen(s): ≥ 100 CFM intermittent & ≤ 3.0 sones OR continuous, ≥ 5 ACH. Both: Exhaust directly outdoors, ENERGY STAR certified, utlilize ERV. | $1.00 | $0.00 | $1.00 | 1.00 |
| HPWH | Bathroom(s): ≥ 50 CFM intermittent & ≤ 3.0 sones OR ≥ 20 CFM continuous & ≤ 2.0 sones. Kitchen(s): ≥ 100 CFM intermittent & ≤ 3.0 sones OR continuous, ≥ 5 ACH. Both: Exhaust directly outdoors, ENERGY STAR certified, utlilize ERV. | $1.00 | $0.00 | $1.00 | 1.00 | |
| LOWBOY | Bathroom(s): ≥ 50 CFM intermittent & ≤ 3.0 sones OR ≥ 20 CFM continuous & ≤ 2.0 sones. Kitchen(s): ≥ 100 CFM intermittent & ≤ 3.0 sones OR continuous, ≥ 5 ACH. Both: Exhaust directly outdoors, ENERGY STAR certified, utlilize ERV. | $1.00 | $0.00 | $1.00 | 1.00 | |
| Thermostats | GAS | Programmable Thermostat (product rec). | $0.20 | $0.13 | $0.07 | 1.05 |
| HPWH | Programmable Thermostat (product rec). | $0.20 | $0.13 | $0.07 | 1.05 | |
| LOWBOY | Programmable Thermostat (product rec). | $0.20 | $0.13 | $0.07 | 1.05 |
Path Comparison - Plumbing & Appliances
| Item | Path | Detailed Specifications | Cost $/sf | Incentive $/sf | Net $/sf | OpEx Factor |
|---|---|---|---|---|---|---|
| DHW | GAS | Gas; UEF 0.96; instant; tankless; in unit. (Product Rec). | $2.75 | $0.00 | $2.75 | 1.10 |
| HPWH | HPWH; UEF 3.50; in unit. (Product Rec). 1 bedroom: 40 gal 2 bedroom: 50 gal 3 bedroom: 65 gal | $2.00 | $0.33 | $1.67 | 1.20 | |
| LOWBOY | HPWH; UEF 0.93; 48 gal; in unit. (Product Rec). | $2.50 | $0.00 | $2.50 | 0.90 | |
| DHW Piping | GAS | Supply piping insulated to R-3 minimum; Max length of longest hot water run: 33.6 ft. | $0.50 | $0.00 | $0.50 | 0.95 |
| HPWH | Supply piping insulated to R-3 minimum; Max length of longest hot water run: 33.6 ft. | $0.50 | $0.00 | $0.50 | 0.95 | |
| LOWBOY | Supply piping insulated to R-3 minimum; Max length of longest hot water run: 22.4 ft. | $0.40 | $0.00 | $0.40 | 0.95 | |
| Water Fixtures | GAS | WaterSense Certified Fixtures (Lavatory: ≤1.2 GPM; Shower: ≤2.0 GPM; Kitchen: ≤2.2 GPM). | $0.18 | $0.00 | $0.18 | 1.05 |
| HPWH | WaterSense Certified Fixtures (Lavatory: ≤1.2 GPM; Shower: ≤2.0 GPM; Kitchen: ≤2.2 GPM). | $0.18 | $0.00 | $0.18 | 1.05 | |
| LOWBOY | WaterSense Certified Fixtures (Lavatory: ≤1.2 GPM; Shower: ≤2.0 GPM; Kitchen: ≤2.2 GPM). | $0.18 | $0.00 | $0.18 | 1.05 | |
| Refrigerator | GAS | ≤ 550 kWh annual usage; ENERGY STAR; Electric (Product Rec). | $1.00 | $0.00 | $1.00 | 1.00 |
| HPWH | ≤ 550 kWh annual usage; ENERGY STAR; Electric (Product Rec). | $1.00 | $0.00 | $1.00 | 1.00 | |
| LOWBOY | ≤ 475 kWh annual usage; ENERGY STAR; Electric (Product Rec). | $1.05 | $0.00 | $1.05 | 1.00 | |
| Dishwasher | GAS | ≤ 240 kWh annual usage; ENERGY STAR; Electric (Product Rec). | $0.50 | $0.00 | $0.50 | 1.05 |
| HPWH | ≤ 240 kWh annual usage; ENERGY STAR; Electric (Product Rec). | $0.50 | $0.00 | $0.50 | 1.05 | |
| LOWBOY | ≤ 240 kWh annual usage; ENERGY STAR; Electric (Product Rec). | $0.50 | $0.00 | $0.50 | 1.05 | |
| Clothes Washer | GAS | ENERGY STAR; Electric; (Product Rec). | $0.80 | $0.00 | $0.80 | 1.05 |
| HPWH | ENERGY STAR; Electric; (Product Rec). | $0.80 | $0.00 | $0.80 | 1.05 | |
| LOWBOY | ENERGY STAR; Electric; (Product Rec). | $0.80 | $0.00 | $0.80 | 1.05 | |
| Clothes Dryer | GAS | ENERGY STAR; Electric; Vented; CEF 3.93; (Product Rec). | $0.80 | $0.00 | $0.80 | 1.05 |
| HPWH | ENERGY STAR; Electric; Vented; CEF 3.93; (Product Rec). | $0.80 | $0.00 | $0.80 | 1.05 | |
| LOWBOY | ENERGY STAR; Electric; Ventless; Heat Pump; CEF 9.0; (Product Rec). | $1.20 | $0.00 | $1.20 | 1.20 | |
| Stove / Oven | GAS | Standard electric range; Induction cooktop; Convection oven (Product Rec). | $1.50 | $0.33 | $1.17 | 1.10 |
| HPWH | Standard electric range. (Product Rec). | $1.00 | $0.00 | $1.00 | 0.95 | |
| LOWBOY | Standard electric range; Induction cooktop; Convection oven (Product Rec). | $1.50 | $0.33 | $1.17 |
Path Comparison - Electrical
| Item | Path | Detailed Specifications | Cost $/sf | Incentive $/sf | Net $/sf | OpEx Factor |
|---|---|---|---|---|---|---|
| Lighting | GAS | 100% high-efficacy (LED). | $1.05 | $0.00 | $1.05 | 0.85 |
| HPWH | 100% high-efficacy (LED). | $1.05 | $0.00 | $1.05 | 0.85 | |
| LOWBOY | 100% high-efficacy (LED). | $1.05 | $0.00 | $1.05 | 0.85 | |
| Solar Ready | GAS | N/A - building is 6 stories above grade plane. 225 CMR 23 §C402.3 only makes Appendix CB mandatory for buildings 5 stories or less above grade. Source: 2025 MA Technical Guidance p.31: "Buildings 6 stories or higher above grade do not need to comply." | $0.20 | $0.00 | $0.20 | 1.00 |
| HPWH | Same as GAS | $0.20 | $0.00 | $0.20 | 1.00 | |
| LOWBOY | Same as GAS | $0.20 | $0.00 | $0.20 | 1.00 | |
| EV Ready | GAS | Applicability and Minimum Spaces: Group R-2, 20% of new parking spaces must be EV-Ready. 8 parking spaces × 20% = 1.6, round up to 2 EV-Ready spaces. (This is a parking-space %, not the per-dwelling-unit rule from 225 CMR 22.) Minimum Circuit Requirement: At least one 40-amp dedicated branch circuit per EV-Ready space (note: 40A under 225 CMR 23, not the 50A from 225 CMR 22). A larger shared circuit with an Automatic Load Management System (ALMS) is allowed per Table C405.13.1: 40A allows up to 2 shared spaces, 60A up to 4, 80A up to 8, 100A up to 10. Wiring suitable for 6.6 kW or higher AC Level II EVSE. Termination and Receptacle: Branch circuit run from the service panel to within 6 ft (1828 mm) of the EV-Ready parking space. Termination must be a NEMA receptacle or SAE J1772-2017 / SAE J3400 (NACS/Tesla) connector. Labeling and Identification (C405.13.2): Construction documents must indicate the branch-circuit termination point and the proposed future EVSE location, and must include future-EVSE amperage, wiring schematics, ALMS info (if used), and electrical load calculations verifying the panel and any on-site distribution transformer have sufficient capacity to simultaneously charge all required EV-Ready spaces. In-panel directory marking ("EV READY") and on-space marking follow 527 CMR 12 (MA Electrical Code). Conductor Sizing: Conductors and outlets for the EVSE shall be sized and installed per the MA Electrical Code (527 CMR 12). Exceptions: (1) Storage, retail, or service parking is excluded from the %. (2) AC Level I substitution allowed at a 3:1 ratio. (3) Parking dedicated to medium or heavy-duty vehicles is excluded. | $0.50 | $0.00 | $0.50 | 1.00 |
| HPWH | Same as GAS | $0.50 | $0.00 | $0.50 | 1.00 | |
| LOWBOY | Same as GAS | $0.50 | $0.00 | $0.50 | 1.00 | |
| HPWH Ready | GAS | N/A | $0.00 | $0.00 | $0.00 | 1.00 |
| HPWH | N/A | $0.00 | $0.00 | $0.00 | 1.00 | |
| LOWBOY | N/A | $0.00 | $0.00 | $0.00 | 1.00 |
Path Comparison - Soft Costs
| Item | Path | Detailed Specifications | Cost $/sf | Incentive $/sf | Net $/sf | OpEx Factor |
|---|---|---|---|---|---|---|
| Paperwork & Modeling | GAS | HERS/ERI energy model, 2021 IECC checklists, ENERGY STAR checklists, incentive documentation. | $1.00 | $2.32 | -$1.32 | 1.00 |
| HPWH | HERS/ERI energy model, 2021 IECC checklists, ENERGY STAR checklists, incentive documentation. | $1.00 | $2.32 | -$1.32 | 1.00 | |
| LOWBOY | HERS/ERI energy model, 2021 IECC checklists, ENERGY STAR checklists, incentive documentation. | $1.00 | $2.32 | -$1.32 | 1.00 | |
| Testing & Verification | GAS | Blower Door Test, Total Duct Leakage Testing, Mechanical Ventilation Testing, Room Balancing, Predrywall & Final Inspection. | $0.00 | $0.00 | $0.00 | 1.00 |
| HPWH | Blower Door Test, Total Duct Leakage Testing, Mechanical Ventilation Testing, Room Balancing, Predrywall & Final Inspection. | $0.00 | $0.00 | $0.00 | 1.00 | |
| LOWBOY | Blower Door Test, Total Duct Leakage Testing, Mechanical Ventilation Testing, Room Balancing, Predrywall & Final Inspection. | $0.00 | $0.00 | $0.00 | 1.00 |
Additional Design Considerations Not Represented In This Study
Carbon Credit Path: On a building of this height it was simply not practical to meet this path, there’s too much continuous insulation to offset in the exterior wall and roof.
