CS59 Energy Code Feasibility Study in Dorchester, Massachusetts
Energy code feasibility study for a 6-unit Townhome Units in Massachusetts. Compares multiple design paths. Recommended: ECC. View full study.
- Study Type
- Energy Code Feasibility Study
- State
- Massachusetts
- Units
- 6
- Building Type
- Townhome Units
- Fuel Type
- All-Electric
- Recommended Path
- ECC
Goal
To find the most cost-effective compliance path, this report isolates energy code related costs from total construction. We use real bid data from vendors & clients to create a reliable framework for aligning incentives and design, with all recommendations confirmed by detailed energy modeling.
Project
- Dorchester, MA 02122
- 6 Units | 13,125 sqft
- New Construction | Townhome Units
- All-Electric | Specialized Opt-In | HERS ≤ 45 OR HERS ≤ 48 (ECC)| ESTAR NextGen v1.0 (optional)
Overview
Read This: This report compares different ways you can build the project and meet energy code, looking at both cost and incentives, with the ultimate goal as finding the most affordable path.
- The overview outlines the key differences between each of the paths we show in this report and why we recommend the one we picked over the others.
- The recommended design section is where we share the requirements and incentives for the path we think is best based on affordability.
- The path comparison section shows the detailed requirements and incentives for each path we compared, basically showing our work if you want to dig in.
Path Summaries
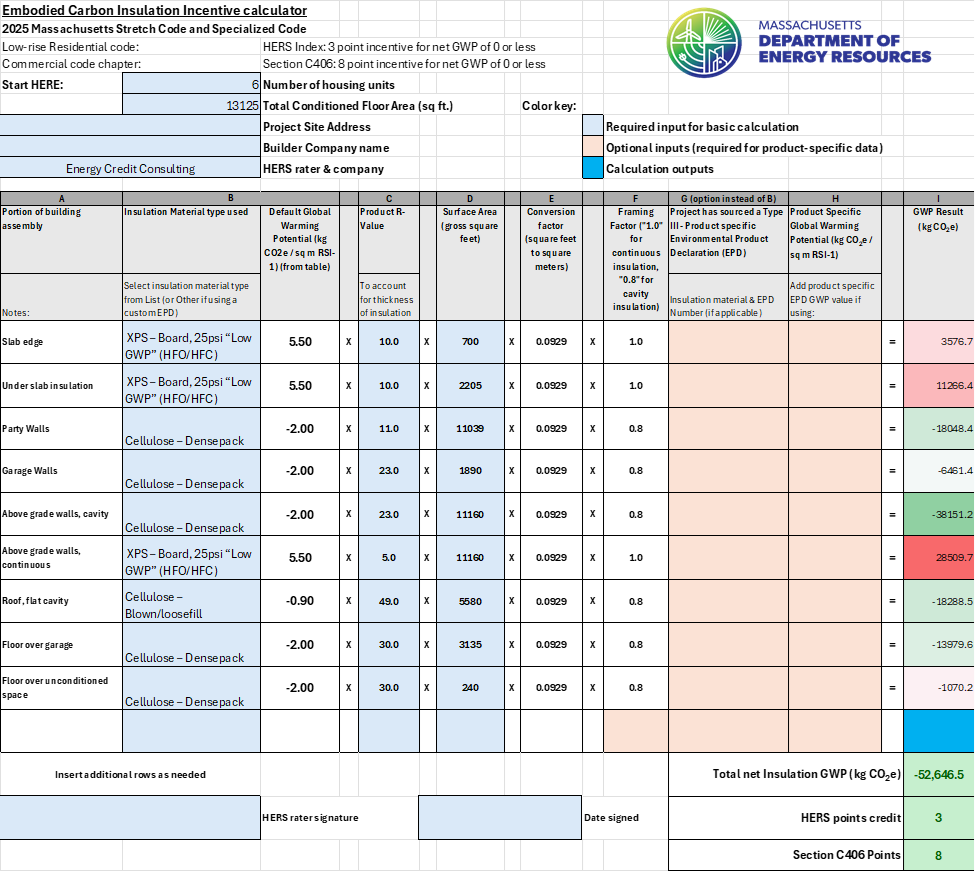
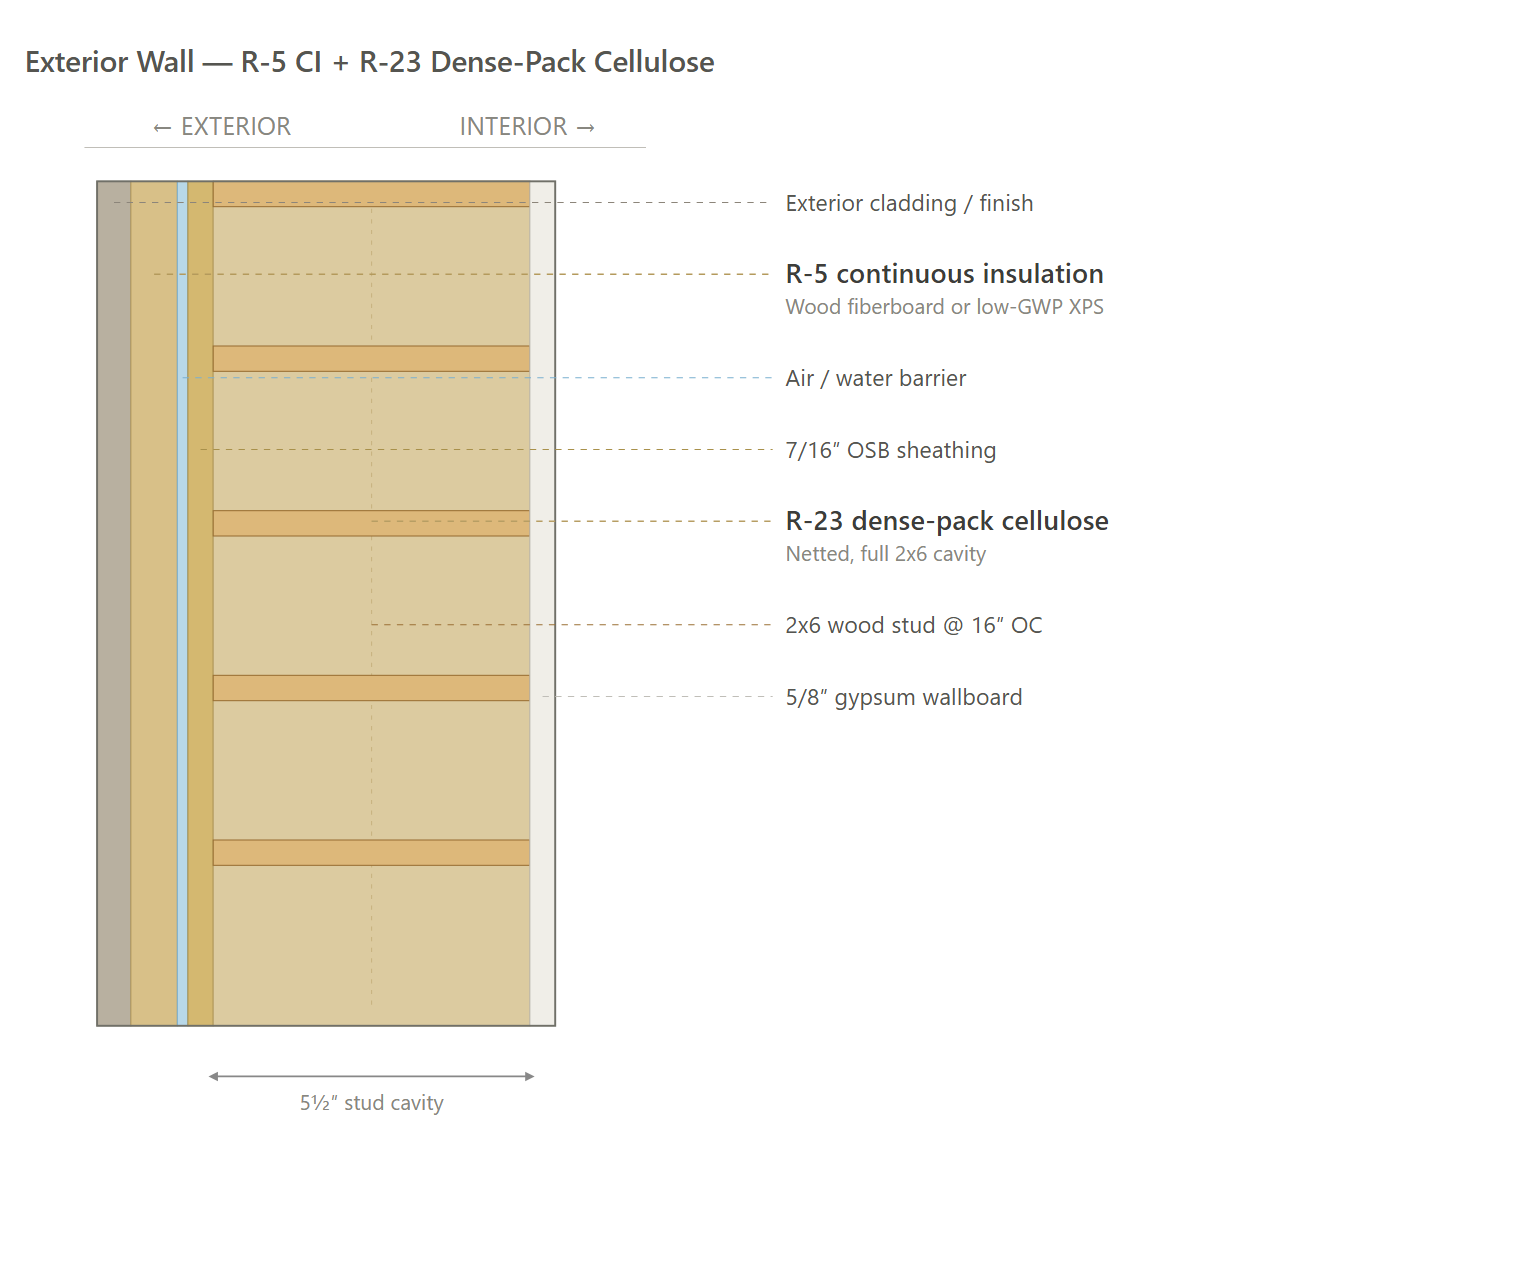
ECC (Recommended): HERS/ERI compliance path with the base MassSave incentive tier. The wall assembly pairs an R-23 dense-pack cellulose cavity with R-5 wood fiberboard or low-GWP XPS continuous insulation, and the window package is U-0.25 / SHGC 0.25. Because the cavity and all remaining opaque assemblies use cellulose and wood-fiber materials in place of spray foam throughout, the project earns an embodied carbon compliance credit that the other two paths do not qualify for. Air-tightness is reached through conventional sealing, so the schedule carries no dependency on a specialized aerosolized sealing step. This combination of the lowest gross construction cost, the embodied carbon credit, and a straightforward sealing sequence makes it the best overall fit for this project.
ESTAR (Great Alternative): HERS/ERI compliance path with ENERGY STAR certification and the larger ENERGY STAR incentive tier, whose incentive is nearly double the base tier. The wall assembly is R-30 spray foam in the cavity with no continuous insulation layer to detail, and the windows are U-0.26 / SHGC 0.26, the lightest glazing of the three paths. To pass and to unlock the larger incentive tier, the envelope must reach ACH50 1.5, which on this project requires AeroBarrier aerosolized air sealing as a mandatory construction step. Gross construction cost runs roughly 2% above the recommended path, but the larger incentive brings net cost to roughly 4% below ECC, the lowest net cost of the three. This is a strong alternative if the project would rather buy down air leakage with AeroBarrier than detail a continuous insulation layer.
ZIP: HERS/ERI compliance path with the base MassSave incentive tier, the same as the recommended path. The wall assembly combines an integrated R-9 continuous-insulation sheathing product that serves as the combined air, water, and thermal barrier over an R-30 spray foam cavity, and the windows are U-0.21 / SHGC 0.21, the most stringent glazing of the three. Air-tightness is reached through conventional sealing, the same approach as the recommended path. At roughly 10 to 11% above ECC on both gross and net cost, and with no incentive or compliance advantage over the alternatives, this path exists for a GC who wants the most robust continuous-insulation assembly and the highest-performing window package without relying on aerosolized sealing.
Code Path
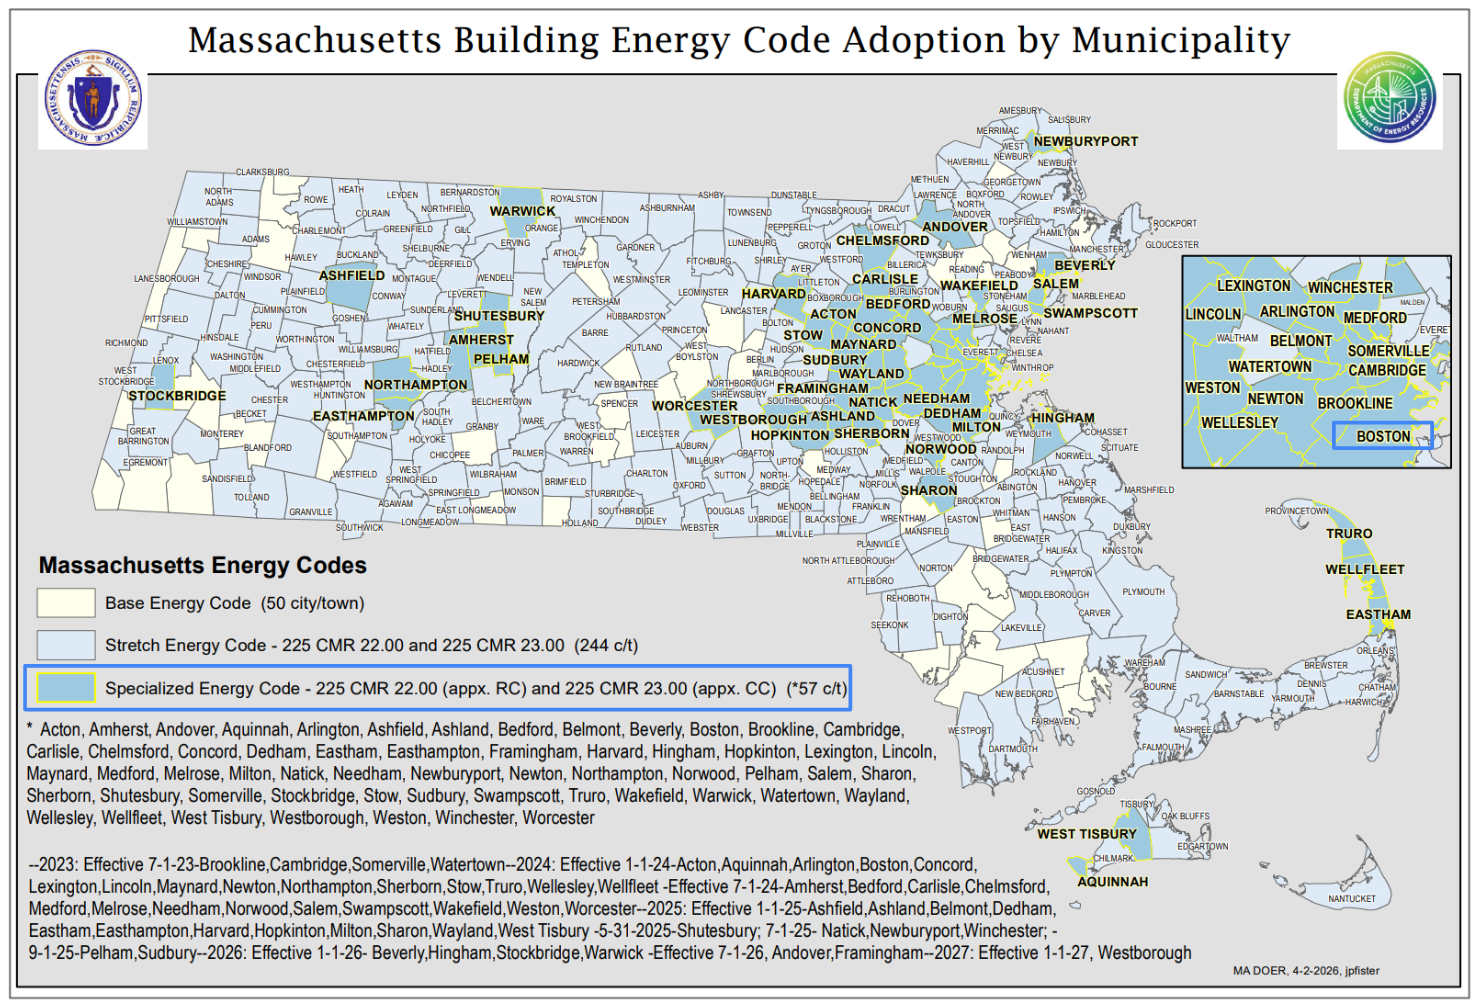
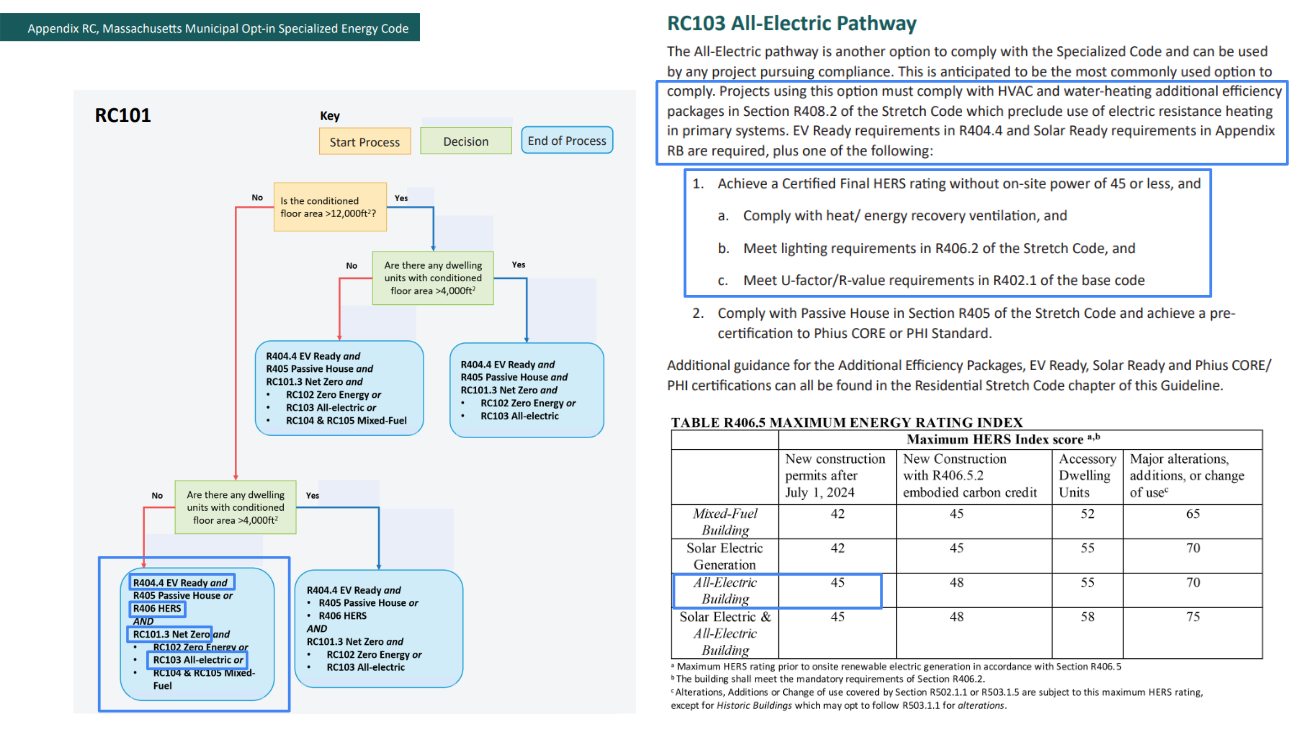
Code Path - Embodied Carbon Credit Calculations
Recommended Design
This section outlines the design requirements, product recommendations, and incentives for the design that we believe will be the most affordable path to meeting energy code.
Recommended Design - Incentives
Incentives Available: $39,100
MassSave Single-Family Base (Program Breakdown) ($33,000): You get this rebate for having each townhome HERS certified. Certification typically occurs at the end of construction around when certificate of occupancy is received. This rebate comes in the form of a check within 4 months of the certification paperwork being provided to MassSave.
Wi-Fi Connected Thermostat Adder ($600): A MassSave market transformation adder of $100 per unit for installing a Wi-Fi connected thermostat in each dwelling unit. This rebate comes in the form of a check within 4 months of certification documentation being provided to MassSave, typically this is 4 months after construction is complete.
In-Unit Heat Pump Water Heater Adder ($4,000): A MassSave market transformation adder of $250 per unit for installing a heat-pump water heater in each dwelling unit. This rebate comes in the form of a check within 4 months of certification documentation being provided to MassSave, typically this is 4 months after construction is complete.
Induction Cooktop Adder ($1,500): A MassSave market transformation adder of $250 per unit for installing an induction cooktop in each dwelling unit. This rebate comes in the form of a check within 4 months of certification documentation being provided to MassSave, typically this is 4 months after construction is complete.
Recommended Design
| Item | Detailed Specifications |
|---|---|
| Exterior Walls | R-5 wood fiberboard OR low GWP XPS continuous insulation with R-23 dense pack cellulose in cavity (Wood Fiberboard) (Low GWP XPS). |
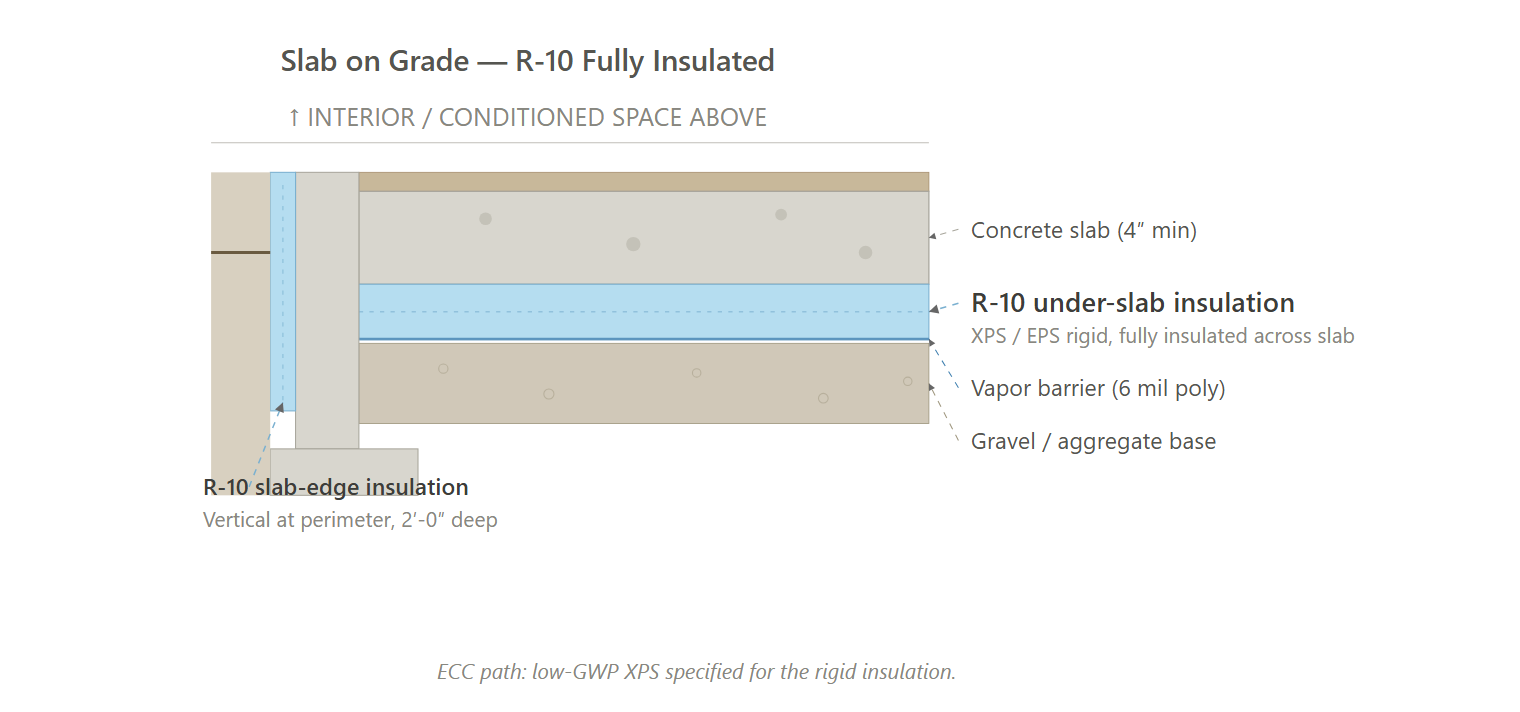
| Slab | R-10 fully insulated slab using low GWP XPS (Product Rec). |
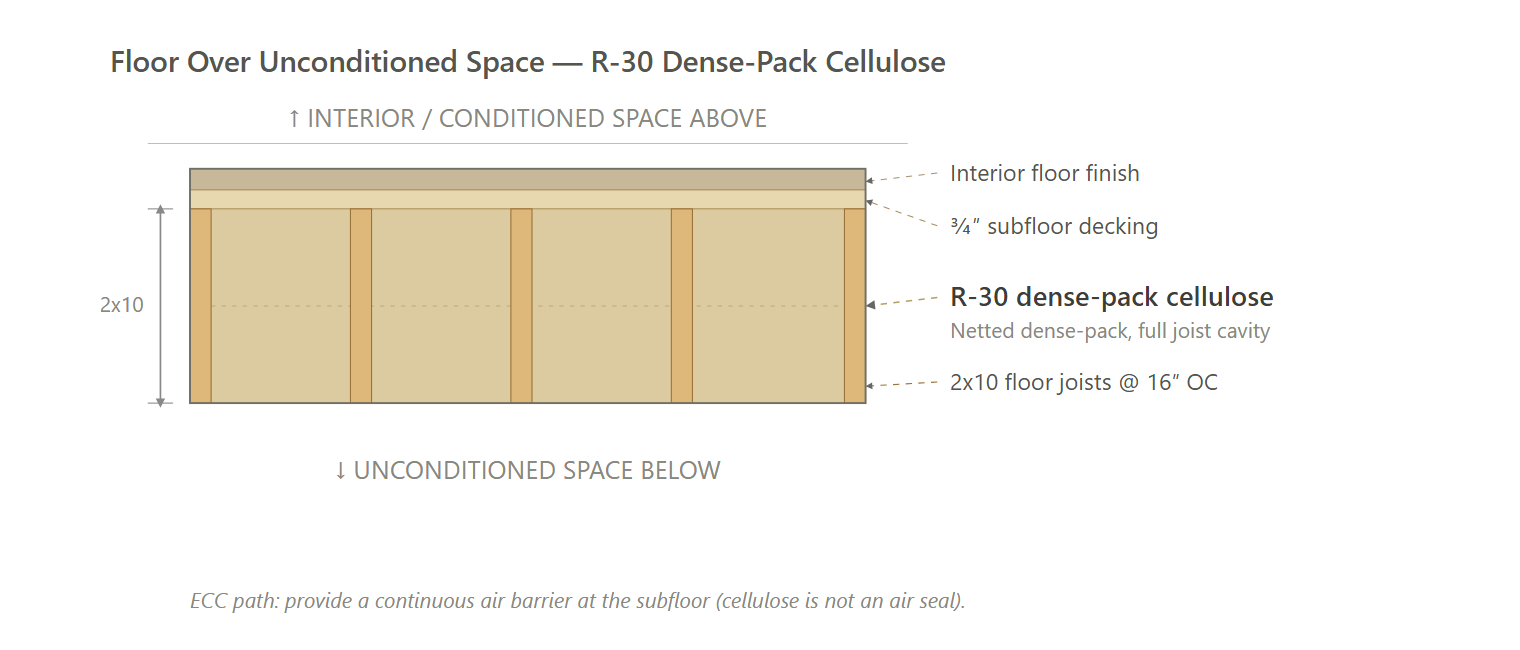
| Floor Over Unconditioned Space | R-30 cavity insulation, dense pack cellulose. |
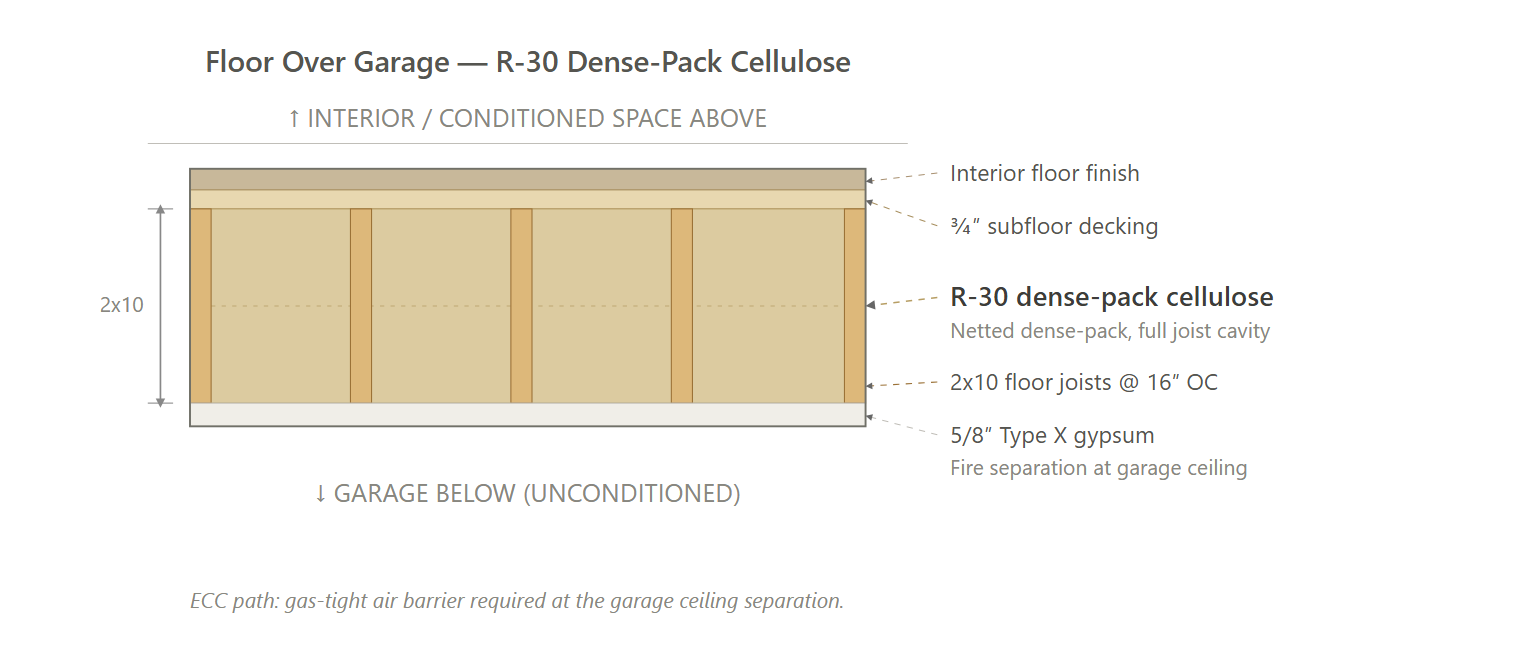
| Floor Over Garage | R-30 cavity insulation, dense pack cellulose. |
| Below Grade Walls | N/A |
| Rim Joists | Seal interior rim cavity with 3.5" dense pack cellulose insulation (R-23). Continuous insulation shall continue over floor transitions without interruption. |
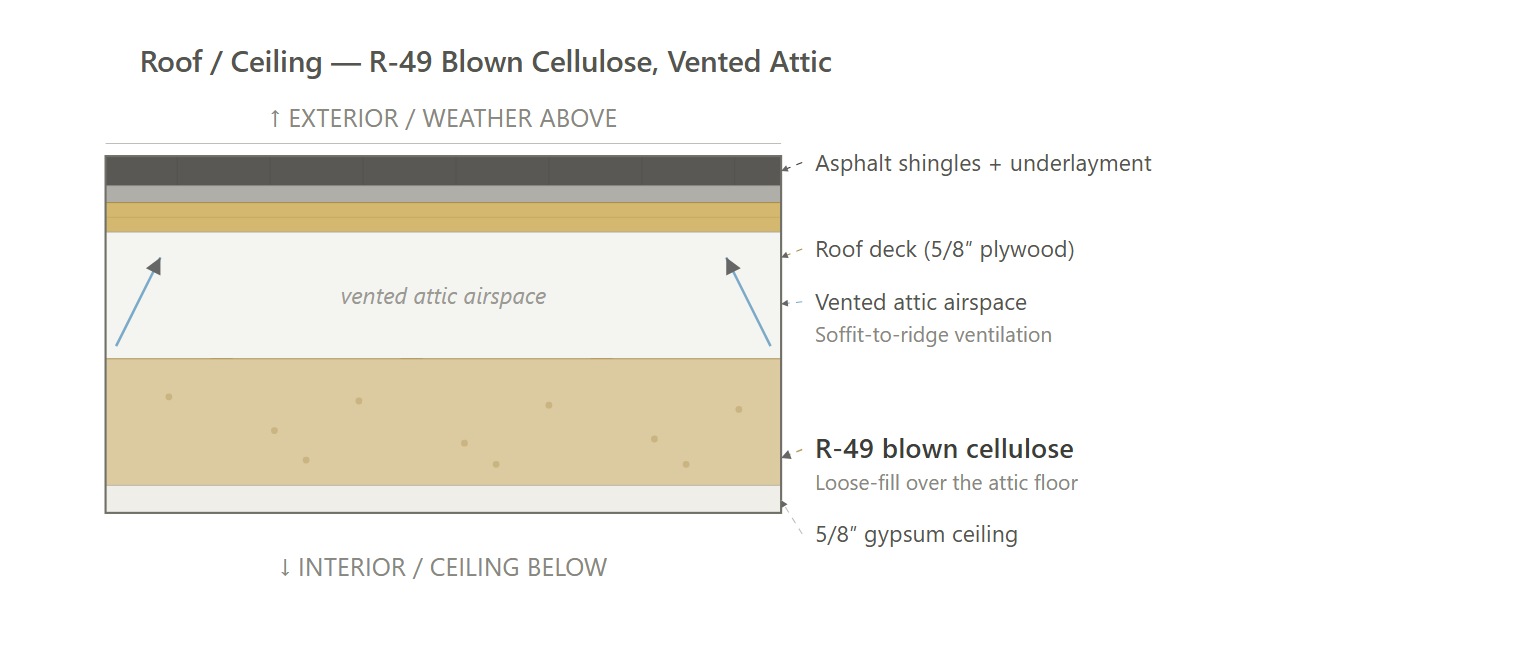
| Roof | R-49 cavity insulation in attic, blown cellulose insulation. |
| Windows & Glass Doors | Double pane, U-0.25 / SHGC 0.25; |
| Doors | Opaque: Insulated steel, R-4.75. |
| Air Sealing | ≤0.30 CFM50 per sqft of shell area; (Air sealing protocol) |
| HVAC | Ducted mini-split cold-climate heat pump; SEER2 17; HSPF2 10; ENERGY STAR CCHP (Product Rec). |
| Ductwork | Supply and return ductwork in conditioned space. |
| Duct Sealing | The greater of 8 CFM25/100 ft² conditioned floor area or 80 CFM25 to outside (duct sealing protcol). |
| HVAC Grading | Fan Flow Test: N/A Watt Draw Test: N/A Refrigerant Charge: N/A |
| Mechanical Ventilation | Ducted or Ductless ERV; 50 CFM; ≥ 83% recovery efficiency (Ducted) (Ductless). |
| Local Mechanical Exhaust | Bathroom(s): ≥ 50 CFM intermittent & ≤ 3.0 sones OR ≥ 20 CFM continuous & ≤ 2.0 sones. Kitchen(s): ≥ 100 CFM intermittent & ≤ 3.0 sones OR continuous, ≥ 5 ACH. Both: Exhaust directly outdoors, ENERGY STAR certified. |
| Thermostats | Programmable Thermostat (product rec). |
| DHW | HPWH; UEF 3.50; 80 gal; 240V/30A; in-mechanical closet or garage (Product Rec). |
| DHW Piping | Supply piping insulated to R-3 minimum; Max length of longest hot water run: 63.5 ft. |
| Water Fixtures | WaterSense Certified Fixtures (Lavatory: ≤1.2 GPM; Shower: ≤2.0 GPM; Kitchen: ≤2.2 GPM). |
| Refrigerator | ≤ 550 kWh annual usage; ENERGY STAR; Electric (Product Rec). |
| Dishwasher | ≤ 240 kWh annual usage; ENERGY STAR; Electric (Product Rec). |
| Clothes Washer | ENERGY STAR; Electric (Product Rec). |
| Clothes Dryer | Standard electric dryer; Vented; ENERGY STAR (Product Rec). |
| Stove / Oven | Standard electric range; Induction cooktop; Convection oven (Product Rec). |
| Lighting | 100% high-efficacy (LED). |
| Solar Ready | Same as ZIP |
| EV Ready | Same as ZIP |
| HPWH Ready | N/A |
| Paperwork & Modeling | HERS/ERI energy model, 2021 IECC checklists, embodied carbon documentation, incentive documentation. |
| Testing & Verification | Blower Door Test, Total Duct Leakage Testing, Mechanical Ventilation Testing, Predrywall & Final Inspection. |
Exterior Wall Assembly (ECC - Recommended)
Exterior Wall Assembly (ESTAR)
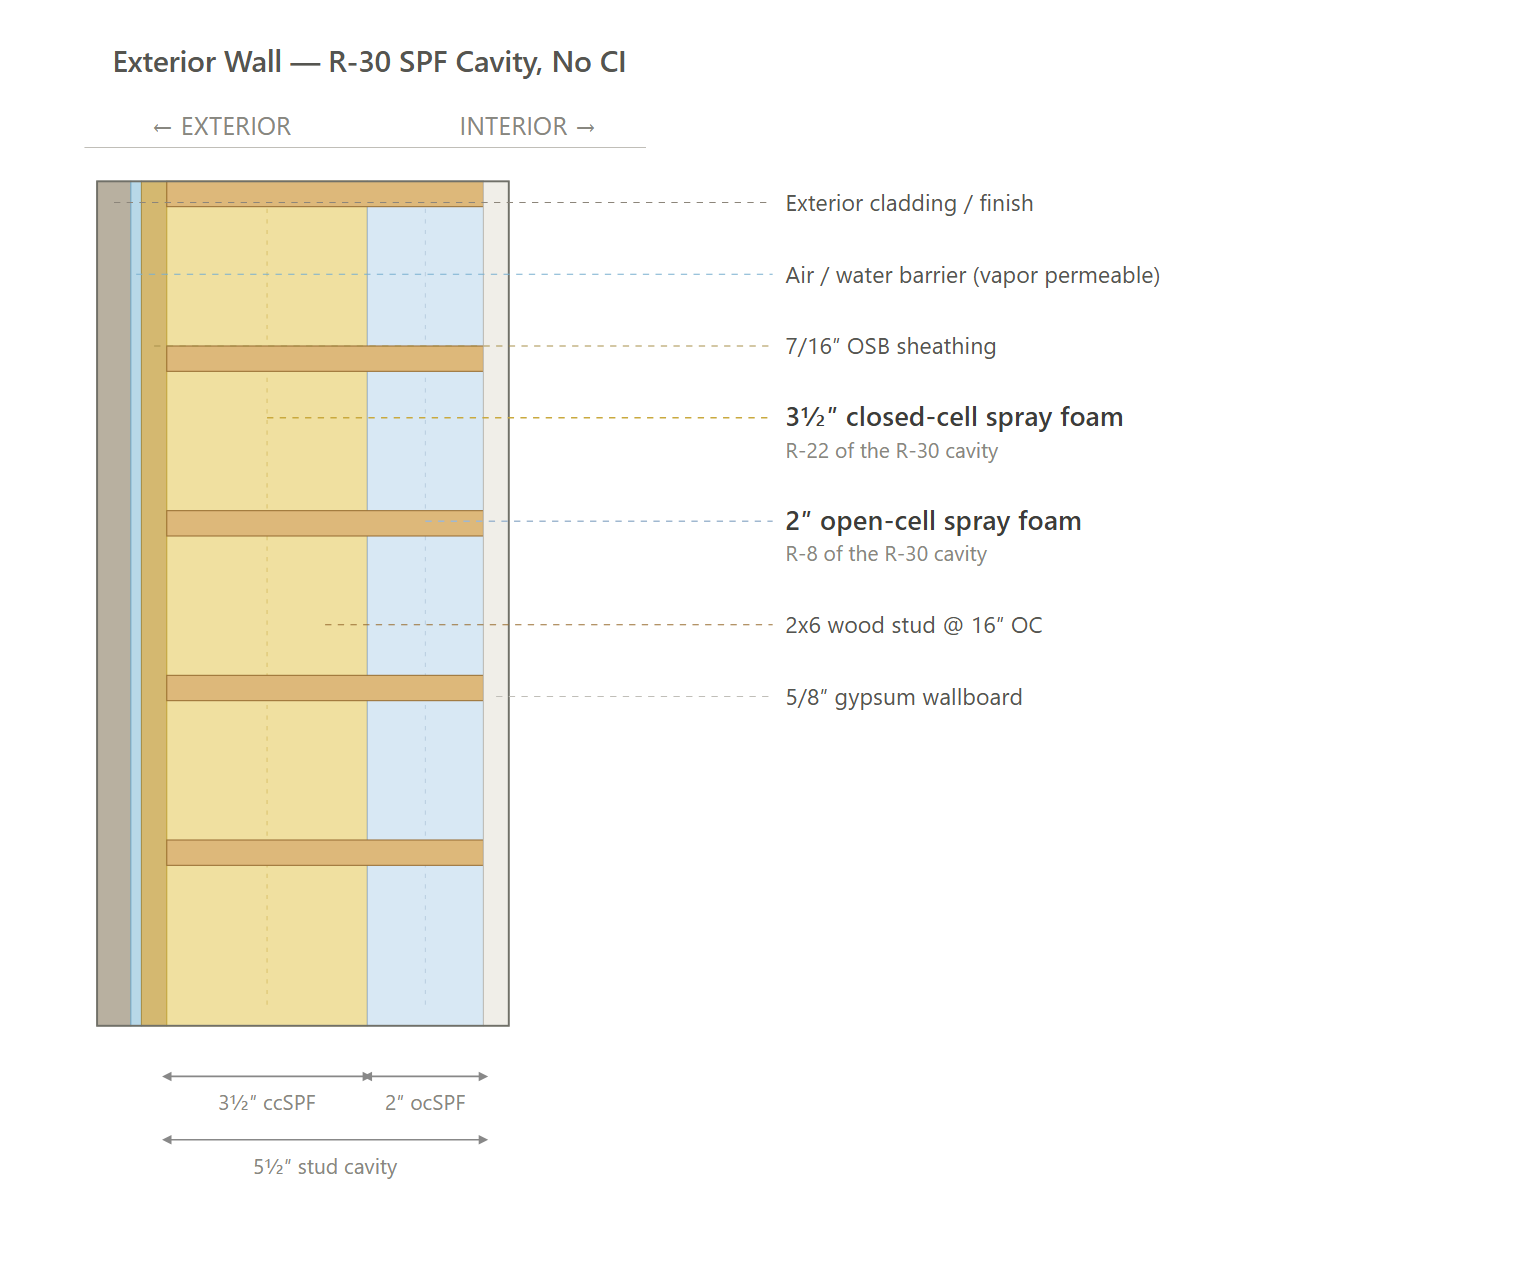
Exterior Wall Assembly (ZIP)
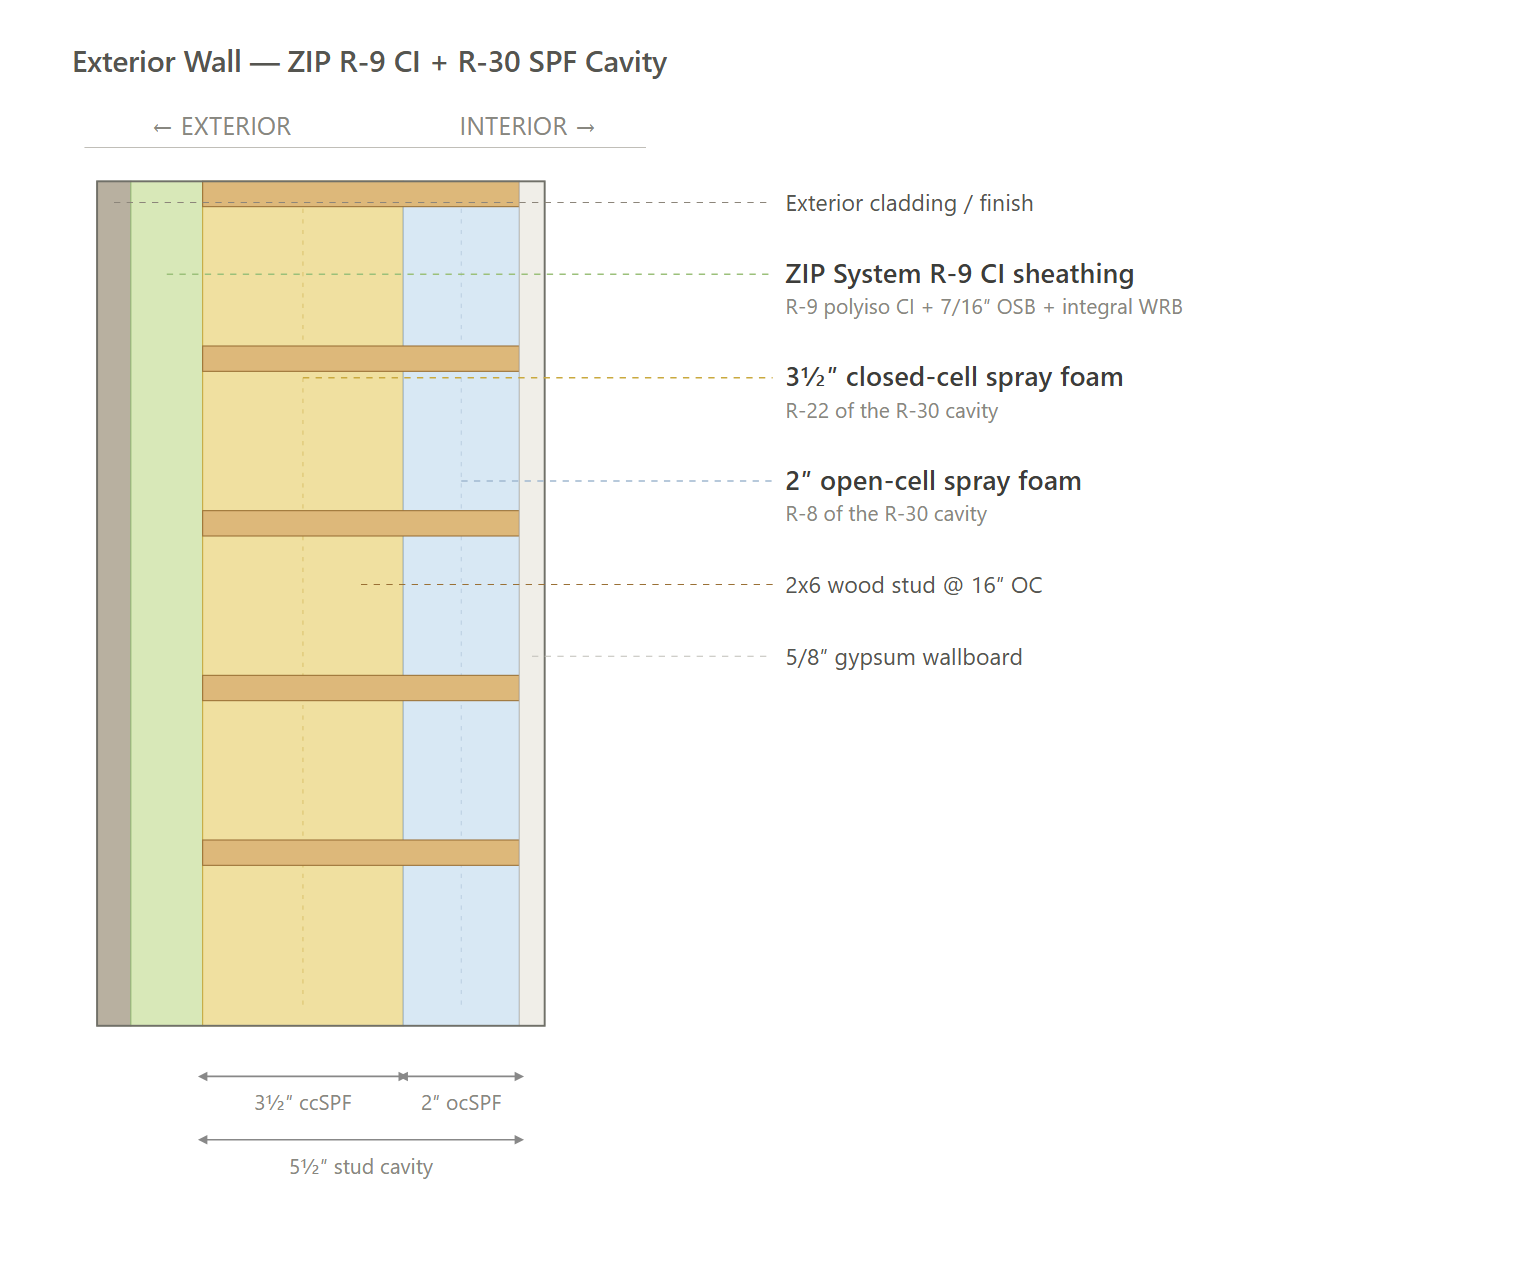
Rim Joist (ECC - Recommended)
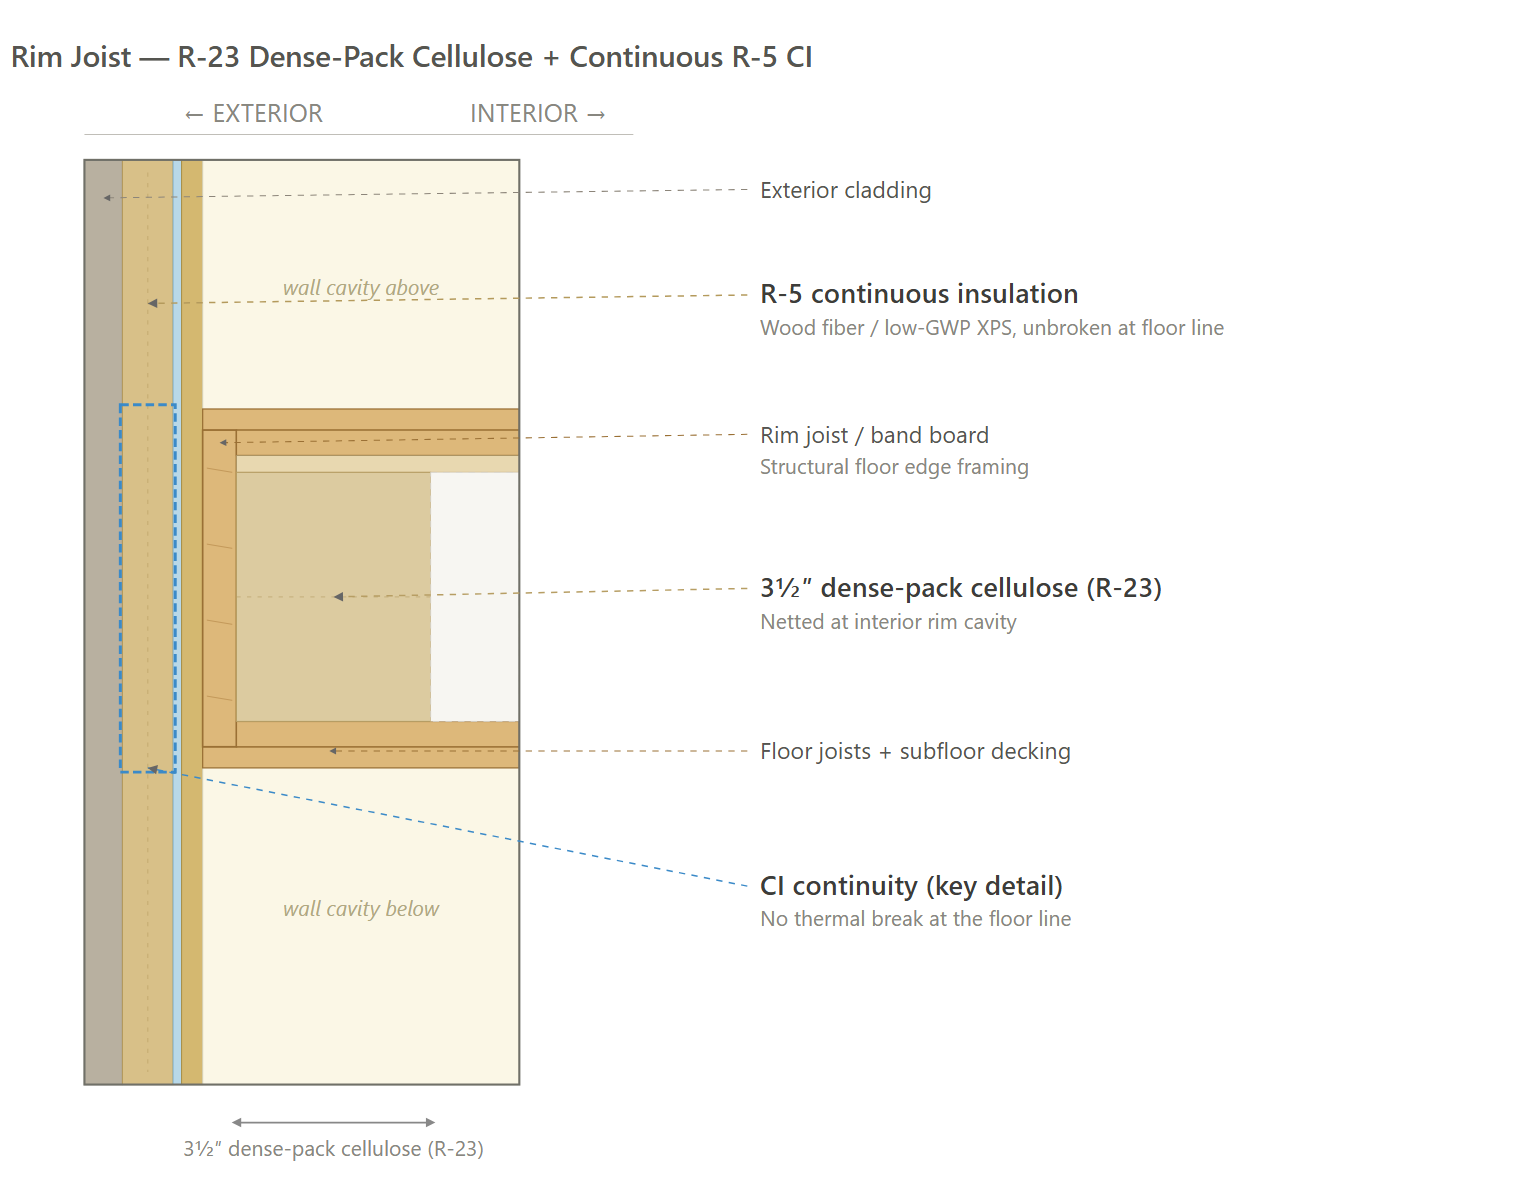
Rim Joist (ESTAR)
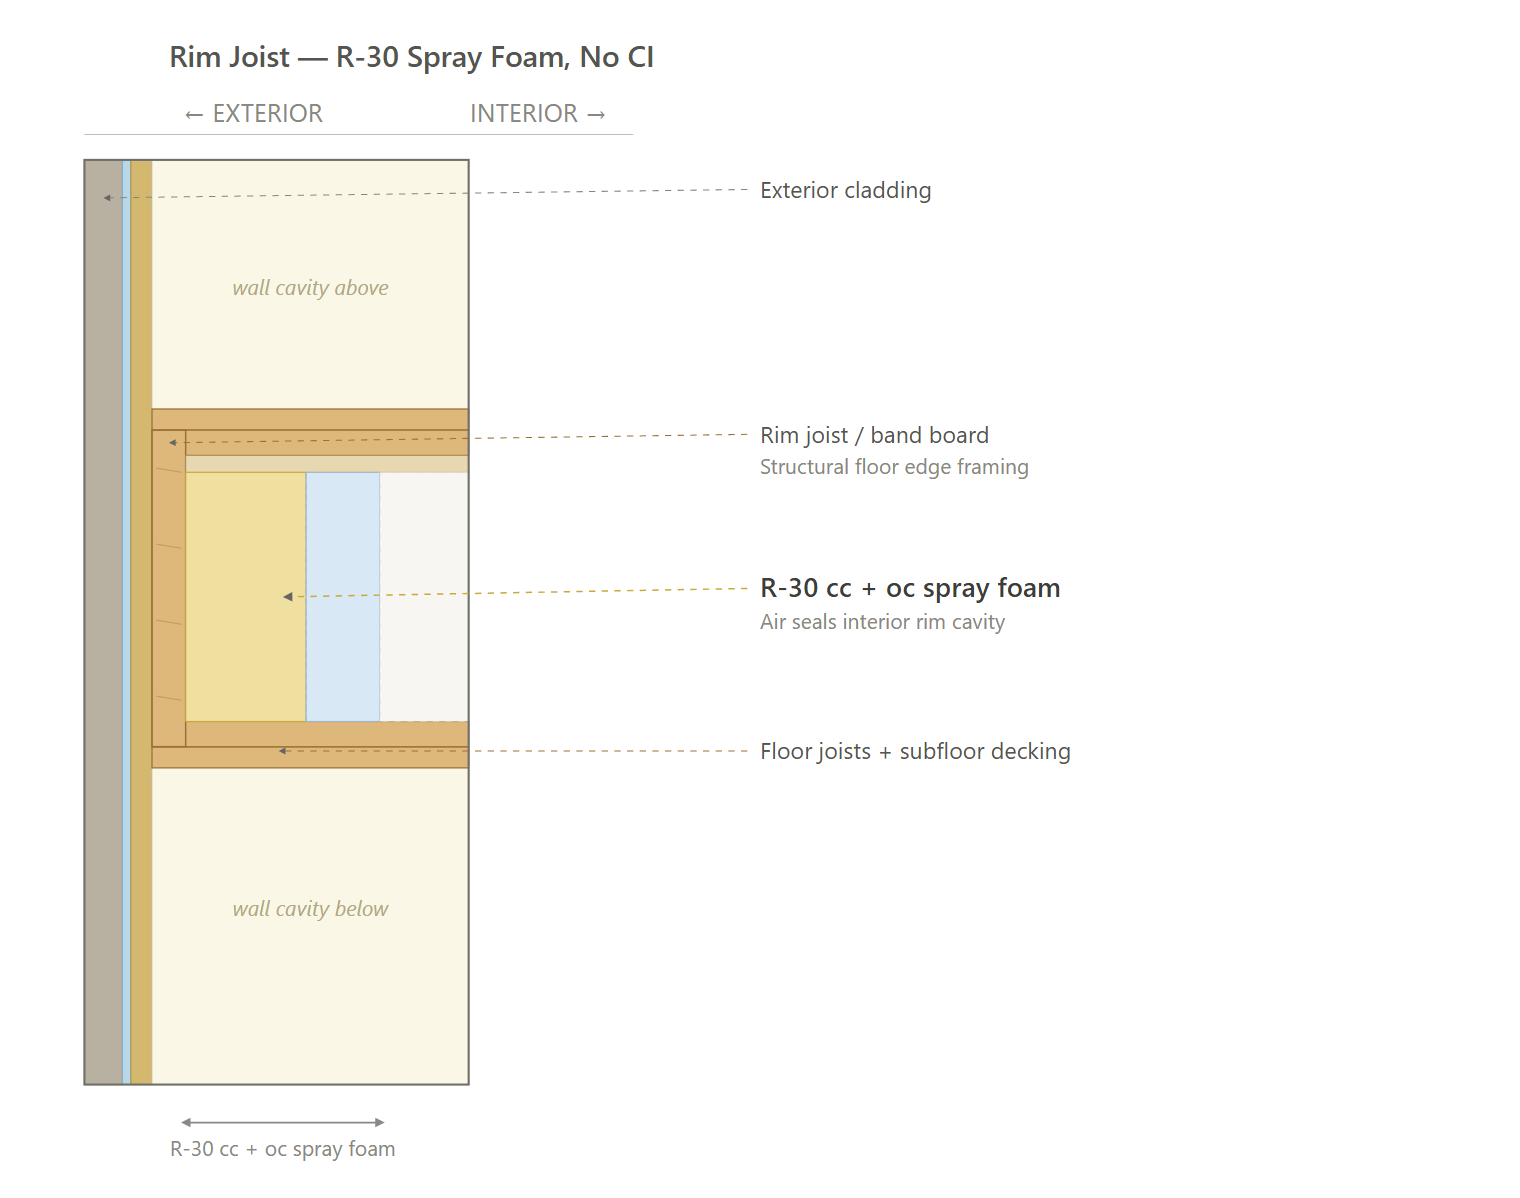
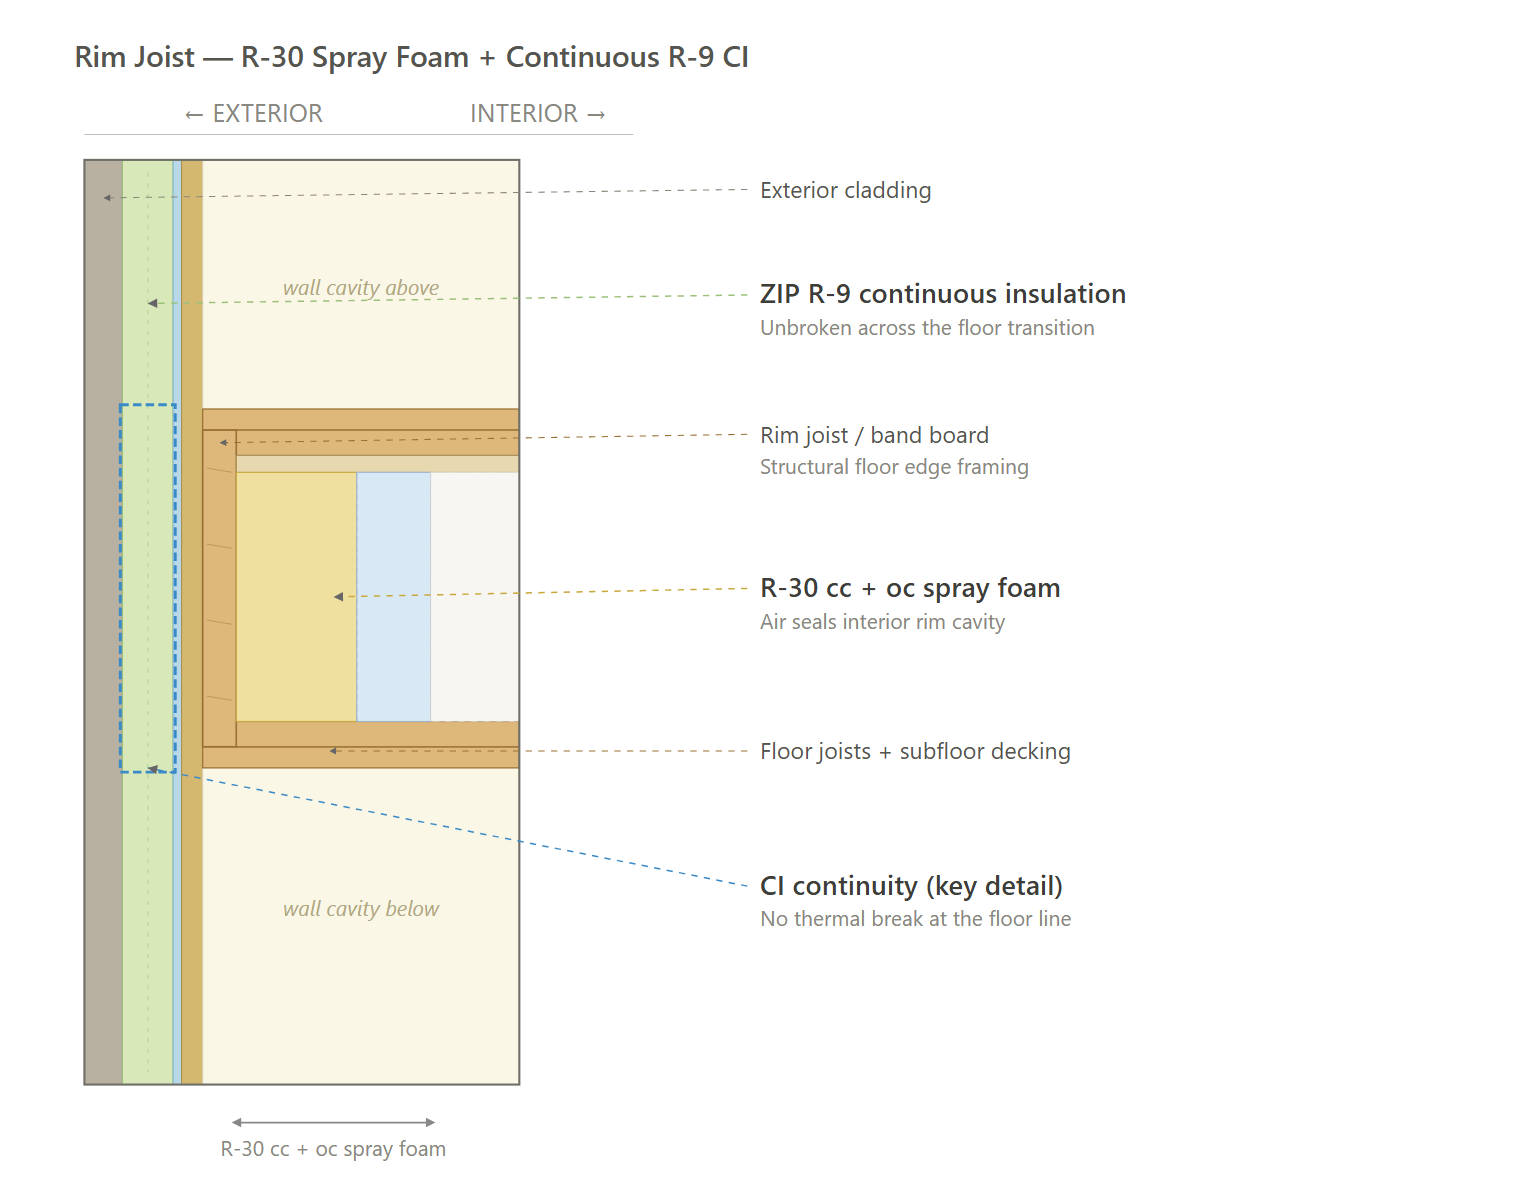
Rim Joist (ZIP)
Slab Edge (All Paths)
Floor Over Unconditioned Space (ECC - Recommended)
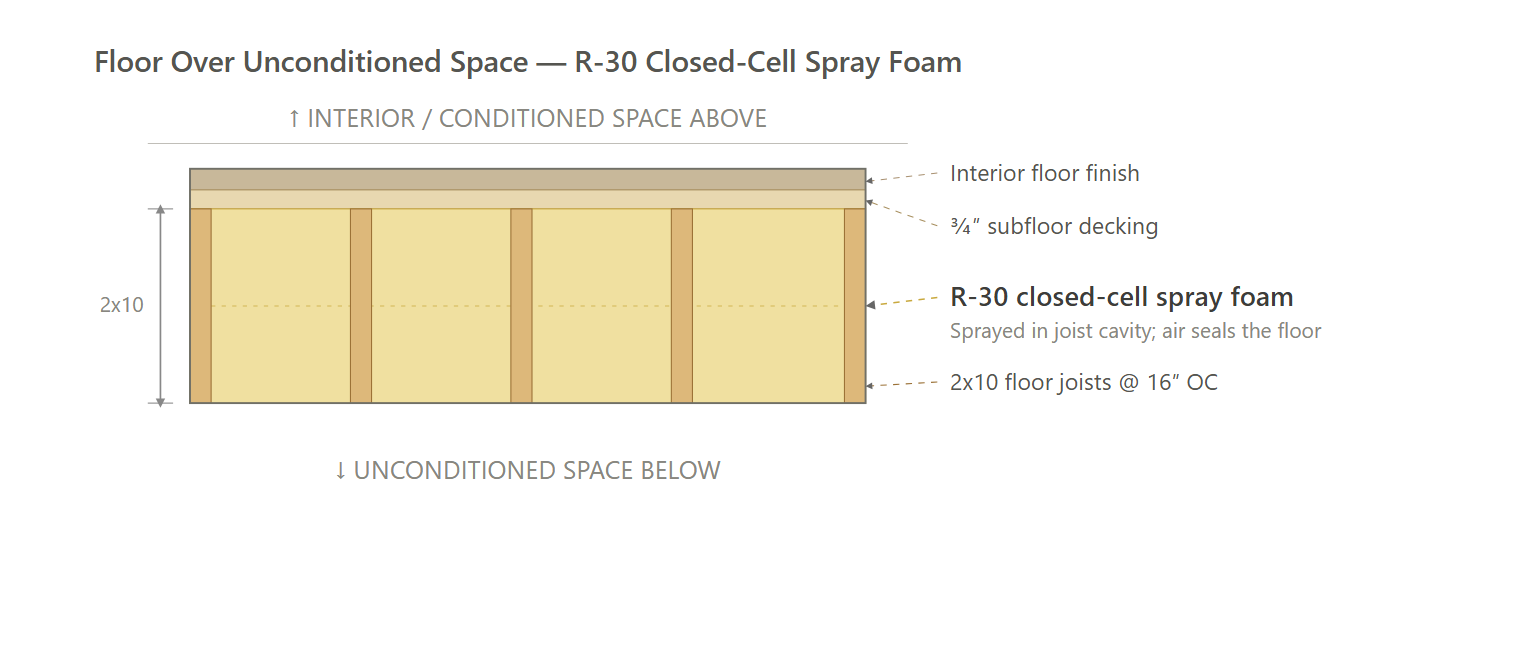
Floor Over Unconditioned Space (Zip / ESTAR)
Floor Over Garage (ECC - Recommended)
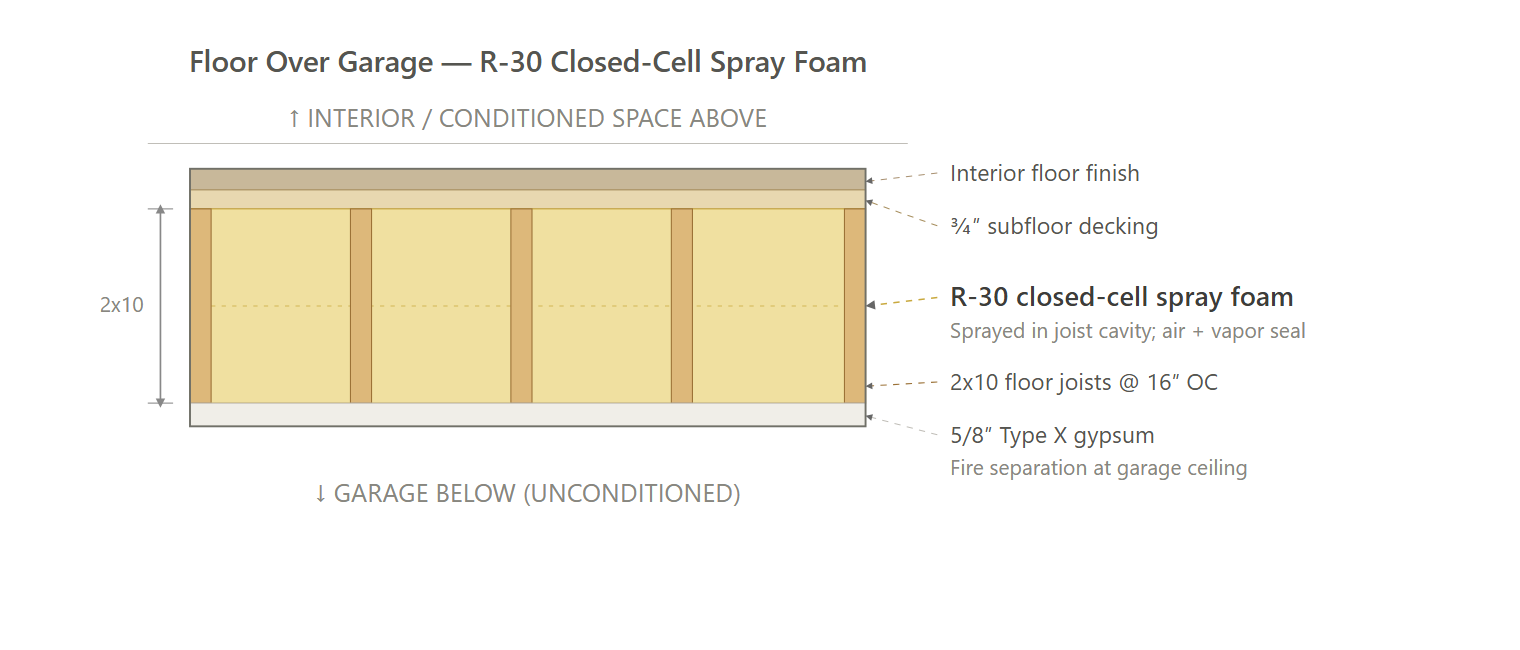
Floor Over Garage (Zip / ESTAR)
Roof (ECC - Recommended)
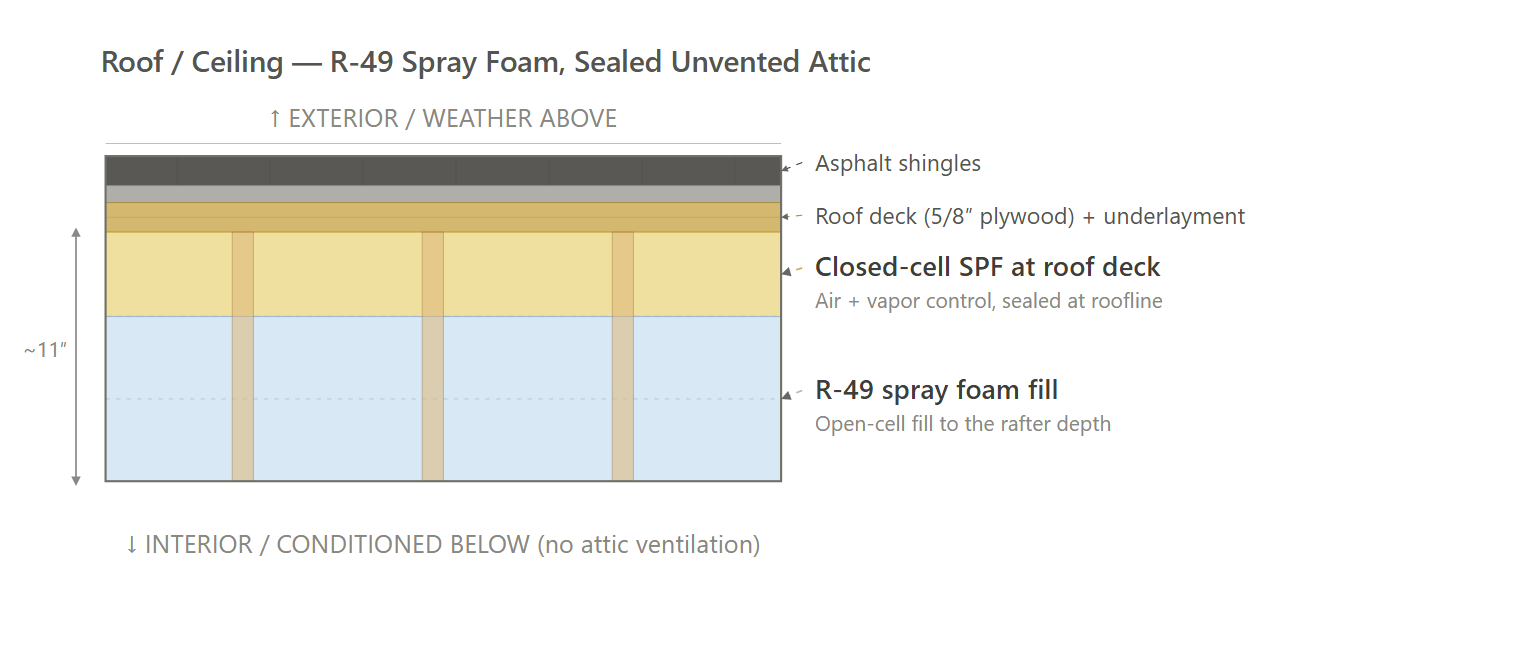
Roof (Zip / ESTAR)
Path Comparison
This section shows the detailed requirements and incentives for each path we compared, basically showing our work of how we determined the recommended path is the most affordable way of meeting energy code compliance.
Path Comparison - Incentives
ZIP / ECC: $39,100
MassSave Single-Family Base (Program Breakdown) ($33,000): You get this rebate for having each townhome HERS certified. Certification typically occurs at the end of construction around when certificate of occupancy is received. This rebate comes in the form of a check within 4 months of the certification paperwork being provided to MassSave.
Wi-Fi Connected Thermostat Adder ($600): A MassSave market transformation adder of $100 per unit for installing a Wi-Fi connected thermostat in each dwelling unit. This rebate comes in the form of a check within 4 months of certification documentation being provided to MassSave, typically this is 4 months after construction is complete.
In-Unit Heat Pump Water Heater Adder ($4,000): A MassSave market transformation adder of $250 per unit for installing a heat-pump water heater in each dwelling unit. This rebate comes in the form of a check within 4 months of certification documentation being provided to MassSave, typically this is 4 months after construction is complete.
Induction Cooktop Adder ($1,500): A MassSave market transformation adder of $250 per unit for installing an induction cooktop in each dwelling unit. This rebate comes in the form of a check within 4 months of certification documentation being provided to MassSave, typically this is 4 months after construction is complete.
ESTAR: $71,100
MassSave Single-Family ENERGY STAR Certification (Program Breakdown) ($65,000): You get this rebate for having each townhome ENERGY STAR NextGen certified. Certification typically occurs at the end of construction around when certificate of occupancy is received. This rebate comes in the form of a check within 4 months of the certification paperwork being provided to MassSave.
Wi-Fi Connected Thermostat Adder ($600): A MassSave market transformation adder of $100 per unit for installing a Wi-Fi connected thermostat in each dwelling unit. This rebate comes in the form of a check within 4 months of certification documentation being provided to MassSave, typically this is 4 months after construction is complete.
In-Unit Heat Pump Water Heater Adder ($4,000): A MassSave market transformation adder of $250 per unit for installing a heat-pump water heater in each dwelling unit. This rebate comes in the form of a check within 4 months of certification documentation being provided to MassSave, typically this is 4 months after construction is complete.
Induction Cooktop Adder ($1,500): A MassSave market transformation adder of $250 per unit for installing an induction cooktop in each dwelling unit. This rebate comes in the form of a check within 4 months of certification documentation being provided to MassSave, typically this is 4 months after construction is complete.
Path Comparison - Net Cost Summary
| Path | Total Cost $/sf | Total Incentives $/sf | Net $/sf | OpEx Factor | Worst HERS |
|---|---|---|---|---|---|
| ZIP | $55.05 | $2.98 | $52.49 | 1.01 | 43.15 |
| ECC | $49.50 | $2.98 | $47.42 | 1.02 | 46.23 |
| ESTAR | $51.90 | $5.42 | $46.86 | 1.01 | 42.93 |
Path Comparison - Envelope
| Item | Path | Detailed Specifications | Cost $/sf | Incentive $/sf | Net $/sf | OpEx Factor |
|---|---|---|---|---|---|---|
| Exterior Walls | ZIP | Zip R9 continuous insulation with R-30 spray foam insulation in cavity (3.5" closed cell insulation & 2" open cell insulation) (Product Rec). | $6.50 | $0.00 | $6.50 | 0.90 |
| ECC | R-5 wood fiberboard OR low GWP XPS continuous insulation with R-23 dense pack cellulose in cavity (Wood Fiberboard) (Low GWP XPS). | $5.20 | $0.00 | $5.20 | 0.95 | |
| ESTAR | R-30 spray foam insulation in cavity (3.5" closed cell insulation & 2" open cell insulation), no continuous insulation. | $4.80 | $0.00 | $4.80 | 0.95 | |
| Slab | ZIP | R-10 fully insulated slab. | $0.80 | $0.00 | $0.80 | 0.90 |
| ECC | R-10 fully insulated slab using low GWP XPS (Product Rec). | $0.85 | $0.00 | $0.85 | 0.90 | |
| ESTAR | R-10 fully insulated slab. | $0.80 | $0.00 | $0.80 | 0.90 | |
| Floor Over Unconditioned Space | ZIP | R-30 cavity insulation, spray foam recommended. | $0.65 | $0.00 | $0.65 | 0.90 |
| ECC | R-30 cavity insulation, dense pack cellulose. | $0.45 | $0.00 | $0.45 | 0.95 | |
| ESTAR | R-30 cavity insulation, spray foam recommended. | $0.65 | $0.00 | $0.65 | 0.90 | |
| Floor Over Garage | ZIP | R-30 cavity insulation, spray foam recommended. | $0.65 | $0.00 | $0.65 | 0.90 |
| ECC | R-30 cavity insulation, dense pack cellulose. | $0.45 | $0.00 | $0.45 | 0.95 | |
| ESTAR | R-30 cavity insulation, spray foam recommended. | $0.65 | $0.00 | $0.65 | 0.90 | |
| Below Grade Walls | ZIP | N/A | $0.00 | $0.00 | $0.00 | 1.00 |
| ECC | N/A | $0.00 | $0.00 | $0.00 | 1.00 | |
| ESTAR | N/A | $0.00 | $0.00 | $0.00 | 1.00 | |
| Rim Joists | ZIP | Seal interior rim cavity with R-30 spray foam insulation (3.5" closed cell insulation & 2" open cell insulation); Continuous insulation shall continue over floor transitions without interruption. | $0.25 | $0.00 | $0.25 | 0.90 |
| ECC | Seal interior rim cavity with 3.5" dense pack cellulose insulation (R-23). Continuous insulation shall continue over floor transitions without interruption. | $0.15 | $0.00 | $0.15 | 1.00 | |
| ESTAR | Seal interior rim cavity with R-30 spray foam insulation (3.5" closed cell insulation & 2" open cell insulation). | $0.25 | $0.00 | $0.25 | 0.90 | |
| Roof | ZIP | R-49 cavity insulation in attic, spray foam recommended. | $3.10 | $0.00 | $3.10 | 0.90 |
| ECC | R-49 cavity insulation in attic, blown cellulose insulation. | $1.60 | $0.00 | $1.60 | 1.05 | |
| ESTAR | R-49 cavity insulation in attic, spray foam recommended. | $3.10 | $0.00 | $3.10 | 0.90 | |
| Windows & Glass Doors | ZIP | High performance double pane, U-0.21 / SHGC 0.21; | $10.50 | $0.00 | $10.50 | 1.05 |
| ECC | Double pane, U-0.25 / SHGC 0.25; | $8.20 | $0.00 | $8.20 | 1.00 | |
| ESTAR | Double pane, U-0.26 / SHGC 0.26; | $7.80 | $0.00 | $7.80 | 1.00 | |
| Doors | ZIP | Opaque: Insulated steel, R-4.75. | $1.15 | $0.00 | $1.15 | 0.95 |
| ECC | Opaque: Insulated steel, R-4.75. | $1.15 | $0.00 | $1.15 | 0.95 | |
| ESTAR | Opaque: Insulated steel, R-4.75. | $1.15 | $0.00 | $1.15 | 0.95 | |
| Air Sealing | ZIP | ≤0.30 CFM50 per sqft of shell area; (Air sealing protocol) | $1.50 | $0.00 | $1.50 | 0.95 |
| ECC | ≤0.30 CFM50 per sqft of shell area; (Air sealing protocol) | $1.50 | $0.00 | $1.50 | 0.95 | |
| ESTAR | ≤ ACH50 1.5; (Air sealing protocol) (Required Additional Air Sealing) | $2.50 | $0.00 | $2.50 | 0.95 |
Path Comparison - Mechanical
| Item | Path | Detailed Specifications | Cost $/sf | Incentive $/sf | Net $/sf | OpEx Factor |
|---|---|---|---|---|---|---|
| HVAC | ZIP | Ducted mini-split cold-climate heat pump; SEER2 17; HSPF2 10; ENERGY STAR CCHP (Product Rec). | $11.00 | $0.00 | $11.00 | 1.15 |
| ECC | Ducted mini-split cold-climate heat pump; SEER2 17; HSPF2 10; ENERGY STAR CCHP (Product Rec). | $11.00 | $0.00 | $11.00 | 1.15 | |
| ESTAR | Ducted mini-split cold-climate heat pump; SEER2 17; HSPF2 10; ENERGY STAR CCHP (Product Rec). | $11.00 | $0.00 | $11.00 | 1.15 | |
| Ductwork | ZIP | Supply and return ductwork in conditioned space. | $3.50 | $0.00 | $3.50 | 1.00 |
| ECC | Supply and return ductwork in conditioned space. | $3.50 | $0.00 | $3.50 | 1.00 | |
| ESTAR | Supply and return ductwork in conditioned space. | $3.50 | $0.00 | $3.50 | 1.00 | |
| Duct Sealing | ZIP | The greater of 8 CFM25/100 ft² conditioned floor area or 80 CFM25 to outside (duct sealing protcol). | $0.60 | $0.00 | $0.60 | 1.00 |
| ECC | The greater of 8 CFM25/100 ft² conditioned floor area or 80 CFM25 to outside (duct sealing protcol). | $0.60 | $0.00 | $0.60 | 1.00 | |
| ESTAR | The greater of 8 CFM25/100 ft² conditioned floor area or 80 CFM25 to outside (duct sealing protcol). | $0.60 | $0.00 | $0.60 | 1.00 | |
| HVAC Grading | ZIP | Fan Flow Test: N/A Watt Draw Test: N/A Refrigerant Charge: N/A | $0.00 | $0.00 | $0.00 | 1.00 |
| ECC | Fan Flow Test: N/A Watt Draw Test: N/A Refrigerant Charge: N/A | $0.00 | $0.00 | $0.00 | 1.00 | |
| ESTAR | Fan Flow Test: N/A Watt Draw Test: N/A Refrigerant Charge: N/A | $0.00 | $0.00 | $0.00 | 1.00 | |
| Mechanical Ventilation | ZIP | Ducted or Ductless ERV; 50 CFM; ≥ 83% recovery efficiency (Ducted) (Ductless). | $1.40 | $0.00 | $1.40 | 1.20 |
| ECC | Ducted or Ductless ERV; 50 CFM; ≥ 83% recovery efficiency (Ducted) (Ductless). | $1.40 | $0.00 | $1.40 | 1.20 | |
| ESTAR | Ducted or Ductless ERV; 85 CFM; ≥ 77% recovery efficiency (Ducted) (Ductless). | $1.65 | $0.00 | $1.65 | 1.20 | |
| Local Mechanical Exhaust | ZIP | Bathroom(s): ≥ 50 CFM intermittent & ≤ 3.0 sones OR ≥ 20 CFM continuous & ≤ 2.0 sones. Kitchen(s): ≥ 100 CFM intermittent & ≤ 3.0 sones OR continuous, ≥ 5 ACH. Both: Exhaust directly outdoors, ENERGY STAR certified. | $0.85 | $0.00 | $0.85 | 1.05 |
| ECC | Bathroom(s): ≥ 50 CFM intermittent & ≤ 3.0 sones OR ≥ 20 CFM continuous & ≤ 2.0 sones. Kitchen(s): ≥ 100 CFM intermittent & ≤ 3.0 sones OR continuous, ≥ 5 ACH. Both: Exhaust directly outdoors, ENERGY STAR certified. | $0.85 | $0.00 | $0.85 | 1.05 | |
| ESTAR | Bathroom(s): ≥ 50 CFM intermittent & ≤ 3.0 sones OR ≥ 20 CFM continuous & ≤ 2.0 sones. Kitchen(s): ≥ 100 CFM intermittent & ≤ 3.0 sones OR continuous, ≥ 5 ACH. Both: Exhaust directly outdoors, ENERGY STAR certified. | $0.85 | $0.00 | $0.85 | 1.05 | |
| Thermostats | ZIP | Programmable Thermostat (product rec). | $0.10 | $0.05 | $0.05 | 1.05 |
| ECC | Programmable Thermostat (product rec). | $0.10 | $0.05 | $0.05 | 1.05 | |
| ESTAR | Programmable Thermostat (product rec). | $0.10 | $0.05 | $0.05 | 1.05 |
Path Comparison - Plumbing & Appliances
| Item | Path | Detailed Specifications | Cost $/sf | Incentive $/sf | Net $/sf | OpEx Factor |
|---|---|---|---|---|---|---|
| DHW | ZIP | HPWH; UEF 3.50; 80 gal; 240V/30A; in-mechanical closet or garage (Product Rec). | $1.40 | $0.30 | $1.10 | 1.20 |
| ECC | HPWH; UEF 3.50; 80 gal; 240V/30A; in-mechanical closet or garage (Product Rec). | $1.40 | $0.30 | $1.10 | 1.20 | |
| ESTAR | HPWH; UEF 3.50; 80 gal; 240V/30A; in-mechanical closet or garage (Product Rec). | $1.40 | $0.30 | $1.10 | 1.20 | |
| DHW Piping | ZIP | Supply piping insulated to R-3 minimum; Max length of longest hot water run: 63.5 ft. | $1.20 | $0.00 | $1.20 | 0.95 |
| ECC | Supply piping insulated to R-3 minimum; Max length of longest hot water run: 63.5 ft. | $1.20 | $0.00 | $1.20 | 0.95 | |
| ESTAR | Supply piping insulated to R-3 minimum; Max length of longest hot water run: 63.5 ft. | $1.20 | $0.00 | $1.20 | 0.95 | |
| Water Fixtures | ZIP | WaterSense Certified Fixtures (Lavatory: ≤1.2 GPM; Shower: ≤2.0 GPM; Kitchen: ≤2.2 GPM). | $1.50 | $0.00 | $1.50 | 1.00 |
| ECC | WaterSense Certified Fixtures (Lavatory: ≤1.2 GPM; Shower: ≤2.0 GPM; Kitchen: ≤2.2 GPM). | $1.50 | $0.00 | $1.50 | 1.00 | |
| ESTAR | WaterSense Certified Fixtures (Lavatory: ≤1.2 GPM; Shower: ≤2.0 GPM; Kitchen: ≤2.2 GPM). | $1.50 | $0.00 | $1.50 | 1.00 | |
| Refrigerator | ZIP | ≤ 550 kWh annual usage; ENERGY STAR; Electric (Product Rec). | $0.60 | $0.00 | $0.60 | 1.10 |
| ECC | ≤ 550 kWh annual usage; ENERGY STAR; Electric (Product Rec). | $0.60 | $0.00 | $0.60 | 1.10 | |
| ESTAR | ≤ 550 kWh annual usage; ENERGY STAR; Electric (Product Rec). | $0.60 | $0.00 | $0.60 | 1.10 | |
| Dishwasher | ZIP | ≤ 240 kWh annual usage; ENERGY STAR; Electric (Product Rec). | $0.35 | $0.00 | $0.35 | 1.10 |
| ECC | ≤ 240 kWh annual usage; ENERGY STAR; Electric (Product Rec). | $0.35 | $0.00 | $0.35 | 1.10 | |
| ESTAR | ≤ 240 kWh annual usage; ENERGY STAR; Electric (Product Rec). | $0.35 | $0.00 | $0.35 | 1.10 | |
| Clothes Washer | ZIP | ENERGY STAR; Electric (Product Rec). | $0.50 | $0.00 | $0.50 | 1.10 |
| ECC | ENERGY STAR; Electric (Product Rec). | $0.50 | $0.00 | $0.50 | 1.10 | |
| ESTAR | ENERGY STAR; Electric (Product Rec). | $0.50 | $0.00 | $0.50 | 1.10 | |
| Clothes Dryer | ZIP | Standard electric dryer; Vented; ENERGY STAR (Product Rec). | $0.45 | $0.00 | $0.45 | 1.00 |
| ECC | Standard electric dryer; Vented; ENERGY STAR (Product Rec). | $0.45 | $0.00 | $0.45 | 1.00 | |
| ESTAR | Standard electric dryer; Vented; ENERGY STAR (Product Rec). | $0.45 | $0.00 | $0.45 | 1.00 | |
| Stove / Oven | ZIP | Standard electric range; Induction cooktop; Convection oven (Product Rec). | $0.65 | $0.11 | $0.54 | 1.15 |
| ECC | Standard electric range; Induction cooktop; Convection oven (Product Rec). | $0.65 | $0.11 | $0.54 | 1.15 | |
| ESTAR | Standard electric range; Induction cooktop; Convection oven (Product Rec). | $0.65 | $0.11 | $0.54 | 1.15 |
Path Comparison - Electrical
| Item | Path | Detailed Specifications | Cost $/sf | Incentive $/sf | Net $/sf | OpEx Factor |
|---|---|---|---|---|---|---|
| Lighting | ZIP | 100% high-efficacy (LED). | $4.00 | $0.00 | $4.00 | 0.85 |
| ECC | 100% high-efficacy (LED). | $4.00 | $0.00 | $4.00 | 0.85 | |
| ESTAR | 100% high-efficacy (LED). | $4.00 | $0.00 | $4.00 | 0.85 | |
| Solar Ready | ZIP | Applicability: The requirements apply if the townhome has at least 600 sqft of roof area oriented between 110 degrees and 270 degrees of true north. Minimum Area: The total solar-ready zone area must be not less than 300 sqft. Zone Dimensions: The solar-ready zone can be composed of multiple smaller areas, but each area must be at least 5 feet wide and not less than 80 sqft. Obstructions & Setbacks: The 300 sqft zone must be entirely exclusive of any mandatory access or setback areas required by the Massachusetts Fire Code. It must also be completely free from obstructions, including vents, chimneys, and roof-mounted equipment. Design & Infrastructure: The structural design loads must be confirmed to support a future solar system. Electrical interconnection pathways must be provided. Reserved panel space must be designated in the electrical panel for the future system. Documentation: The solar-ready zone must be clearly indicated on the construction documents. A permanent construction documentation certificate, which indicates the solar-ready zone and its accommodated system size, must be posted near the electrical distribution panel or in another conspicuous location. | $0.30 | $0.00 | $0.30 | 1.00 |
| ECC | Same as ZIP | $0.30 | $0.00 | $0.30 | 1.00 | |
| ESTAR | Same as ZIP | $0.30 | $0.00 | $0.30 | 1.00 | |
| EV Ready | ZIP | Minimum Circuit Requirement: You must provide at least one 50-amp branch circuit per dwelling unit to allow for AC Level II charging. Termination and Receptacle: The circuit must terminate within 6 feet (1828 mm) of the EV ready parking space. The termination must be a NEMA receptacle or a Society of Automotive Engineers (SAE) standard electrical connector, specifically SAE J1772 or SAE J3400 (which includes the NACS/Tesla standard). Labeling: The dedicated branch circuit must be clearly identified as "EV READY" in the service panel or subpanel directory. Additionally, the actual termination location at the parking space must also be marked "EV READY". Conductor Sizing: Conductors and outlets for the Electric Vehicle Supply Equipment (EVSE) must be sized and installed in accordance with the Massachusetts Electrical Code (527 CMR 12.00). | $0.55 | $0.00 | $0.55 | 1.00 |
| ECC | Same as ZIP | $0.55 | $0.00 | $0.55 | 1.00 | |
| ESTAR | Same as ZIP | $0.55 | $0.00 | $0.55 | 1.00 | |
| HPWH Ready | ZIP | N/A | $0.00 | $0.00 | $0.00 | 1.00 |
| ECC | N/A | $0.00 | $0.00 | $0.00 | 1.00 | |
| ESTAR | N/A | $0.00 | $0.00 | $0.00 | 1.00 |
Path Comparison - Soft Costs
| Item | Path | Detailed Specifications | Cost $/sf | Incentive $/sf | Net $/sf | OpEx Factor |
|---|---|---|---|---|---|---|
| Paperwork & Modeling | ZIP | HERS/ERI energy model, 2021 IECC checklists, incentive documentation. | $1.00 | $2.51 | -$1.51 | 1.00 |
| ECC | HERS/ERI energy model, 2021 IECC checklists, embodied carbon documentation, incentive documentation. | $1.00 | $2.51 | -$1.51 | 1.00 | |
| ESTAR | HERS/ERI energy model, 2021 IECC checklists, ENERGY STAR checklists, incentive documentation. | $1.00 | $4.95 | -$3.95 | 1.00 | |
| Testing & Verification | ZIP | Blower Door Test, Total Duct Leakage Testing, Mechanical Ventilation Testing, Predrywall & Final Inspection. | $0.00 | $0.00 | $0.00 | 1.00 |
| ECC | Blower Door Test, Total Duct Leakage Testing, Mechanical Ventilation Testing, Predrywall & Final Inspection. | $0.00 | $0.00 | $0.00 | 1.00 | |
| ESTAR | Blower Door Test, Total Duct Leakage Testing, Mechanical Ventilation Testing, Local Exhaust Fan Testing, Room Balancing, Predrywall & Final Inspection. | $0.00 | $0.00 | $0.00 | 1.00 |
Additional Design Considerations Not Represented In This Study
R-60 Roof Insulation: Provided insignificant benefit in HERS model over R-49 insulation.
R-38 Insulation Over Garage & Unconditioned Spaces: Provided insignificant benefit in HERS model over R-30 insulation.
