CS57 Energy Code Feasibility Study in Revere, Massachusetts
Energy code feasibility study for a 112-unit Seven-story mixed-use in Massachusetts. Compares multiple design paths. Recommended: DUCTLESS. View full study.
- Study Type
- Energy Code Feasibility Study
- State
- Massachusetts
- Units
- 112
- Building Type
- Seven-story mixed-use
- Fuel Type
- All-Electric
- Recommended Path
- DUCTLESS
Goal
To find the most cost-effective compliance path, this report isolates energy code related costs from total construction. We use real bid data from vendors & clients to create a reliable framework for aligning incentives and design, with all recommendations confirmed by detailed energy modeling.
Project
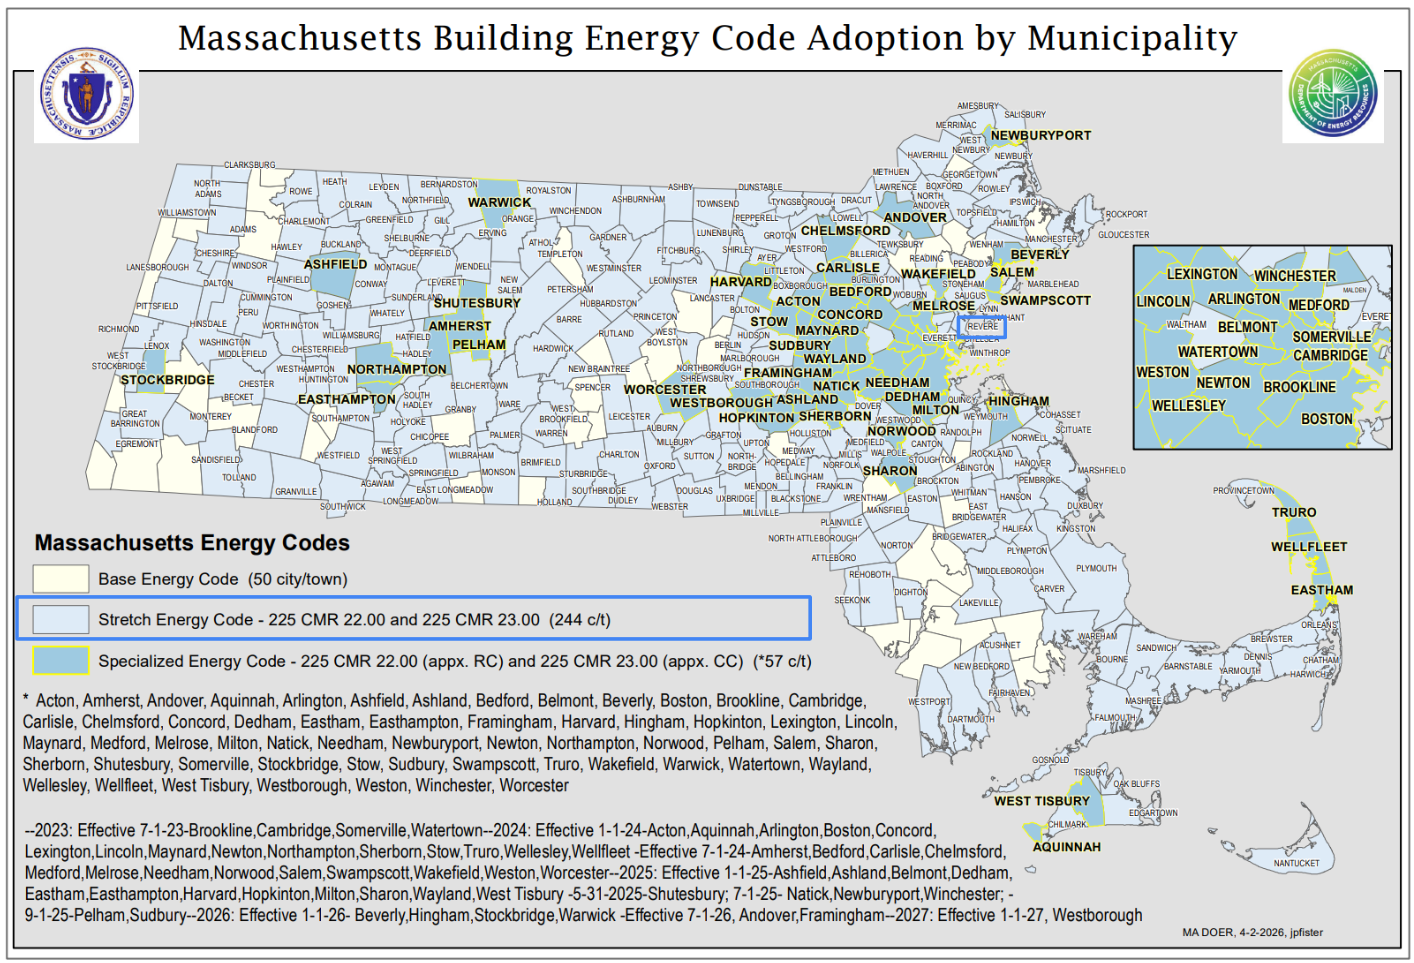
- Revere, MA 02151
- 112 Units | 79,464 sqft
- Seven-story mixed-use | Concrete podium over garage, 6 stories of wood-framed residential construction.
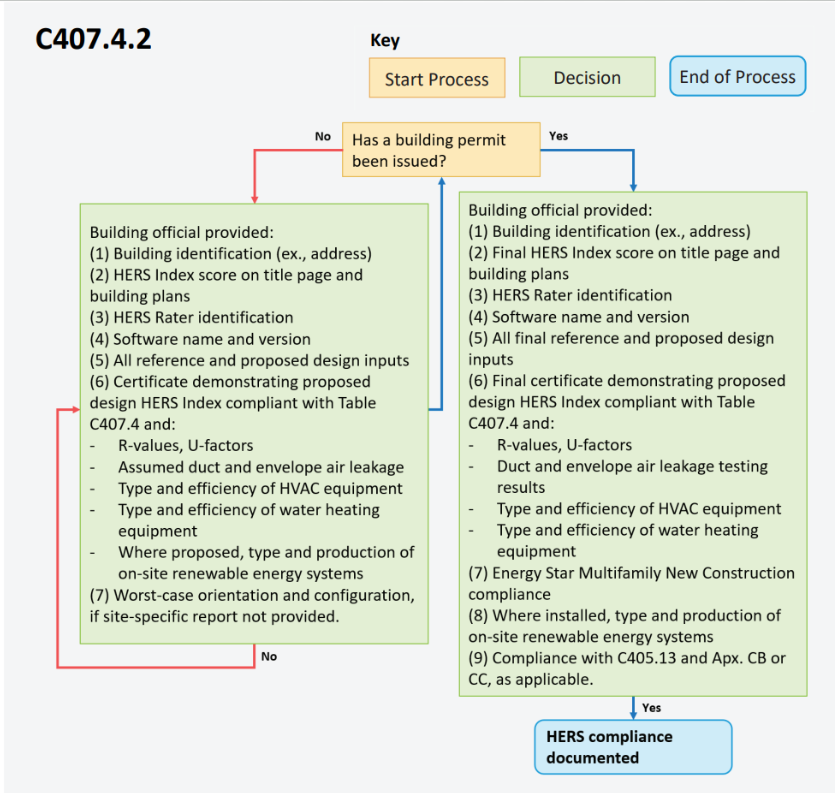
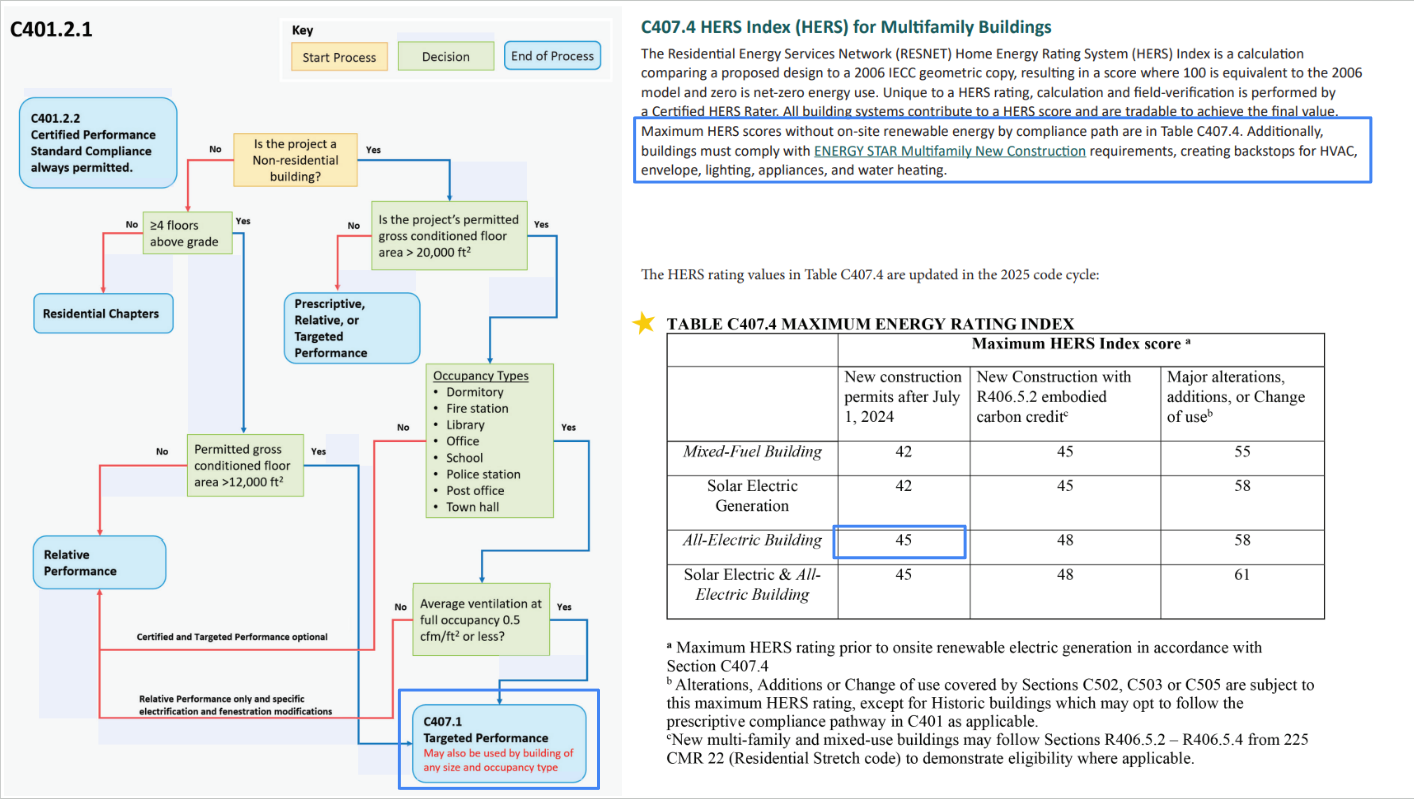
- All-Electric | Stretch Code | HERS ≤ 45 OR ≤ 48 (Carbon Credit Path) | ESTAR MFNC v1.2
Overview
Read This: This report compares different ways you can build the project and meet energy code, looking at both cost and incentives, with the ultimate goal as finding the most affordable path.
- The overview outlines the key differences between each of the paths we show in this report and why we recommend the one we picked over the others.
- The recommended design section is where we share the requirements and incentives for the path we think is best based on affordability.
- The path comparison section shows the detailed requirements and incentives for each path we compared, basically showing our work if you want to dig in.
Path Summaries
DUCTLESS (Recommended): HERS/ERI compliance path with ENERGY STAR Multifamily New Construction v1.2 certification. Each dwelling unit is heated and cooled by a ductless cold-climate heat pump with a single wall-mounted indoor head, paired with an in-unit heat-pump water heater. The wall is a value-engineered assembly, R-21 batt with one inch of continuous insulation, and the windows are double pane at U-0.30; no ductwork is required anywhere in the building. This path carries both the lowest first cost and the strongest energy result of the three. It is recommended because it removes ductwork and air handlers entirely, keeps the wall and window assemblies simple to build, and leaves the widest compliance buffer for field variation.
DUCTED (Great Alternative): HERS/ERI compliance path with ENERGY STAR Multifamily New Construction v1.2 certification. It uses the same heat-pump water heater, the same value-engineered envelope, and the same appliance package as DUCTLESS, but delivers heating and cooling through ducted cold-climate heat pumps with concealed air handlers in the one- and two-bedroom units; studios keep a ductless mini-split. Adding ductwork, air handlers, and duct leakage testing raises cost relative to the recommended path. It is included for developers who prefer concealed, ducted distribution and want to avoid wall-mounted indoor heads in the larger units.
NO HPWH: HERS/ERI compliance path with ENERGY STAR Multifamily New Construction v1.2 certification. It keeps the ductless heat pumps but replaces the heat-pump water heater with an electric-resistance storage tank. Electric-resistance water heating carries a large energy penalty, so this path compensates with a tightened envelope throughout: triple-pane windows at U-0.15, a heavier wall and roof, tighter air sealing, induction cooking, and a heat-pump clothes dryer. Even fully tightened, the worst-case unit lands above the base code target and clears compliance only at the relaxed target of 48, which the project earns through the embodied-carbon credit for low global-warming-potential concrete. It is included for developers set against a heat-pump water heater, but it is not recommended: it costs more than DUCTLESS and passes only by a thin margin.
Code Path
Permit / Certificate of Occupancy Requirements
High Rise Buildings
Recommended Design
This section outlines the design requirements, product recommendations, and incentives for the design that we believe will be the most affordable path to meeting energy code.
Recommended Design - Incentives
Incentives Available: $235,200 - $403,200
MassSave Multifamily High Rise Program Energy Star Tier ($196,000) (Program Breakdown): You get this rebate for having your building(s) certified for the Energy Star MFNC v1.2 program. This requires pre-approval via an application to be submitted before construction starts. This rebate comes in the form of a check within 4 months of certification documentation being provided to MassSave, typically this is 4 months after construction is complete.
DOER Alternative Energy Credits (Program Breakdown) ($0 - $168,000): This rebate is received for installing APS eligible air source heat pumps (click here for the list). There is an extensive process to get this incentive. It comes in the form of a check approximately 6-12 months after the heat pumps are installed and fully operational.
IMPORTANT: Although an estimate is provided, this incentive can vary widely typically between $300-1,500 per heat pump. It’s based on expected kWh usage of the system as well as the market value of the alternative energy credits when sold.
Wi-Fi Connected Thermostat Adder ($11,200): A MassSave market transformation adder of $100 per unit for installing a Wi-Fi connected thermostat in each dwelling unit.
In-Unit Heat Pump Water Heater Adder ($28,000): A MassSave market transformation adder of $250 per unit for installing a heat-pump water heater in each dwelling unit. The NO HPWH path does not qualify for this adder.
Recommended Design - Units
| Item | Detailed Specifications |
|---|---|
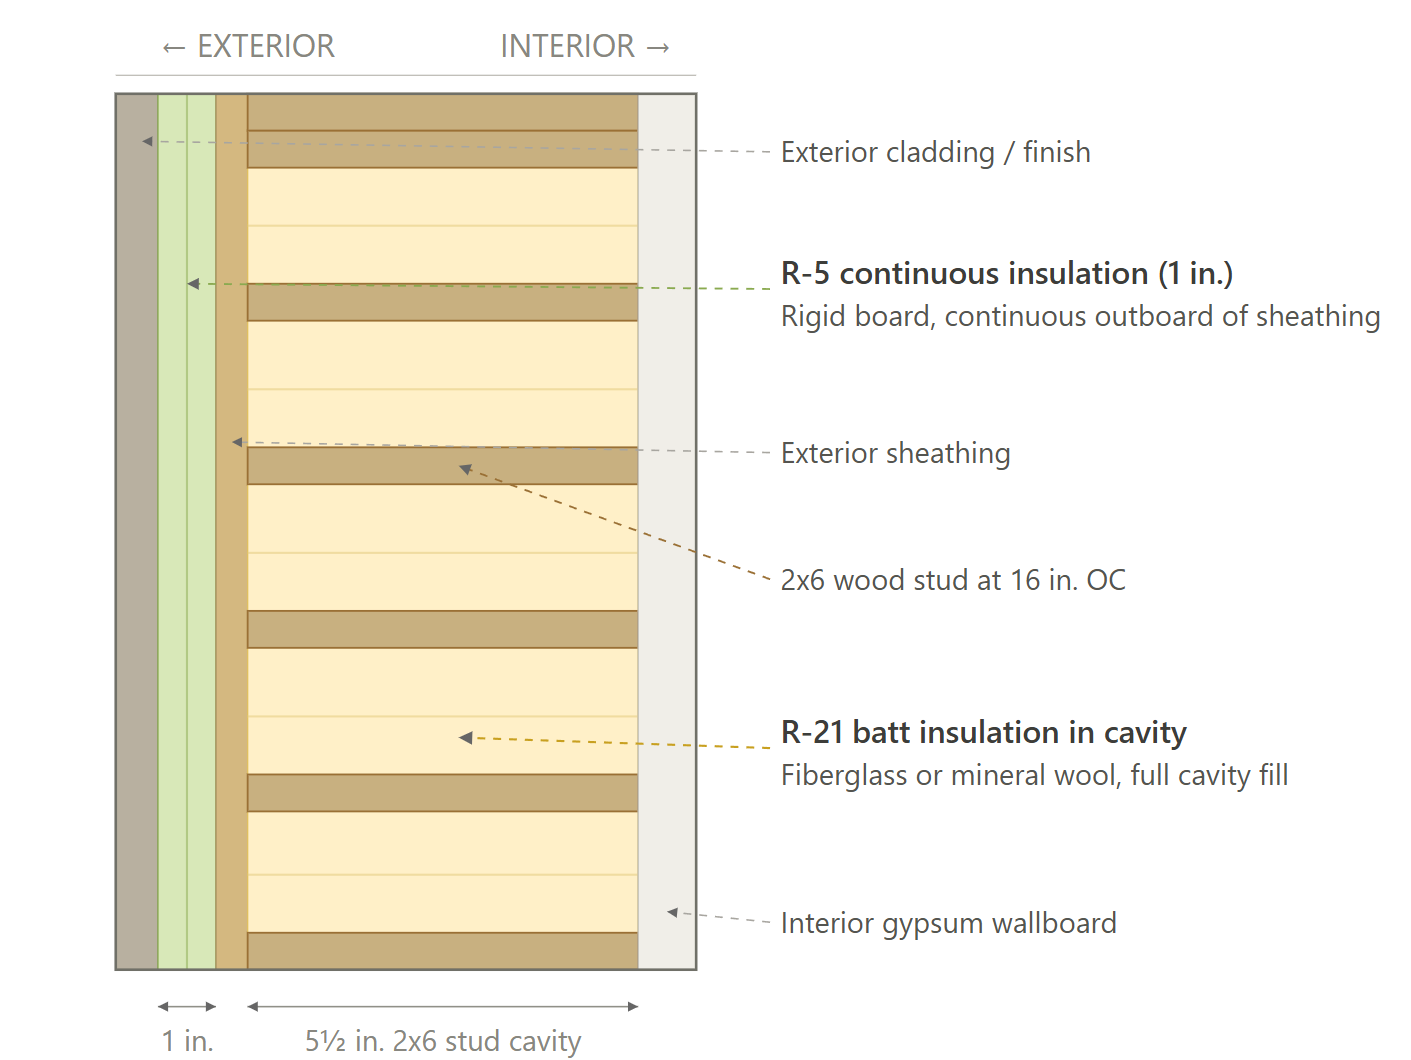
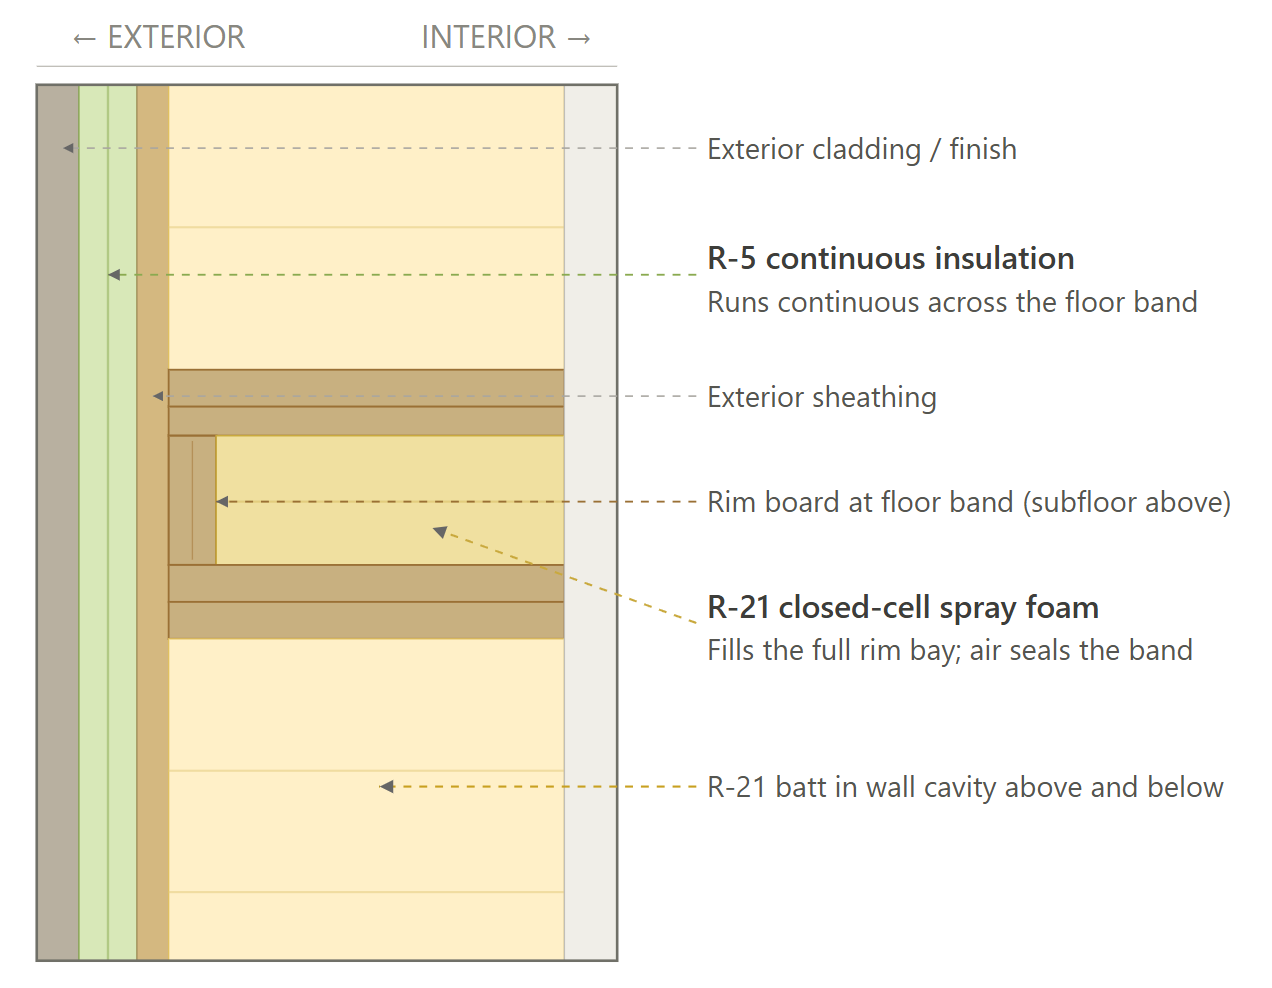
| Exterior Walls | 2x6 wood studs at 16 in. OC; R-21 cavity insulation & R-5 continuous insulation.. |
| Slab | N/A |
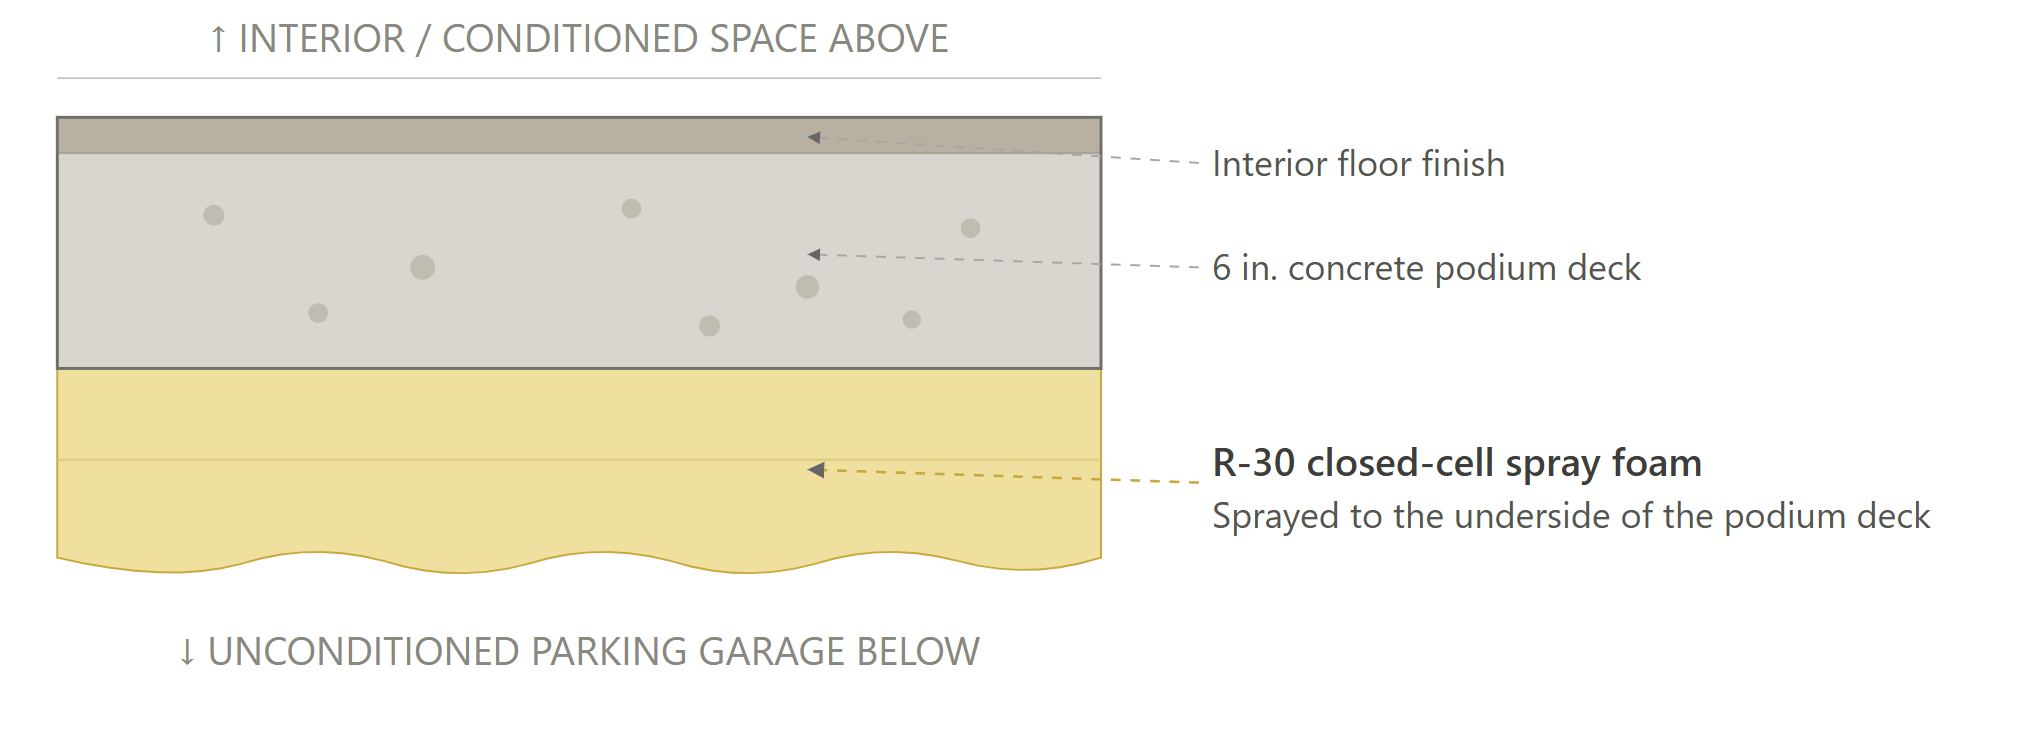
| Floor Over Garage | 6 in. concrete deck over unconditioned parking; R-30 continuous insulation at the underside. |
| Rim Joists | R-21 closed-cell spray foam at the floor band; continuous insulation continues across the rim at floor transitions. |
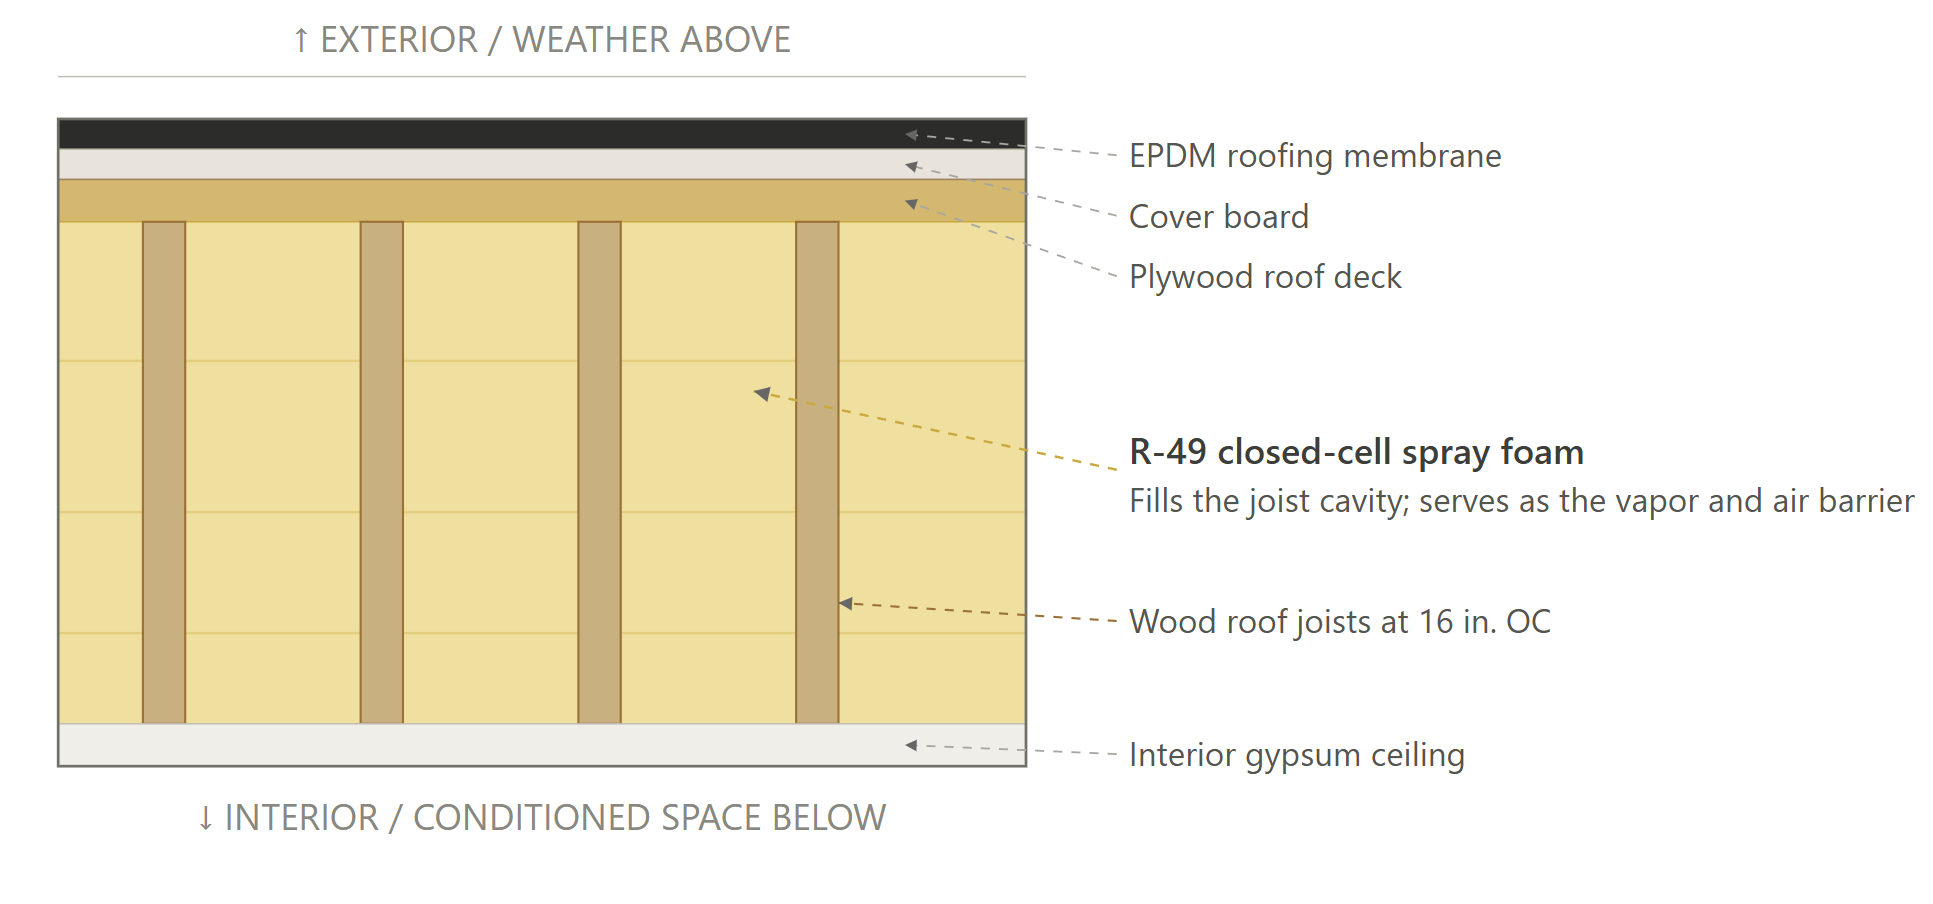
| Roof | Flat roof; R-49 cavity insulation; sealed unvented assembly. |
| Windows | Double-pane low-E; U-0.30; SHGC 0.30. |
| Doors | Opaque: R-4.75. |
| Air Sealing | ≤0.30 CFM50 per sqft of shell area, blower-door tested (Air sealing protocol) (Backup Air Sealing) |
| HVAC | Ductless mini-split air-source cold-climate heat pump; SEER2 24.0 - 25.8 / HSPF2 10.0 - 16.2; ENERGY STAR; R-454B refrigerant. (1BR Product Rec) (2BR Product Rec) (Studio Product Rec) |
| Ductwork | N/A |
| Duct Sealing | N/A |
| HVAC Grading | N/A |
| Mechanical Ventilation | Centralized ERV; sized per ASHRAE 62.2; 75% recovery efficiency. (Product Rec) Studio: 30 CFM 1BR: 40 CFM 2BR: 50 CFM |
| Local Mechanical Exhaust | Bathroom(s): ≥ 50 CFM intermittent & ≤ 3.0 sones OR ≥ 20 CFM continuous & ≤ 2.0 sones. Kitchen(s): ≥ 100 CFM intermittent & ≤ 3.0 sones OR continuous, ≥ 5 ACH. Both: Exhaust directly outdoors, ENERGY STAR certified, utilize ERV. (Product Rec) |
| Thermostats | Wi-Fi connected programmable thermostat; one per heat-pump zone; ENERGY STAR certified. (Product Rec) |
| DHW | Heat-pump water heater; UEF 3.5; 50 gal; located in a conditioned corridor. (Product Rec) |
| DHW Piping | Supply piping insulated to R-3; Max DHW pipe run length: Studio: 26 ft 1BR: 31.3 ft 2BR: 33.9 ft |
| Water Fixtures | WaterSense: lavatory ≤1.2 GPM; shower ≤2.0 GPM; kitchen ≤2.2 GPM; toilet ≤1.28 GPF. |
| Refrigerator | ENERGY STAR certified; 450 kWh/yr. (Product Rec) |
| Dishwasher | ENERGY STAR certified; 240 kWh/yr; standard tier. (Product Rec) |
| Clothes Washer | ENERGY STAR certified, front-load; IMEF 2.92; 125 kWh/yr. (Product Rec) |
| Clothes Dryer | Electric, vented; standard; CEF 3.93. (Product Rec) |
| Stove / Oven | Electric; radiant or coil cooktop. (Product Rec) |
| Lighting | 100% LED lighting, interior and exterior. |
| Solar Ready | Designated Solar Zone: Reserve a contiguous area equal to at least 40% of the total horizontal roof area. Contiguity: Zone free of obstructions, minimum 5 ft wide. Structural Capacity: 5 PSF collateral dead load. Electrical Infrastructure: Conduit pathways and reserved breaker space. |
| EV Ready | EV-Ready parking per R404.4; dedicated 240V branch circuit terminating within reach of the space. |
| HPWH Ready | 240V circuit and condensate drain provided for the in-unit heat-pump water heater. |
| Paperwork & Modeling | HERS/ERI energy model; ENERGY STAR MFNC v1.2 certification; IECC compliance checklists; MassSave incentive documentation. |
| Testing & Verification | Unit blower-door test; Total duct leakage test; mechanical ventilation balancing; pre-drywall + final inspection; RESNET sampling plan. |
Recommended Design - Common Areas
| Item | Detailed Specifications |
|---|---|
| Exterior Walls | Common-area exterior walls follow the residential wood-framed assembly: 2x6 at 16 in. OC, R-21 batt plus R-5 continuous insulation. Exceeds the IECC 2021 / 225 CMR 23 commercial minimum for CZ5 (R-13 + R-7.5ci wood-framed). |
| Below-Grade Walls | Not applicable; no conditioned below-grade space. The parking level is at grade and unconditioned. |
| Slab | Unheated slab-on-grade at the parking level. Slab-edge insulation R-10 to 24 in. is required only where the slab edge bounds conditioned space (IECC C402.2.4); the parking garage is unconditioned. |
| Floor Over Garage / Rim Joists | Podium floor separating residential units from the unconditioned garage: 6 in. concrete deck with R-30 closed-cell spray foam at the underside. Rim/floor band air-sealed; continuous insulation maintained across the transition. |
| Roof | Flat roof, R-49 (tapered rigid insulation above deck plus batt). Exceeds the commercial CZ5 minimum of R-30ci above deck (IECC C402.1.3). |
| Windows | Common-area glazing: U-0.30, SHGC 0.30 - exceeds the commercial CZ5 maximums (fixed U-0.36, operable U-0.43, entrance door U-0.68; SHGC 0.38) per IECC 2021 Table C402.4. |
| Doors | Opaque swinging doors U-0.37 maximum; glazed entrance doors U-0.68 maximum. Air-sealed building entrances; vestibules per IECC C402.5.7 where required. |
| Air Sealing | Continuous air barrier for the whole building. Compartmentalization at or below 0.30 CFM50 per sq ft of enclosure (ENERGY STAR MFNC v1.2). Common-area shafts, corridors, and penetrations sealed; tested per ASTM E779 / E3158. |
| HVAC | All-electric. Corridors and lobby conditioned by air-source heat pumps meeting IECC C403 minimum efficiency and ENERGY STAR; cold-climate rated. Enclosed parking garage is ventilated only, not heated or cooled. |
| Duct Sealing | Common-area ductwork sealed and leakage-tested per IECC C403.11; duct leakage class per system operating pressure. |
| Mechanical Ventilation | Per ASHRAE 62.1: corridors 0.06 CFM/sq ft; lobby and common rooms 7.5 CFM/person plus 0.06 CFM/sq ft. Enclosed parking garage 0.75 CFM/sq ft with CO-based demand control ventilation (IMC 404). Energy recovery where required by IECC C403.7.4. |
| Local Mechanical Exhaust | Common restrooms 50 to 70 CFM each. Trash and refuse rooms exhausted continuously and held at negative pressure. Elevator machine room and electrical rooms ventilated for equipment heat rejection. |
| Thermostats | Programmable setback thermostats with 7-day scheduling per IECC C403.4 for all conditioned common areas. |
| DHW | Common-area domestic hot water all-electric; point-of-use electric water heaters at isolated restroom fixtures. No gas service. |
| DHW Piping | Hot-water piping insulated per IECC C404.4; R-3 minimum on pipe up to 1.5 in. diameter. |
| Water Fixtures | WaterSense labeled common-area fixtures: public lavatory faucets 0.5 GPM, water closets 1.28 GPF or less. |
| Lighting | 100% LED. Interior lighting power density per IECC C405.3 / ASHRAE 90.1 space-by-space: corridor about 0.41 W/sq ft, lobby about 0.90 W/sq ft, stairway about 0.49 W/sq ft, parking garage about 0.18 W/sq ft, storage and mechanical about 0.42 W/sq ft. |
| Lighting Controls | Occupancy or vacancy sensors in corridors, stairwells, storage, restrooms, and electrical / mechanical rooms. Automatic time-switch and reduced-power controls per IECC C405.2. Parking garage: occupancy controls plus daylight-responsive controls at perimeter / transition zones. |
| Solar Ready | Solar-ready roof zone reserved per MA Stretch Code, with structural allowance and electrical conduit pathways to the main service. |
| EV Ready | EV-ready and EV-capable parking spaces with conduit and panel capacity per MA code; the project provides multiple EV-designated spaces at the parking level. |
| Paperwork & Modeling | COMcheck report for all common and support areas; ASHRAE 62.1 ventilation rate calculations; interior and exterior lighting power density calculations. |
| Testing & Verification | Mechanical ventilation balancing report; lighting controls functional testing; air-barrier and envelope inspection; commissioning per IECC C408 where thresholds are triggered. |
Exterior Wall Assembly (Recommended Design)
Rim Joist (Recommended Design)
Roof (Recommended Design)
Floor Over Garage (Recommended Design)
Path Comparison
This section shows the detailed requirements and incentives for each path we compared, basically showing our work of how we determined the recommended path is the most affordable way of meeting energy code compliance.
Path Comparison - Incentives
DUCTED/DUCTLESS: $235,200 - $403,200
MassSave Multifamily High Rise Program Energy Star Tier ($196,000) (Program Breakdown): You get this rebate for having your building(s) certified for the Energy Star MFNC v1.2 program. This requires pre-approval via an application to be submitted before construction starts. This rebate comes in the form of a check within 4 months of certification documentation being provided to MassSave, typically this is 4 months after construction is complete.
DOER Alternative Energy Credits (Program Breakdown) ($0 - $168,000): This rebate is received for installing APS eligible air source heat pumps (click here for the list). There is an extensive process to get this incentive. It comes in the form of a check approximately 6-12 months after the heat pumps are installed and fully operational.
IMPORTANT: Although an estimate is provided, this incentive can vary widely typically between $300-1,500 per heat pump. It’s based on expected kWh usage of the system as well as the market value of the alternative energy credits when sold.
Wi-Fi Connected Thermostat Adder ($11,200) (All Paths): A MassSave market transformation adder of $100 per unit for installing a Wi-Fi connected thermostat in each dwelling unit.
In-Unit Heat Pump Water Heater Adder ($28,000): A MassSave market transformation adder of $250 per unit for installing a heat-pump water heater in each dwelling unit. The NO HPWH path does not qualify for this adder.
NO HPWH: $235,200 - $403,200
MassSave Multifamily High Rise Program Energy Star Tier ($196,000) (Program Breakdown): You get this rebate for having your building(s) certified for the Energy Star MFNC v1.2 program. This requires pre-approval via an application to be submitted before construction starts. This rebate comes in the form of a check within 4 months of certification documentation being provided to MassSave, typically this is 4 months after construction is complete.
DOER Alternative Energy Credits (Program Breakdown) ($0 - $168,000): This rebate is received for installing APS eligible air source heat pumps (click here for the list). There is an extensive process to get this incentive. It comes in the form of a check approximately 6-12 months after the heat pumps are installed and fully operational.
IMPORTANT: Although an estimate is provided, this incentive can vary widely typically between $300-1,500 per heat pump. It’s based on expected kWh usage of the system as well as the market value of the alternative energy credits when sold.
Wi-Fi Connected Thermostat Adder ($11,200): A MassSave market transformation adder of $100 per unit for installing a Wi-Fi connected thermostat in each dwelling unit.
Induction Cooktop Adder ($28,000): A MassSave market transformation adder of $250 per unit for installing an induction cooktop in each dwelling unit. Applies only to the NO HPWH path, which specifies induction cooking.
Path Comparison - Net Cost Summary
| Path | Total Cost $/sf | Total Incentives $/sf | Net $/sf | OpEx Factor | Worst HERS |
|---|---|---|---|---|---|
| DUCTED | $52.56 | $2.96 | $49.60 | 0.98 | 41.7 |
| DUCTLESS | $45.48 | $2.96 | $42.52 | 0.98 | 39.6 |
| NO HPWH | $52.79 | $2.96 | $49.83 | 0.98 | 47.4 |
Path Comparison - Envelope
| Item | Path | Detailed Specifications | Cost $/sf | Incentive $/sf | Net $/sf | OpEx Factor |
|---|---|---|---|---|---|---|
| Exterior Walls | DUCTED | 2x6 wood studs at 16 in. OC; R-21 cavity insulation & R-5 continuous insulation. | $2.66 | $0.00 | $2.66 | 0.85 |
| DUCTLESS | Same as DUCTED. | $2.66 | $0.00 | $2.66 | 0.85 | |
| NO HPWH | 2x6 wood studs at 16 in. OC; R-21 cavity insulation & R-10 continuous insulation. | $3.70 | $0.00 | $3.70 | 0.85 | |
| Slab | DUCTED | N/A | $0.00 | $0.00 | $0.00 | 0.95 |
| DUCTLESS | N/A | $0.00 | $0.00 | $0.00 | 0.95 | |
| NO HPWH | N/A | $0.00 | $0.00 | $0.00 | 0.95 | |
| Floor Over Garage | DUCTED | 6 in. concrete deck over unconditioned parking; R-30 continuous insulation at the underside. | $0.79 | $0.00 | $0.79 | 0.85 |
| DUCTLESS | Same as DUCTED. | $0.79 | $0.00 | $0.79 | 0.85 | |
| NO HPWH | 6 in. concrete deck over unconditioned parking; R-40 continuous insulation at the underside. | $1.07 | $0.00 | $1.07 | 0.85 | |
| Rim Joists | DUCTED | R-21 closed-cell spray foam at the floor band; continuous insulation continues across the rim at floor transitions. | $0.35 | $0.00 | $0.35 | 0.85 |
| DUCTLESS | Same as DUCTED. | $0.35 | $0.00 | $0.35 | 0.85 | |
| NO HPWH | Same as DUCTED. | $0.35 | $0.00 | $0.35 | 0.85 | |
| Roof | DUCTED | Flat roof; R-49 cavity insulation; sealed unvented assembly. | $2.00 | $0.00 | $2.00 | 0.85 |
| DUCTLESS | Same as DUCTED. | $2.00 | $0.00 | $2.00 | 0.85 | |
| NO HPWH | Flat roof; R-58 cavity insulation; sealed unvented assembly. | $2.43 | $0.00 | $2.43 | 0.85 | |
| Windows & Glass Doors | DUCTED | Double-pane low-E; U-0.30; SHGC 0.30. | $5.50 | $0.00 | $5.50 | 1.00 |
| DUCTLESS | Same as DUCTED. | $5.50 | $0.00 | $5.50 | 1.00 | |
| NO HPWH | Triple-pane low-E; U-0.15; SHGC 0.20. | $10.04 | $0.00 | $10.04 | 1.00 | |
| Doors | DUCTED | Opaque: R-4.75. | $0.63 | $0.00 | $0.63 | 1.00 |
| DUCTLESS | Same as DUCTED. | $0.63 | $0.00 | $0.63 | 1.00 | |
| NO HPWH | Same as DUCTED. | $0.63 | $0.00 | $0.63 | 1.00 | |
| Air Sealing | DUCTED | ≤0.30 CFM50 per sqft of shell area, blower-door tested (Air sealing protocol) (Backup Air Sealing) | $1.20 | $0.00 | $1.20 | 0.90 |
| DUCTLESS | Same as DUCTED. | $1.20 | $0.00 | $1.20 | 0.90 | |
| NO HPWH | ≤0.25 CFM50 per sqft of shell area, blower-door tested (Air sealing protocol) (Backup Air Sealing) | $1.55 | $0.00 | $1.55 | 0.90 |
Path Comparison - Mechanical
| Item | Path | Detailed Specifications | Cost $/sf | Incentive $/sf | Net $/sf | OpEx Factor |
|---|---|---|---|---|---|---|
| HVAC | DUCTED | Ducted air-source cold-climate heat pump for 1 and 2 bedroom units; ductless mini-split for studios: 1 & 2 Bedroom Units: SEER2 17 / HSPF2 10.0; (1BR Product Rec) (2BR Product Rec) Studio Units: SEER2 25.8 / HSPF2 16.2; (Studio Product Rec) | $11.80 | $0.00 | $11.80 | 1.05 |
| DUCTLESS | Ductless mini-split air-source cold-climate heat pump; SEER2 24.0 - 25.8 / HSPF2 10.0 - 16.2; ENERGY STAR; R-454B refrigerant. (1BR Product Rec) (2BR Product Rec) (Studio Product Rec) | $9.30 | $0.00 | $9.30 | 1.10 | |
| NO HPWH | Same as DUCTLESS. | $9.30 | $0.00 | $9.30 | 1.10 | |
| Ductwork | DUCTED | Insulated supply and return ducts, R-6, located entirely within conditioned space. | $4.28 | $0.00 | $4.28 | 1.05 |
| DUCTLESS | N/A | $0.00 | $0.00 | $0.00 | 1.00 | |
| NO HPWH | Same as DUCTLESS. | $0.00 | $0.00 | $0.00 | 1.00 | |
| Duct Sealing | DUCTED | Total duct leakage test to greater of 8 CFM25 per 100 sqft CFA or 80 CFM25 to outside (duct sealing protocol). | $0.31 | $0.00 | $0.31 | 1.00 |
| DUCTLESS | N/A | $0.00 | $0.00 | $0.00 | 1.00 | |
| NO HPWH | Same as DUCTLESS. | $0.00 | $0.00 | $0.00 | 1.00 | |
| HVAC Grading | DUCTED | N/A | $0.00 | $0.00 | $0.00 | 1.00 |
| DUCTLESS | Same as DUCTED. | $0.00 | $0.00 | $0.00 | 1.00 | |
| NO HPWH | Same as DUCTED. | $0.00 | $0.00 | $0.00 | 1.00 | |
| Mechanical Ventilation | DUCTED | Centralized ERV; sized per ASHRAE 62.2; 75% recovery efficiency. (Product Rec) Studio: 30 CFM 1BR: 40 CFM 2BR: 50 CFM | $5.21 | $0.00 | $5.21 | 1.10 |
| DUCTLESS | Same as DUCTED. | $5.21 | $0.00 | $5.21 | 1.10 | |
| NO HPWH | In-unit ERV; outdoor air sized per ASHRAE 62.2; 90% SRE; 80% TRE (Product Rec). Studio: 30 CFM 1BR: 40 CFM 2BR: 50 CFM | $5.92 | $0.00 | $5.92 | 1.10 | |
| Local Mechanical Exhaust | DUCTED | Bathroom(s): ≥ 50 CFM intermittent & ≤ 3.0 sones OR ≥ 20 CFM continuous & ≤ 2.0 sones. Kitchen(s): ≥ 100 CFM intermittent & ≤ 3.0 sones OR continuous, ≥ 5 ACH. Both: Exhaust directly outdoors, ENERGY STAR certified, utilize ERV. (Product Rec) | $0.99 | $0.00 | $0.99 | 1.00 |
| DUCTLESS | Same as DUCTED. | $0.99 | $0.00 | $0.99 | 1.00 | |
| NO HPWH | Same as DUCTED. | $0.99 | $0.00 | $0.99 | 1.00 | |
| Thermostats | DUCTED | Wi-Fi connected programmable thermostat; one per heat-pump zone; ENERGY STAR certified. (Product Rec) | $0.42 | $0.14 | $0.28 | 1.00 |
| DUCTLESS | Same as DUCTED. | $0.42 | $0.14 | $0.28 | 1.00 | |
| NO HPWH | Same as DUCTED. | $0.42 | $0.14 | $0.28 | 1.00 |
Path Comparison - Plumbing & Appliances
| Item | Path | Detailed Specifications | Cost $/sf | Incentive $/sf | Net $/sf | OpEx Factor |
|---|---|---|---|---|---|---|
| DHW | DUCTED | Heat-pump water heater; UEF 3.5; 50 gal; located in a conditioned corridor. (Product Rec) | $4.51 | $0.35 | $4.16 | 1.20 |
| DUCTLESS | Same as DUCTED. | $4.51 | $0.35 | $4.16 | 1.20 | |
| NO HPWH | Electric-resistance storage water heater; UEF 0.93; 40 gal; located in conditioned space. (Product Rec) | $1.69 | $0.00 | $1.69 | 0.90 | |
| DHW Piping | DUCTED | Supply piping insulated to R-3; Max DHW pipe run length: Studio: 26 ft 1BR: 31.3 ft 2BR: 33.9 ft | $0.85 | $0.00 | $0.85 | 1.00 |
| DUCTLESS | Same as DUCTED. | $0.85 | $0.00 | $0.85 | 1.00 | |
| NO HPWH | Supply piping insulated to R-3; Max DHW pipe run length: Studio: 17.3 ft 1BR: 20.9 ft 2BR: 22.6 ft | $0.85 | $0.00 | $0.85 | 1.00 | |
| Water Fixtures | DUCTED | WaterSense: lavatory ≤1.2 GPM; shower ≤2.0 GPM; kitchen ≤2.2 GPM; toilet ≤1.28 GPF. | $0.63 | $0.00 | $0.63 | 1.00 |
| DUCTLESS | Same as DUCTED. | $0.63 | $0.00 | $0.63 | 1.00 | |
| NO HPWH | Same as DUCTED. | $0.63 | $0.00 | $0.63 | 1.00 | |
| Refrigerator | DUCTED | ENERGY STAR certified; 450 kWh/yr. (Product Rec) | $1.27 | $0.00 | $1.27 | 1.00 |
| DUCTLESS | Same as DUCTED. | $1.27 | $0.00 | $1.27 | 1.00 | |
| NO HPWH | Same as DUCTED. | $1.27 | $0.00 | $1.27 | 1.00 | |
| Dishwasher | DUCTED | ENERGY STAR certified; 240 kWh/yr; standard tier. (Product Rec) | $0.92 | $0.00 | $0.92 | 1.00 |
| DUCTLESS | Same as DUCTED. | $0.92 | $0.00 | $0.92 | 1.00 | |
| NO HPWH | Same as DUCTED. | $1.20 | $0.00 | $1.20 | 1.00 | |
| Clothes Washer | DUCTED | ENERGY STAR certified, front-load; IMEF 2.92; 125 kWh/yr. (Product Rec) | $1.20 | $0.00 | $1.20 | 1.00 |
| DUCTLESS | Same as DUCTED. | $1.20 | $0.00 | $1.20 | 1.00 | |
| NO HPWH | ENERGY STAR certified, front-load; IMEF 2.92; 99 kWh/yr. (Product Rec) | $1.55 | $0.00 | $1.55 | 1.00 | |
| Clothes Dryer | DUCTED | Electric, vented; standard; CEF 3.93. (Product Rec) | $1.06 | $0.00 | $1.06 | 1.00 |
| DUCTLESS | Same as DUCTED. | $1.06 | $0.00 | $1.06 | 1.00 | |
| NO HPWH | Electric, heat-pump, ventless; CEF 9.0. (Product Rec) | $1.97 | $0.00 | $1.97 | 1.10 | |
| Stove / Oven | DUCTED | Electric; radiant or coil cooktop. (Product Rec) | $1.13 | $0.00 | $1.13 | 1.00 |
| DUCTLESS | Same as DUCTED. | $1.13 | $0.00 | $1.13 | 1.00 | |
| NO HPWH | Electric induction cooktop. (Product Rec) | $2.11 | $0.35 | $1.76 | 1.00 |
Path Comparison - Electrical
| Item | Path | Detailed Specifications | Cost $/sf | Incentive $/sf | Net $/sf | OpEx Factor |
|---|---|---|---|---|---|---|
| Lighting | DUCTED | 100% LED lighting, interior and exterior. | $2.22 | $0.00 | $2.22 | 0.85 |
| DUCTLESS | Same as DUCTED. | $2.22 | $0.00 | $2.22 | 0.85 | |
| NO HPWH | Same as DUCTED. | $2.22 | $0.00 | $2.22 | 0.85 | |
| Solar Ready | DUCTED | Designated Solar Zone: Reserve a contiguous area equal to at least 40% of the total horizontal roof area. Contiguity: Zone free of obstructions, minimum 5 ft wide. Structural Capacity: 5 PSF collateral dead load. Electrical Infrastructure: Conduit pathways and reserved breaker space. | $0.53 | $0.00 | $0.53 | 0.95 |
| DUCTLESS | Same as DUCTED. | $0.53 | $0.00 | $0.53 | 0.95 | |
| NO HPWH | Same as DUCTED. | $0.53 | $0.00 | $0.53 | 0.95 | |
| EV Ready | DUCTED | EV-Ready parking per R404.4; dedicated 240V branch circuit terminating within reach of the space. | $0.81 | $0.00 | $0.81 | 1.00 |
| DUCTLESS | Same as DUCTED. | $0.81 | $0.00 | $0.81 | 1.00 | |
| NO HPWH | Same as DUCTED. | $0.81 | $0.00 | $0.81 | 1.00 | |
| HPWH Ready | DUCTED | 240V circuit and condensate drain provided for the in-unit heat-pump water heater. | $0.00 | $0.00 | $0.00 | 1.00 |
| DUCTLESS | Same as DUCTED. | $0.00 | $0.00 | $0.00 | 1.00 | |
| NO HPWH | N/A | $0.00 | $0.00 | $0.00 | 1.00 |
Path Comparison - Soft Costs
| Item | Path | Detailed Specifications | Cost $/sf | Incentive $/sf | Net $/sf | OpEx Factor |
|---|---|---|---|---|---|---|
| Paperwork & Modeling | DUCTED | HERS/ERI energy model; ENERGY STAR MFNC v1.2 certification; IECC compliance checklists; MassSave incentive documentation. | $0.60 | $2.47 | -$1.86 | 1.00 |
| DUCTLESS | Same as DUCTED. | $0.60 | $2.47 | -$1.86 | 1.00 | |
| NO HPWH | Same as DUCTED. | $0.60 | $2.47 | -$1.86 | 1.00 | |
| Testing & Verification | DUCTED | Unit blower-door test; Total duct leakage test; mechanical ventilation balancing; pre-drywall + final inspection; RESNET sampling plan. | $0.70 | $0.00 | $0.70 | 1.00 |
| DUCTLESS | Unit blower-door test; mechanical ventilation balancing; pre-drywall + final inspection; RESNET sampling plan. | $0.70 | $0.00 | $0.70 | 1.00 | |
| NO HPWH | Unit blower-door test; Total duct leakage test; mechanical ventilation balancing; pre-drywall + final inspection; RESNET sampling plan. | $0.70 | $0.00 | $0.70 | 1.00 | |
| Embodied Carbon Credit | DUCTED | Not applicable; HERS 45 is met without the embodied-carbon credit. | $0.00 | $0.00 | $0.00 | 1.00 |
| DUCTLESS | Same as DUCTED. | $0.00 | $0.00 | $0.00 | 1.00 | |
| NO HPWH | Low-GWP ready-mix concrete: at least 90% of project concrete at a global warming potential at or below the NRMCA Northeast regional benchmark; ready-mix EPDs provided. | $0.23 | $0.00 | $0.23 | 1.00 |
Additional Design Considerations Not Represented In This Study
R-70 Roof Insulation: R-70 blown cellulose was tested as an upgrade over the standard R-60. The additional 4 inches of cellulose depth provided only a 0.35 HERS point improvement. Given the diminishing returns and minimal energy benefit, R-60 was retained across all three paths.
Heavier envelope on the recommended pair: The first-pass model used R-26 wall (R-21 batt + 2 in. R-10 CI), R-58 roof, R-40 podium for Paths A and B. Value-engineering it to R-23 wall (R-21 batt + 1 in. R-5 CI), R-49 roof, R-30 podium moved the worst-case HERS Index by about a tenth of a point on the recommended path (Path B 39.5 to 39.6). The lighter envelope still clears the ENERGY STAR Multifamily v1.2 thermal backstop, at an envelope UA ratio of 1.010 against the 1.05 limit. The heavier envelope was ruled out as gold-plating; the value-engineered envelope is carried in the DUCTED and DUCTLESS paths. (Path C uses a separately tightened envelope because its electric-resistance water heater forces compensation elsewhere.)
Continuous insulation elimination and U-0.33 windows: Removing the 1-inch R-5 continuous insulation (leaving an R-17 batt-only wall) and separately relaxing the windows to U-0.33 were each tested as further cost reductions. Either change pushes the ENERGY STAR thermal-backstop UA ratio to roughly 1.14, failing the 1.05 limit. The 1-inch R-5 continuous insulation and U-0.30 windows are the firm floor for this building and are retained in every path.
Triple-pane glazing on the recommended path: Triple-pane U-0.15 was tested on the DUCTLESS path. It improves the HERS Index by about 1.2 points, but it is not needed: double-pane U-0.30 already passes HERS 45 with a 5-plus-point buffer. Triple-pane is reserved for the NO HPWH path, where it offsets the energy penalty of electric-resistance water heating. Specifying it on the recommended path would add window cost for compliance margin the project does not need.
370 kWh ENERGY STAR Most Efficient refrigerator: A 370 kWh per year ENERGY STAR Most Efficient refrigerator was considered as an appliance upgrade. On the worst-case unit, a one-bedroom, the refrigerator contributes very little to the HERS Index, and holding the specification at a 450 kWh per year ENERGY STAR refrigerator keeps the appliance broadly sourceable with no effect on compliance. The 450 kWh refrigerator is carried in all three paths.
Heat-pump clothes dryer on the recommended pair: A heat-pump ventless dryer (CEF 9) was considered for Paths A and B. It would improve the HERS Index by about 0.3 to 0.5 points per unit, but both DUCTED and DUCTLESS already pass HERS 45 with a 3 to 5 point buffer on a standard vented electric dryer (CEF 3.93). The added equipment cost and condensate-drain installation requirement were not justified at the recommended pair's compliance margin. The heat-pump dryer is carried only on Path C, where its efficiency helps offset electric-resistance water heating.
Induction range on the recommended pair: Induction cooking was considered for Paths A and B. It would improve the HERS Index by roughly 0.2 to 0.4 points per unit and would unlock the MassSave induction adder ($250 per unit, $28,000), which would stack with the in-unit HPWH adder those paths already earn. The recommended pair already passes with comfortable margin on a standard electric range, and the induction equipment premium ($700 per unit) exceeds the per-unit incentive. Induction is carried only on Path C, where it both adds compliance margin and replaces the HPWH adder Path C does not qualify for. The developer can opt to add induction to the recommended pair as an upgrade if the additional incentive is desired.
