CS52 Energy Code Feasibility Study in North Windham, Connecticut
Energy code feasibility study for a 200-unit Low-rise apartments in Connecticut. Compares multiple design paths. Recommended: HERSv2. View full study.
- Study Type
- Energy Code Feasibility Study
- State
- Connecticut
- Units
- 200
- Building Type
- Low-rise apartments
- Fuel Type
- All-Electric
- Recommended Path
- HERSv2
Goal
To find the most cost-effective compliance path, this report isolates energy code related costs from total construction. We use real bid data from vendors & clients to create a reliable framework for aligning incentives and design, with all recommendations confirmed by detailed energy modeling.
Project
- North Windham, CT 06256
- 200 Units | 219,050 sqft
- New Construction | Low-rise apartments
- All-Electric | Prescriptive (R402.1.3 + R408.2 package) or ERI Path (R406.5, HERS ≤ 55)
Overview
Read This: This report compares different ways you can build the project and meet energy code, looking at both cost and incentives, with the ultimate goal as finding the most affordable path.
- The overview outlines the key differences between each of the paths we show in this report and why we recommend the one we picked over the others.
- The recommended design section is where we share the requirements and incentives for the path we think is best based on affordability.
- The path comparison section shows the detailed requirements and incentives for each path we compared, basically showing our work if you want to dig in.
Executive Summary
HERSv1: HERS/ERI path with Eversource Residential New Construction rebate. Keeps the electric resistance tank water heater and instead upgrades the envelope and HVAC: 1" Zip-R3.8 continuous insulation moves to 1.5" Zip-R10, ceiling from R-49 to R-60, windows from double-pane to triple-pane Low-E with argon (U-0.18 / SHGC-0.20), and HVAC swaps the packaged unit for a ducted cold-climate air-source heat pump at SEER2 17 / HSPF2 9. Same lenient 0.30 CFM per square foot air leakage and same $1,500 per unit Eversource rebate apply. Included as the alternative for developers who are not willing to accept a heat pump water heater on the project.
HERSv2 (Recommended): HERS/ERI path with Eversource Residential New Construction rebate. Swaps the standing electric resistance tank water heater for a heat pump water heater (UEF 3.5); the entire rest of the building matches the developer's existing spec book including R-21 cavity walls with R-3.8 continuous insulation, R-49 ceiling batt, vinyl frame double-pane Low-E windows, and the packaged 2.5-ton heat pump. Air leakage at the lenient 0.30 CFM per square foot attached unit exception under CT R402.4.1.2 Exception 1, which production builds hit routinely. The $1,500 per unit Eversource rebate roughly offsets the HPWH installation premium across the project. Recommended because it produces the lowest net cost of any compliance path with the smallest deviation from the developer's existing playbook.
REScheck: Component R-value compliance under CT 2022 SBC R402.1.3 without HERS rating. Walls increase to R-30 cavity or R-13 plus R-10 continuous, ceiling to R-60, slab perimeter insulation extends to 4 feet depth, and one additional efficiency package option from R408.2 is required (typically premium HVAC, enhanced envelope, or reduced air leakage). The CT amendment R402.4.1.3 imposes a tighter 3.0 ACH50 air leakage on the Prescriptive Path specifically, operationally harder to hit on production builds than the lenient 0.30 CFM per square foot test the ERI paths use. No HERS rating is issued and the project does not qualify for the Eversource rebate.
Code Breakdown
This project is governed by the 2022 Connecticut State Building Code (effective October 1, 2022). The residential portion adopts the 2021 International Energy Conservation Code (IECC) with Connecticut-specific amendments. The site sits in Climate Zone 5A (Windham County, per ASHRAE 169 / IECC climate map).
Two of the three available compliance paths were evaluated for this study:
- Prescriptive Path (R401.2.1 + R402.1.3 + R408.2): Component-level compliance against R-value or U-factor tables, plus a CT-amended requirement to install one additional efficiency package option from R408.2. No HERS rating is required. This is the simplest documentation path but does not qualify the project for any HERS-based incentive program.
- ERI Path (R401.2.3 + R406.5): Whole-building performance compliance via an Energy Rating Index ≤ 55, measured by a RESNET-certified HERS Rater. The CT amendment specifically deletes Table R406.5 and sets a single target of HERS ≤ 55 for all climate zones. Compliance must be demonstrated without on-site renewable energy per the CT amendment.
Prescriptive Compliance (REScheck) Requirements
Baseline Performance (R402.1 / N1102.1) The building's thermal envelope must meet the baseline insulation and fenestration requirements for Climate Zone 5A. A passing REScheck report proves your design's overall heat loss (Total UA) is equal to or better than the code baseline.
Mandatory Additional Efficiency Package (R401.2.5) Because you are using the Prescriptive path (R401.2.1), you are required to select and install at least one additional energy efficiency package from Section R408.2.
Documentation (Permits & Certificate of Occupancy)
Permit Application (R103.1 / R401.3) Compliance reports submitted with your permit application must include a passing REScheck report. The construction documents must also clearly indicate which "Additional Efficiency Package" (from R408.2) was selected to satisfy the additional energy efficiency requirements.
CO / Confirmed Built Documentation (R402.4.1.2 / R105.8) To close out the project, a written report of the final air leakage test results verifying the required envelope tightness must be signed by the party who conducted the test and provided to the code official.
Air Leakage & Ventilation
Leakage Limits (R402.4.1.3) When complying via the Prescriptive path, the building or dwelling unit must have an air leakage rate not exceeding 3.0 air changes per hour (ACH).
Testing Standards (R402.4.1.2) Testing must be conducted in accordance with ANSI/RESNET/ICC 380, ASTM E779, or ASTM E1827 and reported at a pressure of 0.2 inch w.g. (50 Pascals).
Sampling Protocol (R402.4.1.2 Exception 2) For buildings with more than seven units, a sampling protocol is allowed by an approved third party. The first seven units must be tested without any failures. After that, remaining units can be sampled at a rate of 1 in 7. If any unit fails, two additional units in the same sample set must be tested.
Mechanical Ventilation (R403.6 / N1103.6) The building must be provided with ventilation that complies with Section M1505.4 of the IRC or IMC. Outdoor air intakes and exhausts must have automatic or gravity dampers that close when the ventilation system is not operating.
Mandatory Additional Efficiency Package (R401.2.5) You are required to select and install at least one additional energy efficiency package from Section R408.2.
- Enhanced envelope performance (e.g., higher R-values or lower U-factors than the baseline)
- More efficient HVAC equipment
- Reduced energy use in service water heating (e.g., high-efficiency water heater)
- More efficient duct thermal distribution
- Improved air sealing and efficient ventilation
Energy Rating Index (ERI) Requirements
Score & Renewables (R406.5 / N1106.5) The rated proposed design and the confirmed built dwelling unit must be shown to have an ERI or HERS value of 55 or less. Compliance must be demonstrated without the use of on-site renewable energy.
Mandatory Minimums (R406.2 / N1106.2) The rated design must meet all the requirements of the sections indicated within Table 406.2.
Documentation (Permits & Certificate of Occupancy)
Permit Application (R406.7.2.1) Compliance reports submitted with your permit application must include the building address, a declaration of the ERI on the plans, the software tool used, and documentation of all inputs. You must provide a certificate indicating the proposed design achieves the required ERI of 55 or less. This certificate must document component energy specifications (R-values, U-factors), assumed air leakage testing results, the efficiencies of proposed heating/cooling/ventilation/water-heating equipment, and the details of any proposed on-site renewable energy systems.
CO / Confirmed Built Documentation (R406.5 & R402.4.1.2) To close out the project, the "confirmed built" dwelling unit must be shown to achieve the ERI/HERS value of 55 or less. Additionally, a written report of the final air leakage test results must be signed by the party who conducted the test and provided to the code official.
Air Leakage & Ventilation
Leakage Limits (R402.4.1.2) Under any compliance path, the maximum air leakage rate for any building or dwelling unit shall not exceed 5.0 air changes per hour (ACH) or 0.28 cubic feet per minute (CFM) per square foot of dwelling unit enclosure area.
Alternative for Attached Units (R402.4.1.2 Exception 1) When testing individual units, an air leakage rate not exceeding 0.30 CFM per square foot of the dwelling unit enclosure area is an accepted alternative for attached dwelling units.
Testing Standards (R402.4.1.2) Testing must be conducted in accordance with ANSI/RESNET/ICC 380, ASTM E779, or ASTM E1827 and reported at a pressure of 0.2 inch w.g. (50 Pascals).
Sampling Protocol (R402.4.1.2 Exception 2) For buildings with more than seven units, a sampling protocol is allowed by an approved third party. The first seven units must be tested without any failures. After that, remaining units can be sampled at a rate of 1 in 7. If any unit fails, two additional units in the same sample set must be tested.
Mechanical Ventilation (R403.6 / N1103.6) The building must be provided with ventilation that complies with Section M1505.4 of the IRC or IMC. Outdoor air intakes and exhausts must have automatic or gravity dampers that close when the ventilation system is not operating.
Recommended Design
This section outlines the design requirements, product recommendations, and incentives for the design that we believe will be the most affordable path to meeting energy code.
Recommended Design - Incentives
Incentives Available: $300,000
- Energize Connecticut RNC Tier 1 Incentive: (Program Breakdown) ($300,000): You get this rebate for having each unit certified to a HERS score of 55 or less. Certification typically occurs at the end of construction around when certificate of occupancy is received. This rebate comes in the form of a check within 4 months of the certification paperwork being provided to Eversource.
Recommended Design
| Item | Detailed Specifications |
|---|---|
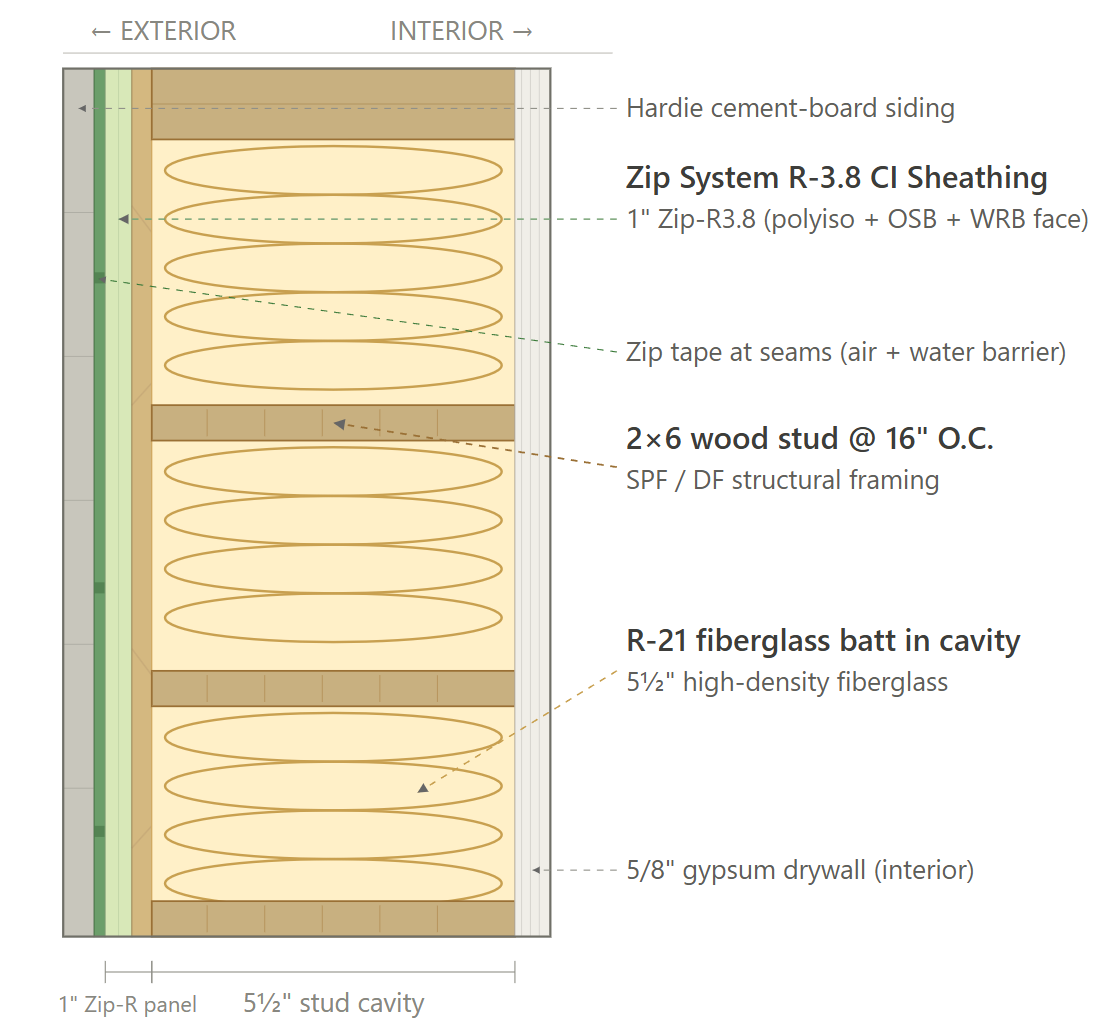
| Exterior Walls | R-21 fiberglass batt in 2x6 wood studs at 16" O.C.; R-3.8 continuous insulation (1" Zip R-3.8) |
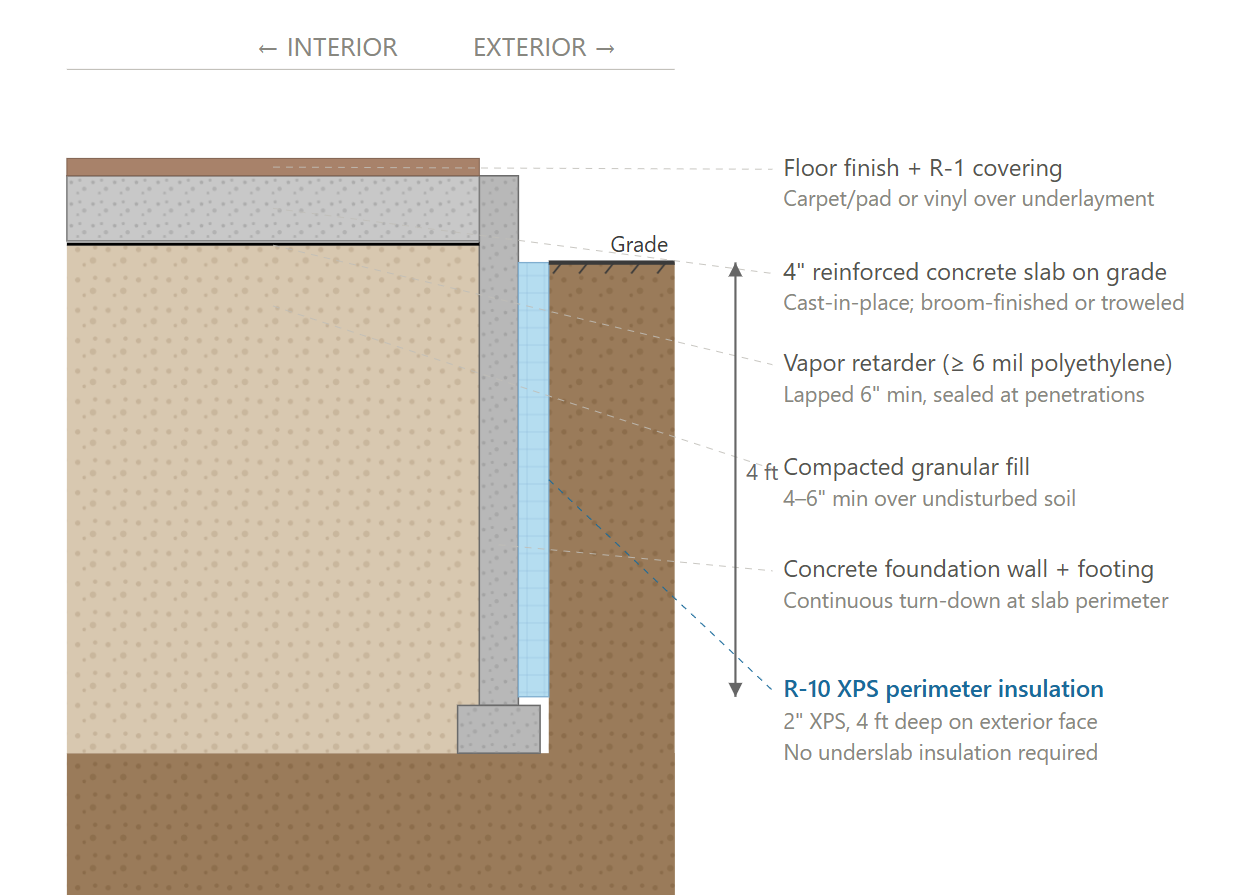
| Slab | Slab-on-grade; R-10 horizontal perimeter insulation to 2 ft depth |
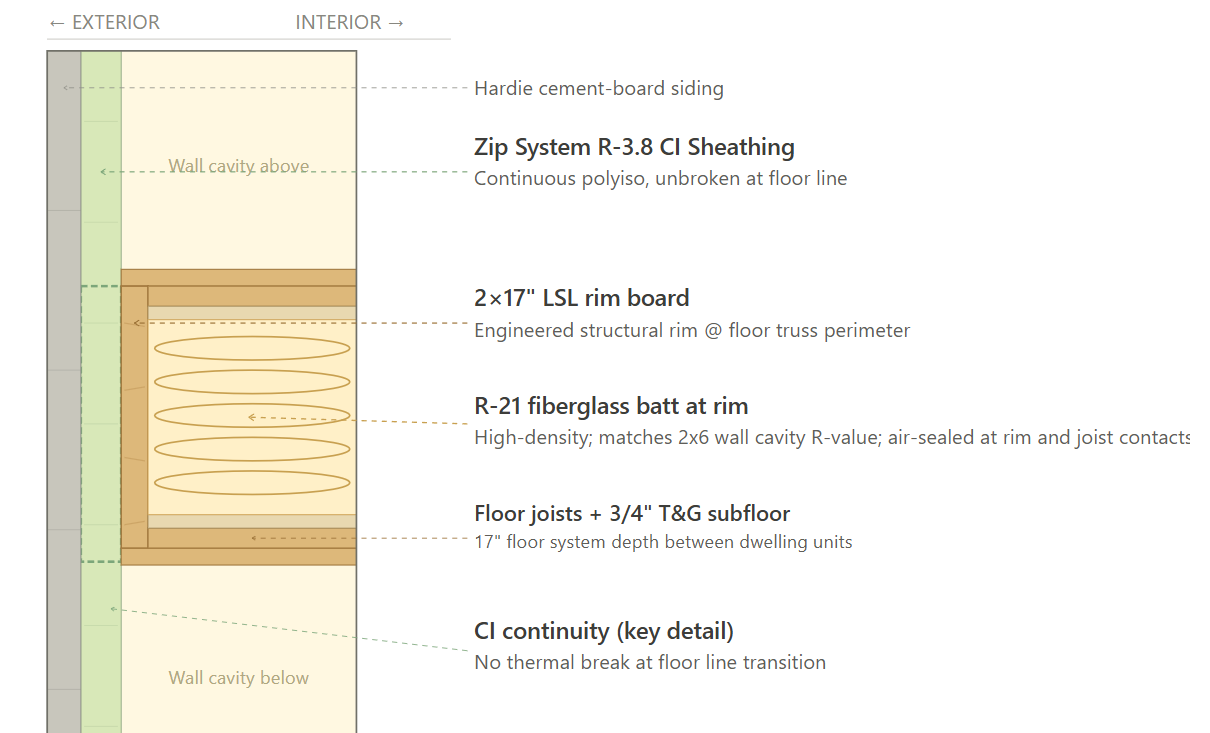
| Rim Joists | R-21 fiberglass batt at floor truss rim. |
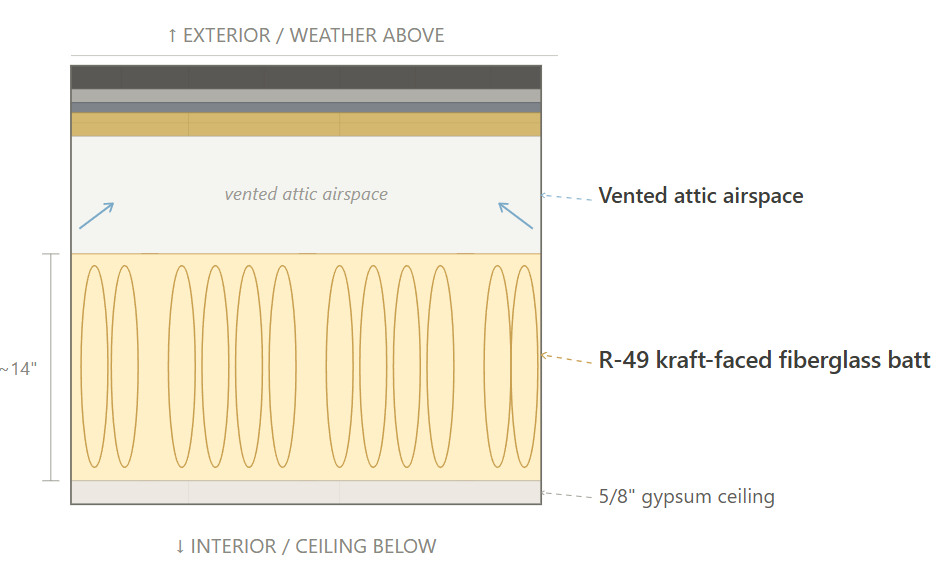
| Roof / Ceiling | R-49 fiberglass batt at flat ceiling; vented attic |
| Windows | Vinyl frame double-hung; double-pane Low-E with argon; U-0.25; SHGC 0.28 |
| Doors | Insulated entry door; U-0.35. Glass slider U-0.29 SHGC 0.25. Glass swinging door U-0.29 SHGC 0.25 |
| Air Sealing | 0.30 CFM50 per square foot of dwelling unit enclosure area (Air sealing protocol). |
| R408.2 Additional Efficiency Package (REScheck path only) | N/A |
| HVAC | Packaged air-source heat pump; 2.5 ton; SEER2 11.9; HSPF2 6.3; 9.6 kW electric resistance strip backup; R-454B; ducted; conditioned space (Product Rec) |
| Ductwork | Sheet metal ducts in conditioned space; R-6 insulation. |
| Duct Sealing | 8 CFM50 per 100 sq ft conditioned floor area (ducts in conditioned space) (duct sealing protocol). |
| Mechanical Ventilation | Exhaust-only; bath fan whole-house strategy; sized per ASHRAE 62.2-2022 (Product Rec) |
| Local Mechanical Exhaust | 50 CFM ceiling exhaust fan at each bath; range hood ducted to exterior (Product Rec) |
| Thermostats | Programmable thermostat; one per dwelling unit |
| DHW | Heat pump water heater; 50 gal; UEF 3.5; 240V 30A; in-unit (Product Rec) |
| DHW Piping | PEX manifold from water heater direct to fixtures; no pipe insulation (per developer spec) |
| Water Fixtures | Low-flow EPA WaterSense fixtures throughout |
| Refrigerator | ENERGY STAR; 550 kWh/yr (Product Rec) |
| Dishwasher | ENERGY STAR; 240 kWh/yr (Product Rec) |
| Clothes Washer | ENERGY STAR; IMEF 2.76; IWF 3.0; 136 kWh/yr; 4.8 cuft; front-load (Product Rec) |
| Clothes Dryer | Electric resistance; standard vented (Product Rec) |
| Range / Oven | Electric resistance coil (Product Rec). |
| Lighting | 100% LED throughout. |
| Solar Ready | N/A |
| EV Ready | Branch circuit rough-in per electrical plans |
| HPWH Ready | Not applicable (HPWH installed) |
| Paperwork & Modeling | HERS / ERI modeling; building permit energy compliance; Eversource RNC application |
| Testing & Verification | Blower door, duct leakage testing per CT 2022 SBC R402.4.1.2 and R403.3.3. |
Exterior Wall Assembly (Recommended Path)
Rim Joist (Recommended Path)
Roof (Recommended Path)
Slab Edge (Recommended Path)
Path Comparison
This section shows the detailed requirements and incentives for each path we compared, basically showing our work of how we determined the recommended path is the most affordable way of meeting energy code compliance.
Path Comparison - Incentives
REScheck: No rebates available.
HERSv1 & HERSv2: $300,000
- Energize Connecticut RNC Tier 1 Incentive: (Program Breakdown) ($300,000): You get this rebate for having each unit certified to a HERS score of 55 or less. Certification typically occurs at the end of construction around when certificate of occupancy is received. This rebate comes in the form of a check within 4 months of the certification paperwork being provided to Eversource.
Path Comparison - Net Cost Summary
| Path | Total Cost $/sf | Total Incentives $/sf | Net $/sf | OpEx Factor |
|---|---|---|---|---|
| REScheck | $30.79 | $0.00 | $29.53 | 0.96 |
| HERSv1 | $39.34 | $1.37 | $36.34 | 0.96 |
| HERSv2 (Recommended) | $30.14 | $1.37 | $27.95 | 0.97 |
Path Comparison - Envelope
| Item | Path | Detailed Specifications | Cost $/sf | Incentive $/sf | Net $/sf | OpEx Factor |
|---|---|---|---|---|---|---|
| Exterior Walls | REScheck | R-30 cavity OR R-20 plus R-5 continuous OR R-13 plus R-10 continuous OR R-0 plus R-20 continuous insulation in 2x6 wood studs at 16" O.C. (CT 2022 SBC Table R402.1.3 wood frame wall) | $1.50 | $0.00 | $1.50 | 0.90 |
| Exterior Walls | HERSv1 | R-21 fiberglass batt in 2x6 wood studs at 16" O.C.; R-10 continuous insulation (1.5" Zip R-10) | $1.75 | $0.00 | $1.75 | 0.90 |
| Exterior Walls | HERSv2 | R-21 fiberglass batt in 2x6 wood studs at 16" O.C.; R-3.8 continuous insulation (1" Zip R-3.8) | $1.50 | $0.00 | $1.50 | 0.90 |
| Slab | REScheck | Slab-on-grade; R-10 perimeter insulation to 4 ft depth. | $1.00 | $0.00 | $1.00 | 0.85 |
| Slab | HERSv1 | Slab-on-grade; R-10 perimeter insulation to 4 ft depth. | $1.00 | $0.00 | $1.00 | 0.85 |
| Slab | HERSv2 | Slab-on-grade; R-10 perimeter insulation to 4 ft depth. | $1.00 | $0.00 | $1.00 | 0.85 |
| Rim Joists | REScheck | R-21 fiberglass batt at floor truss rim. | $0.15 | $0.00 | $0.15 | 0.95 |
| Rim Joists | HERSv1 | Same as REScheck | $0.15 | $0.00 | $0.15 | 0.95 |
| Rim Joists | HERSv2 | Same as REScheck | $0.15 | $0.00 | $0.15 | 0.95 |
| Roof / Ceiling | REScheck | R-60 fiberglass batt at flat ceiling; vented attic (CT 2022 SBC Table R402.1.3 ceiling) | $1.50 | $0.00 | $1.50 | 0.85 |
| Roof / Ceiling | HERSv1 | R-60 fiberglass batt at flat ceiling; vented attic | $1.50 | $0.00 | $1.50 | 0.85 |
| Roof / Ceiling | HERSv2 | R-49 fiberglass batt at flat ceiling; vented attic | $1.30 | $0.00 | $1.30 | 0.85 |
| Windows | REScheck | Vinyl frame double-hung; double-pane Low-E with argon; U-0.25; SHGC 0.28 | $9.00 | $0.00 | $9.00 | 1.00 |
| Windows | HERSv1 | Vinyl or fiberglass frame; triple-pane Low-E with argon; U-0.18; SHGC 0.20 | $13.00 | $0.00 | $13.00 | 1.00 |
| Windows | HERSv2 | Vinyl frame double-hung; double-pane Low-E with argon; U-0.25; SHGC 0.28 | $9.00 | $0.00 | $9.00 | 1.00 |
| Doors | REScheck | Insulated entry door; U-0.30 max. Glass slider U-0.30 max. Glass swinging door U-0.30 max | $0.50 | $0.00 | $0.50 | 0.95 |
| Doors | HERSv1 | Insulated entry door; U-0.20. Glass slider U-0.29 SHGC 0.25. Glass swinging door U-0.29 SHGC 0.25 | $0.70 | $0.00 | $0.70 | 0.95 |
| Doors | HERSv2 | Insulated entry door; U-0.35. Glass slider U-0.29 SHGC 0.25. Glass swinging door U-0.29 SHGC 0.25 | $0.45 | $0.00 | $0.45 | 0.95 |
| Air Sealing | REScheck | ≤ 3.0 ACH50 (per CT 2022 SBC amendment R402.4.1.3) (Air sealing protocol) (Additional Air Sealing). | $1.40 | $0.00 | $1.40 | 0.80 |
| Air Sealing | HERSv1 | 0.30 CFM50 per square foot of dwelling unit enclosure area (Air sealing protocol). | $0.60 | $0.00 | $0.60 | 0.80 |
| Air Sealing | HERSv2 | 0.30 CFM50 per square foot of dwelling unit enclosure area (Air sealing protocol). | $0.60 | $0.00 | $0.60 | 0.80 |
| R408.2 Additional Efficiency Package (REScheck path only) | REScheck | 100% of ducts and air handlers located entirely within the building thermal envelope (CT 2022 SBC R408.2.4 efficiency package option). | $0.10 | $0.00 | $0.10 | 1.00 |
| R408.2 Additional Efficiency Package (REScheck path only) | HERSv1 | Not required on the ERI Path | $0.00 | $0.00 | $0.00 | 1.00 |
| R408.2 Additional Efficiency Package (REScheck path only) | HERSv2 | Not required on the ERI Path | $0.00 | $0.00 | $0.00 | 1.00 |
Path Comparison - Mechanical
| Item | Path | Detailed Specifications | Cost $/sf | Incentive $/sf | Net $/sf | OpEx Factor |
|---|---|---|---|---|---|---|
| HVAC | REScheck | Packaged air-source heat pump; 2.5 ton; SEER2 13.4; HSPF2 6.7; 9.6 kW electric resistance strip backup; R-454B; ducted; conditioned space (Product Rec) | $10.00 | $0.00 | $10.00 | 1.05 |
| HVAC | HERSv1 | Ducted cold-climate air-source heat pump; 2.5 ton; SEER2 17.0; HSPF2 9.0; EER2 12; ENERGY STAR CCHP; variable speed; R-454B; conditioned space (Product Rec) | $14.60 | $0.00 | $14.60 | 1.00 |
| HVAC | HERSv2 | Packaged air-source heat pump; 2.5 ton; SEER2 13.4; HSPF2 6.7; 9.6 kW electric resistance strip backup; R-454B; ducted; conditioned space (Product Rec) | $10.00 | $0.00 | $10.00 | 1.05 |
| Ductwork | REScheck | Sheet metal ducts in conditioned space; R-6 insulation. | $2.50 | $0.00 | $2.50 | 1.00 |
| Ductwork | HERSv1 | Same as REScheck | $2.50 | $0.00 | $2.50 | 1.00 |
| Ductwork | HERSv2 | Same as REScheck | $2.50 | $0.00 | $2.50 | 1.00 |
| Duct Sealing | REScheck | 8 CFM50 per 100 sq ft conditioned floor area (ducts in conditioned space) (duct sealing protocol). | $0.25 | $0.00 | $0.25 | 0.95 |
| Duct Sealing | HERSv1 | Same as REScheck | $0.25 | $0.00 | $0.25 | 0.95 |
| Duct Sealing | HERSv2 | Same as REScheck | $0.25 | $0.00 | $0.25 | 0.95 |
| Mechanical Ventilation | REScheck | Exhaust-only; bath fan whole-house strategy; sized per ASHRAE 62.2-2022 (Product Rec) | $0.20 | $0.00 | $0.20 | 1.05 |
| Mechanical Ventilation | HERSv1 | Same as REScheck | $0.20 | $0.00 | $0.20 | 1.05 |
| Mechanical Ventilation | HERSv2 | Same as REScheck | $0.20 | $0.00 | $0.20 | 1.05 |
| Local Mechanical Exhaust | REScheck | 50 CFM ceiling exhaust fan at each bath; range hood ducted to exterior (Product Rec) | $1.30 | $0.00 | $1.30 | 1.00 |
| Local Mechanical Exhaust | HERSv1 | Same as REScheck | $1.30 | $0.00 | $1.30 | 1.00 |
| Local Mechanical Exhaust | HERSv2 | Same as REScheck | $1.30 | $0.00 | $1.30 | 1.00 |
| Thermostats | REScheck | Programmable thermostat; one per dwelling unit | $0.10 | $0.00 | $0.10 | 0.95 |
| Thermostats | HERSv1 | Same as REScheck | $0.10 | $0.00 | $0.10 | 0.95 |
| Thermostats | HERSv2 | Same as REScheck | $0.10 | $0.00 | $0.10 | 0.95 |
Path Comparison - Plumbing & Appliances
| Item | Path | Detailed Specifications | Cost $/sf | Incentive $/sf | Net $/sf | OpEx Factor |
|---|---|---|---|---|---|---|
| DHW | REScheck | 1BR: Electric resistance tank; 40 gal; UEF 0.92; 240V. 2BR: Electric resistance tank; 50 gal; UEF 0.92; 240V (Product Rec) | $0.42 | $0.00 | $0.42 | 0.85 |
| DHW | HERSv1 | Same as REScheck | $0.42 | $0.00 | $0.42 | 0.85 |
| DHW | HERSv2 | Heat pump water heater; 50 gal; UEF 3.5; 240V 30A; in-unit (Product Rec) | $0.95 | $0.00 | $0.95 | 1.20 |
| DHW Piping | REScheck | PEX manifold from water heater direct to fixtures; no pipe insulation (per developer spec) | $0.10 | $0.00 | $0.10 | 0.95 |
| DHW Piping | HERSv1 | Same as REScheck | $0.10 | $0.00 | $0.10 | 0.95 |
| DHW Piping | HERSv2 | Same as REScheck | $0.10 | $0.00 | $0.10 | 0.95 |
| Water Fixtures | REScheck | Low-flow EPA WaterSense fixtures throughout | $0.08 | $0.00 | $0.08 | 0.95 |
| Water Fixtures | HERSv1 | Same as REScheck | $0.08 | $0.00 | $0.08 | 0.95 |
| Water Fixtures | HERSv2 | Same as REScheck | $0.08 | $0.00 | $0.08 | 0.95 |
| Refrigerator | REScheck | ENERGY STAR; 550 kWh/yr (Product Rec) | $0.06 | $0.00 | $0.06 | 1.00 |
| Refrigerator | HERSv1 | Same as REScheck | $0.06 | $0.00 | $0.06 | 1.00 |
| Refrigerator | HERSv2 | Same as REScheck | $0.06 | $0.00 | $0.06 | 1.00 |
| Dishwasher | REScheck | ENERGY STAR; 240 kWh/yr (Product Rec) | $0.05 | $0.00 | $0.05 | 1.00 |
| Dishwasher | HERSv1 | Same as REScheck | $0.05 | $0.00 | $0.05 | 1.00 |
| Dishwasher | HERSv2 | Same as REScheck | $0.05 | $0.00 | $0.05 | 1.00 |
| Clothes Washer | REScheck | ENERGY STAR; IMEF 2.76; IWF 3.0; 136 kWh/yr; 4.8 cuft; front-load (Product Rec) | $0.05 | $0.00 | $0.05 | 1.00 |
| Clothes Washer | HERSv1 | Same as REScheck | $0.05 | $0.00 | $0.05 | 1.00 |
| Clothes Washer | HERSv2 | Same as REScheck | $0.05 | $0.00 | $0.05 | 1.00 |
| Clothes Dryer | REScheck | Electric resistance; standard vented (Product Rec) | $0.05 | $0.00 | $0.05 | 0.95 |
| Clothes Dryer | HERSv1 | Same as REScheck | $0.05 | $0.00 | $0.05 | 0.95 |
| Clothes Dryer | HERSv2 | Same as REScheck | $0.05 | $0.00 | $0.05 | 0.95 |
| Range / Oven | REScheck | Electric resistance coil (Product Rec). | $0.04 | $0.00 | $0.04 | 1.00 |
| Range / Oven | HERSv1 | Same as REScheck | $0.04 | $0.00 | $0.04 | 1.00 |
| Range / Oven | HERSv2 | Same as REScheck | $0.04 | $0.00 | $0.04 | 1.00 |
Path Comparison - Electrical
| Item | Path | Detailed Specifications | Cost $/sf | Incentive $/sf | Net $/sf | OpEx Factor |
|---|---|---|---|---|---|---|
| Lighting | REScheck | 100% LED throughout. | $0.06 | $0.00 | $0.06 | 0.85 |
| Lighting | HERSv1 | Same as REScheck | $0.06 | $0.00 | $0.06 | 0.85 |
| Lighting | HERSv2 | Same as REScheck | $0.06 | $0.00 | $0.06 | 0.85 |
| Solar Ready | REScheck | Not required for REScheck path | $0.00 | $0.00 | $0.00 | 1.00 |
| Solar Ready | HERSv1 | Not required at Tier 2 | $0.00 | $0.00 | $0.00 | 1.00 |
| Solar Ready | HERSv2 | Not required at Tier 2 | $0.00 | $0.00 | $0.00 | 1.00 |
| EV Ready | REScheck | Branch circuit rough-in per electrical plans | $0.08 | $0.00 | $0.08 | 1.00 |
| EV Ready | HERSv1 | Same as REScheck | $0.08 | $0.00 | $0.08 | 1.00 |
| EV Ready | HERSv2 | Same as REScheck | $0.08 | $0.00 | $0.08 | 1.00 |
| HPWH Ready | REScheck | 240V 30A outlet rough-in at water heater location | $0.03 | $0.00 | $0.03 | 1.00 |
| HPWH Ready | HERSv1 | Same as REScheck | $0.03 | $0.00 | $0.03 | 1.00 |
| HPWH Ready | HERSv2 | Not applicable (HPWH installed) | $0.00 | $0.00 | $0.00 | 1.00 |
Path Comparison - Soft Costs
| Item | Path | Detailed Specifications | Cost $/sf | Incentive $/sf | Net $/sf | OpEx Factor |
|---|---|---|---|---|---|---|
| Paperwork & Modeling | REScheck | REScheck; building permit energy compliance certificate. | $0.12 | $0.00 | $0.12 | 1.00 |
| Paperwork & Modeling | HERSv1 | HERS / ERI design certs; Eversource RNC application. | $0.25 | $1.37 | -$1.12 | 1.00 |
| Paperwork & Modeling | HERSv2 | HERS / ERI design certs; Eversource RNC application. | $0.25 | $1.37 | -$1.12 | 1.00 |
| Testing & Verification | REScheck | Blower door, duct leakage testing per CT 2022 SBC R402.4.1.2 and R403.3.3 | $0.15 | $0.00 | $0.15 | 1.00 |
| Testing & Verification | HERSv1 | Blower door, duct leakage, ventilation testing; HERS rating; field inspections (rough plus final) | $0.22 | $0.00 | $0.22 | 1.00 |
| Testing & Verification | HERSv2 | Same as HERSv1 | $0.22 | $0.00 | $0.22 | 1.00 |
Additional Design Considerations Not Represented In This Study
HSPF2 9.0 Ducted CCHP Alone (Mitsubishi SVZ-AP30NL + SUZ-AK30NLHZ, no HPWH, no envelope upgrade): This single-equipment-upgrade scenario was tested as the lightest possible path to compliance. Worst-case HERS landed at 55.18, missing the CT code target of ≤ 55 by 0.18 points, inside OS-ERI calibration tolerance (±2 HERS) but with zero buffer against field-test variation. Rejected because passing CT code on a single equipment swap is too marginal; needed pairing with at least envelope tightening or HPWH to provide compliance margin.
HSPF2 8.5 Mitsubishi SVZ-AP30 (Standard H2i) Alone: Initial HVAC-only upgrade test using the Mitsubishi standard H2i variant (SEER2 17 / HSPF2 9 / EER2 12, R-454B). Worst-case HERS dropped from 58.67 to 56.66, a 2.0 HERS point improvement, not enough to pass code on equipment alone. The relatively small gain reflects the OS-ERI calibration treatment of the SinglePackage baseline (Magic-Pak MHP10), which credits the packaged unit more generously than AHRI 210/240's stricter seasonal curve, narrowing the apparent HSPF2 differential.
Higher-Tier Variable-Speed Ducted HVAC (Carrier Infinity 25VNA0 or Lennox SL25XPV, HSPF2 11.0): Premium ducted heat pumps at HSPF2 10.5-11.0 with R-454B refrigerant were considered as an upgrade beyond the Mitsubishi H2i. Estimated additional HERS reduction of approximately 2-3 points beyond the SVZ-AP30 at HSPF2 9.0. Not retained because installed cost is approximately 2-3x the Mitsubishi class per unit, and the SVZ-AP30 at HSPF2 9.0 already lands HERSv1 at HERS 52.5 worst-case with 2.5-point margin to code.
R-60 Ceiling Insulation (vs Standing R-49): Bumping the ceiling batt from R-49 to R-60 was tested on the HERSv2 (HPWH) path. Provided approximately 0.4-0.5 HERS points of improvement based on sensitivity data from comparable CT/MA CZ 5A MF projects. Not retained on the HPWH path because it passes with margin at R-49 and the additional cost is not justified by the negligible HERS gain. Retained on HERSv1 (Envelope + HP) because R-60 is part of that path's heavier envelope strategy, and on the Prescriptive path because R-60 is the code-required minimum.
R-10 Continuous Insulation Walls (1.5" Zip R-10 vs. Standing 1" Zip R-3.8): Wall CI upgrade was tested on the HERSv2 (HPWH) path. Provided approximately 1.5 HERS points of improvement based on the differential between baseline and envelope-upgraded modeling runs. Not retained on the HPWH path because the path passes at R-3.8 CI and the cost premium for thicker Zip sheathing ($0.50/sf project NRSF) is not justified. Retained on HERSv1 because the envelope upgrade is the defining strategy of that path.
Triple-Pane Vinyl-Frame Windows (U-0.18 / SHGC-0.20) on HPWH Path: Triple-pane glazing was tested on the HERSv2 (HPWH) path. Provided approximately 1.0-1.5 HERS points of improvement over the standing U-0.25 double pane. Not retained because the HPWH path already passes at U-0.25, and triple-pane represents the single most expensive envelope upgrade with the worst dollar-per-HERS-point return (approximately $1.50/sf project NRSF premium for 1.0-1.5 HERS points).
Energy Recovery Ventilator: A balanced ERV strategy was considered as an alternative to the developer's standing exhaust-only ventilation. Estimated HERS impact 2-3 points based on CT/MA MF sensitivity data. Not retained on any path because the exhaust-only strategy satisfies ASHRAE 62.2-2022, the developer has standardized on it across their product line, and the HPWH path already passes with margin without it. ERV adds approximately $1,500 per unit installed plus ongoing filter and balance maintenance.
Heat Pump Ventless Dryer (Beko HPD24414W, CEF 11.0) + Premium Front-Load Washer (Electrolux ELFW7637AT, IMEF 2.92): Tested as a combined laundry upgrade. Estimated HERS impact approximately 1.5-2.0 points based on past project sensitivity. Not retained because the standing developer spec uses standard electric resistance vented dryers, the Beko is a 24-inch compact unit that may not suit a luxury BTR market, and tenant-supplied laundry is common in BTR townhomes. The added cost ($900/unit dryer premium plus higher washer cost) was not justified given the HPWH path already passes without the upgrade.
