CS51 Energy Code Feasibility Study in Westford, Massachusetts
Energy code feasibility study for a 530-unit Multifamily Luxury Apartments (5-Story) in Massachusetts. Compares multiple design paths. Recommended: Path 2 - Remove Continuous Insulation. View full study.
- Study Type
- Energy Code Feasibility Study
- State
- Massachusetts
- Units
- 530
- Building Type
- Multifamily Luxury Apartments (5-Story)
- Fuel Type
- All-Electric
- Recommended Path
- Path 2 - Remove Continuous Insulation
Goal
To find the most cost-effective compliance path, this report isolates energy code related costs from total construction. We use real bid data from vendors & clients to create a reliable framework for aligning incentives and design, with all recommendations confirmed by detailed energy modeling.
Project
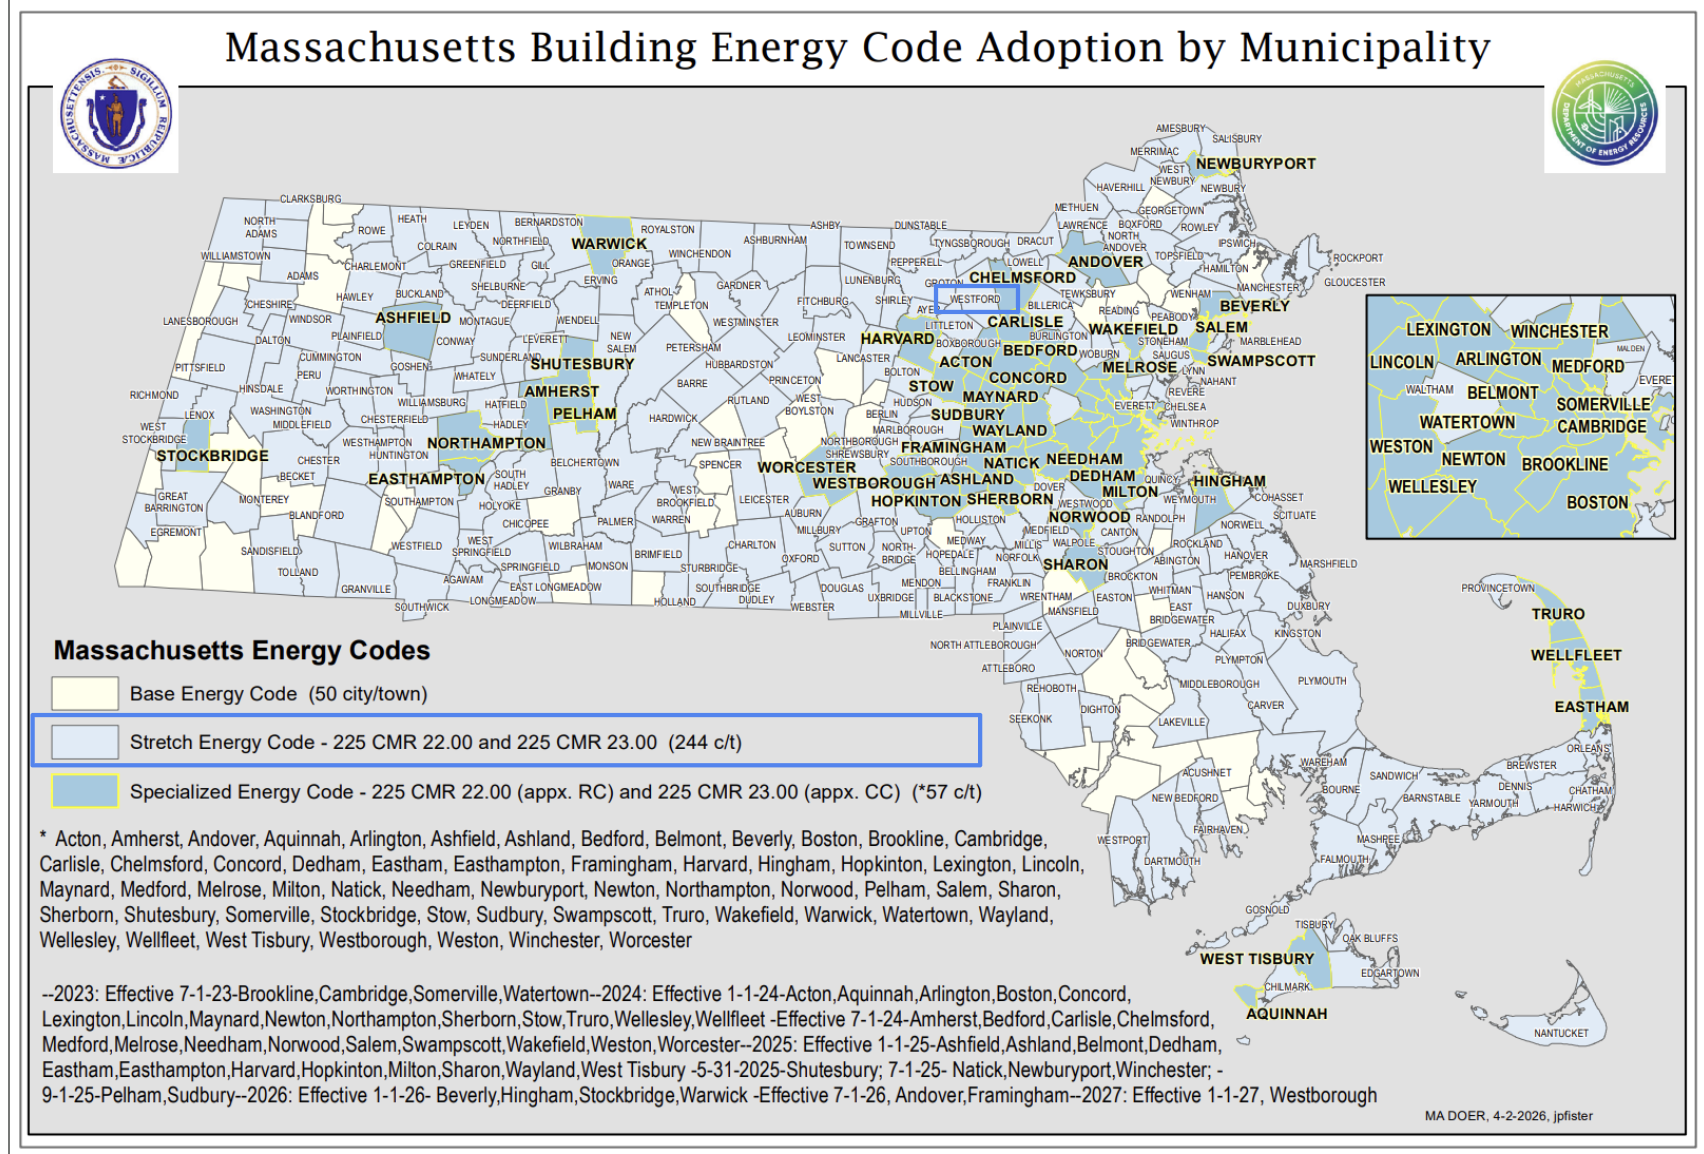
- Westford, MA 01886
- 530 Units | 513,871 sqft
- New Construction | Multifamily Luxury Apartments
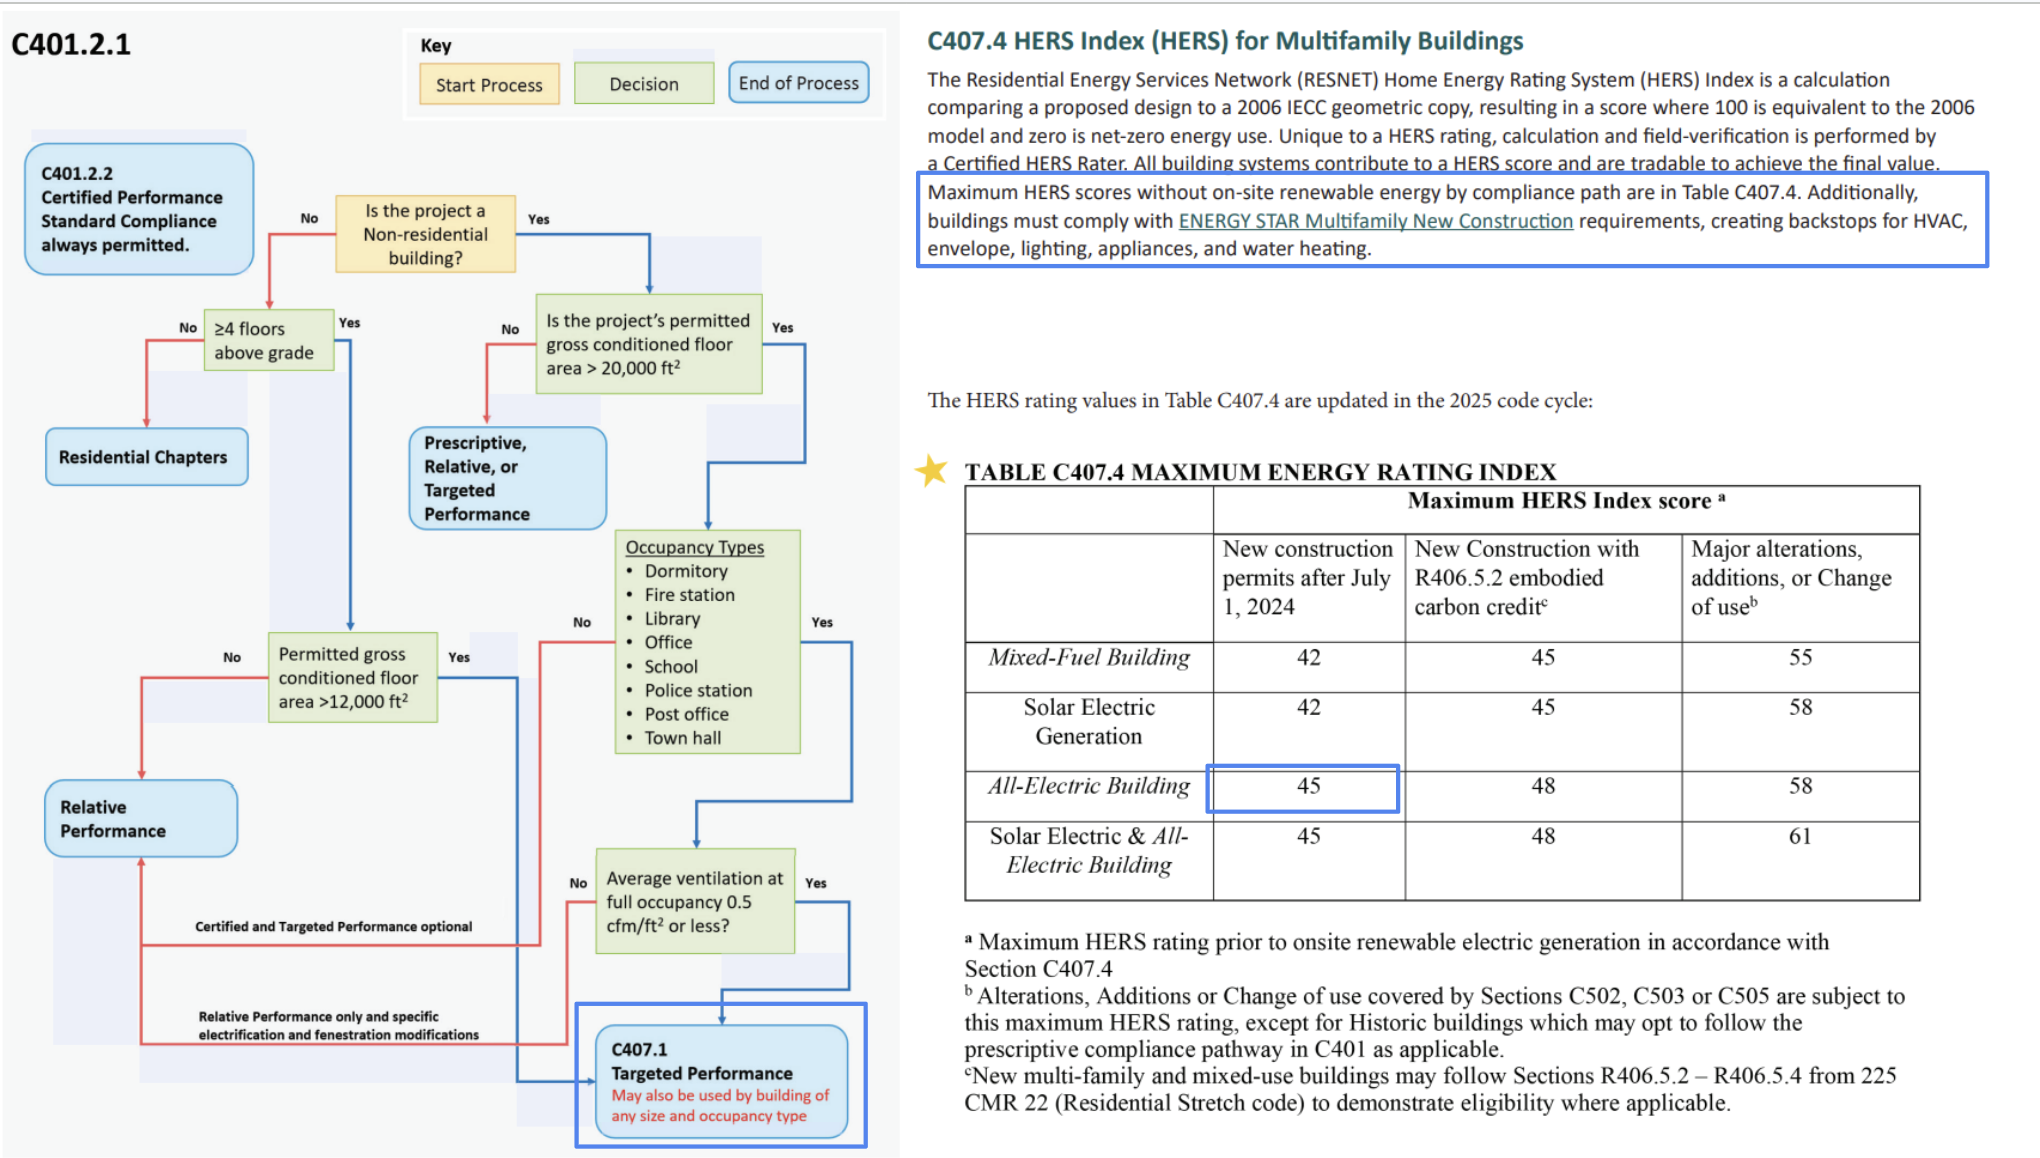
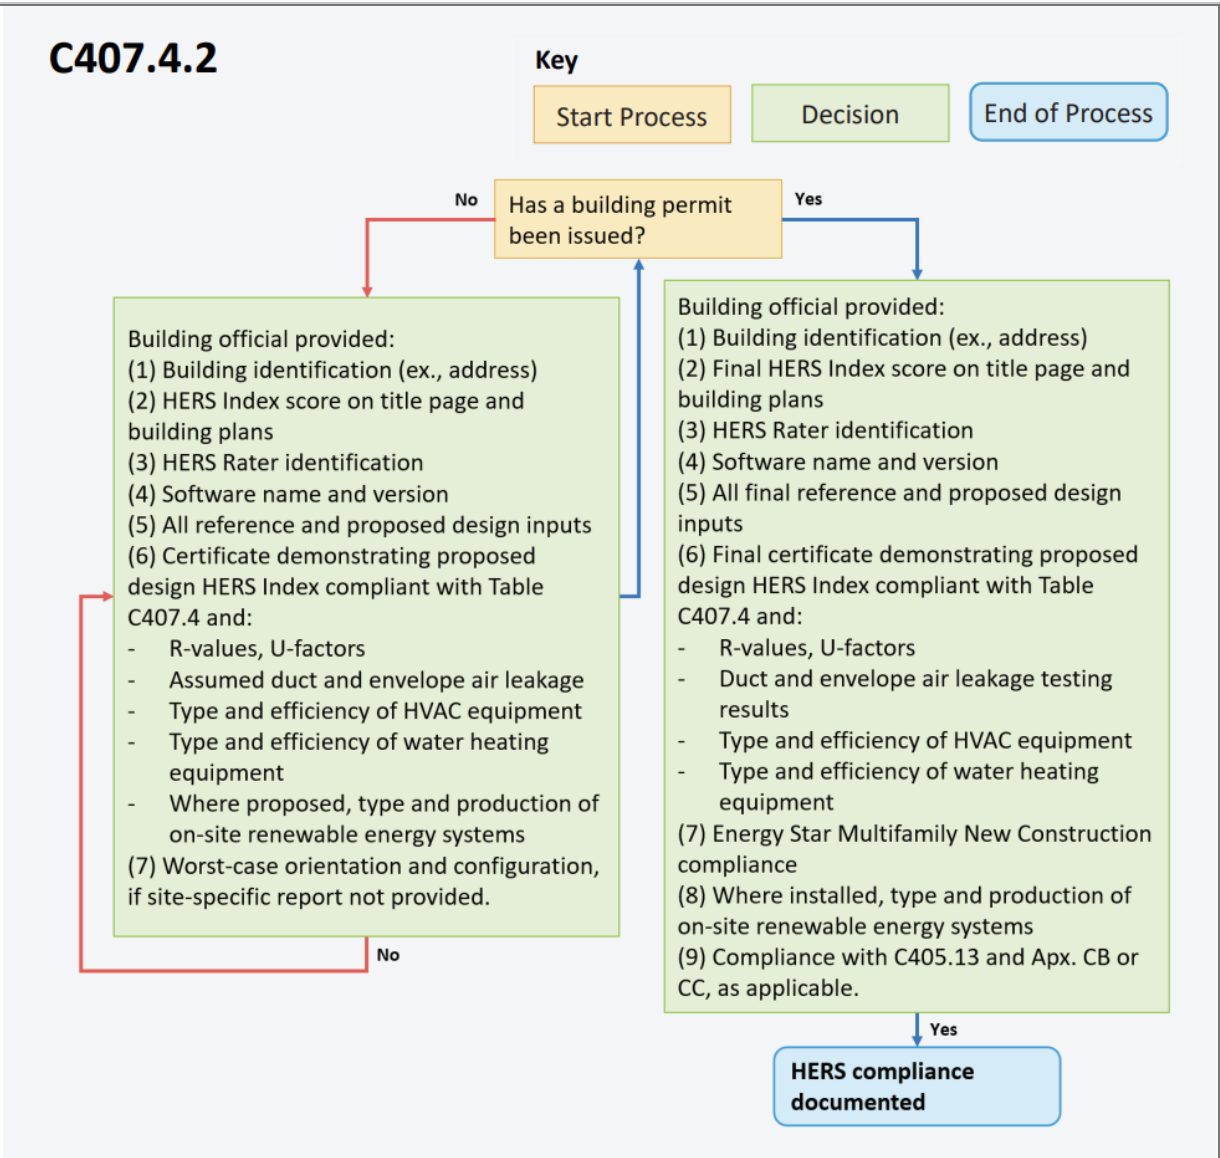
- All-Electric | Stretch Code | HERS ≤ 45 | ESTAR MFNC v1.2
Overview
Read This: This report compares different ways you can build the project and meet energy code, looking at both cost and incentives, with the ultimate goal as finding the most affordable path.
- The overview outlines the key differences between each of the paths we show in this report and why we recommend the one we picked over the others.
- The recommended design section is where we share the requirements and incentives for the path we think is best based on affordability.
- The path comparison section shows the detailed requirements and incentives for each path we compared, basically showing our work if you want to dig in.
Path Summary
Path 1 - Change Nothing: The 50% Permit Progress Set as drawn, R-21 mineral wool batt + 3 inches of continuous mineral wool (R-12.6 CI) on a thermally-broken Z-girt rainscreen, Intus Supera CW70 triple-pane tilt-turn casement windows (U-0.17, SHGC-0.32), Daikin Aurora ducted cold-climate heat pumps in each unit, 50/65-gallon heat pump water heaters in the AHU/HWH closet, and Panasonic Intelli-Balance ERVs. Worst-case unit modeled at HERS 42.00 (B4-ML-EXT, 2BR corner middle floor) with a 3.0-point buffer to the HERS 45 binding target; total construction cost approximately $48.01/sf NRSF, or roughly $24.4M across the residential project. By overinvesting in continuous insulation and triple-pane glazing beyond what TEDI compliance requires, Path A wastes approximately $677,000 versus Path B and approximately $3,994,000 versus Path C, both alternative paths still pass HERS 45 with margin.
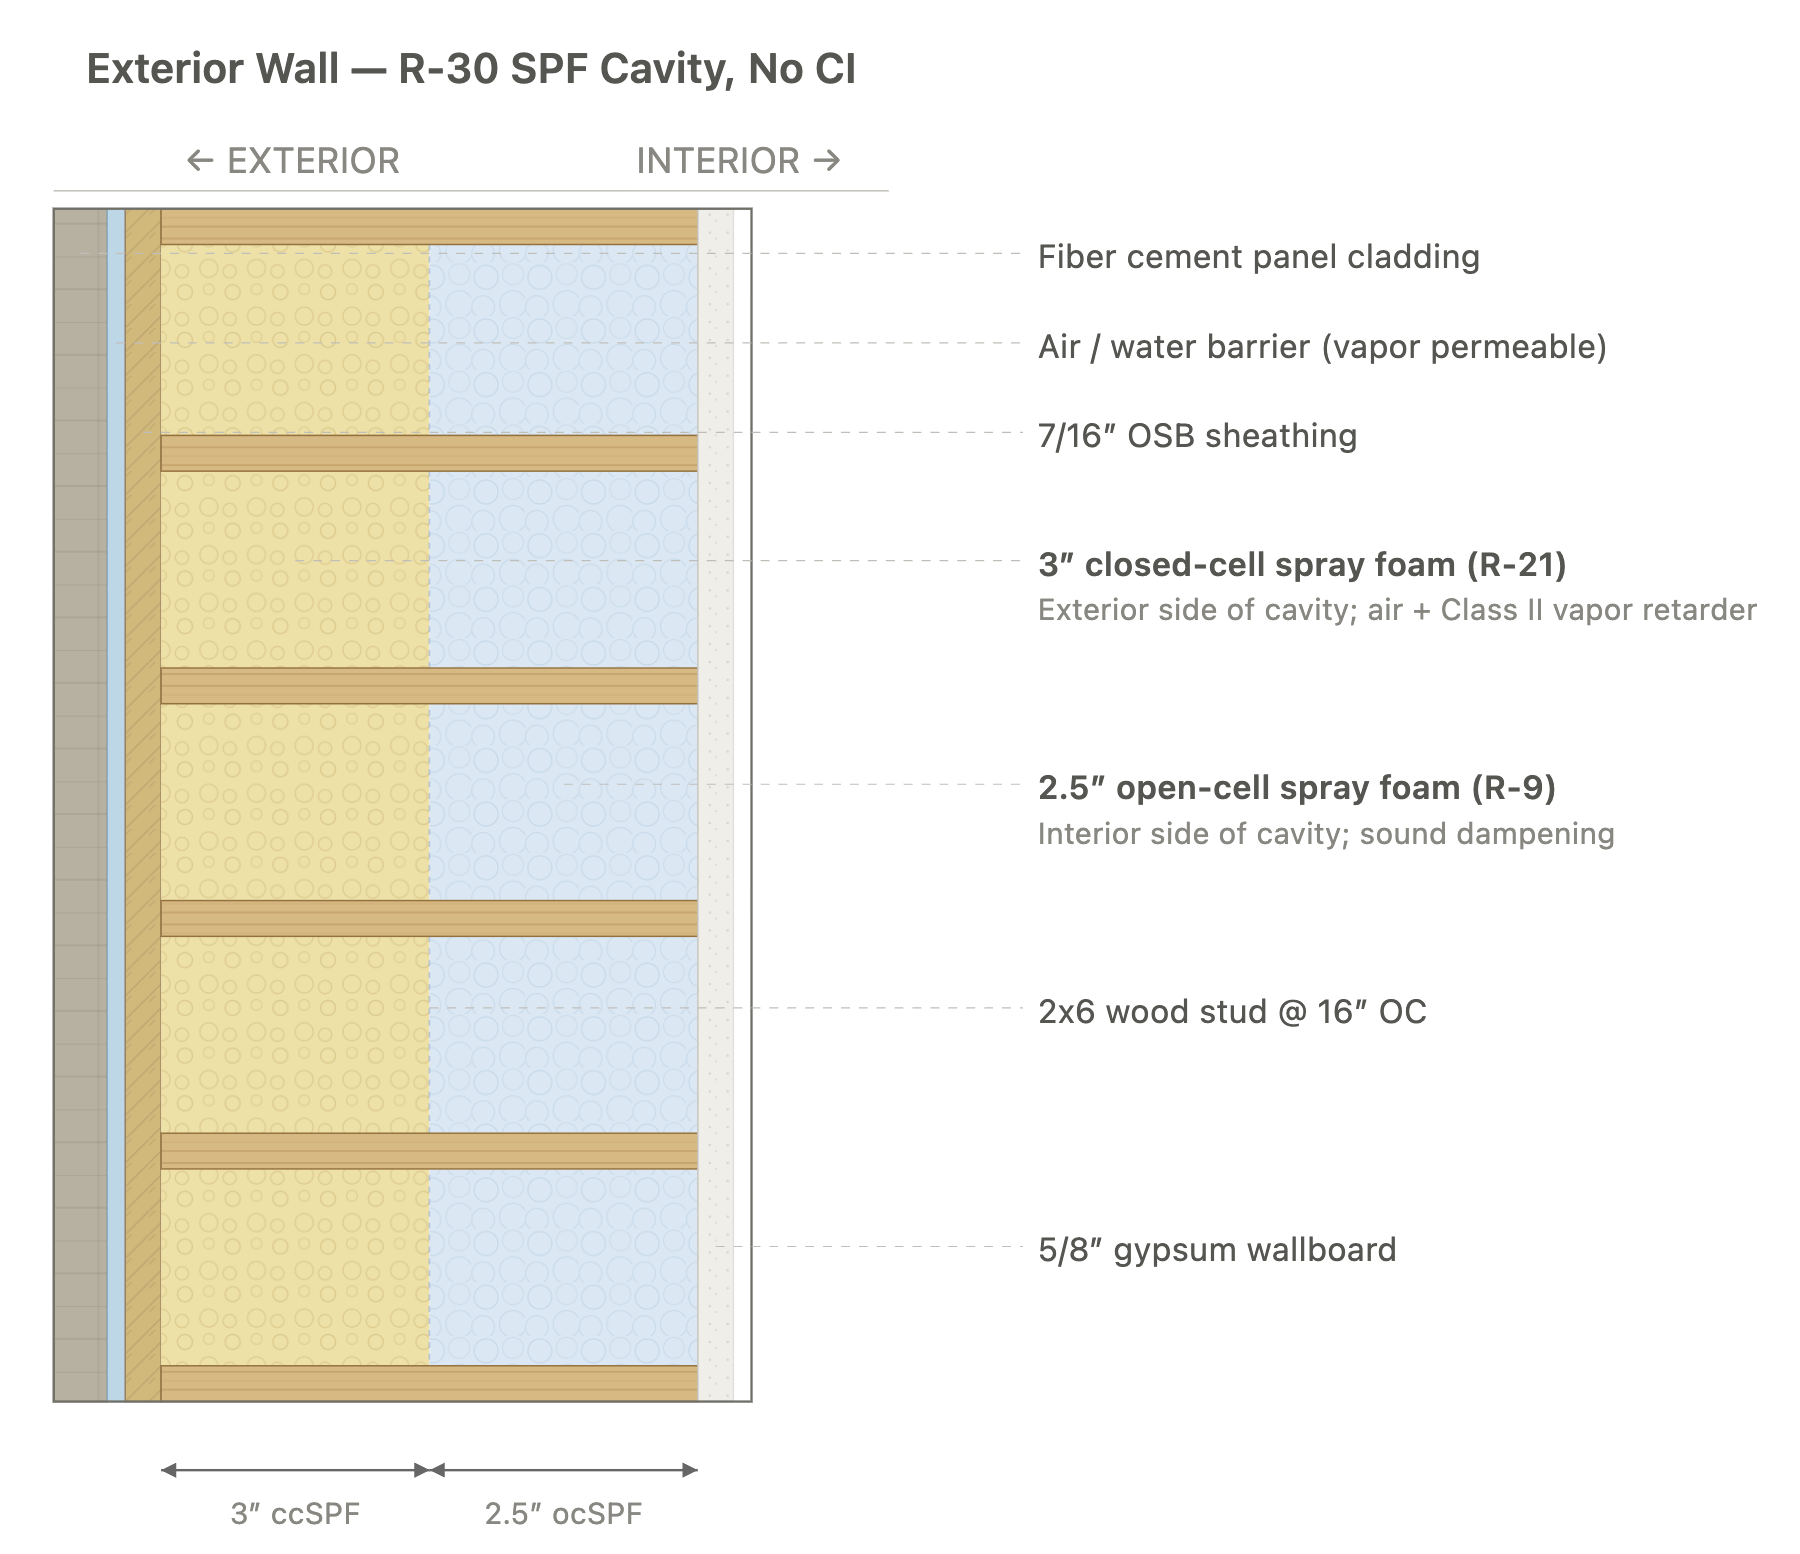
Path 2 - Remove Continuous Insulation (Recommended): Path B removes the 3 inches of continuous mineral wool and the Z-girt rainscreen, replacing the wall thermal package with R-30 split closed-cell + open-cell spray foam in the 2x6 cavity (3 inches of closed cell against the sheathing for air seal and Class II vapor retarder, plus 2.5 inches of open cell for sound dampening and full cavity fill). Cladding installs directly over the OSB sheathing with standard furring instead of the thermally-broken Z-girt system, and spray foam serves dual duty as cavity insulation and air barrier simplifying construction sequencing and reducing trade coordination. The Intus Supera CW70 triple-pane window package is retained for luxury aesthetic and lease-up positioning, HPWH water heating is retained (preserving the $132,500 MassSave HPWH adder), and all three MassSave incentives totaling $1,113,000 stay intact. Worst-case HERS 42.30 with a 2.7-point buffer; Path B saves approximately $677,000 versus Path A while keeping every visible quality element of the original design.
Path 3 - Remove Continuous Insulation & Triple Pane Windows (Great Alternative): Path C combines the wall change from Path B with a window downgrade from triple-pane Intus Supera CW70 to mid-tier double-pane low-E argon-filled vinyl (U-0.27, SHGC-0.40), capturing the biggest single cost lever in the project. Total savings are approximately $3,994,000 versus Path A and approximately $3,317,000 versus Path B; appropriate when the client prioritizes capital cost reduction over premium window aesthetic, since double-pane still meets ENERGY STAR window requirements for the climate zone. The trade-off is a tight 0.4-point buffer (worst-case HERS 44.59), leaving limited margin for as-built deviations in air sealing, HVAC commissioning, or material substitution; combined with the OS-ERI to Ekotrope +/- 2 HERS calibration tolerance, Phase 3 final verification could land anywhere from HERS 42.6 to 46.6 on the worst-case unit. The lease-up team should also weigh whether the cost savings justify the loss of the European tilt-turn casement aesthetic the architect specified.
Code Summary
The project is multiple 5-story multifamily apartment buildings (Group R), classified under Massachusetts 225 CMR Chapter 23 (commercial energy code) because of the building height. The design team selected the Targeted Performance compliance path, more commonly known as TEDI (Thermal Energy Demand Intensity), which sets an absolute energy use target for the whole building under the MA 2023 Stretch Code.
ECC evaluated the project through the standard ANSI/RESNET/ICC 301-2022 Energy Rating Index (ERI) methodology in parallel. The ERI rating supports ENERGY STAR Multifamily New Construction (MFNC) v1.2 certification (which carries the $927,500 MassSave rebate) and qualifies each unit type for the MassSave Multifamily High Rise program.
Code Path
Code Requirements
Recommended Design - Incentives
Incentives Available: $1,113,000
- MassSave Multifamily High Rise Program Energy Star Tier ($927,500): You get this rebate for having your building(s) certified for the Energy Star MFNC v1.2 program. This requires pre-approval via an application to be submitted before construction starts. This rebate comes in the form of a check within 4 months of certification documentation being provided to MassSave, typically this is 4 months after construction is complete. (Program Breakdown)
- MassSave Multifamily Heat Pump Water Heater Adder ($132,500): You get this rebate for installing heat pump water heaters in your units. This requires pre-approval via an application to be submitted before construction starts. This rebate comes in the form of a check within 4 months of certification documentation being provided to MassSave, typically this is 4 months after construction is complete. (Program Breakdown)
- MassSave Multifamily Wifi Enabled Thermostat Adder ($53,000): You get this rebate for installing wifi enabled thermostats in your units. This requires pre-approval via an application to be submitted before construction starts. This rebate comes in the form of a check within 4 months of certification documentation being provided to MassSave, typically this is 4 months after construction is complete. (Program Breakdown)
Recommended Design - Units
| Item | Detailed Specifications |
|---|---|
| Exterior Walls | 2x6 wood @ 16" OC; R-30 split closed/open cell spray foam in cavity (3" ccSPF + 2.5" ocSPF), no continuous insulation; cladding direct on sheathing |
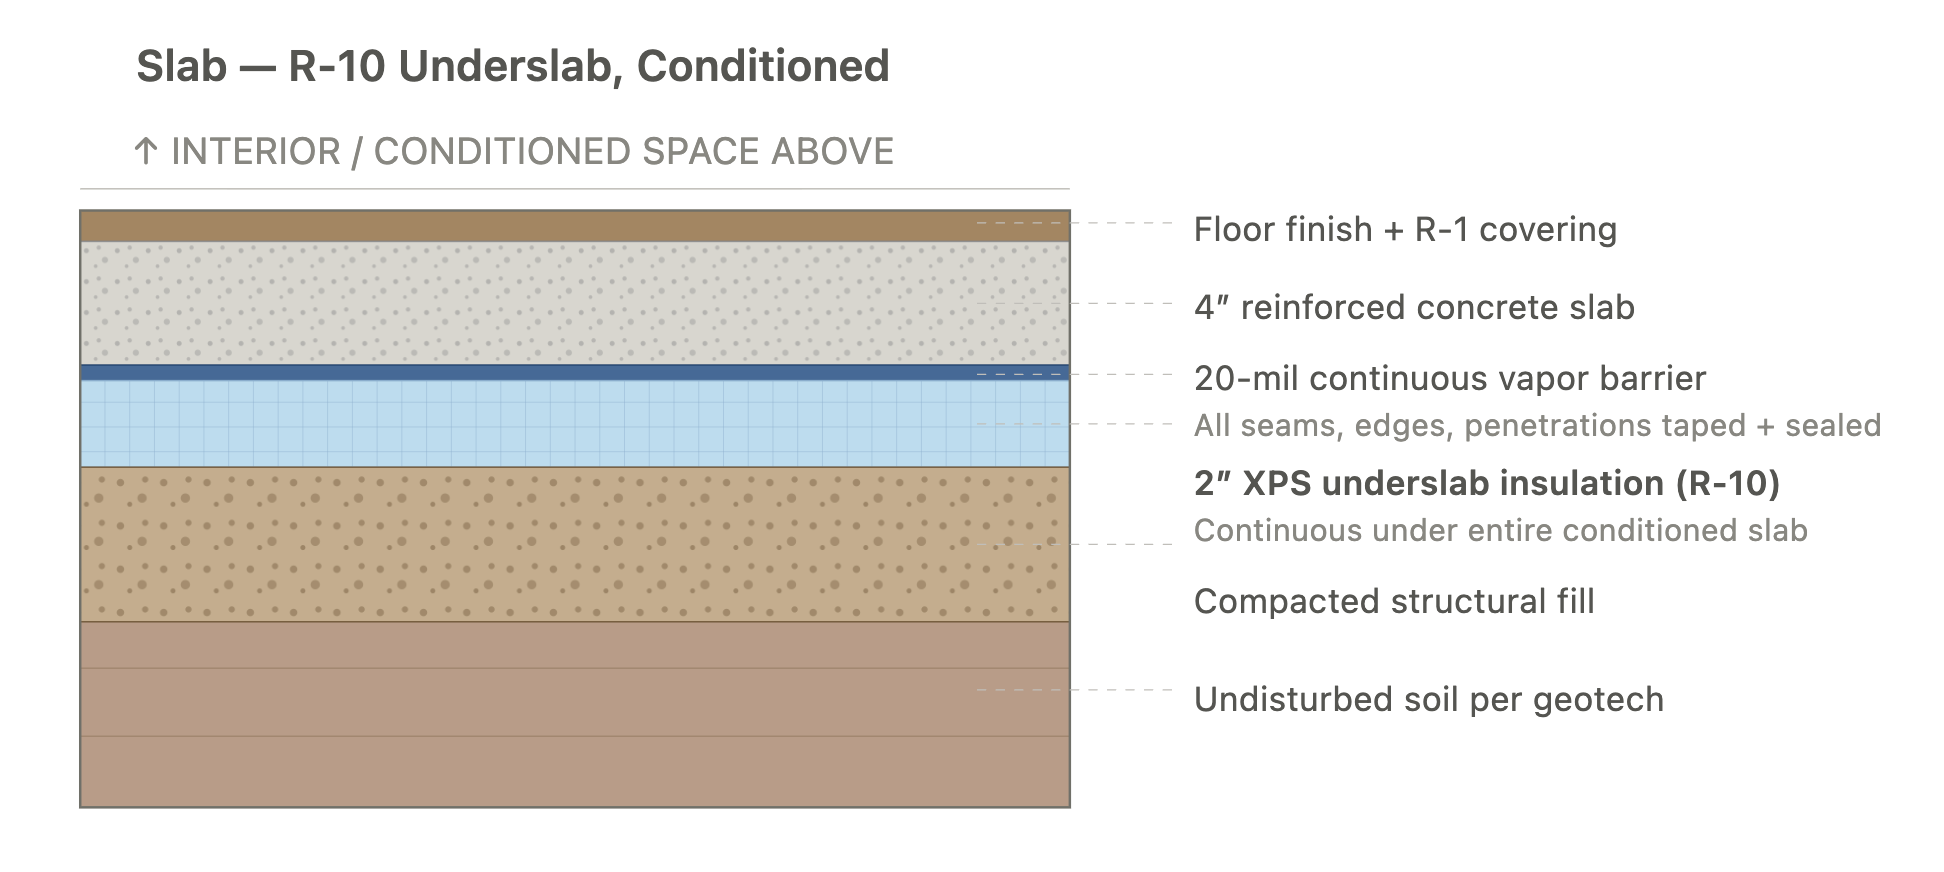
| Slab | Slab on grade (conditioned units only); 4" concrete; R-10 XPS underslab; 20-mil vapor barrier; thermal break at perimeter |
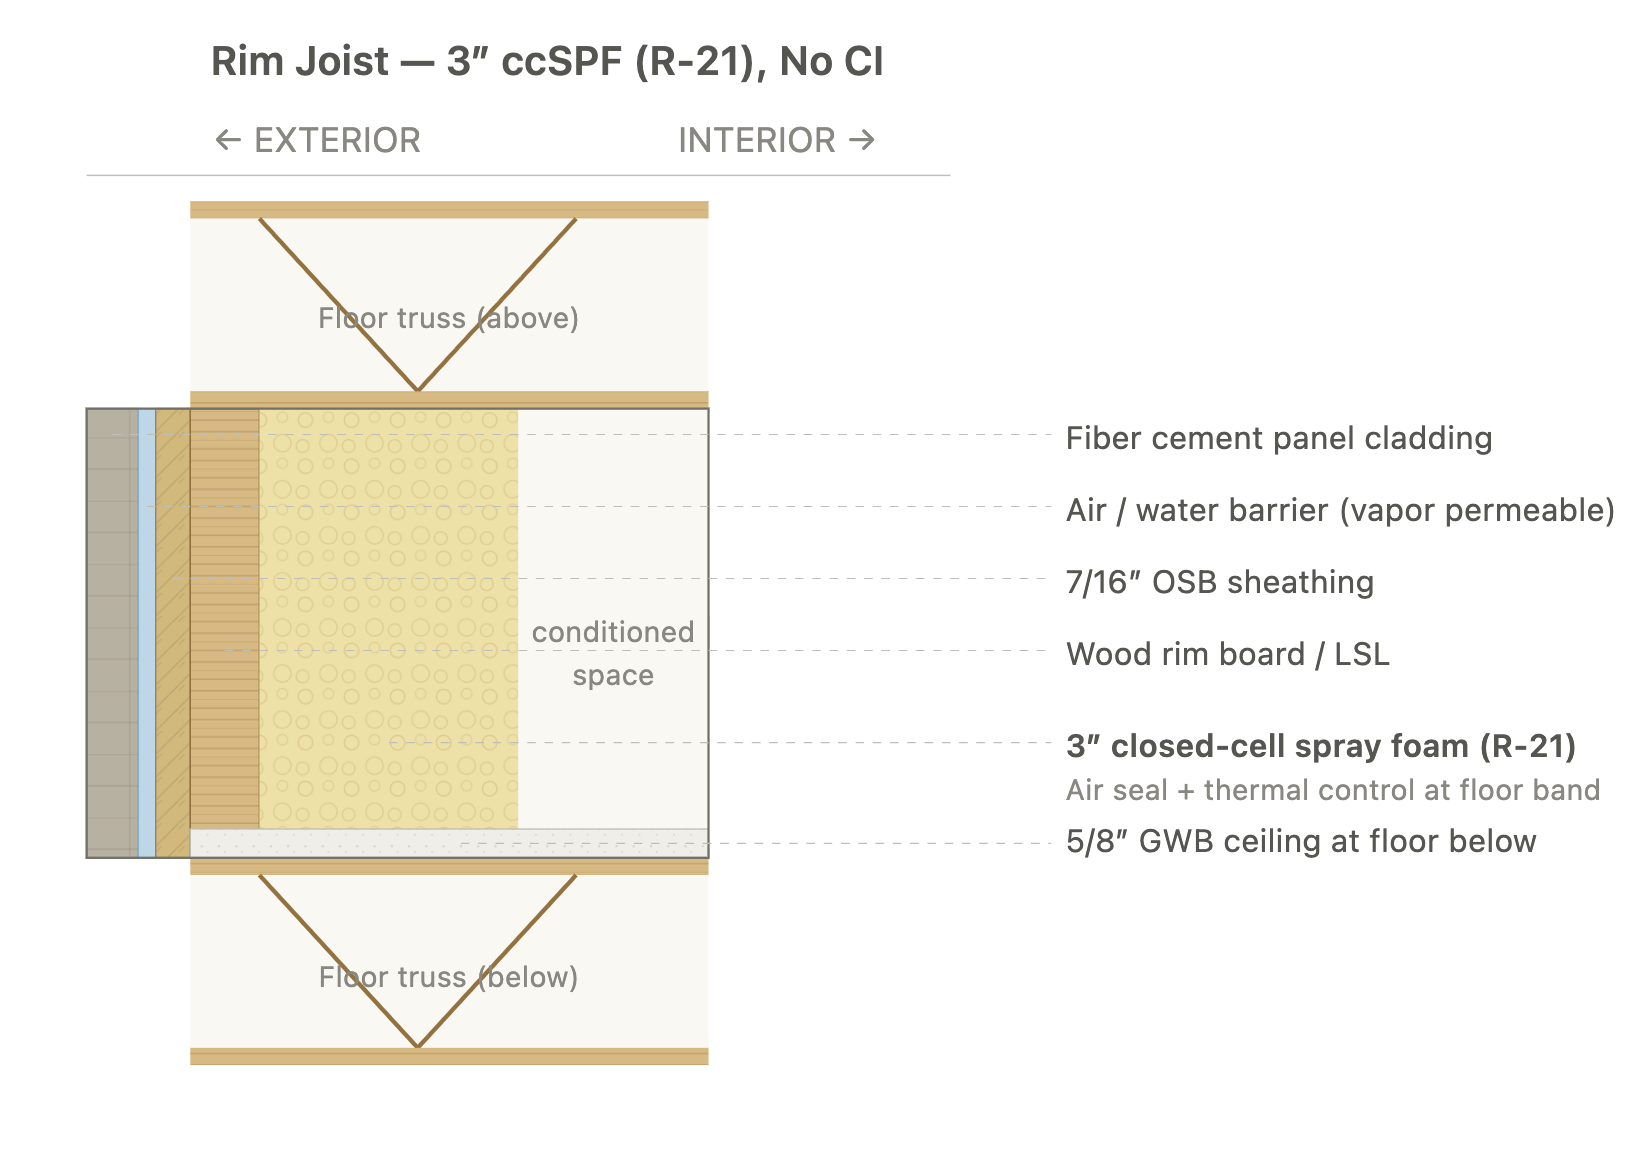
| Rim Joists | Wood rim board / LSL; 3" closed-cell spray foam (R-21) in rim cavity; no CI |
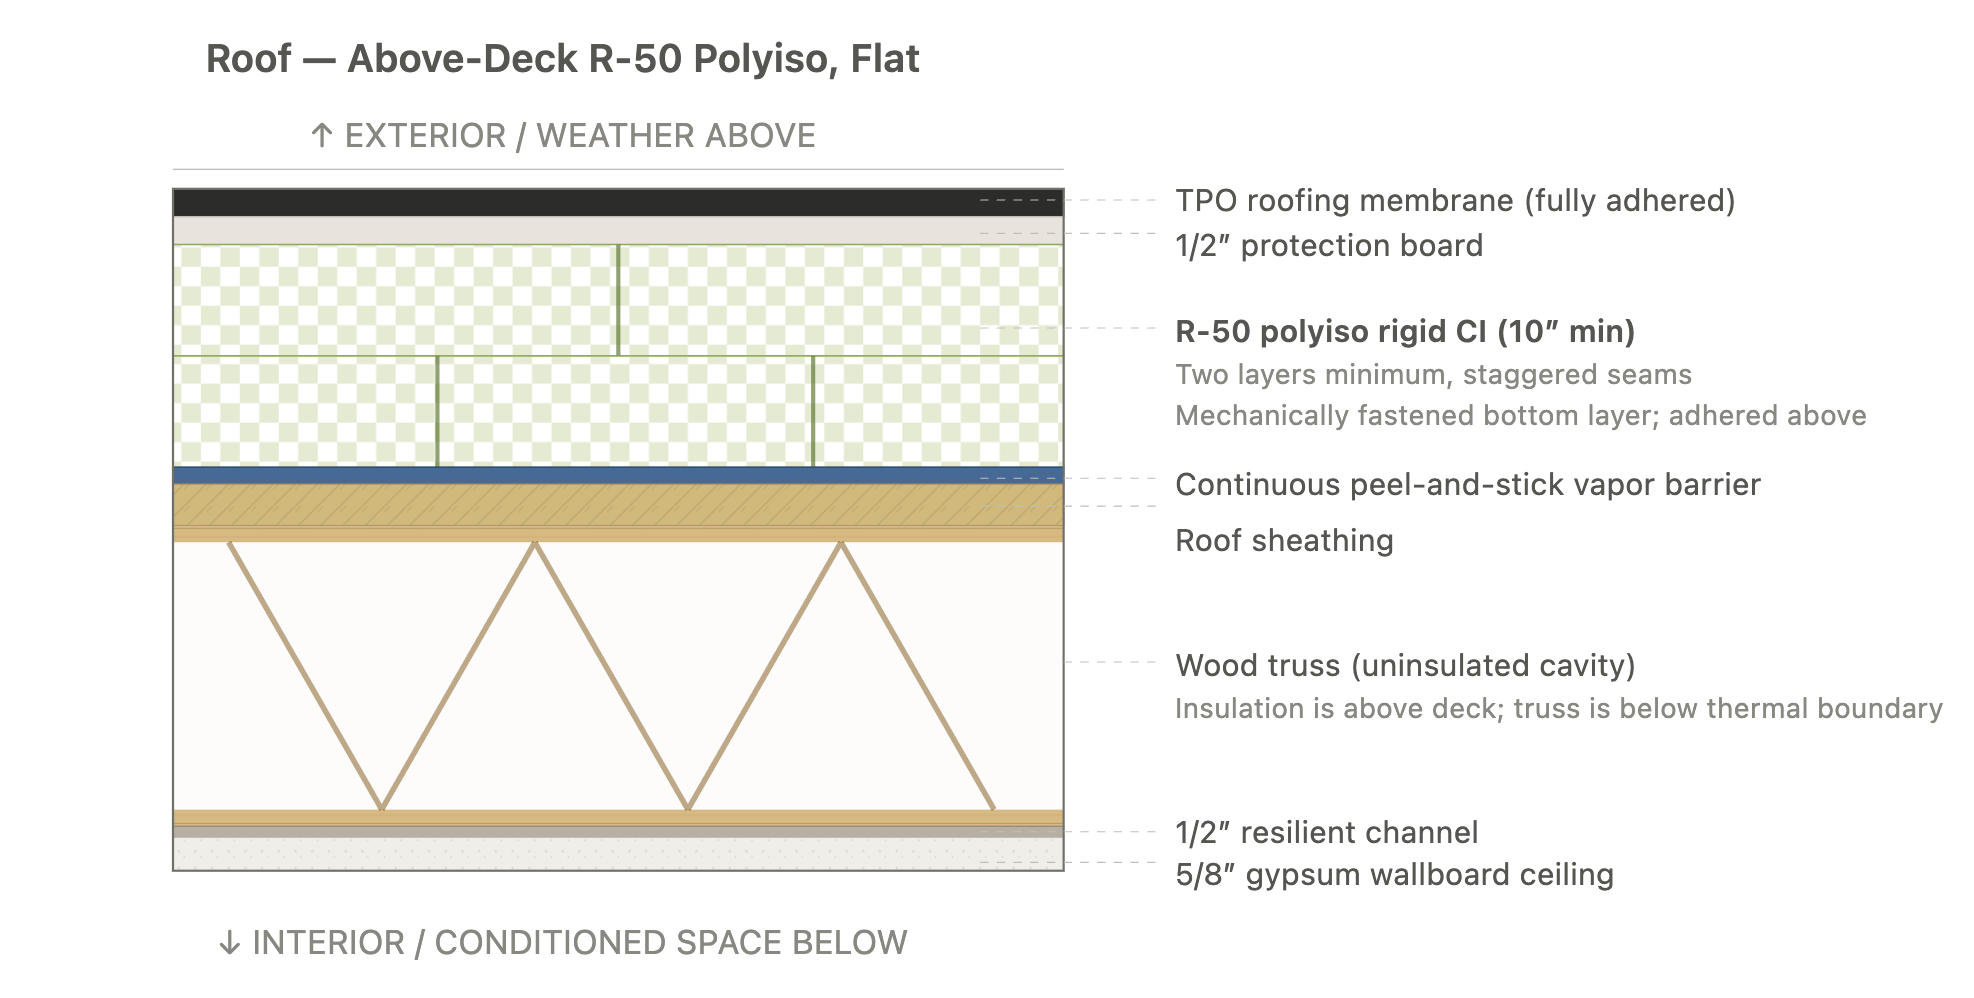
| Roof | Above-deck insulation flat roof: wood truss + R-50 rigid polyiso (10" min, 2+ staggered layers, continuous over deck) |
| Windows & Glass Doors | Triple-pane tilt-turn casement; U-0.17 / SHGC-0.32 |
| Doors | Glazed balcony swing doors with sidelite (matches window thermal performance, U-0.20); insulated opaque unit-entry door R-4.75 to conditioned corridor (Product Rec) |
| Air Sealing | Tested ≤ 0.30 CFM50 / sf shell area; blower-door tested at final per RESNET (Air Sealing Protocol). |
| HVAC | Ducted cold-climate air-source heat pump per unit; sizing 18 / 24 / 30 kBTU by unit type (studios/1BR / 2BR / 3BR); SEER2 16.0-17.5 / HSPF2 8.8-9.0; ENERGY STAR CCHP; R-32 refrigerant; horizontal air handler in in-unit closet |
| Ductwork | Supply / return ducts in conditioned space (in-unit closet + ceiling chase); R-6 insulation |
| Duct Sealing & Test | Duct total leakage tested: The greater of ≤ 80 CFM50 OR ≤ 8 CFM/100sf floor area (per RESNET 380) (Duct Sealing Protocol). |
| HVAC Grading | Fan Flow Test: Grade 1 Watt Draw Test: Grade 1 Refrigerant Charge: Grade 1/3 |
| Mechanical Ventilation | ERV per unit; sized per ASHRAE 62.2 (30 CFM studios+1BR / 60 CFM 2BR+3BR); 78-85% sensible recovery efficiency at design CFM; 12W; cold-climate rated; in-unit closet (Product Rec) |
| Local Mechanical Exhaust | Bathroom(s): ≥50 CFM intermittent & ≤3.0 sones OR ≥20 CFM continuous & ≤2.0 sones. Kitchen(s): ≥100 CFM intermittent & ≤3.0 sones OR continuous, ≥5 ACH. Both: Exhaust directly outdoors, ENERGY STAR certified, utilize ERV. |
| Thermostats | WiFi-enabled programmable smart thermostat per zone; integrated with utility demand-response program |
| DHW | Heat pump water heater per unit; UEF 4.07 (50 gal, 0-2BR) / UEF 3.88 (65 gal, 3BR); 240V/30A; in corridor closet |
| DHW Piping | R-3 pipe insulation on all hot water lines; Hot Water Max Pipe Run Targets = 1/2 of refPipeL formula 2·√(CFA/Nfl) + 10·Nfl at largest CFA in each tier, plus 5 ft for corridor-to-unit run |
| Water Fixtures | WaterSense certified low-flow: lavatory ≤1.5 gpm; shower ≤1.8 gpm; kitchen sink ≤1.8 gpm |
| Refrigerator | ENERGY STAR certified; 31 cu ft French door (645 kWh/yr) standard / 25 cu ft side-by-side (600 kWh/yr) ADA Group 2 units |
| Dishwasher | ENERGY STAR certified; 240 kWh/yr; standard efficiency; 12 place settings |
| Clothes Washer | Front-load; ENERGY STAR; IMEF 2.76 / IWF 3.2; 4.3 cu ft; 123 kWh/yr; closet-depth fit |
| Clothes Dryer | Electric vented (long-vent stacked); ENERGY STAR; CEF 3.93; 7.4 cu ft |
| Stove / Oven | Electric glass cooktop, freestanding range; non-induction; ADA Group 2 units use separate wall oven + cooktop |
| Lighting | 100% LED |
| Solar Ready | Designated Solar Zone: Reserve a contiguous area equal to at least 40% of the total horizontal roof area. Contiguity: Zone free of obstructions, minimum 5 ft wide. Structural Capacity: 5 PSF collateral dead load. Electrical Infrastructure: Conduit pathways and reserved breaker space. |
| EV Ready | EV Ready infrastructure for at least 20% of total parking. Branch circuit and termination for required spaces, rated for at least 6.2 kVA per space. |
| Paperwork & Modeling | HERS/ERI energy model, 2021 IECC checklists, ENERGY STAR checklists, incentive documentation. |
| Testing & Verification | Unit Blower Door Test, Mechanical Ventilation Testing, Room Balancing, Predrywall & Final Inspection. |
Recommended Design - Common Space
| Item | Detailed Specifications |
|---|---|
| Exterior Walls | R-30 ccSPF in 2x6 cavity @ 16 oc; ZIP sheathing |
| Below-Grade Walls | R-7.5 CI |
| Slab | R-10 XPS perimeter 4 ft |
| Rim Joists | Seal interior rim cavity with minimum 3" closed-cell spray foam |
| Roof | Sealed (unvented) flat roof; R-49 ccSPF + ocSPF assembly |
| Windows | Fixed: U-0.36 / SHGC 0.40; Operable: U-0.43 / SHGC 0.40 |
| Doors | Entrance: U-0.77 / SHGC 0.40; Opaque: U-0.61 |
| Air Sealing | Whole-building air barrier per 2024 IECC C402.5. Materials-based compliance (assemblies ≤0.04 cfm/ft² per ASTM E2357) or whole-building pressurization testing (≤0.27 CFM50/ft² at 50 Pa). |
| HVAC | Ducted split heat pump; SEER2 ≥15.2 / HSPF2 ≥7.8 / EER2 ≥11.7; ENERGY STAR certified; sized per Manual J/S, ≤15% above calculated cooling load. |
| Duct Sealing | ≤8 CFM25 per 100 ft² CFA or 80 CFM, whichever is greater. |
| Mechanical Ventilation | Per ASHRAE 62.1: Lobby/Office 5 cfm/person + 0.06 cfm/ft²; Fitness 20 cfm/person + 0.18 cfm/ft²; Corridor 0.06 cfm/ft²; Laundry 5 cfm/person + 0.12 cfm/ft². ERV required if total OA intake ≥1,000 cfm. Demand controlled ventilation required for spaces >500 ft² with occupancy >25 people per 1,000 ft². |
| Local Mechanical Exhaust | Per ASHRAE 62.1 exhaust rates. Common restrooms, laundry, mechanical rooms as applicable. |
| Thermostats | Programmable with 5°F setback capability during unoccupied periods. |
| DHW | Point-of-use electric water heater for common restroom sinks (if applicable). |
| DHW Piping | Piping insulated to R-3 (≤1.5" pipe) / R-4 (>1.5" pipe). |
| Water Fixtures | WaterSense certified: Lavatory ≤1.5 GPM; Toilet ≤1.28 GPF; Urinal (if installed) ≤0.5 GPF. |
| Lighting | 100% LED. LPD limits by space: Corridor 0.41 W/ft²; Lobby 0.84; Office 0.74; Fitness 0.63; Community Room 0.59; Laundry 0.53; Stairway 0.49; Mechanical/Electrical 0.43; Storage 0.38. |
| Lighting Controls | Occupancy/vacancy sensors in all common spaces (corridors/stairs may dim to 50% instead of off). Daylight responsive controls where daylighted area >150 ft². Automatic time switches on all common area lighting. |
| Solar Ready | Per dwelling unit table (building-wide requirement). |
| EV Ready | Per dwelling unit table (building-wide requirement). |
| Paperwork & Modeling | COMcheck report for common areas, ASHRAE 62.1 ventilation calcs, lighting power density calcs. |
| Testing & Verification | Mechanical ventilation balancing, lighting controls commissioning, rough-in and final inspection. |
Exterior Wall Assembly (Recommended Path)
Rim Joist (Recommended Path)
Roof (Recommended Path)
Slab Edge (Recommended Path)
Path Comparison - Incentives
All Paths: $1,113,000
- MassSave Multifamily High Rise Program Energy Star Tier ($927,500): You get this rebate for having your building(s) certified for the Energy Star MFNC v1.2 program. This requires pre-approval via an application to be submitted before construction starts. This rebate comes in the form of a check within 4 months of certification documentation being provided to MassSave, typically this is 4 months after construction is complete. (Program Breakdown)
- MassSave Multifamily Heat Pump Water Heater Adder ($132,500): You get this rebate for installing heat pump water heaters in your units. This requires pre-approval via an application to be submitted before construction starts. This rebate comes in the form of a check within 4 months of certification documentation being provided to MassSave, typically this is 4 months after construction is complete. (Program Breakdown)
- MassSave Multifamily Wifi Enabled Thermostat Adder ($53,000): You get this rebate for installing wifi enabled thermostats in your units. This requires pre-approval via an application to be submitted before construction starts. This rebate comes in the form of a check within 4 months of certification documentation being provided to MassSave, typically this is 4 months after construction is complete. (Program Breakdown)
Path Comparison - Net Cost Summary
| Path | Total Cost $/sf | Total Incentives $/sf | Net $/sf | OpEx Factor | Worst HERS | $/HERS Point |
|---|---|---|---|---|---|---|
| Path 1 | $48.01 | $2.19 | $45.82 | 0.98 | 42.00 | $1.09 |
| Path 2 (Recommended) | $46.68 | $2.19 | $44.49 | 0.98 | 42.30 | $1.05 |
| Path 3 | $40.16 | $2.19 | $37.97 | 0.98 | 44.59 | $0.85 |
Path Comparison - Envelope
| Item | Path | Detailed Specifications | Cost $/sf | Incentive $/sf | Net $/sf | OpEx Factor |
|---|---|---|---|---|---|---|
| Exterior Walls | Path 1 | 2x6 wood @ 16" OC; R-21 mineral wool batt cavity; R-12.6 CI continuous (3" mineral wool, thermally-broken Z-girt rainscreen); fiber cement / brick cladding on rainscreen | $5.98 | $0.00 | $5.98 | 0.85 |
| Exterior Walls | Path 2 | 2x6 wood @ 16" OC; R-30 split closed/open cell spray foam in cavity (3" ccSPF + 2.5" ocSPF), no continuous insulation; cladding direct on sheathing with standard furring | $4.67 | $0.00 | $4.67 | 0.85 |
| Exterior Walls | Path 3 | Same as Path 2 (R-30 SPF cavity, no CI) | $4.67 | $0.00 | $4.67 | 0.85 |
| Slab | Path 1 | Slab on grade (conditioned units only); 4" concrete; R-10 XPS underslab; 20-mil vapor barrier; thermal break at perimeter | $1.40 | $0.00 | $1.40 | 0.90 |
| Slab | Path 2 | Same as Path 1 | $1.40 | $0.00 | $1.40 | 0.90 |
| Slab | Path 3 | Same as Path 1 | $1.40 | $0.00 | $1.40 | 0.90 |
| Rim Joists | Path 1 | Wood rim board / LSL; R-12.6 CI continuous (matches wall CI) | $0.20 | $0.00 | $0.20 | 0.85 |
| Rim Joists | Path 2 | Wood rim board / LSL; 3" closed-cell spray foam (R-21) in rim cavity; no CI | $0.18 | $0.00 | $0.18 | 0.85 |
| Rim Joists | Path 3 | Same as Path 2 | $0.18 | $0.00 | $0.18 | 0.85 |
| Roof | Path 1 | Above-deck insulation flat roof: wood truss + R-50 rigid polyiso (10" min, 2+ staggered layers, continuous over deck) | $5.20 | $0.00 | $5.20 | 0.95 |
| Roof | Path 2 | Same as Path 1 | $5.20 | $0.00 | $5.20 | 0.95 |
| Roof | Path 3 | Same as Path 1 | $5.20 | $0.00 | $5.20 | 0.95 |
| Windows & Glass Doors | Path 1 | Triple-pane tilt-turn casement; U-0.17 / SHGC-0.32; ENERGY STAR certified; black frame; passive-house grade | $11.23 | $0.00 | $11.23 | 0.95 |
| Windows & Glass Doors | Path 2 | Same as Path 1 | $11.23 | $0.00 | $11.23 | 0.95 |
| Windows & Glass Doors | Path 3 | Double-pane low-E argon-filled vinyl; U-0.27 / SHGC-0.40; ENERGY STAR certified | $4.91 | $0.00 | $4.91 | 1.00 |
| Doors | Path 1 | Insulated opaque unit-entry door R-4.75 to conditioned corridor | $0.50 | $0.00 | $0.50 | 1.00 |
| Doors | Path 2 | Same as Path 1 | $0.50 | $0.00 | $0.50 | 1.00 |
| Doors | Path 3 | Insulated opaque unit-entry door R-4.75 to conditioned corridor | $0.30 | $0.00 | $0.30 | 1.00 |
| Air Sealing | Path 1 | Tested ≤ 0.30 CFM50 / sf shell area; blower-door tested at final per RESNET (Air Sealing Protocol). | $0.40 | $0.00 | $0.40 | 0.85 |
| Air Sealing | Path 2 | Same as Path 1 (Air Sealing Protocol). | $0.40 | $0.00 | $0.40 | 0.85 |
| Air Sealing | Path 3 | Same as Path 1 (Air Sealing Protocol). | $0.40 | $0.00 | $0.40 | 0.85 |
Path Comparison - Mechanical
| Item | Path | Detailed Specifications | Cost $/sf | Incentive $/sf | Net $/sf | OpEx Factor |
|---|---|---|---|---|---|---|
| HVAC | Path 1 | Ducted cold-climate air-source heat pump per unit; sizing 18 / 24 / 30 kBTU by unit type (studios/1BR / 2BR / 3BR); SEER2 16.0-17.5 / HSPF2 8.8-9.0; ENERGY STAR CCHP; R-32 refrigerant; horizontal air handler in in-unit closet | $9.50 | $0.00 | $9.50 | 1.05 |
| HVAC | Path 2 | Same as Path 1 | $9.50 | $0.00 | $9.50 | 1.05 |
| HVAC | Path 3 | Same as Path 1 | $9.50 | $0.00 | $9.50 | 1.05 |
| Ductwork | Path 1 | Supply / return ducts in conditioned space (in-unit closet + ceiling chase); R-6 insulation | $2.80 | $0.00 | $2.80 | 1.05 |
| Ductwork | Path 2 | Same as Path 1 | $2.80 | $0.00 | $2.80 | 1.05 |
| Ductwork | Path 3 | Same as Path 1 | $2.80 | $0.00 | $2.80 | 1.05 |
| Duct Sealing & Test | Path 1 | Duct total leakage tested: The greater of ≤ 80 CFM50 OR ≤ 8 CFM/100sf floor area (per RESNET 380) (Duct Sealing Protocol). | $0.30 | $0.00 | $0.30 | 1.00 |
| Duct Sealing & Test | Path 2 | Same as Path 1 (Duct Sealing Protocol). | $0.30 | $0.00 | $0.30 | 1.00 |
| Duct Sealing & Test | Path 3 | Same as Path 1 (Duct Sealing Protocol). | $0.30 | $0.00 | $0.30 | 1.00 |
| HVAC Grading | Path 1 | Fan Flow Test: Grade 1; Watt Draw Test: Grade 1; Refrigerant Charge: Grade 1/3 | $0.30 | $0.00 | $0.30 | 1.00 |
| HVAC Grading | Path 2 | Same as Path 1 | $0.30 | $0.00 | $0.30 | 1.00 |
| HVAC Grading | Path 3 | Same as Path 1 | $0.30 | $0.00 | $0.30 | 1.00 |
| Mechanical Ventilation | Path 1 | ERV per unit; sized per ASHRAE 62.2 (30 CFM studios+1BR / 60 CFM 2BR+3BR); 78-85% sensible recovery efficiency at design CFM; 12W; cold-climate rated; in-unit closet | $1.20 | $0.00 | $1.20 | 1.05 |
| Mechanical Ventilation | Path 2 | Same as Path 1 | $1.20 | $0.00 | $1.20 | 1.05 |
| Mechanical Ventilation | Path 3 | Same as Path 1 | $1.20 | $0.00 | $1.20 | 1.05 |
| Local Mechanical Exhaust | Path 1 | Bathroom(s): ≥50 CFM intermittent & ≤3.0 sones OR ≥20 CFM continuous & ≤2.0 sones. Kitchen(s): ≥100 CFM intermittent & ≤3.0 sones OR continuous, ≥5 ACH. Both: Exhaust directly outdoors, ENERGY STAR certified, utilize ERV. | $0.30 | $0.00 | $0.30 | 1.00 |
| Local Mechanical Exhaust | Path 2 | Same as Path 1 | $0.30 | $0.00 | $0.30 | 1.00 |
| Local Mechanical Exhaust | Path 3 | Same as Path 1 | $0.30 | $0.00 | $0.30 | 1.00 |
| Thermostats | Path 1 | WiFi-enabled programmable smart thermostat per zone; integrated with utility demand-response program | $0.20 | $0.10 | $0.10 | 1.00 |
| Thermostats | Path 2 | Same as Path 1 | $0.20 | $0.10 | $0.10 | 1.00 |
| Thermostats | Path 3 | Same as Path 1 | $0.20 | $0.10 | $0.10 | 1.00 |
Path Comparison - Plumbing & Appliances
| Item | Path | Detailed Specifications | Cost $/sf | Incentive $/sf | Net $/sf | OpEx Factor |
|---|---|---|---|---|---|---|
| DHW | Path 1 | Heat pump water heater per unit; UEF 4.07 (50 gal, 0-2BR) / UEF 3.88 (65 gal, 3BR); 240V/30A; in corridor closet | $4.20 | $0.26 | $3.94 | 1.20 |
| DHW | Path 2 | Same as Path 1 | $4.20 | $0.26 | $3.94 | 1.20 |
| DHW | Path 3 | Same as Path 1 | $4.20 | $0.26 | $3.94 | 1.20 |
| DHW Piping | Path 1 | R-3 pipe insulation on all hot water lines. Hot Water Max Pipe Run Targets = 1/2 of refPipeL formula 2·√(CFA/Nfl) + 10·Nfl at largest CFA in each tier, plus 5 ft for corridor-to-unit run. | $0.80 | $0.00 | $0.80 | 1.00 |
| DHW Piping | Path 2 | Same as Path 1 | $0.80 | $0.00 | $0.80 | 1.00 |
| DHW Piping | Path 3 | Same as Path 1 | $0.80 | $0.00 | $0.80 | 1.00 |
| Water Fixtures | Path 1 | WaterSense certified low-flow: lavatory ≤1.5 gpm; shower ≤1.8 gpm; kitchen sink ≤1.8 gpm | $0.80 | $0.00 | $0.80 | 0.95 |
| Water Fixtures | Path 2 | Same as Path 1 | $0.80 | $0.00 | $0.80 | 0.95 |
| Water Fixtures | Path 3 | Same as Path 1 | $0.80 | $0.00 | $0.80 | 0.95 |
| Refrigerator | Path 1 | ENERGY STAR certified; 31 cu ft French door (645 kWh/yr) standard / 25 cu ft side-by-side (600 kWh/yr) ADA Group 2 units | $0.30 | $0.00 | $0.30 | 1.00 |
| Refrigerator | Path 2 | Same as Path 1 | $0.30 | $0.00 | $0.30 | 1.00 |
| Refrigerator | Path 3 | Same as Path 1 | $0.30 | $0.00 | $0.30 | 1.00 |
| Dishwasher | Path 1 | ENERGY STAR certified; 240 kWh/yr; standard efficiency; 12 place settings | $0.20 | $0.00 | $0.20 | 1.00 |
| Dishwasher | Path 2 | Same as Path 1 | $0.20 | $0.00 | $0.20 | 1.00 |
| Dishwasher | Path 3 | Same as Path 1 | $0.20 | $0.00 | $0.20 | 1.00 |
| Clothes Washer | Path 1 | Front-load; ENERGY STAR; IMEF 2.76 / IWF 3.2; 4.3 cu ft; 123 kWh/yr; closet-depth fit | $0.40 | $0.00 | $0.40 | 1.00 |
| Clothes Washer | Path 2 | Same as Path 1 | $0.40 | $0.00 | $0.40 | 1.00 |
| Clothes Washer | Path 3 | Same as Path 1 | $0.40 | $0.00 | $0.40 | 1.00 |
| Clothes Dryer | Path 1 | Electric vented (long-vent stacked); ENERGY STAR; CEF 3.93; 7.4 cu ft | $0.35 | $0.00 | $0.35 | 1.00 |
| Clothes Dryer | Path 2 | Same as Path 1 | $0.35 | $0.00 | $0.35 | 1.00 |
| Clothes Dryer | Path 3 | Same as Path 1 | $0.35 | $0.00 | $0.35 | 1.00 |
| Stove / Oven | Path 1 | Electric glass cooktop, freestanding range; non-induction; ADA Group 2 units use separate wall oven + cooktop | $0.20 | $0.00 | $0.20 | 1.00 |
| Stove / Oven | Path 2 | Same as Path 1 | $0.20 | $0.00 | $0.20 | 1.00 |
| Stove / Oven | Path 3 | Same as Path 1 | $0.20 | $0.00 | $0.20 | 1.00 |
Path Comparison - Electrical
| Item | Path | Detailed Specifications | Cost $/sf | Incentive $/sf | Net $/sf | OpEx Factor |
|---|---|---|---|---|---|---|
| Lighting | Path 1 | 100% LED | $0.20 | $0.00 | $0.20 | 0.85 |
| Lighting | Path 2 | Same as Path 1 | $0.20 | $0.00 | $0.20 | 0.85 |
| Lighting | Path 3 | Same as Path 1 | $0.20 | $0.00 | $0.20 | 0.85 |
| Solar Ready | Path 1 | Designated Solar Zone: Reserve a contiguous area equal to at least 40% of the total horizontal roof area. Zone free of obstructions, minimum 5 ft wide. 5 PSF collateral dead load. Conduit pathways and reserved breaker space. | $0.05 | $0.00 | $0.05 | 1.00 |
| Solar Ready | Path 2 | Same as Path 1 | $0.05 | $0.00 | $0.05 | 1.00 |
| Solar Ready | Path 3 | Same as Path 1 | $0.05 | $0.00 | $0.05 | 1.00 |
| EV Ready | Path 1 | EV Ready infrastructure for at least 20% of total parking. Branch circuit and termination for required spaces, rated for at least 6.2 kVA per space. | $0.30 | $0.00 | $0.30 | 1.00 |
| EV Ready | Path 2 | Same as Path 1 | $0.30 | $0.00 | $0.30 | 1.00 |
| EV Ready | Path 3 | Same as Path 1 | $0.30 | $0.00 | $0.30 | 1.00 |
Path Comparison - Soft Costs
| Item | Path | Detailed Specifications | Cost $/sf | Incentive $/sf | Net $/sf | OpEx Factor |
|---|---|---|---|---|---|---|
| Paperwork & Modeling | Path 1 | HERS/ERI energy model, 2021 IECC checklists, ENERGY STAR checklists, incentive documentation. | $0.40 | $1.82 | -$1.42 | 1.00 |
| Paperwork & Modeling | Path 2 | HERS/ERI energy model, 2021 IECC checklists, ENERGY STAR checklists, incentive documentation. | $0.40 | $1.82 | -$1.42 | 1.00 |
| Paperwork & Modeling | Path 3 | HERS/ERI energy model, 2021 IECC checklists, ENERGY STAR checklists, incentive documentation. | $0.40 | $1.82 | -$1.42 | 1.00 |
| Testing & Verification | Path 1 | Unit Blower Door Test, Mechanical Ventilation Testing, Room Balancing, Predrywall & Final Inspection. | $0.30 | $0.00 | $0.30 | 1.00 |
| Testing & Verification | Path 2 | Unit Blower Door Test, Mechanical Ventilation Testing, Room Balancing, Predrywall & Final Inspection. | $0.30 | $0.00 | $0.30 | 1.00 |
| Testing & Verification | Path 3 | Unit Blower Door Test, Mechanical Ventilation Testing, Room Balancing, Predrywall & Final Inspection. | $0.30 | $0.00 | $0.30 | 1.00 |
Additional Design Considerations Not Represented In This Study
The following construction and equipment alternatives were evaluated during VE and ruled out for the reasons noted. These options remain available if project conditions change.
HPWH Removal (electric resistance UEF 0.95): A path swapping the heat pump water heater for an electric resistance storage tank at UEF 0.95 was modeled. The HPWH-to-electric-resistance swap costs 8 to 11 HERS points per unit (worst case modeled at HERS 52.85 versus baseline 42). Even with all available compensating measures applied (tighter air sealing, induction range, heat pump dryer, premium HVAC class), the path remained 5+ points over the HERS 45 target. The HPWH is essential to compliance for this project. Removing it would also forfeit the $132,500 MassSave HPWH adder. Path was eliminated as construction-blocked.
Drain Water Heat Recovery (DWHR): Not specified in the architect's plans and not requested by the client. Retrofitting DWHR requires specific vertical drain routing and pipe-in-pipe heat exchanger detailing that the design is not set up for. Per ECC policy, DWHR is not added speculatively to any path.
Induction Cooking: Worth approximately 0.3 HERS points per unit and adds $300-500 per unit installed cost versus standard electric coil cooktops. Not needed for any path to pass; held in reserve as a tightening lever if any unit type fails final Ekotrope verification in Phase 3.
Heat Pump Dryer: Worth approximately 0.4 HERS points per unit versus the specified Whirlpool electric vented dryer. Heat pump dryers run 8-15 dB louder and have a longer cycle time, which can drive tenant complaints in an apartment context. The standard vented dryer specified by the developer is appropriate for the building type. Not included in any path.
Triple-pane Windows on Path 2: The Intus Supera CW70 windows on Path B are the same product specified in the 50% Permit Set. They are passive-house grade (U-0.17, SHGC-0.32) and significantly exceed the HERS 45 compliance threshold. While a less aggressive triple-pane (U-0.20 to U-0.22) would also pass, the Intus product is already specified, integrated with the facade detail, and is part of the building's luxury positioning. No window change recommended on Path B.
Continuous Insulation Reduction (R-12.6 to lower): Tested partial reduction of CI (e.g., 2 inches mineral wool, R-8.4) but the cost savings are modest compared to the labor savings of eliminating Z-girt rainscreen entirely. Path B's full elimination of CI captures the larger cost lever.
Tighter Air Sealing (0.30 to 0.20 CFM50/sqft shell): Worth approximately 1.5 HERS points per unit. Not needed for any path to pass; held in reserve if as-built blower door tests come in soft.
HVAC Tier Bump (HSPF2 9 to HSPF2 11+): Premium ducted CCHP products at HSPF2 11+ (e.g., Carrier Infinity 38M, Mitsubishi PUZ inverter platforms) would add approximately $2,000-3,000 per unit and yield 1-2 HERS points. Not cost-effective unless required for a path that would otherwise fail. Daikin Aurora HSPF2 9.0 specified in the plans is sufficient.
