CS50 Energy Code Feasibility Study in Shrewsbury, Massachusetts
Energy code feasibility study for a 36-unit 3 Story Multifamily Building in Massachusetts. Compares multiple design paths. Recommended: Path 3 - HPWH-in-Corridor. View full study.
- Study Type
- Energy Code Feasibility Study
- State
- Massachusetts
- Units
- 36
- Building Type
- 3 Story Multifamily Building
- Fuel Type
- All-Electric OR Mixed
- Recommended Path
- Path 3 - HPWH-in-Corridor
Goal
To find the most cost-effective compliance path, this report isolates energy code related costs from total construction. We use real bid data from vendors & clients to create a reliable framework for aligning incentives and design, with all recommendations confirmed by detailed energy modeling.
Project
- Shrewsbury, MA 01545
- 36 Units | 53,280 sqft
- New Construction | 3 Story Multifamily Building
- All-Electric | Stretch Code | All-Electric HERS ≤ 45 or Mixed-Fuel HERS ≤ 45 | ESTAR MFNC v1.2 (Optional)
Overview
Read This: This report compares different ways you can build the project and meet energy code, looking at both cost and incentives, with the ultimate goal as finding the most affordable path.
- The overview outlines the key differences between each of the paths we show in this report and why we recommend the one we picked over the others.
- The recommended design section is where we share the requirements and incentives for the path we think is best based on affordability.
- The path comparison section shows the detailed requirements and incentives for each path we compared, basically showing our work if you want to dig in.
Path Summaries
Path 1: Envelope-Heavy (All-Electric, no HPWH) (Great Alternative): All-Electric HERS / ERI path with ENERGY STAR MFNC v1.2 certification. Multi-zone ductless cold-climate heat pump at HSPF2 10.0 to 10.7 / SEER2 24 to 25 (R-454B refrigerant) heats and cools every unit. Domestic hot water comes from an in-unit electric resistance storage tank at UEF 0.93, which keeps the DHW system simple at the cost of an aggressive envelope. Walls are 2x6 cavity ccSPF at R-38 (no continuous insulation), windows are triple pane low-E argon at U-0.15 / SHGC 0.20, and the unvented flat roof runs R-60 ccSPF + ocSPF. The higher-efficiency CCHP units (Carrier 37M Series, HSPF2 10.0-10.7) are the key that makes this all-electric path work without HPWH. Net cost: $29.82/sf with $102,600-$156,600 in incentives.
Path 2: All-Gas Combi (Mixed-Fuel): Mixed-Fuel HERS / ERI path under the stricter mixed-fuel HERS 42 ceiling. Heating comes from a Navien-class gas combi boiler at AFUE 0.95 feeding a hydronic coil in a ducted air handler; cooling comes from a rooftop DX condenser at SEER2 16. The same combi serves DHW at UEF 0.96, eliminating the need for a separate water heater. Walls are 2x6 cavity ccSPF at R-38, windows are vinyl double-pane at U-0.27 / SHGC 0.30, and the roof runs R-60 ccSPF + ocSPF. Gas heating disqualifies the project from MassSave incentives. Net cost: $31.21/sf with minimal incentives.
Path 3: HPWH-in-Corridor (Recommended): All-Electric HERS / ERI path with ENERGY STAR MFNC v1.2 certification. Multi-zone ductless cold-climate heat pump at HSPF2 9.0 to 9.5 / SEER2 18.5 to 19.5 heats and cools every unit. The heat pump water heater (UEF 3.5, 50 gal for 1BR units and 65 gal for 2BR units) is placed in the conditioned corridor rather than inside each dwelling, removing it from the resident's daily experience while keeping the unit HERS load benefit. The corridor placement is worth approximately 1 to 2 HERS points relative to in-unit HPWH because the unit avoids the dehumidification cooling penalty in summer and the heating trade-off in winter. Walls are a lighter R-30 ccSPF in 2x6 cavity, windows are vinyl double-pane at U-0.30 / SHGC 0.30, and the roof runs R-49 ccSPF + ocSPF. Recommended as the lowest net cost path at $24.52/sf with $93,600-$104,400 in incentives.
Code Path Description
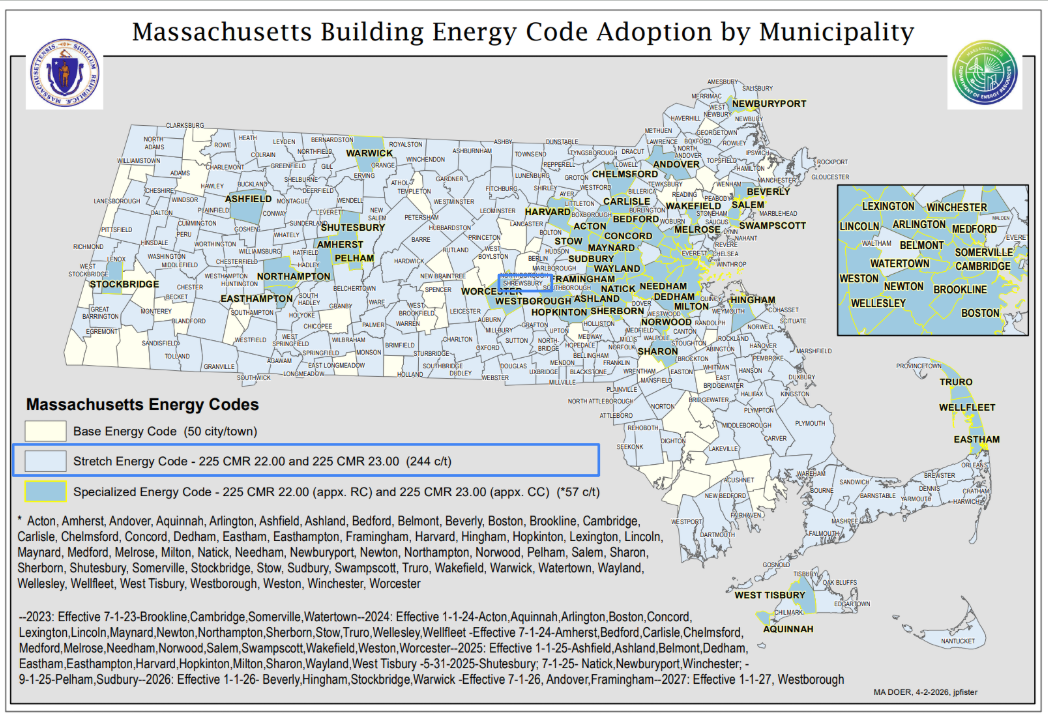
All three paths are evaluated against 225 CMR 22 (Massachusetts Stretch Energy Code, 2025 edition), the residential energy code applicable to multifamily buildings of three stories or fewer in Shrewsbury, MA (Stretch Code adopted 1/1/2017). Compliance is via the Energy Rating Index path (R406) using ANSI / RESNET / ICC 301 modeling per IECC 2021 as amended by 225 CMR 22. Climate Zone 5A applies.
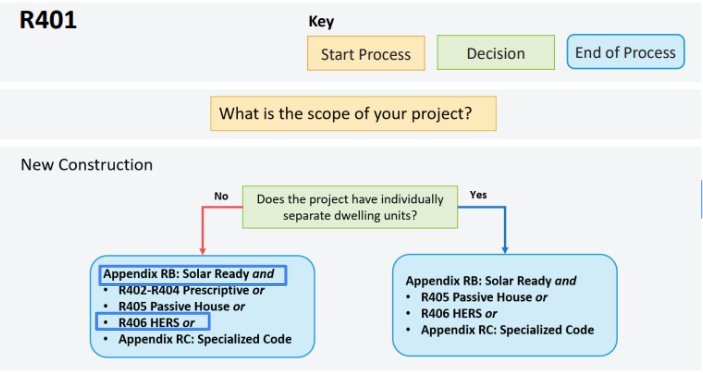
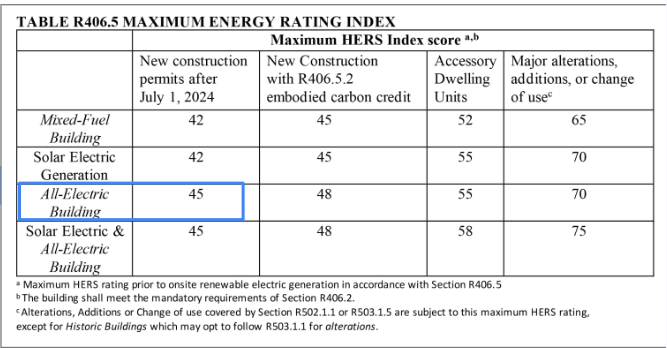
Path 1 and Path 3 follow RC103.2 (All-Electric Pathway). The maximum HERS Index is 45. Solar-ready and EV-ready provisions per Appendix RB and R404.4 apply; no on-site renewable energy installation is required for the All-Electric path.
Path 2 follows RC104.2 (Mixed-Fuel Pathway). The maximum HERS Index is 42. Per RC104.3, electric-readiness must be provided for any installed gas appliances (space heat, water heat, range, dryer): dedicated branch circuits and condensate provisions are required even though the equipment will be installed gas in this path.
ENERGY STAR Multifamily New Construction v1.2 is pursued on all three paths as a voluntary certification for incentive purposes. The ENERGY STAR ERI Target is computed against the Multifamily Reference Design at modeling time and varies by unit type; ECC default placeholder is HERS 45 for the All-Electric paths; final target reads from Ekotrope at the per-unit level during Phase 3.
Municipality Requirements
Code Path
Recommended Design - Incentives
Incentives Available: $102,600 - $156,600
- MassSave Multifamily Low Rise Program Energy Star Tier ($90,000): You get this rebate for having your building(s) certified for the Energy Star MFNC v1.2 program. This requires pre-approval via an application to be submitted before construction starts. This rebate comes in the form of a check within 4 months of certification documentation being provided to MassSave, typically this is 4 months after construction is complete. (Program Breakdown)
- MassSave Multifamily Heat Pump Water Heater Adder ($9,000): You get this rebate for installing heat pump water heaters in your units. This requires pre-approval via an application to be submitted before construction starts. This rebate comes in the form of a check within 4 months of certification documentation being provided to MassSave, typically this is 4 months after construction is complete. (Program Breakdown)
- MassSave Multifamily Wifi Enabled Thermostat Adder ($3,600): You get this rebate for installing wifi enabled thermostats in your units. This requires pre-approval via an application to be submitted before construction starts. This rebate comes in the form of a check within 4 months of certification documentation being provided to MassSave, typically this is 4 months after construction is complete. (Program Breakdown)
- DOER Alternative Energy Credits ($0 - $51,000): This rebate is received for installing APS eligible air source heat pumps (click here for the list). There is an extensive process to get this incentive. It comes in the form of a check approximately 6-12 months after the heat pumps are installed and fully operational. IMPORTANT: Although an estimate is provided, this incentive can vary widely typically between $300-1,500 per heat pump. It's based on expected kWh usage of the system as well as the market value of the alternative energy credits when sold. (Program Breakdown)
Recommended Design - Units
| Item | Detailed Specifications |
|---|---|
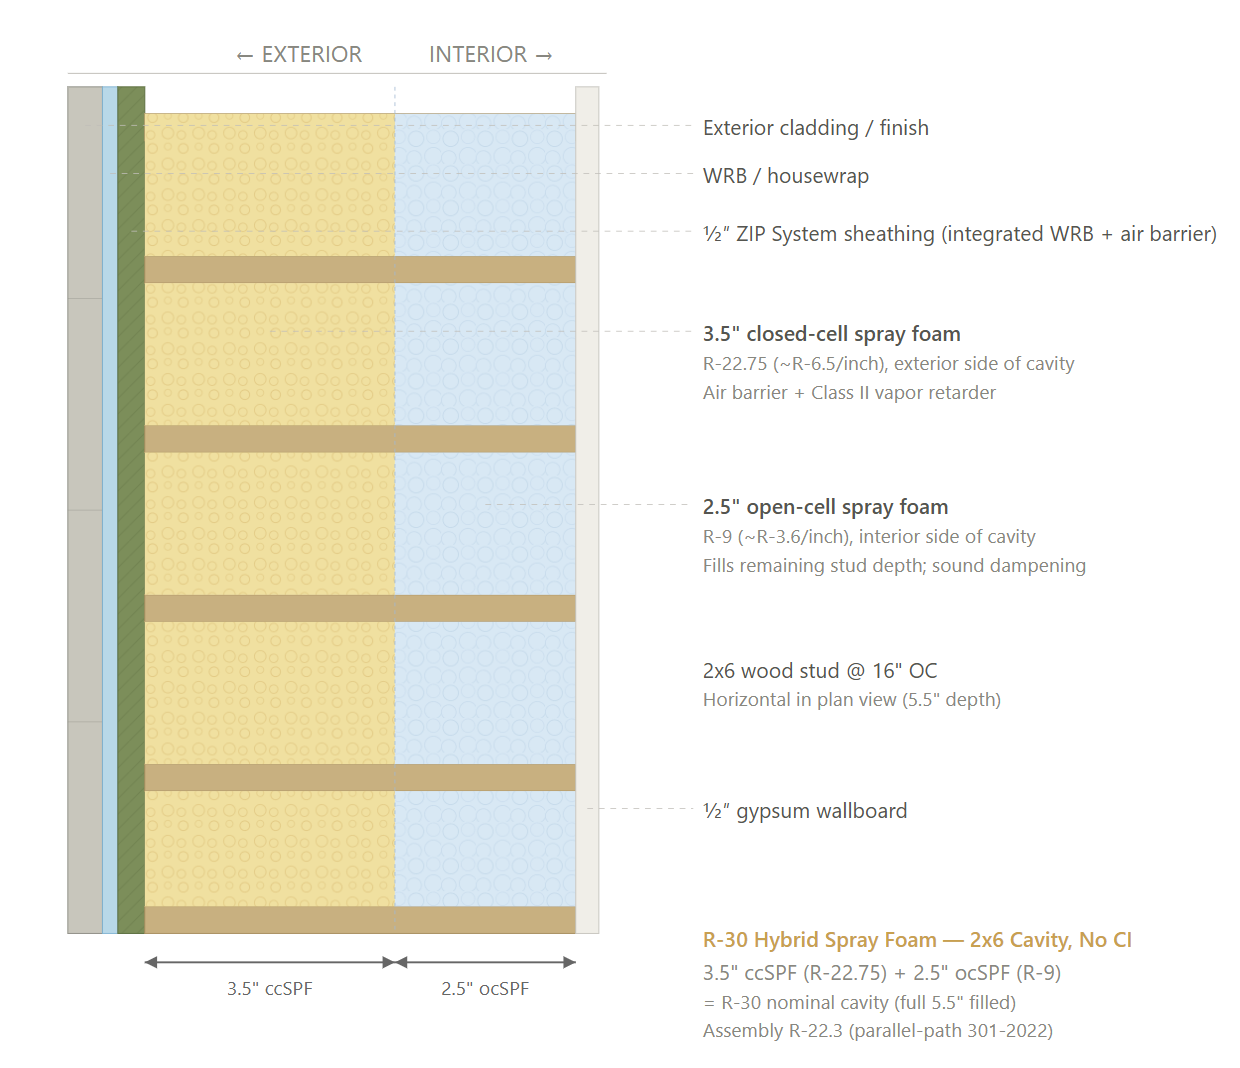
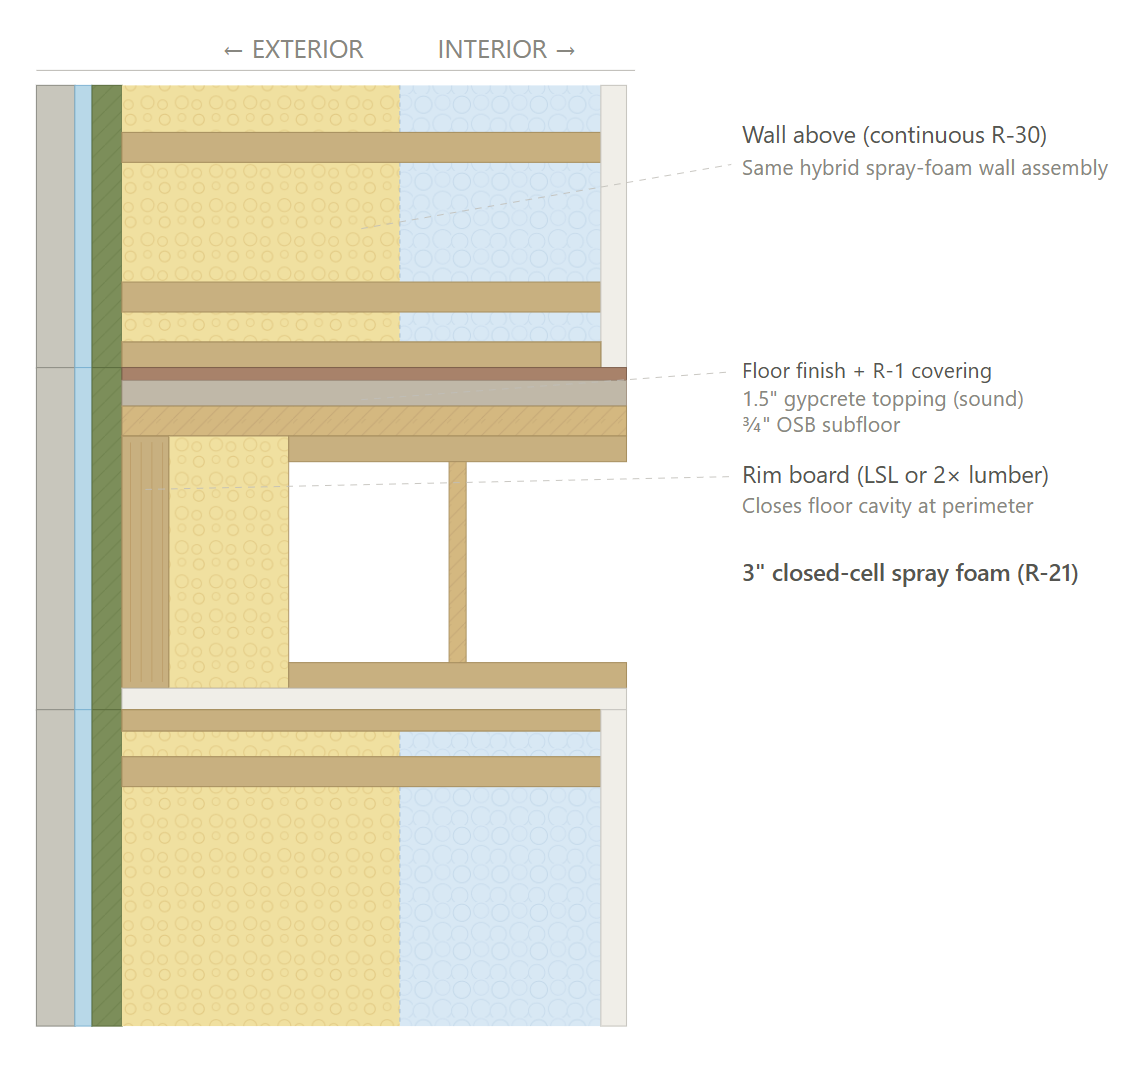
| Exterior Walls | R-30 ccSPF in 2x6 cavity @ 16 oc; ZIP sheathing |
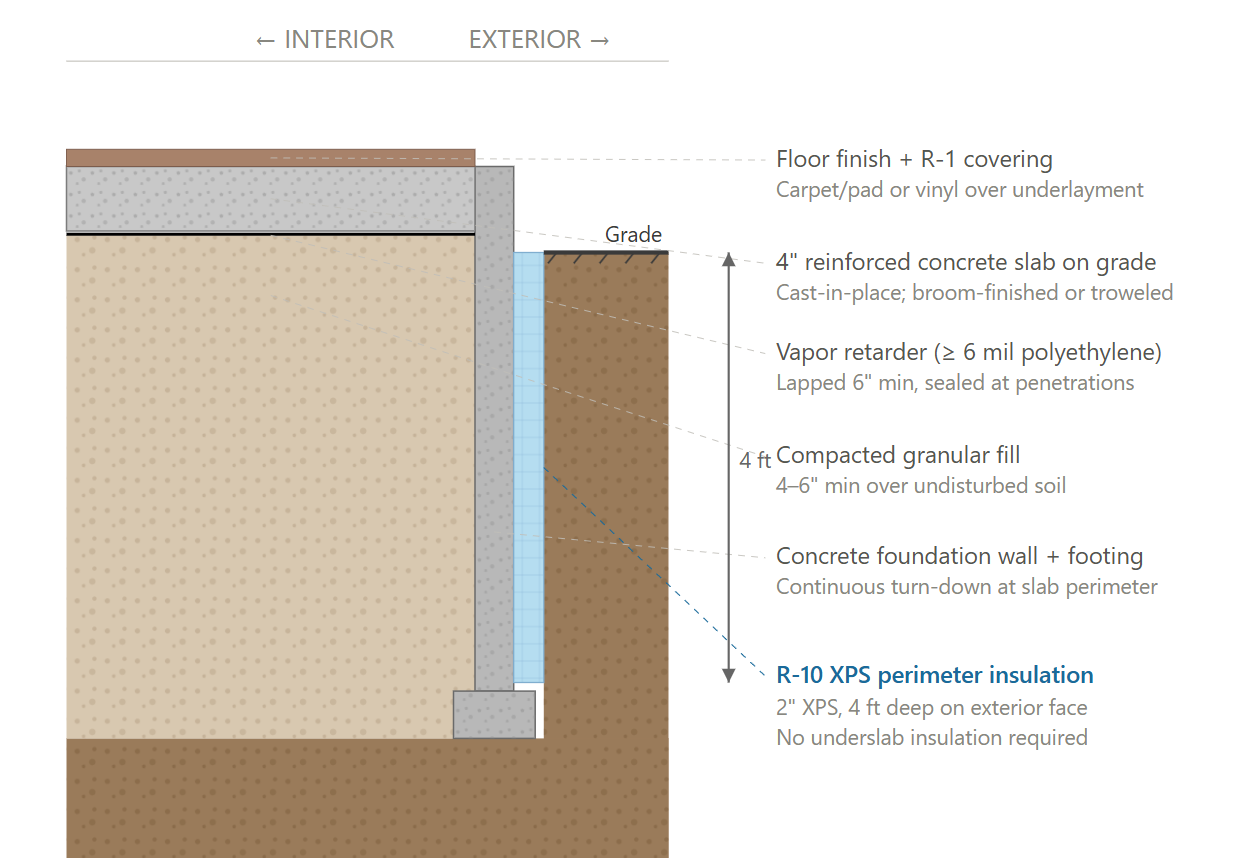
| Slab | R-10 XPS perimeter 4 ft |
| Rim Joists | 3" ccSPF (R-21) |
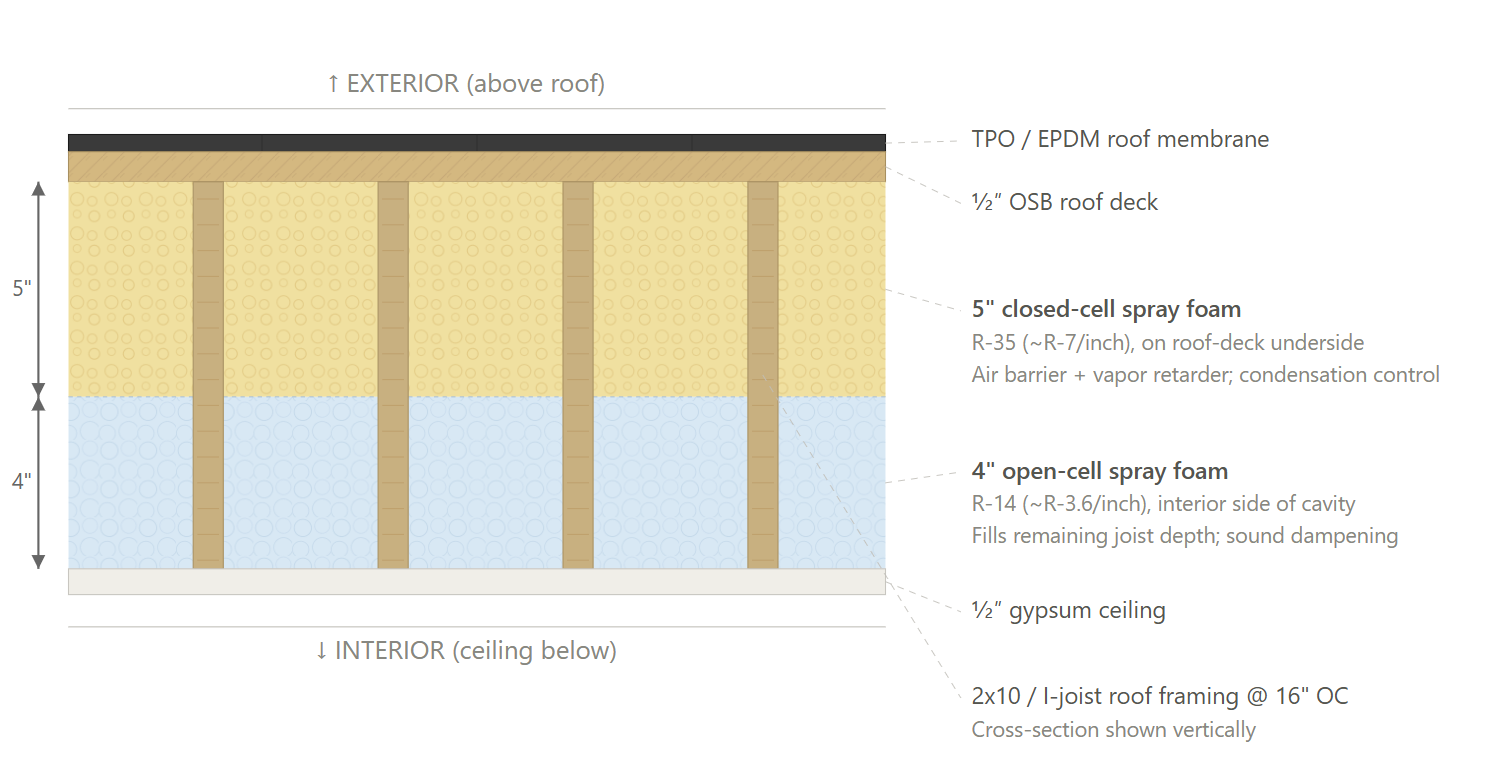
| Roof | Sealed (unvented) flat roof; R-49 ccSPF + ocSPF assembly |
| Windows & Glass Doors | Vinyl double-pane low-E argon; U-0.30; SHGC 0.30 |
| Doors | Insulated opaque entry; R-4.75 |
| Air Sealing | Tested 0.30 CFM50/sf shell |
| HVAC | Multi-zone ductless cold-climate heat pump; HSPF2 9.0 to 9.5; SEER2 18.5 to 19.5; ENERGY STAR Cold Climate. A units: 2-zone outdoor + 2 indoor heads, 1.5T (1BR Product Rec). B/C/D units: 3-zone outdoor + 3 indoor heads, 2T (2BR Product Rec). E units: 3-zone outdoor + 3 indoor heads, 2.5T (2BR+ Product Rec). Indoor heads: wall-mount ductless (Indoor head Product Rec). |
| Ductwork | N/A |
| Duct Sealing & Test | N/A |
| HVAC Grading | N/A |
| Mechanical Ventilation | ERV; sized per ASHRAE 62.2 (50 CFM 1BR / 65 CFM 2BR); 87/84% SRE at design CFM (Product Rec). |
| Local Mechanical Exhaust | Bathroom(s): ≥50 CFM intermittent & ≤3.0 sones OR ≥20 CFM continuous & ≤2.0 sones. Kitchen(s): ≥100 CFM intermittent & ≤3.0 sones OR continuous, ≥5 ACH. Both: Exhaust directly outdoors, ENERGY STAR certified, utilize ERV. |
| Thermostats | Programmable smart thermostat per zone (Product Rec). |
| DHW | HPWH; 50 gal (1BR) (1BR) / 65 gal (2BR) (2BR), UEF 3.5; located in conditioned corridor |
| DHW Piping | R-3 pipe insulation on all hot water lines. Maximum trunk-to-fixture pipe length: 1BR ≤42 ft, 2BR ≤48 ft. No recirculation. |
| Water Fixtures | Low-flow WaterSense certified ≤1.8 GPM showerhead, ≤1.5 GPM lavatory faucet, ≤1.8 GPM kitchen faucet |
| Refrigerator | ENERGY STAR; 450 kWh/yr (1BR), 550 kWh/yr (2BR) (Product Rec). |
| Dishwasher | 240 kWh/yr; standard efficiency; ENERGY STAR (Product Rec). |
| Clothes Washer | Front-load IMEF 2.92; IWF 2.9; 99 kWh/yr; 5.0 cu ft; ENERGY STAR Most Efficient (Product Rec). |
| Clothes Dryer | Heat-pump ventless; CEF 9.0; 266 kWh/yr; 7.8 cu ft; ENERGY STAR Most Efficient |
| Stove / Oven | Standard electric oven/stove |
| Lighting | 100% LED |
| Solar Ready | Designated Solar Zone: Reserve a contiguous area equal to at least 40% of the total horizontal roof area; free of obstructions, minimum 5 ft wide; 5 PSF collateral dead load; conduit pathways and reserved breaker space. |
| EV Ready | EV Ready infrastructure for at least 20% of total parking. Branch circuit and termination for required spaces, rated for at least 6.2 kVA per space. |
| Paperwork & Modeling | HERS/ERI energy model, 2021 IECC checklists, ENERGY STAR checklists, incentive documentation. |
| Testing & Verification | Unit Blower Door Test, Mechanical Ventilation Testing, Room Balancing, Predrywall & Final Inspection. |
Recommended Design - Common Space
| Item | Detailed Specifications |
|---|---|
| Exterior Walls | R-30 ccSPF in 2x6 cavity @ 16 oc; ZIP sheathing |
| Below-Grade Walls | R-7.5 CI |
| Slab | R-10 XPS perimeter 4 ft |
| Rim Joists | Seal interior rim cavity with minimum 3" closed-cell spray foam |
| Roof | Sealed (unvented) flat roof; R-49 ccSPF + ocSPF assembly |
| Windows | Fixed: U-0.36 / SHGC 0.40; Operable: U-0.43 / SHGC 0.40 |
| Doors | Entrance: U-0.77 / SHGC 0.40; Opaque: U-0.61 |
| Air Sealing | Whole-building air barrier per 2024 IECC C402.5. Materials-based compliance (assemblies ≤0.04 cfm/ft² per ASTM E2357) or whole-building pressurization testing (≤0.27 CFM50/ft² at 50 Pa). |
| HVAC | Ducted split heat pump; SEER2 ≥15.2 / HSPF2 ≥7.8 / EER2 ≥11.7; ENERGY STAR certified; sized per Manual J/S, ≤15% above calculated cooling load. |
| Duct Sealing | ≤8 CFM25 per 100 ft² CFA or 80 CFM, whichever is greater. |
| Mechanical Ventilation | Per ASHRAE 62.1: Lobby/Office 5 cfm/person + 0.06 cfm/ft²; Fitness 20 cfm/person + 0.18 cfm/ft²; Corridor 0.06 cfm/ft²; Laundry 5 cfm/person + 0.12 cfm/ft². ERV required if total OA intake ≥1,000 cfm. Demand controlled ventilation required for spaces >500 ft² with occupancy >25 people per 1,000 ft². |
| Local Mechanical Exhaust | Per ASHRAE 62.1 exhaust rates. Common restrooms, laundry, mechanical rooms as applicable. |
| Thermostats | Programmable with 5°F setback capability during unoccupied periods. |
| DHW | Point-of-use electric water heater for common restroom sinks (if applicable). |
| DHW Piping | Piping insulated to R-3 (≤1.5" pipe) / R-4 (>1.5" pipe). |
| Water Fixtures | WaterSense certified: Lavatory ≤1.5 GPM; Toilet ≤1.28 GPF; Urinal (if installed) ≤0.5 GPF. |
| Lighting | 100% LED. LPD limits by space: Corridor 0.41 W/ft²; Lobby 0.84; Office 0.74; Fitness 0.63; Community Room 0.59; Laundry 0.53; Stairway 0.49; Mechanical/Electrical 0.43; Storage 0.38. |
| Lighting Controls | Occupancy/vacancy sensors in all common spaces (corridors/stairs may dim to 50% instead of off). Daylight responsive controls where daylighted area >150 ft². Automatic time switches on all common area lighting. |
| Solar Ready | Per dwelling unit table (building-wide requirement). |
| EV Ready | Per dwelling unit table (building-wide requirement). |
| Paperwork & Modeling | COMcheck report for common areas, ASHRAE 62.1 ventilation calcs, lighting power density calcs. |
| Testing & Verification | Mechanical ventilation balancing, lighting controls commissioning, rough-in and final inspection. |
Exterior Wall Assembly (Recommended Path)
Rim Joist (Recommended Path)
Roof (Recommended Path)
Slab Edge (Recommended Path)
Path Comparison - Incentives
Path 1: $102,600 - $156,600
- MassSave Multifamily Low Rise Program Energy Star Tier ($90,000): You get this rebate for having your building(s) certified for the Energy Star MFNC v1.2 program. This requires pre-approval via an application to be submitted before construction starts. This rebate comes in the form of a check within 4 months of certification documentation being provided to MassSave, typically this is 4 months after construction is complete. (Program Breakdown)
- MassSave Multifamily Heat Pump Water Heater Adder ($9,000): You get this rebate for installing heat pump water heaters in your units. This requires pre-approval via an application to be submitted before construction starts. This rebate comes in the form of a check within 4 months of certification documentation being provided to MassSave, typically this is 4 months after construction is complete. (Program Breakdown)
- MassSave Multifamily Wifi Enabled Thermostat Adder ($3,600): You get this rebate for installing wifi enabled thermostats in your units. This requires pre-approval via an application to be submitted before construction starts. This rebate comes in the form of a check within 4 months of certification documentation being provided to MassSave, typically this is 4 months after construction is complete. (Program Breakdown)
- DOER Alternative Energy Credits ($0 - $51,000): This rebate is received for installing APS eligible air source heat pumps (click here for the list). There is an extensive process to get this incentive. It comes in the form of a check approximately 6-12 months after the heat pumps are installed and fully operational. IMPORTANT: Although an estimate is provided, this incentive can vary widely typically between $300-1,500 per heat pump. It's based on expected kWh usage of the system as well as the market value of the alternative energy credits when sold. (Program Breakdown)
Path 2: N/A - Gas Heating Disqualifies You From MassSave
Path 3: $93,600 - $104,400
- MassSave Multifamily Low Rise Program Energy Star Tier ($90,000): You get this rebate for having your building(s) certified for the Energy Star MFNC v1.2 program. This requires pre-approval via an application to be submitted before construction starts. This rebate comes in the form of a check within 4 months of certification documentation being provided to MassSave, typically this is 4 months after construction is complete. (Program Breakdown)
- MassSave Multifamily Wifi Enabled Thermostat Adder ($3,600): You get this rebate for installing wifi enabled thermostats in your units. This requires pre-approval via an application to be submitted before construction starts. This rebate comes in the form of a check within 4 months of certification documentation being provided to MassSave, typically this is 4 months after construction is complete. (Program Breakdown)
- DOER Alternative Energy Credits ($0 - $51,000): This rebate is received for installing APS eligible air source heat pumps (click here for the list). There is an extensive process to get this incentive. It comes in the form of a check approximately 6-12 months after the heat pumps are installed and fully operational. IMPORTANT: Although an estimate is provided, this incentive can vary widely typically between $300-1,500 per heat pump. It's based on expected kWh usage of the system as well as the market value of the alternative energy credits when sold. (Program Breakdown)
Path Comparison - Net Cost Summary
| Path | Total Cost $/sf | Total Incentives $/sf | Net $/sf | OpEx Factor | Worst HERS | $/HERS Point |
|---|---|---|---|---|---|---|
| Path 1 | $34.20 | $3.46 | $29.82 | 0.97 | 44.67 | $0.67 |
| Path 2 | $32.30 | $0.77 | $31.21 | 0.99 | 41.50 | $0.75 |
| Path 3 (Recommended) | $27.40 | $2.63 | $24.52 | 0.99 | 38.79 | $0.63 |
Path Comparison - Envelope
| Item | Path | Detailed Specifications | Cost $/sf | Incentive $/sf | Net $/sf | OpEx Factor |
|---|---|---|---|---|---|---|
| Exterior Walls | Path 1 | R-38 ccSPF in 2x6 cavity @ 16 oc; ZIP sheathing | $4.50 | $0.00 | $4.50 | 0.85 |
| Exterior Walls | Path 2 | R-38 ccSPF in 2x6 cavity @ 16 oc; ZIP sheathing | $4.50 | $0.00 | $4.50 | 0.85 |
| Exterior Walls | Path 3 | R-30 ccSPF in 2x6 cavity @ 16 oc; ZIP sheathing | $3.80 | $0.00 | $3.80 | 0.85 |
| Slab | Path 1 | R-10 XPS perimeter 4 ft + R-10 underslab | $1.80 | $0.00 | $1.80 | 0.90 |
| Slab | Path 2 | R-10 XPS perimeter 4 ft + R-10 underslab | $1.80 | $0.00 | $1.80 | 0.90 |
| Slab | Path 3 | R-10 XPS perimeter 4 ft | $1.20 | $0.00 | $1.20 | 0.90 |
| Rim Joists | Path 1 | 3" ccSPF (R-21) | $0.20 | $0.00 | $0.20 | 0.85 |
| Rim Joists | Path 2 | 3" ccSPF (R-21) | $0.20 | $0.00 | $0.20 | 0.85 |
| Rim Joists | Path 3 | 3" ccSPF (R-21) | $0.20 | $0.00 | $0.20 | 0.85 |
| Roof | Path 1 | Sealed (unvented) flat roof; R-60 ccSPF + ocSPF assembly | $3.50 | $0.00 | $3.50 | 0.95 |
| Roof | Path 2 | Sealed (unvented) flat roof; R-60 ccSPF + ocSPF assembly | $3.50 | $0.00 | $3.50 | 0.95 |
| Roof | Path 3 | Sealed (unvented) flat roof; R-49 ccSPF + ocSPF assembly | $3.50 | $0.00 | $3.50 | 0.95 |
| Windows & Glass Doors | Path 1 | Triple pane low-E argon; U-0.15; SHGC 0.20 | $8.20 | $0.00 | $8.20 | 1.00 |
| Windows & Glass Doors | Path 2 | Vinyl double-pane low-E argon; U-0.27; SHGC 0.30 | $4.20 | $0.00 | $4.20 | 1.00 |
| Windows & Glass Doors | Path 3 | Vinyl double-pane low-E argon; U-0.30; SHGC 0.30 | $3.80 | $0.00 | $3.80 | 1.00 |
| Doors | Path 1 | Insulated opaque entry; R-4.75 | $0.20 | $0.00 | $0.20 | 1.00 |
| Doors | Path 2 | Insulated opaque entry; R-6 | $0.25 | $0.00 | $0.25 | 1.00 |
| Doors | Path 3 | Insulated opaque entry; R-4.75 | $0.20 | $0.00 | $0.20 | 1.00 |
| Air Sealing | Path 1 | Tested 0.27 CFM50/sf shell | $0.40 | $0.00 | $0.40 | 0.85 |
| Air Sealing | Path 2 | Tested 0.27 CFM50/sf shell | $0.40 | $0.00 | $0.40 | 0.85 |
| Air Sealing | Path 3 | Tested 0.30 CFM50/sf shell | $0.30 | $0.00 | $0.30 | 0.85 |
Path Comparison - Mechanical
| Item | Path | Detailed Specifications | Cost $/sf | Incentive $/sf | Net $/sf | OpEx Factor |
|---|---|---|---|---|---|---|
| HVAC | Path 1 | Multi-zone ductless cold-climate heat pump; HSPF2 10.0 to 10.7; SEER2 24 to 25; ENERGY STAR Cold Climate; R-454B refrigerant. A units: 2-zone outdoor + 2 indoor heads, 1.5T (1BR Product Rec). B/C/D units: 3-zone outdoor + 3 indoor heads, 2T (2BR Product Rec). E units: 3-zone outdoor + 3 indoor heads, 2.5T (2BR+ Product Rec). Indoor heads: wall-mount ductless (Indoor head Product Rec). | $8.50 | $0.20 | $8.30 | 1.10 |
| HVAC | Path 2 | Hydronic-coil ducted air handler + rooftop DX condenser. Heating: AFUE 0.95, hot water fed by the gas combi boiler. Cooling: SEER2 16. Capacity matched per unit type. (Air Handler Product Rec) (Condenser Product Rec). | $8.20 | $0.20 | $8.00 | 1.15 |
| HVAC | Path 3 | Multi-zone ductless cold-climate heat pump; HSPF2 9.0 to 9.5; SEER2 18.5 to 19.5; ENERGY STAR Cold Climate. A units: 2-zone outdoor + 2 indoor heads, 1.5T (1BR Product Rec). B/C/D units: 3-zone outdoor + 3 indoor heads, 2T (2BR Product Rec). E units: 3-zone outdoor + 3 indoor heads, 2.5T (2BR+ Product Rec). Indoor heads: wall-mount ductless (Indoor head Product Rec). | $6.50 | $0.20 | $6.30 | 1.10 |
| Ductwork | Path 1 | N/A | $0.00 | $0.00 | $0.00 | 1.00 |
| Ductwork | Path 2 | Supply/return ducts in conditioned space; R-6 | $1.80 | $0.00 | $1.80 | 1.05 |
| Ductwork | Path 3 | N/A | $0.00 | $0.00 | $0.00 | 1.00 |
| Duct Sealing & Test | Path 1 | N/A | $0.00 | $0.00 | $0.00 | 1.00 |
| Duct Sealing & Test | Path 2 | The greater of 8 CFM25/100 ft² conditioned floor area or 80 CFM25 to outside (duct sealing protocol). | $0.20 | $0.00 | $0.20 | 1.00 |
| Duct Sealing & Test | Path 3 | N/A | $0.00 | $0.00 | $0.00 | 1.00 |
| HVAC Grading | Path 1 | N/A | $0.30 | $0.20 | $0.10 | 1.00 |
| HVAC Grading | Path 2 | N/A | $0.30 | $0.20 | $0.10 | 1.00 |
| HVAC Grading | Path 3 | N/A | $0.30 | $0.20 | $0.10 | 1.00 |
| Mechanical Ventilation | Path 1 | ERV; sized per ASHRAE 62.2 (50 CFM 1BR / 65 CFM 2BR); 87/84% SRE at design CFM (Product Rec). | $1.20 | $0.30 | $0.90 | 1.05 |
| Mechanical Ventilation | Path 2 | ERV; sized per ASHRAE 62.2 (50 CFM 1BR / 65 CFM 2BR); 87/84% SRE at design CFM (Product Rec). | $1.20 | $0.30 | $0.90 | 1.05 |
| Mechanical Ventilation | Path 3 | ERV; sized per ASHRAE 62.2 (50 CFM 1BR / 65 CFM 2BR); 87/84% SRE at design CFM (Product Rec). | $1.20 | $0.30 | $0.90 | 1.05 |
| Local Mechanical Exhaust | Path 1 | Bathroom(s): ≥50 CFM intermittent & ≤3.0 sones OR ≥20 CFM continuous & ≤2.0 sones. Kitchen(s): ≥100 CFM intermittent & ≤3.0 sones OR continuous, ≥5 ACH. Both: Exhaust directly outdoors, ENERGY STAR certified, utilize ERV. | $0.30 | $0.00 | $0.30 | 1.00 |
| Local Mechanical Exhaust | Path 2 | Bathroom(s): ≥50 CFM intermittent & ≤3.0 sones OR ≥20 CFM continuous & ≤2.0 sones. Kitchen(s): ≥100 CFM intermittent & ≤3.0 sones OR continuous, ≥5 ACH. Both: Exhaust directly outdoors, ENERGY STAR certified, utilize ERV. | $0.30 | $0.00 | $0.30 | 1.00 |
| Local Mechanical Exhaust | Path 3 | Bathroom(s): ≥50 CFM intermittent & ≤3.0 sones OR ≥20 CFM continuous & ≤2.0 sones. Kitchen(s): ≥100 CFM intermittent & ≤3.0 sones OR continuous, ≥5 ACH. Both: Exhaust directly outdoors, ENERGY STAR certified, utilize ERV. | $0.30 | $0.00 | $0.30 | 1.00 |
| Thermostats | Path 1 | Programmable smart thermostat per zone (Product Rec). | $0.20 | $0.07 | $0.15 | 1.00 |
| Thermostats | Path 2 | Programmable smart thermostat (Product Rec). | $0.10 | $0.07 | $0.05 | 1.00 |
| Thermostats | Path 3 | Programmable smart thermostat per zone (Product Rec). | $0.20 | $0.07 | $0.15 | 1.00 |
Path Comparison - Plumbing & Appliances
| Item | Path | Detailed Specifications | Cost $/sf | Incentive $/sf | Net $/sf | OpEx Factor |
|---|---|---|---|---|---|---|
| DHW | Path 1 | Electric resistance storage tank; UEF 0.93; 50 gal; in-unit (Product Rec). | $1.20 | $0.00 | $1.20 | 0.90 |
| DHW | Path 2 | Gas tankless combi (shared with hydronic heat); UEF 0.96; 199 kBTU/h (Product Rec). | $1.80 | $0.00 | $1.80 | 1.10 |
| DHW | Path 3 | HPWH; 50 gal (1BR) (1BR) / 65 gal (2BR) (2BR), UEF 3.5; located in a conditioned corridor | $2.40 | $0.17 | $2.23 | 1.20 |
| DHW Piping | Path 1 | R-3 pipe insulation on all hot water lines. Maximum trunk-to-fixture pipe length: 1BR ≤25 ft, 2BR ≤28 ft. No recirculation. | $0.30 | $0.00 | $0.30 | 1.00 |
| DHW Piping | Path 2 | R-3 pipe insulation on all hot water lines. Maximum trunk-to-fixture pipe length: 1BR ≤37 ft, 2BR ≤43 ft. No recirculation. | $0.30 | $0.00 | $0.30 | 1.00 |
| DHW Piping | Path 3 | R-3 pipe insulation on all hot water lines. Maximum trunk-to-fixture pipe length: 1BR ≤42 ft, 2BR ≤48 ft (plus 5 ft for corridor-to-unit run). No recirculation. | $0.35 | $0.00 | $0.35 | 1.00 |
| Water Fixtures | Path 1 | Low-flow WaterSense certified ≤1.8 GPM showerhead, ≤1.5 GPM lavatory faucet, ≤1.8 GPM kitchen faucet | $0.10 | $0.00 | $0.10 | 0.95 |
| Water Fixtures | Path 2 | Low-flow WaterSense certified ≤1.8 GPM showerhead, ≤1.5 GPM lavatory faucet, ≤1.8 GPM kitchen faucet | $0.10 | $0.00 | $0.10 | 0.95 |
| Water Fixtures | Path 3 | Low-flow WaterSense certified ≤1.8 GPM showerhead, ≤1.5 GPM lavatory faucet, ≤1.8 GPM kitchen faucet | $0.10 | $0.00 | $0.10 | 0.95 |
| Refrigerator | Path 1 | ENERGY STAR Most Efficient; 370 kWh/yr (1BR), 450 kWh/yr (2BR) (Product Rec). | $0.40 | $0.00 | $0.40 | 1.00 |
| Refrigerator | Path 2 | ENERGY STAR; 450 kWh/yr (1BR), 550 kWh/yr (2BR) (Product Rec). | $0.35 | $0.00 | $0.35 | 1.00 |
| Refrigerator | Path 3 | ENERGY STAR; 450 kWh/yr (1BR), 550 kWh/yr (2BR) (Product Rec). | $0.35 | $0.00 | $0.35 | 1.00 |
| Dishwasher | Path 1 | 240 kWh/yr; standard efficiency; ENERGY STAR (Product Rec). | $0.20 | $0.00 | $0.20 | 1.00 |
| Dishwasher | Path 2 | 240 kWh/yr; standard efficiency; ENERGY STAR (Product Rec). | $0.20 | $0.00 | $0.20 | 1.00 |
| Dishwasher | Path 3 | 240 kWh/yr; standard efficiency; ENERGY STAR (Product Rec). | $0.20 | $0.00 | $0.20 | 1.00 |
| Clothes Washer | Path 1 | Front-load IMEF 2.92; IWF 2.9; 99 kWh/yr; 5.0 cu ft; ENERGY STAR Most Efficient (Product Rec). | $0.45 | $0.00 | $0.45 | 1.00 |
| Clothes Washer | Path 2 | Front-load IMEF 2.92; IWF 2.9; 99 kWh/yr; 5.0 cu ft; ENERGY STAR Most Efficient (Product Rec). | $0.45 | $0.00 | $0.45 | 1.00 |
| Clothes Washer | Path 3 | Front-load IMEF 2.92; IWF 2.9; 99 kWh/yr; 5.0 cu ft; ENERGY STAR Most Efficient (Product Rec). | $0.45 | $0.00 | $0.45 | 1.00 |
| Clothes Dryer | Path 1 | Heat-pump ventless; CEF 9.0; 266 kWh/yr; 7.8 cu ft; ENERGY STAR Most Efficient | $0.50 | $0.00 | $0.50 | 1.05 |
| Clothes Dryer | Path 2 | Heat-pump ventless; CEF 9.0; 266 kWh/yr; 7.8 cu ft; ENERGY STAR Most Efficient | $0.50 | $0.00 | $0.50 | 1.05 |
| Clothes Dryer | Path 3 | Heat-pump ventless; CEF 9.0; 266 kWh/yr; 7.8 cu ft; ENERGY STAR Most Efficient | $0.50 | $0.00 | $0.50 | 1.05 |
| Stove / Oven | Path 1 | Induction & convection electric oven/cooktop (Product Rec). | $0.40 | $1.00 | -$0.60 | 1.00 |
| Stove / Oven | Path 2 | Standard electric oven/stove | $0.20 | $0.00 | $0.20 | 1.00 |
| Stove / Oven | Path 3 | Standard electric oven/stove | $0.20 | $0.00 | $0.20 | 1.00 |
Path Comparison - Electrical
| Item | Path | Detailed Specifications | Cost $/sf | Incentive $/sf | Net $/sf | OpEx Factor |
|---|---|---|---|---|---|---|
| Lighting | Path 1 | 100% LED | $0.20 | $0.00 | $0.20 | 0.85 |
| Lighting | Path 2 | 100% LED | $0.20 | $0.00 | $0.20 | 0.85 |
| Lighting | Path 3 | 100% LED | $0.20 | $0.00 | $0.20 | 0.85 |
| Solar Ready | Path 1 | Designated Solar Zone: Reserve a contiguous area equal to at least 40% of the total horizontal roof area; free of obstructions, minimum 5 ft wide; 5 PSF collateral dead load; conduit pathways and reserved breaker space. | $0.05 | $0.00 | $0.05 | 1.00 |
| Solar Ready | Path 2 | Designated Solar Zone: Reserve a contiguous area equal to at least 40% of the total horizontal roof area; free of obstructions, minimum 5 ft wide; 5 PSF collateral dead load; conduit pathways and reserved breaker space. | $0.05 | $0.00 | $0.05 | 1.00 |
| Solar Ready | Path 3 | Designated Solar Zone: Reserve a contiguous area equal to at least 40% of the total horizontal roof area; free of obstructions, minimum 5 ft wide; 5 PSF collateral dead load; conduit pathways and reserved breaker space. | $0.05 | $0.00 | $0.05 | 1.00 |
| EV Ready | Path 1 | EV Ready infrastructure for at least 20% of total parking. Branch circuit and termination for required spaces, rated for at least 6.2 kVA per space. | $0.40 | $0.00 | $0.40 | 1.00 |
| EV Ready | Path 2 | EV Ready infrastructure for at least 20% of total parking. Branch circuit and termination for required spaces, rated for at least 6.2 kVA per space. | $0.40 | $0.00 | $0.40 | 1.00 |
| EV Ready | Path 3 | EV Ready infrastructure for at least 20% of total parking. Branch circuit and termination for required spaces, rated for at least 6.2 kVA per space. | $0.40 | $0.00 | $0.40 | 1.00 |
Path Comparison - Soft Costs
| Item | Path | Detailed Specifications | Cost $/sf | Incentive $/sf | Net $/sf | OpEx Factor |
|---|---|---|---|---|---|---|
| Paperwork & Modeling | Path 1 | HERS/ERI energy model, 2021 IECC checklists, ENERGY STAR checklists, incentive documentation. | $0.40 | $0.00 | $0.40 | 1.00 |
| Paperwork & Modeling | Path 2 | HERS/ERI energy model, 2021 IECC checklists. | $0.40 | $0.00 | $0.40 | 1.00 |
| Paperwork & Modeling | Path 3 | HERS/ERI energy model, 2021 IECC checklists, ENERGY STAR checklists, incentive documentation. | $0.40 | $0.00 | $0.40 | 1.00 |
| Testing & Verification | Path 1 | Unit Blower Door Test, Mechanical Ventilation Testing, Room Balancing, Predrywall & Final Inspection. | $0.30 | $1.69 | -$1.39 | 1.00 |
| Testing & Verification | Path 2 | Unit Blower Door Test, Mechanical Ventilation Testing, Predrywall & Final Inspection. | $0.40 | $0.00 | $0.40 | 1.00 |
| Testing & Verification | Path 3 | Unit Blower Door Test, Mechanical Ventilation Testing, Room Balancing, Predrywall & Final Inspection. | $0.30 | $1.69 | -$1.39 | 1.00 |
Additional Design Considerations Not Represented In This Study
Slab Insulation Beyond R-10 + R-10: Tested R-15 perimeter + R-15 underslab and R-20 + R-20 extreme variants on the worst-case A-LL-I unit. Both gave less than 0.1 HERS pts of additional improvement over R-10 + R-10 (which already provides full underslab coverage). The cost premium for thicker XPS does not pencil out against the marginal HERS gain. R-10 + R-10 is the spec across all paths' LL units; R-10 perimeter only is sufficient for Path 3.
Slab Perimeter Depth 4 ft to 6 ft: Tested deepening the perimeter XPS from 4 ft to 6 ft on A-LL-I. Zero HERS impact. Frost-line coverage is not energy-relevant once the perimeter break is established at 4 ft in CZ 5A.
Rim Joist R-21 to R-30: Tested bumping rim joist ccSPF from R-21 (3 in) to R-30 (4 in). Marginal HERS impact, well under 0.05 pts. R-21 is the spec across all paths.
Hot Water Pipe Length Tightening: Standard MF default is 1/2 of the RESNET 301 formula. Tested tightening to 1/3 (the floor allowed by DEFAULTS for MF projects). Zero measurable HERS impact in this archetype's regime, where DHW load is dominated by tank standby loss rather than pipe loss. The 1/3 spec is included on Path 1 anyway since it costs nothing in installed scope, but it was not load-bearing.
Dishwasher Efficiency Upgrade: Tested swapping the 240 kWh/yr standard ENERGY STAR dishwasher for a top-tier 150 kWh/yr model. About 0.01 HERS pts of improvement; the appliance line is not a meaningful HERS lever in this build. Standard 240 kWh ENERGY STAR is retained on all paths.
Water Heater Tank Size Optimization (Path 1): Tested 30, 40, and 50 gallon variants of the electric resistance tank in Path 1. The 30 gal variant performed slightly worse (less buffer means more recovery cycling); 40 gal and 50 gal were within 0.1 HERS pts of each other. The 50 gal default tank with UEF 0.93 is the spec since it is the most common product on the shelf.
Marathon-Class Premium Tank UEF 0.95: Tested upgrading from a standard UEF 0.93 / 50 gal electric tank to a Marathon-class UEF 0.95 / 40 gal tank on Path 1. The HERS uplift was 0.5 pts; the cost premium per unit is approximately $600 plus extra installation steps. Standard UEF 0.93 / 50 gal retained because the path passes without the premium.
Mitsubishi MXZ Class HVAC (Path 1 baseline): Path 1 was originally modeled with Mitsubishi MXZ-2C / MXZ-3C class multi-zone systems at HSPF2 9.0 to 9.5. The path was blocked at HERS 47.72 even after the full envelope ladder. Switching to Carrier 37M Series multi-zone CCHP (HSPF2 10.0 to 10.7, SEER2 24 to 25, R-454B refrigerant, all ENERGY STAR Cold Climate certified) was the largest single unlock at approximately 1 HERS point of improvement.
Triple-Pane Windows on Paths 2 and 3: Triple pane at U-0.15 was tested as a last-resort knob on Path 1 and was load-bearing there (about 0.5 to 0.6 HERS pts vs U-0.27 double pane). Tested on Path 2 and Path 3, the gain was significantly smaller because those paths' DHW efficiency (gas combi or HPWH-in-corridor) already delivers the major HERS lift. Vinyl double pane at U-0.27 (Path 2) and U-0.30 (Path 3) is the spec.
Continuous Insulation (CI): All three paths route around CI by using full-cavity ccSPF (R-30 or R-38) instead. The R-value parity comes from spray foam's better effective R per inch and continuous air-barrier effect, so the model performance is comparable without the exterior detailing complexity.
HPWH In-Unit Placement: Tested HPWH placement inside the dwelling unit (the standard install) versus the conditioned corridor. The corridor placement on Path 3 is worth approximately 1 to 2 HERS pts relative to in-unit HPWH because the unit avoids the dehumidification cooling penalty in summer and the heating trade-off in winter.
Gas Range on Path 2: Tested explicitly on the Path 2 worst-case D-LL-C unit. Switching from gas to electric range yielded 1.5 HERS points of improvement. The gas range was dropped after that test; electric range is used in all three paths' final specs.
