CS48 Energy Code Feasibility Study in Shrewsbury, Massachusetts
Energy code feasibility study for a 213-unit Low-Rise & Mid-Rise Multifamily Buildings in Massachusetts. Compares multiple design paths. Recommended: Mixed. View full study.
- Study Type
- Energy Code Feasibility Study
- State
- Massachusetts
- Units
- 213
- Building Type
- Low-Rise & Mid-Rise Multifamily Buildings
- Fuel Type
- All-Electric OR Mixed
- Recommended Path
- Mixed
Goal
To find the most cost-effective compliance path, this report isolates energy code related costs from total construction. We use real bid data from vendors & clients to create a reliable framework for aligning incentives and design, with all recommendations confirmed by detailed energy modeling.
Project
- Shrewsbury, MA 01545
- 213 Units | 244,680 sqft
- New Construction | Low Rise & Mid-Rise Buildings
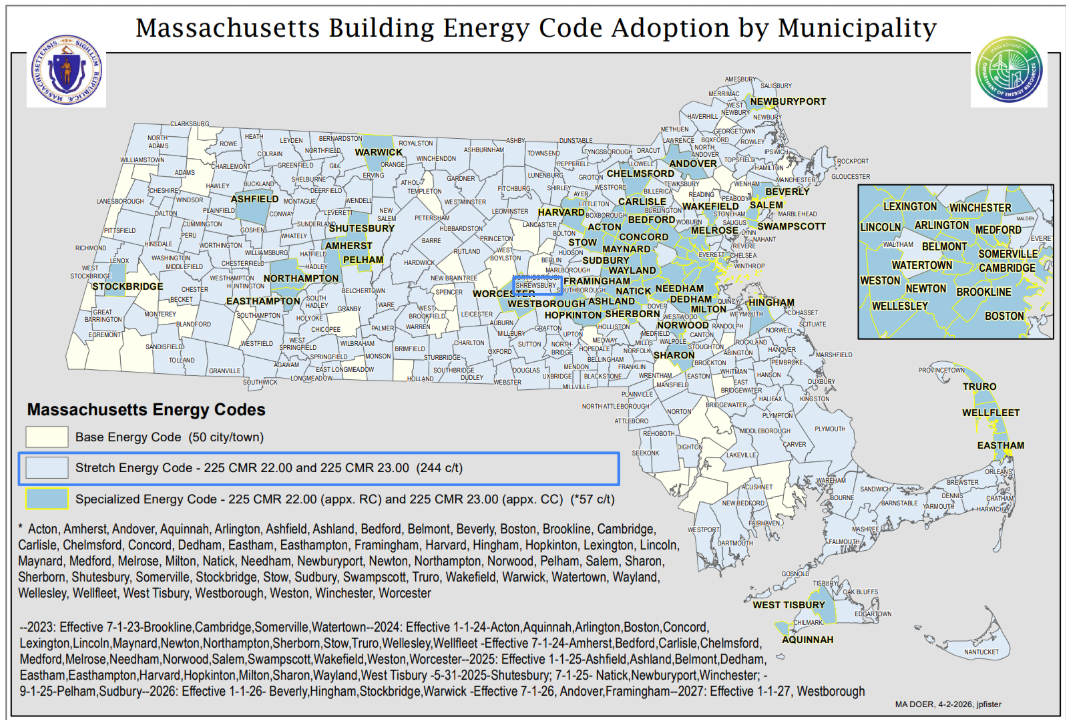
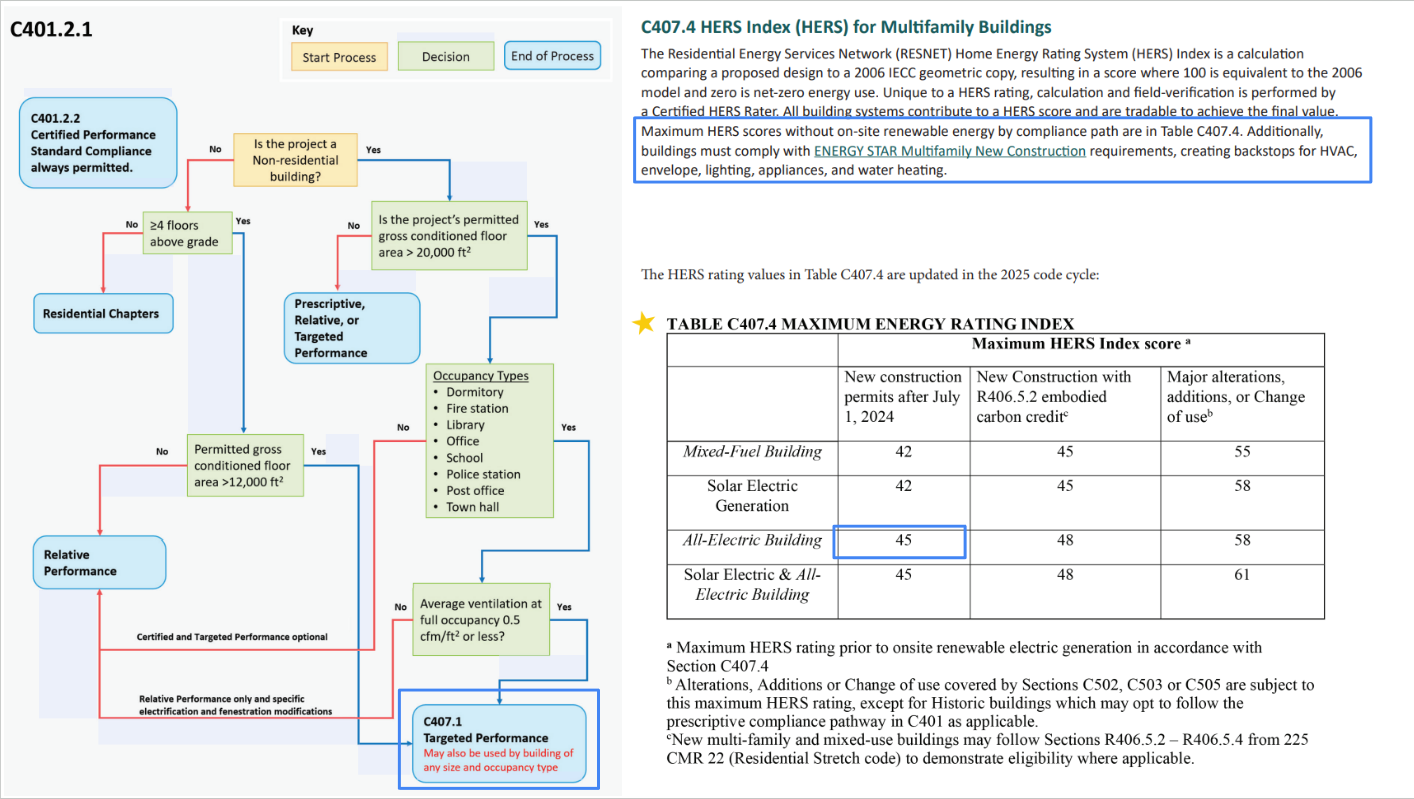
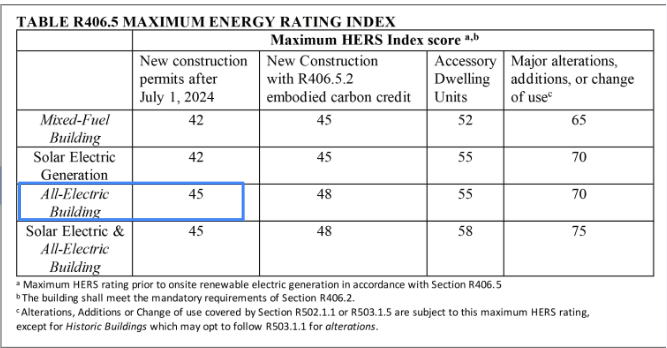
- All-Electric OR Mixed | Stretch Code | HERS ≤ 45 OR HERS ≤ 42 (Mixed)| Energy Star MFNC v1.2
Overview
Read This: This report compares different ways you can build the project and meet energy code, looking at both cost and incentives, with the ultimate goal as finding the most affordable path.
- The overview outlines the key differences between each of the paths we show in this report and why we recommend the one we picked over the others.
- The recommended design section is where we share the requirements and incentives for the path we think is best based on affordability.
- The path comparison section shows the detailed requirements and incentives for each path we compared, basically showing our work if you want to dig in.
Path Summaries
Mixed (Recommended): This path keeps the Phase 1 baseline envelope (R-5 CI with R-20 batt insulation walls, R-60 spray foam sealed unvented attic, U-0.30 double pane windows) and the baseline ducted air source heat pump (HSPF2 8.6 / SEER2 18.6). The single major change is swapping the electric resistance water heater for a Navien class gas tankless (UEF 0.96), which recovers the structural DHW penalty that pushes small CFA units over the threshold. All 24 unit types pass HERS ≤42 with margin. HERS range 36 to 41. Lowest construction cost of the three paths since envelope and HVAC stay near baseline. Trade off: project becomes mixed fuel rather than all electric, requiring gas service to each unit. This is the cleanest, cheapest, lowest risk path to compliance and is the recommended primary scope.
Ductless (Great Alternative): This path serves the all electric mandate. It tightens the envelope to R-34 walls (R-23 batt plus 2 inch polyiso CI), R-60 blown cellulose vented attic on top floor units, premium triple pane U-0.15 / SHGC 0.20 windows, and 0.20 CFM50/sf shell air sealing. It swaps the central ducted system for ductless multi zone mini split heat pumps per unit (HSPF2 10.5 / SEER2 20, hyper heat cold climate, no resistance backup). Eliminating ducts removes roughly 25 percent distribution losses and frees enough HERS headroom to clear the all electric DHW penalty. Appliance upgrades layered on: induction range, heat pump dryer CEF 9, ENERGY STAR washer (≤99 kWh / IMEF ≥2.92 / ≥5 cuft). All electric. Trade offs: 1 to 3 visible indoor heads per unit, multi zone refrigerant line routing, higher first cost than Mixed. Recommended for clients who require all electric compliance and accept the aesthetic plus cost premium.
Ducted: This path also serves the all electric mandate but retains a familiar central ducted distribution. Same envelope tightening as Ductless (R-34 walls, R-60 top floor attic, U-0.15 triple pane, 0.20 CFM50/sf shell) and same appliance upgrades (induction range, heat pump dryer CEF 9, ENERGY STAR washer). HVAC is a high end ducted variable speed ASHP (HSPF2 9.5 / SEER2 18.5, the realistic ducted ceiling) with integrated electric resistance backup at 5°F switchover. All electric. Best for clients who want centralized HVAC for filtration and humidity control or who cannot accommodate visible indoor heads, but who accept that this path has the least margin and the highest risk of a single field deviation pushing a unit over the limit.
Code Path
Permit / Certificate of Occupancy Requirements
High Rise Buildings
Low Rise Buildings
Recommended Design
This section outlines the design requirements, product recommendations, and incentives for the design that we believe will be the most affordable path to meeting energy code.
Recommended Design - Incentives
Incentives Available: $456,750 - $776,250
- MassSave Multifamily High Rise Program Energy Star Tier ($176,750) (Program Breakdown): You get this rebate for having your building(s) certified for the Energy Star MFNC v1.2 program. This requires pre-approval via an application to be submitted before construction starts. This rebate comes in the form of a check within 4 months of certification documentation being provided to MassSave, typically this is 4 months after construction is complete.
- MassSave Multifamily Low Rise Program Energy Star Tier ($280,000) (Program Breakdown): You get this rebate for having your building(s) certified for the Energy Star MFNC v1.2 program. This requires pre-approval via an application to be submitted before construction starts. This rebate comes in the form of a check within 4 months of certification documentation being provided to MassSave, typically this is 4 months after construction is complete.
- DOER Alternative Energy Credits (Program Breakdown) ($0 - $319,500): This rebate is received for installing APS eligible air source heat pumps (click here for the list). There is an extensive process to get this incentive. It comes in the form of a check approximately 6-12 months after the heat pumps are installed and fully operational.
- IMPORTANT: Although an estimate is provided, this incentive can vary widely typically between $300-1,500 per heat pump. It’s based on expected kWh usage of the system as well as the market value of the alternative energy credits when sold.
Recommended Design - Units
Item | Detailed Specifications |
|---|---|
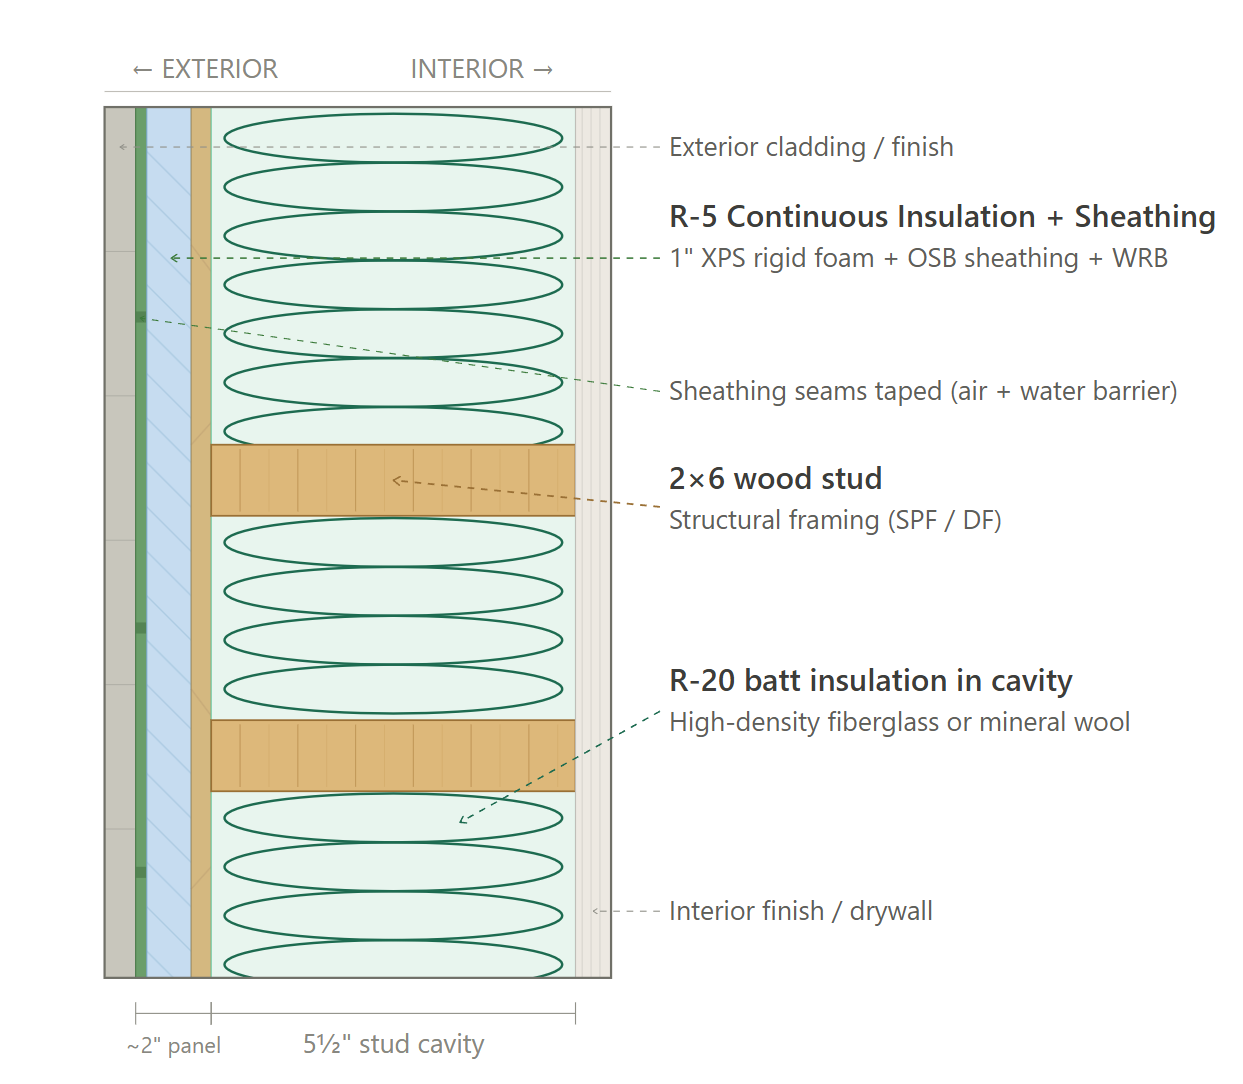
Exterior Walls | 2x6 Wood Studs @ 16"oc with R-20 batt cavity + 1" polyiso R-5 continuous insulation |
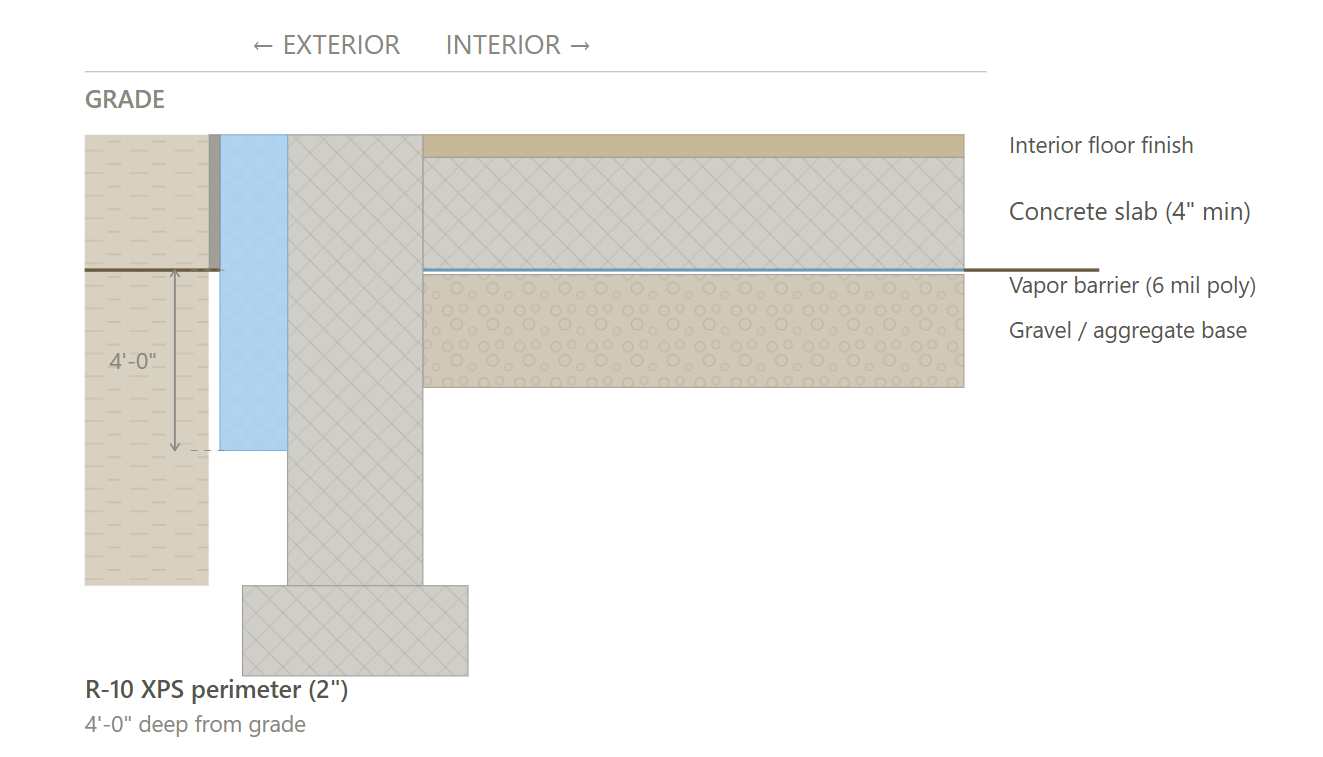
Slab | R-10 XPS perimeter 4 ft deep, no under-slab. |
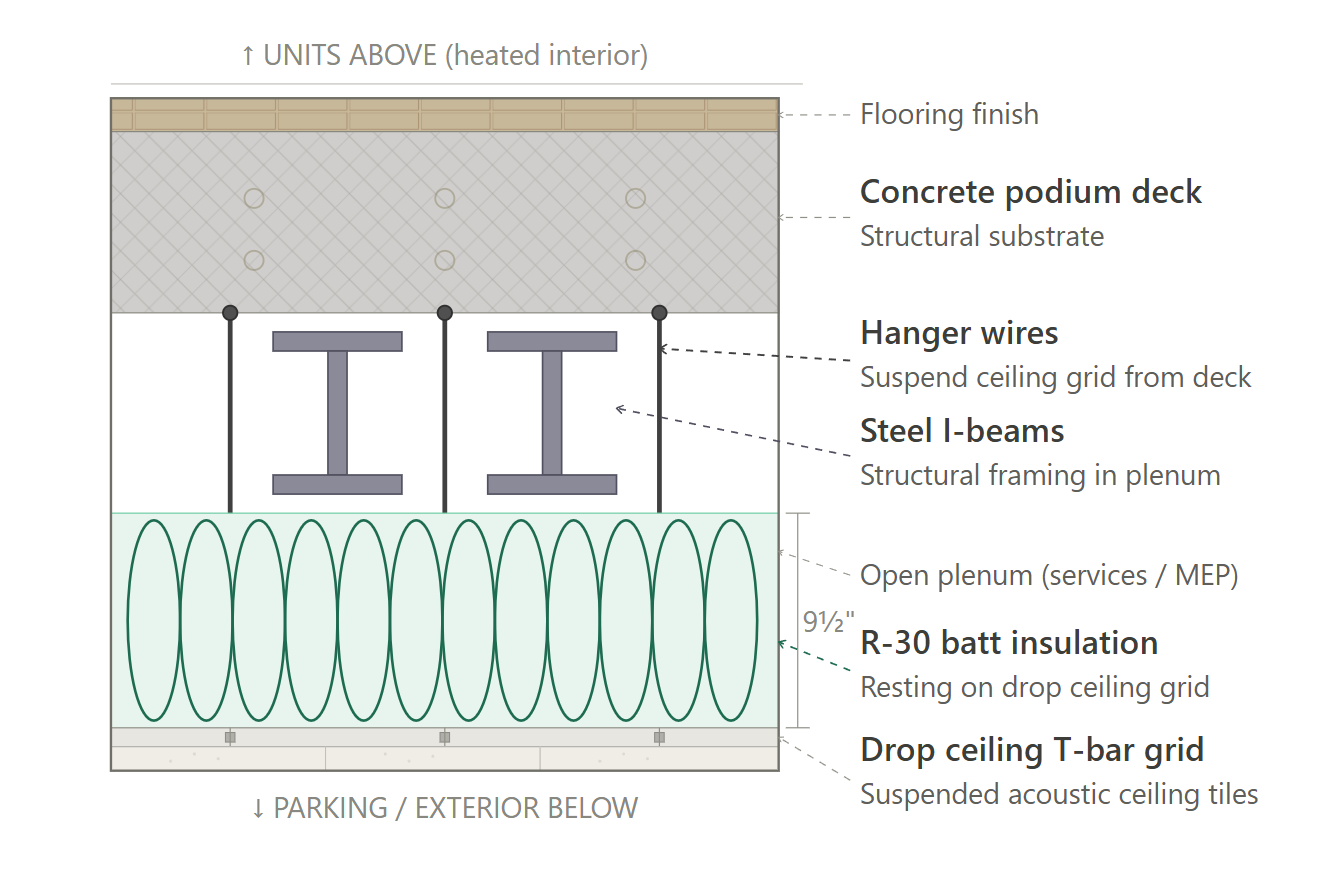
Floor Over Garage | R-30 batt insulation resting on drop ceiling. |
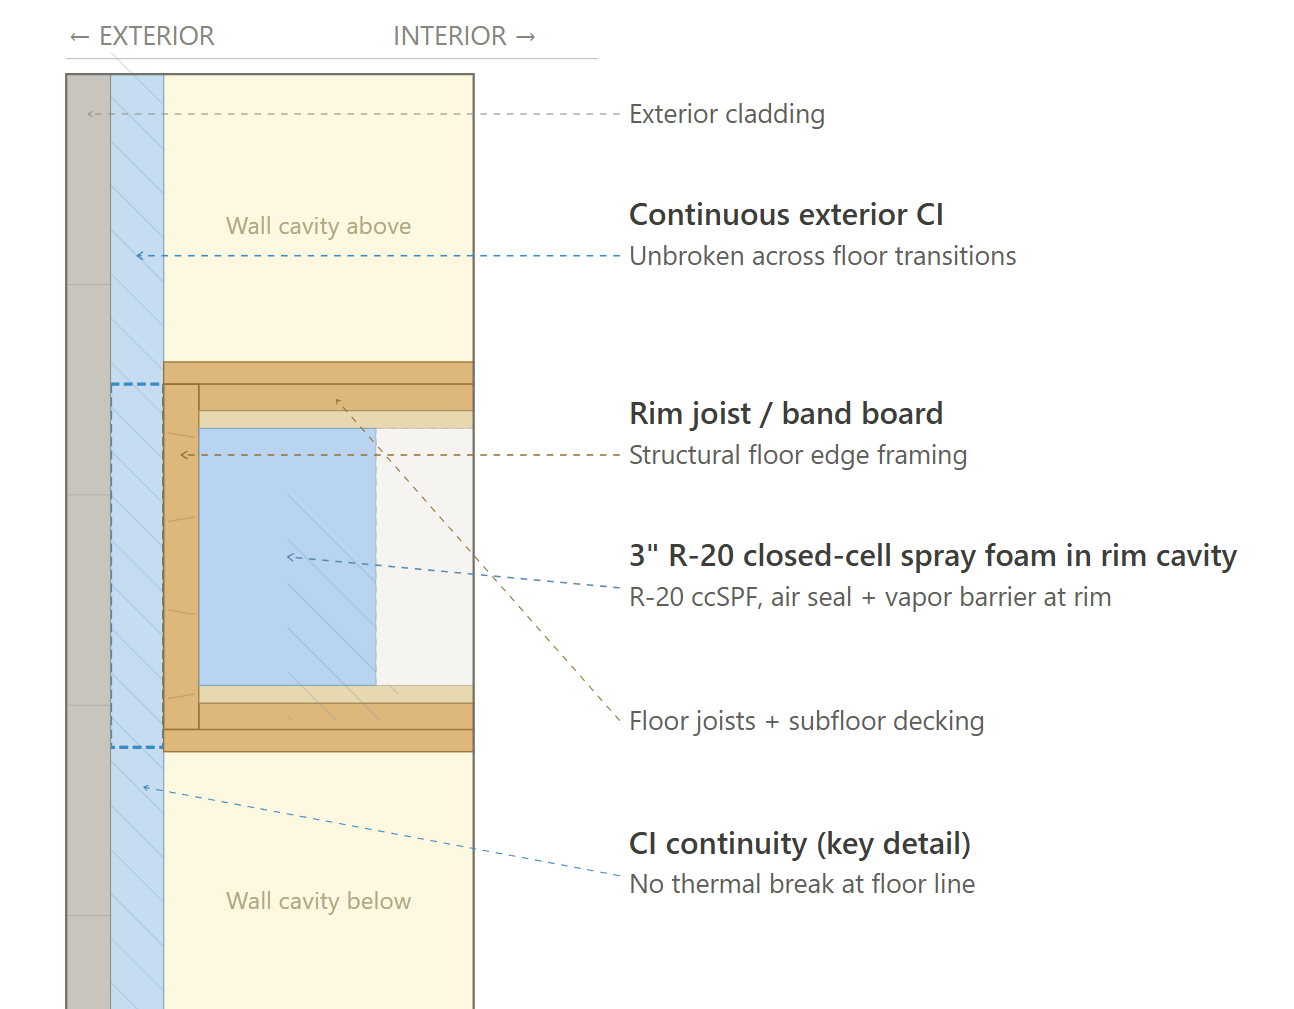
Rim Joists | Seal interior rim cavity with 3" closed-cell spray foam (R-20). |
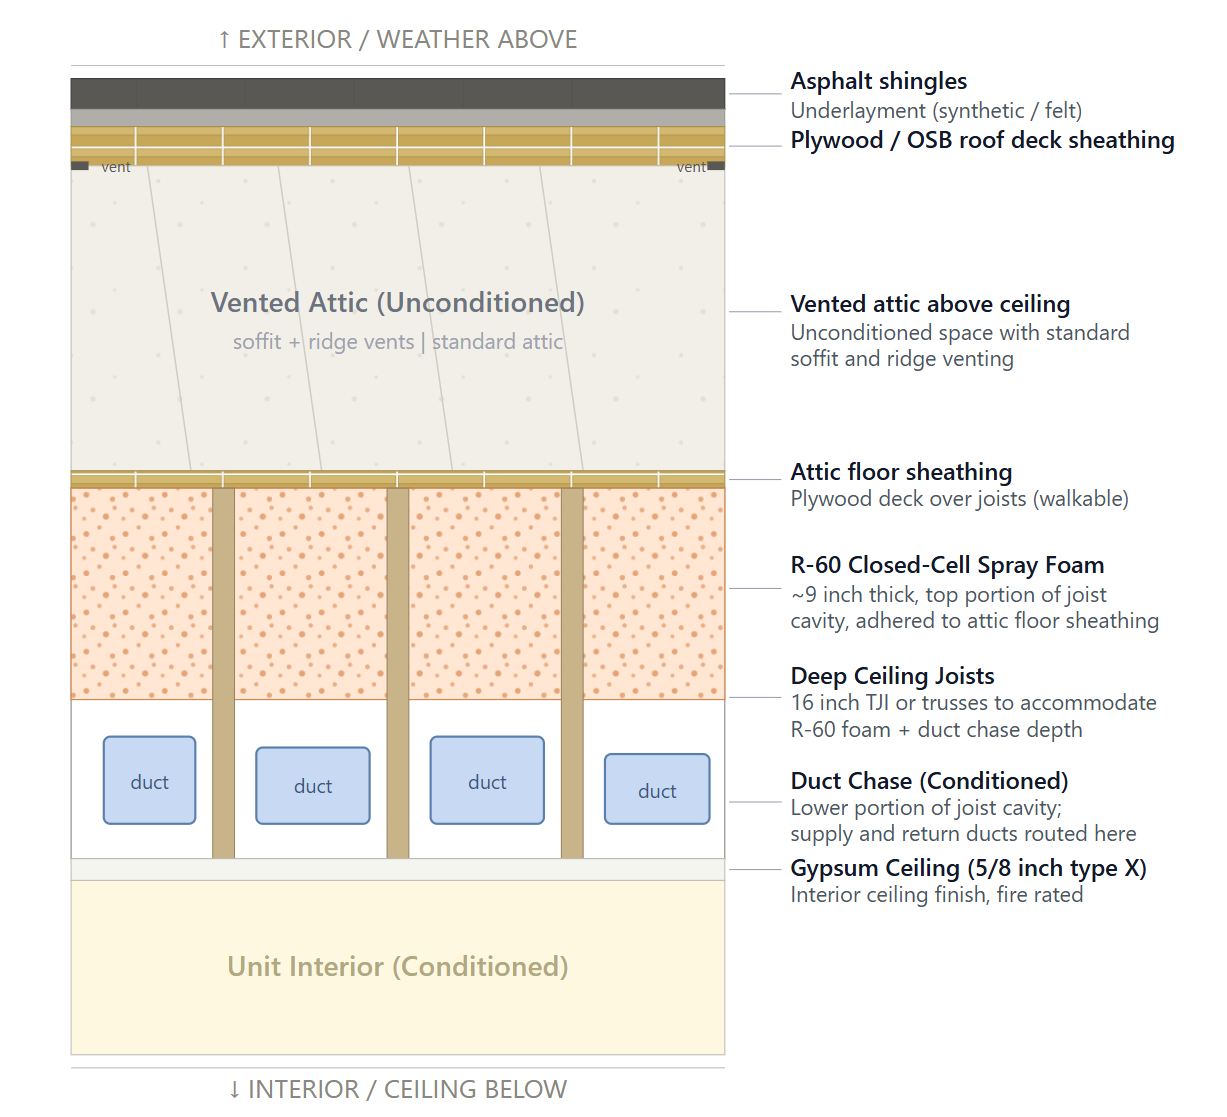
Roof | R-60 spray foam at top of cavity. |
Windows | U-0.30 / SHGC 0.30, double pane, low-E, argon fill |
Doors | Opaque: Insulated steel, R-4.75; Glass: U-0.30 / SHGC 0.30; |
Air Sealing | ≤0.30 CFM50 per sqft of shell area, blower-door tested (Air sealing protocol) (Backup Air Sealing) |
HVAC | Ducted air-source heat pump, HSPF2 ≥8.6, SEER2 ≥18.6, EER2 ≥12, variable-speed compressor, integrated electric resistance backup, switchover 5°F; 1.5/2.0/2.5 ton by unit size. Studio = 1.5 ton (18,000 BTU/hr nominal) 1BR = 1.5 ton (18,000 BTU/hr), 2BR = 2.0 ton (24,000 BTU/hr), 3BR = 2.5 ton (30,000 BTU/hr). Size per Manual J; Air handler located in conditioned space (mechanical closet). |
Ductwork | Supply R-6, return R-6, all ducts in conditioned space |
Duct Sealing | The greater of 8 CFM25/100 ft² conditioned floor area or 80 CFM25 to outside (duct sealing protocol). |
HVAC Grading | Fan Flow Test: N/A Watt Draw Test: N/A Refrigerant Charge: N/A |
Mechanical Ventilation | Panasonic FV-15ESC1; 84% rated recovery; S&1B: 40 CFM; 2&3B: 70 CFM; (Product Rec). |
Local Mechanical Exhaust | Bathroom(s): ≥ 50 CFM intermittent & ≤ 3.0 sones OR ≥ 20 CFM continuous & ≤ 2.0 sones. Kitchen(s): ≥ 100 CFM intermittent & ≤ 3.0 sones OR continuous, ≥ 5 ACH. Both: Exhaust directly outdoors, ENERGY STAR certified, utilize ERV. |
Thermostats | Programmable, 7-day, setback-capable |
DHW | Gas tankless water heater, UEF ≥0.96, located in conditioned space, ≥199,000 Btu/hr input. |
DHW Piping | R-3 pipe insulation on all hot water lines. Maximum trunk-to-fixture pipe length per unit type: Studio ≤ 28 ft, 1BR ≤ 33 ft, 2BR ≤ 39 ft, 3BR ≤ 41 ft. (Targets = 1/2 of refPipeL formula 2·√(CFA/Nfl) + 10·Nfl at largest CFA in each tier.) No recirculation. |
Water Fixtures | Low-flow WaterSense certified ≤1.8 GPM showerhead, ≤1.5 GPM lavatory faucet, ≤1.8 GPM kitchen faucet |
Refrigerator | ENERGY STAR, ≤450 kWh/yr (Studios + 1BR), ≤550 kWh/yr (2BR + 3BR) |
Dishwasher | ENERGY STAR, ≤240 kWh/yr, 12 place settings, standard capacity |
Clothes Washer | ENERGY STAR electric, ≤99 kWh/yr, IMEF ≥2.92, ≥5.0 cuft capacity, front-load |
Clothes Dryer | ENERGY STAR heat-pump electric ventless, CEF ≥9, moisture sensing |
Stove / Oven | Standard electric range. |
Lighting | 100% high-efficacy (LED). |
Solar Ready | Designated Solar Zone: Reserve a contiguous area equal to at least 40% of the total horizontal roof area. Contiguity: Zone free of obstructions, minimum 5 ft wide. Structural Capacity: 5 PSF collateral dead load. Electrical Infrastructure: Conduit pathways and reserved breaker space. |
EV Ready | EV Ready infrastructure for at least 20% of total parking. Branch circuit and termination for required spaces, rated for at least 6.2 kVA per space. |
HPWH Ready | N/A. |
Paperwork & Modeling | HERS/ERI energy model, 2021 IECC checklists, ENERGY STAR checklists, incentive documentation. |
Testing & Verification | Unit Blower Door Test, Duct Leakage Testing, Mechanical Ventilation Testing, Predrywall & Final Inspection. |
Recommended Design - Common Areas
Item | Detailed Specifications |
|---|---|
Exterior Walls | 2x6 Wood Studs @ 16"oc with R-21 batt cavity + 1" polyiso R-5 continuous insulation |
Floor Over Garage | R-30 batt insulation resting on drop ceiling. |
Slab | R-10 XPS perimeter 4 ft deep, no under-slab. |
Rim Joists | Seal interior rim cavity with 3" closed-cell spray foam (R-20). |
Roof | R-60 spray foam at top of cavity. |
Windows | Fixed: U-0.36 / SHGC 0.40 Operable: U-0.43 / SHGC 0.40 |
Doors | Entrance: U-0.77 / SHGC 0.40; Opaque: U-0.61; |
HVAC | Ducted/Ductless split heat pump; SEER2 ≥15.2 / HSPF2 ≥7.8 / EER2 ≥11.7; ENERGY STAR certified; sized per Manual J/S, ≤15% above calculated cooling load. |
Duct Sealing | <=8 CFM25 per 100 ft² CFA or 80 CFM, whichever is greater. |
Mechanical Ventilation | Per ASHRAE 62.1: Lobby/Office 5 cfm/person + 0.06 cfm/ft²; Fitness 20 cfm/person + 0.18 cfm/ft²; Corridor 0.06 cfm/ft²; Laundry 5 cfm/person + 0.12 cfm/ft². ERV required if total OA intake >=1,000 cfm. Demand controlled ventilation required for spaces >500 ft² with occupancy >25 people per 1,000 ft². |
Local Mechanical Exhaust | Per ASHRAE 62.1 exhaust rates. Common restrooms, laundry, mechanical rooms as applicable. |
Thermostats | Programmable with 5°F setback capability during unoccupied periods. |
DHW | Point-of-use electric water heater for common restroom sinks (if applicable). |
DHW Piping | Piping insulated to R-3 (<=1.5" pipe) / R-4 (>1.5" pipe). |
Water Fixtures | WaterSense certified: Lavatory <=1.5 GPM; Toilet <=1.28 GPF; Urinal (if installed) <=0.5 GPF. |
Lighting | 100% LED. LPD limits by space: Corridor 0.41 W/ft²; Lobby 0.84; Office 0.74; Fitness 0.63; Community Room 0.59; Laundry 0.53; Stairway 0.49; Mechanical/Electrical 0.43; Storage 0.38. |
Lighting Controls | Occupancy/vacancy sensors in all common spaces (corridors/stairs may dim to 50% instead of off). Daylight responsive controls where daylighted area >150 ft². Automatic time switches on all common area lighting. |
Solar Ready | Per dwelling unit table (building-wide requirement). |
EV Ready | Per dwelling unit table (building-wide requirement). |
Paperwork & Modeling | COMcheck report for common areas, ASHRAE 62.1 ventilation calcs, lighting power density calcs. |
Testing & Verification | Mechanical ventilation balancing, lighting controls commissioning, rough-in and final inspection. |
Exterior Wall Assembly (Recommended Design)
Rim Joist (Recommended Design)
Roof (Recommended Design)
Slab Edge (Recommended Design)
Floor Over Garage (Recommended Design)
Path Comparison
This section shows the detailed requirements and incentives for each path we compared, basically showing our work of how we determined the recommended path is the most affordable way of meeting energy code compliance.
Path Comparison - Incentives
All Paths: $456,750 - $776,250
- MassSave Multifamily High Rise Program Energy Star Tier ($176,750) (Program Breakdown): You get this rebate for having your building(s) certified for the Energy Star MFNC v1.2 program. This requires pre-approval via an application to be submitted before construction starts. This rebate comes in the form of a check within 4 months of certification documentation being provided to MassSave, typically this is 4 months after construction is complete.
- MassSave Multifamily Low Rise Program Energy Star Tier ($280,000) (Program Breakdown): You get this rebate for having your building(s) certified for the Energy Star MFNC v1.2 program. This requires pre-approval via an application to be submitted before construction starts. This rebate comes in the form of a check within 4 months of certification documentation being provided to MassSave, typically this is 4 months after construction is complete.
- DOER Alternative Energy Credits (Program Breakdown) ($0 - $319,500) (Ducted Paths Are Less Likely To Achieve This): This rebate is received for installing APS eligible air source heat pumps (click here for the list). There is an extensive process to get this incentive. It comes in the form of a check approximately 6-12 months after the heat pumps are installed and fully operational.
- IMPORTANT: Although an estimate is provided, this incentive can vary widely typically between $300-1,500 per heat pump. It’s based on expected kWh usage of the system as well as the market value of the alternative energy credits when sold.
Path Comparison - Net Cost Summary
Path | Total Cost $/sf | Total Incentives $/sf | Net $/sf | OpEx Factor |
|---|---|---|---|---|
Ducted | $41.71 | $3.72 | $38.37 | 1.01 |
Ductless | $38.26 | $4.16 | $35.12 | 1.03 |
Mixed | $39.16 | $3.72 | $35.92 | 1.01 |
Path Comparison - Envelope
Item | Path | Detailed Specifications | Cost $/sf | Incentive $/sf | Net $/sf | OpEx Factor |
|---|---|---|---|---|---|---|
Exterior Walls | Ducted | 2x6 Wood Studs @ 16"oc with R-23 batt cavity + 2" polyiso R-13 continuous insulation | $5.70 | $0.00 | $5.70 | 0.95 |
Ductless | 2x6 Wood Studs @ 16"oc with R-23 batt cavity + 2" polyiso R-13 continuous insulation | $5.70 | $0.00 | $5.70 | 0.95 | |
Mixed | 2x6 Wood Studs @ 16"oc with R-20 batt cavity + 1" polyiso R-5 continuous insulation | $4.50 | $0.00 | $4.50 | 0.95 | |
Slab | Ducted | R-10 XPS perimeter 4 ft deep, no under-slab. | $2.13 | $0.00 | $2.13 | 0.90 |
Ductless | R-10 XPS perimeter 4 ft deep, no under-slab. | $2.13 | $0.00 | $2.13 | 0.90 | |
Mixed | R-10 XPS perimeter 4 ft deep, no under-slab. | $2.13 | $0.00 | $2.13 | 0.90 | |
Floor Over Garage | Ducted | R-30 batt insulation resting on drop ceiling. | $0.60 | $0.00 | $0.60 | 1.00 |
Ductless | R-30 batt insulation resting on drop ceiling. | $0.60 | $0.00 | $0.60 | 1.00 | |
Mixed | R-30 batt insulation resting on drop ceiling. | $0.60 | $0.00 | $0.60 | 1.00 | |
Rim Joists | Ducted | Seal interior rim cavity with 3" closed-cell spray foam (R-20). | $0.25 | $0.00 | $0.25 | 0.90 |
Ductless | Seal interior rim cavity with 3" closed-cell spray foam (R-20). | $0.25 | $0.00 | $0.25 | 0.90 | |
Mixed | Seal interior rim cavity with 3" closed-cell spray foam (R-20). | $0.25 | $0.00 | $0.25 | 0.90 | |
Roof | Ducted | R-60 spray foam at top of cavity. | $5.00 | $0.00 | $5.00 | 0.95 |
Ductless | R-60 blown cellulose in vented attic. | $3.75 | $0.00 | $3.75 | 1.05 | |
Mixed | R-60 spray foam at top of cavity. | $5.00 | $0.00 | $5.00 | 0.95 | |
Windows | Ducted | U-0.15 / SHGC 0.20, triple pane with argon fill, low-E | $4.50 | $0.00 | $4.50 | 1.10 |
Ductless | U-0.15 / SHGC 0.20, triple pane with argon fill, low-E | $4.50 | $0.00 | $4.50 | 1.10 | |
Mixed | U-0.30 / SHGC 0.30, double pane, low-E, argon fill | $2.25 | $0.00 | $2.25 | 1.00 | |
Doors | Ducted | Opaque: Insulated steel, R-4.75; Glass: U-0.15 / SHGC 0.20; | $0.50 | $0.00 | $0.50 | 0.95 |
Ductless | Opaque: Insulated steel, R-4.75; Glass: U-0.15 / SHGC 0.20; | $0.50 | $0.00 | $0.50 | 0.95 | |
Mixed | Opaque: Insulated steel, R-4.75; Glass: U-0.30 / SHGC 0.30; | $0.40 | $0.00 | $0.40 | 0.95 | |
Air Sealing | Ducted | ≤0.20 CFM50 per sqft of shell area, blower-door tested (Air sealing protocol) (Backup Air Sealing) | $1.20 | $0.00 | $1.20 | 0.90 |
Ductless | ≤0.20 CFM50 per sqft of shell area, blower-door tested (Air sealing protocol) (Backup Air Sealing) | $1.20 | $0.00 | $1.20 | 0.90 | |
Mixed | ≤0.30 CFM50 per sqft of shell area, blower-door tested (Air sealing protocol) (Backup Air Sealing) | $0.90 | $0.00 | $0.90 | 1.00 |
Path Comparison - Mechanical
Item | Path | Detailed Specifications | Cost $/sf | Incentive $/sf | Net $/sf | OpEx Factor |
|---|---|---|---|---|---|---|
HVAC | Ducted | Ducted air-source heat pump, HSPF2 ≥9.5, SEER2 ≥18.5, EER2 ≥12.0, variable-speed compressor, integrated electric resistance backup, switchover 5°F; 1.5/2.0/2.5 ton by unit size. Studio = 1.5 ton (18,000 BTU/hr nominal) 1BR = 1.5 ton (18,000 BTU/hr), 2BR = 2.0 ton (24,000 BTU/hr), 3BR = 2.5 ton (30,000 BTU/hr). Size per Manual J; Air handler located in conditioned space (mechanical closet). | $6.50 | $0.00 | $6.50 | 1.10 |
Ductless | Ductless multi-zone mini-split heat pump, HSPF2 ≥10.5, SEER2 ≥20, EER2 ≥12, variable-speed, hyper-heat cold-climate rated. Studio = 1.5 ton (18,000 BTU/hr nominal) 1BR = 1.5 ton (18,000 BTU/hr), 2BR = 2.0 ton (24,000 BTU/hr), 3BR = 2.5 ton (30,000 BTU/hr). Size per Manual J; Air handler located in conditioned space (mechanical closet). | $6.50 | $0.44 | $6.06 | 1.30 | |
Mixed | Ducted air-source heat pump, HSPF2 ≥8.6, SEER2 ≥18.6, EER2 ≥12, variable-speed compressor, integrated electric resistance backup, switchover 5°F; 1.5/2.0/2.5 ton by unit size. Studio = 1.5 ton (18,000 BTU/hr nominal) 1BR = 1.5 ton (18,000 BTU/hr), 2BR = 2.0 ton (24,000 BTU/hr), 3BR = 2.5 ton (30,000 BTU/hr). Size per Manual J; Air handler located in conditioned space (mechanical closet). | $6.50 | $0.00 | $6.50 | 1.10 | |
Ductwork | Ducted | Supply R-8, return R-8, all ducts in conditioned space (no attic/garage runs). | $2.00 | $0.00 | $2.00 | 0.95 |
Ductless | N/A (no ducts) | $0.00 | $0.00 | $0.00 | 1.00 | |
Mixed | Supply R-6, return R-6, all ducts in conditioned space | $1.75 | $0.00 | $1.75 | 0.95 | |
Duct Sealing | Ducted | The greater of 8 CFM25/100 ft² conditioned floor area or 80 CFM25 to outside (duct sealing protcol). | $0.30 | $0.00 | $0.30 | 0.95 |
Ductless | N/A (no ducts) | $0.00 | $0.00 | $0.00 | 1.00 | |
Mixed | The greater of 8 CFM25/100 ft² conditioned floor area or 80 CFM25 to outside (duct sealing protcol). | $0.30 | $0.00 | $0.30 | 0.95 | |
HVAC Grading | Ducted | Fan Flow Test: N/A Watt Draw Test: N/A Refrigerant Charge: N/A | $0.00 | $0.00 | $0.00 | 1.00 |
Ductless | Fan Flow Test: N/A Watt Draw Test: N/A Refrigerant Charge: N/A | $0.00 | $0.00 | $0.00 | 1.00 | |
Mixed | Fan Flow Test: N/A Watt Draw Test: N/A Refrigerant Charge: N/A | $0.00 | $0.00 | $0.00 | 1.00 | |
Mechanical Ventilation | Ducted | Panasonic FV-15ESC1; 84% rated recovery; S&1B: 40 CFM; 2&3B: 70 CFM; (Product Rec). | $2.50 | $0.00 | $2.50 | 1.15 |
Ductless | Panasonic FV-15ESC1; 84% rated recovery; S&1B: 40 CFM; 2&3B: 70 CFM; (Product Rec). | $2.50 | $0.00 | $2.50 | 1.15 | |
Mixed | Panasonic FV-15ESC1; 84% rated recovery; S&1B: 40 CFM; 2&3B: 70 CFM; (Product Rec). | $2.50 | $0.00 | $2.50 | 1.15 | |
Local Mechanical Exhaust | Ducted | Bathroom(s): ≥ 50 CFM intermittent & ≤ 3.0 sones OR ≥ 20 CFM continuous & ≤ 2.0 sones. Kitchen(s): ≥ 100 CFM intermittent & ≤ 3.0 sones OR continuous, ≥ 5 ACH. Both: Exhaust directly outdoors, ENERGY STAR certified, utilize ERV. | $0.40 | $0.00 | $0.40 | 1.05 |
Ductless | Bathroom(s): ≥ 50 CFM intermittent & ≤ 3.0 sones OR ≥ 20 CFM continuous & ≤ 2.0 sones. Kitchen(s): ≥ 100 CFM intermittent & ≤ 3.0 sones OR continuous, ≥ 5 ACH. Both: Exhaust directly outdoors, ENERGY STAR certified, utilize ERV. | $0.40 | $0.00 | $0.40 | 1.05 | |
Mixed | Bathroom(s): ≥ 50 CFM intermittent & ≤ 3.0 sones OR ≥ 20 CFM continuous & ≤ 2.0 sones. Kitchen(s): ≥ 100 CFM intermittent & ≤ 3.0 sones OR continuous, ≥ 5 ACH. Both: Exhaust directly outdoors, ENERGY STAR certified, utilize ERV. | $0.40 | $0.00 | $0.40 | 1.05 | |
Thermostats | Ducted | Programmable, 7-day, setback-capable | $0.15 | $0.00 | $0.15 | 1.05 |
Ductless | Programmable per-zone (wall-mounted or wireless-head controller), 7-day, setback-capable. | $0.25 | $0.00 | $0.25 | 1.10 | |
Mixed | Programmable, 7-day, setback-capable | $0.15 | $0.00 | $0.15 | 1.05 |
Path Comparison - Plumbing & Appliances
Item | Path | Detailed Specifications | Cost $/sf | Incentive $/sf | Net $/sf | OpEx Factor |
|---|---|---|---|---|---|---|
DHW | Ducted | Electric resistance storage tank, UEF ≥0.93, 50 gal, located in conditioned space | $1.05 | $0.00 | $1.05 | 0.90 |
Ductless | Electric resistance storage tank, UEF ≥0.93, 50 gal, located in conditioned space | $1.05 | $0.00 | $1.05 | 0.90 | |
Mixed | Gas tankless water heater, UEF ≥0.96, located in conditioned space, ≥199,000 Btu/hr input. | $3.00 | $0.00 | $3.00 | 1.25 | |
DHW Piping | Ducted | R-3 pipe insulation on all hot water lines. Maximum trunk-to-fixture pipe length per unit type: Studio ≤ 19 ft, 1BR ≤ 22 ft, 2BR ≤ 26 ft, 3BR ≤ 27 ft. (Targets = 1/3 of refPipeL formula 2·√(CFA/Nfl) + 10·Nfl at largest CFA in each tier.) No recirculation. | $0.80 | $0.00 | $0.80 | 0.95 |
Ductless | R-3 pipe insulation on all hot water lines. Maximum trunk-to-fixture pipe length per unit type: Studio ≤ 19 ft, 1BR ≤ 22 ft, 2BR ≤ 26 ft, 3BR ≤ 27 ft. (Targets = 1/3 of refPipeL formula 2·√(CFA/Nfl) + 10·Nfl at largest CFA in each tier.) No recirculation. | $0.80 | $0.00 | $0.80 | 0.95 | |
Mixed | R-3 pipe insulation on all hot water lines. Maximum trunk-to-fixture pipe length per unit type: Studio ≤ 28 ft, 1BR ≤ 33 ft, 2BR ≤ 39 ft, 3BR ≤ 41 ft. (Targets = 1/2 of refPipeL formula 2·√(CFA/Nfl) + 10·Nfl at largest CFA in each tier.) No recirculation. | $1.10 | $0.00 | $1.10 | 0.95 | |
Water Fixtures | Ducted | Low-flow WaterSense certified ≤1.8 GPM showerhead, ≤1.5 GPM lavatory faucet, ≤1.8 GPM kitchen faucet | $0.20 | $0.00 | $0.20 | 1.05 |
Ductless | Low-flow WaterSense certified ≤1.8 GPM showerhead, ≤1.5 GPM lavatory faucet, ≤1.8 GPM kitchen faucet | $0.20 | $0.00 | $0.20 | 1.05 | |
Mixed | Low-flow WaterSense certified ≤1.8 GPM showerhead, ≤1.5 GPM lavatory faucet, ≤1.8 GPM kitchen faucet | $0.20 | $0.00 | $0.20 | 1.05 | |
Refrigerator | Ducted | ENERGY STAR, ≤450 kWh/yr (Studios + 1BR), ≤550 kWh/yr (2BR + 3BR) | $1.20 | $0.00 | $1.20 | 1.00 |
Ductless | ENERGY STAR, ≤450 kWh/yr (Studios + 1BR), ≤550 kWh/yr (2BR + 3BR) | $1.20 | $0.00 | $1.20 | 1.00 | |
Mixed | ENERGY STAR, ≤450 kWh/yr (Studios + 1BR), ≤550 kWh/yr (2BR + 3BR) | $1.20 | $0.00 | $1.20 | 1.00 | |
Dishwasher | Ducted | ENERGY STAR, ≤240 kWh/yr, 12 place settings, standard capacity | $0.60 | $0.00 | $0.60 | 1.05 |
Ductless | ENERGY STAR, ≤240 kWh/yr, 12 place settings, standard capacity | $0.60 | $0.00 | $0.60 | 1.05 | |
Mixed | ENERGY STAR, ≤240 kWh/yr, 12 place settings, standard capacity | $0.60 | $0.00 | $0.60 | 1.05 | |
Clothes Washer | Ducted | ENERGY STAR electric, ≤99 kWh/yr, IMEF ≥2.92, ≥5.0 cuft capacity, front-load | $1.00 | $0.00 | $1.00 | 1.15 |
Ductless | ENERGY STAR electric, ≤99 kWh/yr, IMEF ≥2.92, ≥5.0 cuft capacity, front-load | $1.00 | $0.00 | $1.00 | 1.15 | |
Mixed | ENERGY STAR electric, ≤99 kWh/yr, IMEF ≥2.92, ≥5.0 cuft capacity, front-load | $1.00 | $0.00 | $1.00 | 1.15 | |
Clothes Dryer | Ducted | ENERGY STAR heat-pump electric ventless, CEF ≥9, moisture sensing | $1.40 | $0.00 | $1.40 | 1.30 |
Ductless | ENERGY STAR heat-pump electric ventless, CEF ≥9, moisture sensing | $1.40 | $0.00 | $1.40 | 1.30 | |
Mixed | ENERGY STAR heat-pump electric ventless, CEF ≥9, moisture sensing | $1.40 | $0.00 | $1.40 | 1.30 | |
Stove / Oven | Ducted | Electric induction range, ENERGY STAR. | $1.50 | $0.00 | $1.50 | 1.15 |
Ductless | Electric induction range, ENERGY STAR. | $1.50 | $0.00 | $1.50 | 1.15 | |
Mixed | Standard electric range. | $0.80 | $0.00 | $0.80 | 0.90 |
Path Comparison - Electrical
Item | Path | Detailed Specifications | Cost $/sf | Incentive $/sf | Net $/sf | OpEx Factor |
|---|---|---|---|---|---|---|
Lighting | Ducted | 100% high-efficacy (LED). | $1.05 | $0.00 | $1.05 | 0.85 |
Ductless | 100% high-efficacy (LED). | $1.05 | $0.00 | $1.05 | 0.85 | |
Mixed | 100% high-efficacy (LED). | $1.05 | $0.00 | $1.05 | 0.85 | |
Solar Ready | Ducted | Designated Solar Zone: Reserve a contiguous area equal to at least 40% of the total horizontal roof area. Contiguity: Zone free of obstructions, minimum 5 ft wide. Structural Capacity: 5 PSF collateral dead load. Electrical Infrastructure: Conduit pathways and reserved breaker space. | $0.50 | $0.00 | $0.50 | 1.00 |
Ductless | Designated Solar Zone: Reserve a contiguous area equal to at least 40% of the total horizontal roof area. Contiguity: Zone free of obstructions, minimum 5 ft wide. Structural Capacity: 5 PSF collateral dead load. Electrical Infrastructure: Conduit pathways and reserved breaker space. | $0.50 | $0.00 | $0.50 | 1.00 | |
Mixed | Designated Solar Zone: Reserve a contiguous area equal to at least 40% of the total horizontal roof area. Contiguity: Zone free of obstructions, minimum 5 ft wide. Structural Capacity: 5 PSF collateral dead load. Electrical Infrastructure: Conduit pathways and reserved breaker space. | $0.50 | $0.00 | $0.50 | 1.00 | |
EV Ready | Ducted | EV Ready infrastructure for at least 20% of total parking. Branch circuit and termination for required spaces, rated for at least 6.2 kVA per space. | $0.35 | $0.00 | $0.35 | 1.00 |
Ductless | EV Ready infrastructure for at least 20% of total parking. Branch circuit and termination for required spaces, rated for at least 6.2 kVA per space. | $0.35 | $0.00 | $0.35 | 1.00 | |
Mixed | EV Ready infrastructure for at least 20% of total parking. Branch circuit and termination for required spaces, rated for at least 6.2 kVA per space. | $0.35 | $0.00 | $0.35 | 1.00 | |
HPWH Ready | Ducted | N/A. | $0.00 | $0.00 | $0.00 | 1.00 |
Ductless | N/A. | $0.00 | $0.00 | $0.00 | 1.00 | |
Mixed | N/A. | $0.00 | $0.00 | $0.00 | 1.00 |
Path Comparison - Soft Costs
Item | Path | Detailed Specifications | Cost $/sf | Incentive $/sf | Net $/sf | OpEx Factor |
|---|---|---|---|---|---|---|
Paperwork & Modeling | Ducted | HERS/ERI energy model, 2021 IECC checklists, ENERGY STAR checklists, incentive documentation. | $0.10 | $1.86 | -$1.76 | 1.00 |
Ductless | HERS/ERI energy model, 2021 IECC checklists, ENERGY STAR checklists, incentive documentation. | $0.10 | $1.86 | -$1.76 | 1.00 | |
Mixed | HERS/ERI energy model, 2021 IECC checklists, ENERGY STAR checklists, incentive documentation. | $0.10 | $1.86 | -$1.76 | 1.00 | |
Testing & Verification | Ducted | Unit Blower Door Test, Duct Leakage Testing, Mechanical Ventilation Testing, Predrywall & Final Inspection. | $0.23 | $1.86 | -$1.63 | 1.00 |
Ductless | Unit Blower Door Test, Mechanical Ventilation Testing, Predrywall & Final Inspection. | $0.23 | $1.86 | -$1.63 | 1.00 | |
Mixed | Unit Blower Door Test, Duct Leakage Testing, Mechanical Ventilation Testing, Predrywall & Final Inspection. | $0.23 | $1.86 | -$1.63 | 1.00 |
Additional Design Considerations Not Represented In This Study
- R-38 Closed-Cell Spray Foam Wall Cavity Alone: R-38 ccSPF filling the full 2x6 cavity with no exterior continuous insulation was tested as the Ductless path wall assembly. HERS results landed within 0.2 points of the R-23 batt + R-13 polyiso CI approach. The CI-heavy assembly was adopted instead because it provides continuous thermal break across framing and serves as a secondary air and water barrier, while costing roughly the same installed.
- R-40+ Wall Assembly (ccSPF cavity + CI hybrid): A hybrid R-38 ccSPF cavity plus 1 inch R-5 polyiso CI (R-43 assembly) was tested on the Ductless path. The improvement over R-34 was approximately 0.3 HERS points. Not enough to justify the additional 1 inch of exterior wall depth, added labor, and flashing complexity. R-34 retained.
- R-75 Blown Cellulose Attic (Top Floor): R-75 cellulose depth (assembly R-60) was tested against the standard R-60 cellulose (assembly R-49). The improvement was only about 0.4 HERS points on top floor units and zero impact on mid and lower floor units whose ceilings are adiabatic. The incremental cost and additional loose-fill depth did not warrant the change.
- U-0.12 / SHGC 0.15 Premium Triple Pane: Ultra-high-performance triple pane glazing (e.g., Alpen Tyrol class) at U-0.12 was tested against the adopted U-0.15 triple pane. Improvement was approximately 0.25 HERS points with a roughly $20 per square foot premium over U-0.15. The margin already achieved with U-0.15 on Paths 1 and 2 did not require this tier.
- ACH50 at 0.15 CFM50/sf Shell: Tightening air sealing from 0.20 to 0.15 CFM50/sf shell was tested on the Ducted and Ductless paths. Provided approximately 0.6 HERS points but pushed the blower door target into Passive House territory, requiring dedicated air sealing crews and continuous construction oversight. 0.20 CFM50/sf was retained as the tightest constructible-at-scale target for those paths. The Mixed path uses the baseline 0.30 CFM50/sf target since the gas DHW swap already provides sufficient HERS margin.
- Ducted HSPF2 11: Not a Real Product: A ducted ASHP at HSPF2 11 / SEER2 22 was initially specified on an early Path 1 iteration. AHRI verification showed no ducted split-system product at HSPF2 11; the ducted market ceiling is approximately HSPF2 9.5 (Daikin FIT class). The spec was corrected to HSPF2 9.5, which represents the honest Daikin FIT class ceiling for ducted variable-speed systems.
- Ductless HSPF2 12 Multi-Zone: Single-Zone Only: HSPF2 12 / SEER2 24 was initially targeted for the Ductless path. That efficiency tier exists only in single-zone premium units (Mitsubishi Hyper Heat MUZ-FH class at 0.75 to 1 ton). For multi-zone multi-head apartments (required for 2BR and 3BR layouts), the realistic ceiling is HSPF2 10.5 / SEER2 20 on Mitsubishi MXZ-class outdoor units. Spec was corrected to HSPF2 10.5 for all MF apartments.
- Heat Pump Water Heater (HPWH): Excluded by client directive. HPWH at UEF 3.83 would close the all-electric DHW gap structurally and likely simplify compliance on all three paths, but the client has explicitly banned HPWH in every unit for this project.
- Drain Water Heat Recovery (DWHR): DWHR was tested in variations and provided approximately 1.5 HERS points. ECC policy excludes DWHR unless plans show it or client requests it, because real-world installation quality and maintenance are inconsistent. DWHR was not adopted.
- Hot Water Recirculation Loop: A central or demand-controlled hot water recirculation loop was considered to reduce wait time at fixtures. Under RESNET 301 modeling rules, continuous recirculation adds standby pipe losses that increase HERS. Demand-controlled recirculation is neutral to slightly positive but adds controls cost. Not adopted; structured plumbing with short branches handles the fixture proximity requirement at lower first-cost.
- Gas Furnace + Central AC: A traditional gas forced-air furnace paired with electric central AC was evaluated but is blocked by the project's all-electric mandate on the primary paths. Retained only as context for why Paths 1 and 2 must use ASHP regardless of first-cost.
- Ground Source Heat Pump (GSHP): GSHP was evaluated as an ultra-efficient all-electric alternative. Provides roughly 2 to 4 HERS points over ASHP. The borefield installation for a 213-unit site at $25K to $40K per ton is prohibitive for a market-rate MF development. Not pursued.
- Variable Refrigerant Flow (VRF): VRF was considered as a centralized all-electric alternative to per-unit ductless. Offers efficiency similar to multi-zone ductless but requires common shaft space, dedicated mechanical engineering, and specialty contractor. Per-unit Mitsubishi MXZ multi-zone (adopted on Ductless path) delivers equivalent efficiency at lower install complexity.
- Central Shared DHW: A shared building-level gas-fired boiler plus recirculated DHW distribution was considered for the Mixed path. Provides economies of scale but adds distribution standby losses (roughly 0.8 to 1.2 HERS points penalty under RESNET 301) and requires continuous metering and commissioning. Per-unit Navien gas tankless retained for the Mixed path.
- ENERGY STAR Fridge at 350 kWh/yr: Top-tier ENERGY STAR refrigerators at 350 kWh/yr (Studios and 1BR) were tested against the adopted spec of 450 kWh for Studios and 1BR, 550 kWh for 2BR and 3BR. Provided approximately 0.15 HERS points. Cost premium over the 450 kWh spec was approximately $200 to $400 per unit. Not adopted.
- ENERGY STAR Dishwasher at 180 kWh/yr: Top-tier ES dishwasher at 180 kWh was tested against the adopted 240 kWh. Provided approximately 0.1 HERS points. Marginal for the cost premium.
- Shelter Class 5 (Dense Urban): Tightening shelter class from 4 to 5 was considered. Requires the site to be classified as dense urban with significant wind shielding from adjacent buildings. 409 South Street's lot layout and adjacent building heights do not meet the RESNET 301 criteria for Class 5. Class 4 retained.
- Exposed Floor over Unconditioned Garage Enhancement: The B1 lower-floor framed floor over the unconditioned parking podium was tested with R-40 spray foam (vs the adopted R-30 batt). Provided approximately 0.2 HERS points on the affected units only. The R-30 batt with air-sealed subfloor was retained because it matches the structural assembly without requiring spray foam access from the garage ceiling side.
- Slab Under-Insulation: Continuous R-5 under-slab insulation was tested as an alternative to the adopted R-10 perimeter approach. Provided approximately 0.1 to 0.2 HERS points on lower-floor units only. The perimeter R-10 at 4 ft depth (meeting IECC 2021 prescriptive backstop) was retained.
- Induction Range Premium Over Standard Electric (Mixed Path): Induction was retained on Paths 1 and 2 because those paths need every available HERS point. On the Mixed path where the gas tankless swap provides the full compliance margin, induction was not required. Standard electric range retained for the Mixed path to avoid the $800 to $1,200 per-unit premium where it provides no compliance benefit.
