CS47 Energy Code Feasibility Study in Worcester, Massachusetts
Energy code feasibility study for a 57-unit 4-Story Multifamily Building Over Slab-on-Grade in Massachusetts. Compares multiple design paths. Recommended: ccSPF. View full study.
- Study Type
- Energy Code Feasibility Study
- State
- Massachusetts
- Units
- 57
- Building Type
- 4-Story Multifamily Building Over Slab-on-Grade
- Fuel Type
- All-Electric
- Recommended Path
- ccSPF
Goal
To find the most cost-effective compliance path, this report isolates energy code related costs from total construction. We use real bid data from vendors & clients to create a reliable framework for aligning incentives and design, with all recommendations confirmed by detailed energy modeling.
Project
- Worcester, MA 01603
- 57 Units | 54,522 sqft NRSF (71,088 GSF incl. 7,300 sqft ground-floor amenity)
- 4-Story Type VA Multifamily Building Over Slab-on-Grade
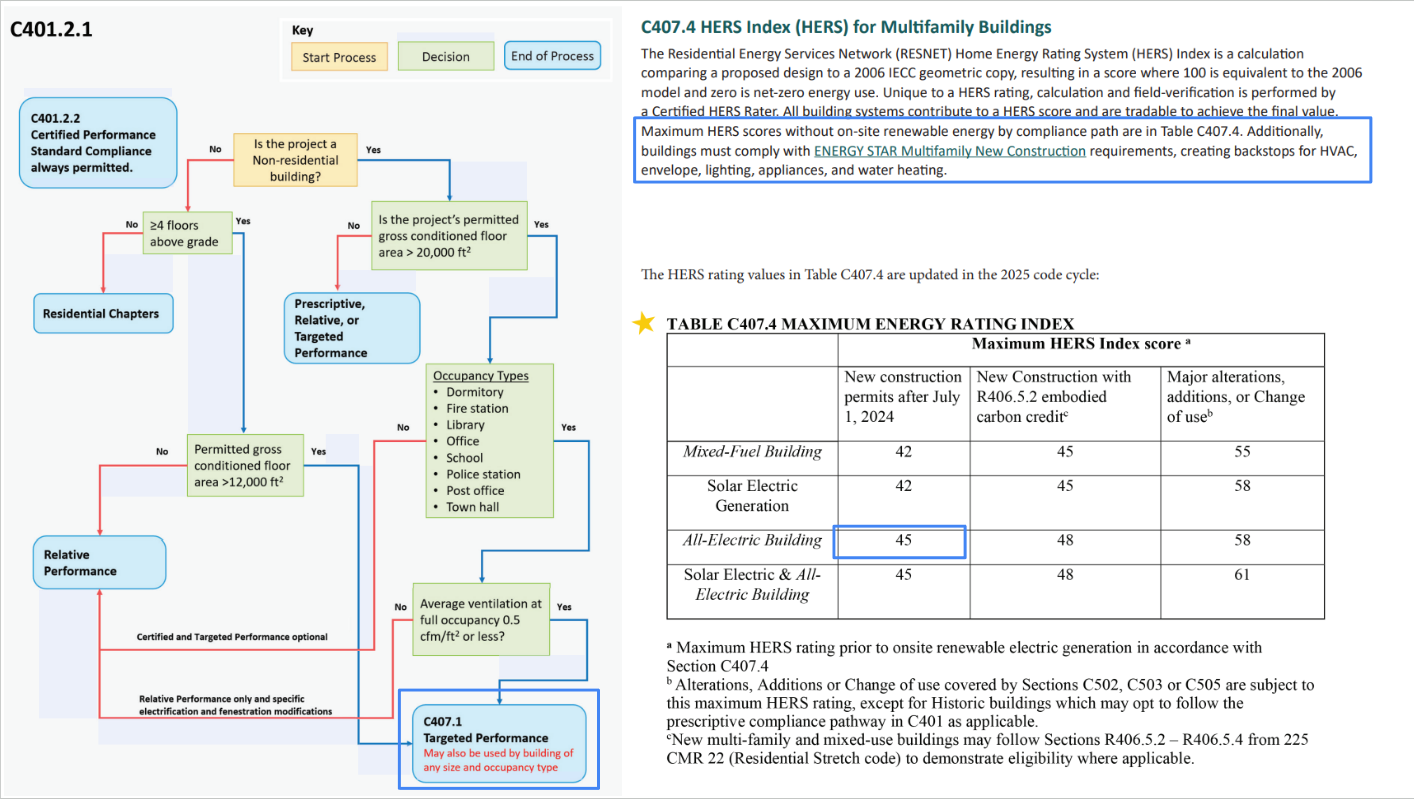
- New Construction | MA Stretch Code | All-Electric | HERS ≤ 45 | Energy Star MFNC v1.2
Overview
Read This: This report compares different ways you can build the project and meet energy code, looking at both cost and incentives, with the ultimate goal as finding the most affordable path.
- The overview outlines the key differences between each of the paths we show in this report and why we recommend the one we picked over the others.
- The recommended design section is where we share the requirements and incentives for the path we think is best based on affordability.
- The path comparison section shows the detailed requirements and incentives for each path we compared, basically showing our work if you want to dig in.
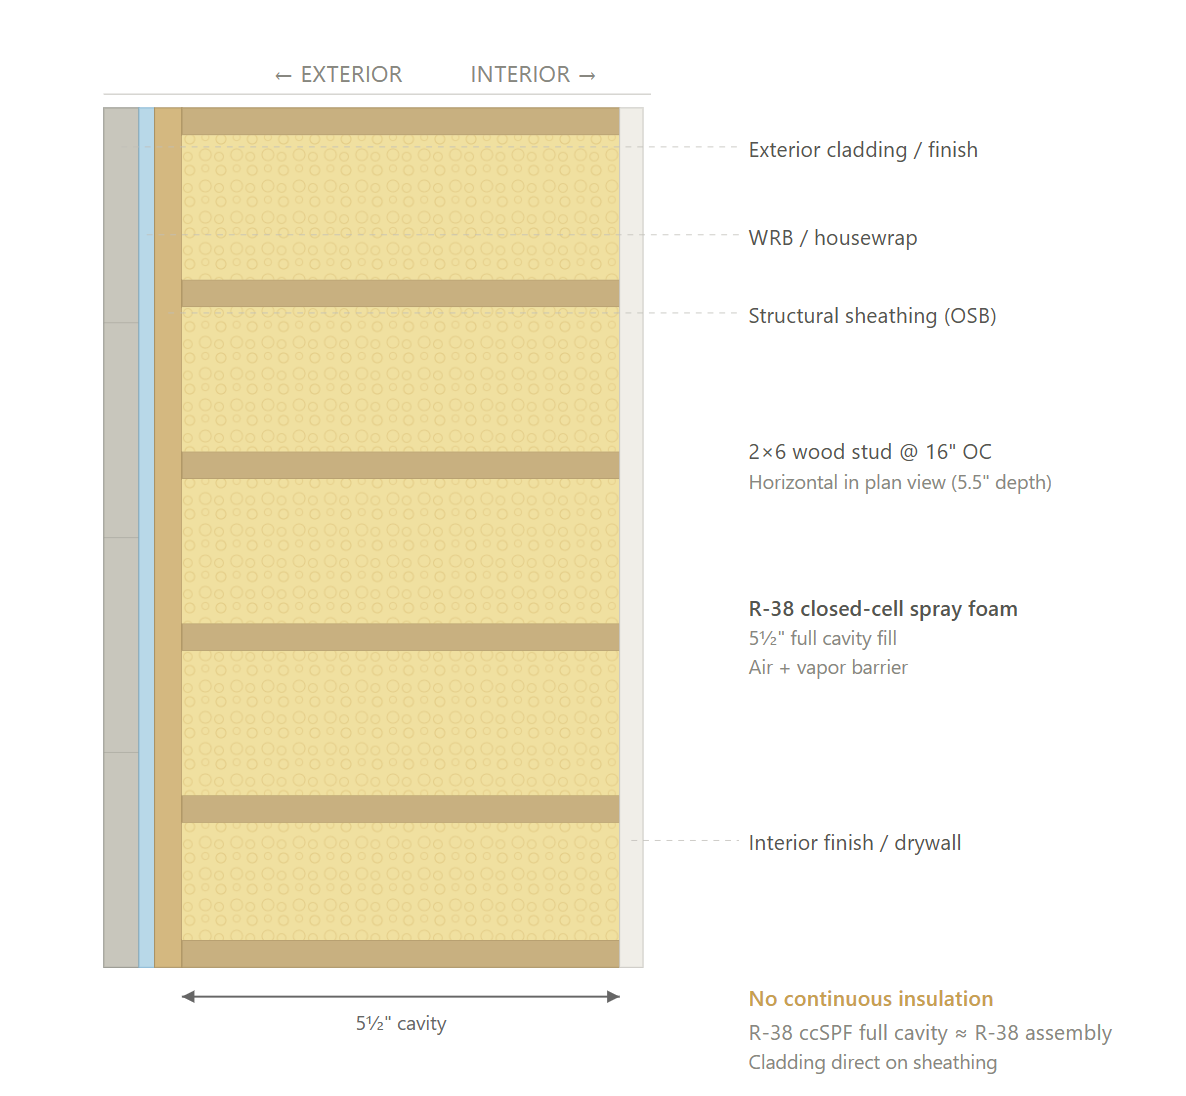
ccSPF (Recommended): HERS/ERI path with ENERGY STAR MFNC v1.2 certification. Uses Mitsubishi MXZ ductless cold-climate heat pumps (SEER2 19.3-23.0 / HSPF2 10.0-11.5) paired with R-38 closed-cell spray foam full cavity walls (5.5 inch ccSPF in a 2x6 cavity, no continuous insulation) and double pane windows (U-0.25 / SHGC 0.25). The spray foam acts as both insulation and air barrier, eliminating the furring strips and CI layer entirely. All 15 unit type variants pass at worst-case orientation, with worst-case modeled HERS of 42.18. This assembly matches the recommended townhome DOUBLE design on the same site, which lets the GC pull the same spray foam sub, same window spec, and same Mitsubishi platform across both buildings for simpler procurement and trade coordination.
BATT+CI (Great Alternative): HERS/ERI path with ENERGY STAR MFNC v1.2 certification. Same Mitsubishi MXZ ductless system as ccSPF but replaces the spray foam wall with R-21 fiberglass batt in a 2x6 cavity + R-10 polyiso continuous insulation (1.5 inch) with furring strips, for a total assembly R-31. Windows relax to U-0.27 / SHGC 0.30 since the wall performs comparably. Worst-case modeled HERS 42.59, all 15 unit type variants passing. Cost is roughly 2% lower than ccSPF. A great alternative for GCs that do not have a spray foam sub lined up and prefer batt insulation with continuous polyiso detailing.
DUCTED: HERS/ERI path with ENERGY STAR MFNC v1.2 certification. Uses Mitsubishi H2i ducted cold-climate heat pumps (SEER2 18.6 / HSPF2 8.6) with triple pane windows (U-0.18 / SHGC 0.22). A conventional ducted envelope matching BATT+CI specs fails code: modeled worst-case HERS was 49.12, with only 8 of 15 unit variants passing. To make ducted viable, the envelope and DHW had to be upgraded significantly: R-38 closed-cell spray foam full cavity walls, 0.20 CFM50/sqft shell air sealing (tight at the MF practical floor), drain water heat recovery on the primary shower, and induction range. With this stack, all 15 variants pass at worst-case modeled HERS 44.35. Cost is roughly 26% higher than ccSPF due to the envelope and DHW additions on top of ductwork and triple pane. Not recommended due to cost, but included for developers who require ducted distribution.
Code Path
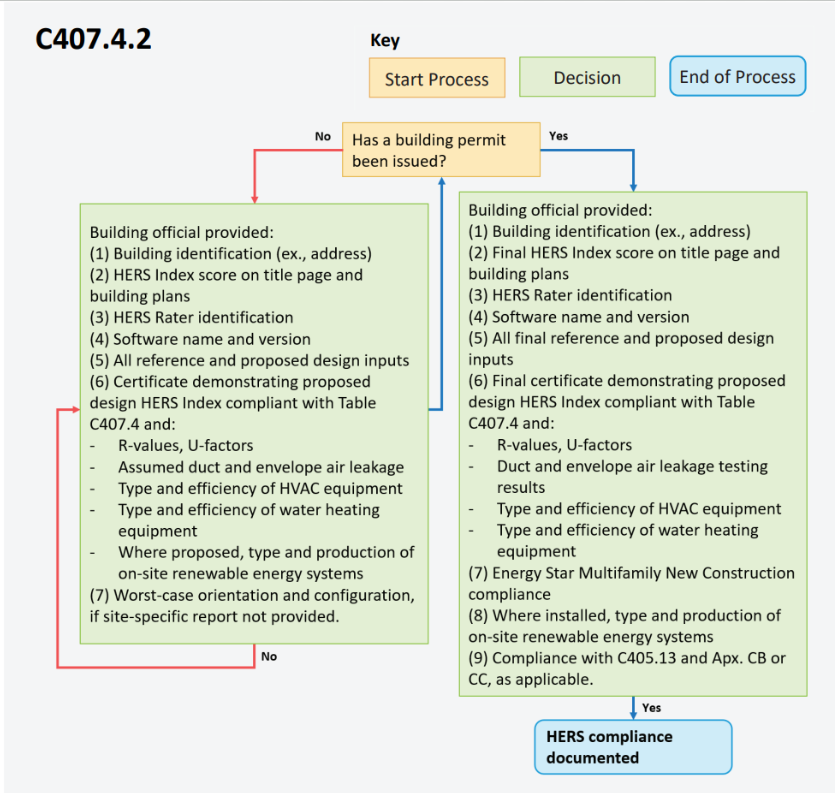
The project is governed by the 2021 IECC as amended by Massachusetts 225 CMR 23 for the 4-story residential multifamily building. Worcester recently transitioned from the Specialized Opt-In Code back to the Stretch Code, which removes the PHIUS certification requirement that would have applied at >12,000 sqft under the Specialized code. Compliance is via the Energy Rating Index (ERI) pathway per IECC R406, modeled using RESNET/ICC 301-2022 and Ekotrope.
All-electric construction triggers the HERS ≤ 45 target for MA stretch code, with a 2-point design buffer giving a Max HERS to Model of 43. ENERGY STAR Multifamily New Construction (MFNC) v1.2 certification is a mandatory co-requisite of the HERS/ERI compliance path for this building: 225 CMR 23 Section C407.4 explicitly states 'Buildings shall meet or exceed ENERGY STAR Multifamily New Construction (MFNC) program requirements' when using the ERI pathway. MFNC pre-approval must be submitted before construction starts, and certification paperwork is filed at completion. The MassSave High-Rise ENERGY STAR tier incentive ($1,750/unit) is paid alongside the code-required certification.
Mandatory supporting items include: blower door testing to 0.30 CFM50/sqft of gross enclosure shell at final (MF metric per IECC R402.4); whole-building air barrier per 225 CMR 23 C402.5; mechanical ventilation per ASHRAE 62.2 (continuous balanced ERV); ENERGY STAR Cold Climate certified heat pumps (CZ 5A requirement); solar-ready roof zone (40% of horizontal roof area) per 225 CMR 23; and EV Ready infrastructure for 20% of parking spaces per the stretch code EV provisions.
Permit / Certificate of Occupancy Requirements
Code Requirements
Recommended Design
This section outlines the design requirements, product recommendations, and incentives for the design that we believe will be the most affordable path to meeting energy code.
Recommended Design - Incentives
Incentives Available: $114,000 - $199,500
- MassSave Multifamily High Rise Program Energy Star Tier ($99,750) (Program Breakdown): You get this rebate for having your building(s) certified for the Energy Star MFNC v1.2 program. This requires pre-approval via an application to be submitted before construction starts. This rebate comes in the form of a check within 4 months of certification documentation being provided to MassSave, typically this is 4 months after construction is complete.
- MassSave In-Unit HPWH Market Transformation Adder ($14,250): $250/unit adder triggered by installing heat pump water heaters in each dwelling unit. Paid alongside the tier incentive. Applies to all paths.
- DOER Alternative Energy Credits (Program Breakdown) ($0 - $85,500): This rebate is received for installing APS eligible air source heat pumps (click here for the list). There is an extensive process to get this incentive. It comes in the form of a check approximately 6-12 months after the heat pumps are installed and fully operational.
- IMPORTANT: Although an estimate is provided, this incentive can vary widely typically between $300-1,500 per heat pump. It’s based on expected kWh usage of the system as well as the market value of the alternative energy credits when sold.
Recommended Design - ccSPF Path - Units
Item | Detailed Specifications |
|---|---|
Exterior Walls | R-38 closed-cell spray foam (5.5" full cavity fill) in 2x6 wood studs. |
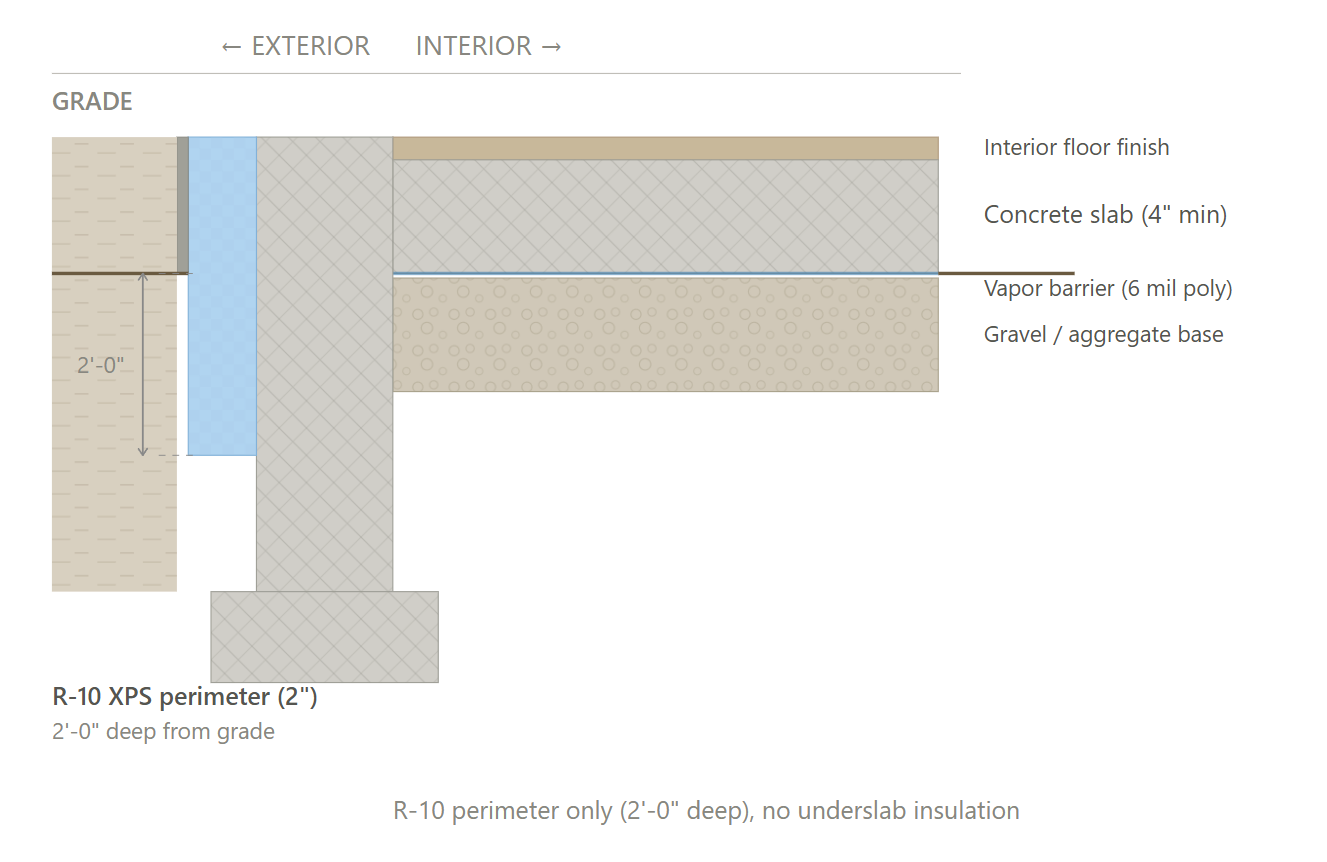
Slab | Slab-on-grade, R-10 XPS perimeter insulation 2 ft deep exterior. |
Floor Over Garage | N/A (MF on slab; no residential units over garage). |
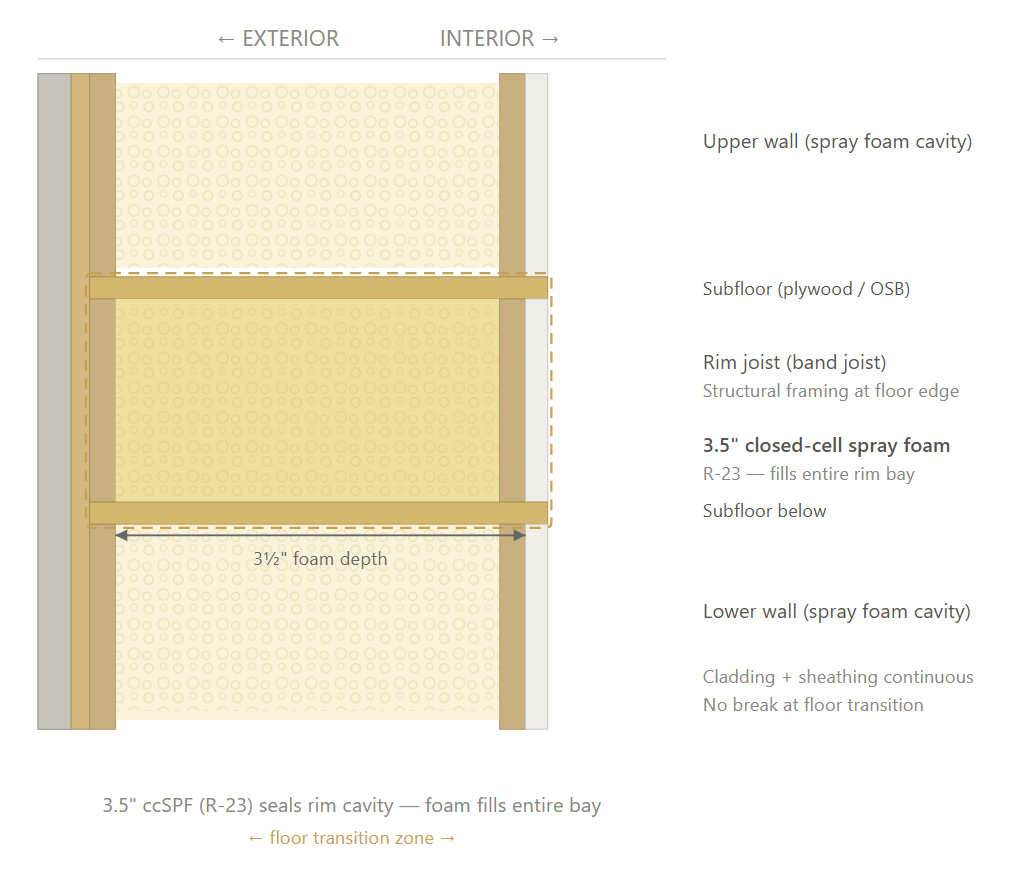
Rim Joists | Seal interior rim cavity with 3.5" closed-cell spray foam (R-23). |
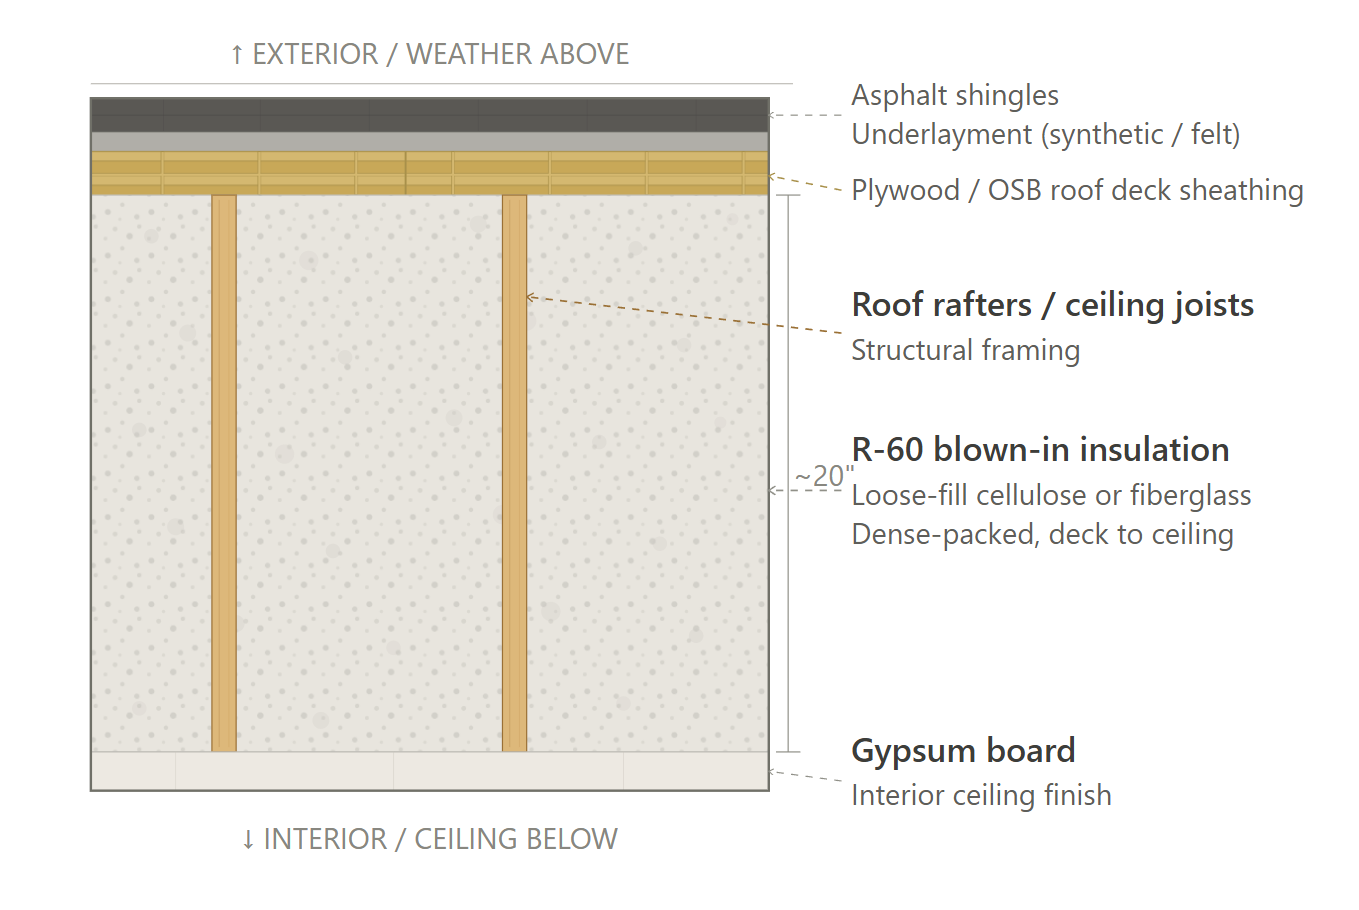
Roof | R-60 blown cellulose in vented attic. |
Windows | Double pane, U-0.25 / SHGC 0.25. |
Doors | Opaque: R-4.75; Glazed: U-0.25 / SHGC 0.25 |
Air Sealing | Multifamily: ≤ 0.30 CFM50 per square foot of enclosure shell. Blower door tested at final. (Airsealing protocol). |
HVAC | Multi-zone ductless cold-climate heat pump; SEER2 19.3-23.0 / HSPF2 10.0-11.5; ENERGY STAR CCHP; R-454B (1BR product rec) (2BR product rec) (3BR product rec) (Indoor head product rec). |
Ductwork | N/A (ductless). |
Duct Sealing | N/A (ductless). |
HVAC Grading | Fan Flow: N/A. Watt Draw: N/A. Refrigerant Charge: N/A. |
Mechanical Ventilation | ERV; sized per ASHRAE 62.2 (45-85 CFM by unit size); 82-90% SRE at design CFM; 80% TRE (product rec). |
Local Mechanical Exhaust | Bathroom(s): ≥ 50 CFM intermittent & ≤ 3.0 sones OR ≥ 20 CFM continuous & ≤ 2.0 sones. Kitchen(s): ≥ 100 CFM intermittent & ≤ 3.0 sones OR continuous, ≥ 5 ACH. Both: Exhaust directly outdoors, ENERGY STAR certified, utilize ERV. |
Thermostats | Programmable Thermostat. |
DHW | 1BR/2BR: HPWH; UEF 3.88; 50 gal; 240V/30A; in-unit (product rec). 3BR: HPWH; UEF 3.85; 65 gal; 240V/30A; in-unit (product rec). |
DHW Piping | R-3 pipe insulation on all accessible hot water supply lines. Max hot water supply piping length per unit calculated as refPipeL = 2 × √(CFA / Nfl) + 10 × Nfl, reduced to 1/3 of reference for all units. |
Drain Water Heat Recovery | N/A. |
Water Fixtures | WaterSense certified fixtures throughout. Lavatory ≤ 1.2 GPM; Shower ≤ 2.0 GPM; Kitchen ≤ 1.8 GPM. |
Refrigerator | ENERGY STAR certified refrigerator; 450 kWh/yr (1BR) (product rec); 550 kWh/yr (2BR+) (product rec). |
Dishwasher | 240 kWh/yr; standard efficiency; ENERGY STAR (product rec). |
Clothes Washer | IMEF 2.92; 105 kWh/yr; 4.5 cu ft; front-load; ENERGY STAR (product rec). |
Clothes Dryer | Electric standard vented dryer; CEF 3.94, moisture sensing (product rec). |
Stove / Oven | Standard electric range; 30" free-standing; electric coil or radiant cooktop; non-convection oven. |
Lighting | 100% LED lighting throughout (interior and exterior). ENERGY STAR certified fixtures. |
Solar Ready | Designated Solar Zone: Reserve a contiguous area equal to at least 40% of the total horizontal roof area. Contiguity: Zone free of obstructions, minimum 5 ft wide. Structural Capacity: 5 PSF collateral dead load. Electrical Infrastructure: Conduit pathways and reserved breaker space. |
EV Ready | EV Ready infrastructure for at least 20% of total parking. Branch circuit and termination for required spaces, rated for at least 6.2 kVA per space. |
HPWH Ready | N/A (HPWH already installed). |
Paperwork & Modeling | HERS/ERI energy model, 2021 IECC checklists, ENERGY STAR MFNC v1.2 checklists, incentive documentation. |
Testing & Verification | Blower door testing per sampled unit, site visits, predrywall inspection, final verification. Sampling plan per RESNET 310-2020. |
Recommended Design - Common Areas
Item | Detailed Specifications |
|---|---|
Exterior Walls | Match residential envelope: R-38 closed-cell spray foam (5.5 inch full cavity fill) in 2x6 @ 16 inch OC. No continuous insulation needed. Meets 225 CMR 23 C402.1.4. |
Below-Grade Walls | R-7.5 CI if applicable (not expected on slab-on-grade building). |
Slab | Slab-on-grade perimeter R-10 XPS, 24 inch depth exterior (matches residential). |
Rim Joists | R-23 ccSPF minimum, continuous ccSPF wall wraps across floor transitions. |
Roof | R-60 blown cellulose in vented attic (matches residential). |
Windows | Fixed: U-0.34 max / SHGC 0.36 max. Operable: U-0.36 max / SHGC 0.36 max. 225 CMR 23 Table C402.4. |
Doors | Swinging: U-0.37 max. Non-swinging: U-0.50 max. Opaque: R-4.75 min. |
Air Sealing | Whole-building air barrier required. Target 0.30 CFM50/sqft enclosure shell (aligned with residential). |
HVAC | Variable capacity air source heat pump; SEER2 ≥ 15.2 / HSPF2 ≥ 7.8 min. ENERGY STAR certified. Cold climate if serving perimeter. All-electric. Sized per ASHRAE 183. |
Duct Sealing | Leakage ≤ 4 CFM25/100 sqft served for ducted systems. N/A if ductless. |
Mechanical Ventilation | Per ASHRAE 62.1 Table 6-1: Lobby 5 cfm/person + 0.06 cfm/sqft. Corridor 0.06 cfm/sqft. Fitness 20 cfm/person + 0.06 cfm/sqft. Lounge 5 cfm/person + 0.06 cfm/sqft. Laundry 0.12 cfm/sqft. ERV required if supply airflow ≥ 5,000 CFM; min 50% TRE. |
Local Mechanical Exhaust | Per ASHRAE 62.1: Restrooms 70 CFM per fixture. Janitor closets 1.0 cfm/sqft. Trash rooms 1.0 cfm/sqft. |
Thermostats | Programmable with 7-day setback. Setback default 10F heating / 5F cooling. |
DHW | Point-of-use electric for restroom lavs (UEF ≥ 0.93). Any central HW must be ENERGY STAR. |
DHW Piping | R-3 min pipe insulation on all accessible hot water lines per 225 CMR 23 C404.4. |
Water Fixtures | WaterSense Certified: Lavatory ≤ 0.5 GPM (public); Shower ≤ 2.0 GPM; Toilet ≤ 1.28 GPF; Urinal ≤ 0.125 GPF; Kitchen ≤ 1.8 GPM. |
Lighting | 100% LED. LPD limits per 225 CMR 23 Table C405.4.2(1): Corridor 0.41 W/sqft; Lobby 0.90; Fitness 0.72; Lounge 0.73; Laundry 0.60; Stairway 0.69; Mech/Elec 0.42; Storage 0.38. |
Lighting Controls | Occupancy sensors: restrooms, storage, stairways, mech/elec rooms, corridors. Daylight-responsive in lobby, lounge, fitness with >1% effective aperture. Automatic time switches on exterior lighting. |
Solar Ready | Per residential rules - common roof area. 40% of horizontal roof reserved. |
EV Ready | 20% of total parking EV Ready per MA stretch code. |
Paperwork & Modeling | COMcheck report, ASHRAE 62.1 ventilation calcs, LPD calcs, ASHRAE 183 HVAC sizing. |
Testing & Verification | Mechanical ventilation balancing, lighting controls commissioning, final inspection per 225 CMR 23. |
Exterior Wall Assembly (Recommended Design)
Rim Joist (Recommended Design)
Roof (Recommended Design)
Slab Edge (Recommended Design)
Path Comparison
This section shows the detailed requirements and incentives for each path we compared, basically showing our work of how we determined the recommended path is the most affordable way of meeting energy code compliance.
Path Comparison - Incentives
All Paths: $114,000 - $199,500
- MassSave Multifamily High Rise Program Energy Star Tier ($99,750) (Program Breakdown): You get this rebate for having your building(s) certified for the Energy Star MFNC v1.2 program. This requires pre-approval via an application to be submitted before construction starts. This rebate comes in the form of a check within 4 months of certification documentation being provided to MassSave, typically this is 4 months after construction is complete.
- MassSave In-Unit HPWH Market Transformation Adder ($14,250): $250/unit adder triggered by installing heat pump water heaters in each dwelling unit. Paid alongside the tier incentive. Applies to all paths.
- DOER Alternative Energy Credits (Program Breakdown) ($0 - $85,500): This rebate is received for installing APS eligible air source heat pumps (click here for the list). There is an extensive process to get this incentive. It comes in the form of a check approximately 6-12 months after the heat pumps are installed and fully operational.
- IMPORTANT: Although an estimate is provided, this incentive can vary widely typically between $300-1,500 per heat pump. It’s based on expected kWh usage of the system as well as the market value of the alternative energy credits when sold.
Path Comparison - Net Cost Summary
Path | Total Cost $/sf | Total Incentives $/sf | Net $/sf | OpEx Factor | Worst HERS | $/HERS Point |
|---|---|---|---|---|---|---|
ccSPF | $42.29 | $2.55 | $39.74 | 1.00 | 42.18 | $0.94 |
BATT+CI | $41.50 | $2.55 | $38.95 | 0.99 | 42.59 | $0.91 |
DUCTED | $52.76 | $2.55 | $50.21 | 0.99 | 44.35 | $1.13 |
HERS Results by BMG (Worst-Case Orientation, Modeled)
BMG | Worst-Case Orient | ccSPF HERS | BATT+CI HERS | DUCTED-PREM HERS | Target | Pass All |
|---|---|---|---|---|---|---|
MF-A1-LL-INT | S (AZ180) | 42.18 | 42.59 | 43.11 | 45.0 | Yes |
MF-A1-ML-INT | E (AZ90) | 37.12 | 37.57 | 36.87 | 45.0 | Yes |
MF-A1-TL-INT | S (AZ180) | 38.45 | 38.87 | 38.78 | 45.0 | Yes |
MF-B1-LL-INT | S (AZ180) | 41.13 | 41.54 | 42.09 | 45.0 | Yes |
MF-B1-ML-INT | E (AZ90) | 35.63 | 36.10 | 35.25 | 45.0 | Yes |
MF-B1-TL-INT | S (AZ180) | 41.95 | 42.37 | 37.63 | 45.0 | Yes |
MF-B2-LL-EXT | S (AZ180) | 40.42 | 40.90 | 44.23 | 45.0 | Yes |
MF-B2-ML-EXT | S (AZ180) | 34.98 | 35.61 | 34.87 | 45.0 | Yes |
MF-B2-TL-EXT | S (AZ180) | 36.69 | 37.27 | 37.79 | 45.0 | Yes |
MF-B3-LL-EXT | S (AZ180) | 40.40 | 40.87 | 44.35 | 45.0 | Yes |
MF-B3-ML-EXT | S (AZ180) | 34.84 | 35.47 | 34.78 | 45.0 | Yes |
MF-B3-TL-EXT | S (AZ180) | 36.63 | 37.20 | 37.80 | 45.0 | Yes |
MF-C1-LL-INT | S (AZ180) | 39.98 | 40.40 | 40.74 | 45.0 | Yes |
MF-C1-ML-INT | E (AZ90) | 34.11 | 34.57 | 33.49 | 45.0 | Yes |
MF-C1-TL-INT | S (AZ180) | 40.65 | 41.08 | 36.12 | 45.0 | Yes |
Path Comparison - Envelope
Item | Path | Detailed Specifications | Cost $/sf | Incentive $/sf | Net $/sf | OpEx Factor |
|---|---|---|---|---|---|---|
Exterior Walls | ccSPF | R-38 closed-cell spray foam (5.5" full cavity fill) in 2x6 wood studs. | $14.00 | $0.00 | $14.00 | 1.10 |
BATT+CI | R-21 fiberglass batt in 2x6 wood studs + R-10 polyiso continuous insulation (1.5"). | $12.93 | $0.00 | $12.93 | 1.00 | |
DUCTED | R-38 closed-cell spray foam (5.5" full cavity fill) in 2x6 wood studs. | $14.00 | $0.00 | $14.00 | 1.10 | |
Slab | ccSPF | Slab-on-grade, R-10 XPS perimeter insulation 2 ft deep exterior. | $2.66 | $0.00 | $2.66 | 0.85 |
BATT+CI | Same as ccSPF. | $2.66 | $0.00 | $2.66 | 0.85 | |
DUCTED | Same as ccSPF. | $2.66 | $0.00 | $2.66 | 0.85 | |
Floor Over Garage | ccSPF | N/A (MF on slab; no residential units over garage). | $0.00 | $0.00 | $0.00 | 1.00 |
BATT+CI | Same as ccSPF. | $0.00 | $0.00 | $0.00 | 1.00 | |
DUCTED | Same as ccSPF. | $0.00 | $0.00 | $0.00 | 1.00 | |
Rim Joists | ccSPF | Seal interior rim cavity with 3.5" closed-cell spray foam (R-23). | $0.20 | $0.00 | $0.20 | 1.10 |
BATT+CI | R-23 ccSPF on rim board; CI wraps continuously around rim at floor transitions per polyiso manufacturer detail. | $0.25 | $0.00 | $0.25 | 1.00 | |
DUCTED | Same as ccSPF. | $0.20 | $0.00 | $0.20 | 1.10 | |
Roof | ccSPF | R-60 blown cellulose in vented attic. | $3.91 | $0.00 | $3.91 | 0.85 |
BATT+CI | Same as ccSPF. | $3.91 | $0.00 | $3.91 | 0.85 | |
DUCTED | Same as ccSPF. | $3.91 | $0.00 | $3.91 | 0.85 | |
Windows | ccSPF | Double pane, U-0.25 / SHGC 0.25. | $5.20 | $0.00 | $5.20 | 1.00 |
BATT+CI | Double pane, U-0.27 / SHGC 0.30. | $5.45 | $0.00 | $5.45 | 1.00 | |
DUCTED | Triple pane, U-0.18 / SHGC 0.22. | $7.26 | $0.00 | $7.26 | 1.00 | |
Doors | ccSPF | Opaque: R-4.75; Glazed: U-0.25 / SHGC 0.25 | $0.32 | $0.00 | $0.32 | 1.00 |
BATT+CI | Opaque: R-4.75; Glazed: U-0.30 / SHGC 0.35 | $0.30 | $0.00 | $0.30 | 1.00 | |
DUCTED | Opaque: R-4.75; Glazed: U-0.18 / SHGC 0.22 | $0.45 | $0.00 | $0.45 | 0.95 | |
Air Sealing | ccSPF | ≤ 0.30 CFM50 per square foot of enclosure shell. | $0.50 | $0.00 | $0.50 | 0.90 |
BATT+CI | Same as ccSPF. | $0.50 | $0.00 | $0.50 | 0.90 | |
DUCTED | ≤ 0.20 CFM50 per square foot of enclosure shell. | $0.80 | $0.00 | $0.80 | 0.85 |
Path Comparison - Mechanical
Item | Path | Detailed Specifications | Cost $/sf | Incentive $/sf | Net $/sf | OpEx Factor |
|---|---|---|---|---|---|---|
HVAC | ccSPF | Multi-zone ductless cold-climate heat pump; SEER2 19.3-23.0 / HSPF2 10.0-11.5; ENERGY STAR CCHP; R-454B (1BR product rec) (2BR product rec) (3BR product rec) (Indoor head product rec). | $6.50 | $0.46 | $6.04 | 1.10 |
BATT+CI | Same as ccSPF. | $6.50 | $0.46 | $6.04 | 1.10 | |
DUCTED | Ducted split cold-climate heat pump; SEER2 18.6 / HSPF2 8.6; EER2 12.0; ENERGY STAR CCHP; R-454B. | $8.68 | $0.46 | $8.22 | 1.05 | |
Ductwork | ccSPF | N/A (ductless). | $0.00 | $0.00 | $0.00 | 1.00 |
BATT+CI | N/A (ductless). | $0.00 | $0.00 | $0.00 | 1.00 | |
DUCTED | Supply and return ductwork in conditioned space. R-8 supply / R-6 return insulation. | $4.50 | $0.00 | $4.50 | 0.90 | |
Duct Sealing | ccSPF | N/A (ductless). | $0.00 | $0.00 | $0.00 | 1.00 |
BATT+CI | N/A (ductless). | $0.00 | $0.00 | $0.00 | 1.00 | |
DUCTED | The greater of 8 CFM25/100 sqft conditioned floor area or 80 CFM25 to outside. | $0.20 | $0.00 | $0.20 | 1.00 | |
HVAC Grading | ccSPF | Fan Flow: N/A. Watt Draw: N/A. Refrigerant Charge: N/A. | $0.00 | $0.00 | $0.00 | 1.00 |
BATT+CI | Same as ccSPF. | $0.00 | $0.00 | $0.00 | 1.00 | |
DUCTED | Same as ccSPF. | $0.00 | $0.00 | $0.00 | 1.00 | |
Mechanical Ventilation | ccSPF | ERV; sized per ASHRAE 62.2 (45-85 CFM by unit size); 82-90% SRE at design CFM; 80% TRE (product rec). | $1.50 | $0.00 | $1.50 | 1.10 |
BATT+CI | Same as ccSPF. | $1.50 | $0.00 | $1.50 | 1.10 | |
DUCTED | Same as ccSPF. | $1.50 | $0.00 | $1.50 | 1.10 | |
Local Mechanical Exhaust | ccSPF | Bathroom(s): ≥ 50 CFM intermittent & ≤ 3.0 sones OR ≥ 20 CFM continuous & ≤ 2.0 sones. Kitchen(s): ≥ 100 CFM intermittent & ≤ 3.0 sones OR continuous, ≥ 5 ACH. Both: Exhaust directly outdoors, ENERGY STAR certified, utilize ERV. | $0.30 | $0.00 | $0.30 | 1.00 |
BATT+CI | Same as ccSPF. | $0.30 | $0.00 | $0.30 | 1.00 | |
DUCTED | Same as ccSPF. | $0.30 | $0.00 | $0.30 | 1.00 | |
Thermostats | ccSPF | Programmable Thermostat. | $0.15 | $0.00 | $0.15 | 1.00 |
BATT+CI | Same as ccSPF. | $0.15 | $0.00 | $0.15 | 1.00 | |
DUCTED | Same as ccSPF. | $0.15 | $0.00 | $0.15 | 1.00 |
Path Comparison - Plumbing & Appliances
Item | Path | Detailed Specifications | Cost $/sf | Incentive $/sf | Net $/sf | OpEx Factor |
|---|---|---|---|---|---|---|
DHW | ccSPF | 1BR/2BR: HPWH; UEF 3.88; 50 gal; 240V/30A; in-unit (product rec). 3BR: HPWH; UEF 3.85; 65 gal; 240V/30A; in-unit (product rec). | $1.90 | $0.26 | $1.64 | 1.20 |
BATT+CI | Same as ccSPF. | $1.90 | $0.26 | $1.64 | 1.20 | |
DUCTED | Same as ccSPF. | $1.90 | $0.26 | $1.64 | 1.20 | |
DHW Piping | ccSPF | R-3 pipe insulation on all accessible hot water supply lines. Max hot water supply piping length per unit calculated as refPipeL = 2 × √(CFA / Nfl) + 10 × Nfl, reduced to 1/3 of reference for all units. | $0.25 | $0.00 | $0.25 | 1.00 |
BATT+CI | Same as ccSPF. | $0.25 | $0.00 | $0.25 | 1.00 | |
DUCTED | Same as ccSPF. | $0.25 | $0.00 | $0.25 | 1.00 | |
Drain Water Heat Recovery | ccSPF | N/A. | $0.00 | $0.00 | $0.00 | 1.00 |
BATT+CI | N/A. | $0.00 | $0.00 | $0.00 | 1.00 | |
DUCTED | Vertical DWHR on primary shower drain, 55% effectiveness, equal flow configuration. | $0.50 | $0.00 | $0.50 | 1.00 | |
Water Fixtures | ccSPF | WaterSense certified fixtures throughout. Lavatory ≤ 1.2 GPM; Shower ≤ 2.0 GPM; Kitchen ≤ 1.8 GPM. | $0.15 | $0.00 | $0.15 | 1.00 |
BATT+CI | Same as ccSPF. | $0.15 | $0.00 | $0.15 | 1.00 | |
DUCTED | Same as ccSPF. | $0.15 | $0.00 | $0.15 | 1.00 | |
Refrigerator | ccSPF | ENERGY STAR certified refrigerator; 450 kWh/yr (1BR) (product rec); 550 kWh/yr (2BR+) (product rec). | $0.60 | $0.00 | $0.60 | 1.00 |
BATT+CI | Same as ccSPF. | $0.60 | $0.00 | $0.60 | 1.00 | |
DUCTED | Same as ccSPF. | $0.60 | $0.00 | $0.60 | 1.00 | |
Dishwasher | ccSPF | 240 kWh/yr; standard efficiency; ENERGY STAR (product rec). | $0.35 | $0.00 | $0.35 | 1.00 |
BATT+CI | Same as ccSPF. | $0.35 | $0.00 | $0.35 | 1.00 | |
DUCTED | Same as ccSPF. | $0.35 | $0.00 | $0.35 | 1.00 | |
Clothes Washer | ccSPF | IMEF 2.92; 105 kWh/yr; 4.5 cu ft; front-load; ENERGY STAR (product rec). | $0.80 | $0.00 | $0.80 | 1.00 |
BATT+CI | Same as ccSPF. | $0.80 | $0.00 | $0.80 | 1.00 | |
DUCTED | Same as ccSPF. | $0.80 | $0.00 | $0.80 | 1.00 | |
Clothes Dryer | ccSPF | Electric standard vented dryer; CEF 3.94, moisture sensing (product rec). | $0.00 | $0.00 | $0.00 | 0.90 |
BATT+CI | Same as ccSPF. | $0.00 | $0.00 | $0.00 | 0.90 | |
DUCTED | Same as ccSPF. | $0.00 | $0.00 | $0.00 | 0.90 | |
Stove / Oven | ccSPF | Standard electric range. | $0.40 | $0.00 | $0.40 | 1.00 |
BATT+CI | Same as ccSPF. | $0.40 | $0.00 | $0.40 | 1.00 | |
DUCTED | GE Profile induction range; 30" free-standing; induction cooktop; convection oven. | $0.70 | $0.00 | $0.70 | 1.00 |
Path Comparison - Electrical
Item | Path | Detailed Specifications | Cost $/sf | Incentive $/sf | Net $/sf | OpEx Factor |
|---|---|---|---|---|---|---|
Lighting | ccSPF | 100% LED lighting throughout (interior and exterior). ENERGY STAR certified fixtures. | $1.00 | $0.00 | $1.00 | 0.85 |
BATT+CI | Same as ccSPF. | $1.00 | $0.00 | $1.00 | 0.85 | |
DUCTED | Same as ccSPF. | $1.00 | $0.00 | $1.00 | 0.85 | |
Solar Ready | ccSPF | Designated Solar Zone: Reserve a contiguous area equal to at least 40% of the total horizontal roof area. Contiguity: Zone free of obstructions, minimum 5 ft wide. Structural Capacity: 5 PSF collateral dead load. Electrical Infrastructure: Conduit pathways and reserved breaker space. | $0.20 | $0.00 | $0.20 | 0.95 |
BATT+CI | Same as ccSPF. | $0.20 | $0.00 | $0.20 | 0.95 | |
DUCTED | Same as ccSPF. | $0.20 | $0.00 | $0.20 | 0.95 | |
EV Ready | ccSPF | EV Ready infrastructure for at least 20% of total parking. Branch circuit and termination for required spaces, rated for at least 6.2 kVA per space. | $0.60 | $0.00 | $0.60 | 1.00 |
BATT+CI | Same as ccSPF. | $0.60 | $0.00 | $0.60 | 1.00 | |
DUCTED | Same as ccSPF. | $0.60 | $0.00 | $0.60 | 1.00 | |
HPWH Ready | ccSPF | N/A (HPWH already installed). | $0.00 | $0.00 | $0.00 | 1.00 |
BATT+CI | Same as ccSPF. | $0.00 | $0.00 | $0.00 | 1.00 | |
DUCTED | Same as ccSPF. | $0.00 | $0.00 | $0.00 | 1.00 |
Path Comparison - Soft Costs
Item | Path | Detailed Specifications | Cost $/sf | Incentive $/sf | Net $/sf | OpEx Factor |
|---|---|---|---|---|---|---|
Paperwork & Modeling | ccSPF | HERS/ERI energy model, 2021 IECC checklists, ENERGY STAR MFNC v1.2 checklists, incentive documentation. | $0.35 | $0.63 | -$0.28 | 1.00 |
BATT+CI | Same as ccSPF. | $0.35 | $0.63 | -$0.28 | 1.00 | |
DUCTED | Same as ccSPF. | $0.35 | $0.63 | -$0.28 | 1.00 | |
Testing & Verification | ccSPF | Blower door testing per sampled unit, site visits, predrywall inspection, final verification. Sampling plan per RESNET 310-2020. | $0.45 | $1.20 | -$0.75 | 1.00 |
BATT+CI | Same as ccSPF. | $0.45 | $1.20 | -$0.75 | 1.00 | |
DUCTED | Blower door + duct leakage testing per sampled unit, enhanced air sealing verification for 0.20 CFM50/sf target, site visits, predrywall inspection, final verification. | $0.75 | $1.20 | -$0.45 | 1.00 |
Additional Design Considerations Not Represented In This Study
- CI Elimination on BATT+CI: Dropping the R-10 polyiso continuous insulation and using R-21 batt only was tested. HERS moved from 42.59 to 43.38 (delta +0.79), still passes. The CI was retained on the recommended path for margin and to offset thermal bridging through 2x6 studs on 16 inch centers.
- Triple Pane on Ductless Paths: Upgrading to triple pane (U-0.18 / SHGC 0.22) on the BATT+CI path was tested. HERS improved from 42.59 to 41.56 (delta -1.03). The improvement does not justify the roughly 35% higher window cost when the baseline already passes with margin. Triple pane stays on the DUCTED path only, where the lower HSPF2 requires it.
- R-49 Ceiling (Stretch Code Minimum): Dropping from R-60 to R-49 blown cellulose (stretch code minimum) was tested on the worst-case interior lower-level unit, whose ceiling is adiabatic; HERS shifted from 42.59 to 42.59 (delta 0.00). The upgrade would only move HERS on top-level units where the attic assembly matters. The marginal improvement from R-49 to R-60 is small, so either value is defensible; R-60 was kept on the recommended path because blown cellulose depth upgrades are inexpensive relative to their margin contribution.
- Loosened Air Sealing (0.40 CFM50/sqft shell): Relaxing the air sealing target from 0.30 to 0.40 CFM50/sqft shell was tested. HERS changed from 42.59 to 50.19 (delta +7.60). The 0.30 target was retained; this matches the client's explicit direction and preserves eligibility for the MassSave ENERGY STAR tier incentive.
- Heat Pump Dryer (client excluded): Heat pump dryer (CEF 6.0 ventless vs standard CEF 3.94 vented) was tested for reference despite the client's direction to exclude HP dryers. HERS would improve from 42.59 to 42.04 (delta -0.55). Standard electric vented dryer was retained per client request.
- R-6 Entry Door: Upgrading from R-4.75 to R-6 insulated steel doors was tested on the worst-case interior unit, which has no exterior doors (entry is on the conditioned corridor side); HERS shifted from 42.59 to 42.59 (delta 0.00). This building has no exterior doors on any unit, so the upgrade has no model impact. The per-unit cost premium across 57 units is not justified when every path already passes with margin.
