CS46 Energy Code Feasibility Study in Amesbury, Massachusetts
Energy code feasibility study for a 296-unit Various Low-Rise & High-Rise Multifamily Buildings in Massachusetts. Compares multiple design paths. Recommended: BATT + CI. View full study.
- Study Type
- Energy Code Feasibility Study
- State
- Massachusetts
- Units
- 296
- Building Type
- Various Low-Rise & High-Rise Multifamily Buildings
- Fuel Type
- All-Electric
- Recommended Path
- BATT + CI
Goal
To find the most cost-effective compliance path, this report isolates energy code related costs from total construction. We use real bid data from vendors & clients to create a reliable framework for aligning incentives and design, with all recommendations confirmed by detailed energy modeling.
Project
- Amesbury, MA 01913
- 296 Units | 325,000 sqft | Various Low-Rise & High-Rise Multifamily Buildings
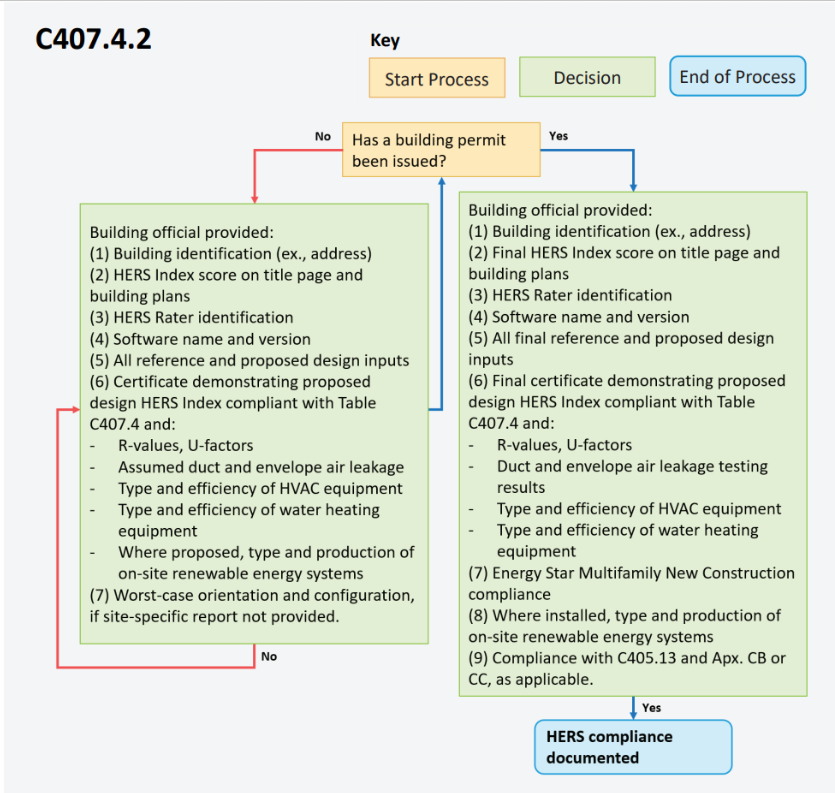
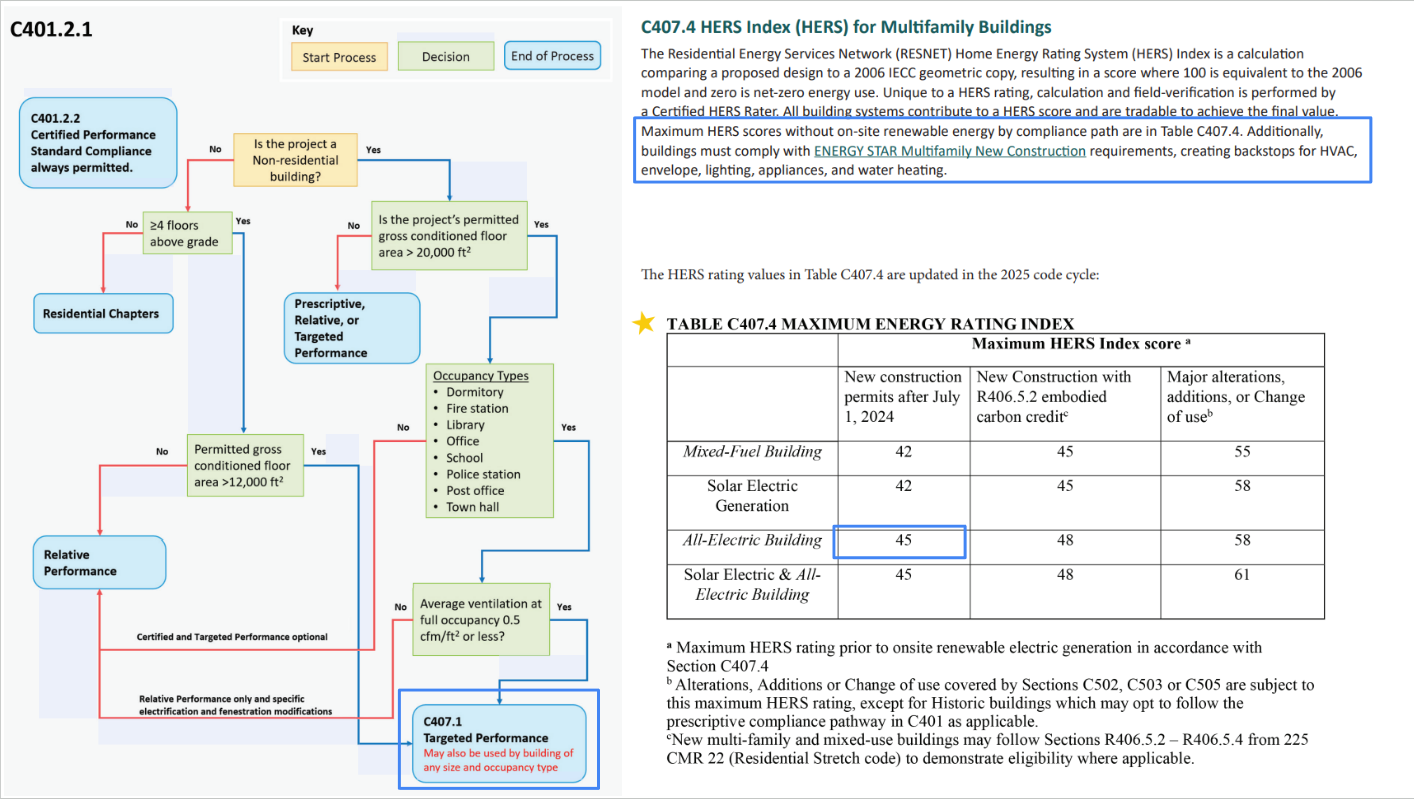
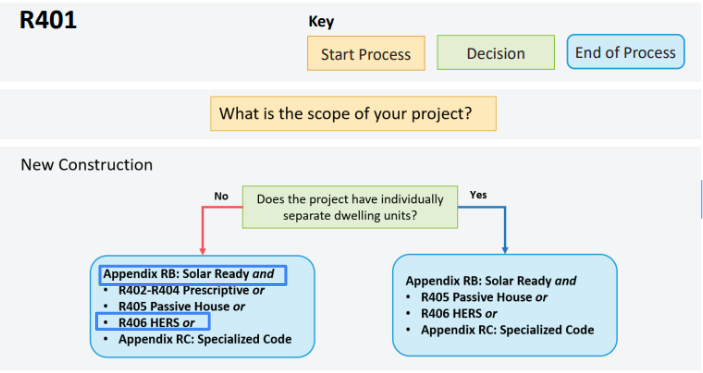
- New Construction | Stretch Code | All Electric HERS ≤ 45 | HERS Path & Energy Star MFNC v1.2 certified.
Overview
Read This: This report compares different ways you can build the project and meet energy code, looking at both cost and incentives, with the ultimate goal as finding the most affordable path.
- The overview outlines the key differences between each of the paths we show in this report and why we recommend the one we picked over the others.
- The recommended design section is where we share the requirements and incentives for the path we think is best based on affordability.
- The path comparison section shows the detailed requirements and incentives for each path we compared, basically showing our work if you want to dig in.
BATT + CI (Recommended): HERS/ERI path with ENERGY STAR MFNC v1.2 certification. Pairs ductless Mitsubishi cold-climate heat pumps with an R-21 fiberglass batt wall plus R-10 polyiso continuous insulation, eliminating the need for a spray foam subcontractor on the walls entirely. All 43 unit types pass with a comfortable margin. The corridor building requires MFNC certification per MA stretch code, but the manor and walkup buildings are not code-required to certify. Because every unit type already clears the MFNC thresholds, voluntarily certifying the low-rise buildings captures an additional $2,500/unit in incentives at no incremental design cost. This path is recommended because it balances cost, constructability, and envelope performance while keeping the wall trades simple and familiar.
DUCTLESS (Great Alternative): HERS/ERI path with ENERGY STAR MFNC v1.2 certification. Same ductless HVAC as BATT + CI, but replaces the batt and CI wall with a half and half R-30 closed-cell/open-cell spray foam in the cavity and no continuous insulation. This is the lowest-cost wall assembly and allows standard double pane windows without tightening the glazing spec. All 43 unit types pass. Slightly less expensive than BATT + CI overall, but requires a spray foam subcontractor for the walls, this is a great alternative if you decide that continuous insulation is a bigger headache than spray foam insulation.
PREMIUM: HERS/ERI path with ENERGY STAR MFNC v1.2 certification. Upgrades the HVAC to a higher-efficiency Mitsubishi system with the best available heating performance for cold climate conditions. The improved equipment efficiency allows the attic insulation to relax to R-49. Same spray foam wall as DUCTLESS. Higher equipment cost but simpler envelope, and the widest safety buffer against future code changes. Worth considering for developers who prioritize tenant comfort and long-term compliance margin.
NO HPWH: HERS/ERI path with ENERGY STAR MFNC v1.2 certification. Eliminates the heat pump water heater entirely in favor of electric tankless, avoiding condensate drain coordination, slow recovery complaints, and long-term HPWH maintenance. Compensates for the significant DHW efficiency penalty with a premium envelope across the board: triple pane windows, R-45 spray foam walls with polyiso CI, R-70 blown cellulose attic, tighter air sealing, premium HVAC, and high-efficiency appliances throughout. Roughly 20% more expensive than the other paths, but it is the only option that completely removes the HPWH from the project.
Code Path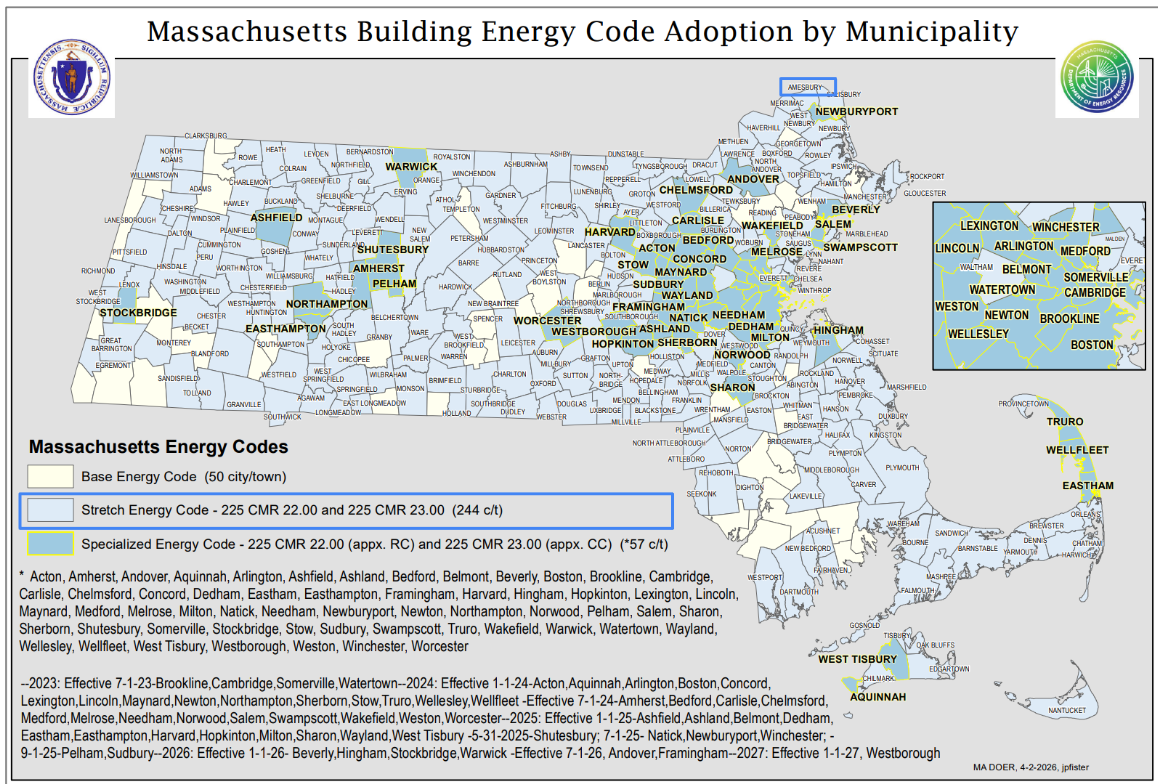
Permit / Certificate of Occupancy Requirements
High Rise Buildings
Low Rise Buildings
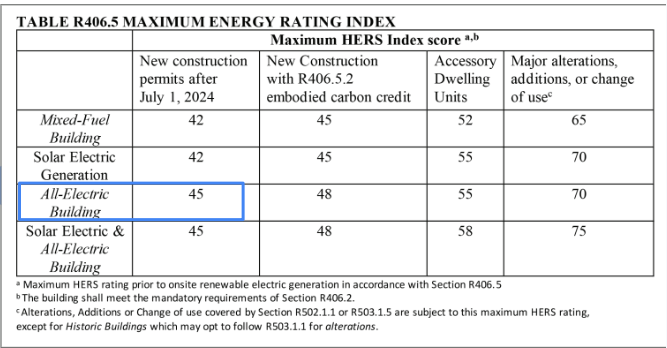
Recommended Design
This section outlines the design requirements, product recommendations, and incentives for the design that we believe will be the most affordable path to meeting energy code.
Recommended Design - Incentives
Incentives Available: $774,800 - $1,130,000
- MassSave Multifamily High Rise Program Energy Star Tier ($126,000) (Program Breakdown): You get this rebate for having your building(s) certified for the Energy Star MFNC v1.2 program. This requires pre-approval via an application to be submitted before construction starts. This rebate comes in the form of a check within 4 months of certification documentation being provided to MassSave, typically this is 4 months after construction is complete.
- MassSave Multifamily Low Rise Program Energy Star Tier ($560,000) (Program Breakdown): You get this rebate for having your building(s) certified for the Energy Star MFNC v1.2 program. This requires pre-approval via an application to be submitted before construction starts. This rebate comes in the form of a check within 4 months of certification documentation being provided to MassSave, typically this is 4 months after construction is complete.
- DOER Alternative Energy Credits ($88,800-$444,000): This rebate is received for installing APS eligible air source heat pumps. There is an extensive process to get this incentive. It comes in the form of a check approximately 6-12 months after the heat pumps are installed and fully operational.
- IMPORTANT: Although an estimate is provided, this incentive can vary widely typically between $300-1,500 per heat pump. It’s based on expected kWh usage of the system as well as the market value of the alternative energy credits when sold.
Recommended Design - Units
Item | Detailed Specifications |
|---|---|
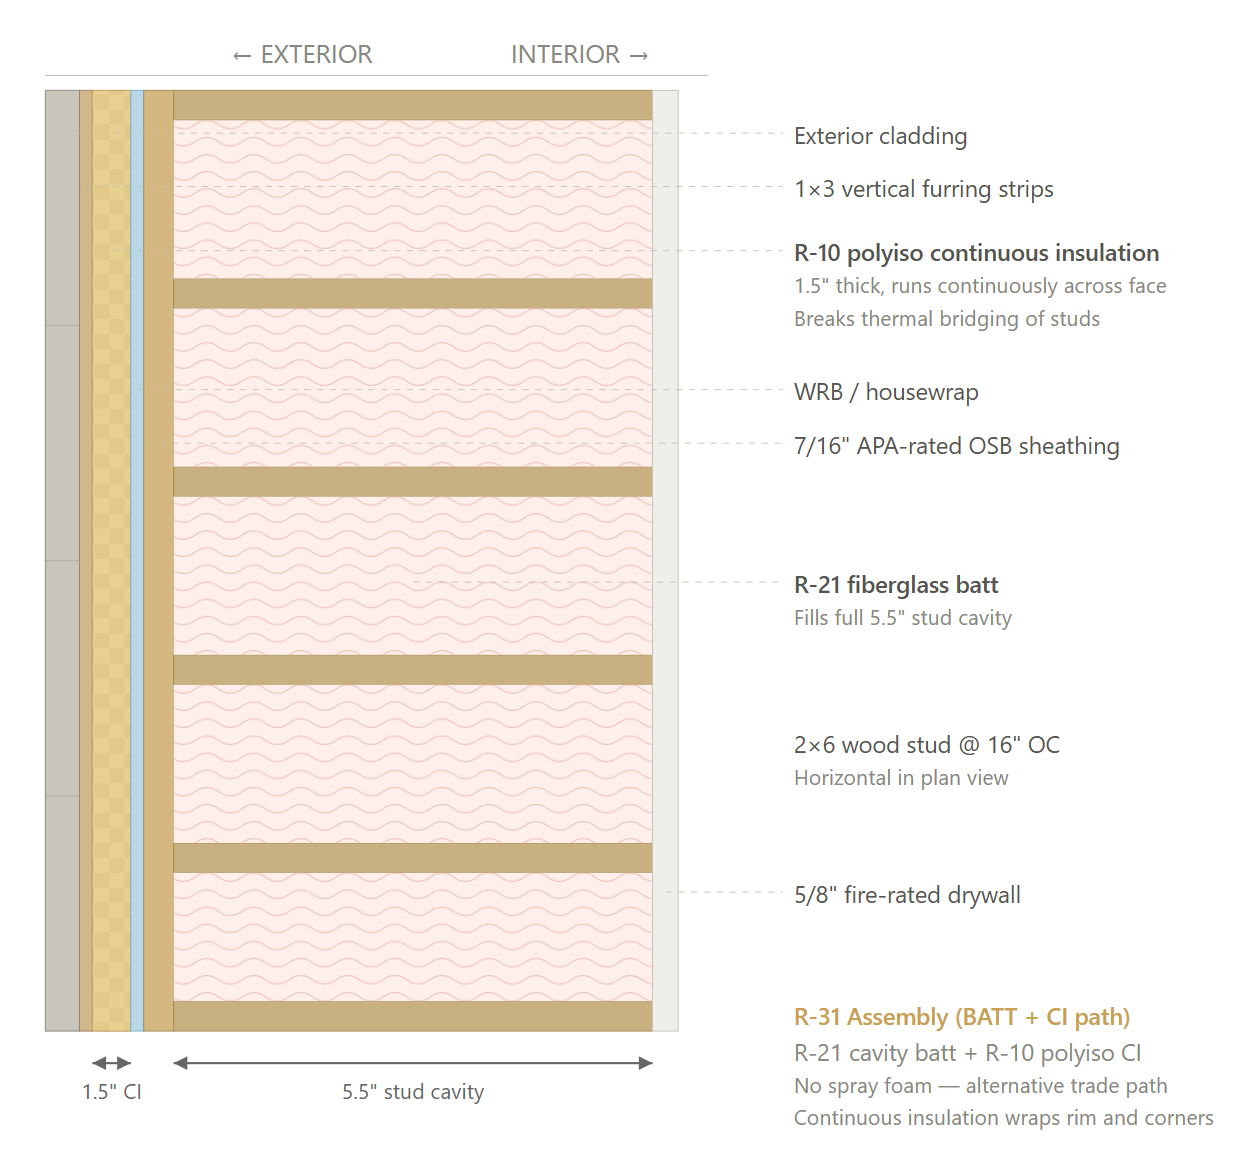
Exterior Walls | R-21 fiberglass batt in 2x6 @ 16" OC + R-10 polyiso continuous insulation (1.5") with furring strips. Total assembly R-31. Zip-R sheathing or equivalent. |
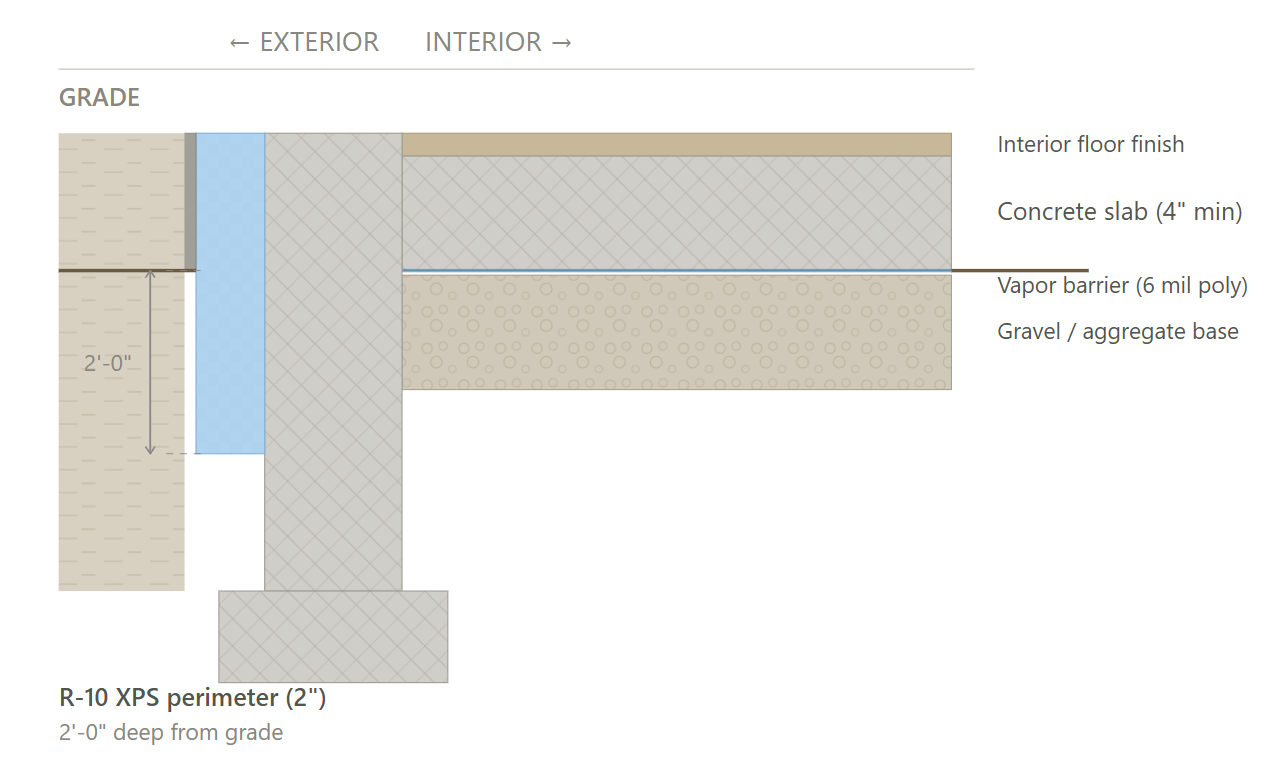
Slab | Slab-on-grade, R-10 XPS perimeter insulation 2 ft deep exterior, no under-slab insulation. Standard vapor barrier. |
Floor Over Garage | N/A |
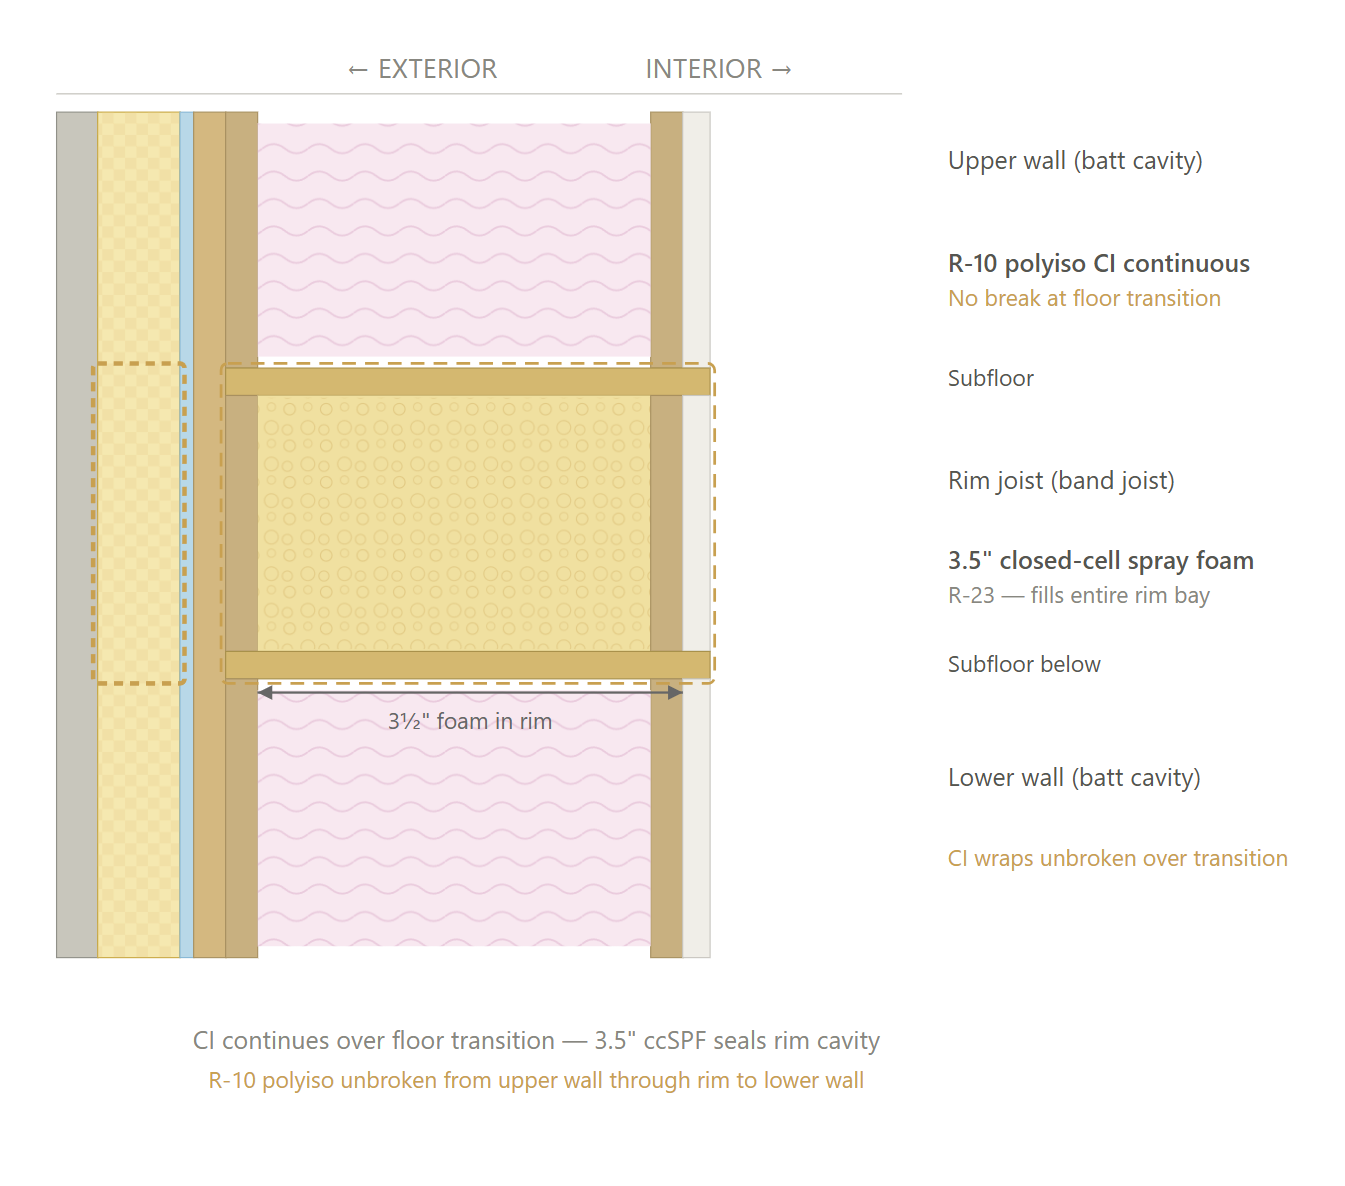
Rim Joists | R-23 ccSPF on rim board; CI wraps continuously around rim at floor transitions per polyiso manufacturer detail. |
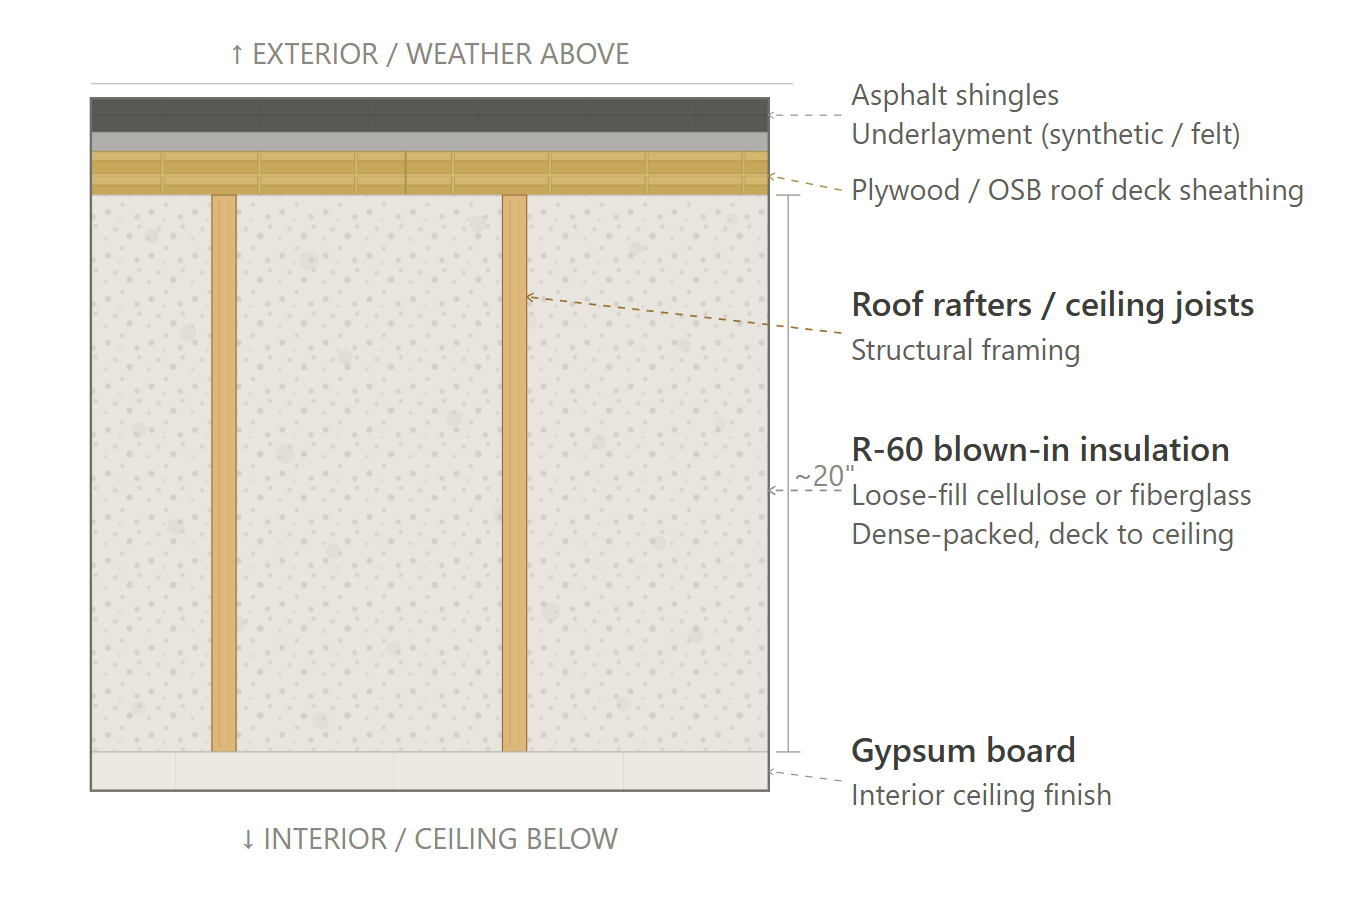
Roof | R-60 blown cellulose in vented attic (~16" depth) over 5/8 gyp ceiling. Roof trusses @ 24" OC. Asphalt shingle roof covering. |
Windows | Double pane, U-0.27 / SHGC 0.30. Fiberglass frame Marvin Elevate or equal. Tighter U-factor offsets batt+CI wall assembly. |
Doors | Opaque: Therma-Tru Smooth Star S-Series, R-4.75 insulated steel; Glazed: Fibrex 6-0 x 6-10 sliding patio door (U-0.30 / SHGC 0.35). |
Air Sealing | |
HVAC | Mitsubishi MXZ multi-zone ductless cold-climate heat pump; SEER2 19.3-23.0 / HSPF2 10.0-11.5; ENERGY STAR CCHP; R-454B. Studio/1BR: MXZ-2D20NLHZ (20k BTU) (Product Rec). 1BR/small 2BR: MXZ-3D24NLHZ (24k BTU) (Product Rec). Large 2BR: MXZ-3D30NLHZ (30k BTU) (Product Rec). Indoor heads: MSZ-FX06/09/12/15/18NL wall mounts |
Ductwork | N/A |
Duct Sealing | N/A |
HVAC Grading | N/A |
Mechanical Ventilation | Panasonic Intelli-Balance 150 Elite Plus+ ERV; 85 CFM; 90% SRE; 80% TRE. (Product Rec). |
Local Mechanical Exhaust | Bathroom(s): ≥ 50 CFM intermittent & ≤ 3.0 sones OR ≥ 20 CFM continuous & ≤ 2.0 sones. Kitchen(s): ≥ 100 CFM intermittent & ≤ 3.0 sones OR continuous, ≥ 5 ACH. Both: Exhaust directly outdoors, ENERGY STAR certified, utilize ERV. |
Thermostats | Programmable Thermostat. |
DHW | 0-2BR: HPWH; UEF 3.88; 50 gal; 240V/30A; in-unit (Product Rec). 3BR+: HPWH; UEF 3.85; 65 gal; 240V/30A; in-unit (Product Rec). |
DHW Piping | R-3 pipe insulation on all accessible hot water supply lines. Max hot water supply piping length per unit calculated as refPipeL = 2 × √(CFA / Nfl) + 10 × Nfl, reduced to 1/3 of reference for all units. |
Water Fixtures | WaterSense certified fixtures throughout. Lavatory ≤1.2 GPM; Shower ≤2.0 GPM; Kitchen ≤1.8 GPM. |
Refrigerator | ENERGY STAR certified refrigerator; 450 kWh/yr (studio/1BR); 550 kWh/yr (2BR+) (Product Rec). |
Dishwasher | |
Clothes Washer | |
Clothes Dryer | Electric standard vented dryer (part of WashTower), CEF 3.94, moisture sensing. Included in washer cost above. (Product Rec). |
Stove / Oven | Standard electric range; 30" free-standing; electric coil or radiant cooktop; non-convection oven. |
Lighting | 100% LED lighting throughout (interior and exterior). ENERGY STAR certified fixtures. |
Solar Ready | Designated Solar Zone: Reserve a contiguous area equal to at least 40% of the total horizontal roof area (after excluding skylights, occupied decks, vegetated areas, and fire setbacks). Contiguity & Obstructions: The zone must be free of all obstructions (pipes, vents, HVAC units) and maintain a minimum width of 5 feet. Structural Capacity: Roof structures within this zone must be engineered to support a future collateral dead load of 5 PSF. Orientation (Sloped Roofs): For roofs with a pitch of 4:12 or greater, the zone must be oriented between 110° and 270° of true north. Electrical Infrastructure: Provide identified conduit pathways from the roof to the electrical service and reserve a labeled space for a dual-pole circuit breaker in the main panel or common space service. |
EV Ready | Requirement: Provide EV Ready infrastructure for at least 20% of total parking. Provide a branch circuit and termination for the required spaces (up to 20% total), rated for a system capacity of at least 6.2 kVA per space. |
HPWH Ready | N/A |
Paperwork & Modeling | HERS/ERI energy model, 2021 IECC checklists, ENERGY STAR checklists, incentive documentation. |
Testing & Verification | Blower door testing per sampled unit, site visits, predrywall inspection, final verification. Sampling plan per RESNET 310-2020. |
Recommended Design - Common Areas
Item | Detailed Specifications |
|---|---|
Exterior Walls | Wood-Framed: R-13 cavity + R-7.5 CI (minimum); or R-20 cavity + R-3.8 CI; or R-13 cavity + R-10 CI. Steel-Framed: R-13 cavity + R-7.5 CI (minimum); or R-13 cavity + R-10 CI. Mass (CMU/Concrete): R-13.3 CI exterior; or R-15.2 CI interior. |
Below-Grade Walls | R-7.5 CI. |
Slab | R-10 slab edge insulation, 24" depth. |
Rim Joists | Seal interior rim cavity with minimum 3" closed-cell spray foam. Continuous Insulation shall continue over floor transitions without interruption. |
Roof | R-49 cavity insulation (batt, cellulose, or spray foam). |
Windows | Fixed: U-0.36 / SHGC 0.40 Operable: U-0.43 / SHGC 0.40 |
Doors | Entrance: U-0.77 / SHGC 0.40; Opaque: U-0.61; |
Air Sealing | Whole-building air barrier per 2024 IECC C402.5. Materials-based compliance (assemblies <=0.04 cfm/ft² per ASTM E2357) or whole-building pressurization testing (<=0.27 CFM50/ft² at 50 Pa). |
HVAC | Ducted split heat pump; SEER2 ≥15.2 / HSPF2 ≥7.8 / EER2 ≥11.7; ENERGY STAR certified; cold-climate certified recommended (COP ≥1.75 at 5°F); sized per ACCA Manual N, ≤15% above calculated cooling load. All-electric per project scope. |
Duct Sealing | <=8 CFM25 per 100 ft² CFA or 80 CFM, whichever is greater. |
Mechanical Ventilation | Per ASHRAE 62.1: Lobby/Office 5 cfm/person + 0.06 cfm/ft²; Fitness 20 cfm/person + 0.18 cfm/ft²; Corridor 0.06 cfm/ft²; Laundry 5 cfm/person + 0.12 cfm/ft². ERV required if total OA intake >=1,000 cfm. Demand controlled ventilation required for spaces >500 ft² with occupancy >25 people per 1,000 ft². |
Local Mechanical Exhaust | Per ASHRAE 62.1 exhaust rates. Common restrooms, laundry, mechanical rooms as applicable. |
Thermostats | Programmable with 5°F setback capability during unoccupied periods. |
DHW | Point-of-use electric water heater for common restroom sinks (if applicable). |
DHW Piping | Piping insulated to R-3 (<=1.5" pipe) / R-4 (>1.5" pipe). |
Water Fixtures | WaterSense certified: Lavatory <=1.5 GPM; Toilet <=1.28 GPF; Urinal (if installed) <=0.5 GPF. |
Lighting | 100% LED. LPD limits by space: Corridor 0.41 W/ft²; Lobby 0.84; Office 0.74; Fitness 0.63; Community Room 0.59; Laundry 0.53; Stairway 0.49; Mechanical/Electrical 0.43; Storage 0.38. |
Lighting Controls | Occupancy/vacancy sensors in all common spaces (corridors/stairs may dim to 50% instead of off). Daylight responsive controls where daylighted area >150 ft². Automatic time switches on all common area lighting. |
Solar Ready | Per dwelling unit table (building-wide requirement). |
EV Ready | N/A for common area scope. See dwelling unit requirements for EV-ready parking. |
Paperwork & Modeling | COMcheck report for common areas, ASHRAE 62.1 ventilation calcs, lighting power density calcs. |
Testing & Verification | Mechanical ventilation balancing, lighting controls commissioning, rough-in and final inspection. |
Exterior Wall Assembly (Recommended Design)
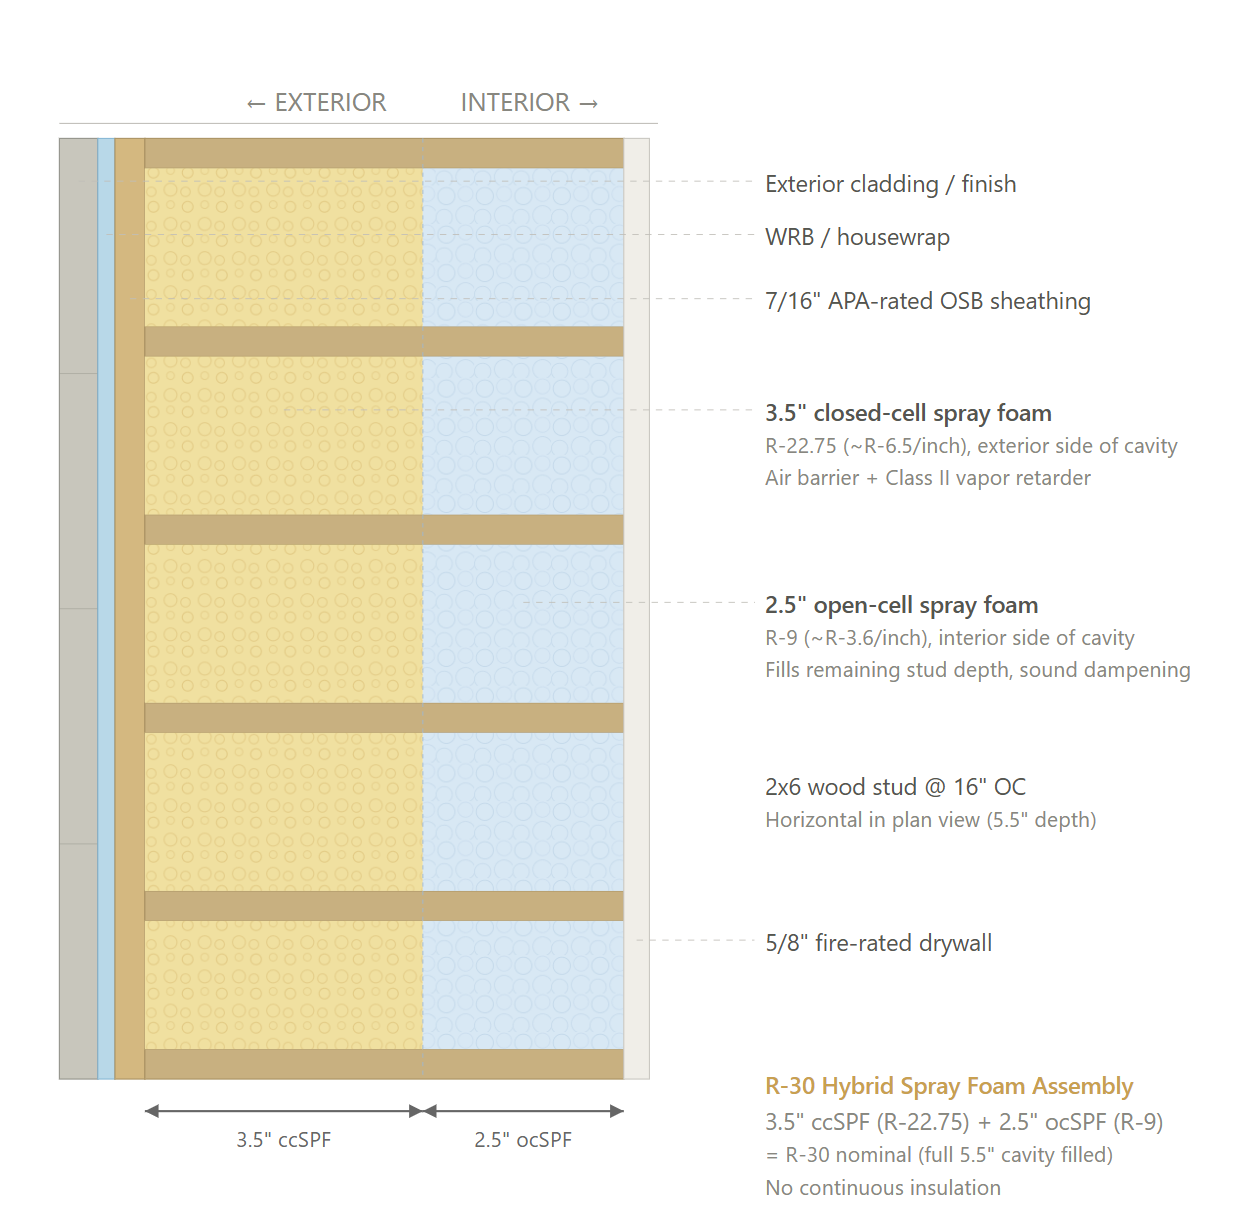
Exterior Wall Assembly (Ductless / Premium Paths)
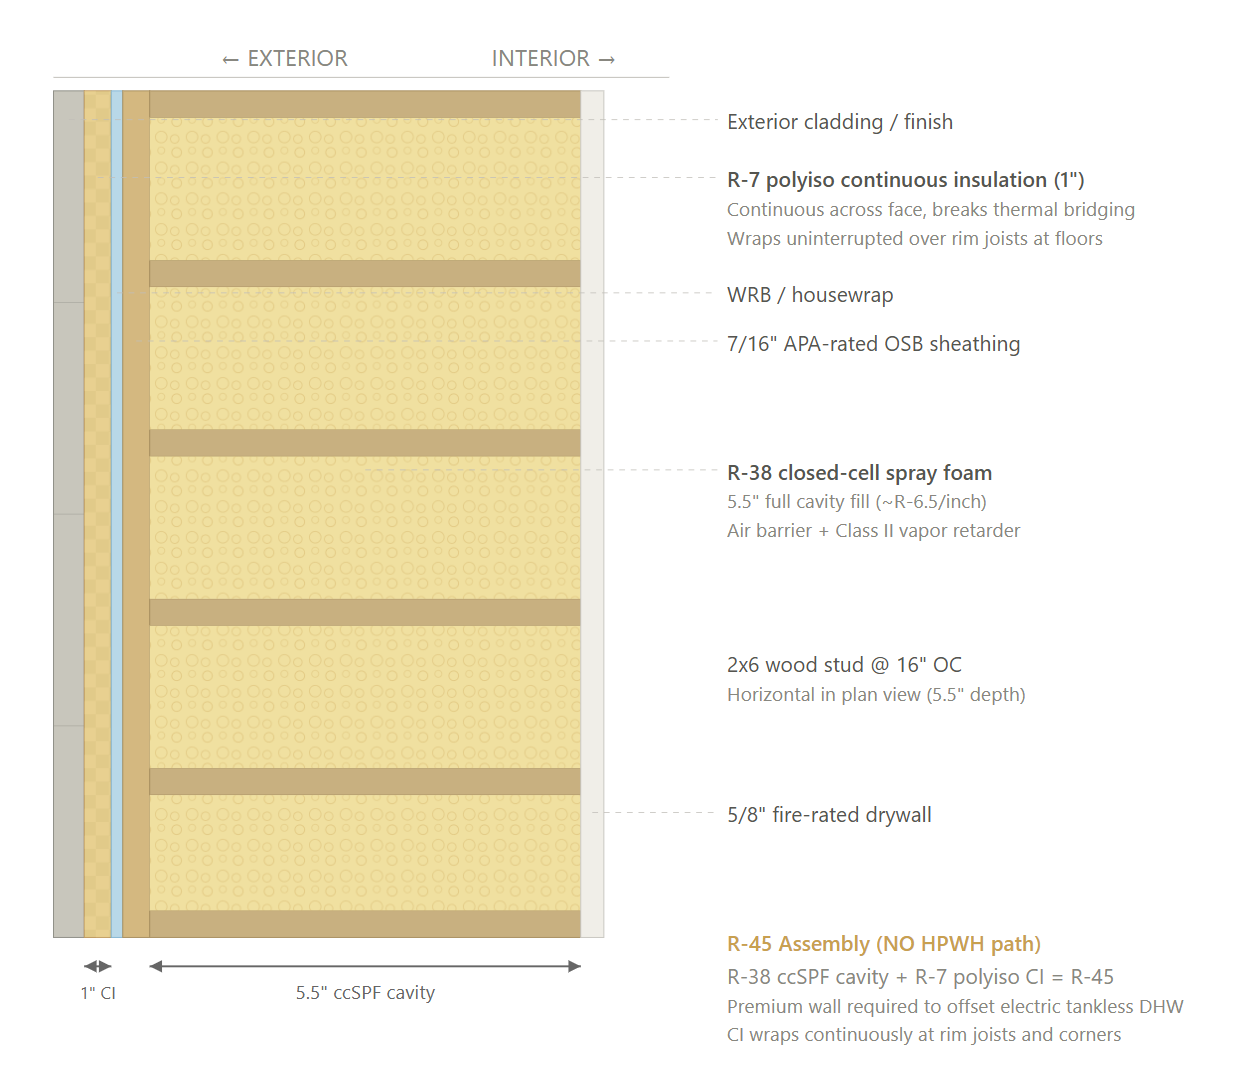
Exterior Wall Assembly (No HPWH Path)
Rim Joist (Recommended Design)
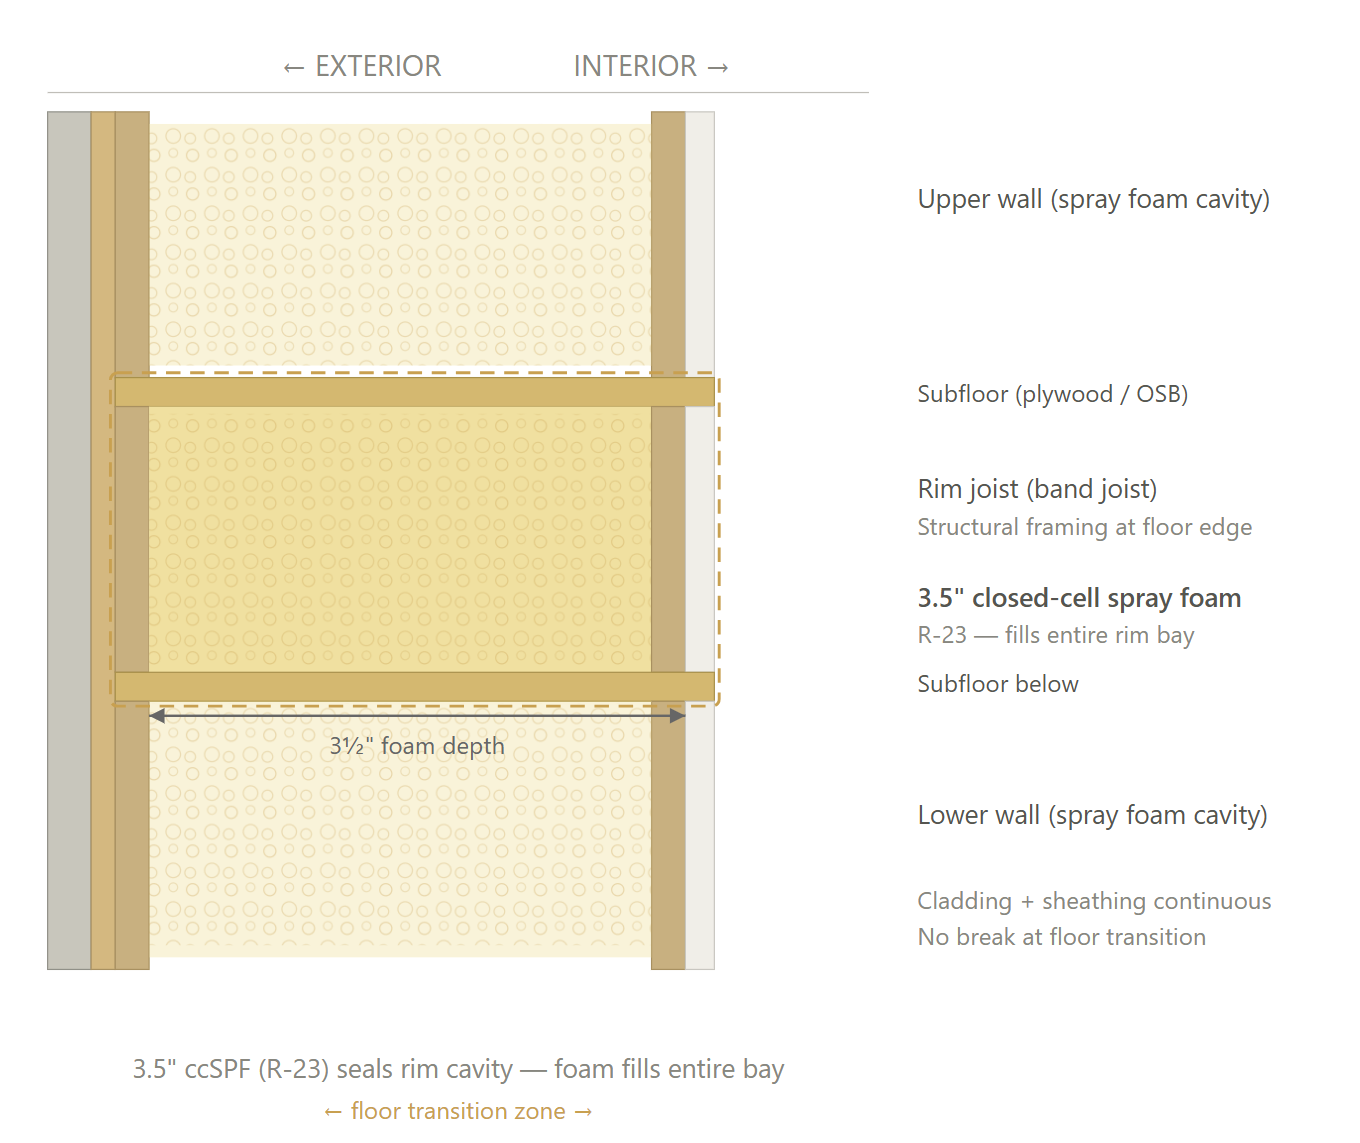
Rim Joist (Ductless & Premium Paths)
Roof (Recommended Design & Ductless Path)
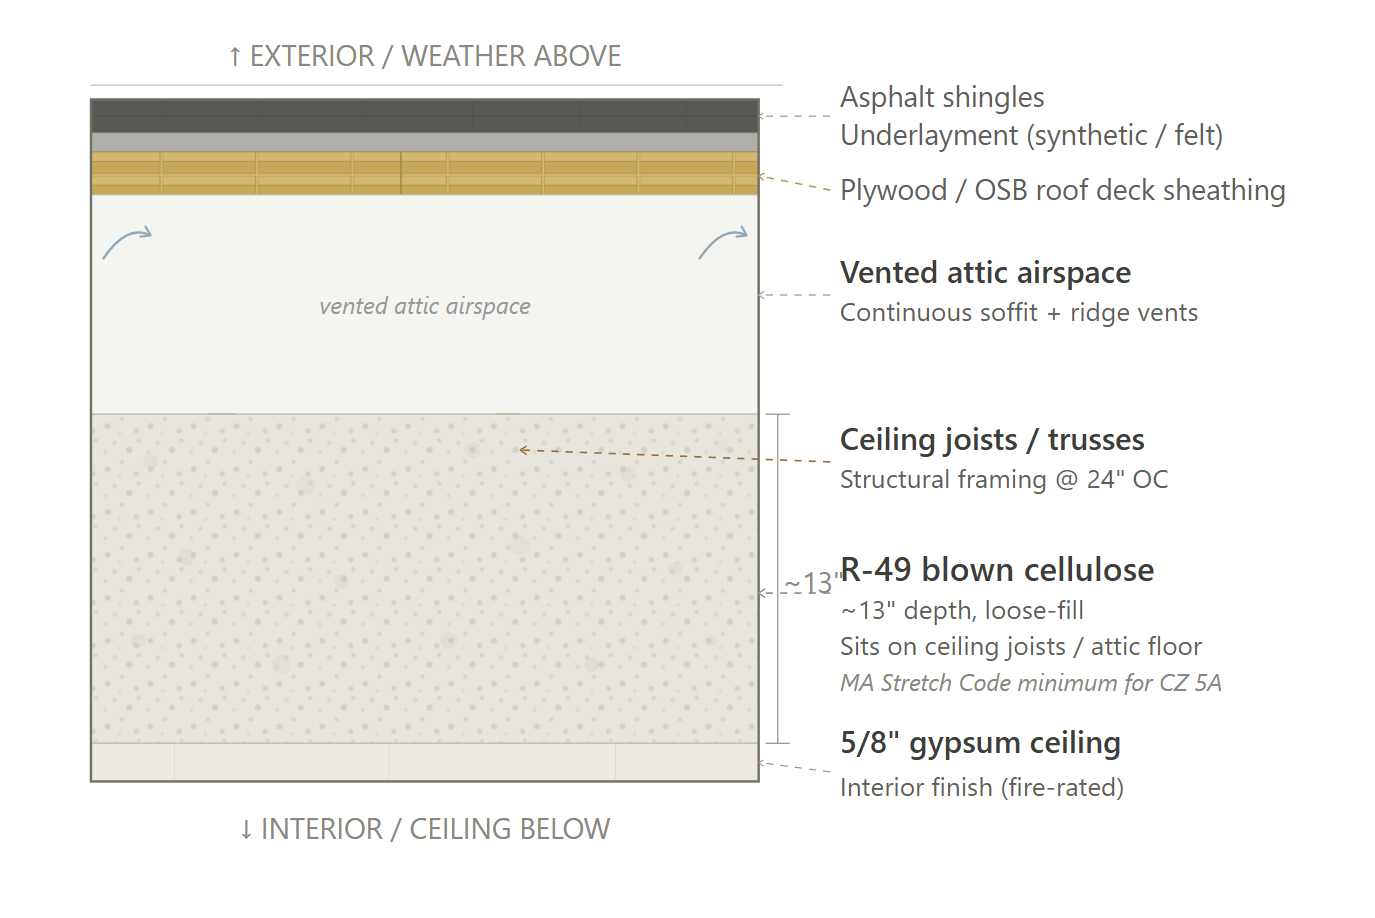
Roof (Premium Path)
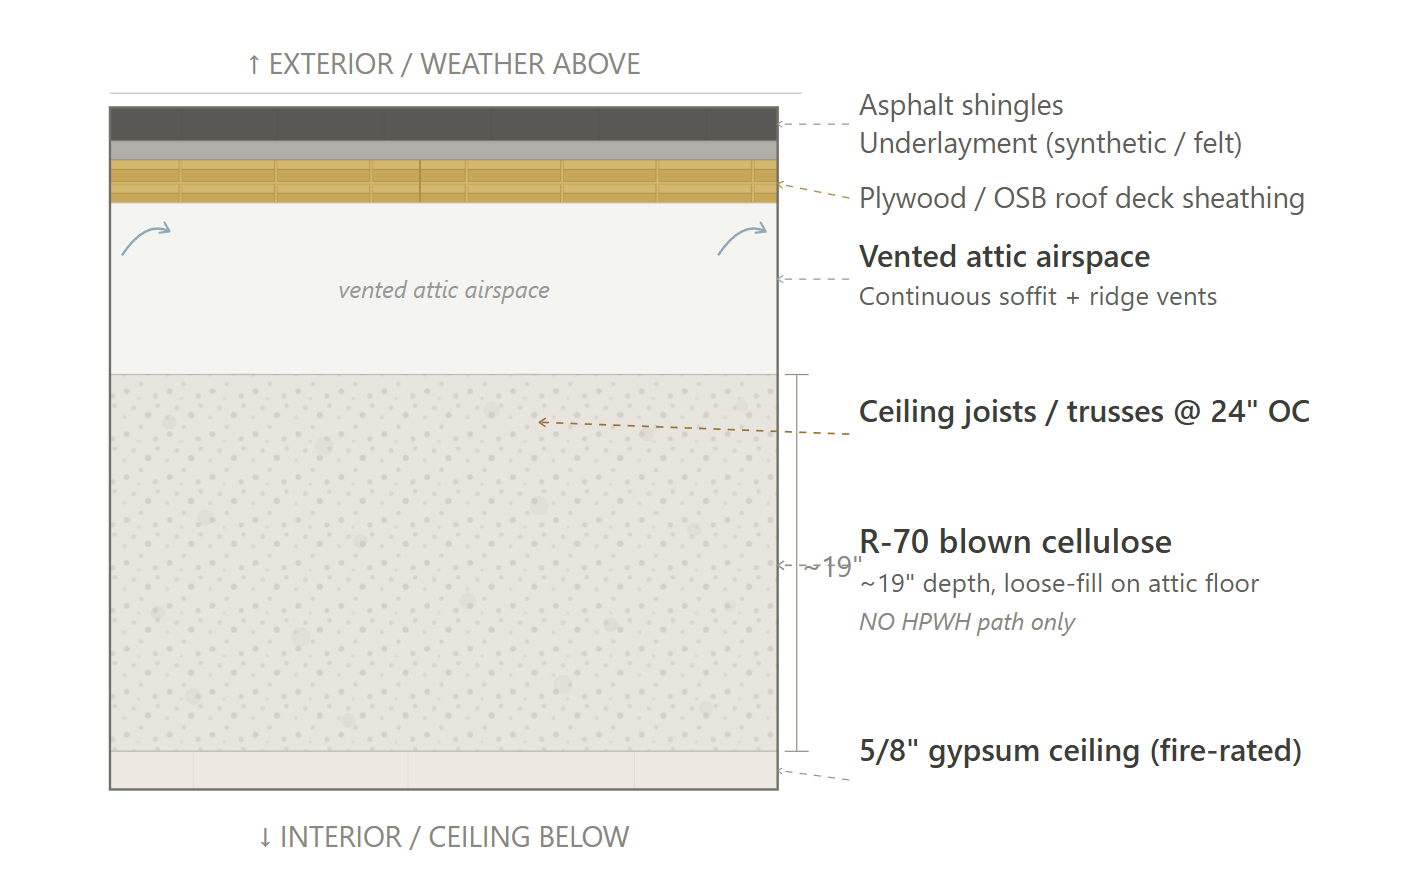
Roof (No HPWH Path)
Slab Edge (Recommended Design)
Path Comparison
This section shows the detailed requirements and incentives for each path we compared, basically showing our work of how we determined the recommended path is the most affordable way of meeting energy code compliance.
Path Comparison - Incentives
All Paths: $774,800 - $1,130,000
- MassSave Multifamily High Rise Program Energy Star Tier ($126,000) (Program Breakdown): You get this rebate for having your building(s) certified for the Energy Star MFNC v1.2 program. This requires pre-approval via an application to be submitted before construction starts. This rebate comes in the form of a check within 4 months of certification documentation being provided to MassSave, typically this is 4 months after construction is complete.
- MassSave Multifamily Low Rise Program Energy Star Tier ($560,000) (Program Breakdown): You get this rebate for having your building(s) certified for the Energy Star MFNC v1.2 program. This requires pre-approval via an application to be submitted before construction starts. This rebate comes in the form of a check within 4 months of certification documentation being provided to MassSave, typically this is 4 months after construction is complete.
- DOER Alternative Energy Credits ($88,800-$444,000): This rebate is received for installing APS eligible air source heat pumps. There is an extensive process to get this incentive. It comes in the form of a check approximately 6-12 months after the heat pumps are installed and fully operational.
- IMPORTANT: Although an estimate is provided, this incentive can vary widely typically between $300-1,500 per heat pump. It’s based on expected kWh usage of the system as well as the market value of the alternative energy credits when sold.
Path Comparison - Net Cost Summary
Path | Total Cost $/sf | Total Incentives $/sf | Net $/sf | OpEx Factor |
|---|---|---|---|---|
DUCTLESS | $41.65 | $2.57 | $38.48 | 0.98 |
BATT+CI | $41.50 | $2.57 | $38.06 | 0.98 |
PREMIUM | $42.50 | $2.57 | $39.31 | 0.98 |
NO HPWH | $50.23 | $2.57 | $45.86 | 0.96 |
Path Comparison - Envelope
Item | Path | Detailed Specifications | Cost $/sf | Incentive $/sf | Net $/sf | OpEx Factor |
|---|---|---|---|---|---|---|
Exterior Walls | DUCTLESS | 2x6 @ 16" OC, R-30 (3.5" closed cell spray foam + 2.5" open cell spray foam), 7/16 APA OSB sheathing, 5/8 gyp interior, fiber cement or vinyl siding. | $13.74 | $0.00 | $13.74 | 1.10 |
BATT+CI | R-21 fiberglass batt in 2x6 @ 16" OC + R-10 polyiso continuous insulation (1.5") with furring strips. Total assembly R-31. Zip-R sheathing or equivalent. | $12.93 | $0.00 | $12.93 | 1.00 | |
PREMIUM | 2x6 @ 16" OC, R-30 (3.5" closed cell spray foam + 2.5" open cell spray foam), 7/16 APA OSB sheathing, 5/8 gyp interior, fiber cement or vinyl siding. | $13.74 | $0.00 | $13.74 | 1.10 | |
NO HPWH | 2x6 @ 16" OC, R-45 closed-cell spray foam (5.5" full cavity fill + R-7 polyiso continuous insulation layer over OSB sheathing), 7/16 APA OSB sheathing, 5/8 gyp interior, fiber cement or vinyl siding. | $17.78 | $0.00 | $17.78 | 0.80 | |
Slab | DUCTLESS | Slab-on-grade, R-10 XPS perimeter insulation 2 ft deep exterior, no under-slab insulation. Standard vapor barrier. | $2.66 | $0.00 | $2.66 | 0.85 |
BATT+CI | Same as DUCTLESS. | $2.66 | $0.00 | $2.66 | 0.85 | |
PREMIUM | Same as DUCTLESS. | $2.66 | $0.00 | $2.66 | 0.85 | |
NO HPWH | Same as DUCTLESS. | $2.66 | $0.00 | $2.66 | 0.80 | |
Floor Over Garage | DUCTLESS | N/A | $0.00 | $0.00 | $0.00 | 0.85 |
BATT+CI | N/A | $0.00 | $0.00 | $0.00 | 0.85 | |
PREMIUM | N/A | $0.00 | $0.00 | $0.00 | 0.85 | |
NO HPWH | N/A | $0.00 | $0.00 | $0.00 | 0.85 | |
Rim Joists | DUCTLESS | Seal interior rim cavity with 3.5" closed-cell spray foam (R-23) on 2x10 LSL rim board in 20" open web truss cavity. | $0.20 | $0.00 | $0.20 | 1.10 |
BATT+CI | R-23 ccSPF on rim board; CI wraps continuously around rim at floor transitions per polyiso manufacturer detail. | $0.25 | $0.00 | $0.25 | 1.00 | |
PREMIUM | Same as DUCTLESS. | $0.20 | $0.00 | $0.20 | 1.10 | |
NO HPWH | Seal interior rim cavity with 3.5" closed-cell spray foam (R-23) on 2x10 LSL rim board in 20" open web truss cavity. R-7 polyiso continuous insulation continues uninterrupted over floor transitions from exterior wall CI layer. | $0.25 | $0.00 | $0.25 | 0.80 | |
Roof | DUCTLESS | R-60 blown cellulose in vented attic (~16" depth) over 5/8 gyp ceiling. Roof trusses @ 24" OC. Asphalt shingle roof covering. | $3.91 | $0.00 | $3.91 | 0.85 |
BATT+CI | Same as DUCTLESS. | $3.91 | $0.00 | $3.91 | 0.85 | |
PREMIUM | R-49 blown cellulose in vented attic (~13" depth). Meets stretch code minimum; | $3.76 | $0.00 | $3.76 | 0.85 | |
NO HPWH | R-70 blown cellulose in vented attic (~19" depth) over 5/8 gyp ceiling. Roof trusses @ 24" OC. Asphalt shingle roof covering. | $4.23 | $0.00 | $4.23 | 0.90 | |
Windows | DUCTLESS | Double pane, U-0.30 / SHGC 0.35. Fiberglass frame or vinyl frame. Andersen 100 Series or equal. | $4.84 | $0.00 | $4.84 | 1.00 |
BATT+CI | Double pane, U-0.27 / SHGC 0.30. Fiberglass frame Marvin Elevate or equal. Tighter U-factor offsets batt+CI wall assembly. | $5.45 | $0.00 | $5.45 | 1.00 | |
PREMIUM | Double pane, U-0.30 / SHGC 0.35. | $4.84 | $0.00 | $4.84 | 1.00 | |
NO HPWH | Triple pane, U-0.18 / SHGC 0.22. Alpen Tyrol TR-6 fiberglass frame or equal. Fixed and operable per architectural schedule. | $7.26 | $0.00 | $7.26 | 1.00 | |
Doors | DUCTLESS | Opaque: Therma-Tru Smooth Star S-Series, R-4.75 insulated steel; Glazed: Fibrex 6-0 x 6-10 sliding patio door (U-0.30 / SHGC 0.35). | $0.30 | $0.00 | $0.30 | 1.00 |
BATT+CI | Same as DUCTLESS. | $0.30 | $0.00 | $0.30 | 1.00 | |
PREMIUM | Same as DUCTLESS. | $0.30 | $0.00 | $0.30 | 1.00 | |
NO HPWH | Opaque: R-7.5 insulated steel entry door (Therma-Tru Premium or equal); Glazed: Alpen Tyrol triple pane 6-0 x 6-10 sliding patio door, U-0.18 / SHGC 0.22. Upgraded door R-value and glazed door specs required for HERS compliance. | $0.50 | $0.00 | $0.50 | 0.85 | |
Air Sealing | DUCTLESS | Multifamily: ≤ 0.30 CFM50 per square foot of enclosure shell. Blower door tested at final. (Airsealing protocol). | $0.50 | $0.00 | $0.50 | 0.90 |
BATT+CI | Same as DUCTLESS. | $0.50 | $0.00 | $0.50 | 0.90 | |
PREMIUM | Same as DUCTLESS. | $0.50 | $0.00 | $0.50 | 0.90 | |
NO HPWH | Multifamily: ≤ 0.20 CFM50 per square foot of enclosure shell (tighter than standard 0.30). Enhanced air sealing protocol with continuous air barrier verification. Blower door tested at final inspection. (Airsealing protocol). | $0.75 | $0.00 | $0.75 | 0.85 |
Path Comparison - Mechanical
Item | Path | Detailed Specifications | Cost $/sf | Incentive $/sf | Net $/sf | OpEx Factor |
|---|---|---|---|---|---|---|
HVAC | DUCTLESS | Mitsubishi MXZ multi-zone ductless cold-climate heat pump; SEER2 19.3-23.0 / HSPF2 10.0-11.5; ENERGY STAR CCHP; R-454B. Studio/1BR: MXZ-2D20NLHZ (20k BTU) (Product Rec). 1BR/small 2BR: MXZ-3D24NLHZ (24k BTU) (Product Rec). Large 2BR: MXZ-3D30NLHZ (30k BTU) (Product Rec). Indoor heads: MSZ-FX06/09/12/15/18NL wall mounts | $6.50 | $0.46 | $6.04 | 1.10 |
BATT+CI | Same as DUCTLESS. | $6.50 | $0.46 | $6.04 | 1.10 | |
PREMIUM | Mitsubishi MXZ-SM48NLHZ Smart Multi 4-zone ductless cold-climate heat pump; SEER2 23.0 / HSPF2 11.5; EER2 13.5; ENERGY STAR CCHP; R-454B. All unit sizes: MXZ-SM48NLHZ outdoor unit with MSZ-FX series wall mount indoor heads sized per unit (Product Rec). | $7.50 | $0.46 | $7.04 | 1.10 | |
NO HPWH | Same as PREMIUM | $7.50 | $0.46 | $7.04 | 1.10 | |
Ductwork | DUCTLESS | N/A | $0.00 | $0.00 | $0.00 | 0.85 |
BATT+CI | N/A | $0.00 | $0.00 | $0.00 | 0.85 | |
PREMIUM | N/A | $0.00 | $0.00 | $0.00 | 0.85 | |
NO HPWH | N/A | $0.00 | $0.00 | $0.00 | 1.00 | |
Duct Sealing | DUCTLESS | N/A | $0.00 | $0.00 | $0.00 | 0.85 |
BATT+CI | N/A | $0.00 | $0.00 | $0.00 | 0.85 | |
PREMIUM | N/A | $0.00 | $0.00 | $0.00 | 0.85 | |
NO HPWH | N/A | $0.00 | $0.00 | $0.00 | 1.00 | |
HVAC Grading | DUCTLESS | N/A | $0.00 | $0.00 | $0.00 | 1.00 |
BATT+CI | N/A | $0.00 | $0.00 | $0.00 | 1.00 | |
PREMIUM | N/A | $0.00 | $0.00 | $0.00 | 1.00 | |
NO HPWH | N/A | $0.00 | $0.00 | $0.00 | 1.00 | |
Mechanical Ventilation | DUCTLESS | Panasonic Intelli-Balance 150 Elite Plus+ ERV; 85 CFM; 90% SRE; 80% TRE. (Product Rec). | $1.50 | $0.00 | $1.50 | 1.10 |
BATT+CI | Same as DUCTLESS. | $1.50 | $0.00 | $1.50 | 1.10 | |
PREMIUM | Same as DUCTLESS. | $1.50 | $0.00 | $1.50 | 1.10 | |
NO HPWH | Same as DUCTLESS. | $1.50 | $0.00 | $1.50 | 1.05 | |
Local Mechanical Exhaust | DUCTLESS | Bathroom(s): ≥ 50 CFM intermittent & ≤ 3.0 sones OR ≥ 20 CFM continuous & ≤ 2.0 sones. Kitchen(s): ≥ 100 CFM intermittent & ≤ 3.0 sones OR continuous, ≥ 5 ACH. Both: Exhaust directly outdoors, ENERGY STAR certified, utilize ERV. | $0.30 | $0.00 | $0.30 | 1.00 |
BATT+CI | Same as DUCTLESS. | $0.30 | $0.00 | $0.30 | 1.00 | |
PREMIUM | Same as DUCTLESS. | $0.30 | $0.00 | $0.30 | 1.00 | |
NO HPWH | Same as DUCTLESS. | $0.30 | $0.00 | $0.30 | 1.00 | |
Thermostats | DUCTLESS | Programmable Thermostat. | $0.15 | $0.00 | $0.15 | 1.00 |
BATT+CI | Programmable Thermostat. | $0.15 | $0.00 | $0.15 | 1.00 | |
PREMIUM | Programmable Thermostat. | $0.15 | $0.00 | $0.15 | 1.00 | |
NO HPWH | Programmable Thermostat. | $0.15 | $0.00 | $0.15 | 1.00 |
Path Comparison - Plumbing & Appliances
Item | Path | Detailed Specifications | Cost $/sf | Incentive $/sf | Net $/sf | OpEx Factor |
|---|---|---|---|---|---|---|
DHW | DUCTLESS | 0-2BR: HPWH; UEF 3.88; 50 gal; 240V/30A; in-unit (Product Rec). 3BR+: HPWH; UEF 3.85; 65 gal; 240V/30A; in-unit (Product Rec). | $1.90 | $0.00 | $1.90 | 1.20 |
BATT+CI | 0-2BR: HPWH; UEF 3.88; 50 gal; 240V/30A; in-unit (Product Rec). 3BR+: HPWH; UEF 3.85; 65 gal; 240V/30A; in-unit (Product Rec). | $1.90 | $0.00 | $1.90 | 1.20 | |
PREMIUM | 0-2BR: HPWH; UEF 3.88; 50 gal; 240V/30A; in-unit (Product Rec). 3BR+: HPWH; UEF 3.85; 65 gal; 240V/30A; in-unit (Product Rec). | $1.90 | $0.00 | $1.90 | 1.20 | |
NO HPWH | Electric tankless water heater; UEF 0.99; 240V/40A dedicated circuit; in-unit closet or wall-mounted. No storage tank, no condensate drain, no HPWH compressor noise or maintenance. All units: Stiebel Eltron Tempra 24 Plus (24 kW, 4.5 GPM @ 45°F rise) (Product Rec). | $1.50 | $0.00 | $1.50 | 0.90 | |
DHW Piping | DUCTLESS | R-3 pipe insulation on all accessible hot water supply lines. Max hot water supply piping length per unit calculated as refPipeL = 2 × √(CFA / Nfl) + 10 × Nfl, reduced to 1/3 of reference for all units. | $0.25 | $0.00 | $0.25 | 1.00 |
BATT+CI | Same as DUCTLESS. | $0.25 | $0.00 | $0.25 | 1.00 | |
PREMIUM | Same as DUCTLESS. | $0.25 | $0.00 | $0.25 | 1.00 | |
NO HPWH | Same as DUCTLESS. | $0.25 | $0.00 | $0.25 | 1.00 | |
Water Fixtures | DUCTLESS | WaterSense certified fixtures throughout. Lavatory ≤1.2 GPM; Shower ≤2.0 GPM; Kitchen ≤1.8 GPM. | $0.15 | $0.00 | $0.15 | 1.00 |
BATT+CI | Same as DUCTLESS. | $0.15 | $0.00 | $0.15 | 1.00 | |
PREMIUM | Same as DUCTLESS. | $0.15 | $0.00 | $0.15 | 1.00 | |
NO HPWH | Same as DUCTLESS. | $0.15 | $0.00 | $0.15 | 1.00 | |
Refrigerator | DUCTLESS | ENERGY STAR certified refrigerator; 450 kWh/yr (studio/1BR); 550 kWh/yr (2BR+) (Product Rec). | $0.60 | $0.00 | $0.60 | 1.00 |
BATT+CI | Same as DUCTLESS. | $0.60 | $0.00 | $0.60 | 1.00 | |
PREMIUM | Same as DUCTLESS. | $0.60 | $0.00 | $0.60 | 1.00 | |
NO HPWH | Same as DUCTLESS. | $0.60 | $0.00 | $0.60 | 1.00 | |
Dishwasher | DUCTLESS | GE GDF511PSRSS Front Control Dishwasher; 240 kWh/yr; standard efficiency; ENERGY STAR. (Product Rec). | $0.35 | $0.00 | $0.35 | 1.00 |
BATT+CI | Same as DUCTLESS. | $0.35 | $0.00 | $0.35 | 1.00 | |
PREMIUM | Same as DUCTLESS. | $0.35 | $0.00 | $0.35 | 1.00 | |
NO HPWH | Same as DUCTLESS. | $0.35 | $0.00 | $0.35 | 1.00 | |
Clothes Washer | DUCTLESS | LG WKEX200H_A WashTower standard washer compartment; IMEF 2.92; 105 kWh/yr; 4.5 cu ft; front-load; ENERGY STAR. (Product Rec). | $0.80 | $0.00 | $0.80 | 1.00 |
BATT+CI | Same as DUCTLESS. | $0.80 | $0.00 | $0.80 | 1.00 | |
PREMIUM | Same as DUCTLESS. | $0.80 | $0.00 | $0.80 | 1.00 | |
NO HPWH | LG WashTower heat pump combo washer (WKHC252HBA); IMEF 2.92; 90 kWh/yr; 4.5 cu ft; front-load; ENERGY STAR. Heat pump combo washer/dryer required for HERS compliance on this path. (Product Rec). | $1.20 | $0.00 | $1.20 | 1.00 | |
Clothes Dryer | DUCTLESS | Electric standard vented dryer (part of WashTower), CEF 3.94, moisture sensing. Included in washer cost above. (Product Rec). | $0.00 | $0.00 | $0.00 | 1.00 |
BATT+CI | Same as DUCTLESS. | $0.00 | $0.00 | $0.00 | 1.00 | |
PREMIUM | Same as DUCTLESS. | $0.00 | $0.00 | $0.00 | 1.00 | |
NO HPWH | LG WashTower heat pump combo dryer (WKHC252HBA); CEF 9.0; moisture sensing; ventless; no separate condensate drain needed. Dryer is integrated into WashTower unit, included in washer cost above. (Product Rec). | $0.00 | $0.00 | $0.00 | 1.15 | |
Stove / Oven | DUCTLESS | Standard electric range; 30" free-standing; electric coil or radiant cooktop; non-convection oven. | $0.40 | $0.00 | $0.40 | 1.00 |
BATT+CI | Same as DUCTLESS. | $0.40 | $0.00 | $0.40 | 1.00 | |
PREMIUM | Same as DUCTLESS. | $0.40 | $0.00 | $0.40 | 1.00 | |
NO HPWH | GE Profile PHS930YPFS induction range; 30" free-standing; induction cooktop; convection oven. Induction required for HERS compliance on this path, provides ~0.3-0.5 HERS point improvement over standard electric coil. (Product Rec). | $0.70 | $0.00 | $0.70 | 1.00 |
Path Comparison - Electrical
Item | Path | Detailed Specifications | Cost $/sf | Incentive $/sf | Net $/sf | OpEx Factor |
|---|---|---|---|---|---|---|
Lighting | DUCTLESS | 100% LED lighting throughout (interior and exterior). ENERGY STAR certified fixtures. | $1.00 | $0.00 | $1.00 | 0.85 |
BATT+CI | Same as DUCTLESS. | $1.00 | $0.00 | $1.00 | 0.85 | |
PREMIUM | Same as DUCTLESS. | $1.00 | $0.00 | $1.00 | 0.85 | |
NO HPWH | Same as DUCTLESS. | $1.00 | $0.00 | $1.00 | 0.85 | |
Solar Ready | DUCTLESS | Designated Solar Zone: Reserve a contiguous area equal to at least 40% of the total horizontal roof area (after excluding skylights, occupied decks, vegetated areas, and fire setbacks). Contiguity & Obstructions: The zone must be free of all obstructions (pipes, vents, HVAC units) and maintain a minimum width of 5 feet. Structural Capacity: Roof structures within this zone must be engineered to support a future collateral dead load of 5 PSF. Orientation (Sloped Roofs): For roofs with a pitch of 4:12 or greater, the zone must be oriented between 110° and 270° of true north. Electrical Infrastructure: Provide identified conduit pathways from the roof to the electrical service and reserve a labeled space for a dual-pole circuit breaker in the main panel or common space service. | $0.20 | $0.00 | $0.20 | 0.95 |
BATT+CI | Same as DUCTLESS. | $0.20 | $0.00 | $0.20 | 0.95 | |
PREMIUM | Same as DUCTLESS. | $0.20 | $0.00 | $0.20 | 0.95 | |
NO HPWH | Same as DUCTLESS. | $0.20 | $0.00 | $0.20 | 1.00 | |
EV Ready | DUCTLESS | Requirement: Provide EV Ready infrastructure for at least 20% of total parking. Provide a branch circuit and termination for the required spaces (up to 20% total), rated for a system capacity of at least 6.2 kVA per space. | $0.60 | $0.00 | $0.60 | 1.00 |
BATT+CI | Same as DUCTLESS. | $0.60 | $0.00 | $0.60 | 1.00 | |
PREMIUM | Same as DUCTLESS. | $0.60 | $0.00 | $0.60 | 1.00 | |
NO HPWH | Same as DUCTLESS. | $0.60 | $0.00 | $0.60 | 1.00 | |
HPWH Ready | DUCTLESS | N/A | $0.00 | $0.00 | $0.00 | 1.00 |
BATT+CI | N/A | $0.00 | $0.00 | $0.00 | 1.00 | |
PREMIUM | N/A | $0.00 | $0.00 | $0.00 | 1.00 | |
NO HPWH | N/A | $0.00 | $0.00 | $0.00 | 1.00 |
Path Comparison - Soft Costs
Item | Path | Detailed Specifications | Cost $/sf | Incentive $/sf | Net $/sf | OpEx Factor |
|---|---|---|---|---|---|---|
Paperwork & Modeling | DUCTLESS | HERS/ERI energy model, 2021 IECC checklists, ENERGY STAR checklists, incentive documentation. | $0.35 | $0.63 | -$0.28 | 1.00 |
BATT+CI | Same as DUCTLESS. | $0.35 | $0.63 | -$0.28 | 1.00 | |
PREMIUM | Same as DUCTLESS. | $0.35 | $0.63 | -$0.28 | 1.00 | |
NO HPWH | Same as DUCTLESS. | $0.35 | $0.63 | -$0.28 | 1.00 | |
Testing & Verification | DUCTLESS | Blower door testing per sampled unit, site visits, predrywall inspection, final verification. Sampling plan per RESNET 310-2020. | $0.45 | $1.48 | -$1.03 | 1.00 |
BATT+CI | Same as DUCTLESS. | $0.45 | $1.48 | -$1.03 | 1.00 | |
PREMIUM | Same as DUCTLESS. | $0.45 | $1.48 | -$1.03 | 1.00 | |
NO HPWH | Same as DUCTLESS. | $0.45 | $1.48 | -$1.03 | 1.00 |
Additional Design Considerations Not Represented In This Study
- Electric Resistance Tank DHW (no HPWH): Tested as an alternative for GCs and developers who prefer to avoid heat pump water heaters due to condensate drain requirements, slower recovery, noise complaints, or cost. An electric resistance tank (UEF 0.93) was modeled on seven representative BMGs across all building types, both alone and combined with compensating upgrades (premium HVAC HSPF2 11.5 + double pane U-0.25 / SHGC 0.25). Every BMG failed HERS 43 with the tank - the HPWH to tank swap costs approximately +6 to +8 HERS points per unit, which cannot be recovered with envelope or HVAC upgrades alone even at premium spec levels. The manor 1BR worst case went from 42.52 (HPWH) to 48.59 (tank only) and only to 46.62 with all available envelope and HVAC compensation. The corridor studio went from 40.74 to 49.71 without compensation. Electric tank is not viable at any spec combination for this project. The Rheem ProTerra HPWH (UEF 4.07) is retained across all three paths as the only all-electric DHW option that passes code. If the client wants to avoid HPWH, the only path forward would be to redesign the project geometry to reduce exterior surface area, or to pursue natural gas DHW which is not allowed by the all-electric client mandate.
- Ducted Mini-split HVAC: A ducted Mitsubishi H2i system (SEER2 18.6 / HSPF2 8.6) with triple pane windows (U-0.20 / SHGC 0.25) was tested as an alternative construction approach. The combination failed HERS at or below 43 on 24 of 43 unit types (max HERS 49.38 on M6-1B-LL manor 1BR). Ducted HSPF2 8.6 cannot overcome the heat loss penalty even with triple pane windows. Ruled out entirely - ductless is the only viable HVAC approach for this project.
- R-21 Batt Only Walls: R-21 fiberglass batt in 2x6 @ 16" OC with no continuous insulation and no spray foam was tested as the cheapest possible wall assembly. Raised worst-case HERS by +1.20 points on M6-1B-LL (42.52 to 43.72), failing code by 0.72. Not viable without adding CI or upgrading to ccSPF. Ruled out.
- R-25 Walls (2x6 + 1" CI): R-25 assembly tested (R-21 batt + R-4 CI). Raised worst-case HERS by +0.60 points on M6-1B-LL (42.52 to 43.12), failing by 0.12. Not enough R-value for the manor 1BR units which have the highest exterior surface ratio. Ruled out in favor of R-31 assembly minimum.
- U-0.35 Windows: Relaxed window U-factor to 0.35 was tested. Raised worst-case HERS by +0.91 points on M6-1B-LL (42.52 to 43.43), failing code by 0.43. U-0.30 is the loosest value that passes across all BMGs. Ruled out.
- R-70 Roof Insulation: R-70 blown cellulose upgrade over the standard R-60 provided negligible HERS impact (less than 0.2 points) on worst-case units and adds insulation cost. R-60 retained as the standard in DUCTLESS and BATT+CI paths. PREMIUM path uses R-49 to leverage the higher HSPF2 HVAC savings elsewhere.
- Electric Resistance Tank DHW: Standard electric resistance tank water heater (UEF 0.93) was considered as a lower-cost alternative to the HPWH. The HERS penalty across all BMGs exceeded what could be recovered with envelope upgrades. Additionally, all-electric DHW is a client requirement and HPWH provides significant operational savings to building owners. Rheem ProTerra HPWH retained across all three paths.
- HPWH UEF 3.80 (cheaper unit): Lower-UEF HPWH (UEF 3.80 vs 4.07) was tested. Raised worst-case HERS by only +0.12 points. Cost savings are marginal and the Rheem ProTerra UEF 4.07 is ECC's established standard product with proven performance. UEF 4.07 retained across all paths.
- ERV SRE 75% / SRE 60%: Lower-recovery ERVs tested but produced invalid effectiveness combinations in the model and would fail at worst-case units. The ECC standard Panasonic FV-15ESC1 (SRE 90%) retained across all paths - it is already sourced, installed, and verified on past ECC projects.
- Triple Pane Windows (U-0.20): Triple pane windows (U-0.20 / SHGC 0.25) were tested as an upgrade to double pane. Reduced worst-case HERS by -1.18 points on M6-1B-LL (42.52 to 41.34), a meaningful improvement. However, triple pane adds approximately $2-3/sf of project area in cost with limited additional margin benefit since all three proposed paths already pass with double pane U-0.30. Triple pane is an available upgrade if the client wants extra margin or certification for ENERGY STAR MFNC with stricter targets, but not required for code compliance.
- Induction Range: Induction cooktops were evaluated as an appliance upgrade. The HERS improvement is negligible (approximately 0.2 pts) on large MF units (all BMGs here are at or above 490 sf). Induction adds approximately $200-300 per unit over standard electric. Not included in any path as a required spec - client may opt to specify it for amenity reasons.
- Heat Pump Clothes Dryer: Ventless heat pump dryer (CEF 6.0) was evaluated vs standard electric vented (CEF 3.94). HERS improvement is approximately 0.3-0.5 pts per unit. Standard electric dryer retained because all three paths already pass comfortably; HP dryers add installation complexity (drain for condensate) without closing a meaningful compliance gap.
