CS45 Energy Code Feasibility Study in Braintree, Massachusetts
Energy code feasibility study for a 325-unit Apartments in Massachusetts. Compares multiple design paths. Recommended: Maximum Savings. View full study.
- Study Type
- Energy Code Feasibility Study
- State
- Massachusetts
- Units
- 325
- Building Type
- Apartments
- Fuel Type
- All-Electric
- Recommended Path
- Maximum Savings
Goal
To find the most cost-effective compliance path, this report isolates energy code related costs from total construction. We use real bid data from vendors & clients to create a reliable framework for aligning incentives and design, with all recommendations confirmed by detailed energy modeling.
Project
- Braintree, MA 02184
- 325 Units | 286,645 sqft
- New Construction | Apartments
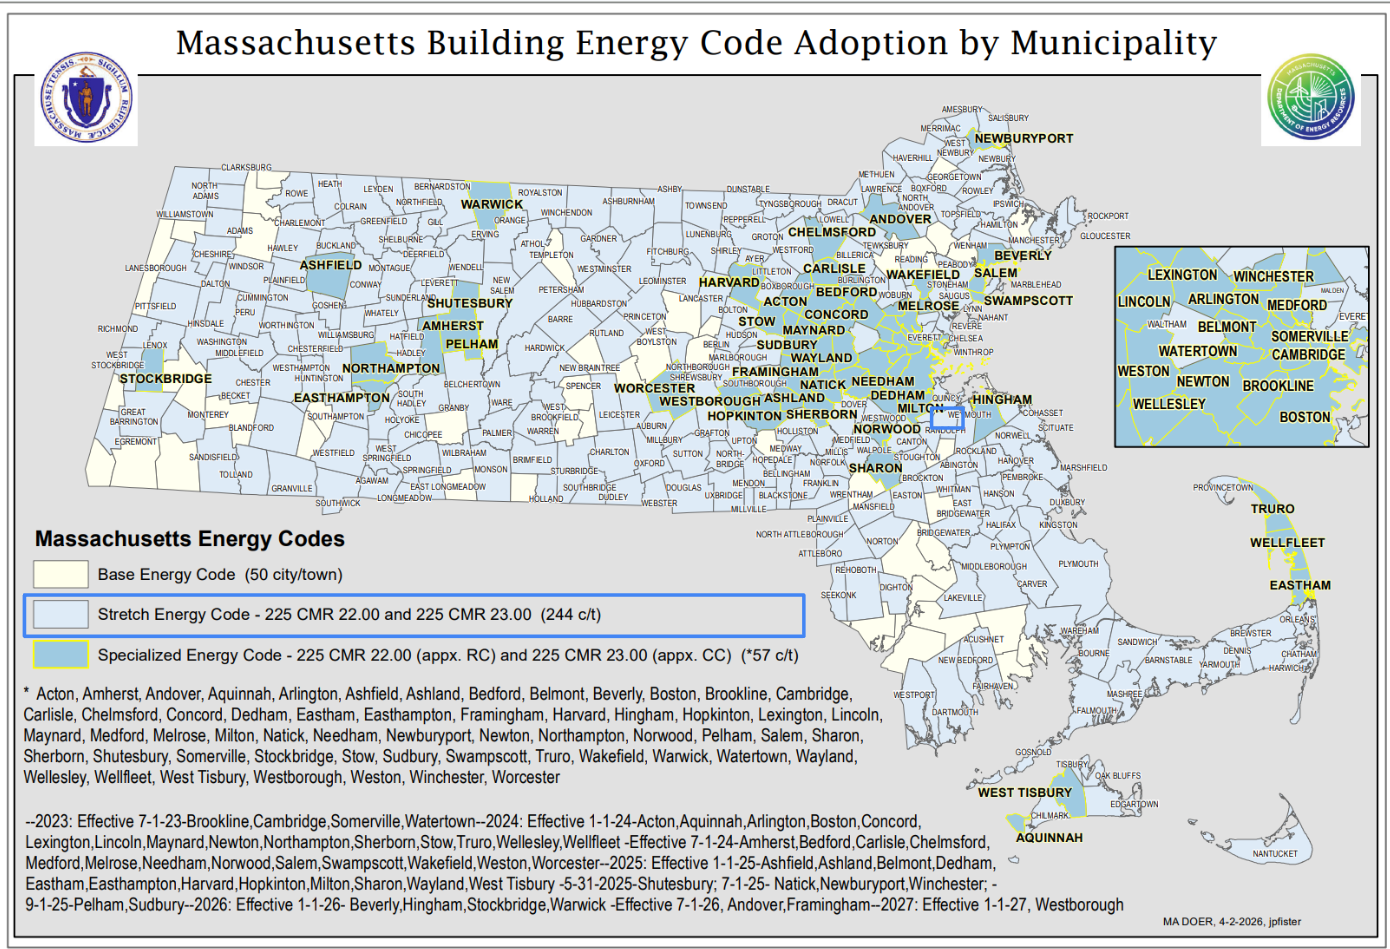
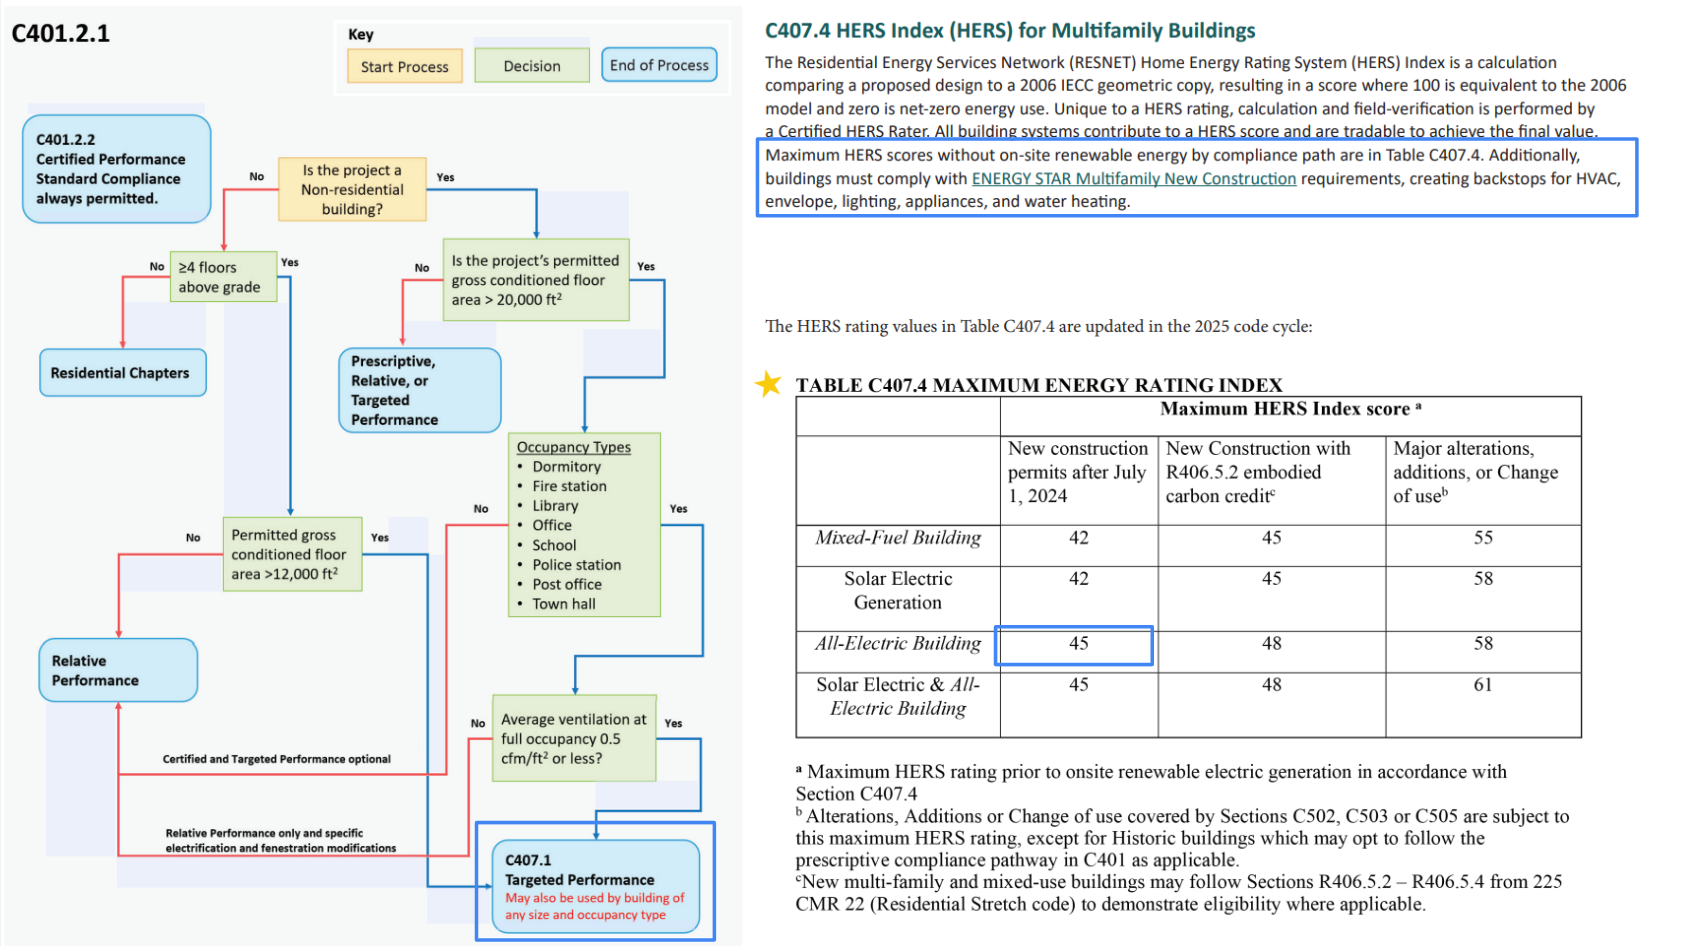
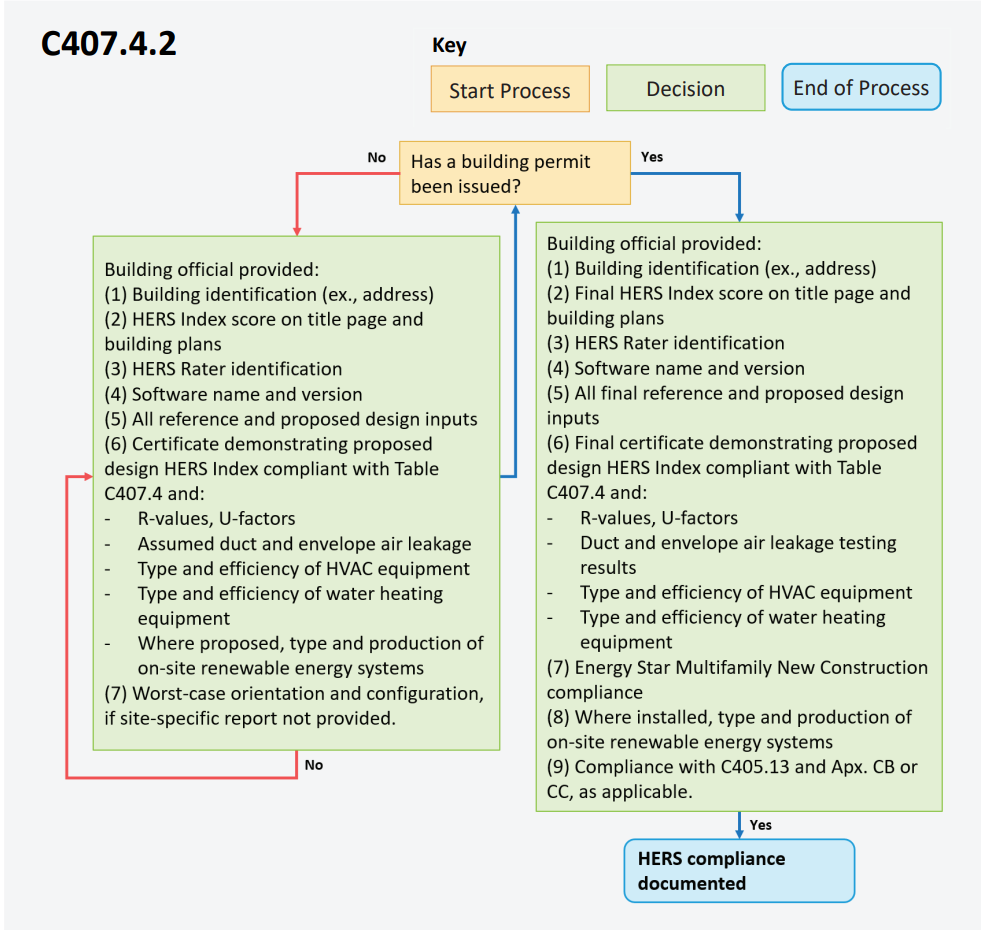
- MA Stretch Code All-Electric | HERS ≤ 45 | Energy Star MFNC v1.2
Overview
Read This: This report compares different ways you can build the project and meet energy code, looking at both cost and incentives, with the ultimate goal as finding the most affordable path.
- The overview outlines the key differences between each of the paths we show in this report and why we recommend the one we picked over the others.
- The recommended design section is where we share the requirements and incentives for the path we think is best based on affordability.
- The path comparison section shows the detailed requirements and incentives for each path we compared, basically showing our work if you want to dig in.
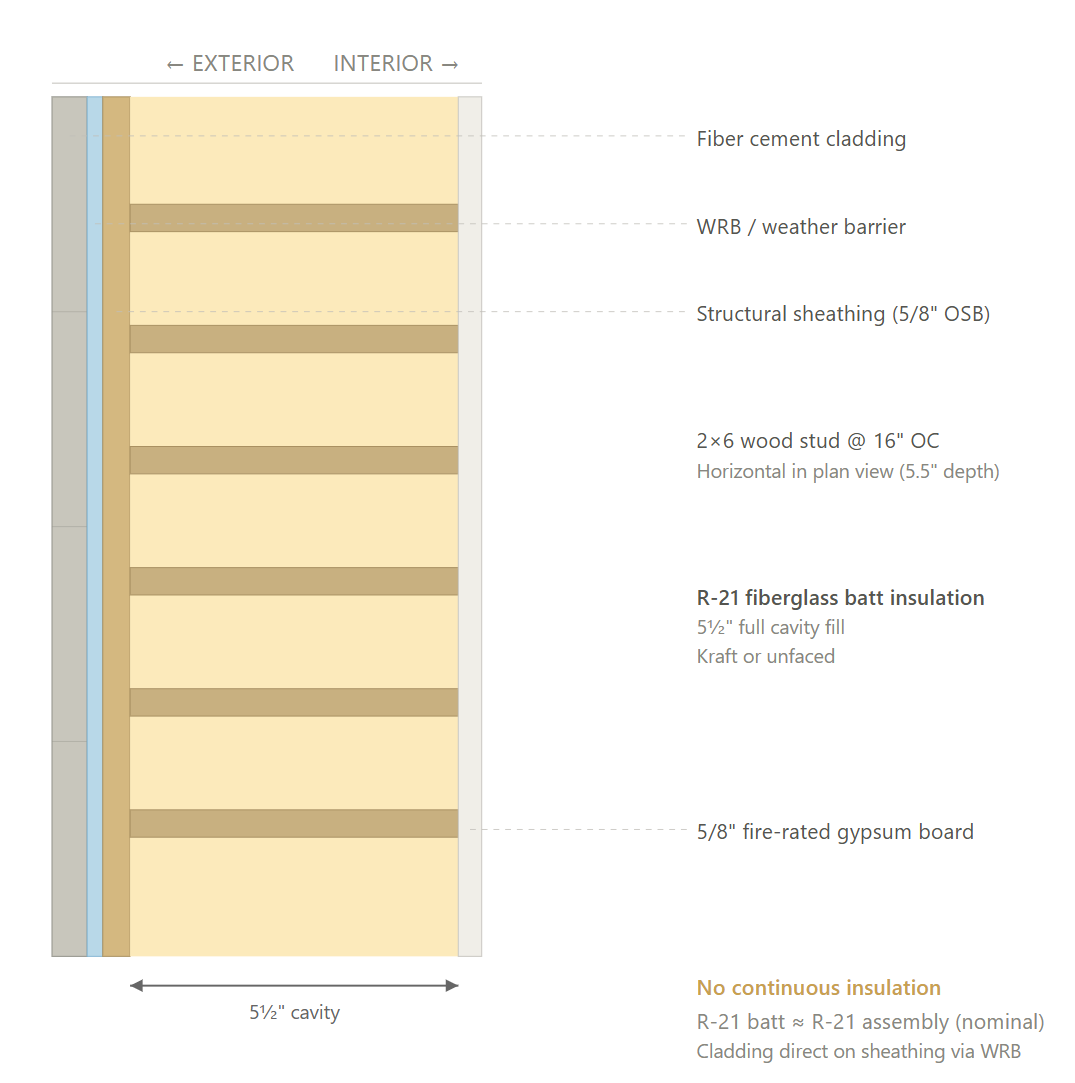
Maximum Savings (Recommended) Exterior walls simplified to R-21 fiberglass batt in 2x6 framing at 16" OC with no continuous insulation, fiber cement cladding attaches direct to sheathing, eliminating furring and foam board detailing. Windows relaxed from U-0.26 to U-0.30 / SHGC 0.30 (standard double pane vinyl, 28 types per plan schedule). HPWH downgraded from UEF 3.80 to UEF 3.45 (same State HPSX-50-DHPT platform, lower-tier model). All mechanical systems unchanged: LG ducted floor-mount heat pumps (18K/24K/30K BTU, HSPF2 10.0/10.0/9.8), Panasonic FV-10VEC2H ERV (30/45/60 CFM by unit size), ducted R-6 distribution. All appliances unchanged: LG WashTower WKEX200H_A, GE dishwasher, electric range. Roof R-30 polyiso, slab, floor over garage, air sealing (0.30 CFM50/sf), and lighting (100% LED) all unchanged. Worst-case HERS: 43.04, margin +1.96 from target. Estimated savings: ~$3.00/sf / ~$860K project-wide. Confirmed no prescriptive wall backstop on HERS path per 225 CMR 23 C401.2.2.
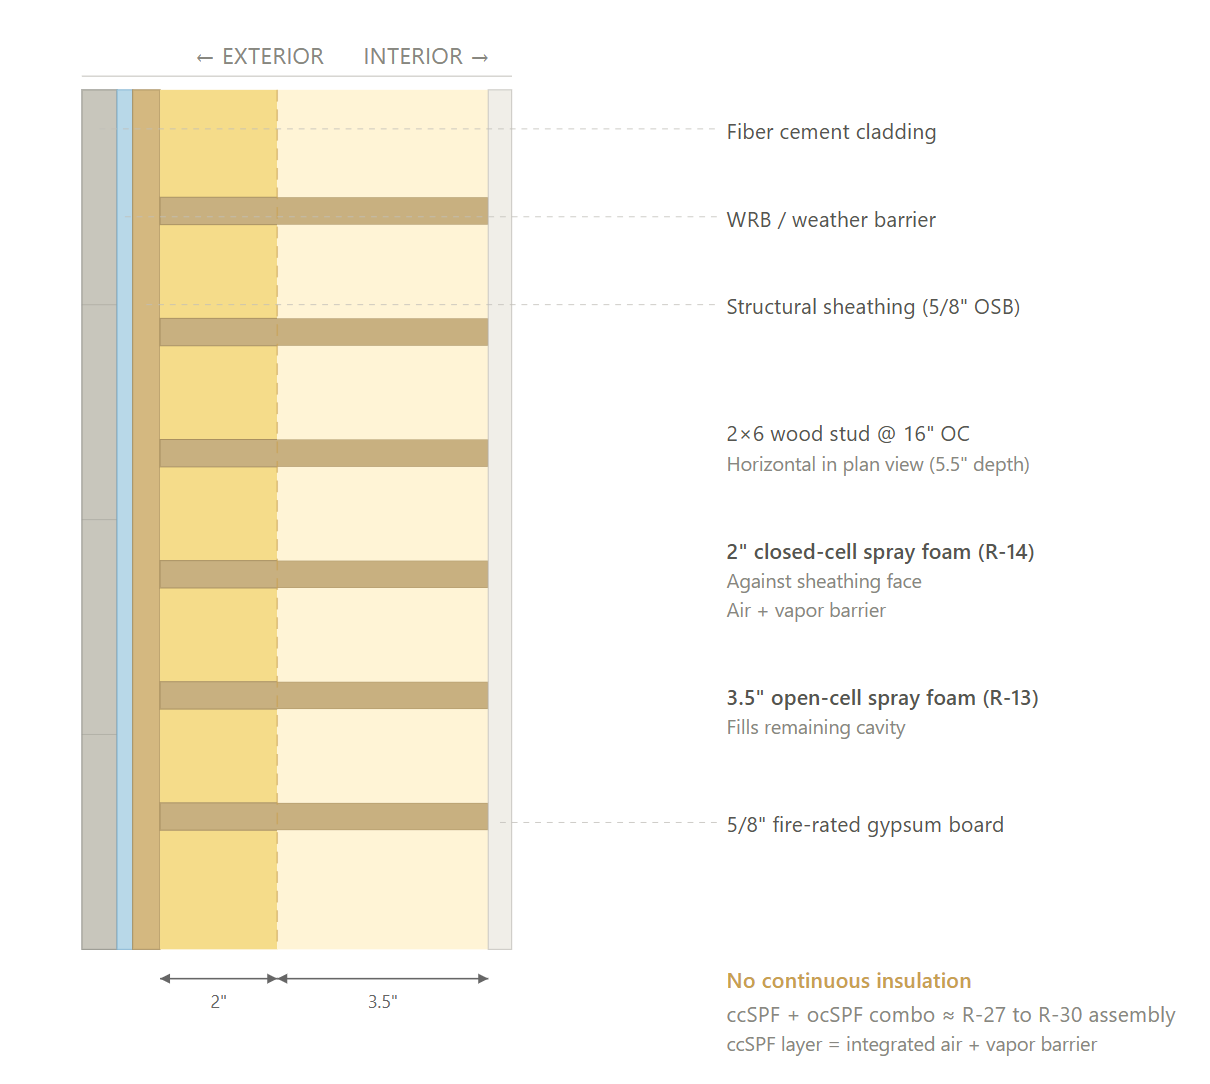
Path 2: Spray Foam Combo Exterior walls upgraded to R-30 closed-cell / open-cell spray foam combo (2" ccSPF at R-14 plus 3.5" ocSPF at R-13) filling the full 2x6 cavity with no continuous insulation. The ccSPF layer acts as an integrated air and vapor barrier, potentially improving blower door results. Windows relaxed to U-0.28 / SHGC 0.28. HPWH downgraded to UEF 3.45. All mechanical systems and appliances unchanged from baseline. This path trades higher material cost for spray foam against eliminated CI labor and detailing, and provides a thermally superior wall assembly that actually scored 0.06 HERS points better than the baseline R-21 batt + R-7.5 CI design. Worst-case HERS: 42.23, margin +2.77 from target.
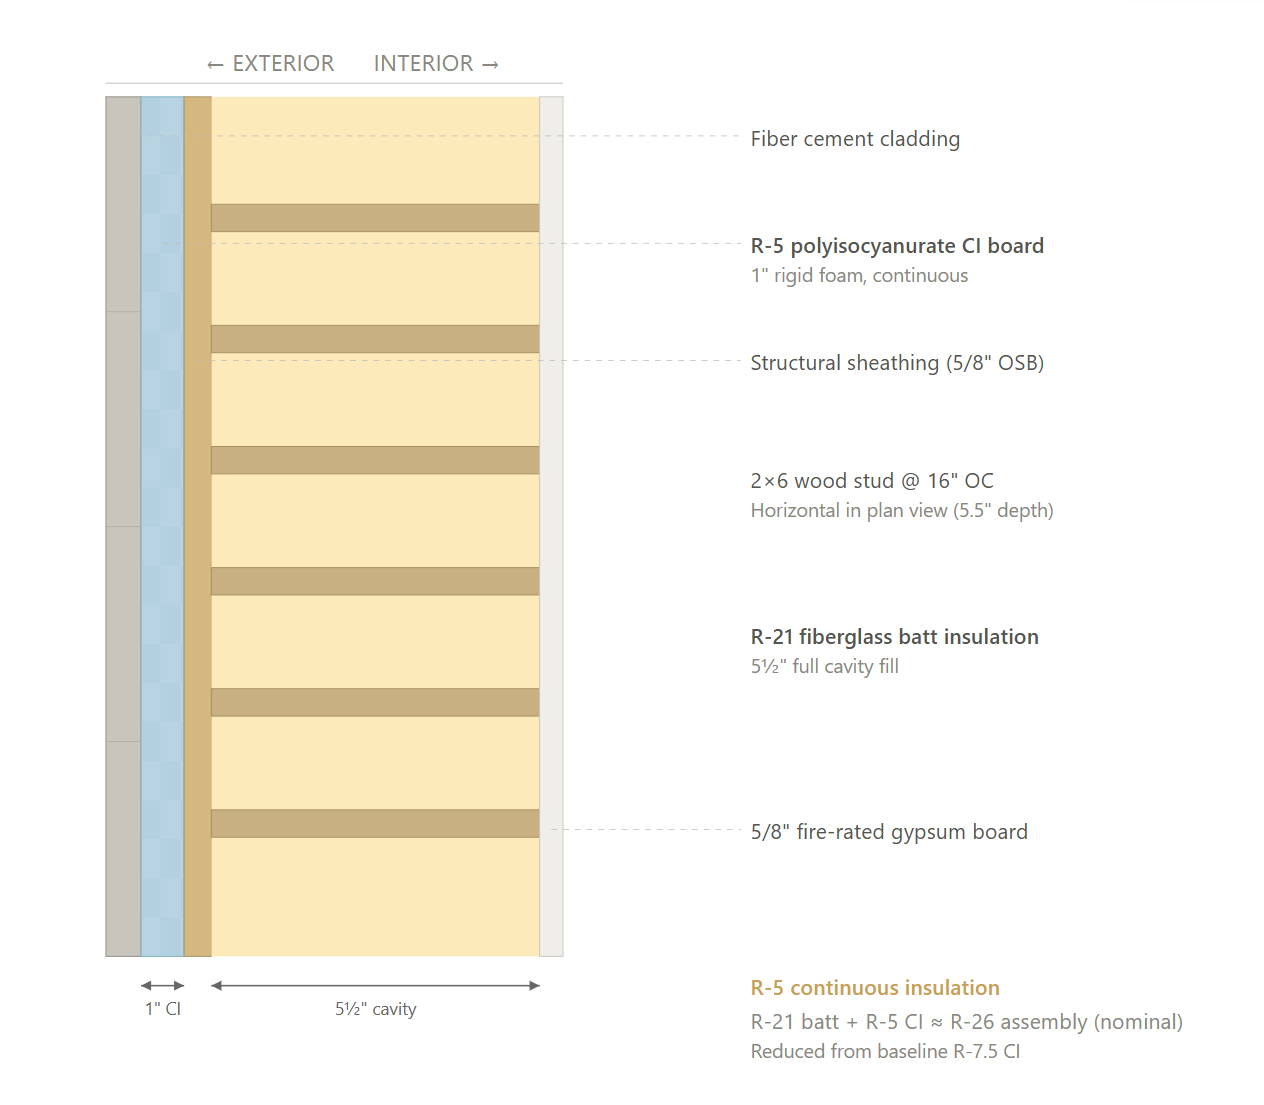
Conservative Exterior walls retain the batt + CI approach but reduce continuous insulation from R-7.5 to R-5 (thinner polyiso board, 1" instead of 1.5"). Windows relaxed to U-0.28 / SHGC 0.28. HPWH downgraded to UEF 3.45. All mechanical systems and appliances are unchanged. This is the lowest-risk path for GCs already familiar with the batt + CI wall assembly, same construction method, just thinner foam board. Worst-case HERS: 42.43, margin +2.57 from target.
Code Path
Code Path Selection
Permit & CO Requirements
Recommended Design
This section outlines the design requirements, product recommendations, and incentives for the design that we believe will be the most affordable path to meeting energy code.
Recommended Design - Incentives
Incentives Available: $97,500 - $487,500
- DOER Alternative Energy Credits (Program Breakdown) ($97,500 - $487,500): This rebate is received for installing APS eligible air source heat pumps. There is an extensive process to get this incentive. It comes in the form of a check approximately 6-12 months after the heat pumps are installed and fully operational.
- IMPORTANT: Although an estimate is provided, this incentive can vary widely typically between $300-1,500 per heat pump. It’s based on expected kWh usage of the system as well as the market value of the alternative energy credits when sold.
Recommended Design - Units
Item | Detailed Specifications |
|---|---|
Exterior Walls | R-21 fiberglass batt in 2x6 @ 16" OC. No CI. Fiber cement cladding direct on sheathing. |
Slab | 6" concrete on grade with vapor retarder. No underslab insulation. |
Floor Over Garage | F2C14A: 14" post-tension slab over open parking. |
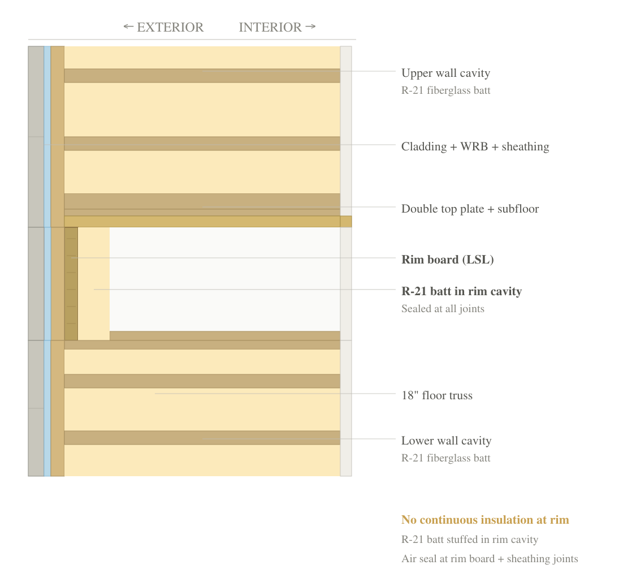
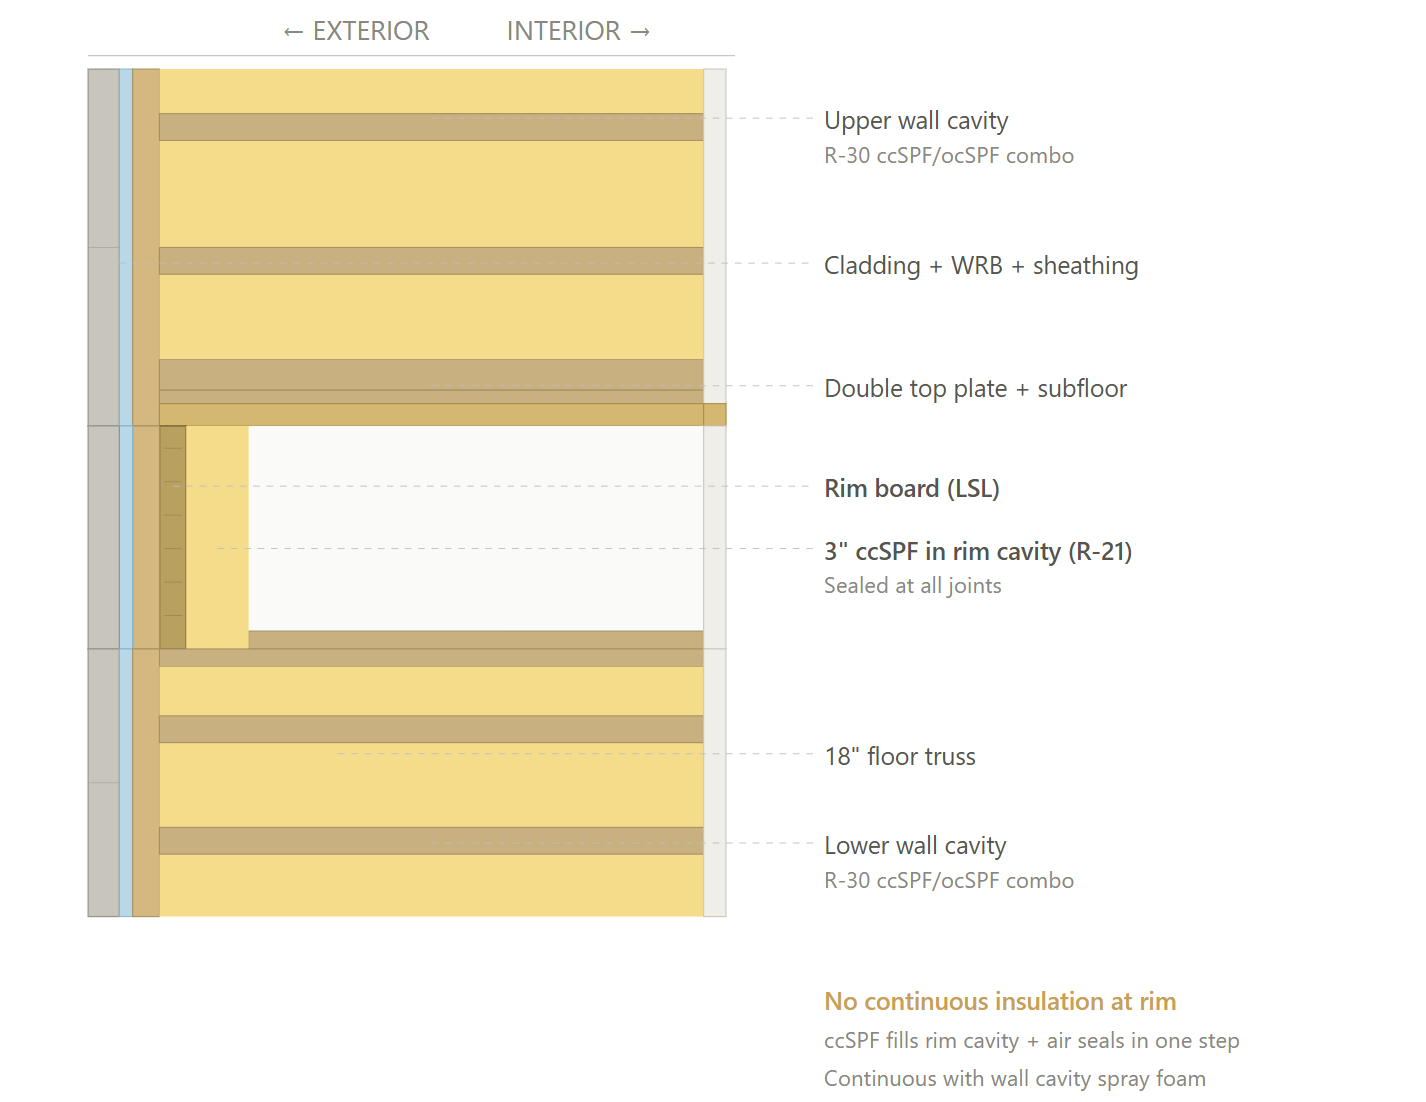
Rim Joists | R-21 batt at rim joist. 18" wood truss depth. |
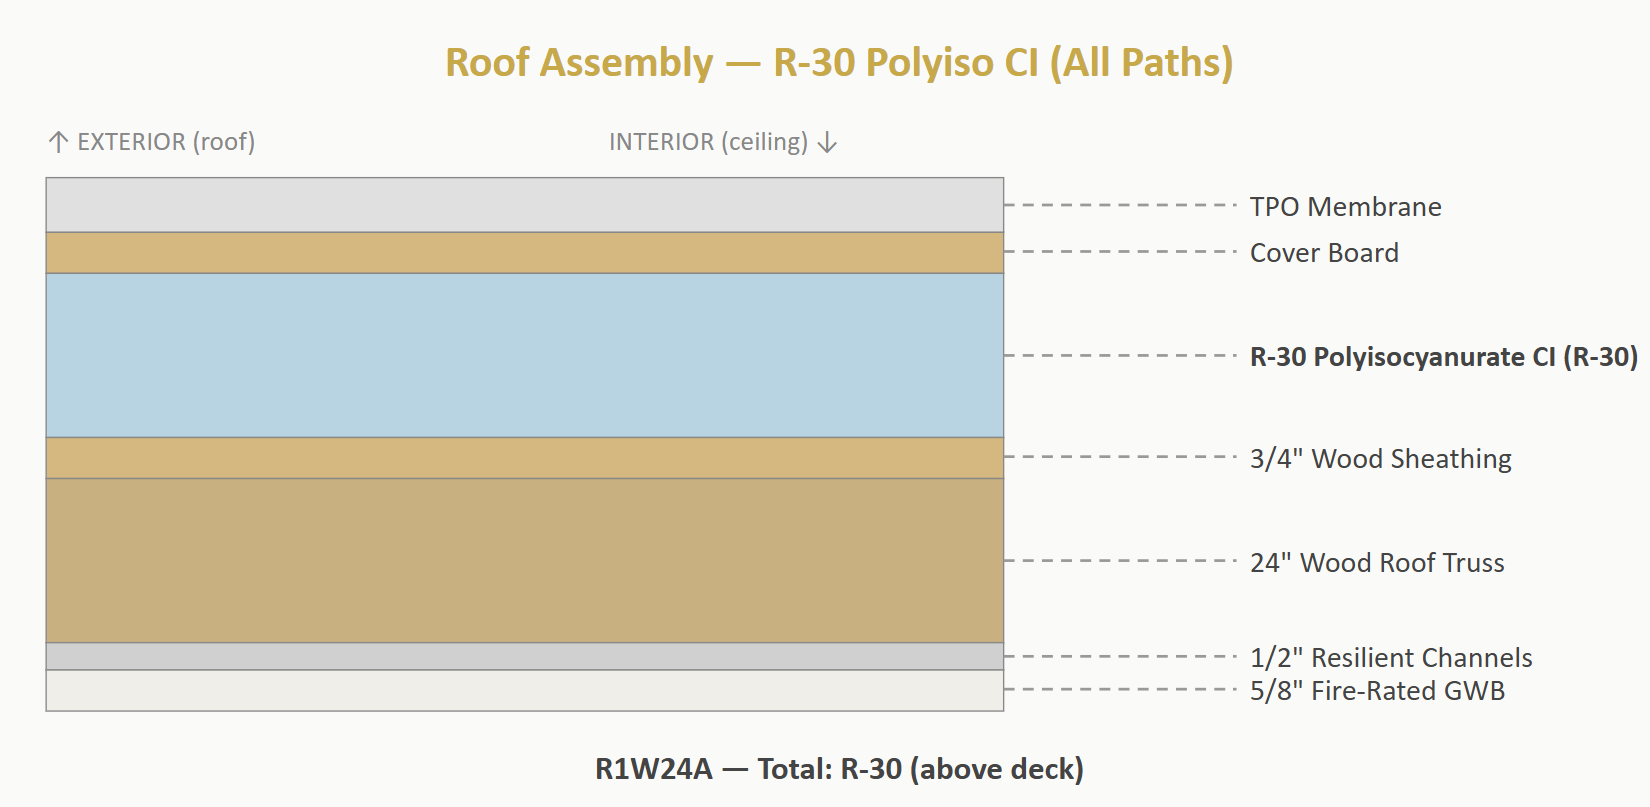
Roof | R1W24A: R-30 polyiso CI above deck + 24" wood truss. TPO membrane. |
Windows | Vinyl, U-0.30, SHGC 0.30. 28 types per plan (V1-V28). Double pane. |
Doors | Glazed (UX1-UX6): U-0.30, SHGC 0.30. Opaque entry: R-4.75. |
Air Sealing | Units: <= 0.30 CFM50/ft2 gross enclosure area. Blower door tested. |
HVAC | LG ducted floor-mount HP. 18K/24K/30K BTU. HSPF2 10.0/10.0/9.8. SEER2 17.5/17.5/18.2. R-32. |
Ductwork | Ducted R-6 supply/return in conditioned space. CFM25 leakage testing. |
Duct Sealing | Greater of 80 CFM50 or 8 CFM/100 sqft. |
HVAC Grading | Grade III. Fan Flow/Watt Draw/Refrigerant Charge: N/A. |
Mechanical Ventilation | Panasonic FV-10VEC2H ERV. 30/45/60 CFM. SRE 85.3/81.9/78.4%. 24hr continuous. |
Local Exhaust | Bath: >= 50 CFM intermittent. Kitchen: >= 100 CFM. |
Thermostats | Programmable. |
DHW | State HPWH HPSX-50-DHPT; UEF 3.45; 50 gal; in-unit. |
DHW Piping | R-3 insulation. PEX. Pipe length per formula (1/3 default for MF). |
Water Fixtures | Low-flow. Lav <= 1.2 GPM; Shower <= 2.0 GPM; Kitchen <= 1.8 GPM. |
Refrigerator | 2BR+: <= 550 kWh/yr. Studio/1BR: <= 450 kWh/yr. ENERGY STAR. |
Dishwasher | GE GDF511PSRSS; 240 kWh/yr; ENERGY STAR. |
Clothes Washer | LG WashTower WKEX200H_A; IMEF 2.92; IWF 2.9; 4.5 cuft. |
Clothes Dryer | LG WashTower WKEX200H_A; CEF 3.94; Electric; Vented. |
Stove / Oven | Electric range; Standard. |
Lighting | 100% LED. |
Solar Ready | Per C402.3 / Appendix CB. |
EV Ready | Per C405.13. |
Paperwork | HERS/ERI model, IECC 2021, ES MFNC v1.2 |
Testing | Blower door (sampling per RESNET MINHERS), duct leakage, ventilation commissioning. |
Recommended Design - Common Areas
Item | Detailed Specifications |
|---|---|
Exterior Walls | Wood frame: U-0.064 max (R-13 + R-7.5ci or R-20 + R-3.8ci). Steel frame: U-0.064 max (R-13 + R-7.5ci). Mass (concrete/CMU): U-0.090 max (R-11.4ci). Per IECC 2021 Table C402.1.4, CZ 5A. |
Below-Grade Walls | C-factor 0.119 max (R-7.5ci). Per IECC 2021 Table C402.1.4, CZ 5A. |
Slab | Unheated: F-factor 0.540 max (R-10, 24" perimeter). Heated: F-factor 0.510 max (R-15 perimeter + R-5 underslab). Per IECC 2021 Table C402.1.4, CZ 5A. |
Rim Joists | R-15ci minimum continuous insulation. Air sealed at all joints and penetrations. |
Roof | Above deck: U-0.032 max (R-30ci). Metal building: U-0.035 max. Attic: U-0.021 max (R-49). Per IECC 2021 Table C402.1.4, CZ 5A. |
Windows | Fixed: U-0.36 max, SHGC 0.40 max. Operable: U-0.43 max, SHGC 0.40 max. Entrance door (glazed): U-0.77 max, SHGC 0.40 max. Max WWR: 30% (or comply with C402.1.5 area-weighted U). Per IECC 2021 Table C402.4, CZ 5A. |
Doors | Opaque swinging: U-0.50 max. Opaque non-swinging: U-0.65 max. Per IECC 2021 Table C402.1.4, CZ 5A. |
Air Sealing | Continuous air barrier required per C402.5. Whole building: 0.40 CFM75/sf of enclosure area. Or component testing per C402.5.1.2.2. |
HVAC | Heat pump per C401.4 (25% or 100% heating load per pathway). Split HP <=65K BTU: >=15.0 SEER2, >=8.8 HSPF2. Packaged HP: >=14.0 SEER2, >=8.0 HSPF2. Per ASHRAE 90.1-2019 Table 6.8.1. |
Duct Sealing | All joints sealed per C403.11.1. Duct insulation: R-6 min supply/return (unconditioned spaces). R-8 for ducts in exterior walls. |
Mechanical Ventilation | Corridors: 0.06 CFM/sf outdoor air per ASHRAE 62.1. Lobbies: 0.06 CFM/sf. Fitness/amenity: 0.06-0.18 CFM/sf. Energy recovery required where exhaust >5,000 CFM per C403.7.4. |
Local Mechanical Exhaust | Parking garage: 0.75 CFM/sf or CO-demand control. Trash rooms: Negative pressure, exhausted to exterior. Laundry: Per ASHRAE 62.1 Table 6-4. |
Thermostats | Programmable or auto setback per C403.1. Dead band: >=5F between heating/cooling setpoints. Occupancy-based setback in common areas. |
DHW | Electric per C401.4. Storage: UEF >=0.93. HPWH: UEF >=2.0 per C404.2. Pipe insulation: R-3 min on all DHW piping. |
DHW Piping | R-3 minimum on all hot water piping. Recirculation: demand-controlled or timer per C404.6. Point-of-use where feasible. |
Water Fixtures | WaterSense certified. Lavatory: <=0.5 GPM (public). Water closets: <=1.28 GPF. Urinals: <=0.5 GPF. |
Lighting | Interior LPD per ASHRAE 90.1 Table 9.5.1: Corridor/lobby: 0.66 W/sf. Fitness: 0.72 W/sf. Office/leasing: 0.79 W/sf. Parking: 0.19 W/sf. Exterior per Table 9.4.2. |
Lighting Controls | Occupancy sensors: corridors, stairs, restrooms, storage per C405.2.1. Daylight responsive: within 15ft of sidelighting per C405.2.4. Parking: occupancy-based dimming per C405.2.6. Exterior: photo/astro controls per C405.2.5. |
Solar Ready | Per C402.3 / Appendix CB. Reserve 40% of roof area (minus mech equipment). Conduit from solar zone to electrical room. |
EV Ready | Per C405.13. MF 4+ stories: 20% of spaces EV Ready (conduit + panel capacity). 40% additional EV Capable (conduit only). |
Paperwork & Modeling | COMcheck compliance report for common areas. Mechanical commissioning plan per C408. ASHRAE 90.1 Appendix G (if Relative Performance path). |
Testing & Verification | Mechanical commissioning per C408.1. Lighting controls functional testing per C408.2. HVAC balancing and TAB report. |
Exterior Wall Assembly (Option 1)
Exterior Wall Assembly (Option 2)
Exterior Wall Assembly (Option 3)
Rim Joist (Option 1)
Rim Joist (Option 2)
Rim Joist (Option 3)
Roof
Path Comparison
This section shows the detailed requirements and incentives for each path we compared, basically showing our work of how we determined the recommended path is the most affordable way of meeting energy code compliance.
Path Comparison - Incentives
Incentives Available: $97,500 - $487,500
- DOER Alternative Energy Credits (Program Breakdown) ($97,500 - $487,500): This rebate is received for installing APS eligible air source heat pumps. There is an extensive process to get this incentive. It comes in the form of a check approximately 6-12 months after the heat pumps are installed and fully operational.
- IMPORTANT: Although an estimate is provided, this incentive can vary widely typically between $300-1,500 per heat pump. It’s based on expected kWh usage of the system as well as the market value of the alternative energy credits when sold.
Path Comparison - Net Cost Summary
Path | Total Cost $/sf | Total Incentives $/sf | Net $/sf | OpEx Factor |
|---|---|---|---|---|
Max Savings | $37.25 | $2.55 | $34.99 | 1.01 |
SPF Combo | $38.90 | $2.55 | $36.66 | 1.01 |
Conservative | $38.58 | $2.55 | $36.33 | 1.01 |
Path Comparison - Envelope
Item | Path | Detailed Specifications | Cost $/sf | Incentive $/sf | Net $/sf | OpEx Factor |
|---|---|---|---|---|---|---|
Exterior Walls | Max Savings | R-21 fiberglass batt in 2x6 @ 16" OC. No continuous insulation. Fiber cement panel cladding direct on sheathing. | $2.50 | $0.00 | $2.50 | 0.85 |
SPF Combo | R-30 ccSPF/ocSPF combo in 2x6 @ 16" OC (2" ccSPF + 3.5" ocSPF). No CI. Acts as integrated air barrier. Fiber cement cladding. | $3.80 | $0.00 | $3.80 | 0.85 | |
Conservative | R-21 fiberglass batt + R-5 polyiso CI in 2x6 @ 16" OC. Fiber cement panel cladding. | $3.50 | $0.00 | $3.50 | 0.85 | |
Slab | Max Savings | F0C6A: 6" concrete slab on grade with vapor retarder. No underslab insulation specified. | $0.80 | $0.00 | $0.80 | 0.90 |
SPF Combo | Same | $0.80 | $0.00 | $0.80 | 0.90 | |
Conservative | Same | $0.80 | $0.00 | $0.80 | 0.90 | |
Floor Over Garage | Max Savings | F2C14A: 14" post-tension concrete slab over open parking garage with 3/4" gypcrete topping. | $0.00 | $0.00 | $0.00 | 0.90 |
SPF Combo | Same | $0.00 | $0.00 | $0.00 | 0.90 | |
Conservative | Same | $0.00 | $0.00 | $0.00 | 0.90 | |
Rim Joists | Max Savings | R-21 batt at rim joist, sealed. 18" wood truss depth at floor transitions. | $0.15 | $0.00 | $0.15 | 0.85 |
SPF Combo | R-30 ccSPF at rim joist (continuous with wall cavity spray foam). | $0.20 | $0.00 | $0.20 | 0.85 | |
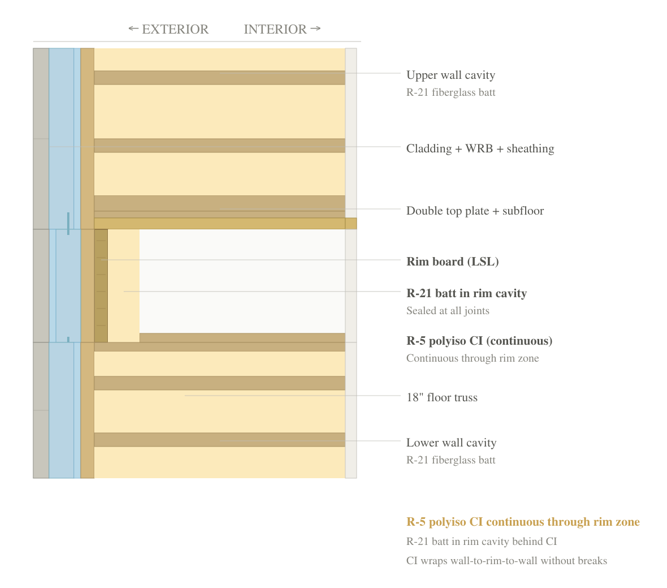
Conservative | R-21 batt at rim joist + R-5 CI continuous from wall. | $0.18 | $0.00 | $0.18 | 0.85 | |
Roof | Max Savings | R1W24A: R-30 polyiso CI above deck + 24" wood truss. TPO membrane. | $2.50 | $0.00 | $2.50 | 0.95 |
SPF Combo | Same | $2.50 | $0.00 | $2.50 | 0.95 | |
Conservative | Same | $2.50 | $0.00 | $2.50 | 0.95 | |
Windows | Max Savings | Vinyl, U-0.30, SHGC 0.30. 28 window types per plan schedule (V1-V28). Double pane. | $3.50 | $0.00 | $3.50 | 1.00 |
SPF Combo | Vinyl, U-0.28, SHGC 0.28. 28 window types per plan schedule (V1-V28). Double pane. | $3.80 | $0.00 | $3.80 | 1.00 | |
Conservative | Vinyl, U-0.28, SHGC 0.28. 28 window types per plan schedule (V1-V28). Double pane. | $3.80 | $0.00 | $3.80 | 1.00 | |
Doors | Max Savings | Glazed (UX1-UX6): U-0.30, SHGC 0.30. Opaque entry: R-4.75. | $0.25 | $0.00 | $0.25 | 1.00 |
SPF Combo | Glazed (UX1-UX6): U-0.28, SHGC 0.28. Opaque entry: R-4.75. | $0.25 | $0.00 | $0.25 | 1.00 | |
Conservative | Glazed (UX1-UX6): U-0.28, SHGC 0.28. Opaque entry: R-4.75. | $0.25 | $0.00 | $0.25 | 1.00 | |
Air Sealing | Max Savings | Units: <= 0.30 CFM50/ft2 gross enclosure area. Blower door tested. | $1.00 | $0.00 | $1.00 | 0.85 |
SPF Combo | Same | $1.00 | $0.00 | $1.00 | 0.85 | |
Conservative | Same | $1.00 | $0.00 | $1.00 | 0.85 |
Path Comparison - Mechanical
Item | Path | Detailed Specifications | Cost $/sf | Incentive $/sf | Net $/sf | OpEx Factor |
|---|---|---|---|---|---|---|
HVAC | Max Savings | LG ducted floor-mount HP. Studio: KUSXA181A/KNSLA181A (18K, HSPF2 10.0, SEER2 17.5). 1BR: KUSXA241A/KNSLA241A (24K, HSPF2 10.0, SEER2 17.5). 2BR: KUSXA301A/KNSLA301A (30K, HSPF2 9.8, SEER2 18.2). R-32 refrigerant. | $8.50 | $0.57 | $7.93 | 1.05 |
SPF Combo | Same | $8.50 | $0.57 | $7.93 | 1.05 | |
Conservative | Same | $8.50 | $0.57 | $7.93 | 1.05 | |
Ductwork | Max Savings | Ducted distribution. R-6 insulated supply and return in conditioned space. CFM25 leakage testing. | $4.50 | $0.00 | $4.50 | 0.95 |
SPF Combo | Same | $4.50 | $0.00 | $4.50 | 0.95 | |
Conservative | Same | $4.50 | $0.00 | $4.50 | 0.95 | |
Duct Sealing | Max Savings | Greater of 80 CFM50 or 8 CFM/100 sqft conditioned floor area. Total leakage. | $0.20 | $0.00 | $0.20 | 0.95 |
SPF Combo | Same | $0.20 | $0.00 | $0.20 | 0.95 | |
Conservative | Same | $0.20 | $0.00 | $0.20 | 0.95 | |
HVAC Grading | Max Savings | Grade III (default). Fan Flow: N/A. Watt Draw: N/A. Refrigerant Charge: N/A. | $0.00 | $0.00 | $0.00 | 1.00 |
SPF Combo | Same | $0.00 | $0.00 | $0.00 | 1.00 | |
Conservative | Same | $0.00 | $0.00 | $0.00 | 1.00 | |
Mechanical Ventilation | Max Savings | Panasonic FV-10VEC2H Intelli-Balance 100 ERV. Studio: 30 CFM / 85.3% SRE. 1BR: 45 CFM / 81.9% SRE. 2BR: 60 CFM / 78.4% SRE. 24hr continuous. | $2.50 | $0.00 | $2.50 | 1.30 |
SPF Combo | Same | $2.50 | $0.00 | $2.50 | 1.30 | |
Conservative | Same | $2.50 | $0.00 | $2.50 | 1.30 | |
Local Mechanical Exhaust | Max Savings | Bathroom(s): >= 50 CFM intermittent & <= 3.0 sones. Kitchen: >= 100 CFM intermittent. | $0.50 | $0.00 | $0.50 | 1.10 |
SPF Combo | Same | $0.50 | $0.00 | $0.50 | 1.10 | |
Conservative | Same | $0.50 | $0.00 | $0.50 | 1.10 | |
Thermostats | Max Savings | Programmable thermostat. | $0.15 | $0.00 | $0.15 | 1.05 |
SPF Combo | Same | $0.15 | $0.00 | $0.15 | 1.05 | |
Conservative | Same | $0.15 | $0.00 | $0.15 | 1.05 |
Path Comparison - Plumbing & Appliances
Item | Path | Detailed Specifications | Cost $/sf | Incentive $/sf | Net $/sf | OpEx Factor |
|---|---|---|---|---|---|---|
DHW | Max Savings | State HPWH HPSX-50-DHPT; UEF 3.45; 50 gal; in-unit. (Downgrade from baseline UEF 3.80 - cheaper model, saves $200-400/unit.) | $2.80 | $0.00 | $2.80 | 1.20 |
SPF Combo | Same | $2.80 | $0.00 | $2.80 | 1.20 | |
Conservative | Same | $2.80 | $0.00 | $2.80 | 1.20 | |
DHW Piping | Max Savings | Supply piping insulated to R-3 minimum. Pipe length per formula (1/3 of default for MF). PEX distribution. | $0.80 | $0.00 | $0.80 | 0.95 |
SPF Combo | Same | $0.80 | $0.00 | $0.80 | 0.95 | |
Conservative | Same | $0.80 | $0.00 | $0.80 | 0.95 | |
Water Fixtures | Max Savings | Low-flow fixtures. Lavatory <= 1.2 GPM; Shower <= 2.0 GPM; Kitchen <= 1.8 GPM. | $0.60 | $0.00 | $0.60 | 1.05 |
SPF Combo | Same | $0.60 | $0.00 | $0.60 | 1.05 | |
Conservative | Same | $0.60 | $0.00 | $0.60 | 1.05 | |
Refrigerator | Max Savings | 2BR+: <= 550 kWh/yr. Studio/1BR: <= 450 kWh/yr. ENERGY STAR. | $0.75 | $0.00 | $0.75 | 1.00 |
SPF Combo | Same | $0.75 | $0.00 | $0.75 | 1.00 | |
Conservative | Same | $0.75 | $0.00 | $0.75 | 1.00 | |
Dishwasher | Max Savings | GE GDF511PSRSS; 240 kWh/yr; Standard capacity; ENERGY STAR. | $0.50 | $0.00 | $0.50 | 1.00 |
SPF Combo | Same | $0.50 | $0.00 | $0.50 | 1.00 | |
Conservative | Same | $0.50 | $0.00 | $0.50 | 1.00 | |
Clothes Washer | Max Savings | LG WashTower WKEX200H_A; IMEF 2.92; IWF 2.9; 4.5 cuft; 105 kWh/yr; Front-load; ENERGY STAR. | $0.85 | $0.00 | $0.85 | 1.15 |
SPF Combo | Same | $0.85 | $0.00 | $0.85 | 1.15 | |
Conservative | Same | $0.85 | $0.00 | $0.85 | 1.15 | |
Clothes Dryer | Max Savings | LG WashTower WKEX200H_A (combo); CEF 3.94; Electric; Vented; Moisture Sensing. | $0.00 | $0.00 | $0.00 | 1.10 |
SPF Combo | Same | $0.00 | $0.00 | $0.00 | 1.10 | |
Conservative | Same | $0.00 | $0.00 | $0.00 | 1.10 | |
Stove / Oven | Max Savings | Electric range; Standard (no induction, no convection). Per luxury kitchen package. | $0.90 | $0.00 | $0.90 | 1.00 |
SPF Combo | Same | $0.90 | $0.00 | $0.90 | 1.00 | |
Conservative | Same | $0.90 | $0.00 | $0.90 | 1.00 |
Path Comparison - Electrical
Item | Path | Detailed Specifications | Cost $/sf | Incentive $/sf | Net $/sf | OpEx Factor |
|---|---|---|---|---|---|---|
Lighting | Max Savings | 100% high-efficacy (LED). 0% fluorescent. | $2.00 | $0.00 | $2.00 | 0.80 |
SPF Combo | Same | $2.00 | $0.00 | $2.00 | 0.80 | |
Conservative | Same | $2.00 | $0.00 | $2.00 | 0.80 | |
Solar Ready | Max Savings | Designated Solar Zone per C402.3 / Appendix CB. Reserve contiguous roof area for future PV. | $0.25 | $0.00 | $0.25 | 1.00 |
SPF Combo | Same | $0.25 | $0.00 | $0.25 | 1.00 | |
Conservative | Same | $0.25 | $0.00 | $0.25 | 1.00 | |
EV Ready | Max Savings | EV Ready infrastructure per C405.13. Conduit and panel capacity for future EVSE. | $0.35 | $0.00 | $0.35 | 1.30 |
SPF Combo | Same | $0.35 | $0.00 | $0.35 | 1.30 | |
Conservative | Same | $0.35 | $0.00 | $0.35 | 1.30 | |
HPWH Ready | Max Savings | N/A - HPWH installed in-unit (not deferred). | $0.00 | $0.00 | $0.00 | 1.00 |
SPF Combo | Same | $0.00 | $0.00 | $0.00 | 1.00 | |
Conservative | Same | $0.00 | $0.00 | $0.00 | 1.00 |
Path Comparison - Soft Costs
Item | Path | Detailed Specifications | Cost $/sf | Incentive $/sf | Net $/sf | OpEx Factor |
|---|---|---|---|---|---|---|
Paperwork & Modeling | Max Savings | HERS/ERI energy model, IECC 2021 checklist, Energy Star MFNC v1.2 certification, COMcheck for common areas. | $0.12 | $0.00 | $0.12 | 1.00 |
SPF Combo | Same | $0.12 | $0.00 | $0.12 | 1.00 | |
Conservative | Same | $0.12 | $0.00 | $0.12 | 1.00 | |
Testing & Verification | Max Savings | Whole building & unit blower door test (sampling per RESNET MINHERS). Duct leakage test. Mechanical ventilation commissioning. | $0.28 | $0.00 | $0.28 | 1.00 |
SPF Combo | Same | $0.28 | $0.00 | $0.28 | 1.00 | |
Conservative | Same | $0.28 | $0.00 | $0.28 | 1.00 |
Additional Design Considerations Not Represented In This Study
- Remove HPWH (Electric Tank): Tested electric resistance tank (UEF 0.92) as HPWH replacement. HERS impact: +9.6 to +9.8 points, pushing worst case from 41.62 to 51.23. NOT VIABLE - HPWH is load-bearing for compliance.
- ERV SRE Reduction: Tested reducing Panasonic FV-10VEC2H from 85.3% to 78.4% SRE. HERS impact: +0.00 points. Zero model sensitivity at these SRE levels. No cost savings (same unit, different speed).
- Basic Electric Dryer: Tested standard vented dryer (CEF 3.01) vs LG WashTower (CEF 3.94). HERS impact: +1.03 points. Excluded - luxury BTR, appliance package is a selling point. Cannot downgrade.
- Ductless HVAC Conversion: Not evaluated. The project is fully cooked with permit-level plans. Mechanical chases and ductwork are designed and contracted. Would require architectural rework incompatible with timeline.
- Window Relaxation Beyond U-0.30: Not tested. U-0.30 is the practical code minimum for CZ 5A. Path 1 at U-0.30 with no CI already has only 1.96 points margin. Further relaxation would risk failing.
