CS44 Energy Code Feasibility Study in Worcester, Massachusetts
Energy code feasibility study for a 57-unit 4-Story Multifamily Building in Massachusetts. Compares multiple design paths. Recommended: Ductless. View full study.
- Study Type
- Energy Code Feasibility Study
- State
- Massachusetts
- Units
- 57
- Building Type
- 4-Story Multifamily Building
- Fuel Type
- All-Electric
- Recommended Path
- Ductless
Goal
To find the most cost-effective compliance path, this report isolates energy code related costs from total construction. We use real bid data from vendors & clients to create a reliable framework for aligning incentives and design, with all recommendations confirmed by detailed energy modeling.
Project
- Worcester, MA 01603
- 57 Units | 54,522 sqft
- New Construction | 4 Story Multifamily Building
- All-Electric | Specialized Opt-In | PHIUS CORE 2024 | ESTAR MFNC v1.2
Overview
Read This: This report compares different ways you can build the project and meet energy code, looking at both cost and incentives, with the ultimate goal as finding the most affordable path.
- The overview outlines the key differences between each of the paths we show in this report and why we recommend the one we picked over the others.
- The recommended design section is where we share the requirements and incentives for the path we think is best based on affordability.
- The path comparison section shows the detailed requirements and incentives for each path we compared, basically showing our work if you want to dig in.
Ductless (Recommended) PHIUS certification with HERS/ERI modeling and ENERGY STAR MFNC compliance. Wall assembly uses R-12.6 ROCKWOOL Comfortboard 80 continuous insulation with R-21 batt in the cavity, R-60 polyiso roof, and electric tank water heaters with ductless split heat pumps (SEER2 19.3-20 / HSPF2 10). The ductless system is the only HVAC option that qualifies for DOER Alternative Energy Credits, adding roughly 25% more incentive value than the other paths. Recommended because it delivers the lowest net cost, unlocks the largest available incentive stack, and uses the highest-efficiency heating equipment.
Ducted Same PHIUS certification and ENERGY STAR MFNC path as Ductless, with the same ROCKWOOL CI wall assembly, R-60 roof, and electric tank water heaters. Uses a ducted split heat pump (SEER2 17-17.5 / HSPF2 9) instead of ductless, which increases HVAC cost by roughly 55%, adds ductwork and duct sealing requirements, and does not qualify for DOER Alternative Energy Credits. Not recommended due to higher cost and lost incentive, but included for teams that require ducted HVAC distribution.
Simple Same PHIUS certification and ENERGY STAR MFNC path. Replaces the ROCKWOOL Comfortboard CI wall with ZIP System R-Sheathing (R-12.6 integrated into the sheathing panel) plus R-21 batt in the cavity, reducing wall cost by roughly 5% and eliminating Technoform thermal isolator clips and a separate air barrier membrane. ZIP tape serves as the primary air barrier across the wall field, simplifying the air sealing protocol. HVAC can be either ductless or ducted. Not recommended as the cheapest overall option because it forgoes the DOER AEC incentive available on the Ductless path, but it offers the simplest wall assembly to execute and the fastest installation.
Lean Same PHIUS certification and ENERGY STAR MFNC path. Uses R-12.6 ROCKWOOL Comfortboard CI with no batt in the wall cavity, a thinner R-50 polyiso roof (9 inches instead of 11 inches), and heat pump water heaters in place of electric tanks. The reduced envelope is offset by the higher-efficiency HPWHs, keeping the project in compliance. HVAC can be either ductless or ducted. Not recommended because the HPWH upgrade cost exceeds the envelope savings and the path does not qualify for DOER AEC incentives, but it is the only path that reduces wall and roof material usage, which may simplify construction for teams that prefer less insulation labor.
Code Path
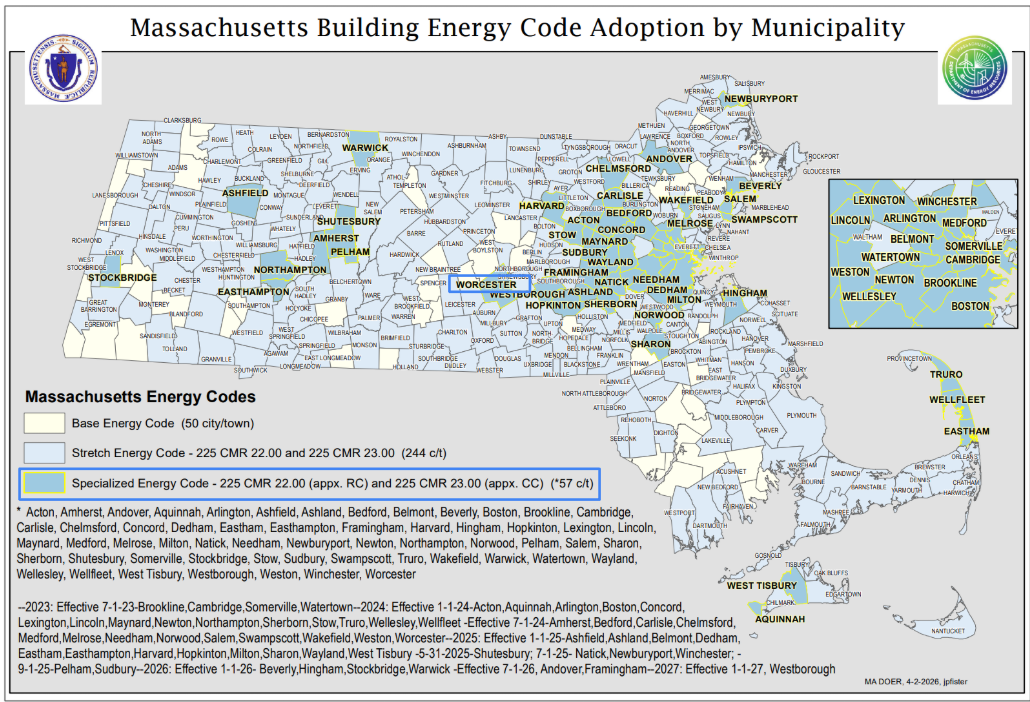
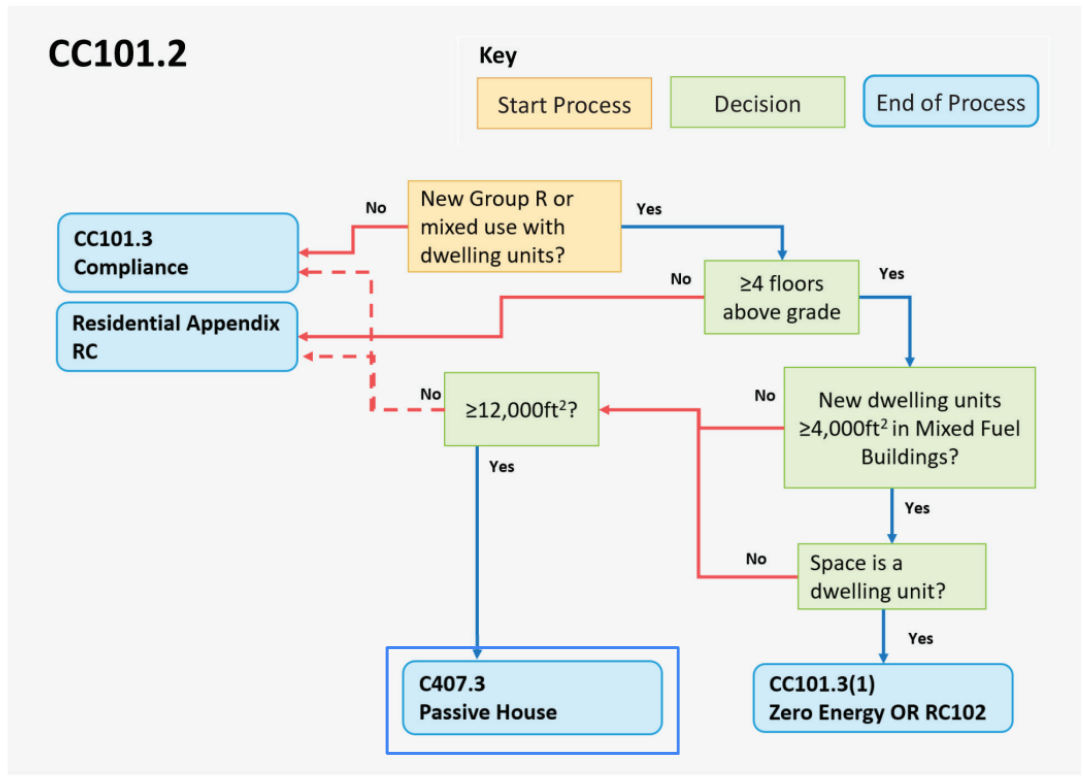
Recommended Design
This section outlines the design requirements, product recommendations, and incentives for the design that we believe will be the most affordable path to meeting energy code.
Recommended Design - Incentives
Multifamily: $238,750 - $324,250
- MassSave Passive House Feasibility Study ($5,000): You get this rebate for having a PHIUS feasibility study completed for your project & having a 1 hour charette with the design team and MassSave representative to review that study. This process must be completed before construction is complete. This rebate comes in the form of a check within 4 months of the charette taking place.
- IMPORTANT: The incentive is capped at 100% of the applicable service charge.
- MassSave Passive House Energy Model ($20,000): You get this rebate for having a PHIUS feasibility study completed for your project & having a 1 hour charette with the design team and MassSave representative to review that study. This process must be completed before construction is complete. This rebate comes in the form of a check within 4 months of the 1 hour meeting taking place.
- IMPORTANT: The incentive is capped at 75% of the applicable service charge.
- MassSave Passive House Pre-Certification ($42,750): You get this rebate for having your project PHIUS pre-certified. Pre-Certification typically occurs toward the end of the pre-construction phase. This rebate comes in the form of a check within 4 months of the pre-certification paperwork being provided to MassSave.
- MassSave Passive House Certification ($171,000): You get this rebate for having your project PHIUS certified. Certification typically occurs at the end of construction around when certificate of occupancy is received. This rebate comes in the form of a check within 4 months of the certification paperwork being provided to MassSave.
- DOER Alternative Energy Credits ($0 - $85,500): This rebate is received for installing APS eligible air source heat pumps. There is an extensive process to get this incentive. It comes in the form of a check approximately 6-12 months after the heat pumps are installed and fully operational.
- IMPORTANT: Although an estimate is provided, this incentive can vary widely typically between $300-1,500 per heat pump. It’s based on expected kWh usage of the system as well as the market value of the alternative energy credits when sold.
Recommended Design
Item | Detailed Specifications |
|---|---|
Exterior Walls | R-12.6 - 3" ROCKWOOL Comfortboard 80 continuous insulation secured with Technoform Thermal Isolator Clips & R-21 batt insulation in cavity (Product Ref). |
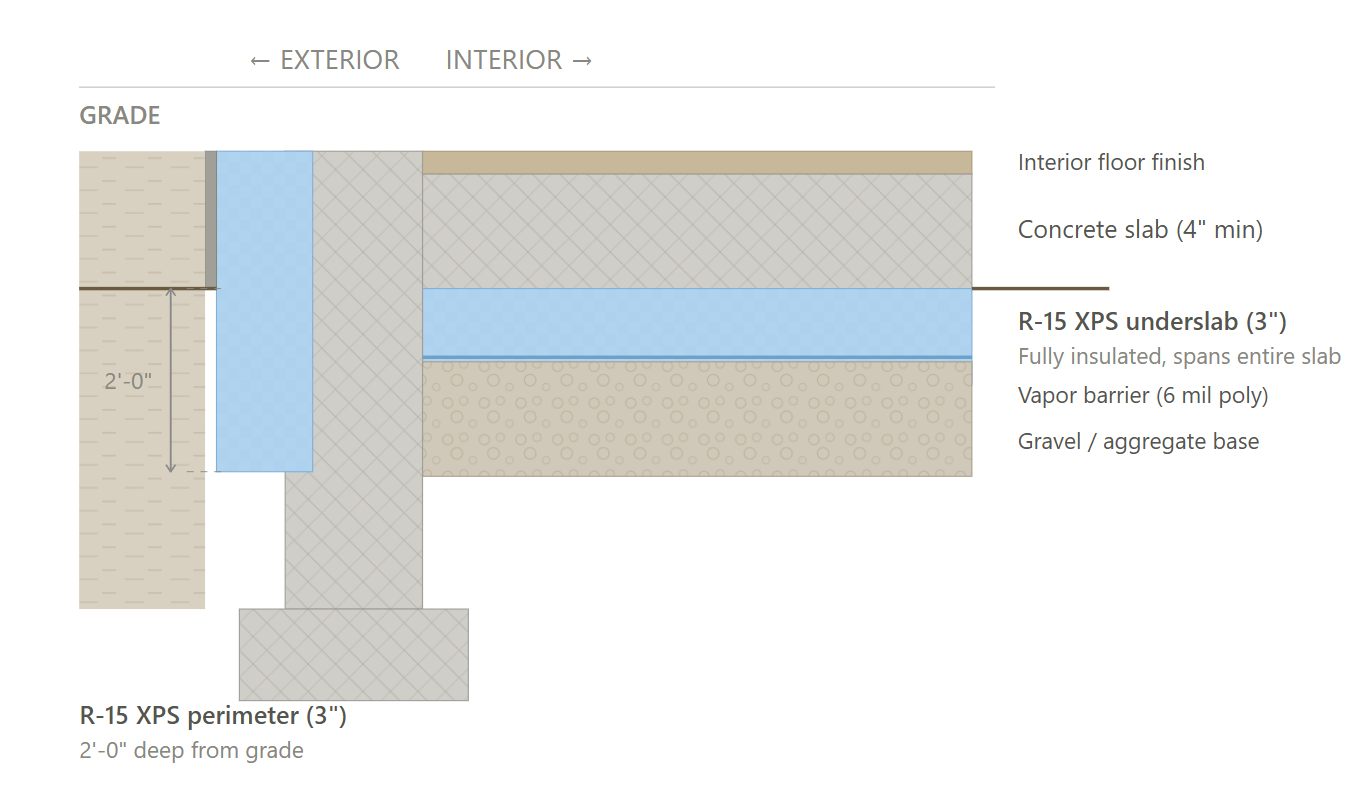
Slab | R-15 XPS underslab insulation (3", fully insulated, spans entire slab) + R-15 perimeter insulation, 2ft deep, exterior. |
Rim Joists | Seal interior rim cavity with minimum 3" closed-cell spray foam for air sealing and thermal performance. Continuous Insulation shall continue over floor transitions without interruption. |
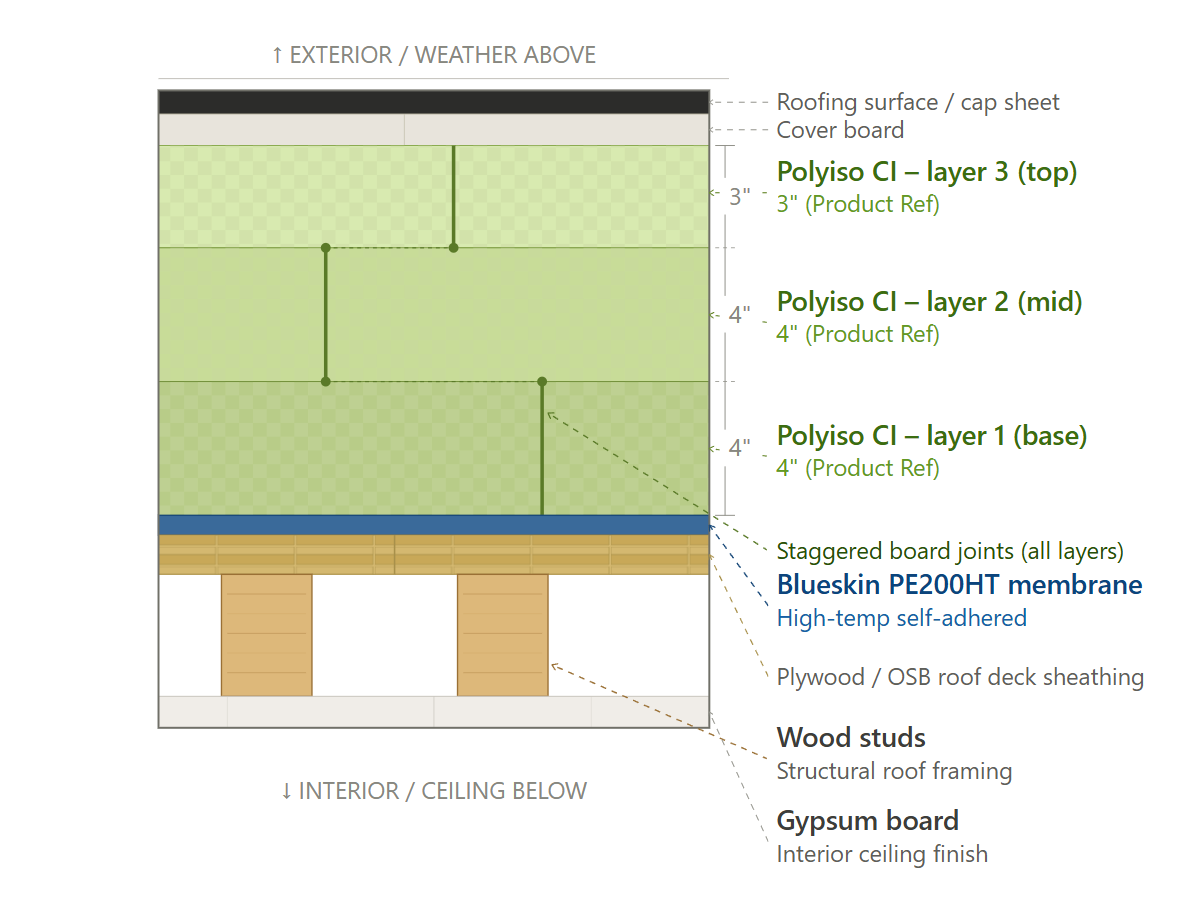
Roof | 11" Rigid Polyiso Continuous Insulation (R-60) installed in multiple layers with staggered joints on the roof deck. (Product Ref) |
Windows | Weighted Avg: U-0.15 / SHGC 0.20 (Product Ref1) (Product Ref2) |
Doors | Glazed: U-0.15 / SHGC 0.20; Opaque: U-0.21 (R-4.75); |
Air Sealing | Units: ≤ 0.30 CFM50/ft² gross enclosure area; Whole Building: ≤ 0.06 CFM50/ft² gross enclosure area; Units: Use this protocol (click here). Whole Building: Apply Henry Air-Bloc fluid-applied air barrier to the underside of the concrete podium slab and all penetrations through it. At the podium edge, wrap continuously from the underside up and over the edge, lapping onto Henry Blueskin VP100 self-adhered membrane on the exterior wall face. Install VP100 continuously across the full exterior wall surface over primed substrate, sealing all seams with a minimum 3" overlap and all penetrations with Henry sleeve-and-collar details. Continue VP100 up and over the parapet, transitioning to Blueskin PE200HT high-temperature roof membrane at the roof level, creating a continuous seal from podium to roof. Flash all window and door rough openings with VP100 sill pans and jamb wraps, tying into the field membrane at the wall. (Podium Airbarrier) (Wall Air Barrier) (Roof Airbarrier) Emergencies: If the two protocols above are not met, this can be used in case of emergencies, must be implemented immediately after drywall install (click here). |
HVAC | 1 Bed: Ductless split heat pump; SEER2 19.3; HSPF2 10; (Product Ref) 2 Bed: Ductless split heat pump; SEER2 20; HSPF2 10; (Product Ref) |
Duct Sealing | N/A |
HVAC Grading | Fan Flow Test: N/A Watt Draw Test: N/A Refrigerant Charge: N/A |
Mechanical Ventilation | 1 Bed (Any): 50 CFM; 90% rated recovery; Any Climate; (Product Ref) 2 Bed (<1,350 sqft): 60 CFM; 88% rated recovery; Any Climate; (Product Ref) 2 Bed (>1,350 sqft): 70 CFM; 86% rated recovery; Any Climate; (Product Ref) |
Local Mechanical Exhaust | Bathroom(s): ≥ 50 CFM intermittent & ≤ 3.0 sones OR ≥ 20 CFM continuous & ≤ 2.0 sones, Kitchen (s): ≥ 100 CFM intermittent & ≤ 3.0 sones OR continuous, ≥ 5 ACH Based on kitchen volume & ≤ 1.0 sone. Both: Exhaust directly outdoors, ENERGY STAR certified, utilize ERV to meet these requirements. |
Thermostats | Programmable Thermostat (Product Ref) |
DHW | Electric tank heater in unit (UEF ≥0.93) (Product Ref) |
DHW Piping | Supply piping insulated to R-3 minimum; Max 1.8 gallons stored volume per run; Modeled pipe runs are optimized to 1/3 program default lengths; (See unit breakdowns for run lengths). |
Water Fixtures | Watersense Certified Fixtures (Lavatory: ≤1.2 GPM, Shower: ≤2.0 GPM) |
Refrigerator | All: ≤ 550 kWh annual usage; ENERGY STAR; Electric; (Product Ref) |
Dishwasher | All: ≤ 240 kWh annual usage; ENERGY STAR; Electric; (Low Cost Product Ref) (Luxury Product Ref) |
Clothes Washer | All: ≤ 99 kWh annual usage; ≥ 2.92 IMEF; ≥ 5 cubic ft capacity; ENERGY STAR; Electric; (Product Ref) |
Clothes Dryer | All: ≥ 9 CEF; Ventless; Heat Pump Dryer; ENERGY STAR; Electric; (Product Ref) |
Stove / Oven | Induction Stovetop & Convection Oven; Electric; (Product Ref) |
Lighting | 100% high-efficacy (LED) |
Solar Ready | Designated Solar Zone: Reserve a contiguous area equal to at least 40% of the total horizontal roof area (after excluding skylights, occupied decks, vegetated areas, and fire setbacks). Contiguity & Obstructions: The zone must be free of all obstructions (pipes, vents, HVAC units) and maintain a minimum width of 5 feet. Structural Capacity: Roof structures within this zone must be engineered to support a future collateral dead load of 5 PSF. Orientation (Sloped Roofs): For roofs with a pitch of 4:12 or greater, the zone must be oriented between 110° and 270° of true north. Electrical Infrastructure: Provide identified conduit pathways from the roof to the electrical service and reserve a labeled space for a dual-pole circuit breaker in the main panel or common space service. |
EV Ready | Requirement: Provide EV Ready infrastructure for at least 20% of total parking. At least 10% of total spaces must have Active Level 2 EV Chargers (EVSE) fully installed and functional. Compliance is achieved through: Standard Level 2 Active (10%): Install functional Level 2 EVSE hardware in 10% of total spaces, ensuring a nameplate charging capacity of not less than 6.2 kVA (or 30A at 208/240V) per space. Standard Level 2 Ready (Remainder): Provide a branch circuit and termination for the remaining required spaces (up to 20% total), rated for a system capacity of at least 6.2 kVA per space. Load Management (EMS) Option: If an Energy Management System (EMS) is used to share power between multiple spaces, the required system capacity and EVSE nameplate rating may be reduced to 2.1 kVA per space. |
HPWH Ready | N/A |
Paperwork & Modeling | WUFI & HERS / ERI Energy model, 2021 IECC checklists, ENERGY STAR MFNC checklists, PHIUS checklists, PHIUS Feasibility Study, and incentive documentation. |
Testing & Verification | Whole Building & Unit Blower Door Test, Mechanical Ventilation Testing, Room Balancing, Slab, Predrywall & Final Inspection. |
Exterior Wall Assembly
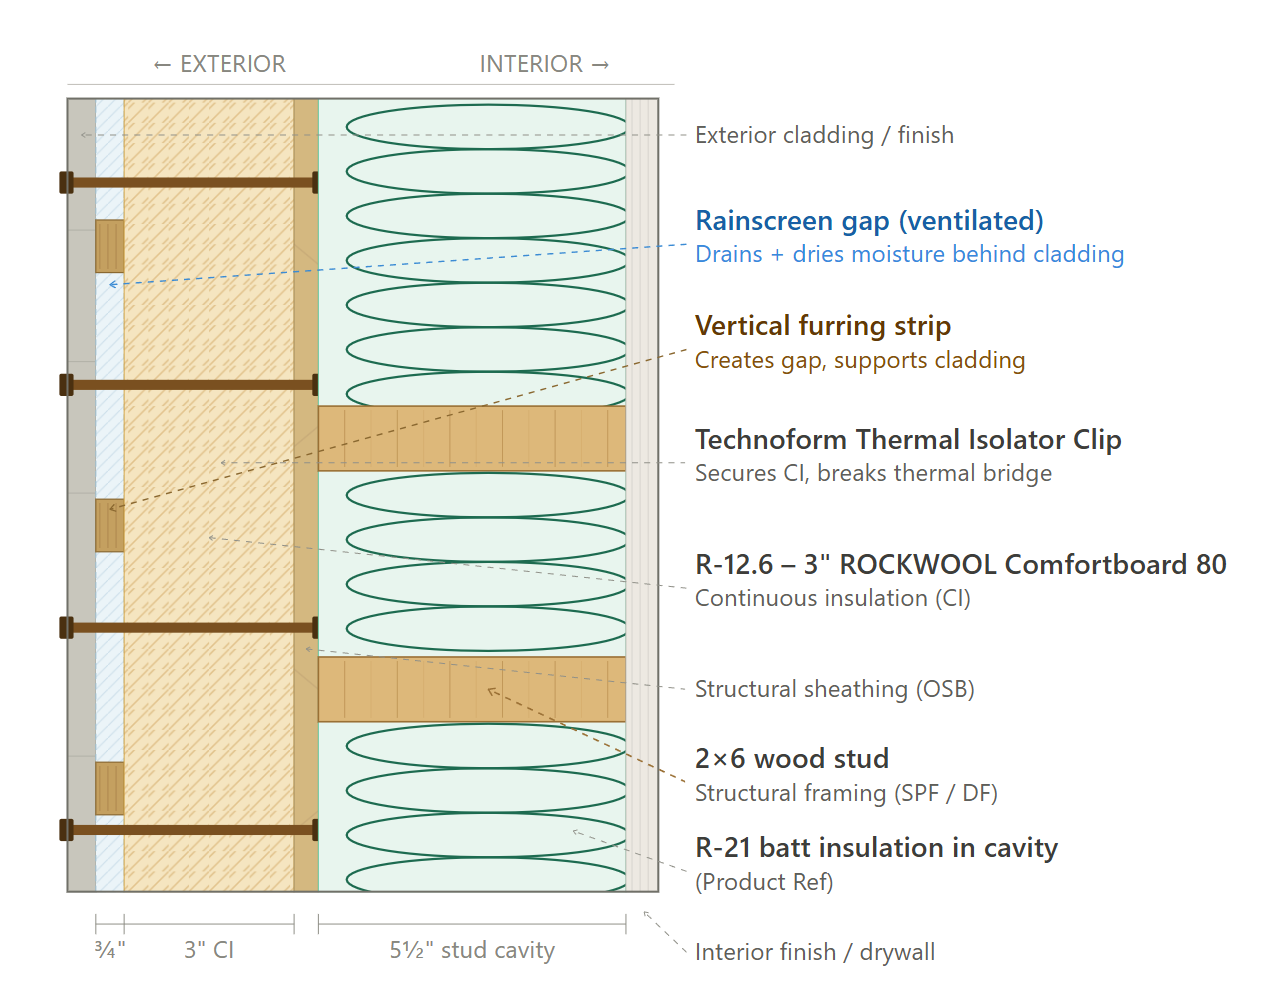
Rim Joist
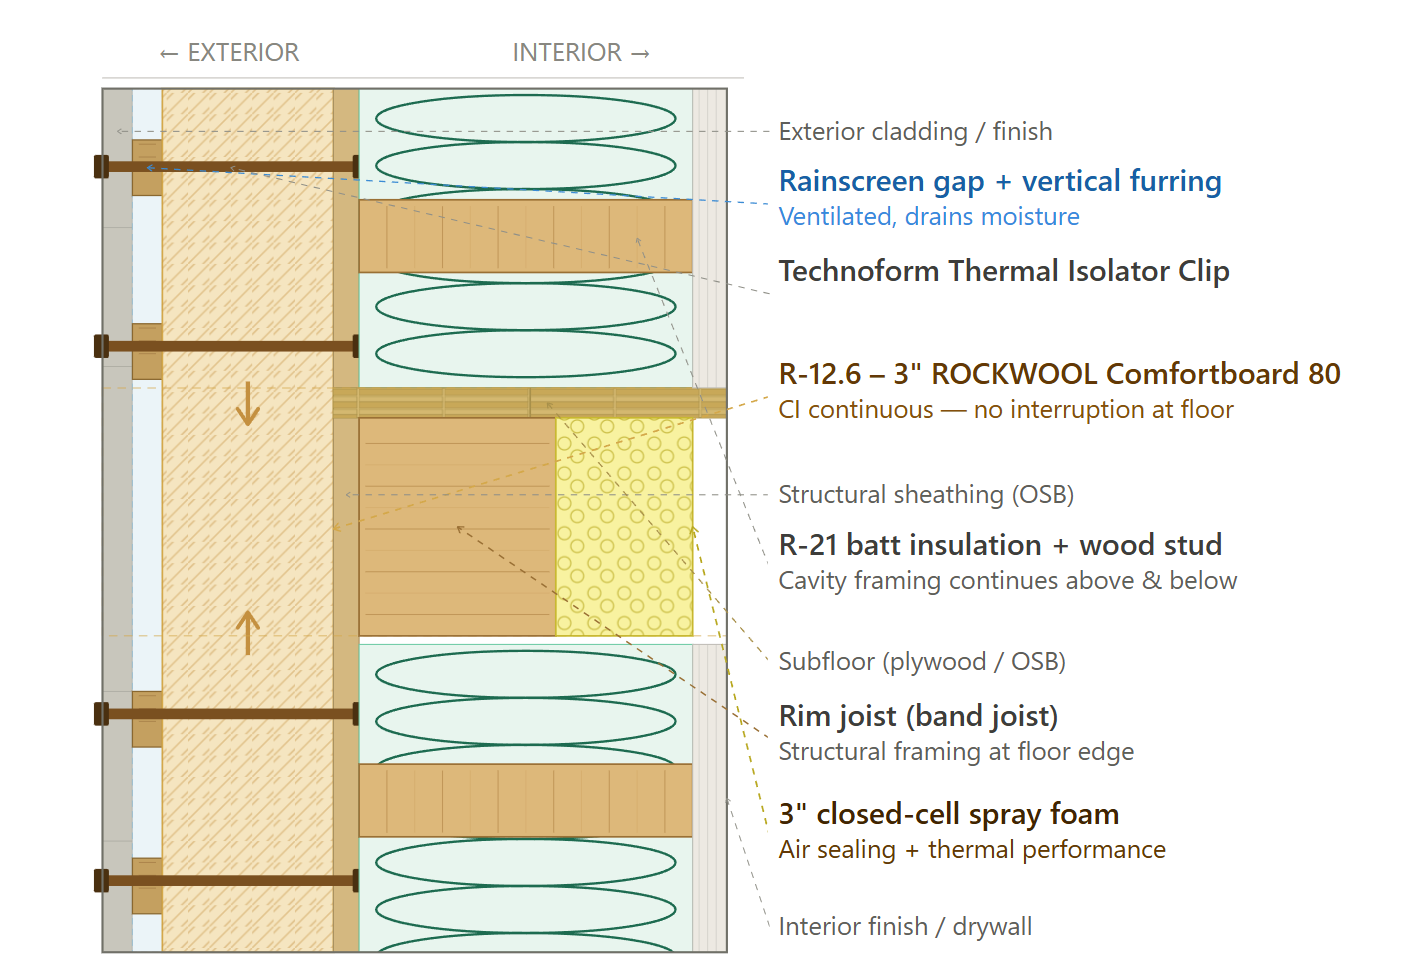
Roof
Slab Edge
Path Comparison
This section shows the detailed requirements and incentives for each path we compared, basically showing our work of how we determined the recommended path is the most affordable way of meeting energy code compliance.
Path Comparison - Incentives
Ductless: $238,750 - $324,250
- MassSave Passive House Feasibility Study ($5,000): You get this rebate for having a PHIUS feasibility study completed for your project & having a 1 hour charette with the design team and MassSave representative to review that study. This process must be completed before construction is complete. This rebate comes in the form of a check within 4 months of the charette taking place.
- IMPORTANT: The incentive is capped at 100% of the applicable service charge.
- MassSave Passive House Energy Model ($20,000): You get this rebate for having a PHIUS feasibility study completed for your project & having a 1 hour charette with the design team and MassSave representative to review that study. This process must be completed before construction is complete. This rebate comes in the form of a check within 4 months of the 1 hour meeting taking place.
- IMPORTANT: The incentive is capped at 75% of the applicable service charge.
- MassSave Passive House Pre-Certification ($42,750): You get this rebate for having your project PHIUS pre-certified. Pre-Certification typically occurs toward the end of the pre-construction phase. This rebate comes in the form of a check within 4 months of the pre-certification paperwork being provided to MassSave.
- MassSave Passive House Certification ($171,000): You get this rebate for having your project PHIUS certified. Certification typically occurs at the end of construction around when certificate of occupancy is received. This rebate comes in the form of a check within 4 months of the certification paperwork being provided to MassSave.
- DOER Alternative Energy Credits ($0 - $85,500): This rebate is received for installing APS eligible air source heat pumps. There is an extensive process to get this incentive. It comes in the form of a check approximately 6-12 months after the heat pumps are installed and fully operational.
- IMPORTANT: Although an estimate is provided, this incentive can vary widely typically between $300-1,500 per heat pump. It’s based on expected kWh usage of the system as well as the market value of the alternative energy credits when sold.
Ducted / Simple / Lean: $238,750
- MassSave Passive House Feasibility Study ($5,000): You get this rebate for having a PHIUS feasibility study completed for your project & having a 1 hour charette with the design team and MassSave representative to review that study. This process must be completed before construction is complete. This rebate comes in the form of a check within 4 months of the charette taking place.
- IMPORTANT: The incentive is capped at 100% of the applicable service charge.
- MassSave Passive House Energy Model ($20,000): You get this rebate for having a PHIUS feasibility study completed for your project & having a 1 hour charette with the design team and MassSave representative to review that study. This process must be completed before construction is complete. This rebate comes in the form of a check within 4 months of the 1 hour meeting taking place.
- IMPORTANT: The incentive is capped at 75% of the applicable service charge.
- MassSave Passive House Pre-Certification ($42,750): You get this rebate for having your project PHIUS pre-certified. Pre-Certification typically occurs toward the end of the pre-construction phase. This rebate comes in the form of a check within 4 months of the pre-certification paperwork being provided to MassSave.
- MassSave Passive House Certification ($171,000): You get this rebate for having your project PHIUS certified. Certification typically occurs at the end of construction around when certificate of occupancy is received. This rebate comes in the form of a check within 4 months of the certification paperwork being provided to MassSave.
Path Comparison - Net Cost Summary
Path | Total Cost $/sf | Total Incentives $/sf | Net $/sf | OpEx Factor |
|---|---|---|---|---|
Ductless | $37.41 | $4.32 | $34.26 | 1.04 |
Ducted | $42.11 | $3.98 | $39.19 | 1.03 |
Simple | $39.16 | $3.98 | $36.61 | 1.04 |
Lean | $40.71 | $3.98 | $38.47 | 1.05 |
Path Comparison - Envelope
Item | Path | Detailed Specifications | Cost $/sf | Incentive $/sf | Net $/sf | OpEx Factor |
|---|---|---|---|---|---|---|
Exterior Walls | Ductless | R-12.6 - 3" ROCKWOOL Comfortboard 80 continuous insulation secured with Technoform Thermal Isolator Clips & R-21 batt insulation in cavity (Product Ref). | $4.10 | $0.00 | $4.10 | 0.85 |
Ducted | R-12.6 - 3" ROCKWOOL Comfortboard 80 continuous insulation secured with Technoform Thermal Isolator Clips & R-21 batt insulation in cavity (Product Ref). | $4.10 | $0.00 | $4.10 | 0.85 | |
Simple | R-12.6 - 2.5" Zip System Insulated R-Sheathing & R-21 batt insulation in cavity (Product Ref). | $3.90 | $0.00 | $3.90 | 0.95 | |
Lean | R-12.6 - 3" ROCKWOOL Comfortboard 80 continuous insulation secured with Technoform Thermal Isolator Clips (Product Ref). | $3.50 | $0.00 | $3.50 | 0.85 | |
Slab | Ductless | R-15 XPS underslab insulation (3", fully insulated, spans entire slab) + R-15 perimeter insulation, 2ft deep, exterior. | $1.15 | $0.00 | $1.15 | 0.90 |
Ducted | R-15 XPS underslab insulation (3", fully insulated, spans entire slab) + R-15 perimeter insulation, 2ft deep, exterior. | $1.15 | $0.00 | $1.15 | 0.90 | |
Simple | R-15 XPS underslab insulation (3", fully insulated, spans entire slab) + R-15 perimeter insulation, 2ft deep, exterior. | $1.15 | $0.00 | $1.15 | 0.90 | |
Lean | R-15 XPS underslab insulation (3", fully insulated, spans entire slab) + R-15 perimeter insulation, 2ft deep, exterior. | $1.15 | $0.00 | $1.15 | 0.90 | |
Rim Joists | Ductless | Seal interior rim cavity with minimum 3" closed-cell spray foam for air sealing and thermal performance. Continuous Insulation shall continue over floor transitions without interruption. | $0.15 | $0.00 | $0.15 | 0.85 |
Ducted | Seal interior rim cavity with minimum 3" closed-cell spray foam for air sealing and thermal performance. Continuous Insulation shall continue over floor transitions without interruption. | $0.15 | $0.00 | $0.15 | 0.85 | |
Simple | Seal interior rim cavity with minimum 3" closed-cell spray foam for air sealing and thermal performance. Continuous Insulation shall continue over floor transitions without interruption. | $0.15 | $0.00 | $0.15 | 0.85 | |
Lean | Seal interior rim cavity with minimum 3" closed-cell spray foam for air sealing and thermal performance. Continuous Insulation shall continue over floor transitions without interruption. | $0.15 | $0.00 | $0.15 | 0.85 | |
Roof | Ductless | 11" Rigid Polyiso Continuous Insulation (R-60) installed in multiple layers with staggered joints on the roof deck. (Product Ref) | $2.50 | $0.00 | $2.50 | 0.95 |
Ducted | 11" Rigid Polyiso Continuous Insulation (R-60) installed in multiple layers with staggered joints on the roof deck. (Product Ref) | $2.50 | $0.00 | $2.50 | 0.95 | |
Simple | 11" Rigid Polyiso Continuous Insulation (R-60) installed in multiple layers with staggered joints on the roof deck. (Product Ref) | $2.50 | $0.00 | $2.50 | 0.95 | |
Lean | 9" Rigid Polyiso Continuous Insulation (R-50) installed in multiple layers with staggered joints on the roof deck. (Product Ref) | $2.00 | $0.00 | $2.00 | 0.98 | |
Windows | Ductless | Weighted Avg: U-0.15 / SHGC 0.20 (Product Ref1) (Product Ref2) | $4.50 | $0.00 | $4.50 | 1.05 |
Ducted | Weighted Avg: U-0.15 / SHGC 0.20 (Product Ref1) (Product Ref2) | $4.50 | $0.00 | $4.50 | 1.05 | |
Simple | Weighted Avg: U-0.15 / SHGC 0.20 (Product Ref1) (Product Ref2) | $4.50 | $0.00 | $4.50 | 1.05 | |
Lean | Weighted Avg: U-0.15 / SHGC 0.20 (Product Ref1) (Product Ref2) | $4.50 | $0.00 | $4.50 | 1.05 | |
Doors | Ductless | Glazed: U-0.15 / SHGC 0.20; Opaque: U-0.21 (R-4.75); | $0.25 | $0.00 | $0.25 | 1.00 |
Ducted | Glazed: U-0.15 / SHGC 0.20; Opaque: U-0.21 (R-4.75); | $0.25 | $0.00 | $0.25 | 1.00 | |
Simple | Glazed: U-0.15 / SHGC 0.20; Opaque: U-0.21 (R-4.75); | $0.25 | $0.00 | $0.25 | 1.00 | |
Lean | Glazed: U-0.15 / SHGC 0.20; Opaque: U-0.21 (R-4.75); | $0.25 | $0.00 | $0.25 | 1.00 | |
Air Sealing | Ductless | Units: ≤ 0.30 CFM50/ft² gross enclosure area; Whole Building: ≤ 0.06 CFM50/ft² gross enclosure area; Units: Use this protocol (click here). Whole Building: Apply Henry Air-Bloc fluid-applied air barrier to the underside of the concrete podium slab and all penetrations through it. At the podium edge, wrap continuously from the underside up and over the edge, lapping onto Henry Blueskin VP100 self-adhered membrane on the exterior wall face. Install VP100 continuously across the full exterior wall surface over primed substrate, sealing all seams with a minimum 3" overlap and all penetrations with Henry sleeve-and-collar details. Continue VP100 up and over the parapet, transitioning to Blueskin PE200HT high-temperature roof membrane at the roof level, creating a continuous seal from podium to roof. Flash all window and door rough openings with VP100 sill pans and jamb wraps, tying into the field membrane at the wall. (Podium Airbarrier) (Wall Air Barrier) (Roof Airbarrier) Emergencies: If the two protocols above are not met, this can be used in case of emergencies, must be implemented immediately after drywall install (click here). | $1.00 | $0.00 | $1.00 | 0.85 |
Ducted | Same | $1.00 | $0.00 | $1.00 | 0.85 | |
Simple | Same | $0.85 | $0.00 | $0.85 | 1.05 | |
Lean | Same | $1.00 | $0.00 | $1.00 | 0.85 |
Path Comparison - Mechanical
Item | Path | Detailed Specifications | Cost $/sf | Incentive $/sf | Net $/sf | OpEx Factor |
|---|---|---|---|---|---|---|
HVAC | Ductless | 1 Bed: Ductless split heat pump; SEER2 19.3; HSPF2 10; (Product Ref) 2 Bed: Ductless split heat pump; SEER2 20; HSPF2 10; (Product Ref) | $8.00 | $0.33 | $7.67 | 1.25 |
Ducted | 1 Bed: Ducted split heat pump; SEER2 17.5; HSPF2 9; (Interior Unit) (Exterior Unit) 2 Bed: Ducted split heat pump; SEER2 17; HSPF2 9; (Interior Unit) (Exterior Unit) | $12.50 | $0.00 | $12.50 | 1.10 | |
Simple | Either ductless or ducted systems presented above will work. | $10.00 | $0.00 | $10.00 | 1.15 | |
Lean | Either ductless or ducted systems presented above will work. | $10.00 | $0.00 | $10.00 | 1.15 | |
Duct Sealing | Ductless | N/A | $0.00 | $0.00 | $0.00 | 1.00 |
Ducted | The greater of 8 CFM/100 ft² conditioned floor area or 80 CFM (Duct Sealing Protocol) | $0.20 | $0.00 | $0.20 | 0.95 | |
Simple | Either duct sealing protocol listed above per the HVAC system selected will work. | $0.10 | $0.00 | $0.10 | 0.95 | |
Lean | Either duct sealing protocol listed above per the HVAC system selected will work. | $0.10 | $0.00 | $0.10 | 0.95 | |
HVAC Grading | Ductless | Fan Flow Test: N/A Watt Draw Test: N/A Refrigerant Charge: N/A | $0.10 | $0.00 | $0.10 | 1.00 |
Ducted | Fan Flow Test: N/A Watt Draw Test: N/A Refrigerant Charge: N/A | $0.10 | $0.00 | $0.10 | 1.00 | |
Simple | Fan Flow Test: N/A Watt Draw Test: N/A Refrigerant Charge: N/A | $0.10 | $0.00 | $0.10 | 1.00 | |
Lean | Fan Flow Test: N/A Watt Draw Test: N/A Refrigerant Charge: N/A | $0.10 | $0.00 | $0.10 | 1.00 | |
Mechanical Ventilation | Ductless | 1 Bed (Any): 50 CFM; 90% rated recovery; Any Climate; (Product Ref) 2 Bed (<1,350 sqft): 60 CFM; 88% rated recovery; Any Climate; (Product Ref) 2 Bed (>1,350 sqft): 70 CFM; 86% rated recovery; Any Climate; (Product Ref) | $2.50 | $0.00 | $2.50 | 1.30 |
Ducted | 1 Bed (Any): 50 CFM; 90% rated recovery; Any Climate; (Product Ref) 2 Bed (<1,350 sqft): 60 CFM; 88% rated recovery; Any Climate; (Product Ref) 2 Bed (>1,350 sqft): 70 CFM; 86% rated recovery; Any Climate; (Product Ref) | $2.50 | $0.00 | $2.50 | 1.30 | |
Simple | 1 Bed (Any): 50 CFM; 90% rated recovery; Any Climate; (Product Ref) 2 Bed (<1,350 sqft): 60 CFM; 88% rated recovery; Any Climate; (Product Ref) 2 Bed (>1,350 sqft): 70 CFM; 86% rated recovery; Any Climate; (Product Ref) | $2.50 | $0.00 | $2.50 | 1.30 | |
Lean | 1 Bed (Any): 50 CFM; 90% rated recovery; Any Climate; (Product Ref) 2 Bed (<1,350 sqft): 60 CFM; 88% rated recovery; Any Climate; (Product Ref) 2 Bed (>1,350 sqft): 70 CFM; 86% rated recovery; Any Climate; (Product Ref) | $2.50 | $0.00 | $2.50 | 1.30 | |
Local Mechanical Exhaust | Ductless | Bathroom(s): ≥ 50 CFM intermittent & ≤ 3.0 sones OR ≥ 20 CFM continuous & ≤ 2.0 sones, Kitchen (s): ≥ 100 CFM intermittent & ≤ 3.0 sones OR continuous, ≥ 5 ACH Based on kitchen volume & ≤ 1.0 sone. Both: Exhaust directly outdoors, ENERGY STAR certified, utilize ERV to meet these requirements. | $0.50 | $0.00 | $0.50 | 1.10 |
Ducted | Bathroom(s): ≥ 50 CFM intermittent & ≤ 3.0 sones OR ≥ 20 CFM continuous & ≤ 2.0 sones, Kitchen (s): ≥ 100 CFM intermittent & ≤ 3.0 sones OR continuous, ≥ 5 ACH Based on kitchen volume & ≤ 1.0 sone. Both: Exhaust directly outdoors, ENERGY STAR certified, utilize ERV to meet these requirements. | $0.50 | $0.00 | $0.50 | 1.10 | |
Simple | Bathroom(s): ≥ 50 CFM intermittent & ≤ 3.0 sones OR ≥ 20 CFM continuous & ≤ 2.0 sones, Kitchen (s): ≥ 100 CFM intermittent & ≤ 3.0 sones OR continuous, ≥ 5 ACH Based on kitchen volume & ≤ 1.0 sone. Both: Exhaust directly outdoors, ENERGY STAR certified, utilize ERV to meet these requirements. | $0.50 | $0.00 | $0.50 | 1.10 | |
Lean | Bathroom(s): ≥ 50 CFM intermittent & ≤ 3.0 sones OR ≥ 20 CFM continuous & ≤ 2.0 sones, Kitchen (s): ≥ 100 CFM intermittent & ≤ 3.0 sones OR continuous, ≥ 5 ACH Based on kitchen volume & ≤ 1.0 sone. Both: Exhaust directly outdoors, ENERGY STAR certified, utilize ERV to meet these requirements. | $0.50 | $0.00 | $0.50 | 1.10 | |
Thermostats | Ductless | Programmable Thermostat (Product Ref) | $0.15 | $0.00 | $0.15 | 1.05 |
Ducted | Programmable Thermostat (Product Ref) | $0.15 | $0.00 | $0.15 | 1.05 | |
Simple | Either thermostat listed above per the HVAC system selected will work. | $0.15 | $0.00 | $0.15 | 1.05 | |
Lean | Either thermostat listed above per the HVAC system selected will work. | $0.15 | $0.00 | $0.15 | 1.05 |
Path Comparison - Plumbing & Appliances
Item | Path | Detailed Specifications | Cost $/sf | Incentive $/sf | Net $/sf | OpEx Factor |
|---|---|---|---|---|---|---|
DHW | Ductless | Electric tank heater in unit (UEF ≥0.93) (Product Ref) | $1.20 | $0.00 | $1.20 | 0.90 |
Ducted | Electric tank heater in unit (UEF ≥0.93) (Product Ref) | $1.20 | $0.00 | $1.20 | 0.90 | |
Simple | Electric tank heater in unit (UEF ≥0.93) (Product Ref) | $1.20 | $0.00 | $1.20 | 0.90 | |
Lean | 1 Bed: HPWH In Unit OR Corridor (UEF ≥3.45; 50 Gal) (Product Ref) 2 Bed: HPWH In Unit OR Corridor (UEF ≥3.45; 66 Gal) (Product Ref) | $3.50 | $0.00 | $3.50 | 1.35 | |
DHW Piping | Ductless | Supply piping insulated to R-3 minimum; Max 1.8 gallons stored volume per run; Modeled pipe runs are optimized to 1/3 program default lengths; (See unit breakdowns for run lengths). | $0.80 | $0.00 | $0.80 | 0.95 |
Ducted | Supply piping insulated to R-3 minimum; Max 1.8 gallons stored volume per run; Modeled pipe runs are optimized to 1/3 program default lengths; (See unit breakdowns for run lengths). | $0.80 | $0.00 | $0.80 | 0.95 | |
Simple | Supply piping insulated to R-3 minimum; Max 1.8 gallons stored volume per run; Modeled pipe runs are optimized to 1/3 program default lengths; (See unit breakdowns for run lengths). | $0.80 | $0.00 | $0.80 | 0.95 | |
Lean | Supply piping insulated to R-3 minimum; Max 1.8 gallons stored volume per run; Modeled pipe runs are optimized to 1/3 program default lengths; (See unit breakdowns for run lengths). | $0.80 | $0.00 | $0.80 | 0.95 | |
Water Fixtures | Ductless | Watersense Certified Fixtures (Lavatory: ≤1.2 GPM, Shower: ≤2.0 GPM) | $0.60 | $0.00 | $0.60 | 1.05 |
Ducted | Watersense Certified Fixtures (Lavatory: ≤1.2 GPM, Shower: ≤2.0 GPM) | $0.60 | $0.00 | $0.60 | 1.05 | |
Simple | Watersense Certified Fixtures (Lavatory: ≤1.2 GPM, Shower: ≤2.0 GPM) | $0.60 | $0.00 | $0.60 | 1.05 | |
Lean | Watersense Certified Fixtures (Lavatory: ≤1.2 GPM, Shower: ≤2.0 GPM) | $0.60 | $0.00 | $0.60 | 1.05 | |
Refrigerator | Ductless | All: ≤ 550 kWh annual usage; ENERGY STAR; Electric; (Product Ref) | $0.75 | $0.00 | $0.75 | 1.00 |
Ducted | 1 Bed: ≤ 422 kWh annual usage; ENERGY STAR; Electric; (Product Ref) 2 Bed: ≤ 489 kWh annual usage; ENERGY STAR; Electric; (Product Ref) | $0.75 | $0.00 | $0.75 | 1.00 | |
Simple | Either option above pending the ducted or ductless choice. | $0.75 | $0.00 | $0.75 | 1.00 | |
Lean | All: ≤ 550 kWh annual usage; ENERGY STAR; Electric; (Product Ref) | $0.75 | $0.00 | $0.75 | 1.00 | |
Dishwasher | Ductless | All: ≤ 240 kWh annual usage; ENERGY STAR; Electric; (Low Cost Product Ref) (Luxury Product Ref) | $0.50 | $0.00 | $0.50 | 1.00 |
Ducted | All: ≤ 240 kWh annual usage; ENERGY STAR; Electric; (Low Cost Product Ref) (Luxury Product Ref) | $0.50 | $0.00 | $0.50 | 1.00 | |
Simple | All: ≤ 240 kWh annual usage; ENERGY STAR; Electric; (Low Cost Product Ref) (Luxury Product Ref) | $0.50 | $0.00 | $0.50 | 1.00 | |
Lean | All: ≤ 240 kWh annual usage; ENERGY STAR; Electric; (Low Cost Product Ref) (Luxury Product Ref) | $0.50 | $0.00 | $0.50 | 1.00 | |
Clothes Washer | Ductless | All: ≤ 99 kWh annual usage; ≥ 2.92 IMEF; ≥ 5 cubic ft capacity; ENERGY STAR; Electric; (Product Ref) | $0.85 | $0.00 | $0.85 | 1.15 |
Ducted | All: ≤ 99 kWh annual usage; ≥ 2.92 IMEF; ≥ 5 cubic ft capacity; ENERGY STAR; Electric; (Product Ref) | $0.85 | $0.00 | $0.85 | 1.15 | |
Simple | All: ≤ 99 kWh annual usage; ≥ 2.92 IMEF; ≥ 5 cubic ft capacity; ENERGY STAR; Electric; (Product Ref) | $0.85 | $0.00 | $0.85 | 1.15 | |
Lean | All: ≤ 99 kWh annual usage; ≥ 2.92 IMEF; ≥ 5 cubic ft capacity; ENERGY STAR; Electric; (Product Ref) | $0.85 | $0.00 | $0.85 | 1.15 | |
Clothes Dryer | Ductless | All: ≥ 9 CEF; Ventless; Heat Pump Dryer; ENERGY STAR; Electric; (Product Ref) | $1.20 | $0.00 | $1.20 | 1.40 |
Ducted | All: ≥ 9 CEF; Ventless; Heat Pump Dryer; ENERGY STAR; Electric; (Product Ref) | $1.20 | $0.00 | $1.20 | 1.40 | |
Simple | All: ≥ 9 CEF; Ventless; Heat Pump Dryer; ENERGY STAR; Electric; (Product Ref) | $1.20 | $0.00 | $1.20 | 1.40 | |
Lean | All: ≥ 9 CEF; Ventless; Heat Pump Dryer; ENERGY STAR; Electric; (Product Ref) | $1.20 | $0.00 | $1.20 | 1.40 | |
Stove / Oven | Ductless | Induction Stovetop & Convection Oven; Electric; (Product Ref) | $0.90 | $0.00 | $0.90 | 1.25 |
Ducted | Induction Stovetop & Convection Oven; Electric; (Product Ref) | $0.90 | $0.00 | $0.90 | 1.25 | |
Simple | Induction Stovetop & Convection Oven; Electric; (Product Ref) | $0.90 | $0.00 | $0.90 | 1.25 | |
Lean | Induction Stovetop & Convection Oven; Electric; (Product Ref) | $0.90 | $0.00 | $0.90 | 1.25 |
Path Comparison - Electrical
Item | Path | Detailed Specifications | Cost $/sf | Incentive $/sf | Net $/sf | OpEx Factor |
|---|---|---|---|---|---|---|
Lighting | Ductless | 100% high-efficacy (LED) | $2.00 | $0.00 | $2.00 | 0.80 |
Ducted | 100% high-efficacy (LED) | $2.00 | $0.00 | $2.00 | 0.80 | |
Simple | 100% high-efficacy (LED) | $2.00 | $0.00 | $2.00 | 0.80 | |
Lean | 100% high-efficacy (LED) | $2.00 | $0.00 | $2.00 | 0.80 | |
Solar Ready | Ductless | Designated Solar Zone: Reserve a contiguous area equal to at least 40% of the total horizontal roof area (after excluding skylights, occupied decks, vegetated areas, and fire setbacks). Contiguity & Obstructions: The zone must be free of all obstructions (pipes, vents, HVAC units) and maintain a minimum width of 5 feet. Structural Capacity: Roof structures within this zone must be engineered to support a future collateral dead load of 5 PSF. Orientation (Sloped Roofs): For roofs with a pitch of 4:12 or greater, the zone must be oriented between 110° and 270° of true north. Electrical Infrastructure: Provide identified conduit pathways from the roof to the electrical service and reserve a labeled space for a dual-pole circuit breaker in the main panel or common space service. | $0.25 | $0.00 | $0.25 | 1.00 |
Ducted | Same | $0.25 | $0.00 | $0.25 | 1.00 | |
Simple | Same | $0.25 | $0.00 | $0.25 | 1.00 | |
Lean | Same | $0.25 | $0.00 | $0.25 | 1.00 | |
EV Ready | Ductless | Requirement: Provide EV Ready infrastructure for at least 20% of total parking. At least 10% of total spaces must have Active Level 2 EV Chargers (EVSE) fully installed and functional. Compliance is achieved through: Standard Level 2 Active (10%): Install functional Level 2 EVSE hardware in 10% of total spaces, ensuring a nameplate charging capacity of not less than 6.2 kVA (or 30A at 208/240V) per space. Standard Level 2 Ready (Remainder): Provide a branch circuit and termination for the remaining required spaces (up to 20% total), rated for a system capacity of at least 6.2 kVA per space. Load Management (EMS) Option: If an Energy Management System (EMS) is used to share power between multiple spaces, the required system capacity and EVSE nameplate rating may be reduced to 2.1 kVA per space. | $0.35 | $0.00 | $0.35 | 1.30 |
Ducted | Same | $0.35 | $0.00 | $0.35 | 1.30 | |
Simple | Same | $0.35 | $0.00 | $0.35 | 1.30 | |
Lean | Same | $0.35 | $0.00 | $0.35 | 1.30 | |
HPWH Ready | Ductless | N/A | $0.00 | $0.00 | $0.00 | 1.00 |
Ducted | N/A | $0.00 | $0.00 | $0.00 | 1.00 | |
Simple | N/A | $0.00 | $0.00 | $0.00 | 1.00 | |
Lean | N/A | $0.00 | $0.00 | $0.00 | 1.00 |
Path Comparison - Soft Costs
Item | Path | Detailed Specifications | Cost $/sf | Incentive $/sf | Net $/sf | OpEx Factor |
|---|---|---|---|---|---|---|
Paperwork & Modeling | Ductless | WUFI & HERS / ERI Energy model, 2021 IECC checklists, ENERGY STAR MFNC checklists, PHIUS checklists, PHIUS Feasibility Study, and incentive documentation. | $2.14 | $1.13 | $1.01 | 1.00 |
Ducted | WUFI & HERS / ERI Energy model, 2021 IECC checklists, ENERGY STAR MFNC checklists, PHIUS checklists, PHIUS Feasibility Study, and incentive documentation. | $2.14 | $1.13 | $1.01 | 1.00 | |
Simple | WUFI & HERS / ERI Energy model, 2021 IECC checklists, ENERGY STAR MFNC checklists, PHIUS checklists, PHIUS Feasibility Study, and incentive documentation. | $2.14 | $1.13 | $1.01 | 1.00 | |
Lean | WUFI & HERS / ERI Energy model, 2021 IECC checklists, ENERGY STAR MFNC checklists, PHIUS checklists, PHIUS Feasibility Study, and incentive documentation. | $2.14 | $1.13 | $1.01 | 1.00 | |
Testing & Verification | Ductless | Whole Building & Unit Blower Door Test, Mechanical Ventilation Testing, Room Balancing, Slab, Predrywall & Final Inspection. | $0.97 | $2.85 | -$1.88 | 1.00 |
Ducted | Whole Building & Unit Blower Door Test, Mechanical Ventilation Testing, Room Balancing, Slab, Predrywall & Final Inspection. | $0.97 | $2.85 | -$1.88 | 1.00 | |
Simple | Whole Building & Unit Blower Door Test, Mechanical Ventilation Testing, Room Balancing, Slab, Predrywall & Final Inspection. | $0.97 | $2.85 | -$1.88 | 1.00 | |
Lean | Whole Building & Unit Blower Door Test, Mechanical Ventilation Testing, Room Balancing, Slab, Predrywall & Final Inspection. | $0.97 | $2.85 | -$1.88 | 1.00 |
Additional Design Considerations Not Represented In This Study
- N/A
