CS43 Energy Code Feasibility Study in Worcester, Massachusetts
Energy code feasibility study for a 170-unit Townhome Units in Massachusetts. Compares multiple design paths. Recommended: DOUBLE. View full study.
- Study Type
- Energy Code Feasibility Study
- State
- Massachusetts
- Units
- 170
- Building Type
- Townhome Units
- Fuel Type
- All-Electric
- Recommended Path
- DOUBLE
Goal
To find the most cost-effective compliance path, this report isolates energy code related costs from total construction. We use real bid data from vendors & clients to create a reliable framework for aligning incentives and design, with all recommendations confirmed by detailed energy modeling.
Project
- Worcester, MA 01603
- 170 Units | 244,680 sqft
- New Construction | Townhome Units
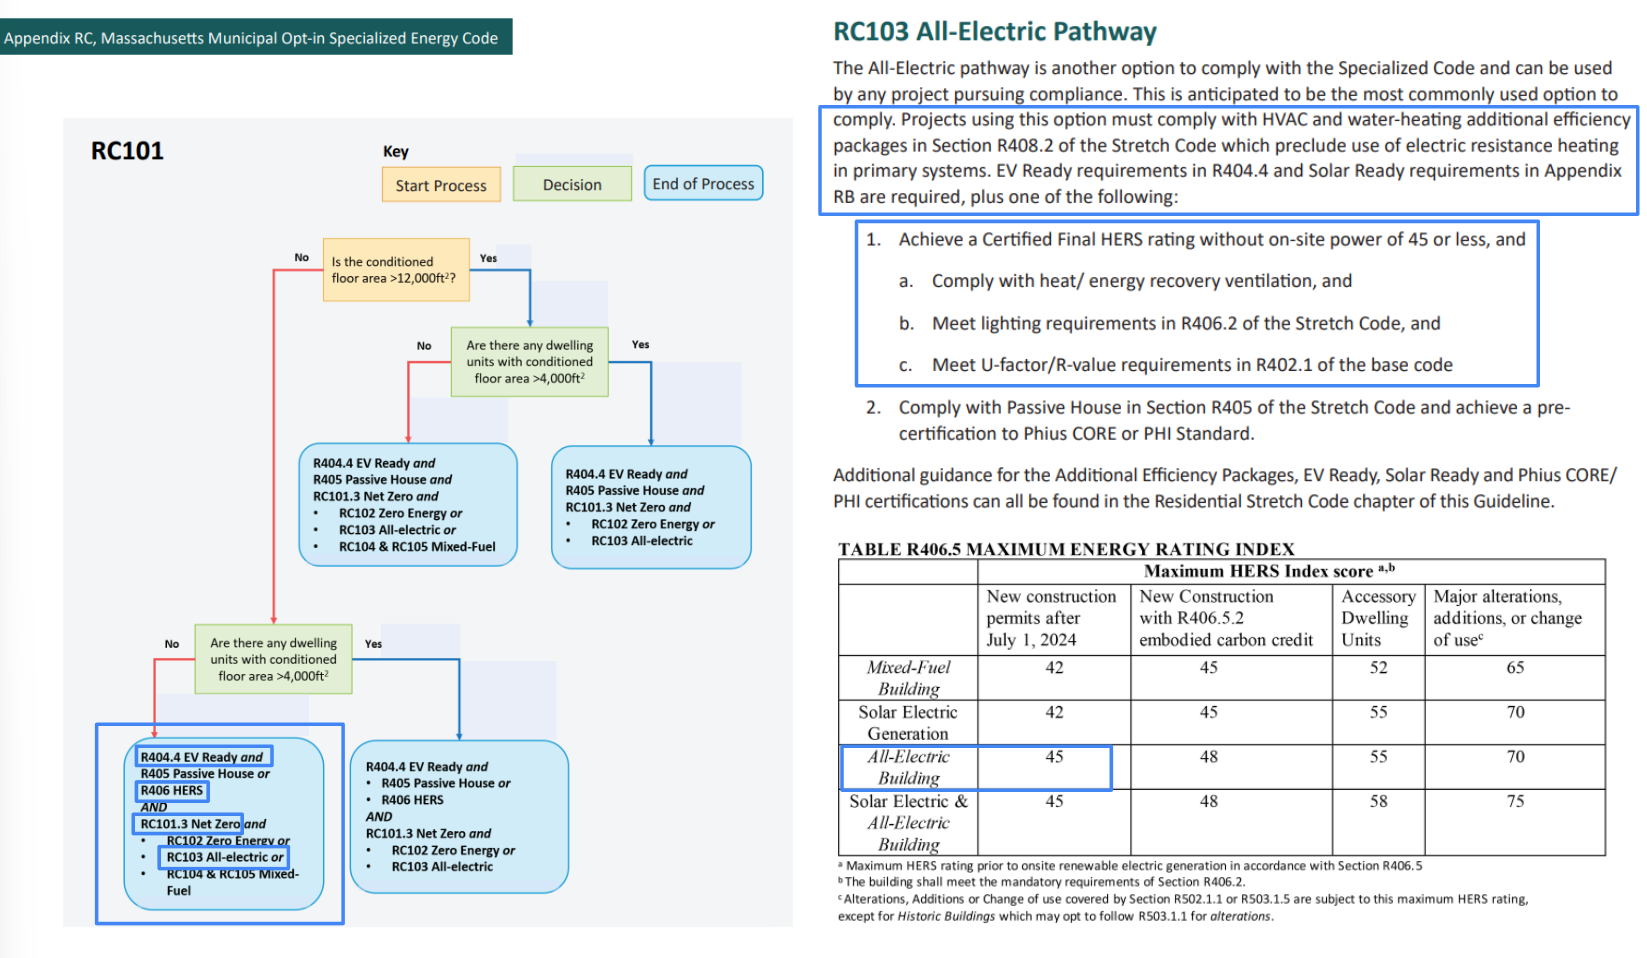
- All-Electric | Specialized Opt-In | HERS ≤ 45 | ESTAR SFNH v3.2 | Energy Star NextGen v1.0
Overview
Read This: This report compares different ways you can build the project and meet energy code, looking at both cost and incentives, with the ultimate goal as finding the most affordable path.
- The overview outlines the key differences between each of the paths we show in this report and why we recommend the one we picked over the others.
- The recommended design section is where we share the requirements and incentives for the path we think is best based on affordability.
- The path comparison section shows the detailed requirements and incentives for each path we compared, basically showing our work if you want to dig in.
DOUBLE (Recommended): HERS/ERI path with ENERGY STAR NextGen certification. Uses a ductless Mitsubishi Smart Multi 4-zone ceiling cassette system (SEER2 23 / HSPF2 12) with double pane windows (U-0.25 / SHGC 0.25) and R-38 closed-cell spray foam in the wall cavity with no continuous insulation. The high-efficiency ductless system eliminates ductwork entirely and unlocks double pane windows, reducing construction cost by roughly 25% compared to the ducted paths. The ceiling cassettes fit between joists for a clean look with no visible wall heads. Recommended because it delivers the lowest net cost, best HERS score, and simplest wall assembly.
STANDARD: HERS/ERI path with ENERGY STAR NextGen certification. Uses a conventional ducted Mitsubishi H2i system (SEER2 18.6 / HSPF2 8.6), which requires triple pane windows (U-0.15 / SHGC 0.20) to pass code due to the lower heating efficiency. Same spray foam wall with no CI as DOUBLE. Adding ductwork and triple pane increased cost by roughly 25%. Not recommended due to higher cost, but included because the intake form indicated a ducted preference.
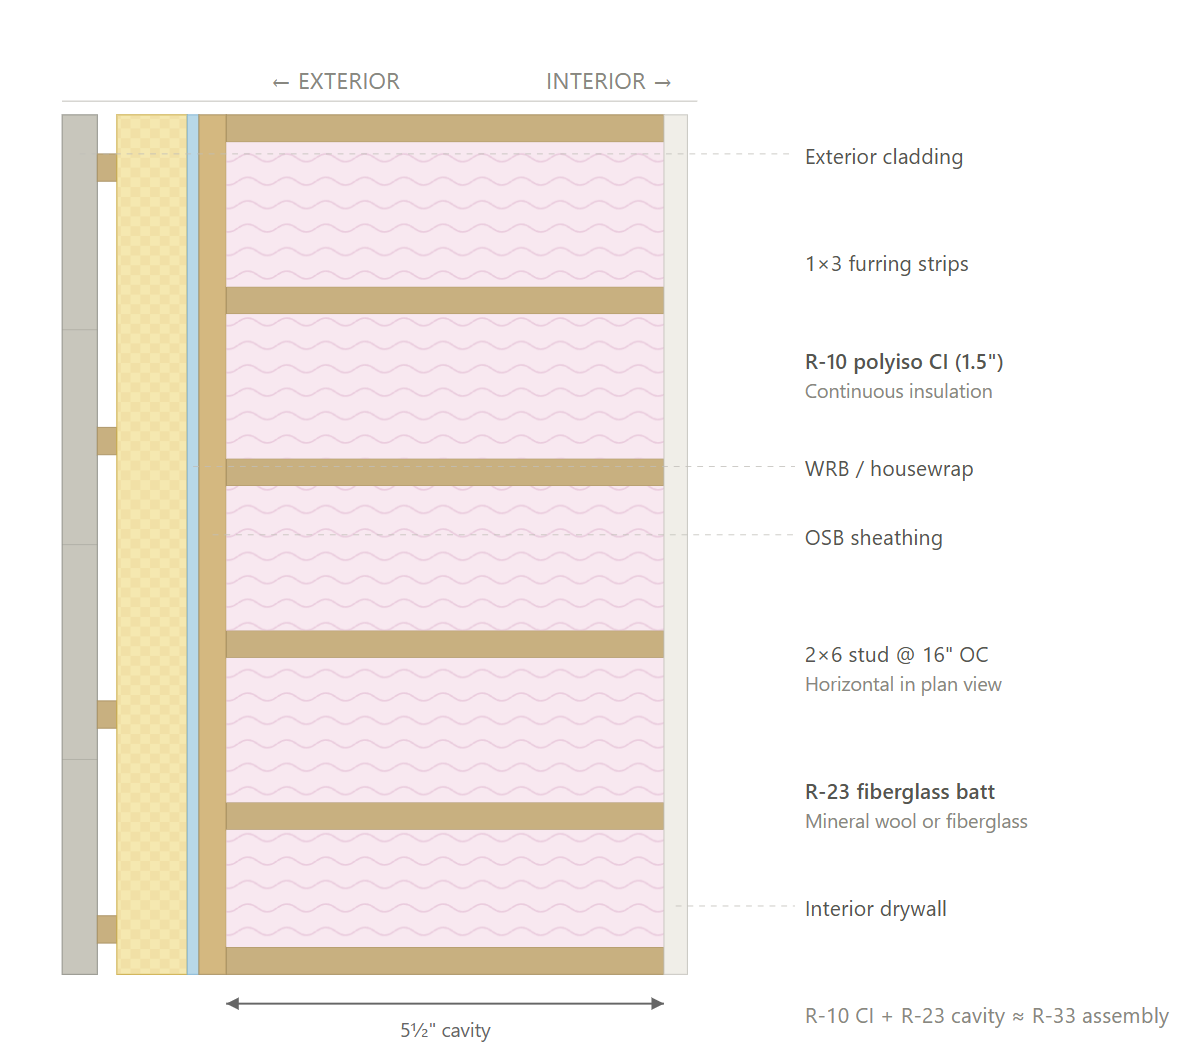
COMBO: HERS/ERI path with ENERGY STAR NextGen certification. Same ducted system and triple pane windows as STANDARD, but replaces the spray foam wall with R-23 fiberglass batt plus R-10 polyiso continuous insulation (1.5") with furring strips, in line with the wall requested. An LG WashTower heat pump combo washer/dryer compensates for the lower wall R-value. Cost is comparable to STANDARD. Not recommended as the cheapest option, but it is the only path that does not require a spray foam subcontractor for the walls, which may simplify trade coordination for the GC.
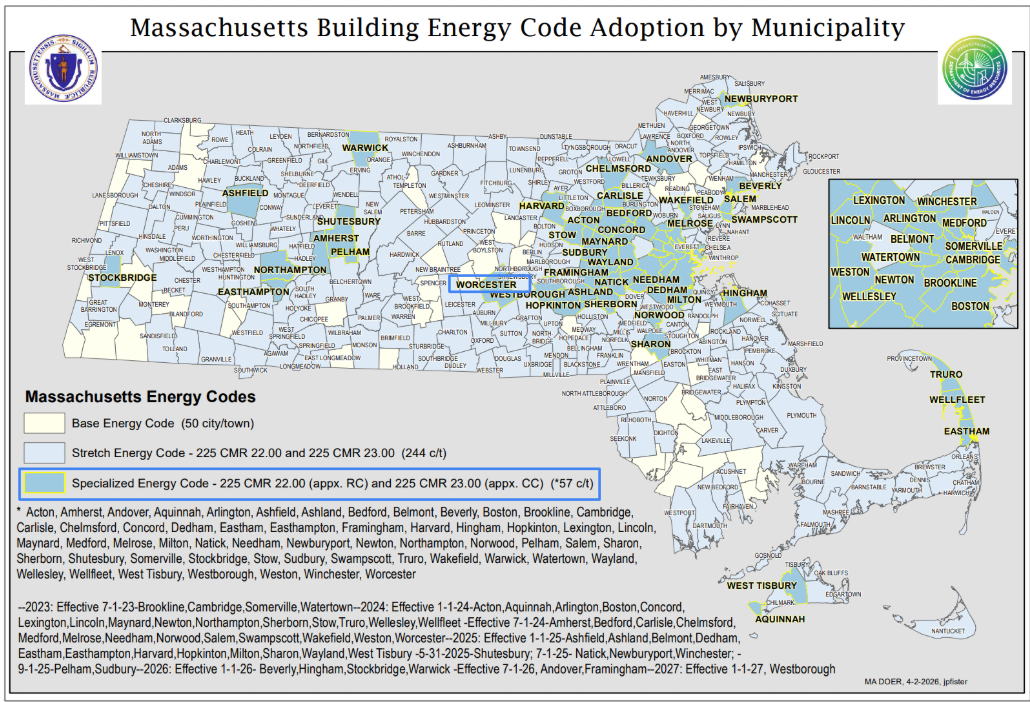
Code Path
Recommended Design
This section outlines the design requirements, product recommendations, and incentives for the design that we believe will be the most affordable path to meeting energy code.
Recommended Design - Incentives
Incentives Available: $2,550,000 - $2,805,000
- MassSave Single-Family ENERGY STAR Certification (Program Breakdown) ($2,550,000): You get this rebate for having each townhome ENERGY STAR NextGen certified. Certification typically occurs at the end of construction around when certificate of occupancy is received. This rebate comes in the form of a check within 4 months of the certification paperwork being provided to MassSave.
- DOER Alternative Energy Credits (Program Breakdown) ($0 - $85,500): This rebate is received for installing APS eligible air source heat pumps. There is an extensive process to get this incentive. It comes in the form of a check approximately 6-12 months after the heat pumps are installed and fully operational.
- IMPORTANT: Although an estimate is provided, this incentive can vary widely typically between $300-1,500 per heat pump. It’s based on expected kWh usage of the system as well as the market value of the alternative energy credits when sold.
Recommended Design
Item | Detailed Specifications |
|---|---|
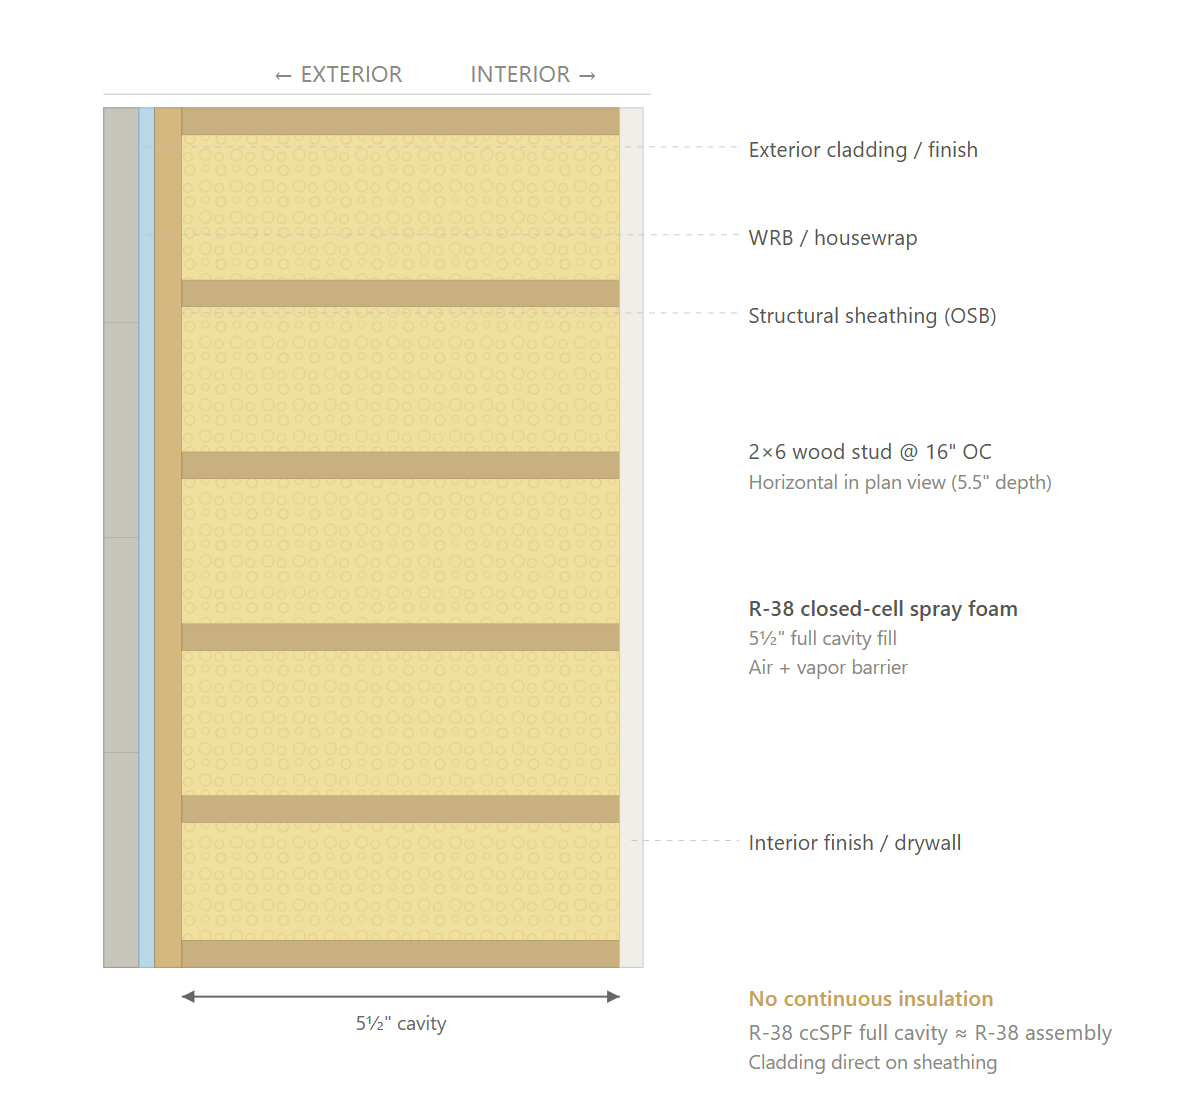
Exterior Walls | R-38 closed-cell spray foam (5.5" full cavity fill) in 2x6 @ 16" OC. No continuous insulation. Cladding direct on sheathing. |
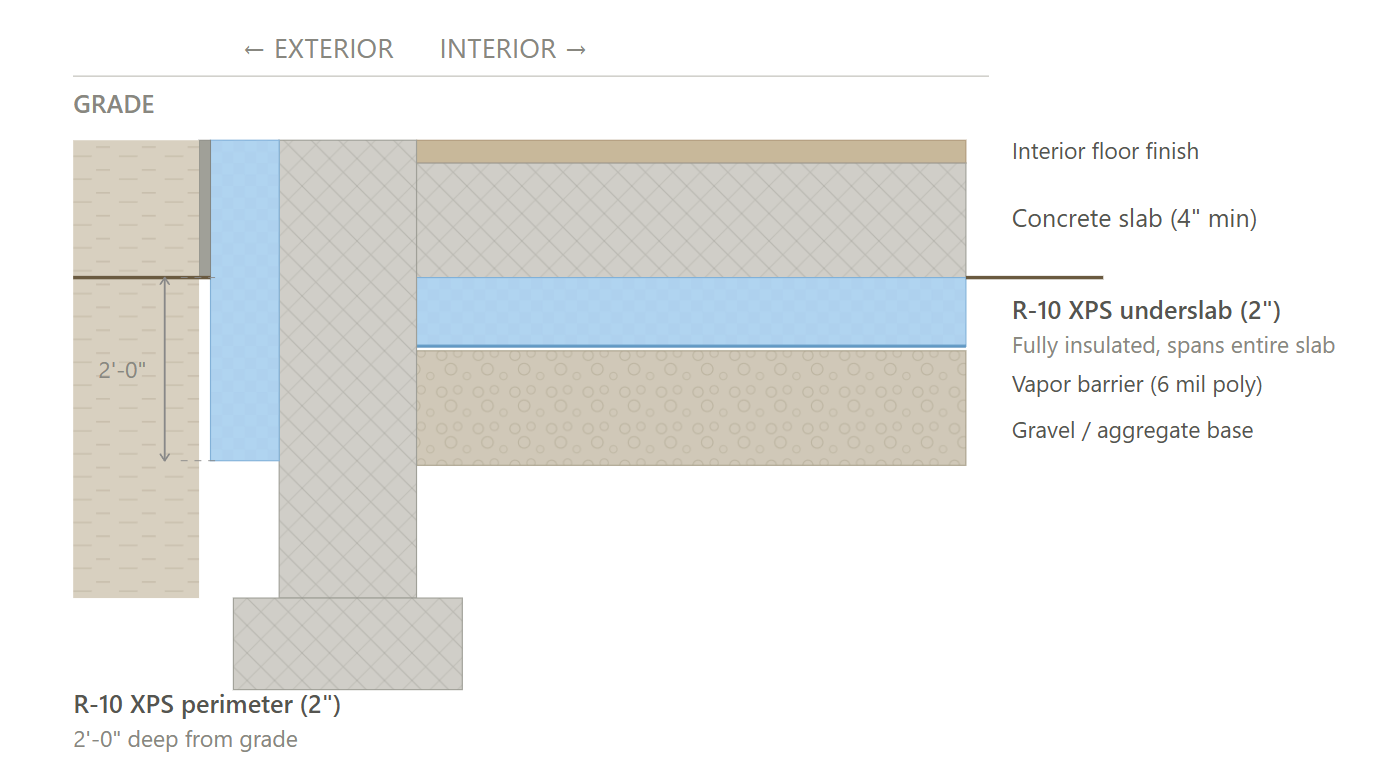
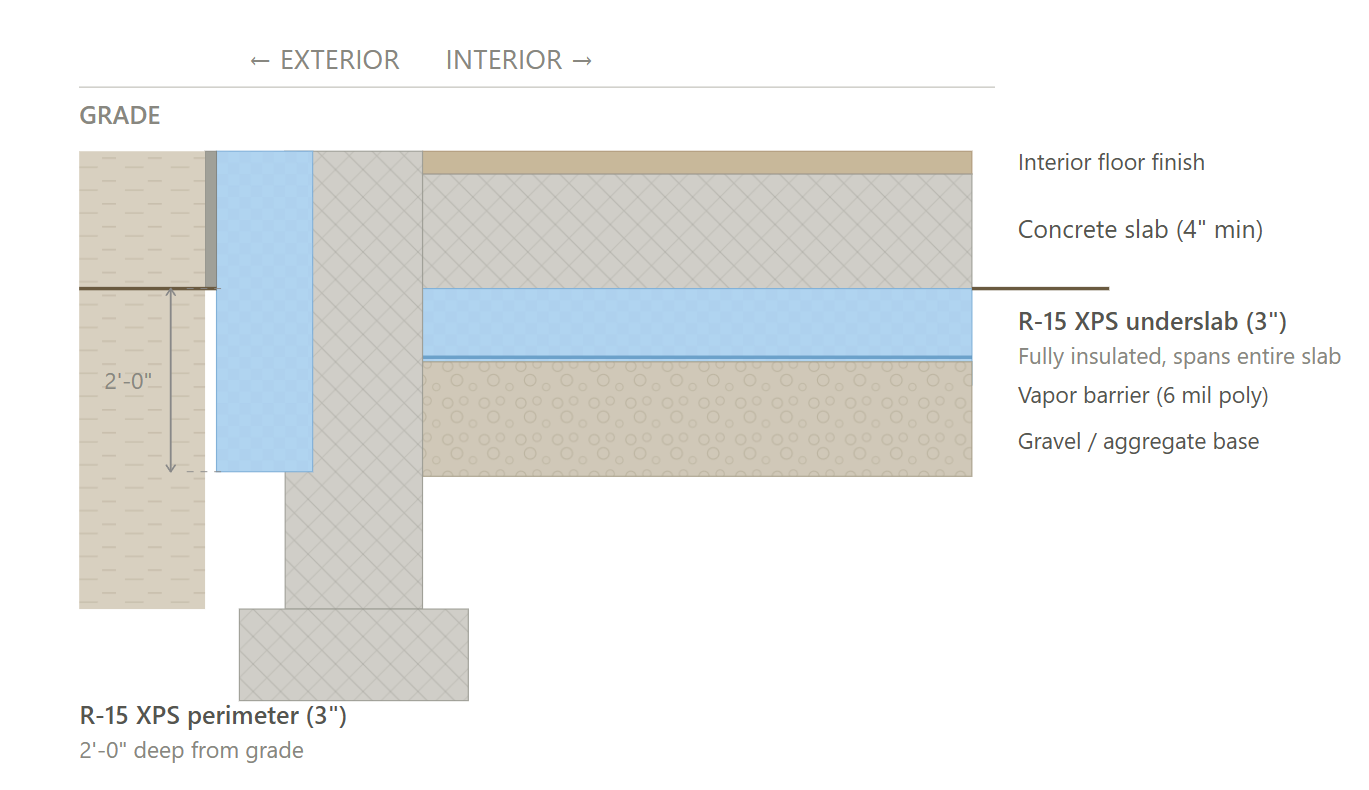
Slab | R-10 XPS underslab insulation (2", fully insulated, spans the entire slab) + R-10 perimeter insulation, 2ft deep, exterior. |
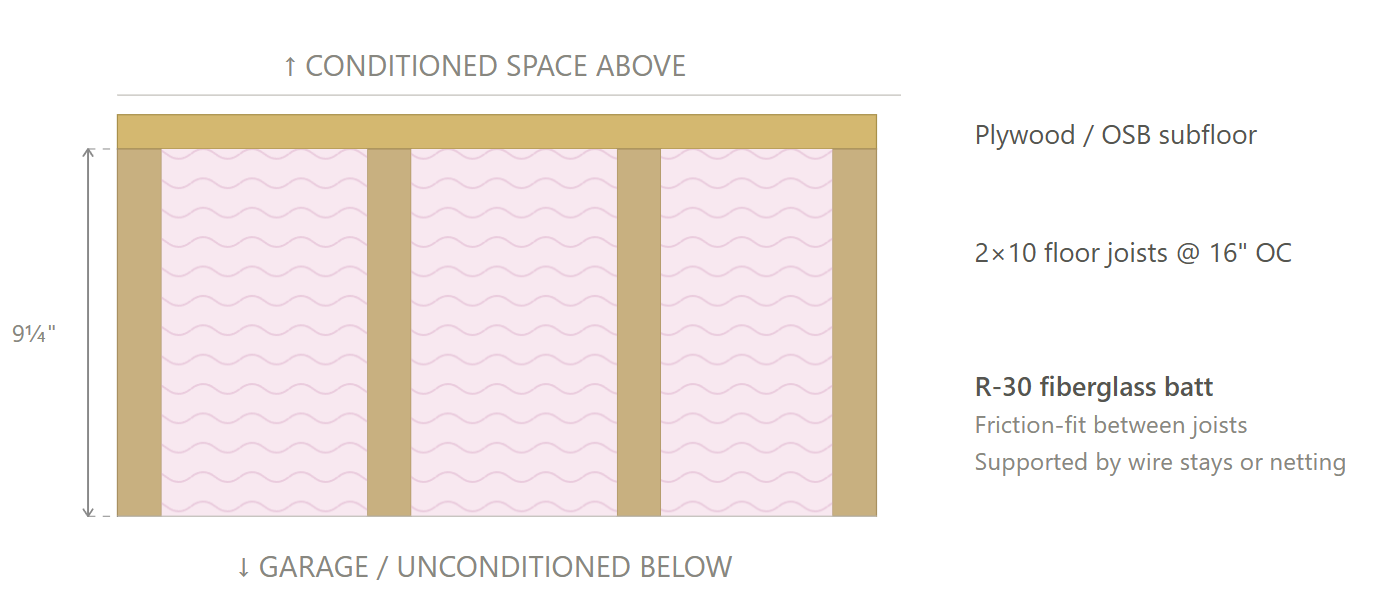
Floor Over Garage | R-30 fiberglass batt insulation in floor joists over attached garage. |
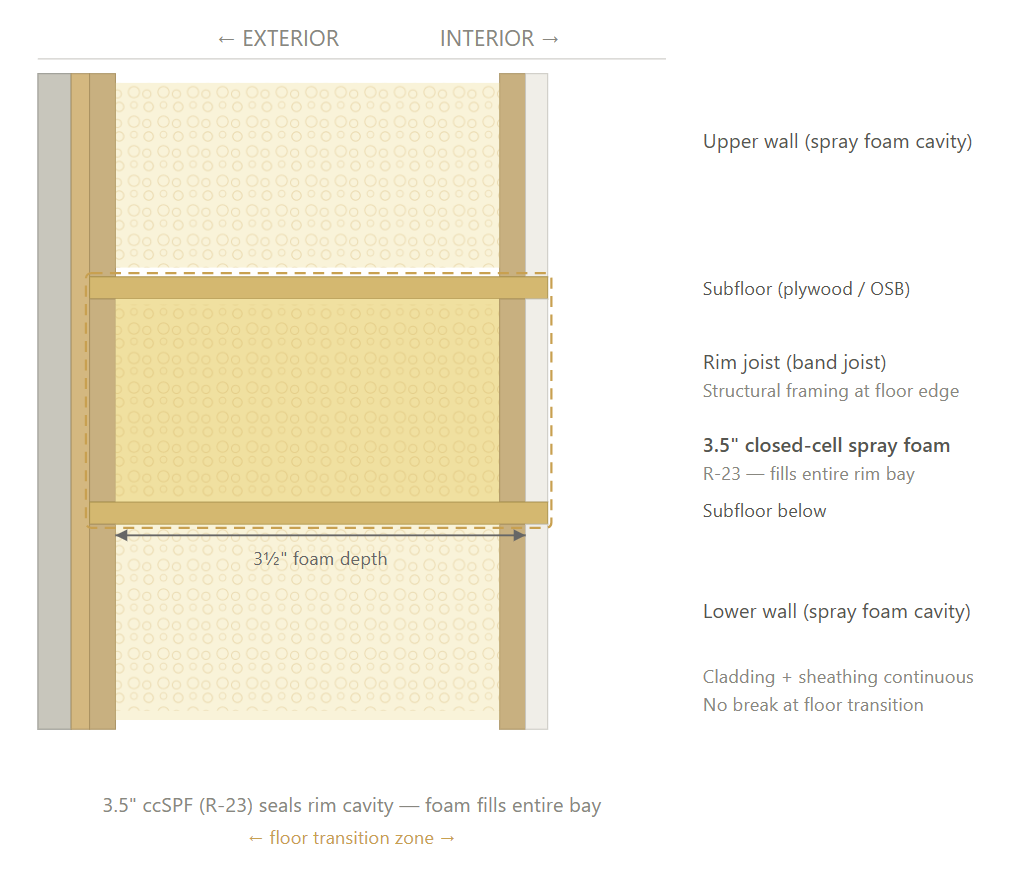
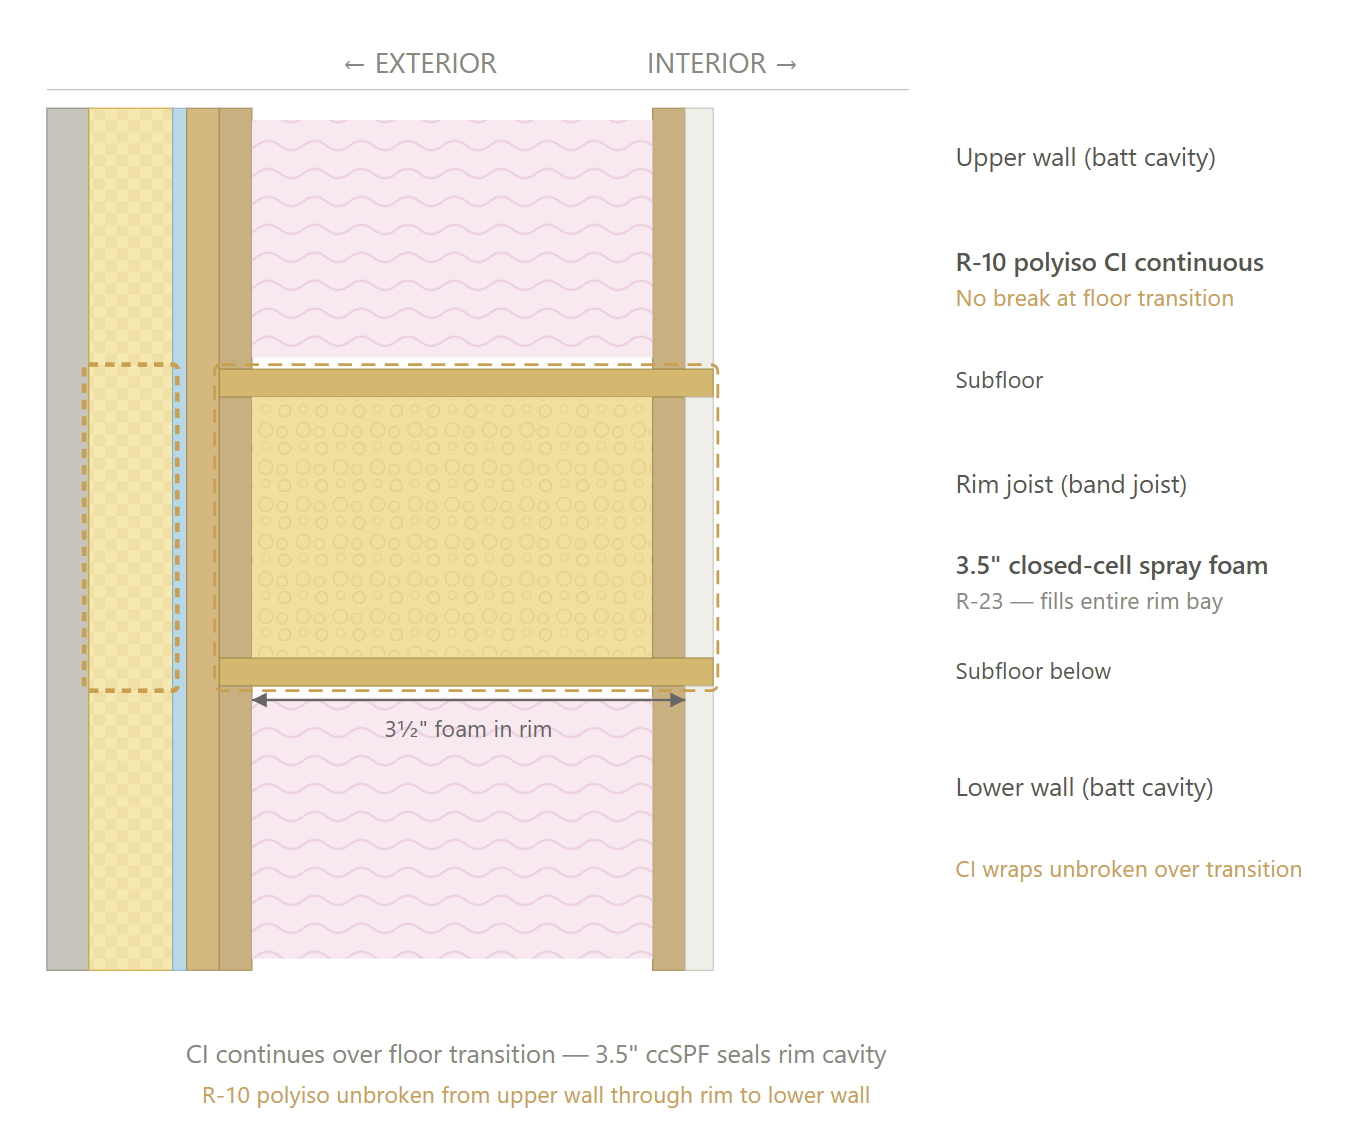
Rim Joists | Seal interior rim cavity with 3.5" closed-cell spray foam (R-23). |
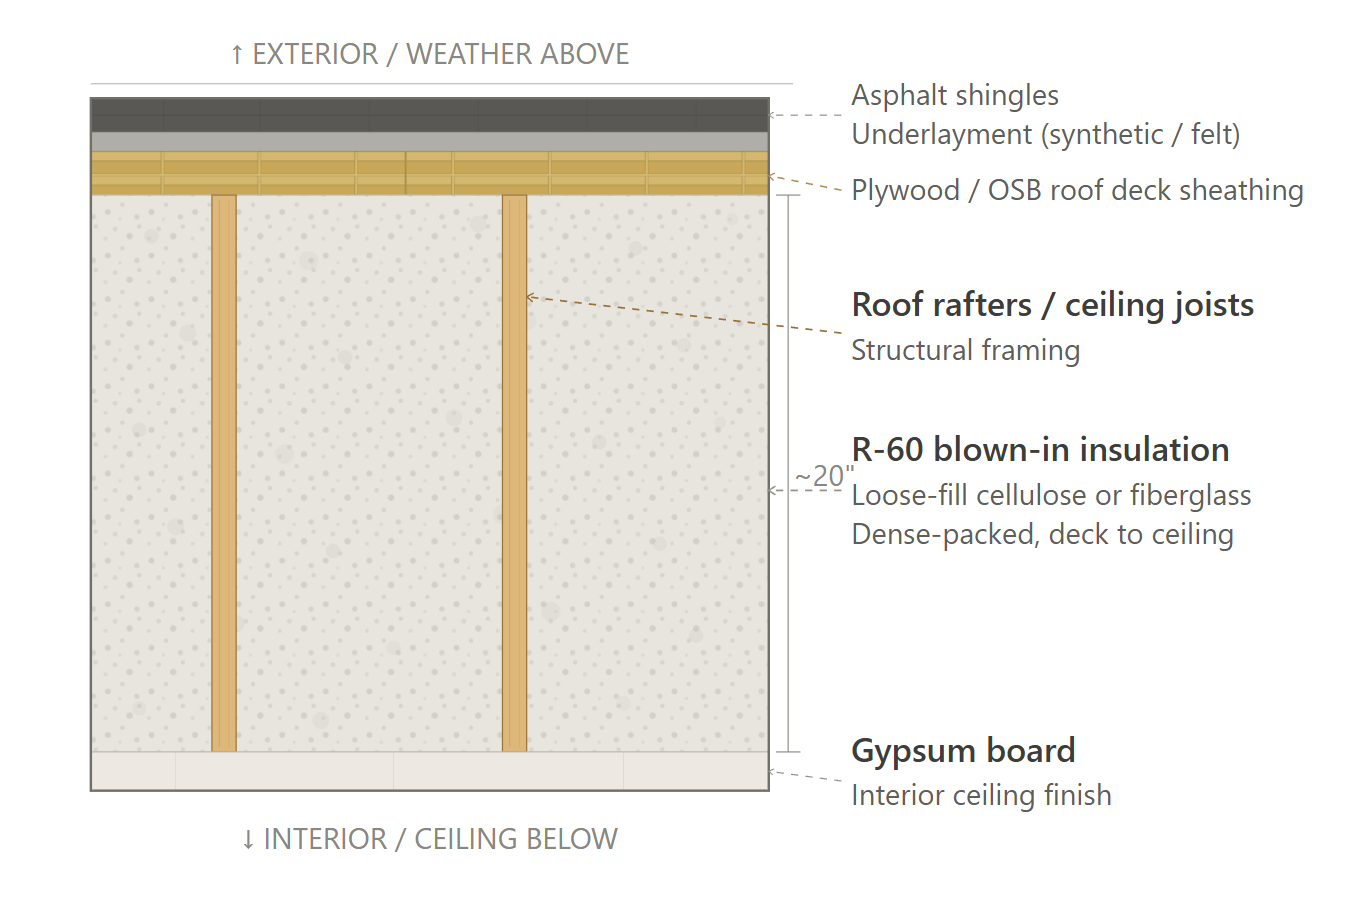
Roof | R-60 blown cellulose in vented attic (~16" depth). |
Windows | Double pane, U-0.25 / SHGC 0.25; |
Doors | Opaque: Insulated steel, R-4.75; Glass: U-0.25 / SHGC 0.25. |
Air Sealing | Units: ≤ ACH50 1.5; (Air sealing protocol) (Additional Air Sealing) |
HVAC | Ductless mini-split cold-climate heat pump; SEER2 23; HSPF2 12; EER2 14.5; ENERGY STAR CCHP; R-454B. 4-zone, 36k BTU outdoor unit (Product Rec) (Product Rec). |
Ductwork | N/A (ductless system). |
Duct Sealing | N/A (ductless system). |
HVAC Grading | Fan Flow Test: N/A Watt Draw Test: N/A Refrigerant Charge: N/A |
Mechanical Ventilation | Panasonic Intelli-Balance 150 Elite Plus+ ERV; 85 CFM; 90% SRE; 80% TRE. (Product Rec). |
Local Mechanical Exhaust | Bathroom(s): ≥ 50 CFM intermittent & ≤ 3.0 sones OR ≥ 20 CFM continuous & ≤ 2.0 sones. Kitchen(s): ≥ 100 CFM intermittent & ≤ 3.0 sones OR continuous, ≥ 5 ACH. Both: Exhaust directly outdoors, ENERGY STAR certified, utilize ERV. |
Thermostats | Programmable Thermostat. |
DHW | 2BR (THB1): HPWH; UEF 3.88; 50 gal; 240V/30A; in-unit (Product Rec). 3BR (THC1): HPWH; UEF 3.85; 65 gal; 240V/30A; in-unit (Product Rec). |
DHW Piping | Supply piping insulated to R-3 minimum; Max length of hot water supply piping: THB1: 35.5 ft / THC1: 39.2 ft. |
Water Fixtures | WaterSense Certified Fixtures (Lavatory: ≤1.2 GPM; Shower: ≤2.0 GPM; Toilet: ≤1.28 GPF; Kitchen: ≤2.2 GPM). |
Refrigerator | All: ≤ 500 kWh annual usage; ENERGY STAR; Electric (Product Rec). |
Dishwasher | All: ≤ 240 kWh annual usage; ENERGY STAR; Electric (Product Rec). |
Clothes Washer | All: ≤ 136 kWh annual usage; ≥ 2.0 IMEF; ENERGY STAR; Electric (Product Rec). |
Clothes Dryer | All: Standard electric dryer; CEF 3.73; Vented; ENERGY STAR (Product Rec). |
Stove / Oven | Standard electric range; No induction; No convection. |
Lighting | 100% high-efficacy (LED). |
Solar Ready | Solar-ready zone of not less than 150 sf per unit on the roof (for townhomes ≤2,000 sf per unit, ≤3 stories). Zone must be minimum 5 ft wide, minimum 80 sf per contiguous area. Plus conduit pathway from roof to panel and reserved breaker space. |
EV Ready | One EV Ready space per townhome unit. Dedicated 240V branch circuit labeled EV READY in the panel, terminating in a NEMA receptacle (or SAE J1772/J3400 connector) located within 6 ft of the parking space. |
HPWH Ready | N/A (HPWH already installed). |
Paperwork & Modeling | HERS/ERI energy model, 2021 IECC checklists, ENERGY STAR checklists, incentive documentation. |
Testing & Verification | Unit Blower Door Test, Mechanical Ventilation Testing, Predrywall & Final Inspection. |
Exterior Wall Assembly (Option 1)
Exterior Wall Assembly (Option 2)
Rim Joist (Option 1)
Rim Joist (Option 2)
Roof
Slab Edge (Option 1)
Slab Edge (Option 2)
Floor Over Garage (Option 1)
Floor Over Garage (Option 2)
Path Comparison
This section shows the detailed requirements and incentives for each path we compared, basically showing our work of how we determined the recommended path is the most affordable way of meeting energy code compliance.
Path Comparison - Incentives
All Paths: $2,550,000 - $2,805,000
- MassSave Single-Family ENERGY STAR Certification (Program Breakdown) ($2,550,000): You get this rebate for having each townhome ENERGY STAR NextGen certified. Certification typically occurs at the end of construction around when certificate of occupancy is received. This rebate comes in the form of a check within 4 months of the certification paperwork being provided to MassSave.
- DOER Alternative Energy Credits (Program Breakdown) ($0 - $85,500): This rebate is received for installing APS eligible air source heat pumps. There is an extensive process to get this incentive. It comes in the form of a check approximately 6-12 months after the heat pumps are installed and fully operational.
- IMPORTANT: Although an estimate is provided, this incentive can vary widely typically between $300-1,500 per heat pump. It’s based on expected kWh usage of the system as well as the market value of the alternative energy credits when sold.
Path Comparison - Net Cost Summary
Path | Total Cost $/sf | Total Incentives $/sf | Net $/sf | OpEx Factor |
|---|---|---|---|---|
DOUBLE | $38.71 | $10.77 | $26.83 | 0.96 |
STANDARD | $47.67 | $10.42 | $35.71 | 0.96 |
COMBO | $46.83 | $10.42 | $35.28 | 0.97 |
Path Comparison - Envelope
Item | Path | Detailed Specifications | Cost $/sf | Incentive $/sf | Net $/sf | OpEx Factor |
|---|---|---|---|---|---|---|
Exterior Walls | DOUBLE | R-38 closed-cell spray foam (5.5" full cavity fill) in 2x6 @ 16" OC. No continuous insulation. Cladding direct on sheathing. | $6.08 | $0.00 | $6.08 | 0.80 |
STANDARD | R-38 closed-cell spray foam (5.5" full cavity fill) in 2x6 @ 16" OC. No continuous insulation. Cladding direct on sheathing. | $6.08 | $0.00 | $6.08 | 0.80 | |
COMBO | R-23 fiberglass batt in 2x6 @ 16" OC + R-10 polyiso CI (1.5") with furring strips. | $4.54 | $0.00 | $4.54 | 0.85 | |
Slab | DOUBLE | R-10 XPS underslab insulation (2", fully insulated, spans entire slab) + R-10 perimeter insulation, 2ft deep, exterior. | $0.98 | $0.00 | $0.98 | 0.80 |
STANDARD | R-15 XPS underslab insulation (3", fully insulated, spans entire slab) + R-15 perimeter insulation, 2ft deep, exterior. | $1.39 | $0.00 | $1.39 | 0.80 | |
COMBO | R-15 XPS underslab insulation (3", fully insulated, spans entire slab) + R-15 perimeter insulation, 2ft deep, exterior. | $1.39 | $0.00 | $1.39 | 0.80 | |
Floor Over Garage | DOUBLE | R-30 fiberglass batt insulation in floor joists over attached garage. | $0.36 | $0.00 | $0.36 | 0.85 |
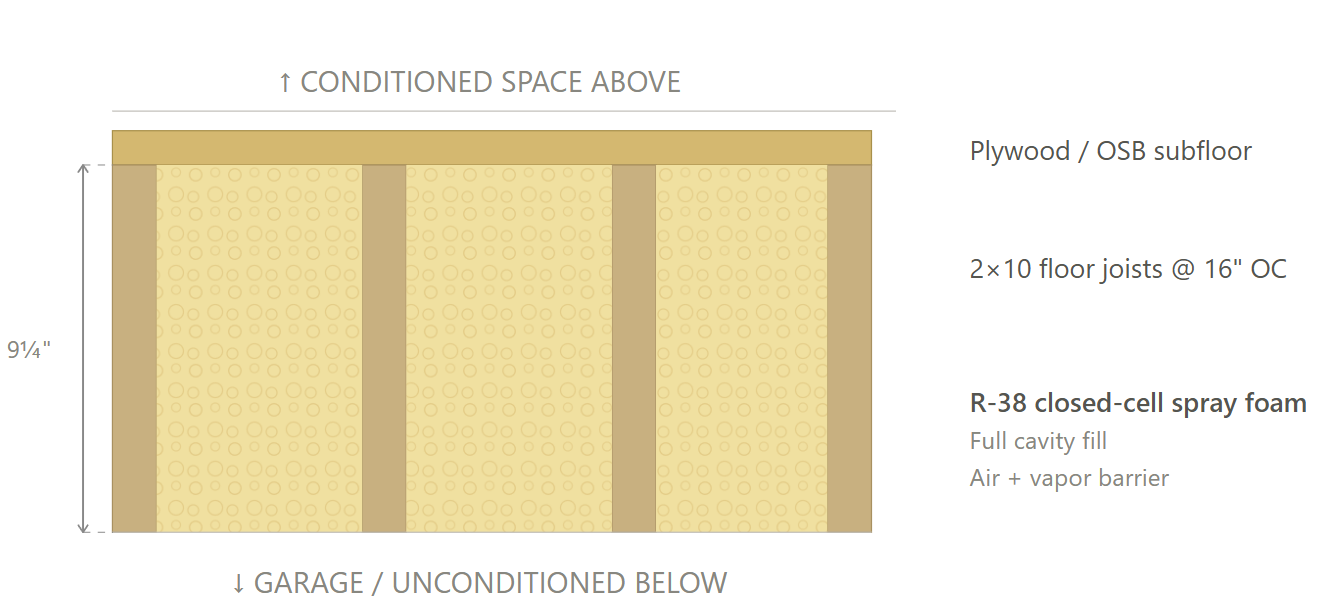
STANDARD | R-38 spray foam insulation in floor joists over attached garage. | $0.45 | $0.00 | $0.45 | 0.85 | |
COMBO | R-38 spray foam insulation in floor joists over attached garage. | $0.45 | $0.00 | $0.45 | 0.85 | |
Rim Joists | DOUBLE | Seal interior rim cavity with 3.5" closed-cell spray foam (R-23). | $0.34 | $0.00 | $0.34 | 0.80 |
STANDARD | Seal interior rim cavity with 3.5" closed-cell spray foam (R-23). | $0.34 | $0.00 | $0.34 | 0.80 | |
COMBO | Seal interior rim cavity with 3.5" closed-cell spray foam (R-23). Continuous insulation shall continue over floor transitions without interruption. | $0.34 | $0.00 | $0.34 | 0.80 | |
Roof | DOUBLE | R-60 blown cellulose in vented attic (~16" depth). | $1.12 | $0.00 | $1.12 | 0.90 |
STANDARD | R-60 blown cellulose in vented attic (~16" depth). | $1.12 | $0.00 | $1.12 | 0.90 | |
COMBO | R-60 blown cellulose in vented attic (~16" depth). | $1.12 | $0.00 | $1.12 | 0.90 | |
Windows | DOUBLE | Double pane, U-0.25 / SHGC 0.25; | $5.56 | $0.00 | $5.56 | 0.90 |
STANDARD | Triple pane, U-0.15 / SHGC 0.20; | $10.32 | $0.00 | $10.32 | 1.00 | |
COMBO | Triple pane, U-0.15 / SHGC 0.20; | $10.32 | $0.00 | $10.32 | 1.00 | |
Doors | DOUBLE | Opaque: Insulated steel, R-4.75; Glass: U-0.25 / SHGC 0.25. | $1.04 | $0.00 | $1.04 | 0.85 |
STANDARD | Opaque: Insulated steel, R-6.0; Glass: U-0.15 / SHGC 0.20. | $1.11 | $0.00 | $1.11 | 0.85 | |
COMBO | Opaque: Insulated steel, R-6.0; Glass: U-0.15 / SHGC 0.20. | $1.11 | $0.00 | $1.11 | 0.85 | |
Air Sealing | DOUBLE | Units: ≤ ACH50 1.5; (Air sealing protocol) (Additional Air Sealing) | $1.75 | $0.00 | $1.75 | 0.85 |
STANDARD | Units: ≤ ACH50 1.5; (Air sealing protocol) (Additional Air Sealing) | $1.75 | $0.00 | $1.75 | 0.85 | |
COMBO | Units: ≤ ACH50 1.5; (Air sealing protocol) (Additional Air Sealing) | $1.75 | $0.00 | $1.75 | 0.85 |
Path Comparison - Mechanical
Item | Path | Detailed Specifications | Cost $/sf | Incentive $/sf | Net $/sf | OpEx Factor |
|---|---|---|---|---|---|---|
HVAC | DOUBLE | Ductless mini-split cold-climate heat pump; SEER2 23; HSPF2 12; EER2 14.5; ENERGY STAR CCHP; R-454B. 4-zone, 36k BTU outdoor unit (Product Rec) (Product Rec). | $9.75 | $0.35 | $9.40 | 1.10 |
STANDARD | Ducted split cold-climate heat pump; SEER2 18.6; HSPF2 8.6; EER2 12.0; ENERGY STAR CCHP; R-454B. 2BR (THB1): 24k BTU 3BR (THC1): 24k BTU (Product Rec). | $8.68 | $0.00 | $8.68 | 1.05 | |
COMBO | Ducted split cold-climate heat pump; SEER2 18.6; HSPF2 8.6; EER2 12.0; ENERGY STAR CCHP; R-454B. 2BR (THB1): 24k BTU 3BR (THC1): 24k BTU (Product Rec). | $8.68 | $0.00 | $8.68 | 1.05 | |
Ductwork | DOUBLE | N/A (ductless system). | $0.00 | $0.00 | $0.00 | 1.00 |
STANDARD | Supply and return ductwork in conditioned space. R-8 supply / R-6 return insulation. | $4.50 | $0.00 | $4.50 | 0.90 | |
COMBO | Supply and return ductwork in conditioned space. R-8 supply / R-6 return insulation. | $4.50 | $0.00 | $4.50 | 0.90 | |
Duct Sealing | DOUBLE | N/A (ductless system). | $0.00 | $0.00 | $0.00 | 1.00 |
STANDARD | The greater of 8 CFM25/100 ft² conditioned floor area or 80 CFM25 to outside (duct sealing protcol). | $0.20 | $0.00 | $0.20 | 1.00 | |
COMBO | The greater of 8 CFM25/100 ft² conditioned floor area or 80 CFM25 to outside (duct sealing protcol). | $0.20 | $0.00 | $0.20 | 1.00 | |
HVAC Grading | DOUBLE | Fan Flow Test: N/A Watt Draw Test: N/A Refrigerant Charge: N/A | $0.00 | $0.00 | $0.00 | 1.00 |
STANDARD | Fan Flow Test: N/A Watt Draw Test: N/A Refrigerant Charge: N/A | $0.00 | $0.00 | $0.00 | 1.00 | |
COMBO | Fan Flow Test: N/A Watt Draw Test: N/A Refrigerant Charge: N/A | $0.00 | $0.00 | $0.00 | 1.00 | |
Mechanical Ventilation | DOUBLE | Panasonic Intelli-Balance 150 Elite Plus+ ERV; 85 CFM; 90% SRE; 80% TRE. (Product Rec). | $1.53 | $0.00 | $1.53 | 1.05 |
STANDARD | Panasonic Intelli-Balance 150 Elite Plus+ ERV; 85 CFM; 90% SRE; 80% TRE. (Product Rec). | $1.53 | $0.00 | $1.53 | 1.05 | |
COMBO | Panasonic Intelli-Balance 150 Elite Plus+ ERV; 85 CFM; 90% SRE; 80% TRE. (Product Rec). | $1.53 | $0.00 | $1.53 | 1.05 | |
Local Mechanical Exhaust | DOUBLE | Bathroom(s): ≥ 50 CFM intermittent & ≤ 3.0 sones OR ≥ 20 CFM continuous & ≤ 2.0 sones. Kitchen(s): ≥ 100 CFM intermittent & ≤ 3.0 sones OR continuous, ≥ 5 ACH. Both: Exhaust directly outdoors, ENERGY STAR certified, utilize ERV. | $0.50 | $0.00 | $0.50 | 1.00 |
STANDARD | Bathroom(s): ≥ 50 CFM intermittent & ≤ 3.0 sones OR ≥ 20 CFM continuous & ≤ 2.0 sones. Kitchen(s): ≥ 100 CFM intermittent & ≤ 3.0 sones OR continuous, ≥ 5 ACH. Both: Exhaust directly outdoors, ENERGY STAR certified, utilize ERV. | $0.50 | $0.00 | $0.50 | 1.00 | |
COMBO | Bathroom(s): ≥ 50 CFM intermittent & ≤ 3.0 sones OR ≥ 20 CFM continuous & ≤ 2.0 sones. Kitchen(s): ≥ 100 CFM intermittent & ≤ 3.0 sones OR continuous, ≥ 5 ACH. Both: Exhaust directly outdoors, ENERGY STAR certified, utilize ERV. | $0.50 | $0.00 | $0.50 | 1.00 | |
Thermostats | DOUBLE | Programmable Thermostat. | $0.14 | $0.00 | $0.14 | 1.00 |
STANDARD | Programmable Thermostat. | $0.14 | $0.00 | $0.14 | 1.00 | |
COMBO | Programmable Thermostat. | $0.14 | $0.00 | $0.14 | 1.00 |
Path Comparison - Plumbing & Appliances
Item | Path | Detailed Specifications | Cost $/sf | Incentive $/sf | Net $/sf | OpEx Factor |
|---|---|---|---|---|---|---|
DHW | DOUBLE | 2BR (THB1): HPWH; UEF 3.88; 50 gal; 240V/30A; in-unit (Product Rec). 3BR (THC1): HPWH; UEF 3.85; 65 gal; 240V/30A; in-unit (Product Rec). | $2.04 | $0.00 | $2.04 | 1.20 |
STANDARD | 2BR (THB1): HPWH; UEF 3.88; 50 gal; 240V/30A; in-unit (Product Rec). 3BR (THC1): HPWH; UEF 3.85; 65 gal; 240V/30A; in-unit (Product Rec). | $2.04 | $0.00 | $2.04 | 1.20 | |
COMBO | 2BR (THB1): HPWH; UEF 3.88; 50 gal; 240V/30A; in-unit (Product Rec). 3BR (THC1): HPWH; UEF 3.85; 65 gal; 240V/30A; in-unit (Product Rec). | $2.04 | $0.00 | $2.04 | 1.20 | |
DHW Piping | DOUBLE | Supply piping insulated to R-3 minimum; Max length of hot water supply piping: THB1: 35.5 ft / THC1: 39.2 ft. | $0.80 | $0.00 | $0.80 | 1.00 |
STANDARD | Supply piping insulated to R-3 minimum; Max length of hot water supply piping: THB1: 35.5 ft / THC1: 39.2 ft. | $0.80 | $0.00 | $0.80 | 1.00 | |
COMBO | Supply piping insulated to R-3 minimum; Max length of hot water supply piping: THB1: 35.5 ft / THC1: 39.2 ft. | $0.80 | $0.00 | $0.80 | 1.00 | |
Water Fixtures | DOUBLE | WaterSense Certified Fixtures (Lavatory: ≤1.2 GPM; Shower: ≤2.0 GPM; Toilet: ≤1.28 GPF; Kitchen: ≤2.2 GPM). | $0.60 | $0.00 | $0.60 | 1.00 |
STANDARD | WaterSense Certified Fixtures (Lavatory: ≤1.2 GPM; Shower: ≤2.0 GPM; Toilet: ≤1.28 GPF; Kitchen: ≤2.2 GPM). | $0.60 | $0.00 | $0.60 | 1.00 | |
COMBO | WaterSense Certified Fixtures (Lavatory: ≤1.2 GPM; Shower: ≤2.0 GPM; Toilet: ≤1.28 GPF; Kitchen: ≤2.2 GPM). | $0.60 | $0.00 | $0.60 | 1.00 | |
Refrigerator | DOUBLE | All: ≤ 500 kWh annual usage; ENERGY STAR; Electric (Product Rec). | $0.66 | $0.00 | $0.66 | 1.00 |
STANDARD | All: ≤ 450 kWh annual usage; ENERGY STAR; Electric (Product Rec). | $0.66 | $0.00 | $0.66 | 1.00 | |
COMBO | All: ≤ 450 kWh annual usage; ENERGY STAR; Electric (Product Rec). | $0.66 | $0.00 | $0.66 | 1.00 | |
Dishwasher | DOUBLE | All: ≤ 240 kWh annual usage; ENERGY STAR; Electric (Product Rec). | $0.39 | $0.00 | $0.39 | 1.00 |
STANDARD | All: ≤ 240 kWh annual usage; ENERGY STAR; Electric (Product Rec). | $0.39 | $0.00 | $0.39 | 1.00 | |
COMBO | All: ≤ 240 kWh annual usage; ENERGY STAR; Electric (Product Rec). | $0.39 | $0.00 | $0.39 | 1.00 | |
Clothes Washer | DOUBLE | All: ≤ 136 kWh annual usage; ≥ 2.0 IMEF; ENERGY STAR; Electric (Product Rec). | $0.76 | $0.00 | $0.76 | 1.00 |
STANDARD | All: ≤ 136 kWh annual usage; ≥ 2.0 IMEF; ENERGY STAR; Electric (Product Rec). | $0.76 | $0.00 | $0.76 | 1.00 | |
COMBO | LG WashTower combo; CEF 9.0; Ventless; Heat Pump. (Included in washer cost above.)(Product Rec). | $2.22 | $0.00 | $2.22 | 1.00 | |
Clothes Dryer | DOUBLE | All: Standard electric dryer; CEF 3.73; Vented; ENERGY STAR (Product Rec). | $0.76 | $0.00 | $0.76 | 0.90 |
STANDARD | All: Standard electric dryer; CEF 3.73; Vented; ENERGY STAR (Product Rec). | $0.76 | $0.00 | $0.76 | 0.90 | |
COMBO | LG WashTower combo; CEF 9.0; Ventless; Heat Pump. (Included in washer cost above.)(Product Rec). | $0.00 | $0.00 | $0.00 | 1.15 | |
Stove / Oven | DOUBLE | Standard electric range; No induction; No convection. | $0.45 | $0.00 | $0.45 | 1.00 |
STANDARD | Standard electric range; No induction; No convection. | $0.45 | $0.00 | $0.45 | 1.00 | |
COMBO | Standard electric range; No induction; No convection. | $0.45 | $0.00 | $0.45 | 1.00 |
Path Comparison - Electrical
Item | Path | Detailed Specifications | Cost $/sf | Incentive $/sf | Net $/sf | OpEx Factor |
|---|---|---|---|---|---|---|
Lighting | DOUBLE | 100% high-efficacy (LED). | $2.00 | $0.00 | $2.00 | 0.85 |
STANDARD | 100% high-efficacy (LED). | $2.00 | $0.00 | $2.00 | 0.85 | |
COMBO | 100% high-efficacy (LED). | $2.00 | $0.00 | $2.00 | 0.85 | |
Solar Ready | DOUBLE | Solar-ready zone of not less than 150 sf per unit on the roof (for townhomes ≤2,000 sf per unit, ≤3 stories). Zone must be minimum 5 ft wide, minimum 80 sf per contiguous area. Plus conduit pathway from roof to panel and reserved breaker space. | $0.25 | $0.00 | $0.25 | 1.00 |
STANDARD | Solar-ready zone of not less than 150 sf per unit on the roof (for townhomes ≤2,000 sf per unit, ≤3 stories). Zone must be minimum 5 ft wide, minimum 80 sf per contiguous area. Plus conduit pathway from roof to panel and reserved breaker space. | $0.25 | $0.00 | $0.25 | 1.00 | |
COMBO | Solar-ready zone of not less than 150 sf per unit on the roof (for townhomes ≤2,000 sf per unit, ≤3 stories). Zone must be minimum 5 ft wide, minimum 80 sf per contiguous area. Plus conduit pathway from roof to panel and reserved breaker space. | $0.25 | $0.00 | $0.25 | 1.00 | |
EV Ready | DOUBLE | One EV Ready space per townhome unit. Dedicated 240V branch circuit labeled EV READY in the panel, terminating in a NEMA receptacle (or SAE J1772/J3400 connector) located within 6 ft of the parking space. | $0.35 | $0.00 | $0.35 | 1.00 |
STANDARD | One EV Ready space per townhome unit. Dedicated 240V branch circuit labeled EV READY in the panel, terminating in a NEMA receptacle (or SAE J1772/J3400 connector) located within 6 ft of the parking space. | $0.35 | $0.00 | $0.35 | 1.00 | |
COMBO | One EV Ready space per townhome unit. Dedicated 240V branch circuit labeled EV READY in the panel, terminating in a NEMA receptacle (or SAE J1772/J3400 connector) located within 6 ft of the parking space. | $0.35 | $0.00 | $0.35 | 1.00 | |
HPWH Ready | DOUBLE | N/A (HPWH already installed). | $0.00 | $0.00 | $0.00 | 1.00 |
STANDARD | N/A (HPWH already installed). | $0.00 | $0.00 | $0.00 | 1.00 | |
COMBO | N/A (HPWH already installed). | $0.00 | $0.00 | $0.00 | 1.00 |
Path Comparison - Soft Costs
Item | Path | Detailed Specifications | Cost $/sf | Incentive $/sf | Net $/sf | OpEx Factor |
|---|---|---|---|---|---|---|
Paperwork & Modeling | DOUBLE | HERS/ERI energy model, 2021 IECC checklists, ENERGY STAR checklists, incentive documentation. | $0.50 | $10.42 | -$9.92 | 1.00 |
STANDARD | HERS/ERI energy model, 2021 IECC checklists, ENERGY STAR checklists, incentive documentation. | $0.50 | $10.42 | -$9.92 | 1.00 | |
COMBO | HERS/ERI energy model, 2021 IECC checklists, ENERGY STAR checklists, incentive documentation. | $0.50 | $10.42 | -$9.92 | 1.00 | |
Testing & Verification | DOUBLE | Unit Blower Door Test, Mechanical Ventilation Testing, Predrywall & Final Inspection. | $0.00 | $0.00 | $0.00 | 1.00 |
STANDARD | Unit Blower Door Test, Duct Leakage Testing, Mechanical Ventilation Testing, Predrywall & Final Inspection. | $0.00 | $0.00 | $0.00 | 1.00 | |
COMBO | Unit Blower Door Test, Duct Leakage Testing, Mechanical Ventilation Testing, Predrywall & Final Inspection. | $0.00 | $0.00 | $0.00 | 1.00 |
Additional Design Considerations Not Represented In This Study
- R-70 Roof Insulation: R-70 blown cellulose was tested as an upgrade over the standard R-60. The additional 4 inches of cellulose depth provided only a 0.35 HERS point improvement. Given the diminishing returns and minimal energy benefit, R-60 was retained across all three paths.
- R-80 Roof Insulation: R-80 blown cellulose was tested as a further upgrade beyond R-70. It provided only 0.30 additional HERS points over R-70, which itself was only marginally better than R-60. Deep diminishing returns made this a non-starter.
- R-6 Entry Door: Upgrading from the standard R-4.75 insulated steel door to R-6 was tested and provided only a 0.21 HERS point improvement. The per-unit cost premium across 170 units was not justified by the negligible energy benefit.
- R-10 Entry Door: A high-performance R-10 door was also tested, providing 0.55 HERS points over R-4.75. While more impactful than R-6, the margin provided by the Mitsubishi SM36 heat pump made this upgrade unnecessary.
- Induction Range: Induction cooktops with convection ovens were tested multiple times across various path configurations. The HERS improvement was consistently around 0.15 points, negligible for the approximately $1,150 per-unit premium over a standard electric range. Standard electric was retained across all three paths.
- Heat Pump Dryer (Beko HPD24414W, CEF 11): A standalone compact heat pump dryer was tested and provided approximately 1-2 HERS points. However, the $900+ per-unit premium over a standard electric dryer, combined with it being a 24-inch compact unit that may not suit a luxury BTR market, made it difficult to justify as a standalone upgrade. The heat pump dryer concept survives only within the LG WashTower combo unit on the COMBO path, where it comes bundled with the high-efficiency washer.
- High-Efficiency Standalone Washer (Electrolux ELFW7637AT, 85 kWh, IMEF 2.92): This premium front-load washer was tested as a standalone upgrade over standard ENERGY STAR washers. The HERS improvement was approximately 0.2 points, not enough to justify the cost premium. Like the HP dryer, this spec only survives bundled within the LG WashTower on the COMBO path.
- 450 kWh Refrigerator: A tighter 450 kWh refrigerator specification was tested against the standard 500 kWh ENERGY STAR threshold. The difference was only 0.19 HERS points. The 500 kWh threshold offers a wider product selection, lower cost, and more flexibility for the developer, so it was adopted for the DOUBLE path while 450 kWh was retained on the ducted paths where margin is tighter.
- 80 Gallon HPWH on All Units: The Rheem ProTerra 80 gallon (UEF 4.07) was initially specified across all unit types. Testing revealed that right-sizing to 50 gallon for 2BR units and 65 gallon for 3BR units actually scored the same or slightly better in the energy model due to reduced standby heat losses from a smaller tank. The smaller units are also less expensive, making oversizing a pure cost penalty with no energy benefit.
- Electric Tank Water Heater (UEF 0.93-0.95): Standard electric resistance tank water heaters were considered as the lowest-cost DHW option. However, Worcester's specialized opt-in code requires heat pump water heaters for townhomes, making this option non-compliant regardless of its energy performance. Additionally, the HPWH provides a 3-5 HERS point advantage that is critical for compliance on every path.
- Bosch IDS 2.0 Ducted Heat Pump (Advertised SEER2 20 / HSPF2 11): The Bosch IDS 2.0 Premium was initially selected as the ducted HVAC system based on published specifications suggesting SEER2 20 and HSPF2 11. Upon AHRI verification, the HSPF2 of 11 was determined to be the old HSPF metric, not HSPF2. The actual HSPF2 is approximately 9.5. Additionally, the Bosch IDS Premium is not ENERGY STAR Cold Climate certified. It was replaced by the Mitsubishi H2i ducted system (SEER2 18.6 / HSPF2 8.6), which carries full CCHP certification.
- Mitsubishi FX Single-Zone Ductless (SEER2 23.5 / HSPF2 10.5): The FX single-zone wall-mount was tested early and produced excellent HERS scores. However, it provides only one zone of conditioning per outdoor unit, which cannot adequately serve a 3-4 room townhome layout. It was replaced by the MXZ-SM36NLHZ Smart Multi 4-zone system, which achieves comparable efficiency (SEER2 23 / HSPF2 12) while providing proper room-by-room zoning with ceiling cassettes.
- Mitsubishi MXZ-3D24NLHZ 3-Zone (SEER2 20 / HSPF2 10): This 3-zone 24k BTU outdoor unit was evaluated with an AHRI certificate confirming SEER2 20 and HSPF2 10. It failed at HERS 45.6 with U-0.25 double pane windows, 0.6 points over the code target. Additionally, 3 zones are insufficient for the 3BR end units, which have 4 rooms requiring conditioning. The SM36 4-zone system resolved both issues with higher efficiency and an additional zone.
- Double Pane Windows on Ducted Paths: Double pane windows ranging from U-0.22 to U-0.30 were tested extensively with the ducted Mitsubishi H2i system (HSPF2 8.6). Every combination failed the HERS 45 target. The lower heating efficiency of ducted systems simply cannot compensate for the thermal losses through double pane glazing in Climate Zone 5A. Triple pane is required on all ducted paths.
- Continuous Insulation on Spray Foam Paths: R-3 through R-12 continuous insulation was tested on walls that already had R-38 closed-cell spray foam in the cavity. In every case, the CI was unnecessary. The R-38 ccSPF cavity fill provides sufficient thermal performance and air sealing to pass without any exterior continuous insulation. Adding CI on top of a fully spray-foamed cavity is a redundant cost with minimal energy benefit.
- Loosened Air Sealing (2.0 and 3.0 ACH50): Relaxing the blower door target from 1.5 to 2.0 ACH50 cost approximately 1.0 HERS point, and relaxing to 3.0 ACH50 cost approximately 3.0 HERS points and failed the code target outright. Beyond the energy impact, the 1.5 ACH50 target qualifies for the MassSave Energy Star tier incentive, making it financially counterproductive to loosen the air sealing target.
