CS42 Energy Code Feasibility Study in Odenton, Maryland
Energy code feasibility study for a 80-unit 4-Story Multifamily Building Over Basement Common Area. in Maryland. Compares multiple design paths. Recommended: Ducted-Spray. View full study.
- Study Type
- Energy Code Feasibility Study
- State
- Maryland
- Units
- 80
- Building Type
- 4-Story Multifamily Building Over Basement Common Area.
- Fuel Type
- All-Electric
- Recommended Path
- Ducted-Spray
Goal
To find the most cost-effective compliance path, this report isolates energy code related costs from total construction. We use real bid data from vendors & clients to create a reliable framework for aligning incentives and design, with all recommendations confirmed by detailed energy modeling.
Project
- Odenton, MD 21113
- 80 Units | 65,959 sqft
- 4-Story Multifamily Building Over Basement Common Area.
- New Construction | All-Electric | 2024 IECC-C | ESTAR MFNC v1.2 | NGBS Silver | DHCD Section 3.13
Overview
Read This: This report compares different ways you can build the project and meet energy code, looking at both cost and incentives, with the ultimate goal as finding the most affordable path.
- The overview outlines the key differences between each of the paths we show in this report and why we recommend the one we picked over the others.
- The recommended design section is where we share the requirements and incentives for the path we think is best based on affordability.
- The path comparison section shows the detailed requirements and incentives for each path we compared, basically showing our work if you want to dig in.
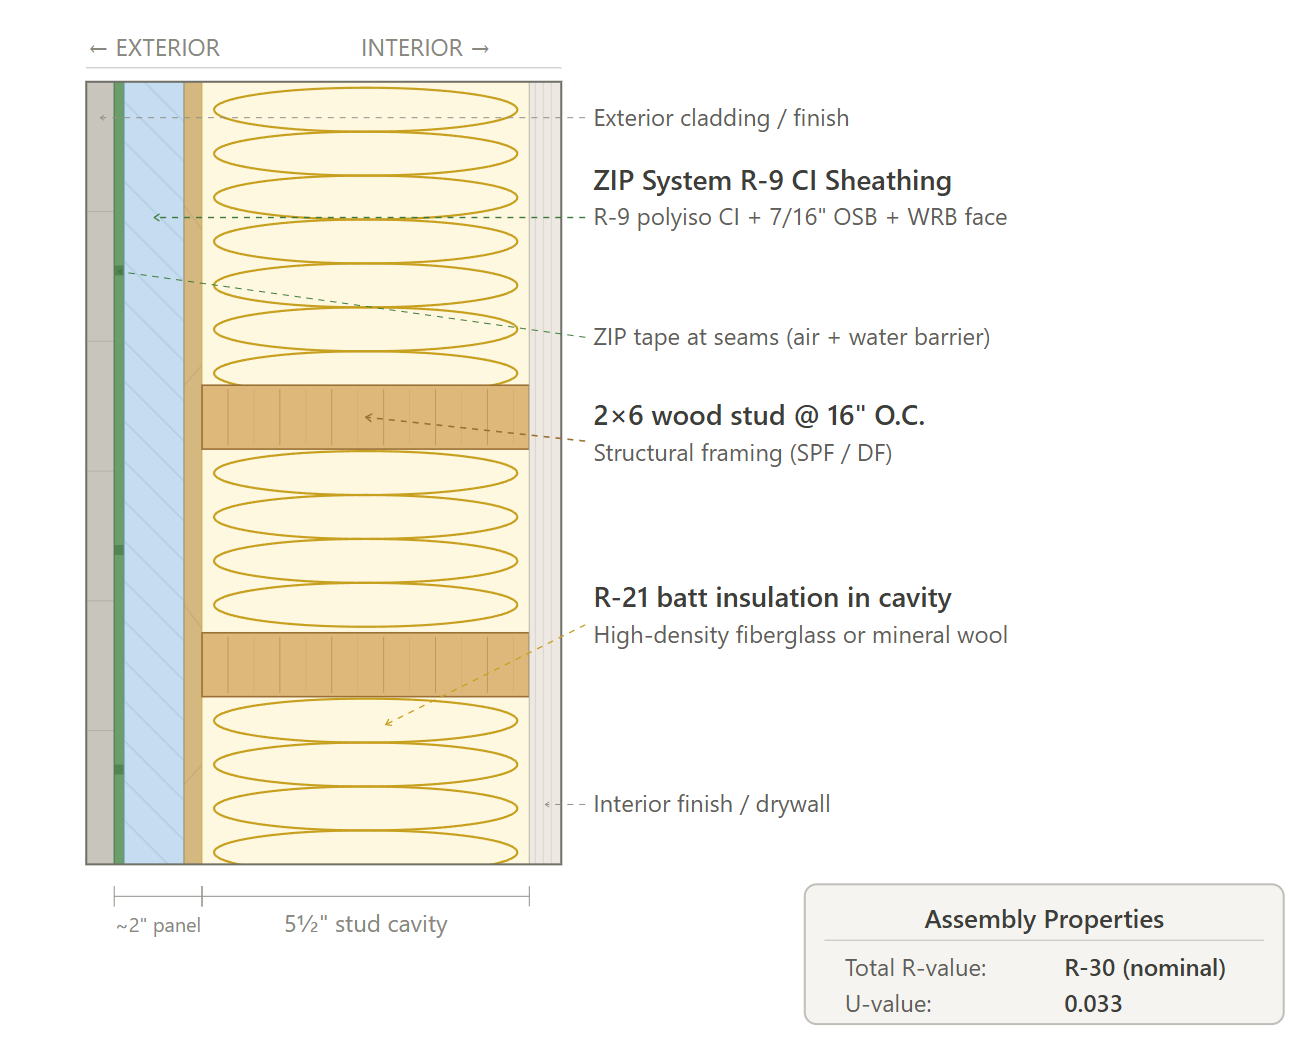
Ducted-CI (Recommended): This path meets all four requirements (2024 IECC-C, ESTAR MFNC v1.2, NGBS Silver, DHCD Section 3.13) using ducted split heat pumps with individual ERVs and a ZIP R-9 continuous insulation wall assembly. The ZIP system combines structural sheathing, CI, WRB, and air barrier into one product, simplifying the wall assembly and reducing trade coordination. The ERV doubles as bathroom and kitchen exhaust, eliminating separate exhaust fans and reducing device count per unit. The ventless heat pump washer/dryer combo eliminates dryer venting, reduces panel sizing (120V vs 240V), and removes a fire hazard. At $31.60/sf net with no applicable incentives, this is the lowest-cost path. It uses the clients standard mechanical system (individual air handler + condenser per unit), requires no unfamiliar products or installation methods, and carries the least execution risk.
Ductless-Spray: This path meets all four requirements using ductless mini-split heat pumps and R-30 spray foam cavity insulation with no exterior continuous insulation. Removing CI simplifies the exterior wall but the spray foam cost premium ($4.85/sf vs $3.40/sf for walls) more than offsets the CI savings. The ductless system eliminates duct leakage testing and ductwork but adds complexity for multi-room temperature balancing in 2- and 3-bedroom units, requires more refrigerant line sets, and is not the clients standard installation. At $34.02/sf net, this is the highest-cost path with no incentive advantage. Not recommended due to higher cost, unfamiliar mechanical system for the client’s subcontractor base, and negligible energy performance benefit over the ducted path.
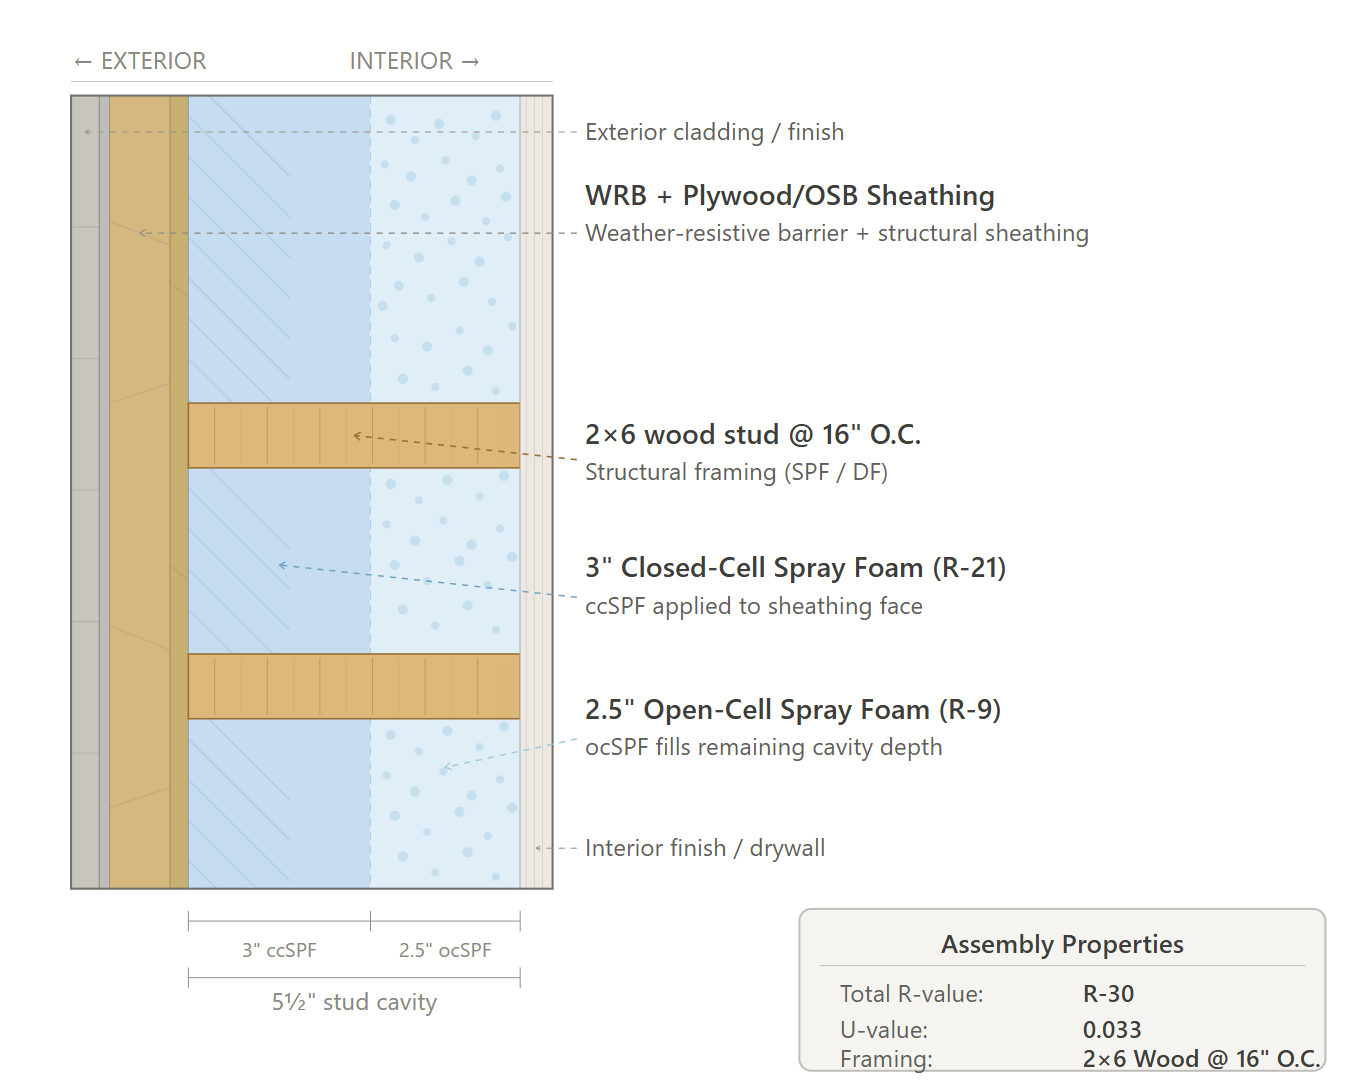
Ducted-Spray: This path meets all four requirements using the same ducted split heat pump system as the recommended path but swaps the ZIP R-9 + batt wall assembly for R-30 spray foam cavity insulation with no CI. The spray foam provides excellent air sealing (acts as its own air barrier) and eliminates the exterior CI installation, but the material cost premium ($4.85/sf vs $3.40/sf) exceeds the labor savings from removing CI. Energy modeling showed less than 0.5 HERS points improvement over the batt + CI assembly. At $33.56/sf net, this path costs $1.96/sf more than the recommended path with no meaningful performance or incentive advantage. Not recommended due to higher cost with negligible benefit.
Code & Requirements
2024 IECC Commercial Provisions (click for program requirements): This project must comply with the 2024 IECC, which Anne Arundel County is projected to adopt by mid-2027, ahead of the December 2027 permit submission target. Because the building is four stories above grade, it is classified as commercial rather than residential. We will meet the Chapter CE4 commercial provisions and demonstrate compliance via COMcheck using the prescriptive tables for Climate Zone 4A.
- Design
- COMcheck report - envelope per Table C402.1.3, mechanical per C403, lighting per C405, DHW per C404
- Verify Section C406 additional efficiency credits are met
- On-site renewable energy system meets C405.15 minimum (0.75 W/ft² of conditioned floor area)
- Air barrier plan and details
- Commissioning plan per C408
- Pre-Drywall
- Continuous air barrier installation verified
- Insulation installed per COMcheck-listed R-values, Grade I
- Final
- Whole-building pressurization test ≤0.27 cfm/ft² at 75 Pa
- Commissioning report completed
- As-built COMcheck update if any design changes occurred
ENERGY STAR MFNC v1.2 ERI Path (click for program requirements): To secure LIHTC and DHCD funding, this project must achieve ENERGY STAR Multifamily New Construction (MFNC) v1.2 certification. We selected the ERI certification path because it fulfills the DHCD requirement for a project HERS rater while avoiding the added cost of a third-party Appendix G modeler. Additionally, the ERI path generates the HERS index scores necessary for DOE competitive scoring. Common areas will be evaluated separately using prescriptive checklists, with RESNET providing program oversight.
- Design
- ERI modeling of all unique unit types (RESNET-approved software)
- Rater Design Review Checklist completed
- HVAC Design Report completed by HVAC designer, reviewed by rater
- ASHRAE 62.2 ventilation design verified for all dwelling units
- ASHRAE 62.1 ventilation design verified for common spaces
- ENERGY STAR prescriptive checklist initiated for common areas
- Rater of Record established with HCO
- Pre-Drywall
- Rater Field Checklist - insulation installation quality (Grade I)
- Air barrier continuity inspection
- Duct sealing verification
- Ventilation system rough-in verified (supply, exhaust, distribution)
- Compartmentalization between units verified
- Final
- Per-unit blower door testing
- Duct leakage testing
- HVAC Functional Testing Checklist completed
- Rater Field Checklist completed
- Confirmed HERS index per unit type
- ENERGY STAR prescriptive checklist completed for common areas
- HCO issues ENERGY STAR MFNC certificate
ICC 700-2025 NGBS Silver Certification (click for program requirements): The project is targeting NGBS Silver certification. For the energy efficiency requirements, we will utilize the ERI Target path. This strategy directly leverages the ERI modeling already being performed for the project's ENERGY STAR certification, seamlessly translating unit-level performance into NGBS points and avoiding the need for a separate whole-building simulation. We are currently referencing the 2020 standard, though requirements may be adjusted once the 2025 edition is officially released.
- Design
- NGBS scoring tool completed with projected points across all chapters (4-10)
- Green Verifier engaged for preliminary scoring review
- Verify mandatory provisions in each chapter are addressed in specs
- Pre-Drywall
- Green Verifier rough-in inspection
- Document: air sealing, insulation quality, resource efficiency measures, indoor air quality provisions, water efficiency fixtures roughed in
- Final
- Green Verifier final inspection
- Scoring tool updated with as-built conditions
- Owner/occupant manuals and training per Chapter 10 requirements
- Home Innovation Research Labs issues NGBS Silver certificate
DHCD Section 3.13 MD Multifamily Rental Financing Program Guide (click for program requirements): Securing LIHTC and Maryland DHCD financing requires strict compliance with the 2026 DHCD guide, which serves as the ultimate gatekeeper for funding approval. Meeting the mandatory baselines below is required simply to avoid disqualification, while our performance in the competitive scoring categories will dictate the actual likelihood of funding. We will continue to monitor these requirements, as the 2026 guide is currently a draft and subject to change before final publication.
- Threshold Requirements
- HERS rater engaged (3.13.1 Item 3)
- ENERGY STAR MFNC certification (3.13.2 Item 1)
- All-electric design; heating, cooling, DHW, appliances (3.13.2 Item 7)
- ENERGY STAR-rated HVAC, appliances, and fenestration (Items 25, 26, 28)
- Note: Additional DHCD threshold requirements outside of the energy scope.
- Completion Deliverables to DHCD
- ENERGY STAR MFNC certificate
- NGBS Silver certificate
- HERS rater attestation letter
- ERI results per unit type
Recommended Design
This section outlines the design requirements, product recommendations, and incentives for the design that we believe will be the most affordable path to meeting energy code.
Recommended Design - Incentives
- None Applicable.
Recommended Design - Units
Item | Detailed Specifications |
|---|---|
Exterior Walls | 2" Zip R-9 continuous insulation with R-21 cavity insulation (batt, cellulose, or spray foam) (product ref). |
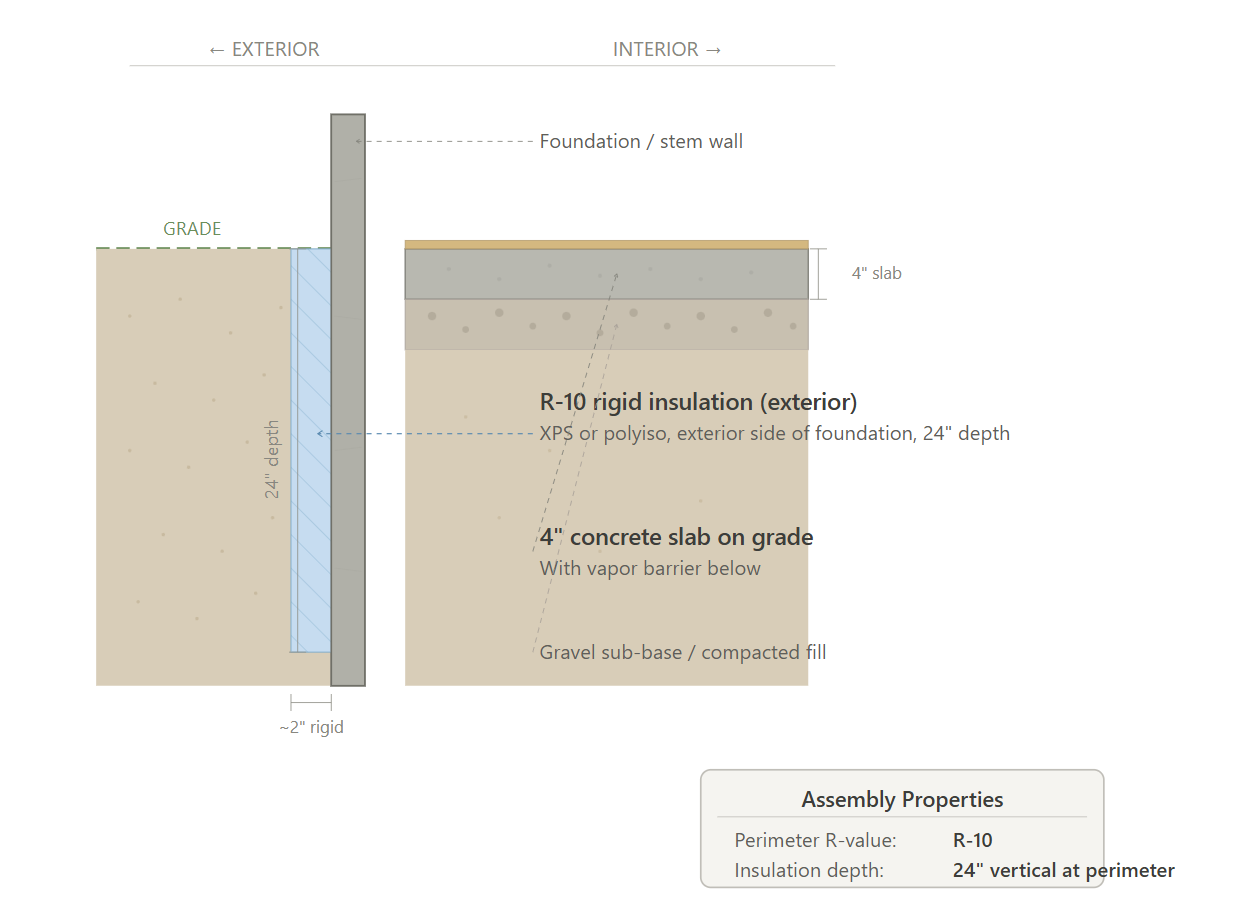
Slab | R-10 slab edge insulation, 24" depth. |
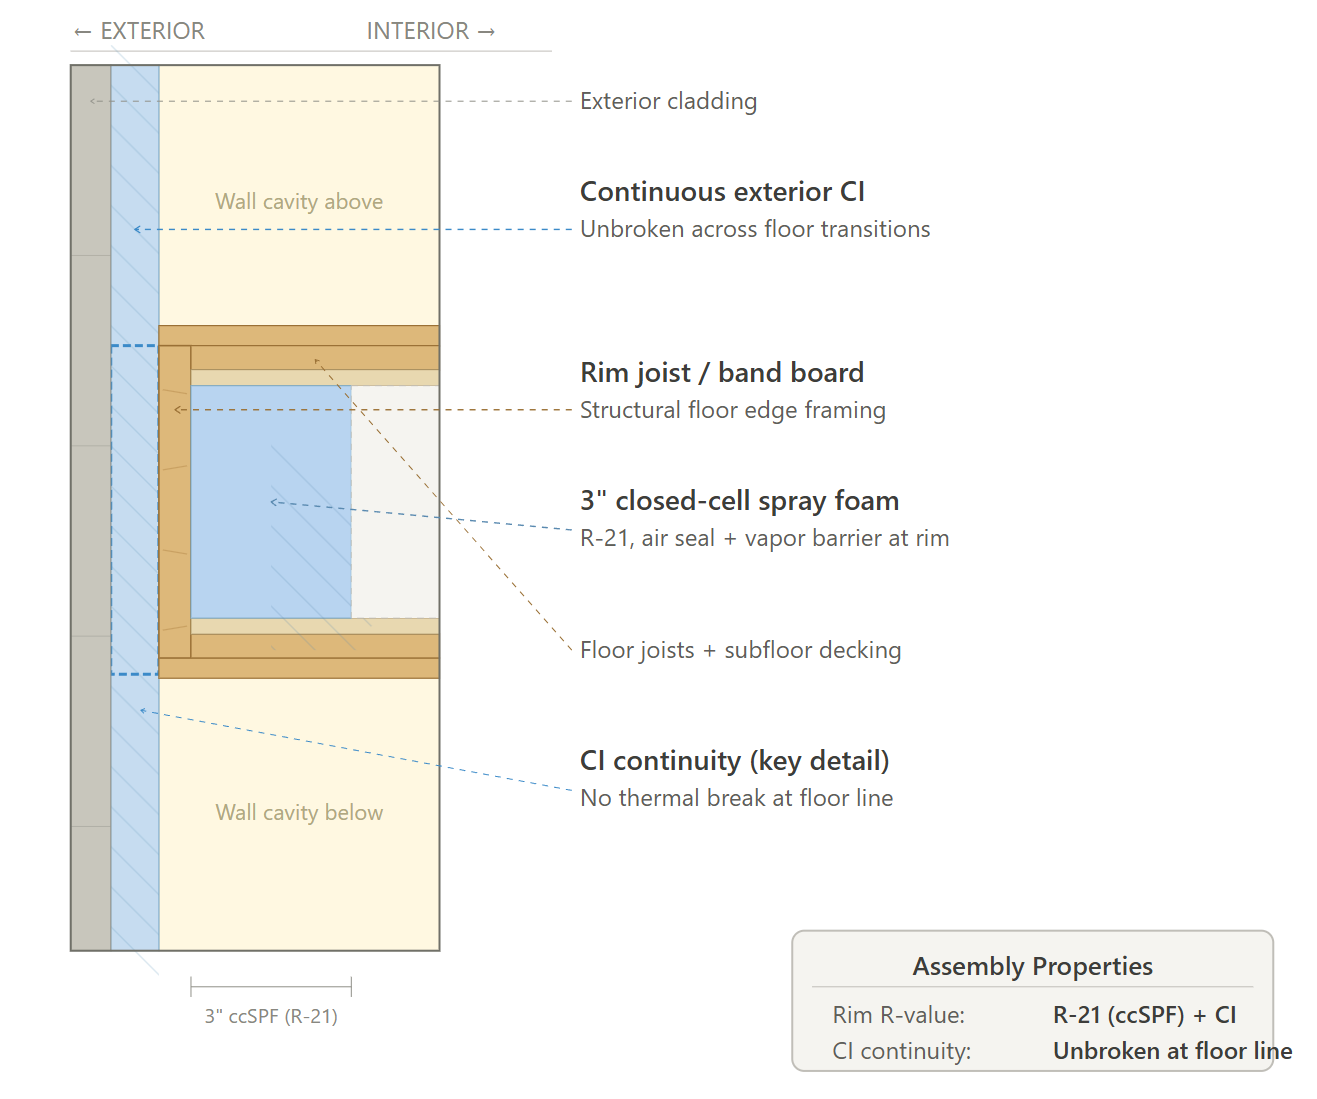
Rim Joists | Seal interior rim cavity with minimum 3" closed-cell spray foam. Continuous Insulation shall continue over floor transitions without interruption. |
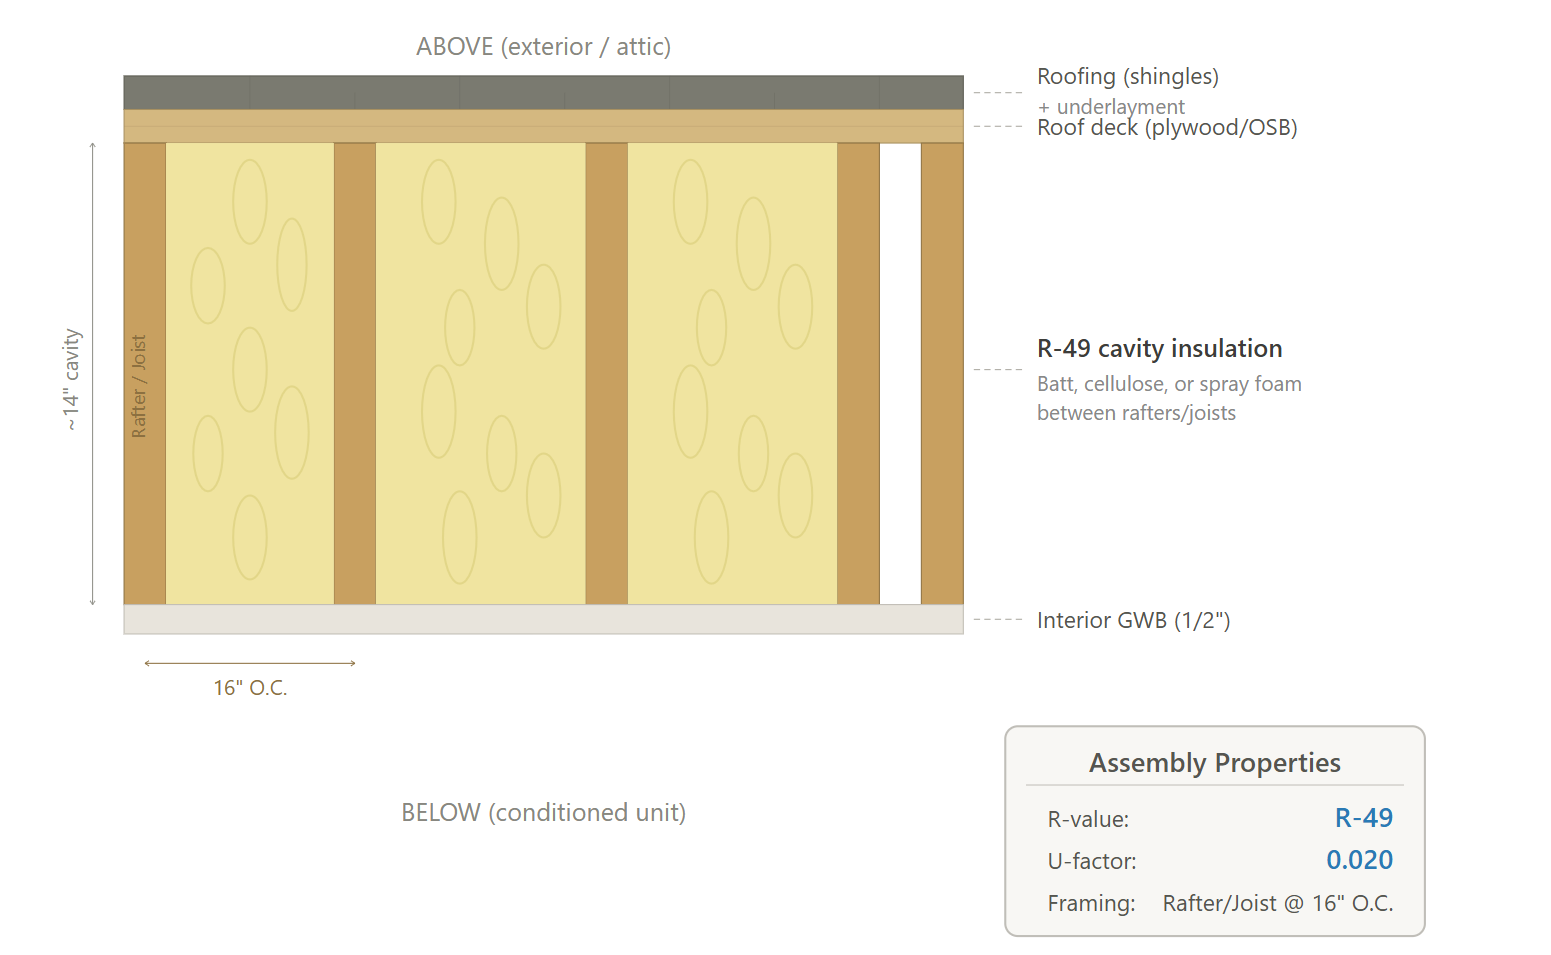
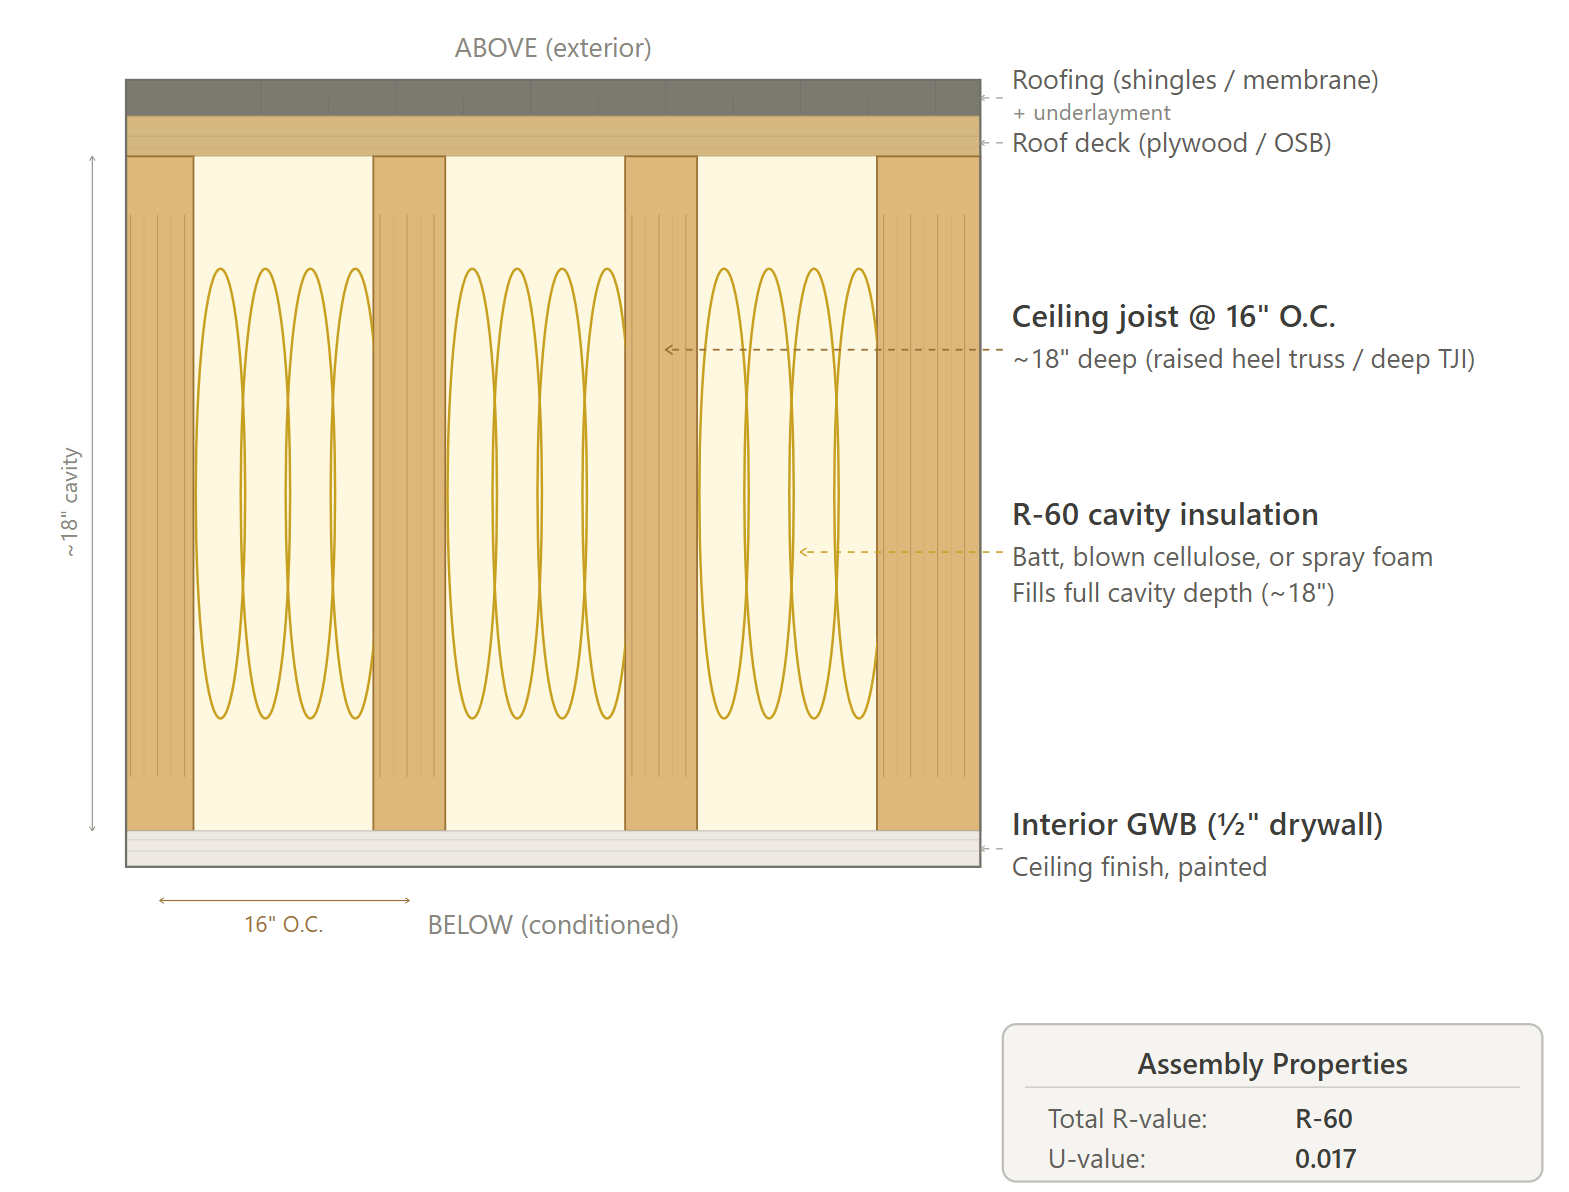
Roof | R-49 cavity insulation (batt, cellulose, or spray foam). |
Windows | Weighted Avg: U-0.25 / SHGC 0.25 |
Doors | Glazed: U-0.25 / SHGC 0.25; Opaque: U-0.21 (R-4.75); |
Air Sealing | Units: ≤ 0.27 CFM50/ft² gross enclosure area; Units: Use this protocol (click here). Emergencies: If the two protocols above are not met, this can be used in case of emergencies, must be implemented immediately after drywall install (click here). |
HVAC | 1 Bed: Ducted split heat pump; SEER2 17; HSPF2 10; Energy Star Certified (Product Ref). 2 Bed: Ducted split heat pump; SEER2 17; HSPF2 10; Energy Star Certified (Product Ref). 3 Bed: Ducted split heat pump; SEER2 17; HSPF2 9.8; Energy Star Certified (Product Ref). |
Duct Sealing | The greater of 8 CFM/100 ft² conditioned floor area or 80 CFM (Duct Sealing Protocol) |
HVAC Grading | Fan Flow Test: N/A Watt Draw Test: N/A Refrigerant Charge: N/A |
Mechanical Ventilation | 1 Bed: 40 CFM; 93% rated recovery; Any Climate; (Product Ref) 2 Bed: 50 CFM; 90% rated recovery; Any Climate; (Product Ref) 3 Bed: 65 CFM; 87% rated recovery; Any Climate; (Product Ref) |
Local Mechanical Exhaust | Bathroom(s): ≥ 50 CFM intermittent & ≤ 3.0 sones OR ≥ 20 CFM continuous & ≤ 2.0 sones, Kitchen (s): ≥ 100 CFM intermittent & ≤ 3.0 sones OR continuous, ≥ 5 ACH Based on kitchen volume & ≤ 1.0 sone. Both: Exhaust directly outdoors, ENERGY STAR certified, utilize ERV to meet these requirements. |
Thermostats | Programmable Thermostat (Product Ref) |
DHW | Electric tank heater in unit (UEF ≥0.93) (Product Ref) |
DHW Piping | Supply piping insulated to R-3 minimum; Max 1.8 gallons stored volume per run; Modeled pipe runs are optimized to 1/3 program default lengths; (See unit breakdowns for run lengths). |
Water Fixtures | Watersense Certified Fixtures (Lavatory faucet: ≤1.5 GPM; Showerhead: ≤2.0 GPM; Toilet: ≤1.28 GPF; Kitchen Faucet: ≤2.2 GPM; Urinal (if installed): ≤0.5 GPF) |
Refrigerator | All Units: ≤ 500 kWh annual usage; ENERGY STAR; Electric; (Product Ref) |
Dishwasher | All: ≤ 240 kWh annual usage; ENERGY STAR; Electric; (Product Ref) |
Clothes Washer | All: ≤ 136 kWh annual usage; ≥ 2.76 IMEF; ≥ 4.8 cubic ft capacity; ENERGY STAR; Electric; (Product Rec) |
Clothes Dryer | All: ≥ 6 CEF; ENERGY STAR; Ventless; Heat Pump; Electric; (Product Rec) |
Stove / Oven | Convection Oven; Electric. |
Lighting | 100% high-efficacy (LED) |
Solar Ready | Requirement: Install on-site PV with DC nameplate capacity >= 0.75 W/ft² of conditioned floor area (capped at the three largest floors combined). (2024 IECC C405.15.1) Exceptions: Low solar resource (<1.1 kBtu/ft²/day), >80% roof obstructed, >50% roof shaded >2,500 hrs/yr, or building <5,000 ft². If exception is met: Must procure off-site renewable energy instead. (2024 IECC C405.15.2) |
EV Ready | N/A |
HPWH Ready | N/A |
Paperwork & Modeling | ERI energy model, COMcheck report, 2024 IECC checklists, ENERGY STAR MFNC v1.2 checklists, NGBS scoring tool, and incentive documentation. |
Testing & Verification | Unit Blower Door Test, Duct Total Testing, Mechanical Ventilation Testing, Room Balancing, Slab, Predrywall & Final Inspection. |
Recommended Design - Common Areas
Item | Detailed Specifications |
|---|---|
Exterior Walls | 2" Zip R-9 continuous insulation with R-21 cavity insulation (batt, cellulose, or spray foam) (product ref). |
Below-Grade Walls | R-7.5 CI. |
Slab | R-10 slab edge insulation, 24" depth. |
Rim Joists | Seal interior rim cavity with minimum 3" closed-cell spray foam. Continuous Insulation shall continue over floor transitions without interruption. |
Roof | R-49 cavity insulation (batt, cellulose, or spray foam). |
Windows | Fixed: U-0.36 / SHGC 0.40 Operable: U-0.43 / SHGC 0.40 |
Doors | Entrance: U-0.77 / SHGC 0.40; Opaque: U-0.61; |
Air Sealing | Whole-building air barrier per 2024 IECC C402.5. Materials-based compliance (assemblies <=0.04 cfm/ft² per ASTM E2357) or whole-building pressurization testing (<=0.27 CFM50/ft² at 50 Pa). |
HVAC | Ducted split heat pump; SEER2 ≥15.2 / HSPF2 ≥7.8 / EER2 ≥11.7; ENERGY STAR certified; sized per Manual J/S, ≤15% above calculated cooling load. |
Duct Sealing | <=8 CFM25 per 100 ft² CFA or 80 CFM, whichever is greater. |
Mechanical Ventilation | Per ASHRAE 62.1: Lobby/Office 5 cfm/person + 0.06 cfm/ft²; Fitness 20 cfm/person + 0.18 cfm/ft²; Corridor 0.06 cfm/ft²; Laundry 5 cfm/person + 0.12 cfm/ft². ERV required if total OA intake >=1,000 cfm. Demand controlled ventilation required for spaces >500 ft² with occupancy >25 people per 1,000 ft². |
Local Mechanical Exhaust | Per ASHRAE 62.1 exhaust rates. Common restrooms, laundry, mechanical rooms as applicable. |
Thermostats | Programmable with 5°F setback capability during unoccupied periods. |
DHW | Point-of-use electric water heater for common restroom sinks (if applicable). |
DHW Piping | Piping insulated to R-3 (<=1.5" pipe) / R-4 (>1.5" pipe). |
Water Fixtures | WaterSense certified: Lavatory <=1.5 GPM; Toilet <=1.28 GPF; Urinal (if installed) <=0.5 GPF. |
Lighting | 100% LED. LPD limits by space: Corridor 0.41 W/ft²; Lobby 0.84; Office 0.74; Fitness 0.63; Community Room 0.59; Laundry 0.53; Stairway 0.49; Mechanical/Electrical 0.43; Storage 0.38. |
Lighting Controls | Occupancy/vacancy sensors in all common spaces (corridors/stairs may dim to 50% instead of off). Daylight responsive controls where daylighted area >150 ft². Automatic time switches on all common area lighting. |
Solar Ready | Per dwelling unit table (building-wide requirement). |
EV Ready | N/A |
Paperwork & Modeling | COMcheck report for common areas, ASHRAE 62.1 ventilation calcs, lighting power density calcs. |
Testing & Verification | Mechanical ventilation balancing, lighting controls commissioning, rough-in and final inspection. |
Exterior Wall Assembly (Option 1)
Exterior Wall Assembly (Option 2)
Rim Joist (Option 1)
Rim Joist (Option 2)
Roof (Option 1)
Roof (Option 2)
Slab Edge
Path Comparison
This section shows the detailed requirements and incentives for each path we compared, basically showing our work of how we determined the recommended path is the most affordable way of meeting energy code compliance.
Path Comparison - Incentives
Ducted-Spray / Ductless-Spray / Ducted-CI: None Applicable.
Path Comparison - Net Cost Summary
Path | Total Cost $/sf | Total Incentives $/sf | Net $/sf | OpEx Factor |
|---|---|---|---|---|
Ducted-CI | $31.90 | $0.00 | $31.60 | 0.99 |
Ductless-Spray | $34.40 | $0.00 | $34.02 | 0.99 |
Ducted-Spray | $34.00 | $0.00 | $33.56 | 0.99 |
Path Comparison - Envelope
Item | Path | Detailed Specifications | Cost $/sf | Incentive $/sf | Net $/sf | OpEx Factor |
|---|---|---|---|---|---|---|
Exterior Walls | Ducted-CI | 2" Zip R-9 continuous insulation with R-21 cavity insulation (batt, cellulose, or spray foam) (product ref). | $3.40 | $0.00 | $3.40 | 0.90 |
Ductless-Spray | R-30 spray foam insulation (3" closed cell spray foam + 2.5" open cell spray foam). | $4.85 | $0.00 | $4.85 | 0.85 | |
Ducted-Spray | R-30 spray foam insulation (3" closed cell spray foam + 2.5" open cell spray foam). | $4.85 | $0.00 | $4.85 | 0.85 | |
Slab | Ducted-CI | R-10 slab edge insulation, 24" depth. | $0.55 | $0.00 | $0.55 | 1.00 |
Ductless-Spray | R-10 slab edge insulation, 24" depth. | $0.55 | $0.00 | $0.55 | 1.00 | |
Ducted-Spray | R-10 slab edge insulation, 24" depth. | $0.55 | $0.00 | $0.55 | 1.00 | |
Rim Joists | Ducted-CI | Seal interior rim cavity with minimum 3" closed-cell spray foam. Continuous Insulation shall continue over floor transitions without interruption. | $0.25 | $0.00 | $0.25 | 0.95 |
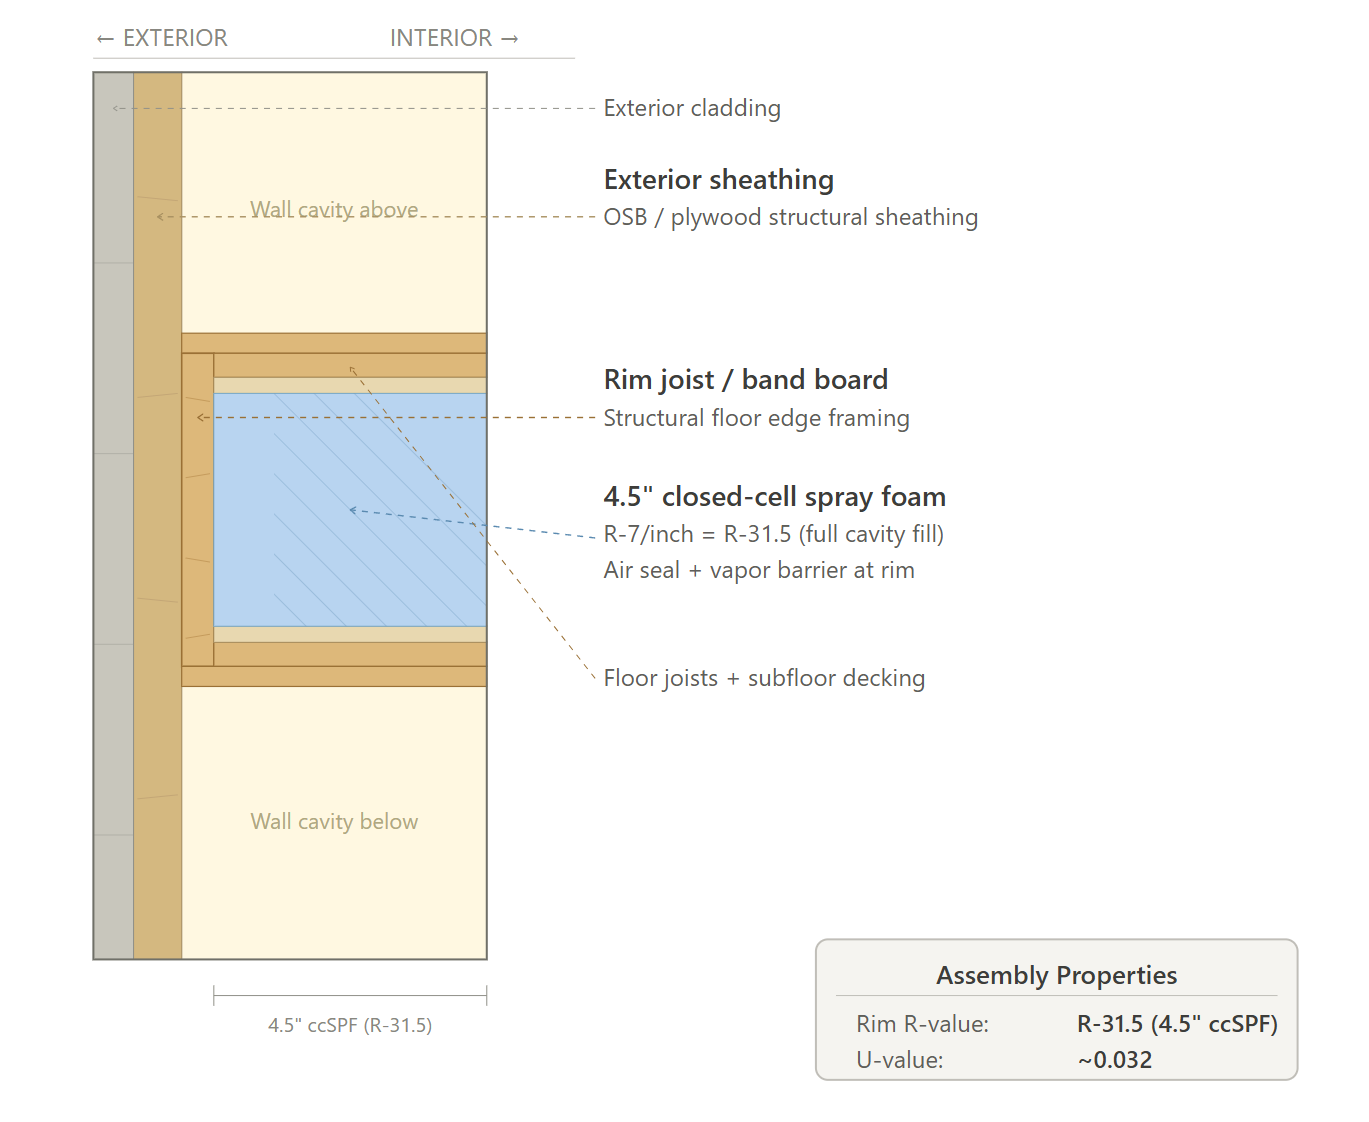
Ductless-Spray | Seal interior rim cavity with minimum 4.5" closed-cell spray foam. | $0.35 | $0.00 | $0.35 | 0.90 | |
Ducted-Spray | Seal interior rim cavity with minimum 4.5" closed-cell spray foam. | $0.35 | $0.00 | $0.35 | 0.90 | |
Roof | Ducted-CI | R-49 cavity insulation (batt, cellulose, or spray foam). | $2.10 | $0.00 | $2.10 | 1.00 |
Ductless-Spray | R-60 cavity insulation (batt, cellulose, or spray foam). | $2.65 | $0.00 | $2.65 | 1.00 | |
Ducted-Spray | R-60 cavity insulation (batt, cellulose, or spray foam). | $2.65 | $0.00 | $2.65 | 1.00 | |
Windows | Ducted-CI | Weighted Avg: U-0.25 / SHGC 0.25 | $5.80 | $0.00 | $5.80 | 0.95 |
Ductless-Spray | Weighted Avg: U-0.25 / SHGC 0.25 | $5.80 | $0.00 | $5.80 | 0.95 | |
Ducted-Spray | Weighted Avg: U-0.25 / SHGC 0.25 | $5.80 | $0.00 | $5.80 | 0.95 | |
Doors | Ducted-CI | Glazed: U-0.25 / SHGC 0.25; Opaque: U-0.21 (R-4.75); | $0.45 | $0.00 | $0.45 | 1.00 |
Ductless-Spray | Glazed: U-0.25 / SHGC 0.25; Opaque: U-0.21 (R-4.75); | $0.45 | $0.00 | $0.45 | 1.00 | |
Ducted-Spray | Glazed: U-0.25 / SHGC 0.25; Opaque: U-0.21 (R-4.75); | $0.45 | $0.00 | $0.45 | 1.00 | |
Air Sealing | Ducted-CI | Units: ≤ 0.27 CFM50/ft² gross enclosure area; Units: Use this protocol (click here). Emergencies: If the two protocols above are not met, this can be used in case of emergencies, must be implemented immediately after drywall install (click here). | $0.20 | $0.00 | $0.20 | 0.90 |
Ductless-Spray | Units: ≤ 0.27 CFM50/ft² gross enclosure area; Units: Use this protocol (click here). Emergencies: If the two protocols above are not met, this can be used in case of emergencies, must be implemented immediately after drywall install (click here). | $0.20 | $0.00 | $0.20 | 0.90 | |
Ducted-Spray | Units: ≤ 0.27 CFM50/ft² gross enclosure area; Units: Use this protocol (click here). Emergencies: If the two protocols above are not met, this can be used in case of emergencies, must be implemented immediately after drywall install (click here). | $0.20 | $0.00 | $0.20 | 0.90 |
Path Comparison - Mechanical
Item | Path | Detailed Specifications | Cost $/sf | Incentive $/sf | Net $/sf | OpEx Factor |
|---|---|---|---|---|---|---|
HVAC | Ducted-CI | 1 Bed: Ducted split heat pump; SEER2 17; HSPF2 10; Energy Star Certified (Product Ref). 2 Bed: Ducted split heat pump; SEER2 17; HSPF2 10; Energy Star Certified (Product Ref). 3 Bed: Ducted split heat pump; SEER2 17; HSPF2 9.8; Energy Star Certified (Product Ref). | $6.20 | $0.00 | $6.20 | 1.05 |
Ductless-Spray | 1 Bed: Ductless split heat pump; SEER2 17; HSPF2 10; Energy Star Certified (Product Ref). 2 Bed: Ductless split heat pump; SEER2 17; HSPF2 10; Energy Star Certified (Product Ref). 3 Bed: Ductless split heat pump; SEER2 17; HSPF2 9.8; Energy Star Certified (Product Ref). | $6.80 | $0.00 | $6.80 | 1.10 | |
Ducted-Spray | 1 Bed: Ducted split heat pump; SEER2 17; HSPF2 10; Energy Star Certified (Product Ref). 2 Bed: Ducted split heat pump; SEER2 17; HSPF2 10; Energy Star Certified (Product Ref). 3 Bed: Ducted split heat pump; SEER2 17; HSPF2 9.8; Energy Star Certified (Product Ref). | $6.20 | $0.00 | $6.20 | 1.05 | |
Duct Sealing | Ducted-CI | The greater of 8 CFM/100 ft² conditioned floor area or 80 CFM (Duct Sealing Protocol) | $0.15 | $0.00 | $0.15 | 1.00 |
Ductless-Spray | N/A | $0.00 | $0.00 | $0.00 | 1.00 | |
Ducted-Spray | The greater of 8 CFM/100 ft² conditioned floor area or 80 CFM (Duct Sealing Protocol) | $0.15 | $0.00 | $0.15 | 1.00 | |
HVAC Grading | Ducted-CI | Fan Flow Test: N/A Watt Draw Test: N/A Refrigerant Charge: N/A | $0.00 | $0.00 | $0.00 | 1.00 |
Ductless-Spray | Fan Flow Test: N/A Watt Draw Test: N/A Refrigerant Charge: N/A | $0.00 | $0.00 | $0.00 | 1.00 | |
Ducted-Spray | Fan Flow Test: N/A Watt Draw Test: N/A Refrigerant Charge: N/A | $0.00 | $0.00 | $0.00 | 1.00 | |
Mechanical Ventilation | Ducted-CI | 1 Bed: 40 CFM; 93% rated recovery; Any Climate; (Product Ref) 2 Bed: 50 CFM; 90% rated recovery; Any Climate; (Product Ref) 3 Bed: 65 CFM; 87% rated recovery; Any Climate; (Product Ref) | $2.60 | $0.00 | $2.60 | 1.10 |
Ductless-Spray | 1 Bed: 40 CFM; 93% rated recovery; Any Climate; (Product Ref) 2 Bed: 50 CFM; 90% rated recovery; Any Climate; (Product Ref) 3 Bed: 65 CFM; 87% rated recovery; Any Climate; (Product Ref) | $2.60 | $0.00 | $2.60 | 1.10 | |
Ducted-Spray | 1 Bed: 40 CFM; 93% rated recovery; Any Climate; (Product Ref) 2 Bed: 50 CFM; 90% rated recovery; Any Climate; (Product Ref) 3 Bed: 65 CFM; 87% rated recovery; Any Climate; (Product Ref) | $2.60 | $0.00 | $2.60 | 1.10 | |
Local Mechanical Exhaust | Ducted-CI | Bathroom(s): ≥ 50 CFM intermittent & ≤ 3.0 sones OR ≥ 20 CFM continuous & ≤ 2.0 sones, Kitchen (s): ≥ 100 CFM intermittent & ≤ 3.0 sones OR continuous, ≥ 5 ACH Based on kitchen volume & ≤ 1.0 sone. Both: Exhaust directly outdoors, ENERGY STAR certified, utilize ERV to meet these requirements. | $0.00 | $0.00 | $0.00 | 1.00 |
Ductless-Spray | Bathroom(s): ≥ 50 CFM intermittent & ≤ 3.0 sones OR ≥ 20 CFM continuous & ≤ 2.0 sones, Kitchen (s): ≥ 100 CFM intermittent & ≤ 3.0 sones OR continuous, ≥ 5 ACH Based on kitchen volume & ≤ 1.0 sone. Both: Exhaust directly outdoors, ENERGY STAR certified, utilize ERV to meet these requirements. | $0.00 | $0.00 | $0.00 | 1.00 | |
Ducted-Spray | Bathroom(s): ≥ 50 CFM intermittent & ≤ 3.0 sones OR ≥ 20 CFM continuous & ≤ 2.0 sones, Kitchen (s): ≥ 100 CFM intermittent & ≤ 3.0 sones OR continuous, ≥ 5 ACH Based on kitchen volume & ≤ 1.0 sone. Both: Exhaust directly outdoors, ENERGY STAR certified, utilize ERV to meet these requirements. | $0.00 | $0.00 | $0.00 | 1.00 | |
Thermostats | Ducted-CI | Programmable Thermostat (Product Ref) | $0.05 | $0.00 | $0.05 | 1.00 |
Ductless-Spray | Programmable Thermostat (Product Ref) | $0.05 | $0.00 | $0.05 | 1.00 | |
Ducted-Spray | Programmable Thermostat (Product Ref) | $0.05 | $0.00 | $0.05 | 1.00 |
Path Comparison - Plumbing & Appliances
Item | Path | Detailed Specifications | Cost $/sf | Incentive $/sf | Net $/sf | OpEx Factor |
|---|---|---|---|---|---|---|
DHW | Ducted-CI | Electric tank heater in unit (UEF ≥0.93) (Product Ref) | $0.85 | $0.00 | $0.85 | 0.90 |
Ductless-Spray | Electric tank heater in unit (UEF ≥0.93) (Product Ref) | $0.85 | $0.00 | $0.85 | 0.90 | |
Ducted-Spray | Electric tank heater in unit (UEF ≥0.93) (Product Ref) | $0.85 | $0.00 | $0.85 | 0.90 | |
DHW Piping | Ducted-CI | Supply piping insulated to R-3 minimum; Max 1.8 gallons stored volume per run; Modeled pipe runs are optimized to 1/3 program default lengths; (See unit breakdowns for run lengths). | $0.15 | $0.00 | $0.15 | 0.95 |
Ductless-Spray | Supply piping insulated to R-3 minimum; Max 1.8 gallons stored volume per run; Modeled pipe runs are optimized to 1/3 program default lengths; (See unit breakdowns for run lengths). | $0.15 | $0.00 | $0.15 | 0.95 | |
Ducted-Spray | Supply piping insulated to R-3 minimum; Max 1.8 gallons stored volume per run; Modeled pipe runs are optimized to 1/3 program default lengths; (See unit breakdowns for run lengths). | $0.15 | $0.00 | $0.15 | 0.95 | |
Water Fixtures | Ducted-CI | Watersense Certified Fixtures (Lavatory faucet: ≤1.5 GPM; Showerhead: ≤2.0 GPM; Toilet: ≤1.28 GPF; Kitchen Faucet: ≤2.2 GPM; Urinal (if installed): ≤0.5 GPF) | $0.35 | $0.00 | $0.35 | 1.00 |
Ductless-Spray | Watersense Certified Fixtures (Lavatory faucet: ≤1.5 GPM; Showerhead: ≤2.0 GPM; Toilet: ≤1.28 GPF; Kitchen Faucet: ≤2.2 GPM; Urinal (if installed): ≤0.5 GPF) | $0.35 | $0.00 | $0.35 | 1.00 | |
Ducted-Spray | Watersense Certified Fixtures (Lavatory faucet: ≤1.5 GPM; Showerhead: ≤2.0 GPM; Toilet: ≤1.28 GPF; Kitchen Faucet: ≤2.2 GPM; Urinal (if installed): ≤0.5 GPF) | $0.35 | $0.00 | $0.35 | 1.00 | |
Refrigerator | Ducted-CI | All Units: ≤ 500 kWh annual usage; ENERGY STAR; Electric; (Product Ref) | $1.10 | $0.00 | $1.10 | 1.00 |
Ductless-Spray | All Units: ≤ 500 kWh annual usage; ENERGY STAR; Electric; (Product Ref) | $1.10 | $0.00 | $1.10 | 1.00 | |
Ducted-Spray | All Units: ≤ 500 kWh annual usage; ENERGY STAR; Electric; (Product Ref) | $1.10 | $0.00 | $1.10 | 1.00 | |
Dishwasher | Ducted-CI | All: ≤ 240 kWh annual usage; ENERGY STAR; Electric; (Product Ref) | $0.55 | $0.00 | $0.55 | 1.00 |
Ductless-Spray | All: ≤ 240 kWh annual usage; ENERGY STAR; Electric; (Product Ref) | $0.55 | $0.00 | $0.55 | 1.00 | |
Ducted-Spray | All: ≤ 240 kWh annual usage; ENERGY STAR; Electric; (Product Ref) | $0.55 | $0.00 | $0.55 | 1.00 | |
Clothes Washer | Ducted-CI | All: ≤ 136 kWh annual usage; ≥ 2.76 IMEF; ≥ 4.8 cubic ft capacity; ENERGY STAR; Electric; (Product Rec) | $0.70 | $0.00 | $0.70 | 1.05 |
Ductless-Spray | All: ≤ 136 kWh annual usage; ≥ 2.76 IMEF; ≥ 4.8 cubic ft capacity; ENERGY STAR; Electric; (Product Rec) | $0.70 | $0.00 | $0.70 | 1.05 | |
Ducted-Spray | All: ≤ 136 kWh annual usage; ≥ 2.76 IMEF; ≥ 4.8 cubic ft capacity; ENERGY STAR; Electric; (Product Rec) | $0.70 | $0.00 | $0.70 | 1.05 | |
Clothes Dryer | Ducted-CI | All: ≥ 6 CEF; ENERGY STAR; Ventless; Heat Pump; Electric; (Product Rec) | $0.95 | $0.00 | $0.95 | 1.10 |
Ductless-Spray | All: ≥ 6 CEF; ENERGY STAR; Ventless; Heat Pump; Electric; (Product Rec) | $0.95 | $0.00 | $0.95 | 1.10 | |
Ducted-Spray | All: ≥ 6 CEF; ENERGY STAR; Ventless; Heat Pump; Electric; (Product Rec) | $0.95 | $0.00 | $0.95 | 1.10 | |
Stove / Oven | Ducted-CI | Convection Oven; Electric. | $0.75 | $0.00 | $0.75 | 1.00 |
Ductless-Spray | Convection Oven; Electric. | $0.75 | $0.00 | $0.75 | 1.00 | |
Ducted-Spray | Convection Oven; Electric. | $0.75 | $0.00 | $0.75 | 1.00 |
Path Comparison - Electrical
Item | Path | Detailed Specifications | Cost $/sf | Incentive $/sf | Net $/sf | OpEx Factor |
|---|---|---|---|---|---|---|
Lighting | Ducted-CI | 100% high-efficacy (LED) | $1.20 | $0.00 | $1.20 | 0.85 |
Ductless-Spray | 100% high-efficacy (LED) | $1.20 | $0.00 | $1.20 | 0.85 | |
Ducted-Spray | 100% high-efficacy (LED) | $1.20 | $0.00 | $1.20 | 0.85 | |
Solar Ready | Ducted-CI | Requirement: Install on-site PV with DC nameplate capacity >= 0.75 W/ft² of conditioned floor area (capped at the three largest floors combined). (2024 IECC C405.15.1) Exceptions: Low solar resource (<1.1 kBtu/ft²/day), >80% roof obstructed, >50% roof shaded >2,500 hrs/yr, or building <5,000 ft². If exception is met: Must procure off-site renewable energy instead. (2024 IECC C405.15.2) | $2.80 | $0.00 | $2.80 | 1.05 |
Ductless-Spray | Requirement: Install on-site PV with DC nameplate capacity >= 0.75 W/ft² of conditioned floor area (capped at the three largest floors combined). (2024 IECC C405.15.1) Exceptions: Low solar resource (<1.1 kBtu/ft²/day), >80% roof obstructed, >50% roof shaded >2,500 hrs/yr, or building <5,000 ft². If exception is met: Must procure off-site renewable energy instead. (2024 IECC C405.15.2) | $2.80 | $0.00 | $2.80 | 1.05 | |
Ducted-Spray | Requirement: Install on-site PV with DC nameplate capacity >= 0.75 W/ft² of conditioned floor area (capped at the three largest floors combined). (2024 IECC C405.15.1) Exceptions: Low solar resource (<1.1 kBtu/ft²/day), >80% roof obstructed, >50% roof shaded >2,500 hrs/yr, or building <5,000 ft². If exception is met: Must procure off-site renewable energy instead. (2024 IECC C405.15.2) | $2.80 | $0.00 | $2.80 | 1.05 | |
EV Ready | Ducted-CI | N/A | $0.00 | $0.00 | $0.00 | 1.00 |
Ductless-Spray | N/A | $0.00 | $0.00 | $0.00 | 1.00 | |
Ducted-Spray | N/A | $0.00 | $0.00 | $0.00 | 1.00 | |
HPWH Ready | Ducted-CI | N/A | $0.00 | $0.00 | $0.00 | 1.00 |
Ductless-Spray | N/A | $0.00 | $0.00 | $0.00 | 1.00 | |
Ducted-Spray | N/A | $0.00 | $0.00 | $0.00 | 1.00 |
Path Comparison - Soft Costs
Item | Path | Detailed Specifications | Cost $/sf | Incentive $/sf | Net $/sf | OpEx Factor |
|---|---|---|---|---|---|---|
Paperwork & Modeling | Ducted-CI | ERI energy model, COMcheck report, 2024 IECC checklists, ENERGY STAR MFNC v1.2 checklists, NGBS scoring tool, and incentive documentation. | $0.40 | $0.00 | $0.40 | 1.00 |
Ductless-Spray | ERI energy model, COMcheck report, 2024 IECC checklists, ENERGY STAR MFNC v1.2 checklists, NGBS scoring tool, and incentive documentation. | $0.40 | $0.00 | $0.40 | 1.00 | |
Ducted-Spray | ERI energy model, COMcheck report, 2024 IECC checklists, ENERGY STAR MFNC v1.2 checklists, NGBS scoring tool, and incentive documentation. | $0.40 | $0.00 | $0.40 | 1.00 | |
Testing & Verification | Ducted-CI | Unit Blower Door Test, Duct Total Testing, Mechanical Ventilation Testing, Room Balancing, Slab, Predrywall & Final Inspection. | $0.35 | $0.00 | $0.35 | 1.00 |
Ductless-Spray | Unit Blower Door Test, Mechanical Ventilation Testing, Room Balancing, Slab, Predrywall & Final Inspection. | $0.30 | $0.00 | $0.30 | 1.00 | |
Ducted-Spray | Unit Blower Door Test, Duct Total Testing, Mechanical Ventilation Testing, Room Balancing, Slab, Predrywall & Final Inspection. | $0.35 | $0.00 | $0.35 | 1.00 |
