CS41 Energy Code Feasibility Study in Westborough, Massachusetts
Energy code feasibility study for a 206-unit 6-Story Multifamily Building | 6 residential stories with ground level parking. in Massachusetts. Compares multiple design paths. Recommended: lowest-cost compliant path. View full study.
- Study Type
- Energy Code Feasibility Study
- State
- Massachusetts
- Units
- 206
- Building Type
- 6-Story Multifamily Building | 6 residential stories with ground level parking.
- Fuel Type
- Mixed Fuel
Goal
To find the most cost-effective compliance path, this report isolates energy code related costs from total construction. We use real MA bid data from vendors & clients to create a reliable framework for aligning incentives and design, with all recommendations confirmed by detailed energy modeling.
Project
- Westborough, MA 01581
- 206 Units | 227,430 sqft
- 6-Story Multifamily Building | 6 residential stories with ground level parking.
- New Construction | Stretch Code | HERS Mixed Fuel ≤ 42 | Mixed-Fuel
Overview
Read This: This report compares different ways you can build the project and meet energy code, looking at both cost and incentives, with the ultimate goal as finding the most affordable path.
- The overview outlines the key differences between each of the paths we show in this report and why we recommend the one we picked over the others.
- The recommended design section is where we share the requirements and incentives for the path we think is best based on affordability.
- The path comparison section shows the detailed requirements and incentives for each path we compared, basically showing our work if you want to dig in.
Recommended Design
This section outlines the design requirements, product recommendations, and incentives for the design that we believe will be the most affordable path to meeting energy code.
Recommended Design - Incentives
Gas - N/A
Recommended Design - Units
Item | Detailed Specifications |
|---|---|
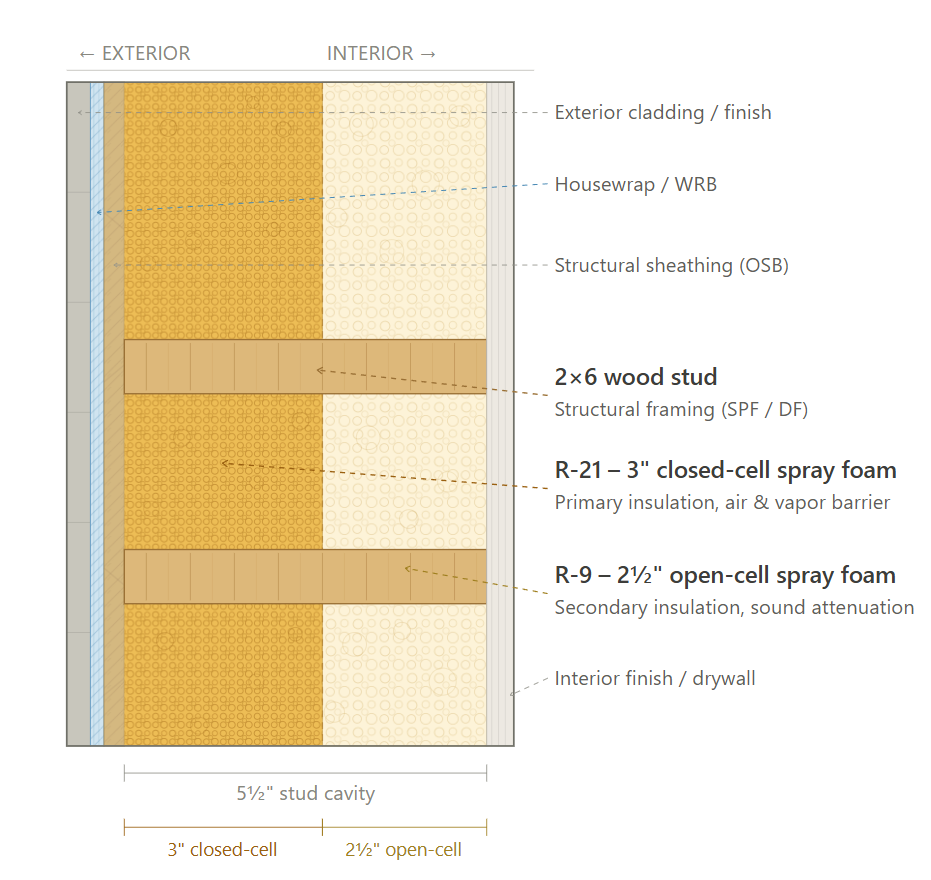
Exterior Walls | R-30 spray foam insulation (3" closed cell spray foam + 2.5" open cell spray foam). |
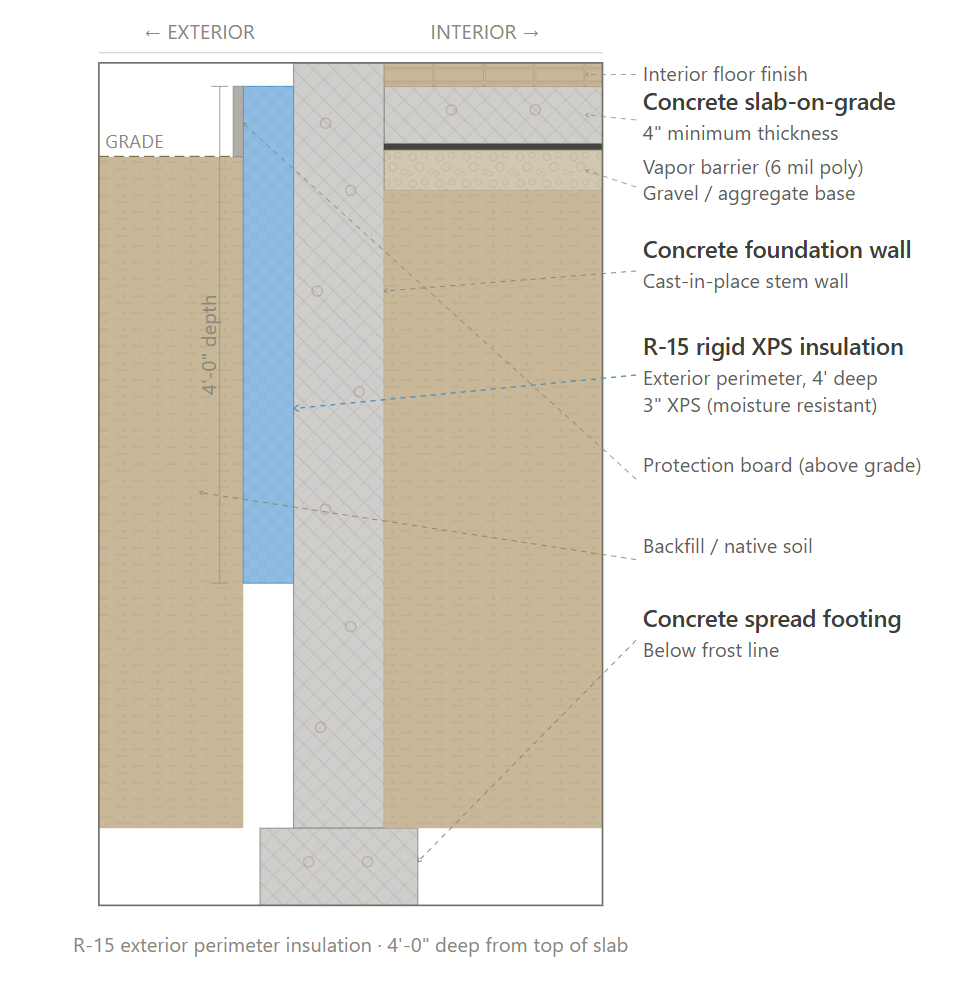
Slab | R-15 exterior perimeter insulation, 4ft deep. |
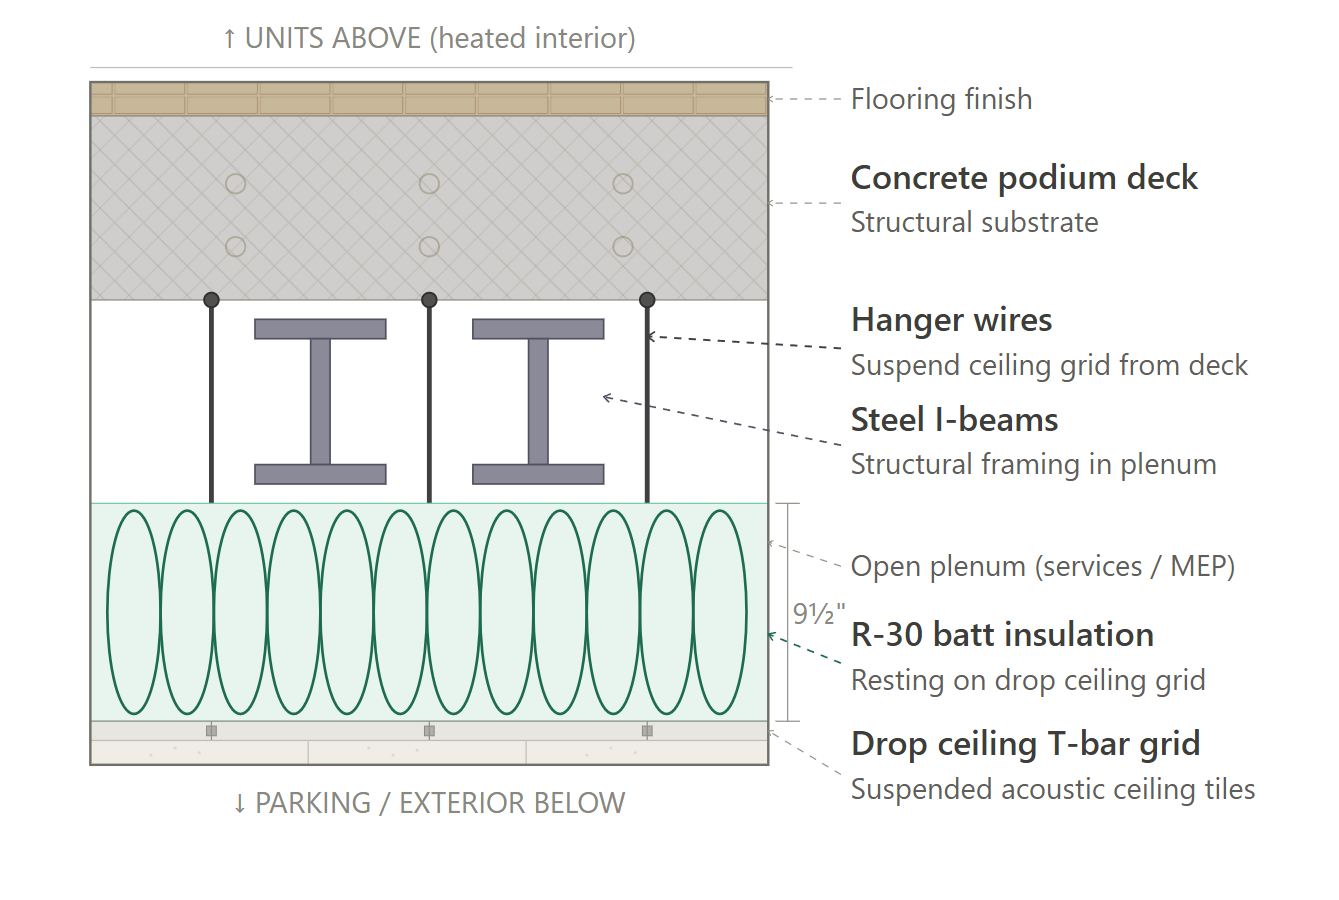
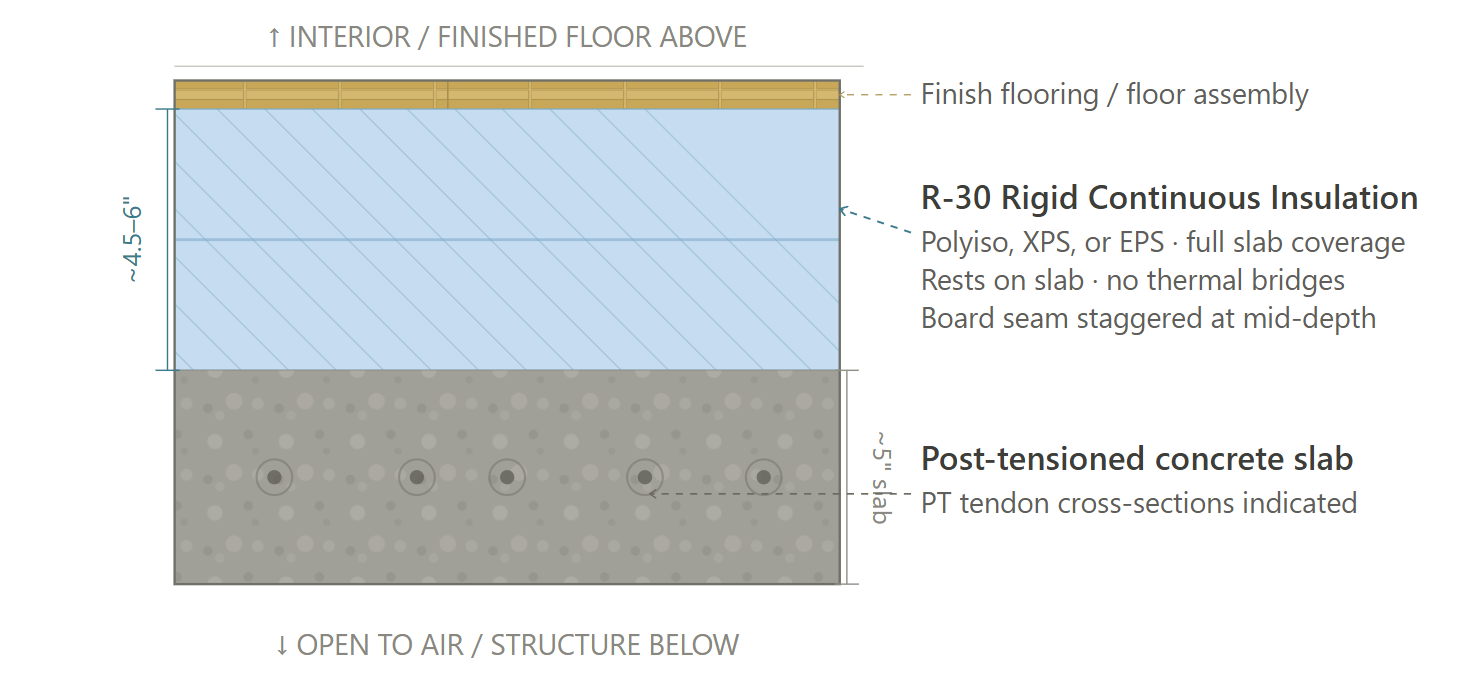
Podium | Steel Frame Slab v1: R-30 batt insulation resting on drop ceiling, Steel Frame Slab v2: R-30 closed cell spray foam insulation evenly coated over steel studs & cavity. Post Tensioned Slab: R-30 continuous insulation on either side of the slab. Note: Any of these options work. |
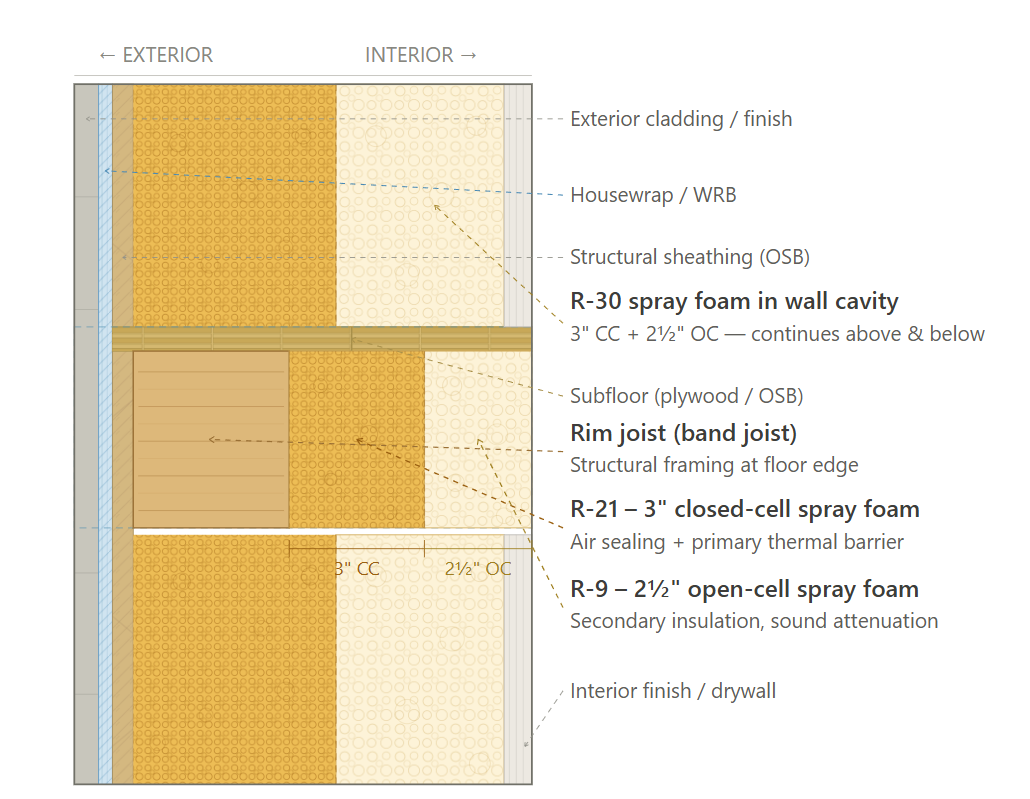
Rim Joists | Seal interior rim cavity with minimum R-30 spray foam insulation (3" closed cell spray foam + 2.5" open cell spray foam). |
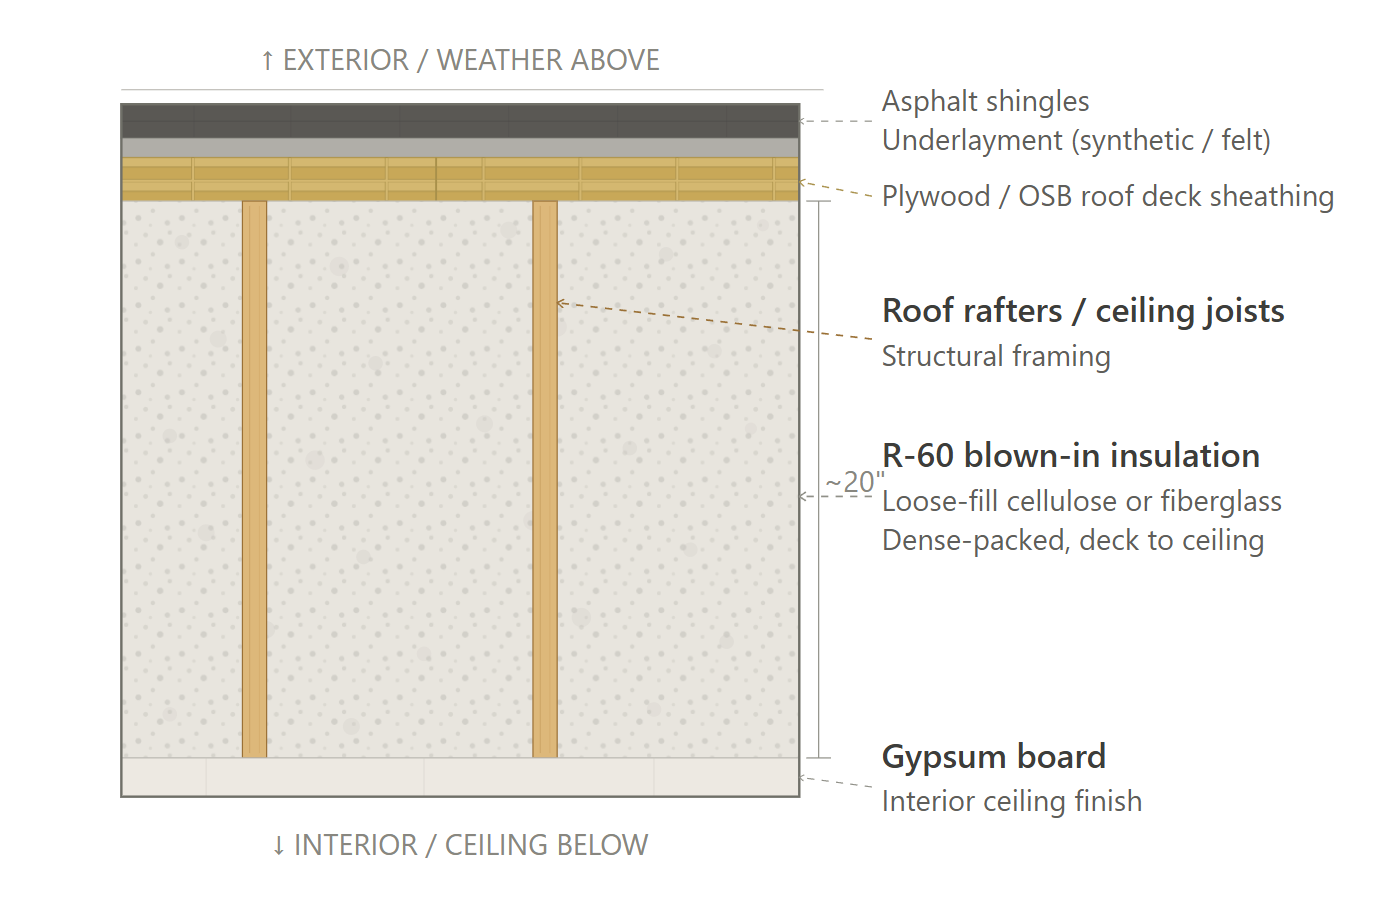
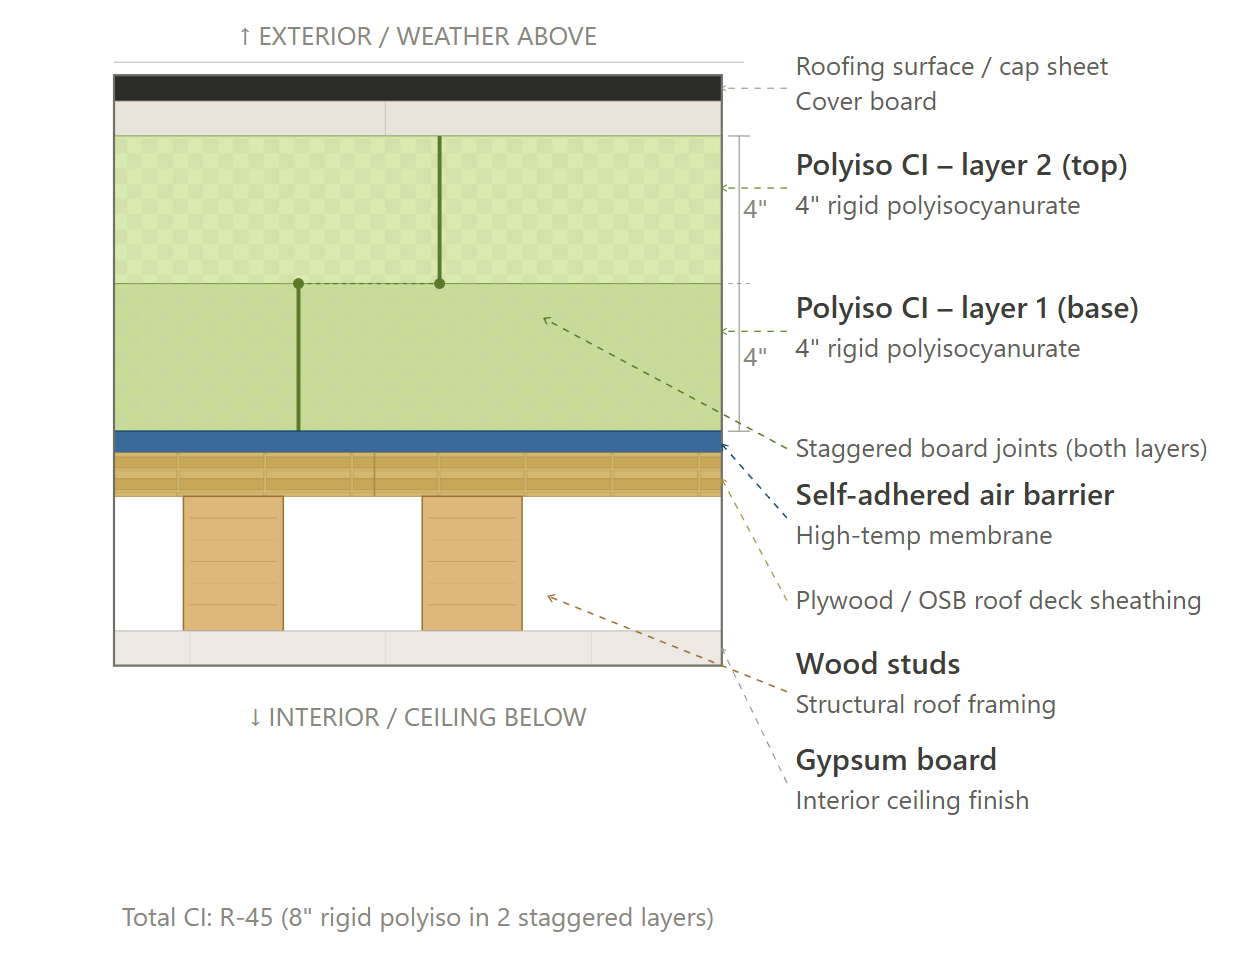
Roof | Cavity Insulation: R-60 cavity insulation. Roof Deck Insulation: R-45 continuous insulation at roof deck. Note: Either of these options work. |
Windows | Weighted Avg: U-0.24 / SHGC 0.30 |
Doors | Glazed: U-0.24 / SHGC 0.30; Opaque: U-0.21 (R-4.75); |
Air Sealing | Units: ≤ 0.30 CFM50/ft² gross enclosure area; Use this protocol (click here). Emergencies: If the two protocols above are not met, this can be used in case of emergencies, must be implemented immediately after drywall install (click here). |
HVAC | Ducted forced-air system with a Navien NPE-240S2 combo boiler (96% adjusted efficiency, 196 kBtu/h) for heating. Air source heat pump (SEER2 ≥ 16) for cooling. |
Duct Sealing | The greater of 8 CFM/100 ft² conditioned floor area or 80 CFM (Duct Sealing Protocol) |
HVAC Grading | Fan Flow Test: N/A Watt Draw Test: N/A Refrigerant Charge: N/A |
Mechanical Ventilation | S & 1 Bed (Any): 50 CFM; 90% rated recovery; Any Climate; (Product Ref) 2 & 3 Bed: 70 CFM; 86% rated recovery; Any Climate; (Product Ref) |
Local Mechanical Exhaust | Bathroom(s): ≥ 50 CFM intermittent & ≤ 3.0 sones OR ≥ 20 CFM continuous & ≤ 2.0 sones, Kitchen (s): ≥ 100 CFM intermittent & ≤ 3.0 sones OR continuous, ≥ 5 ACH Based on kitchen volume & ≤ 1.0 sone. Both: Exhaust directly outdoors, ENERGY STAR certified, utilize ERV to meet these requirements. |
Thermostats | Programmable Thermostat (Product Ref) |
DHW | Tankless natural gas water heater (Navien NPE-240S2) with a Uniform Energy Factor (UEF) of 0.96 (Product Ref). |
DHW Piping | Supply piping insulated to R-3 minimum; Modeled pipe runs are optimized to 1/3 program default lengths; (Default Pipe Run = 2 x (CFA / Nfl)^0.5 + 10xNfl (CFA = conditioned floor area, Nfl = # conditioned floor levels)). |
Water Fixtures | Watersense Certified Fixtures (Lavatory: ≤1.2 GPM, Shower: ≤2.0 GPM) |
Refrigerator | All: ≤ 500 kWh annual usage; ENERGY STAR; Electric; (Product Ref) |
Dishwasher | All: ≤ 240 kWh annual usage; ENERGY STAR; Electric; (Low Cost Product Ref) (Luxury Product Ref) |
Clothes Washer | All: ≤ 136 kWh annual usage; ≥ 2.76 IMEF; ≥ 4.8 cubic ft capacity; ENERGY STAR; Electric; (Product Ref) |
Clothes Dryer | All: ≥ 6 CEF; Ventless; Heat Pump Dryer; ENERGY STAR; Electric; (Product Ref) |
Stove / Oven | Any Electric Stove; (Product Ref) |
Lighting | 100% high-efficacy (LED) |
Solar Ready | Designated Solar Zone: Reserve a contiguous area equal to at least 40% of the total horizontal roof area (after excluding skylights, occupied decks, vegetated areas, and fire setbacks). Contiguity & Obstructions: The zone must be free of all obstructions (pipes, vents, HVAC units) and maintain a minimum width of 5 feet. Structural Capacity: Roof structures within this zone must be engineered to support a future collateral dead load of 5 PSF. Orientation (Sloped Roofs): For roofs with a pitch of 4:12 or greater, the zone must be oriented between 110° and 270° of true north. Electrical Infrastructure: Provide identified conduit pathways from the roof to the electrical service and reserve a labeled space for a dual-pole circuit breaker in the main panel or common space service. |
EV Ready | Requirement: Provide EV Ready infrastructure for at least 20% of total parking. Provide a branch circuit and termination for the required spaces (up to 20% total), rated for a system capacity of at least 6.2 kVA per space. |
HPWH Ready | N/A |
Paperwork & Modeling | HERS / ERI Energy model, 2021 IECC checklists, ENERGY STAR MFNC checklists, and incentive documentation. |
Testing & Verification | Unit Blower Door Test, Duct Test, Mechanical Ventilation Testing, Room Balancing, Slab, Predrywall & Final Inspection. |
Recommended Design - Common Areas
Item | Detailed Specifications |
|---|---|
Exterior Walls | R-30 spray foam insulation (3" closed cell spray foam + 2.5" open cell spray foam). |
Slab | R-15 - 4' deep exterior perimeter insulation. |
Podium | Steel Frame Slab v1: R-30 batt insulation resting on drop ceiling, Steel Frame Slab v2: R-30 closed cell spray foam insulation evenly coated over steel studs & cavity. Post Tensioned Slab: R-30 continuous insulation on either side of the slab. Note: Any of these options work. |
Rim Joists | Seal interior rim cavity with minimum R-30 spray foam insulation (3" closed cell spray foam + 2.5" open cell spray foam). |
Roof | Cavity Insulation: R-60 cavity insulation. Roof Deck Insulation: R-45 continuous insulation at roof deck. Note: Either of these options work. |
Windows | Fixed: U-0.32 / SHGC 0.40 Operable: U-0.40 / SHGC 0.40 |
Doors | Glazed Entrance / Exit Doors: U-0.60 / SHGC 0.40; Opaque: U-0.17; |
Air Sealing | N/A |
HVAC | ENERGY STAR min: SEER2 16 / HSPF2 8.2. |
Duct Sealing | The greater of 8 CFM/100 ft² conditioned floor area or 80 CFM (Duct Sealing Protocol) |
HVAC Grading | Fan Flow Test: N/A Watt Draw Test: N/A Refrigerant Charge: N/A |
Mechanical Ventilation | Measured supply and outdoor air rates must meet ASHRAE 62.1-2019 minimums. |
Local Mechanical Exhaust | Measured exhaust rates must meet ASHRAE 62.1-2019 minimums. |
Thermostats | Programmable Thermostat (Product Ref) |
DHW | Teal Systems / Raypak XTHERM 2005A Three boilers at 1,999 MBH each (5,997 MBH total), 96% thermal efficiency. Duplex Taco 1919 recirc pumps at 1.5 HP each (Pricing) (Product Ref). |
DHW Piping | MA code and Energy Star DHW piping standards. |
Water Fixtures | Watersense Certified Fixtures (Lavatory: ≤1.2 GPM, Shower: ≤2.0 GPM) |
Appliances | Energy Star Certified / All-Electric. |
Lighting | 100% high-efficacy (LED) occupancy/vacancy sensors or auto controls in all common spaces (except lobby). |
Solar Ready | Designated Solar Zone: Reserve a contiguous area equal to at least 40% of the total horizontal roof area (after excluding skylights, occupied decks, vegetated areas, and fire setbacks). Contiguity & Obstructions: The zone must be free of all obstructions (pipes, vents, HVAC units) and maintain a minimum width of 5 feet. Structural Capacity: Roof structures within this zone must be engineered to support a future collateral dead load of 5 PSF. Orientation (Sloped Roofs): For roofs with a pitch of 4:12 or greater, the zone must be oriented between 110° and 270° of true north. Electrical Infrastructure: Provide identified conduit pathways from the roof to the electrical service and reserve a labeled space for a dual-pole circuit breaker in the main panel or common space service. |
EV Ready | Requirement: 20% of parking spaces; 40-amp dedicated branch circuit (or larger with ALMS); wiring suitable for ≥6.6 kW Level II EVSE, run to within 6 feet of each qualifying space. |
HPWH Ready | N/A |
Exterior Wall Assembly
Roof Assembly (Option 1)
Roof Assembly (Option 2)